







Pietro Maria Bardi Building – MASP,
design: METRO Arquitetos
How do you expand a museum whose main building is one of the most important architectural achievements of the 20th century? Instead of imitating Lina Bo Bardi’s structure suspended above Avenida Paulista or attempting to overshadow it with a new design gesture, the architects at METRO Arquitetos opted for a restrained, compact vertical form. The Edifício Pietro Maria Bardi expands MASP’s capabilities while streamlining the operations of the entire institution.
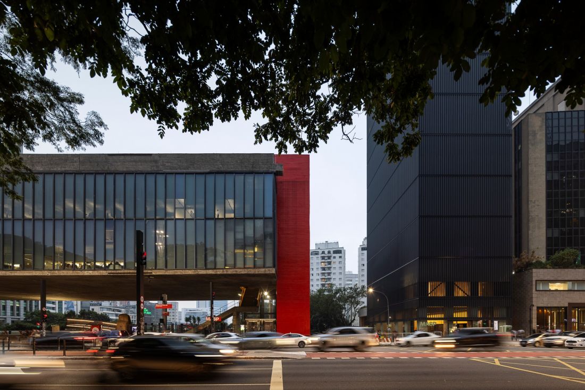
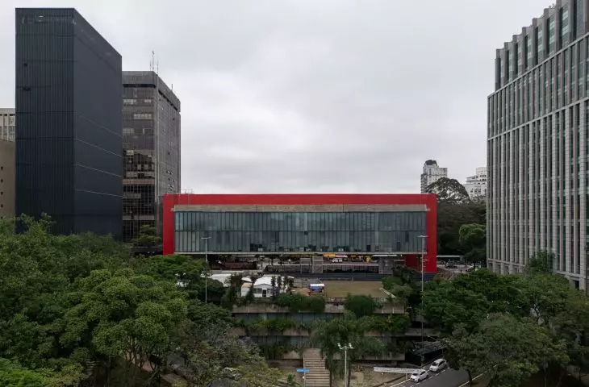
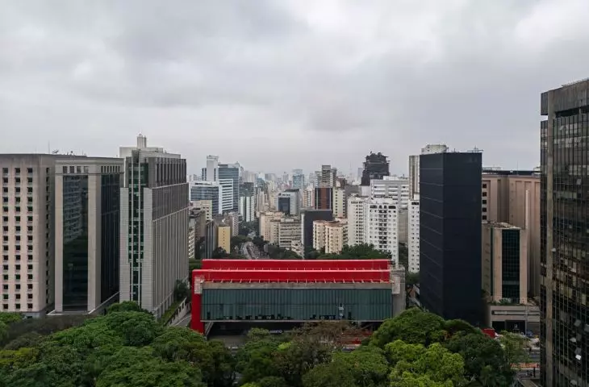
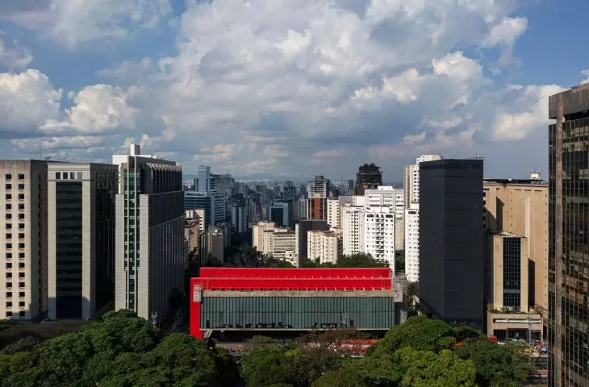
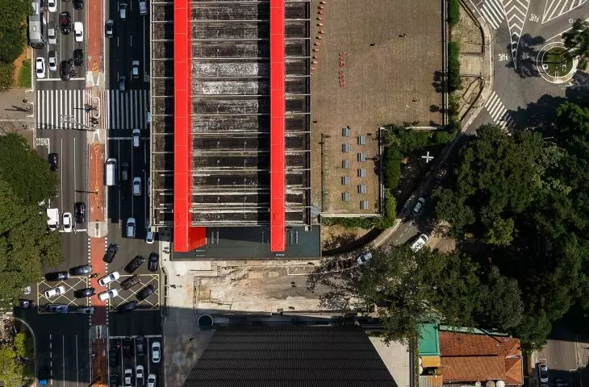
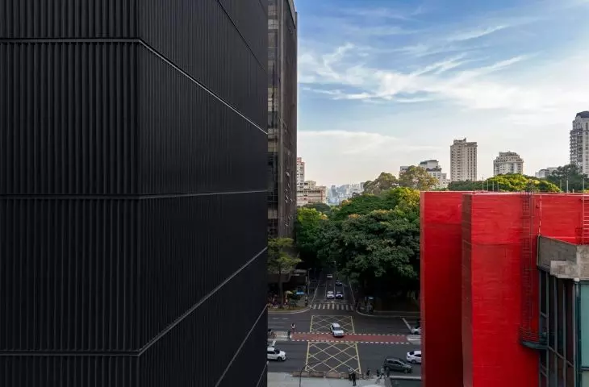
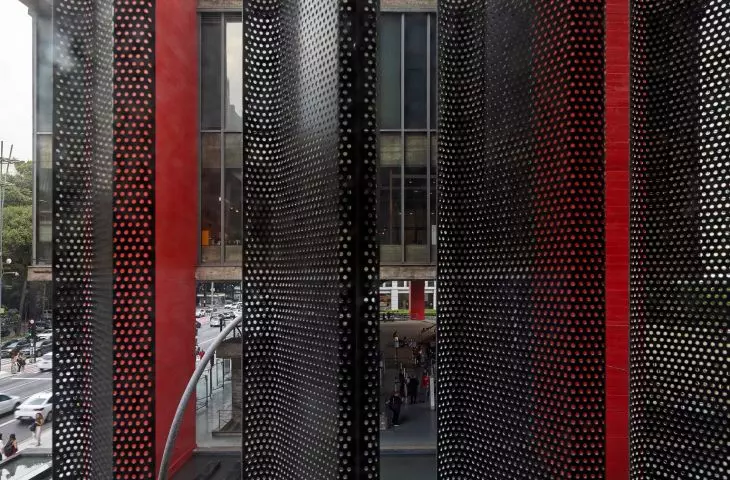
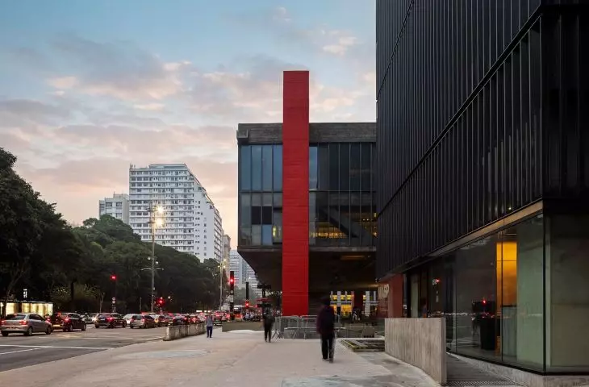
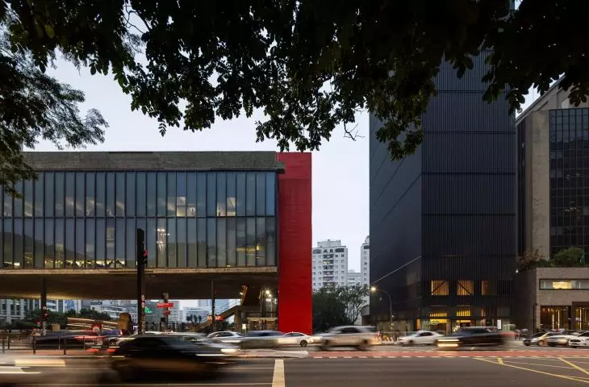
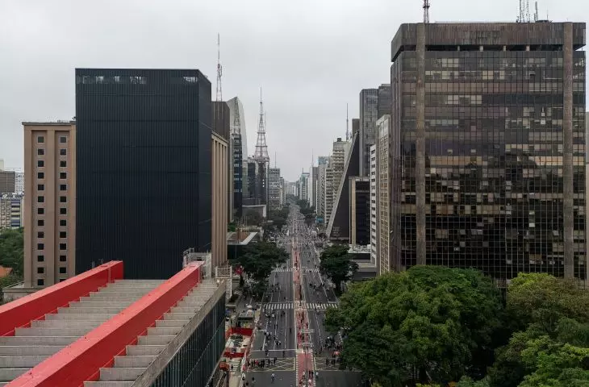
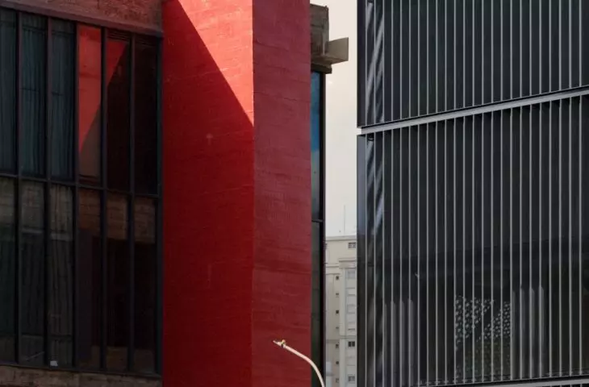
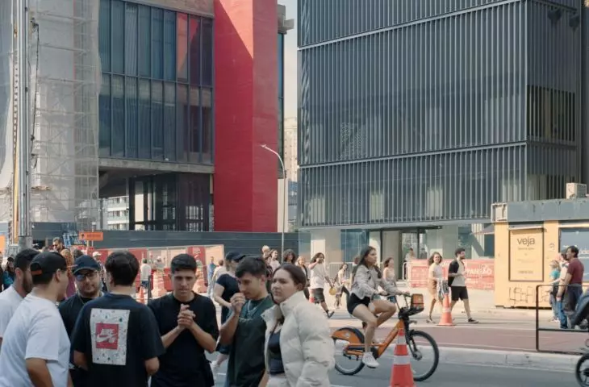
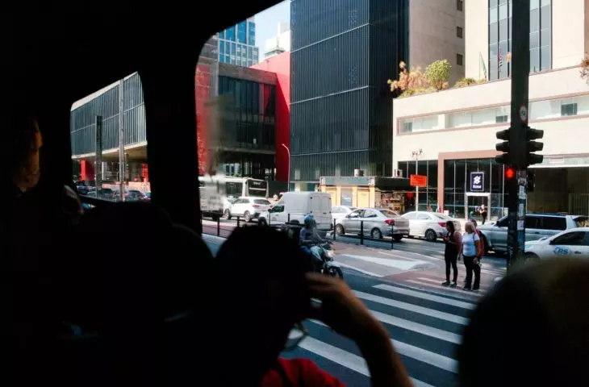
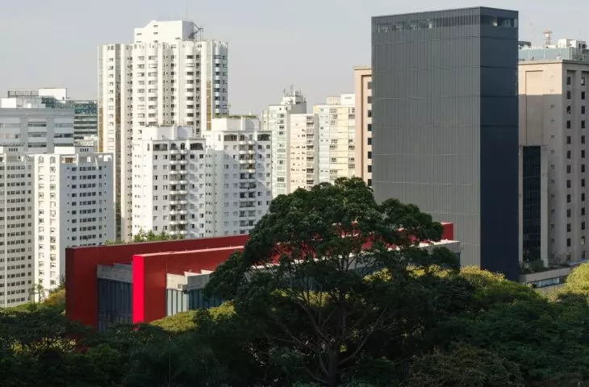
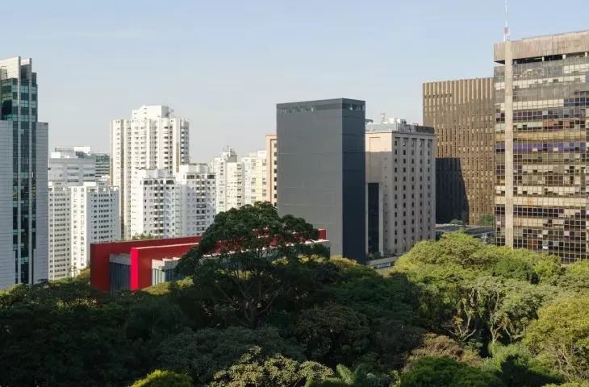
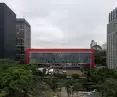
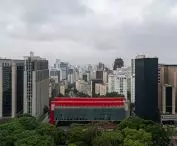
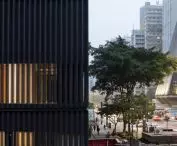
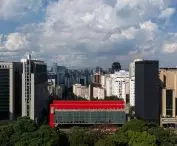
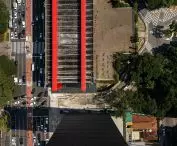
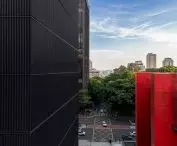
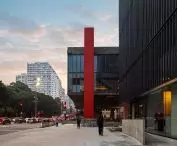
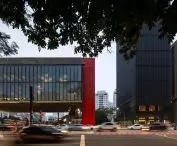
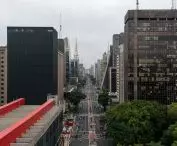
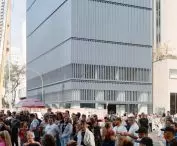
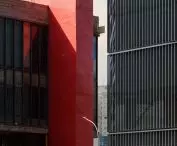
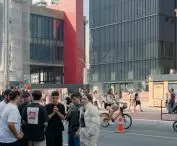
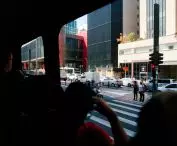
The old and new MASP buildings stand on opposite sides of Avenida Paulista — ©Leonardo Finotti
An expansion in the vicinity of an icon
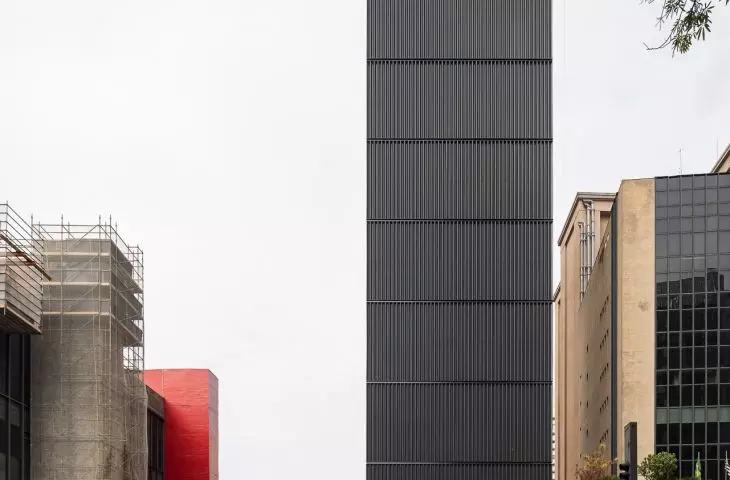
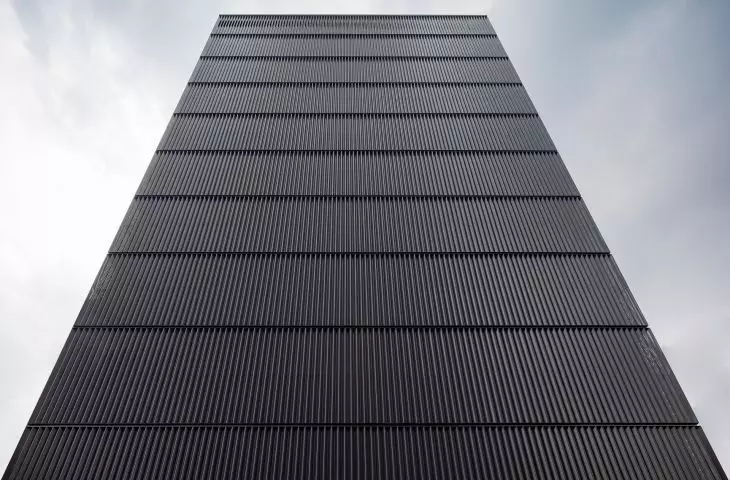
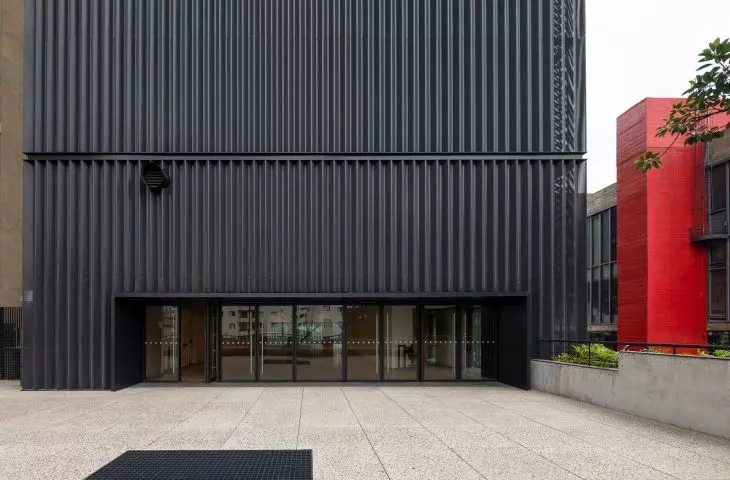
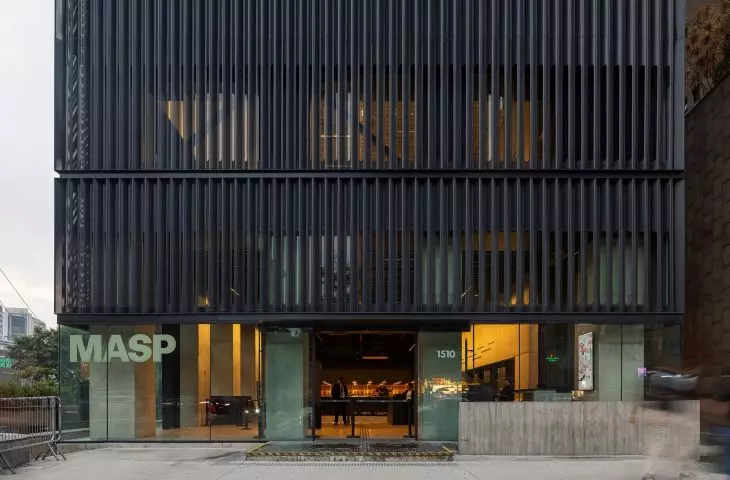
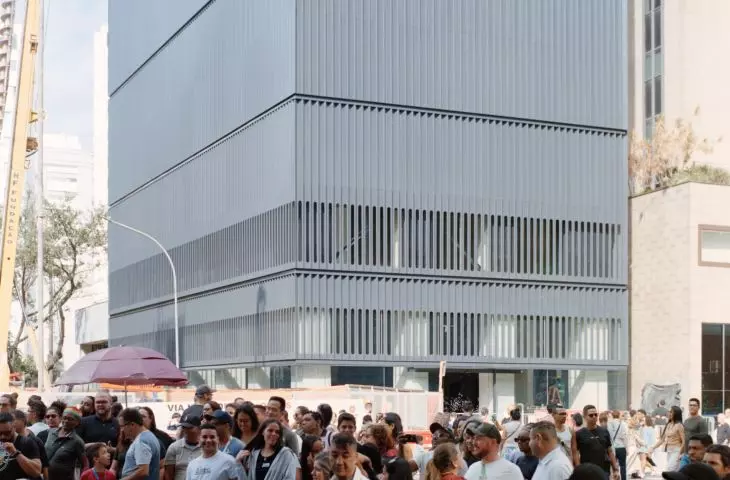
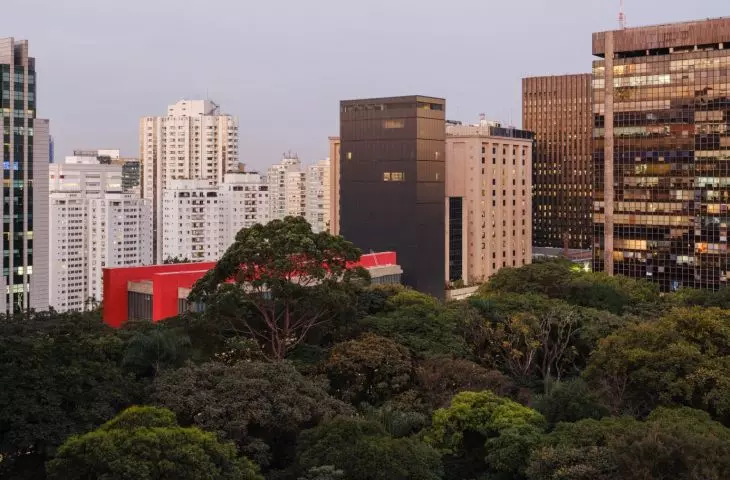
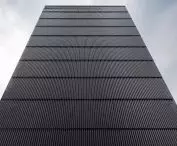
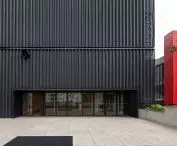
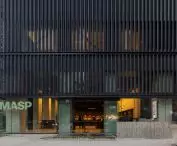
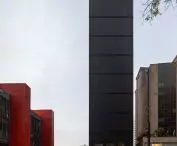
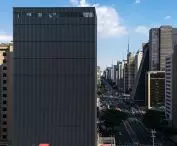
When the Museu de Arte de São Paulo Assis Chateaubriand moved into the building designed by Lina Bo Bardi in 1968, it quickly became one of the city’s symbols. The glass-enclosed exhibition hall, suspended between massive red frames, left a vast plaza beneath it open to the public. This distinctive open space, known as the “vão livre,” was intended from the outset to belong not only to the museum but also to São Paulo. Expanding such a recognizable structure therefore required particular caution. The designers at METRO Arquitetos did not seek formal similarity or striking contrast. The new building took the form of a regular cuboid, whose understated geometry serves as a backdrop for the expressive structure on the other side of Avenida Paulista. The glass-enclosed ground floor opens it up to the street, while the upper floors are concealed behind a uniform metal screen.
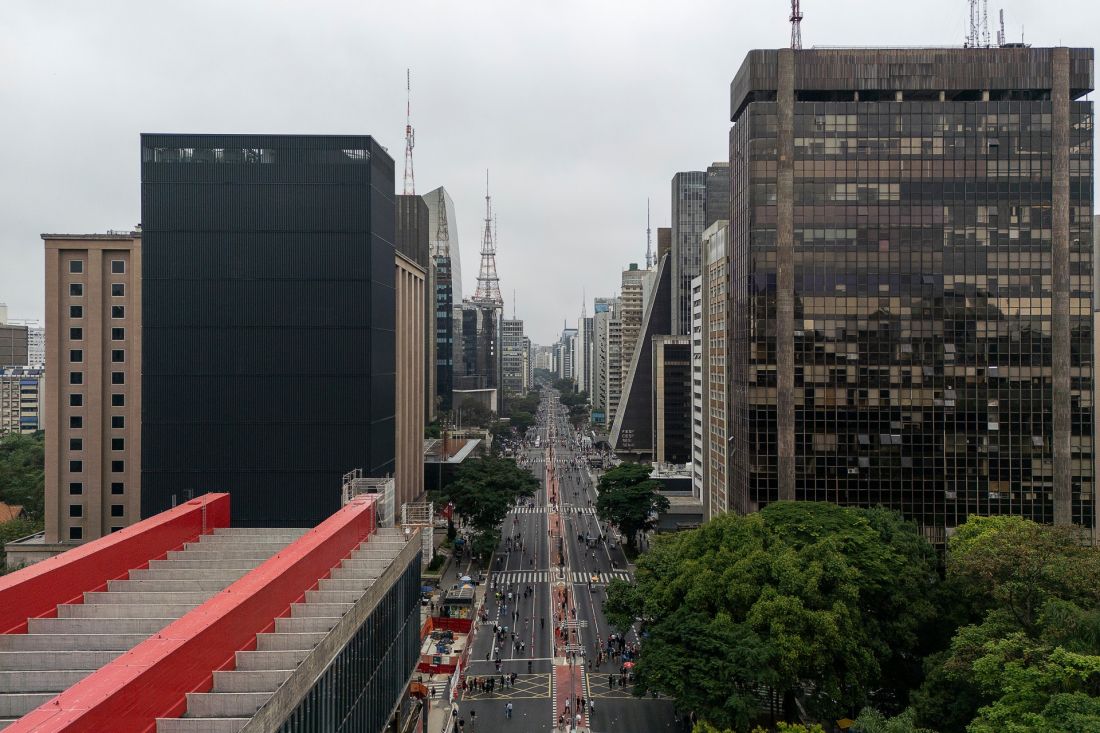
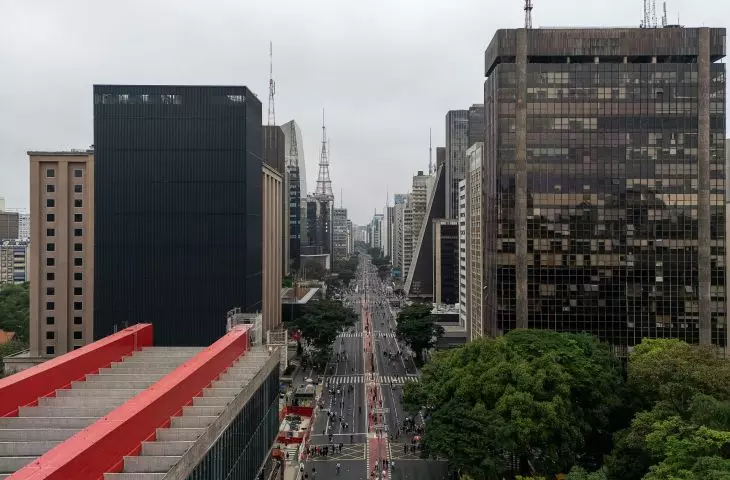
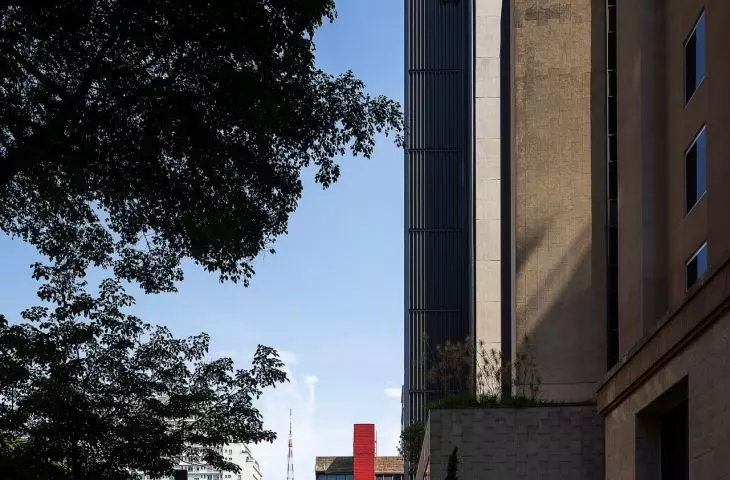
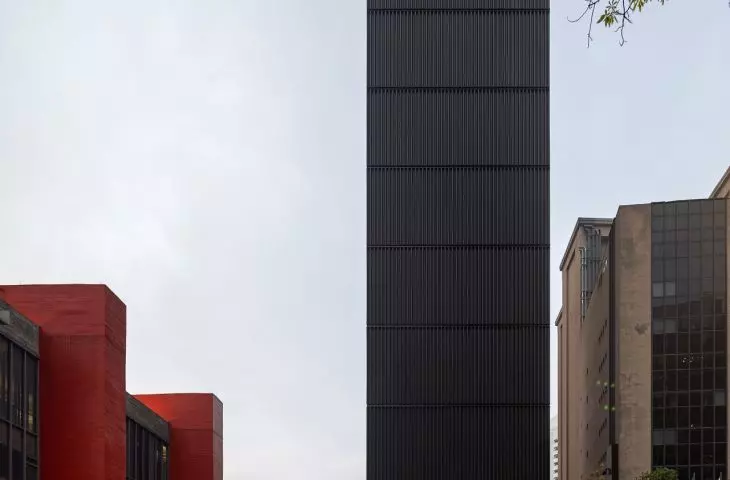
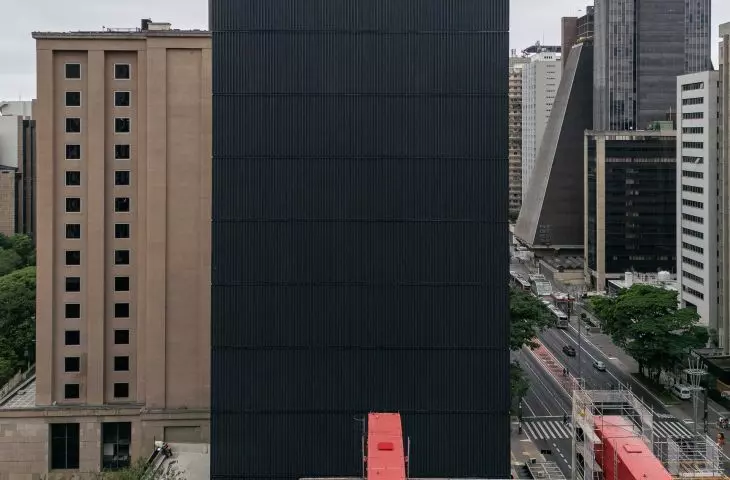
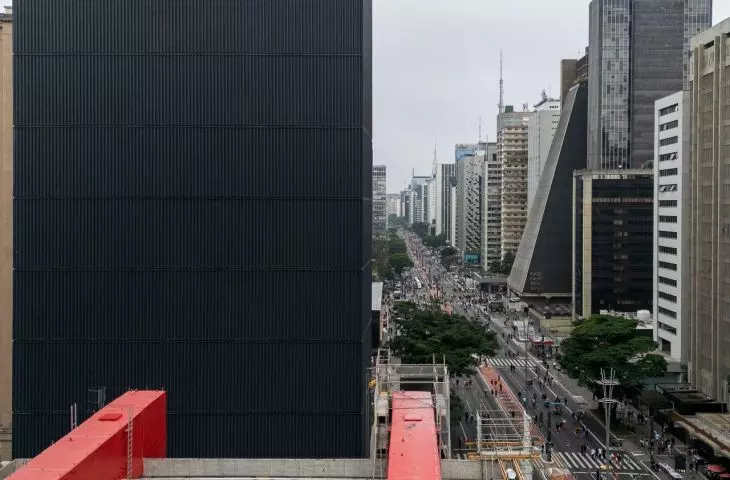
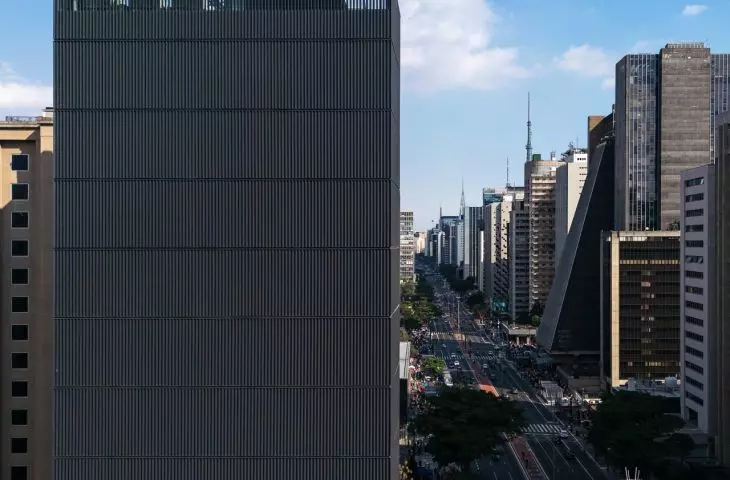
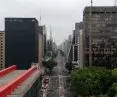
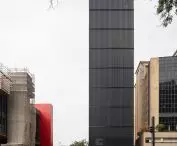
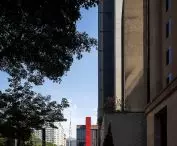
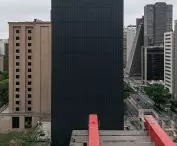
The Edifício Pietro Maria Bardi fits seamlessly into the dense development along Avenida Paulista — ©Leonardo Finotti
a museum built from what already existed
Although the Edifício Pietro Maria Bardi looks like a completely new structure, its history began much earlier. The architects reused the structure of a residential building from the 1940s, which had undergone an unfinished renovation in 2014. Instead of demolishing the entire structure, they decided which elements could be preserved and which needed to be removed so that the old building could meet the requirements of a contemporary museum. Among other things, the foundations were left intact, while the upper part of the building was partially demolished. Selected ceilings were also removed, creating floors with sufficient height for exhibition halls. Reducing the weight of the concrete structure and using a lightweight steel frame made it possible to eliminate some of the interior supports that had previously been in place. As a result , the galleries now feature open floor plans that can be freely adapted to future exhibitions. The renovation resembled a precise surgical procedure performed on the existing framework. Demolition, the reinforcement of preserved sections, and the construction of new elements took place in stages, often almost simultaneously. The result, however, is not a building that reveals every layer of its history. The architects have integrated these layers into a clear, unified form.
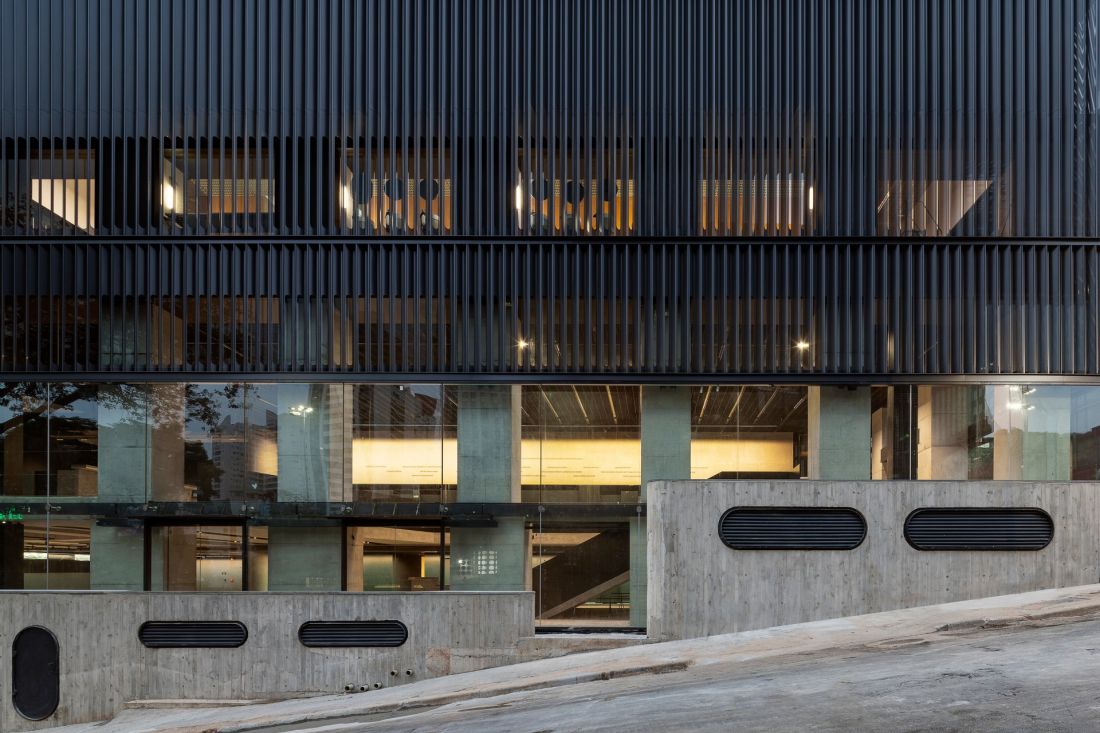
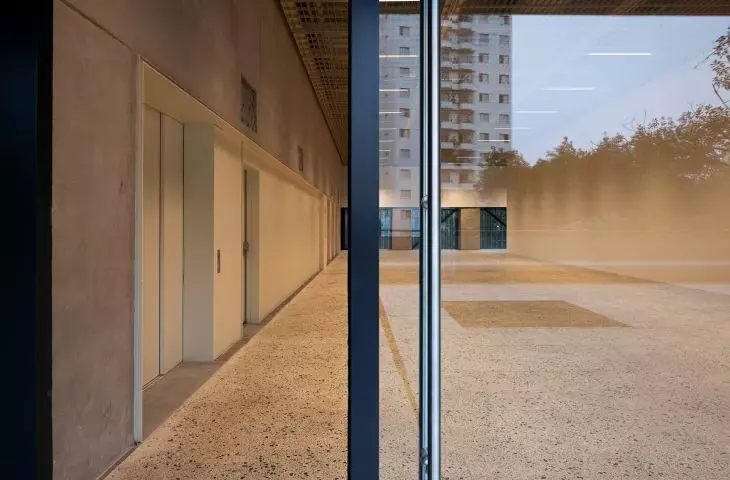
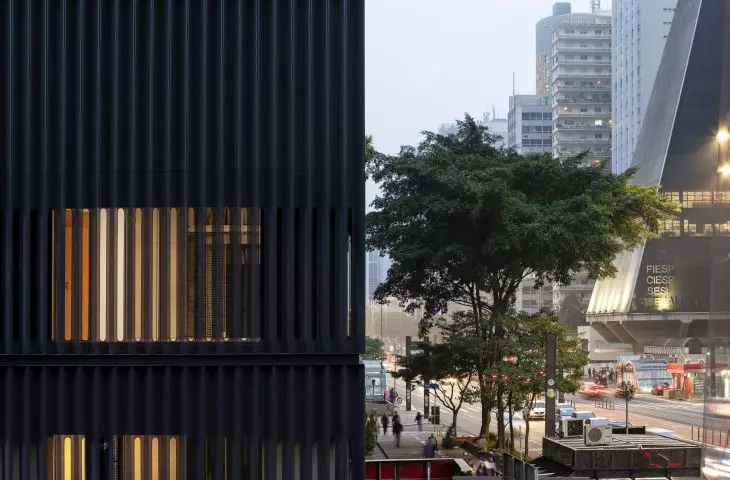
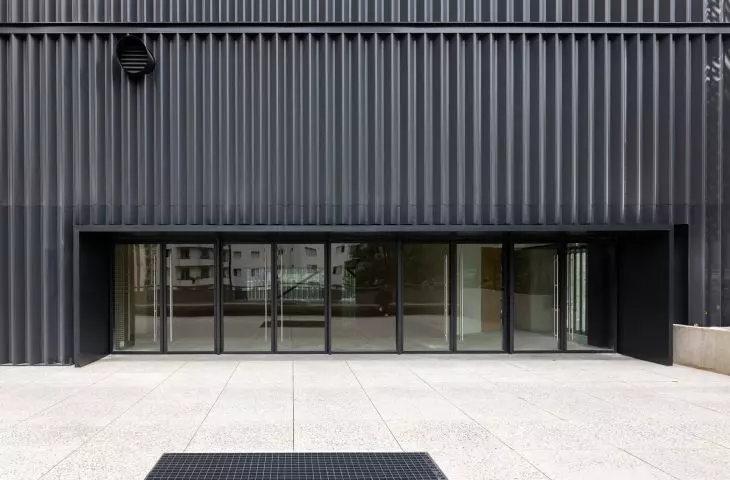
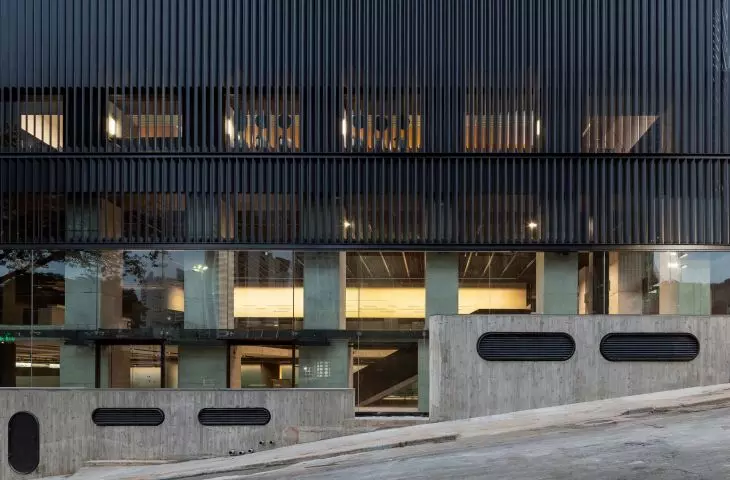
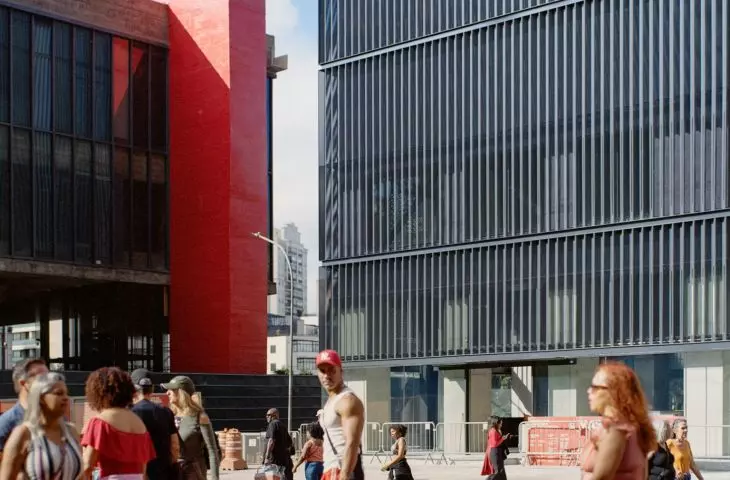
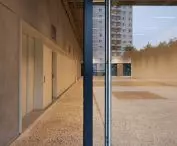
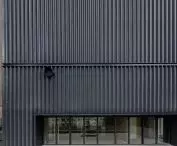
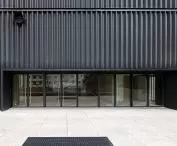
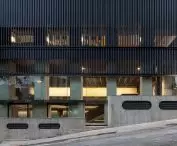
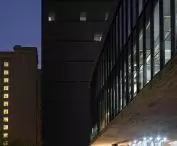
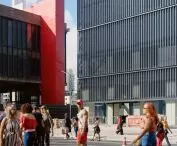
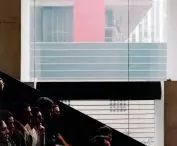
The glass-enclosed ground floor opens the building onto the street, while the upper floors are shielded by a metal facade — ©Leonardo Finotti
A metal cladding instead of a representative facade
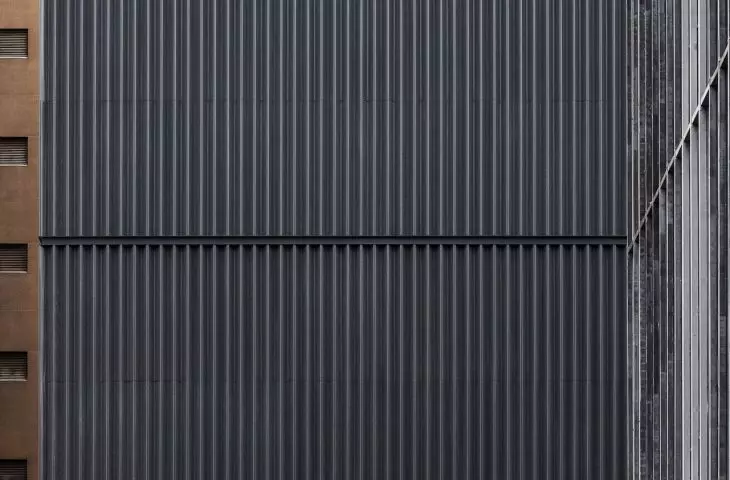
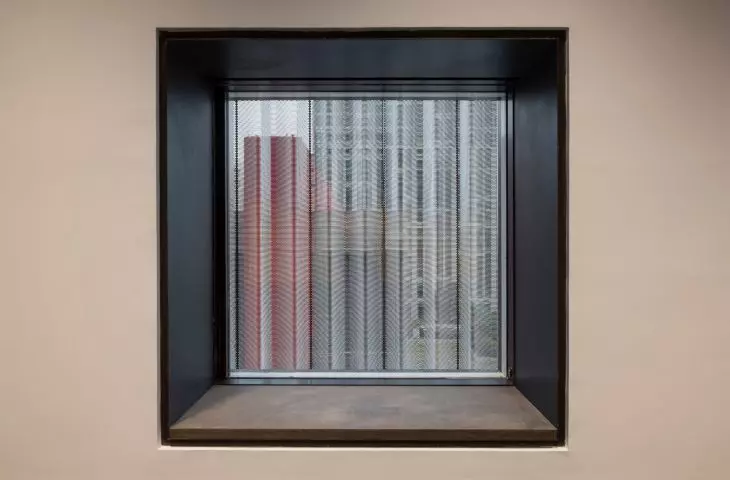
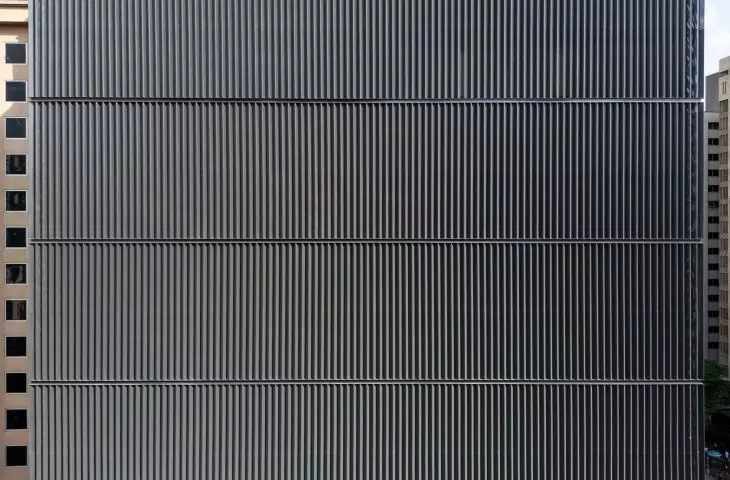
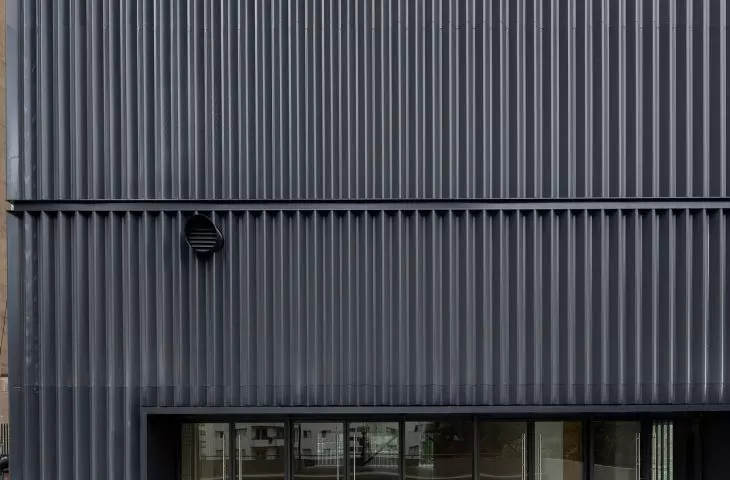
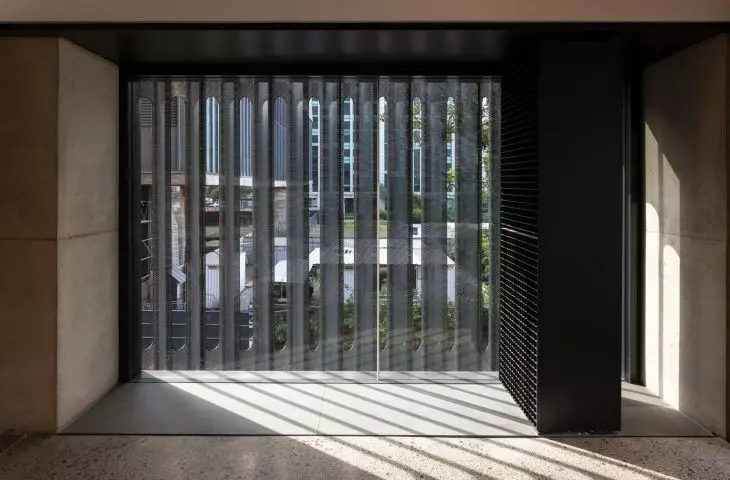
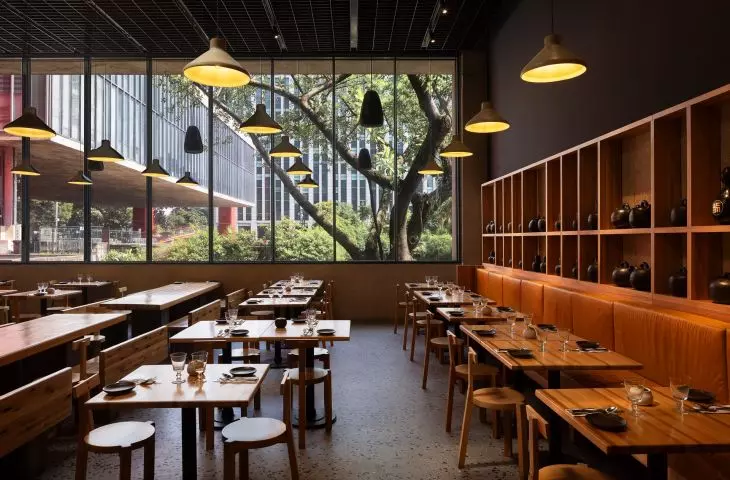
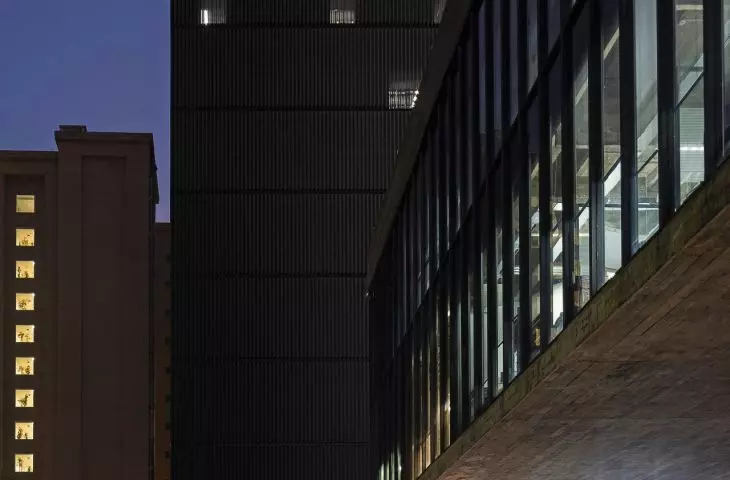
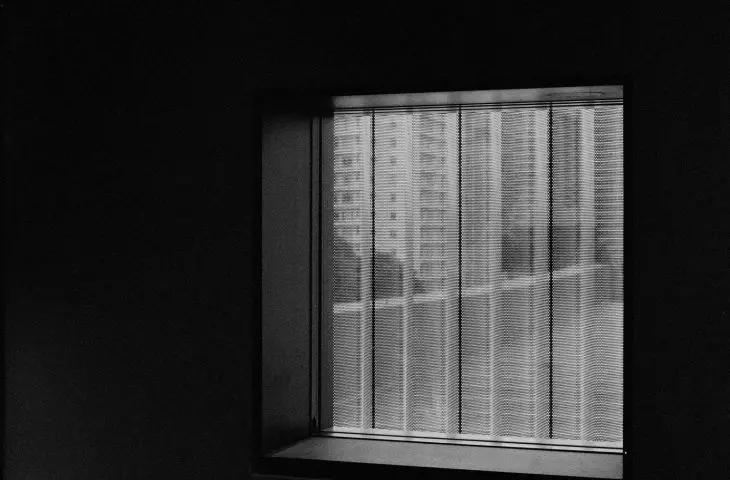
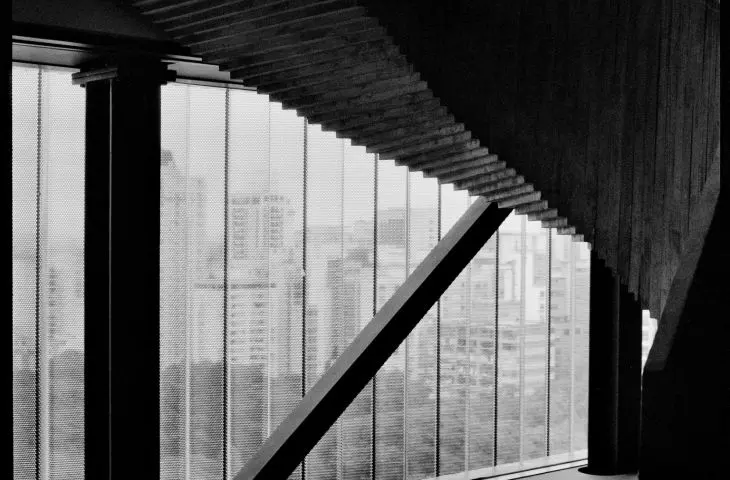
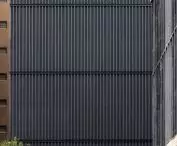
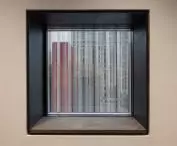
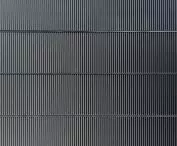
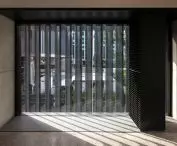
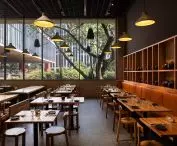
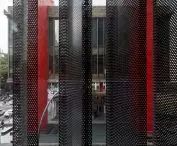
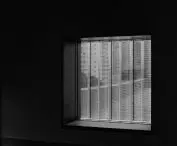
The most distinctive feature of the new headquarters is the cladding made of perforated, profiled sheet metal. It serves more than just an aesthetic purpose. It limits the amount of light entering the interior, protects the building from overheating, and reduces the load on the air-conditioning system. This is particularly important in a facility where the conditions in the galleries must meet the requirements for the conservation of works of art. The metal cladding blurs the distinctions between the preserved structure and its new sections. Rather than emphasizing the complex renovation, it lends the whole structure a regular rhythm and an almost abstract appearance. Only at street level does it give way to transparent glass. As a result, the ground floor remains visually accessible, and the restaurant and café become part of the urban life of Avenida Paulista.
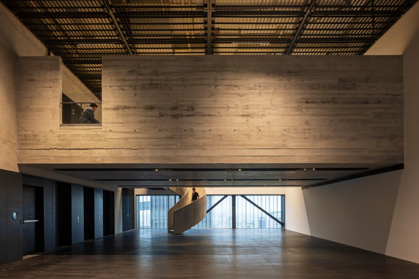
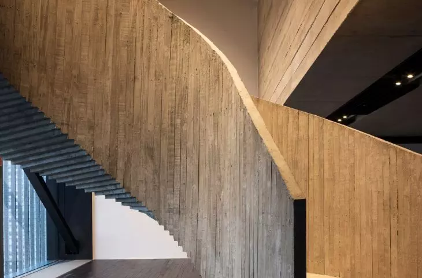
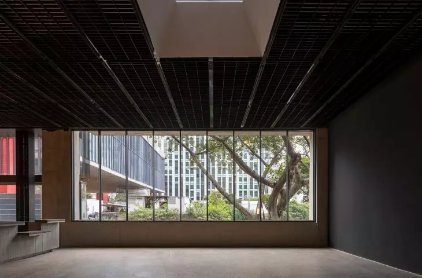
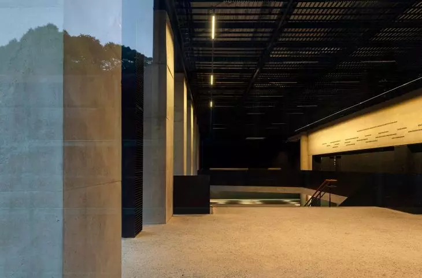
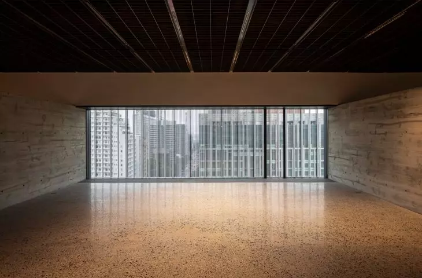
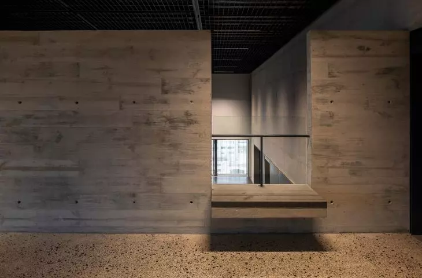
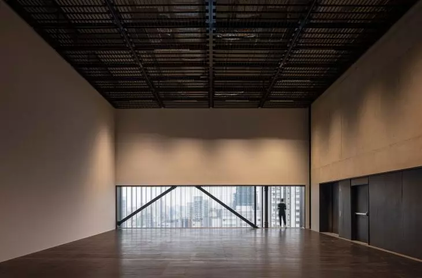
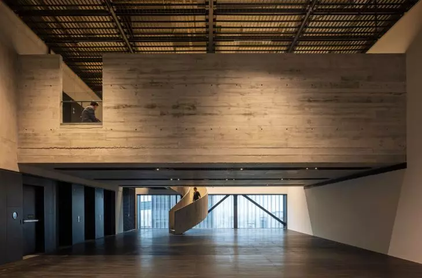
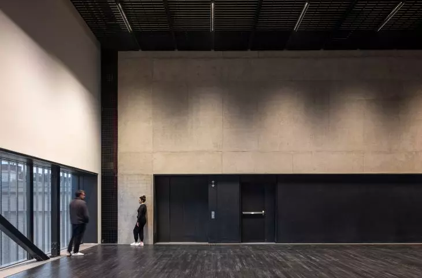
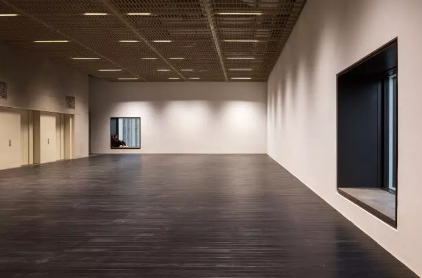
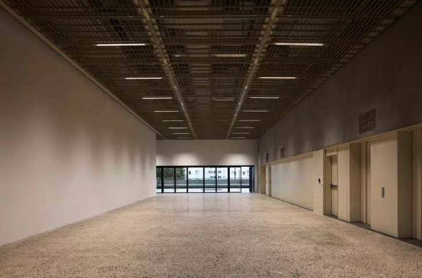
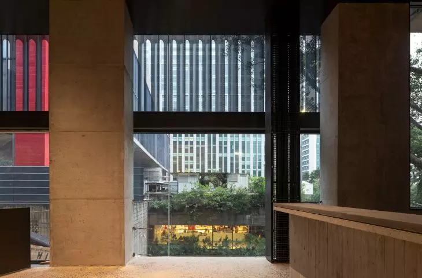
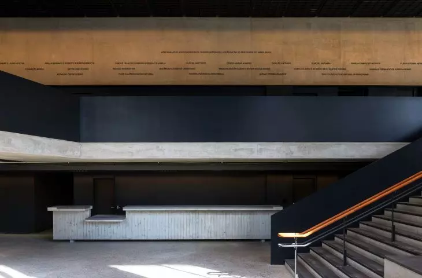
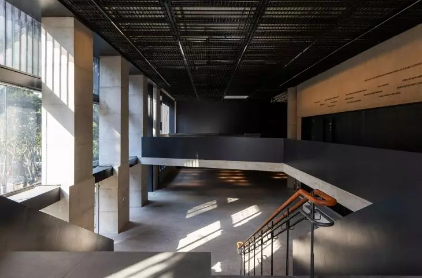
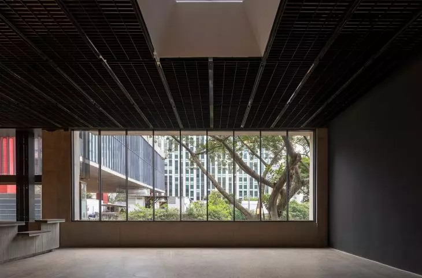
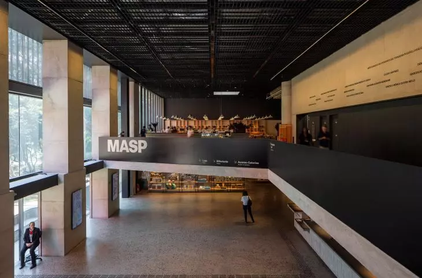
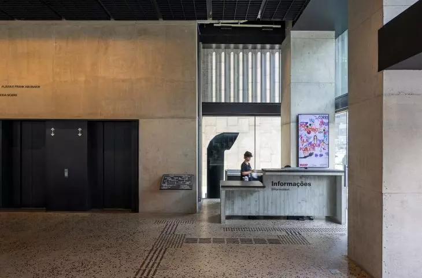
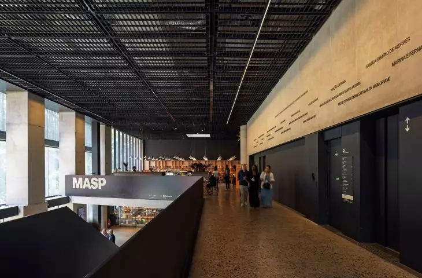
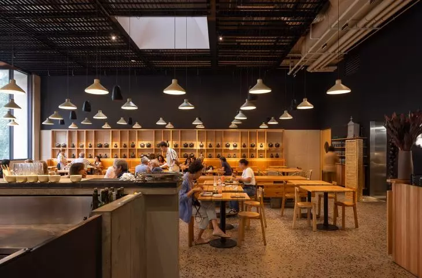
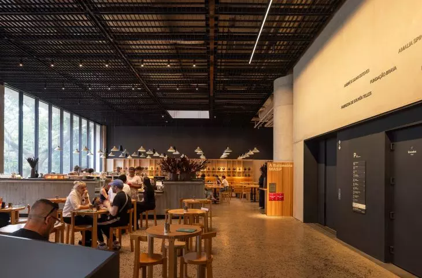
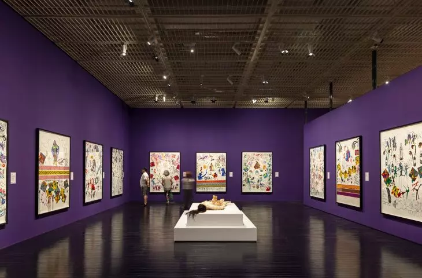
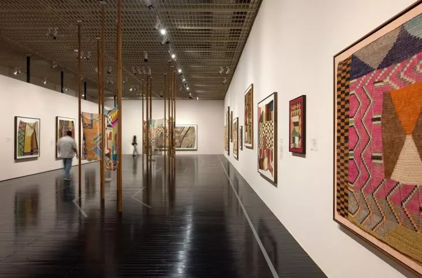
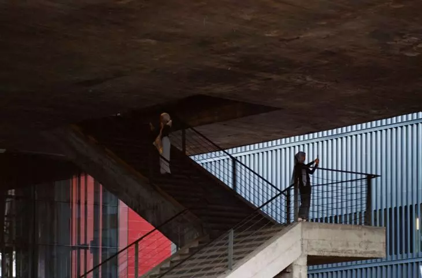
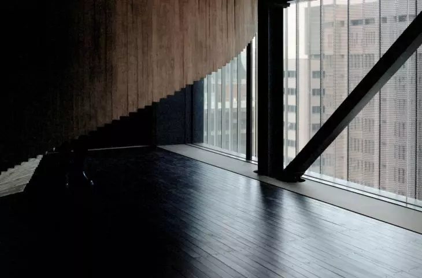
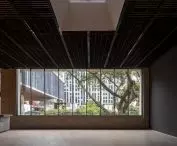
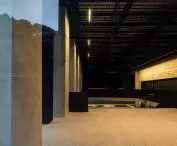
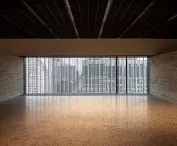
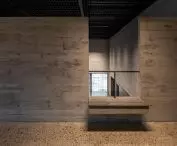
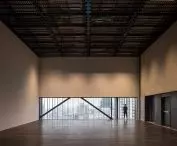
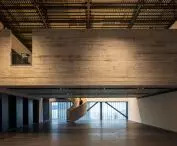
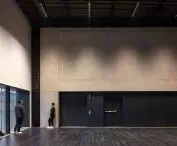
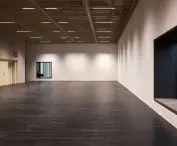
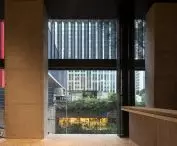
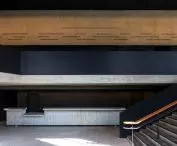
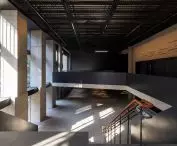
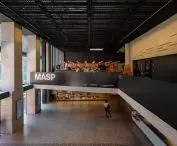
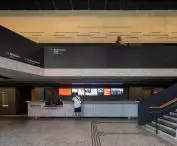
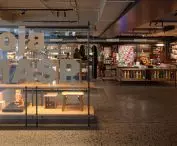
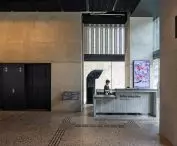
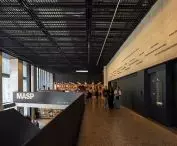
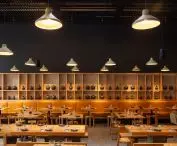
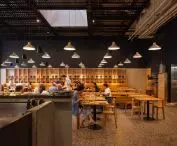
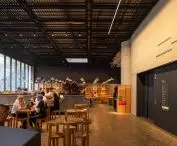
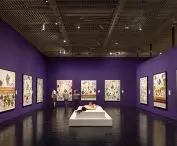
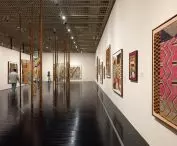
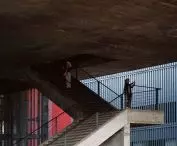
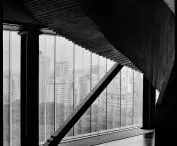
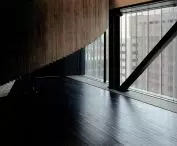
The minimalist interior combines concrete, steel, and dark wooden flooring — ©Leonardo Finotti
A museum explored from above
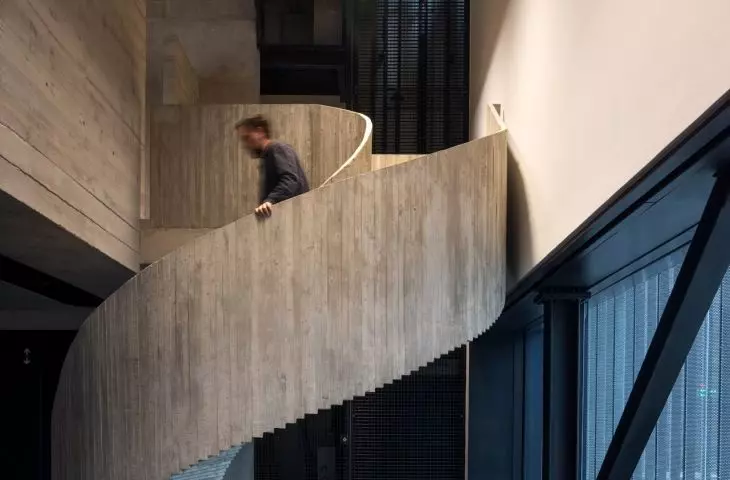
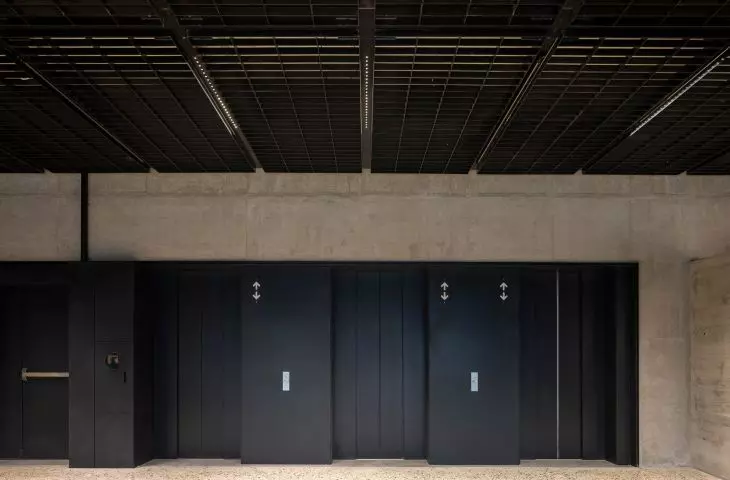
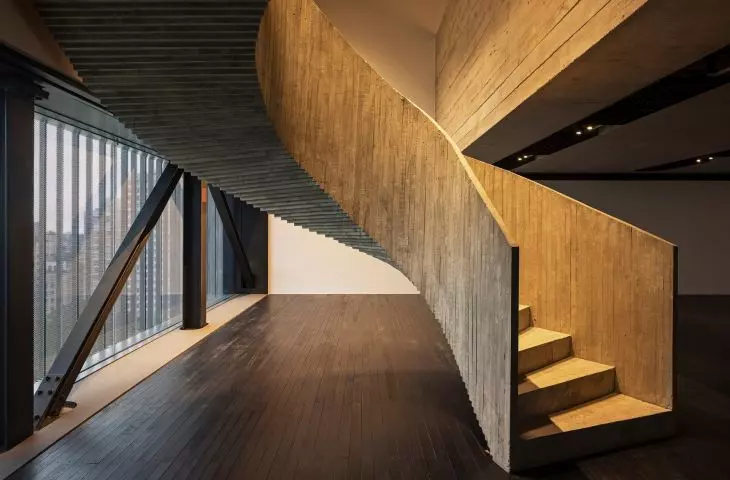
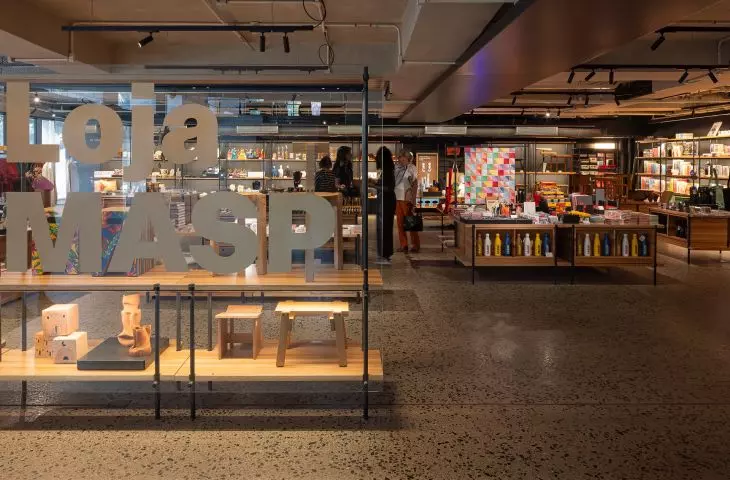
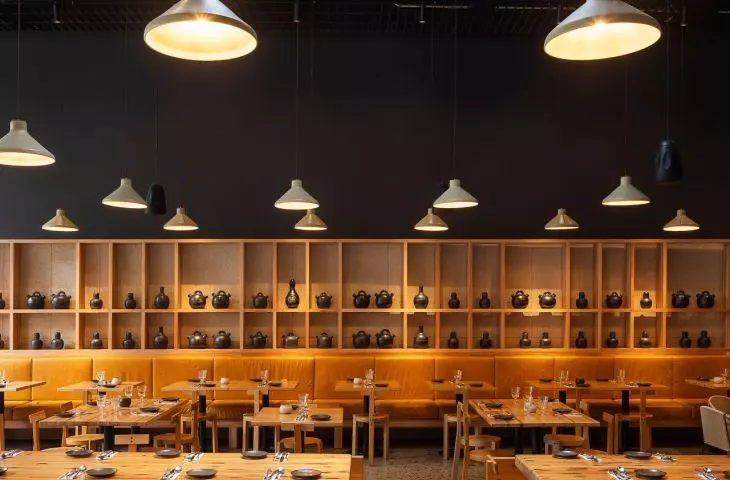
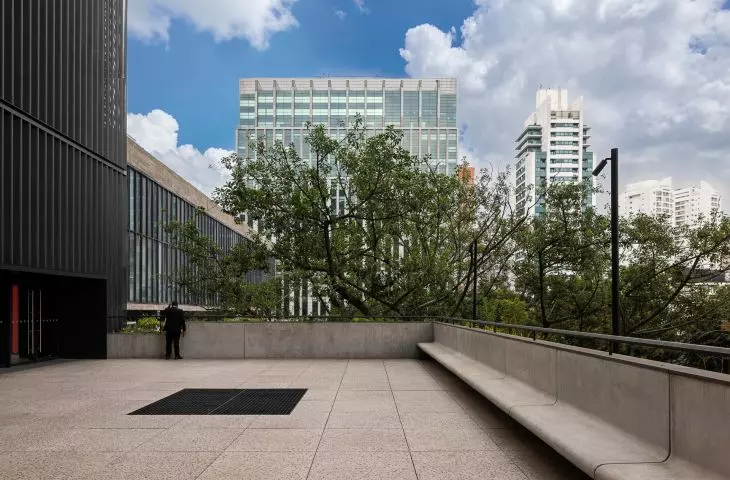
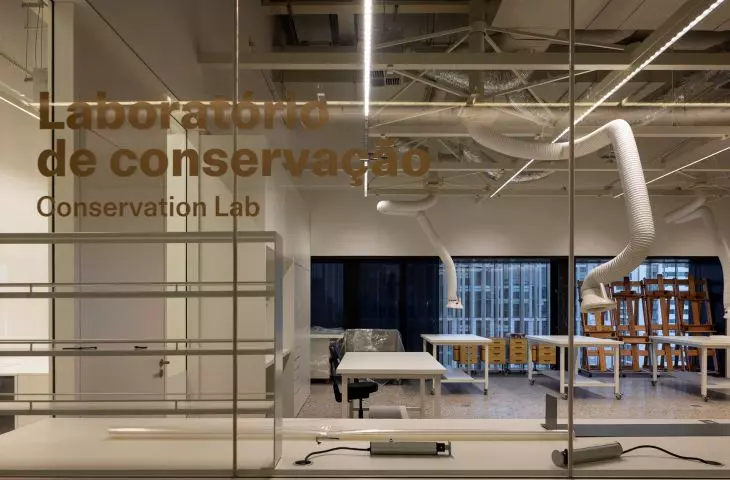
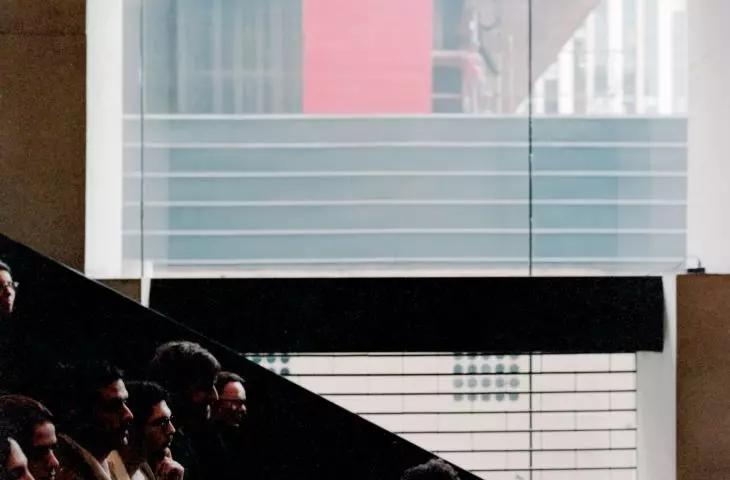
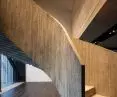
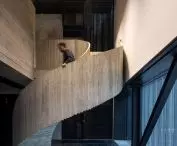
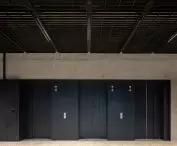
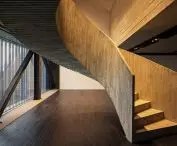
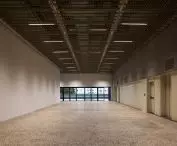
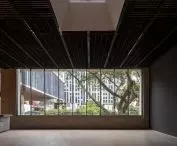
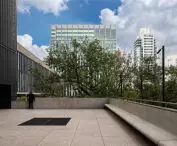
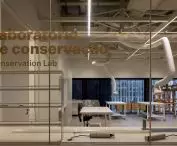
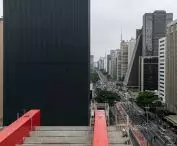
Due to the limited size of the lot, the museum’s program had to be spread across fourteen floors. The layout draws inspiration from vertical museums found in places like New York City: visitors can enter at a selected level and then gradually descend through successive galleries. The architects ensured that circulation areas were not relegated to dark back-of-the-house spaces. The stairwells are bathed in natural light, and the use of fire-resistant glass helps reduce the feeling of confinement. The gallery entrances were treated with equal directness. Upon exiting the elevator, visitors find themselves immediately facing the exhibition space, with no preceding corridors or partitions. Five floors are occupied by flexible galleries. The remaining floors house, among other things, multipurpose rooms, conservation workshops, classrooms for the MASP school, event spaces, a gift shop, a restaurant, and a café. A terrace was also created on the first floor, offering a new perspective on Lina Bo Bardi’s building.
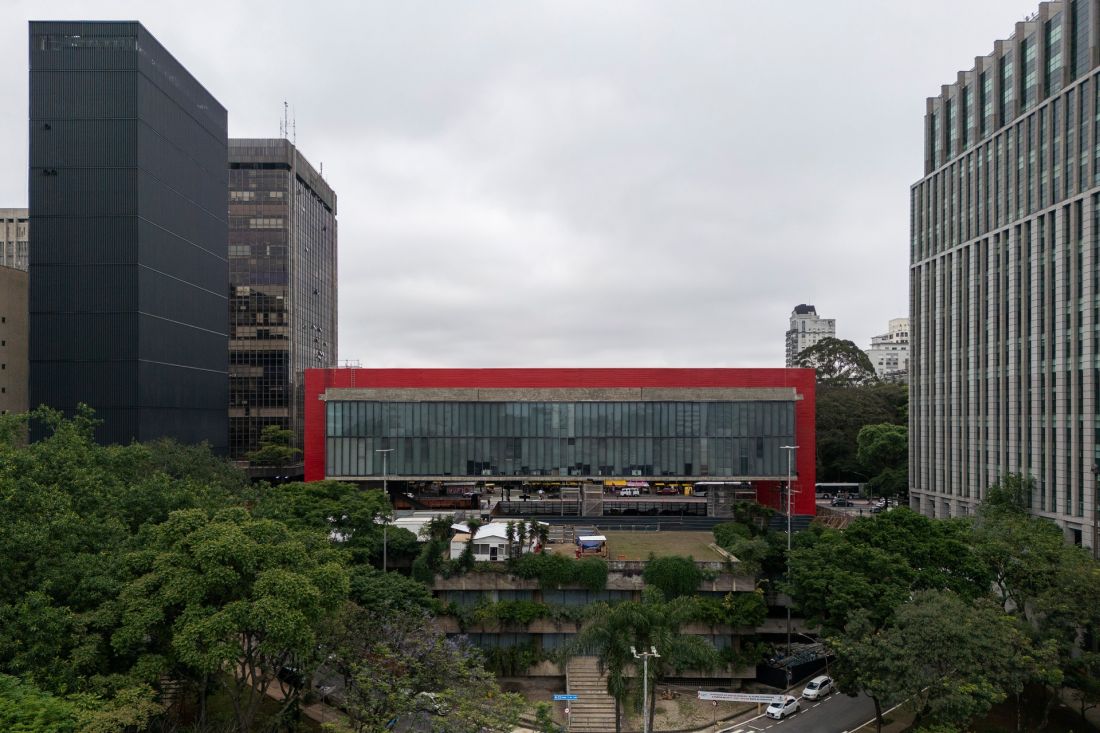
The new building forms a single museum complex with the Lina Bo Bardi building — ©Leonardo Finotti
Two buildings connected underground
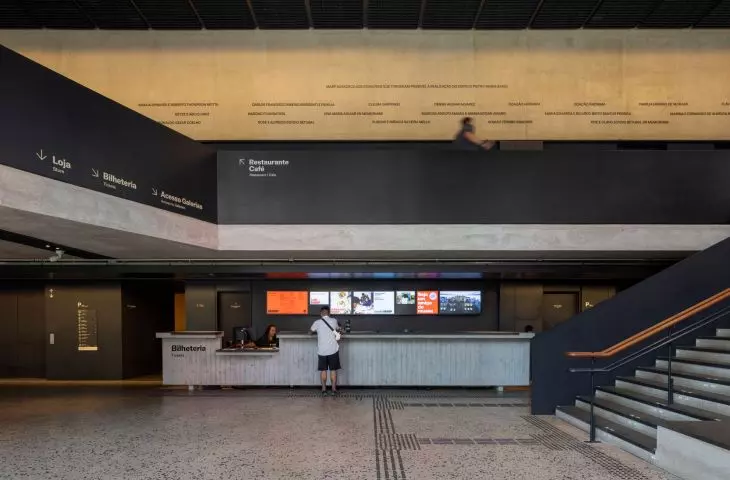
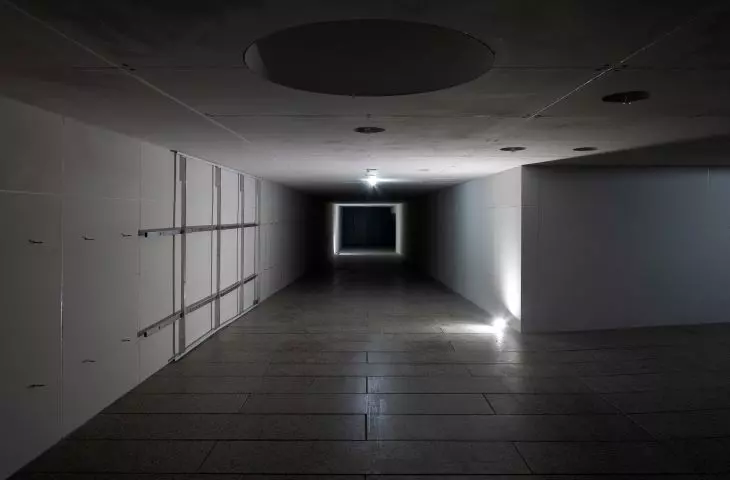
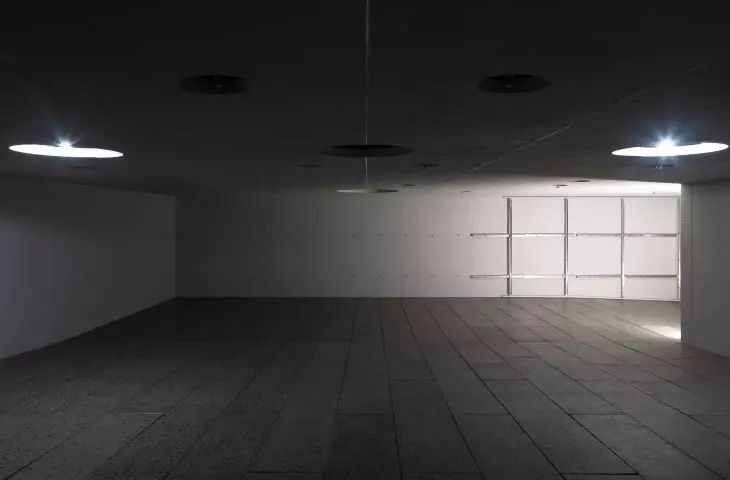
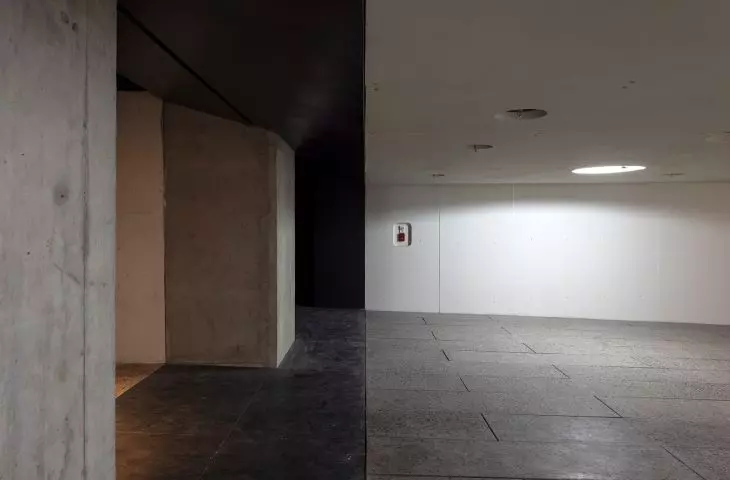
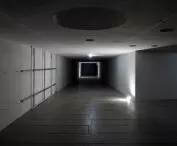
The most important elements of the expansion are virtually invisible from the street. An underground passageway connects the two buildings, allowing visitors to move between them and enabling the safe transport of artworks. The new facility also houses a delivery area and technical support facilities, and a shared air-conditioning system serves the entire complex. Moving the ticket office underground in the Edifício Pietro Maria Bardi also made it possible to reduce the functions that had gradually come to occupy the famous open space beneath the former building. As a result, the plaza can once again serve as the open public space that Lina Bo Bardi envisioned for it. The connection between the buildings is also highlighted through the use of materials. Black wooden floors echo the interiors of the previous headquarters, while basalt, raw concrete, steel, and glass recall its minimalist palette. However, this is not an attempt to replicate the architecture from over half a century ago. The new section of MASP remains distinctly contemporary, yet it inherits the most important elements from its predecessor: direct contact with art, openness to the city, and the subordination of form to public function.








