







Stöng – (Re)interpretation,
project: SP(R)INT STUDIO
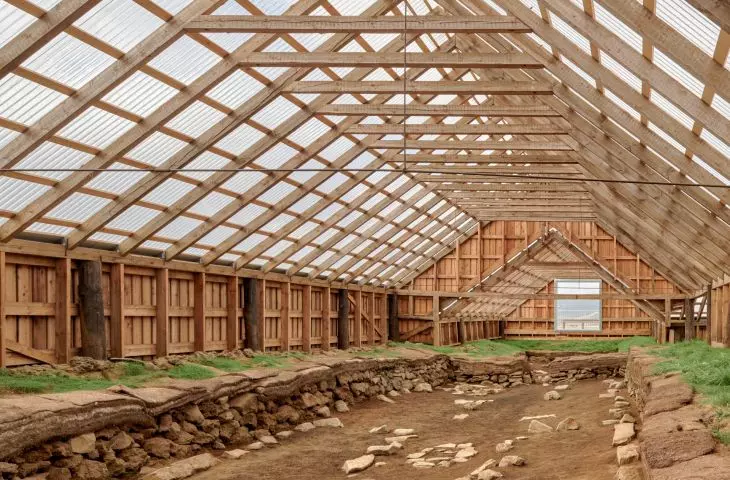
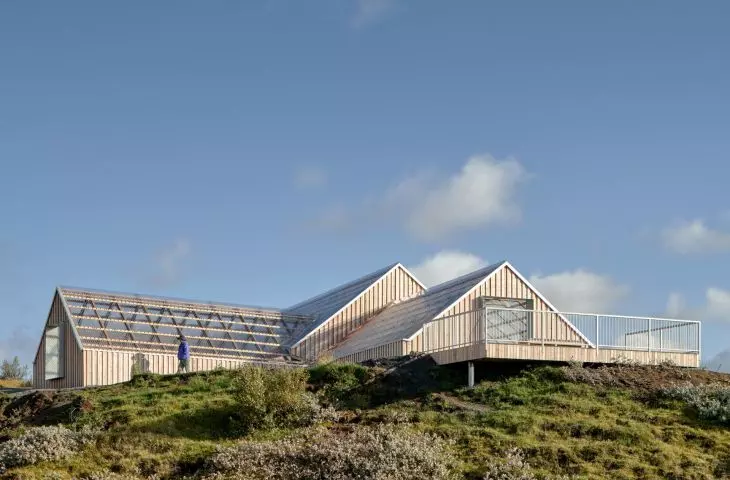
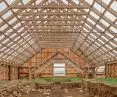
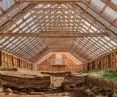
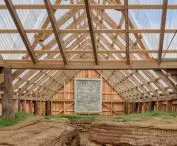
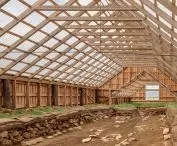
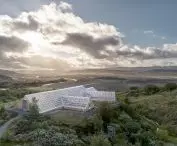
In the volcanic landscape of the Þjórsárdalur valley , a light wooden structure shelters the remains of a Viking-era farmstead, but does not enclose them in a museum display case. Light, air, and the sounds of the surroundings continue to permeate the interior, while elevated walkways guide visitors over the sensitive archaeological site. SP(R)INT STUDIO preserved the framework of the previous shelter and transformed it into architecture that protects the past without severing its connection to the Icelandic landscape.
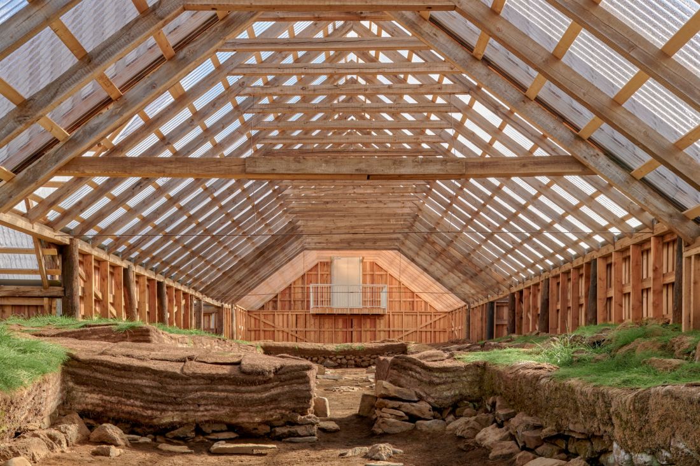
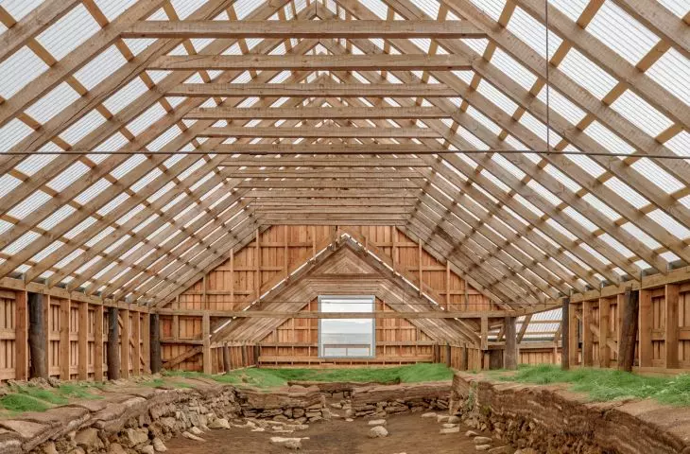
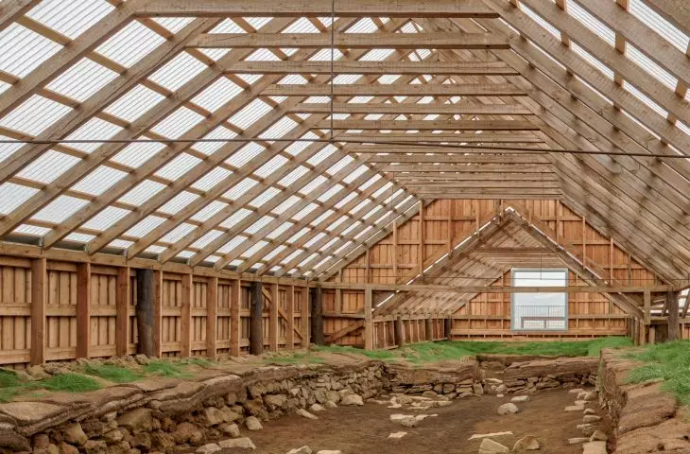
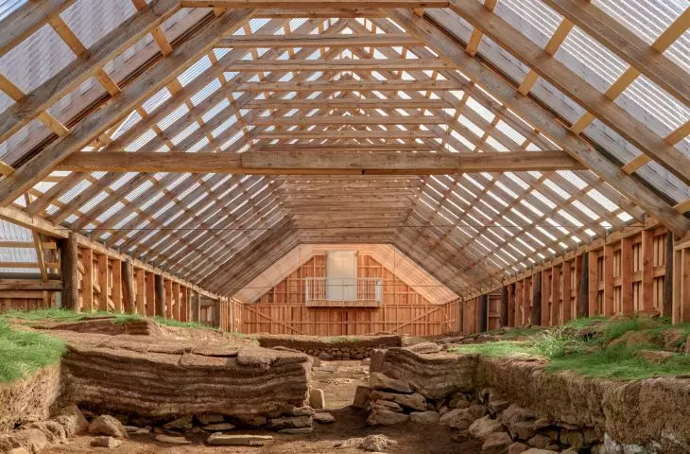
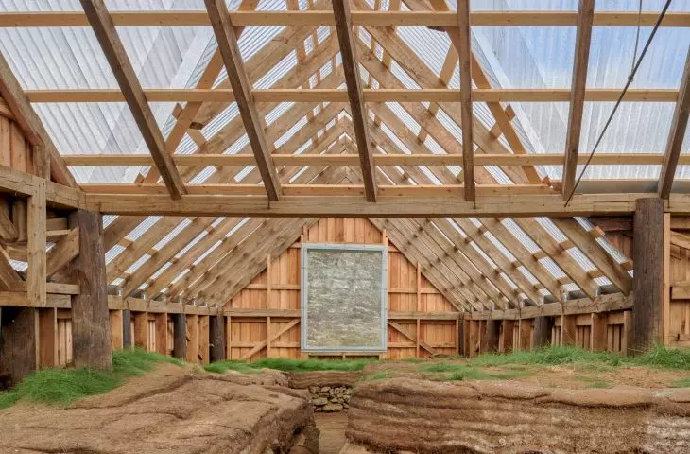
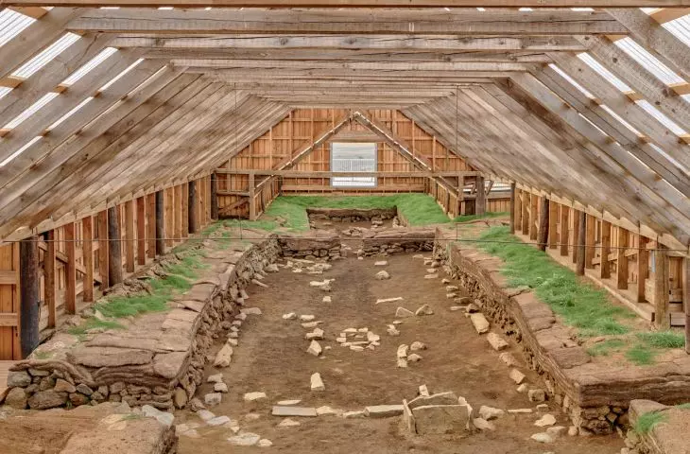
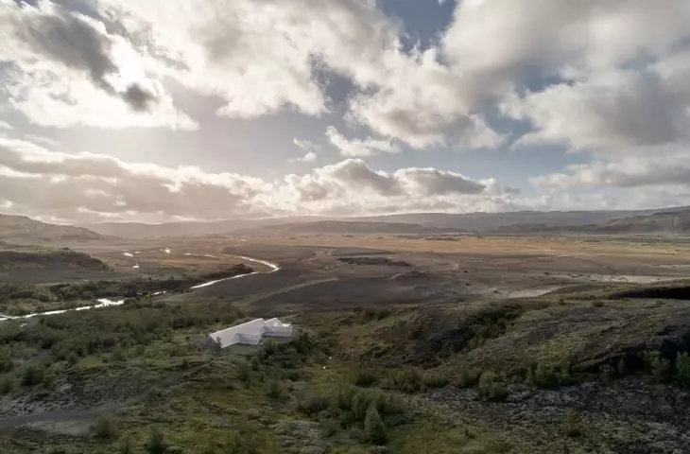
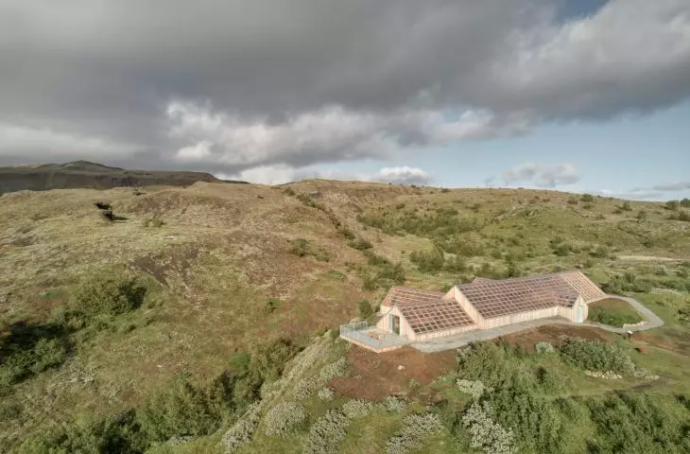
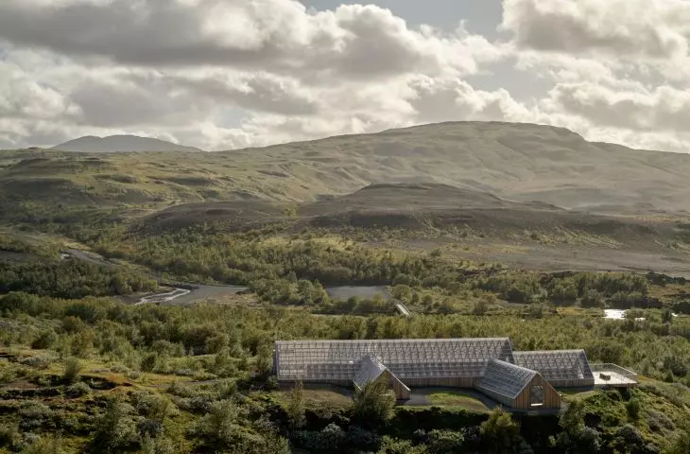
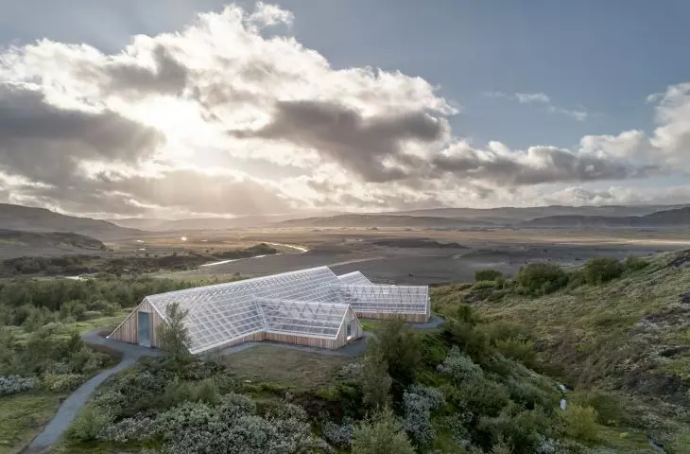
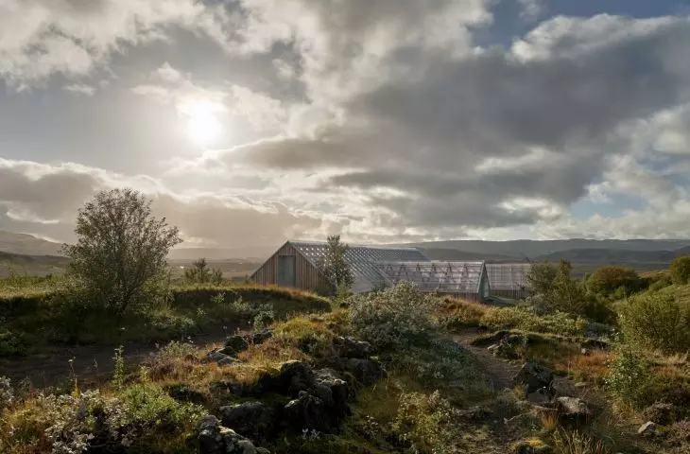
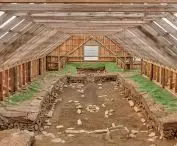
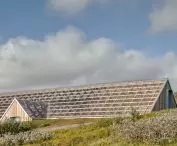
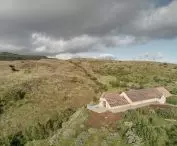
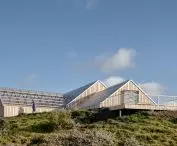
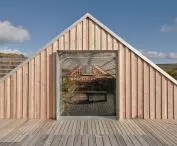
The wooden structure shelters the preserved remains of a Viking-era farmstead — ©Claudio Parada Nunes
Instead of a reconstruction
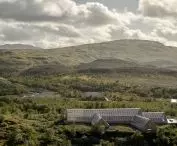
Stöng is not a place where contemporary architecture is meant to tell a predefined story. The remains of the ancient farmstead, destroyed during the eruption of Mount Hekla in 1104, have been preserved as part of a larger cultural landscape. For decades, they were protected by a simple structure that, over time, began to require extensive intervention. However, the architects did not treat it as a structure destined for demolition. They decided to preserve the wooden frame, reinforce it, and integrate it into the new layout. This decision shifted the focus from creating a standalone building to working thoughtfully with what already existed. The new enclosure does not imitate the historic architecture nor does it attempt to hide its own contemporary nature. Its primary purpose is to protect the delicate relics from the harsh climate while creating conditions that allow them to be viewed from multiple perspectives. SP(R)INT STUDIO had to reconcile seemingly contradictory needs: protecting the site and making it accessible, ensuring the structure’s durability while keeping the intervention light, and balancing a distinctive form with the need to integrate it into its surroundings. The solution was an architectural design based on layers, openings, and the gradual unveiling of views.
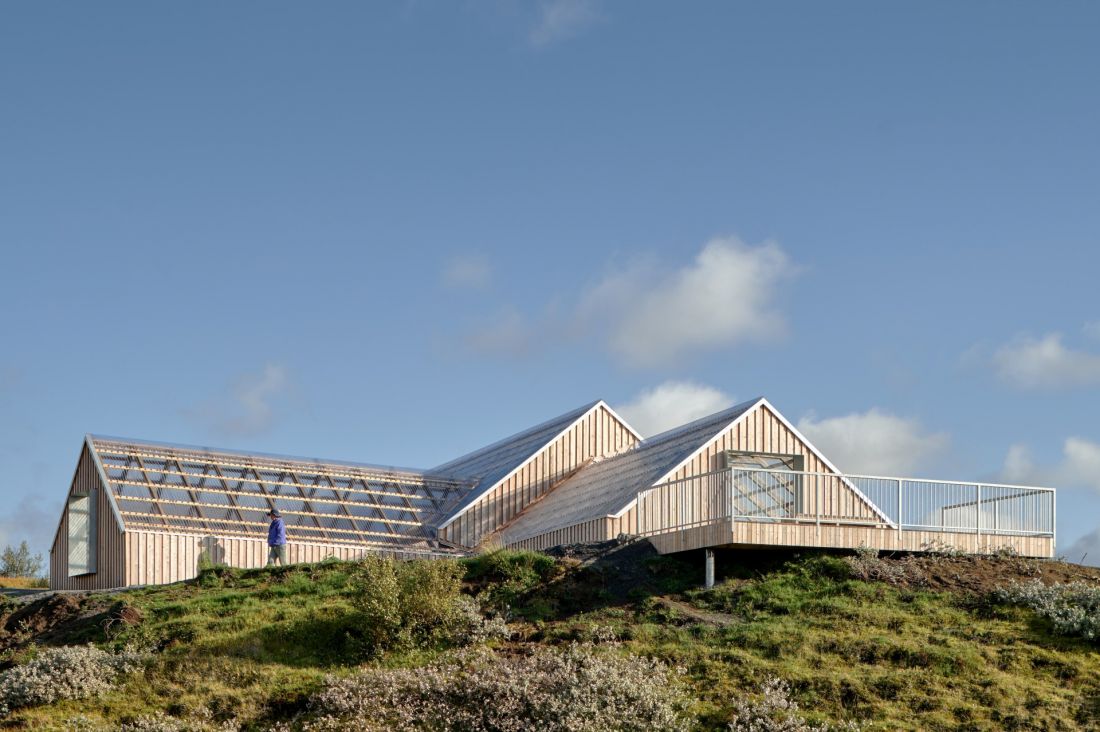
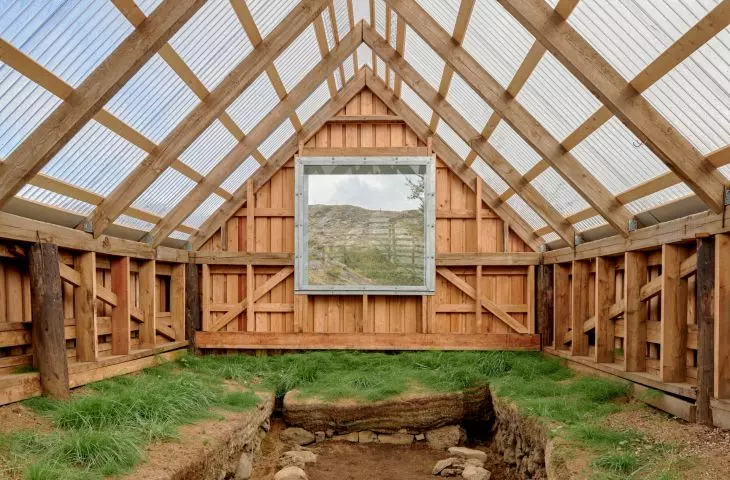
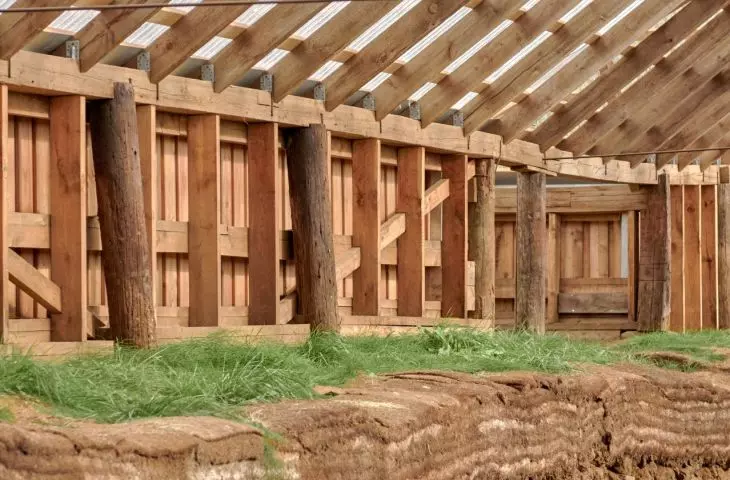
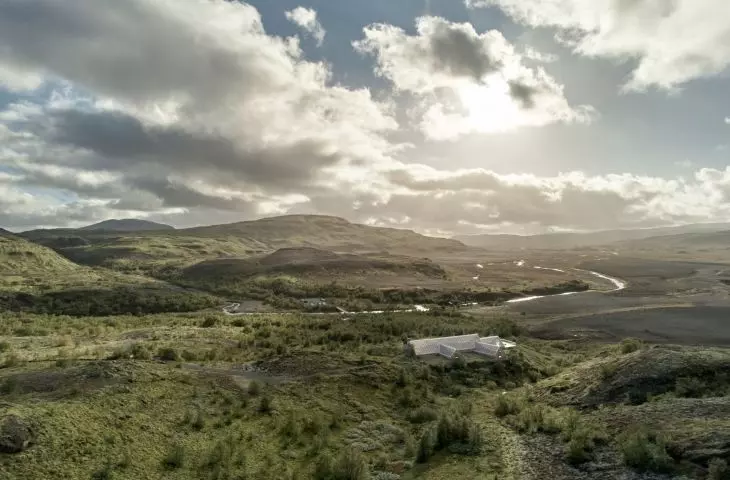
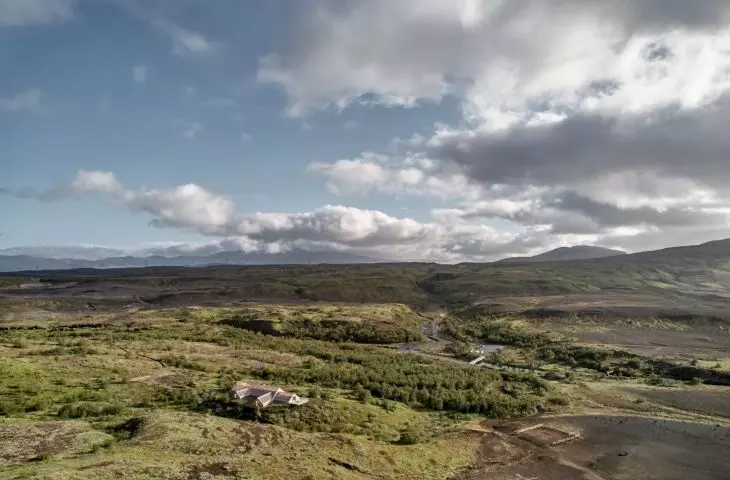
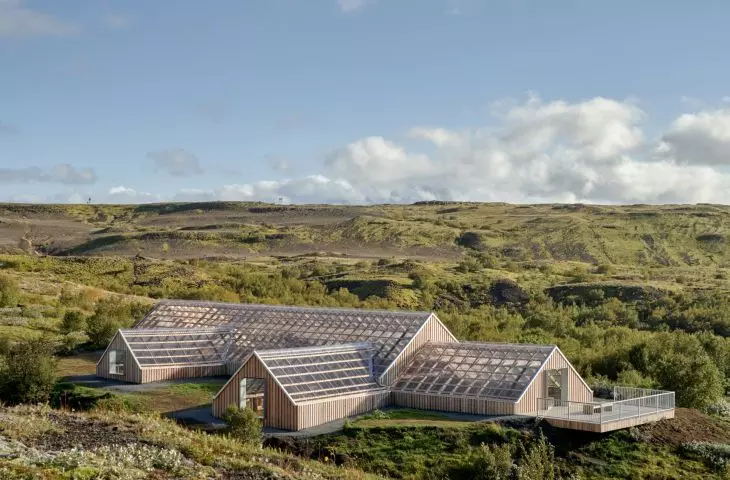
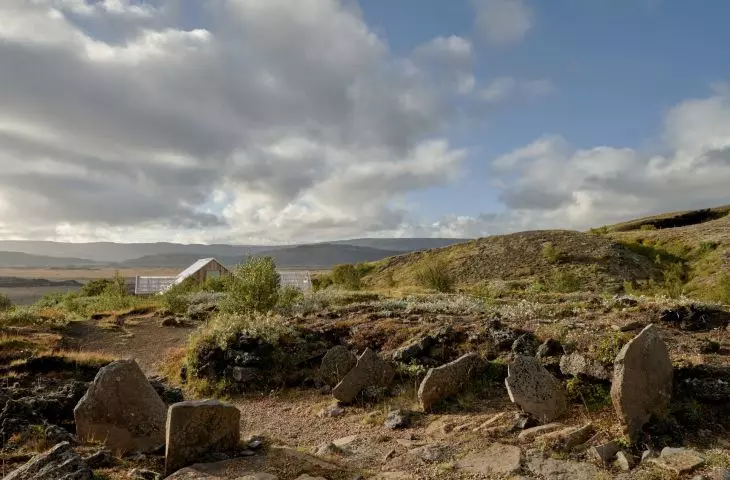
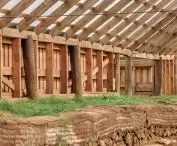
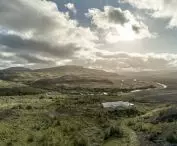
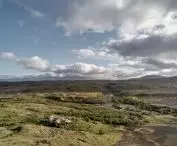
The wooden structures blend into the natural topography, and an elevated platform guides visitors above ground level — ©Claudio Parada Nunes
a path leading above the ground
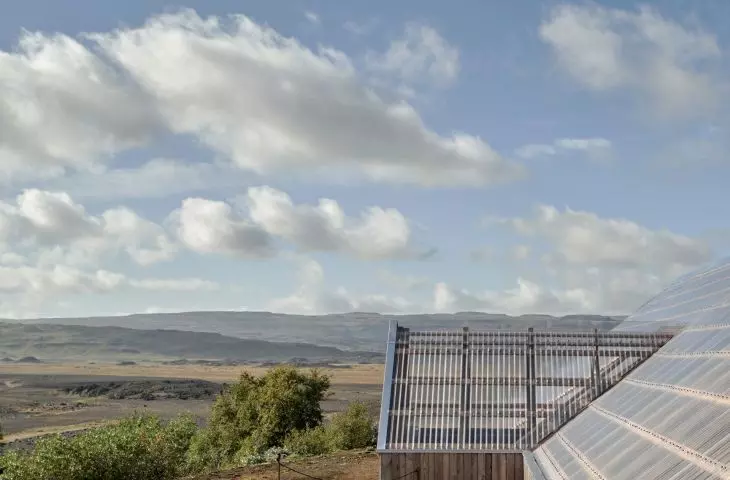
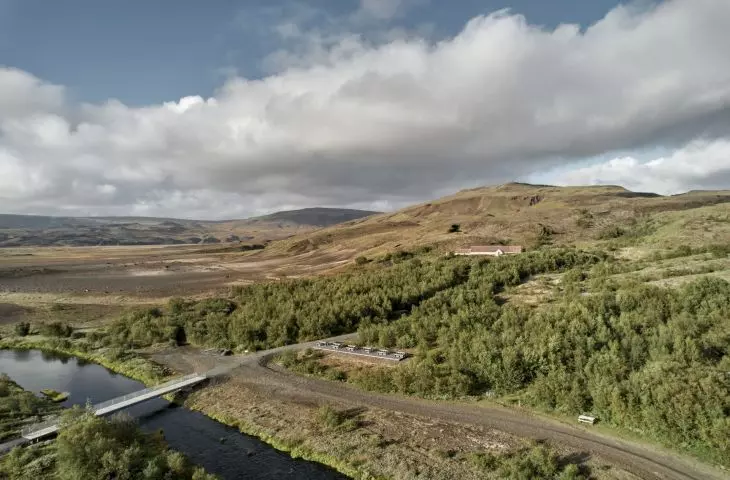
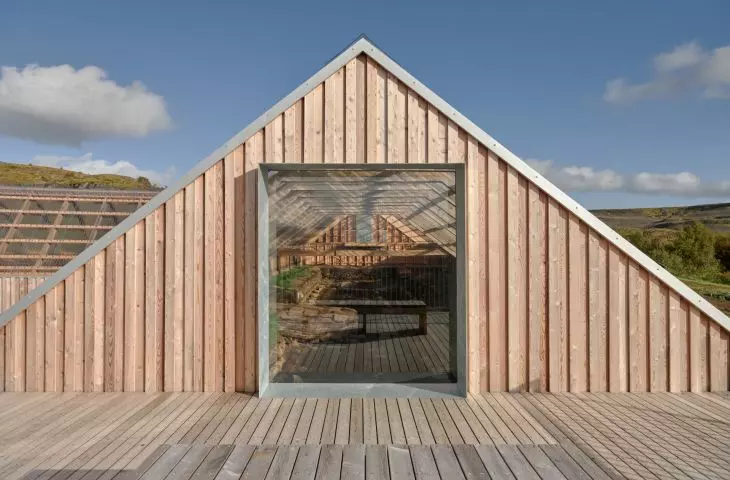
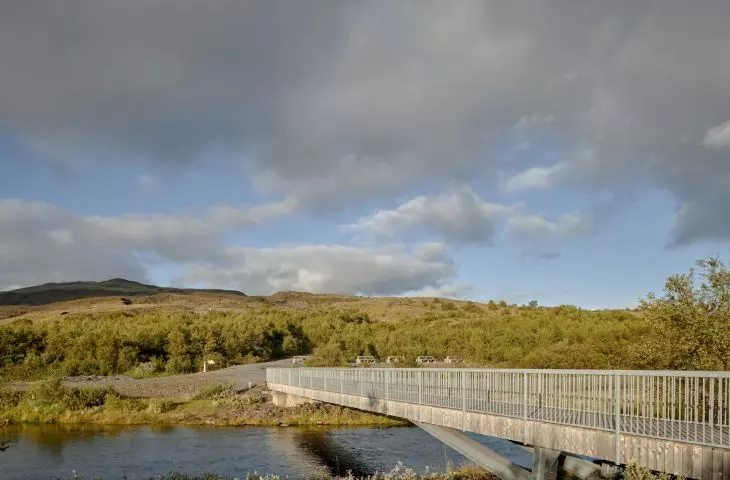
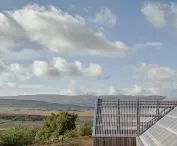
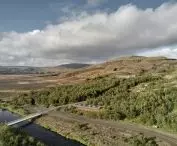
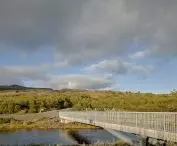
The project encompasses more than just the structure above the archaeological site. A footbridge, resting areas, paths, and elevated platforms have also been integrated into the landscape. Together, they form a clear route leading from the valley to the remains of the former farmstead. Visitors do not wander randomly through the site but gradually approach Stöng, observing it first from a distance and later from the level of open and covered platforms. This guided movement is significant not only for how the site is experienced. The elevated walkways limit contact with the ground and help protect the archaeological layers. The architecture thus organizes human presence without enclosing the site or cutting it off from its surroundings. The remains of the structure continue to belong to the valley, rather than becoming an exhibit removed from its natural context. Viewpoints also play an important role . An outdoor platform allows visitors to view both the interior of the shelter and the expansive landscape of Þjórsárdalur. The boundary between viewing the monument and observing its surroundings remains fluid. The history of the site is not confined beneath the roof—it can also be interpreted through the topography, light, and changing weather conditions.
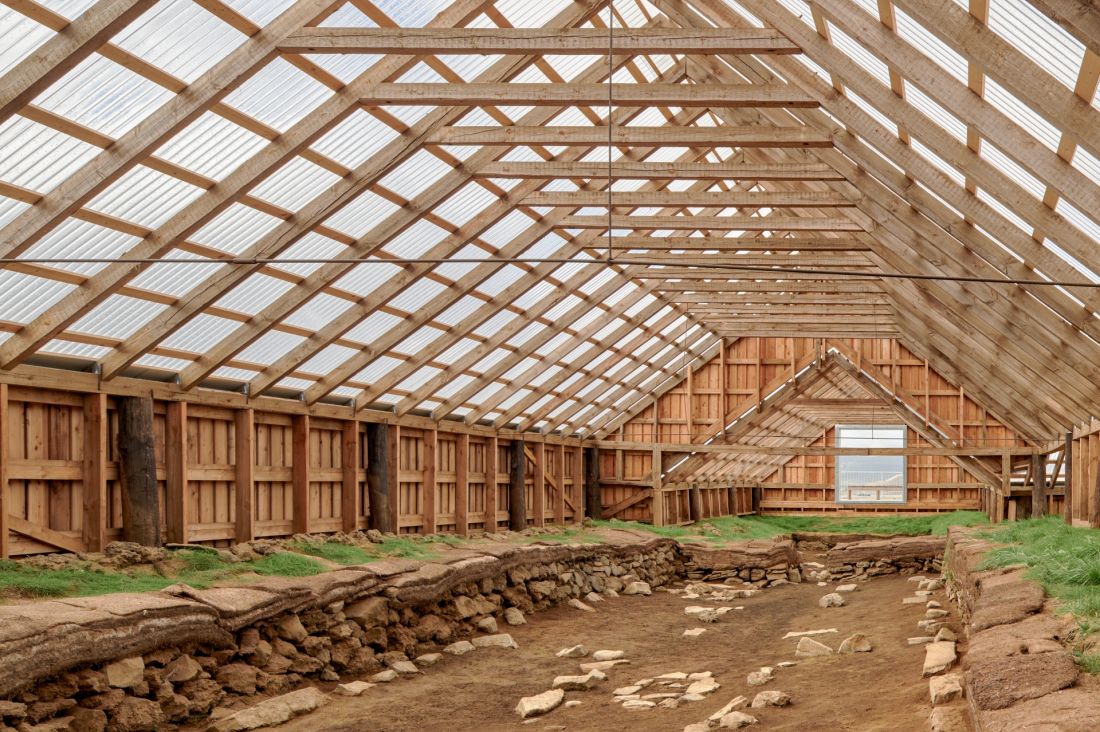
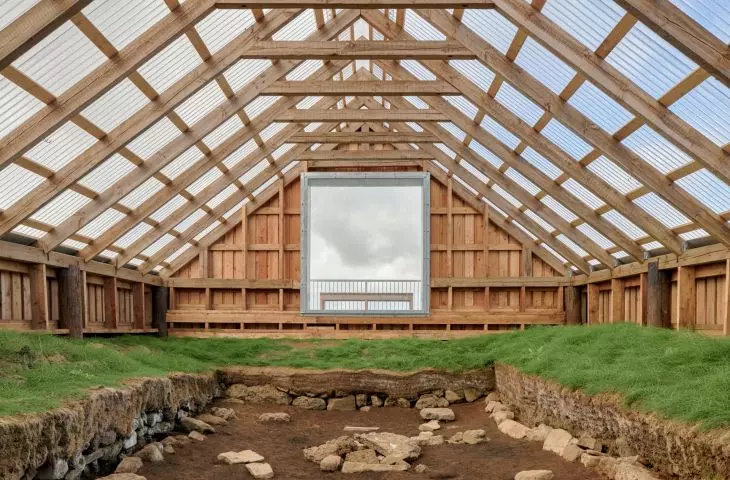
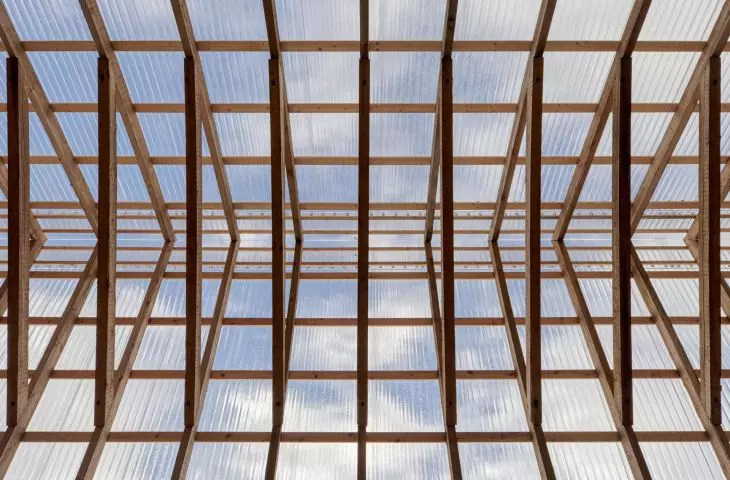
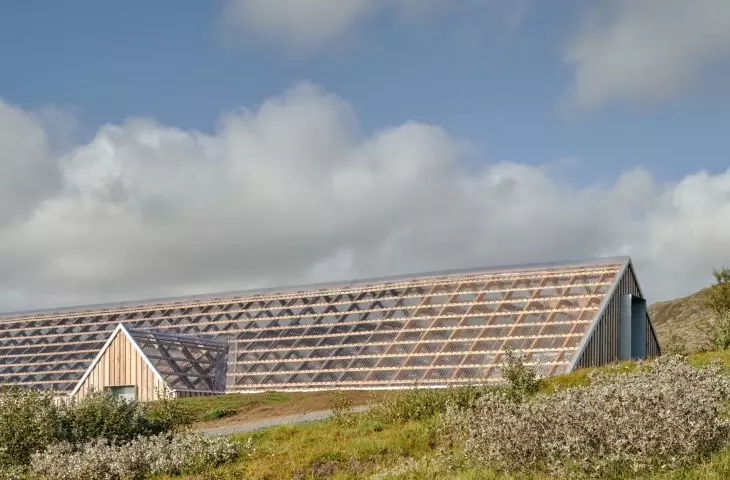
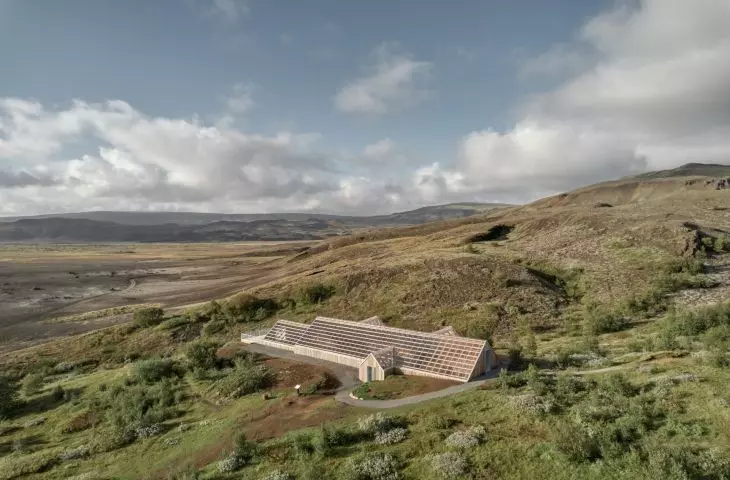
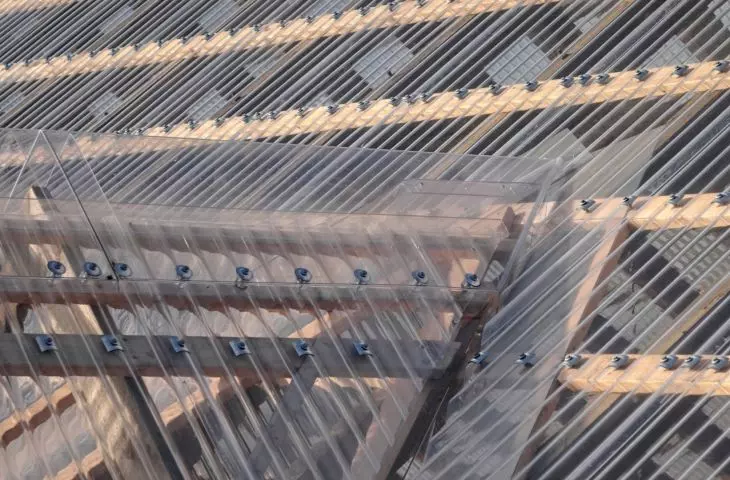
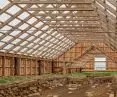
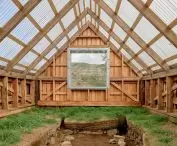
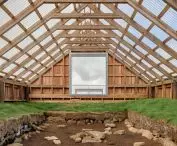
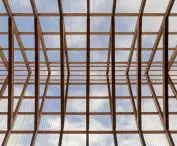
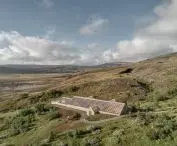
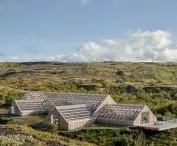
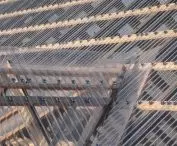
The translucent polycarbonate roof allows diffused light to enter the interior — ©Claudio Parada Nunes
Light Instead of Heavy Partitions
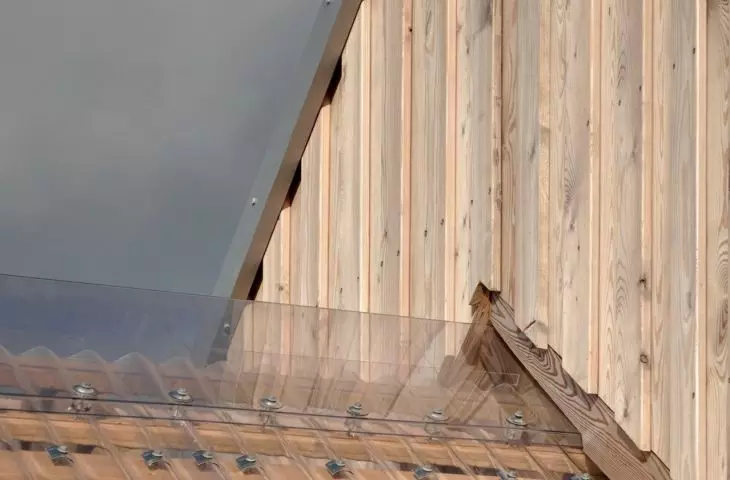
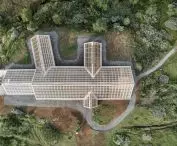
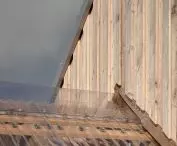
The expansion utilized untreated larch wood, galvanized steel, and corrugated polycarbonate panels. The materials were selected to ensure the structure is durable, lightweight, and as easy to maintain as possible. The translucent roof allows diffused light to enter, while the wooden, partially openwork walls allow air to circulate. As a result, the space under the roof does not resemble a closed museum hall. Changes in weather, light intensity, and time of day continue to influence how the remains of the former house are perceived. The shelter defines a boundary but does not isolate the site from the valley. Rather, it creates a transitional zone between the interior and the open landscape. The lightness of the materials balances the visible regularity of the structure. The rhythm of the wood organizes the space and directs the gaze toward the archaeological relics without creating a decorative backdrop for them. The architecture remains clear, but does not overshadow what it is meant to protect.
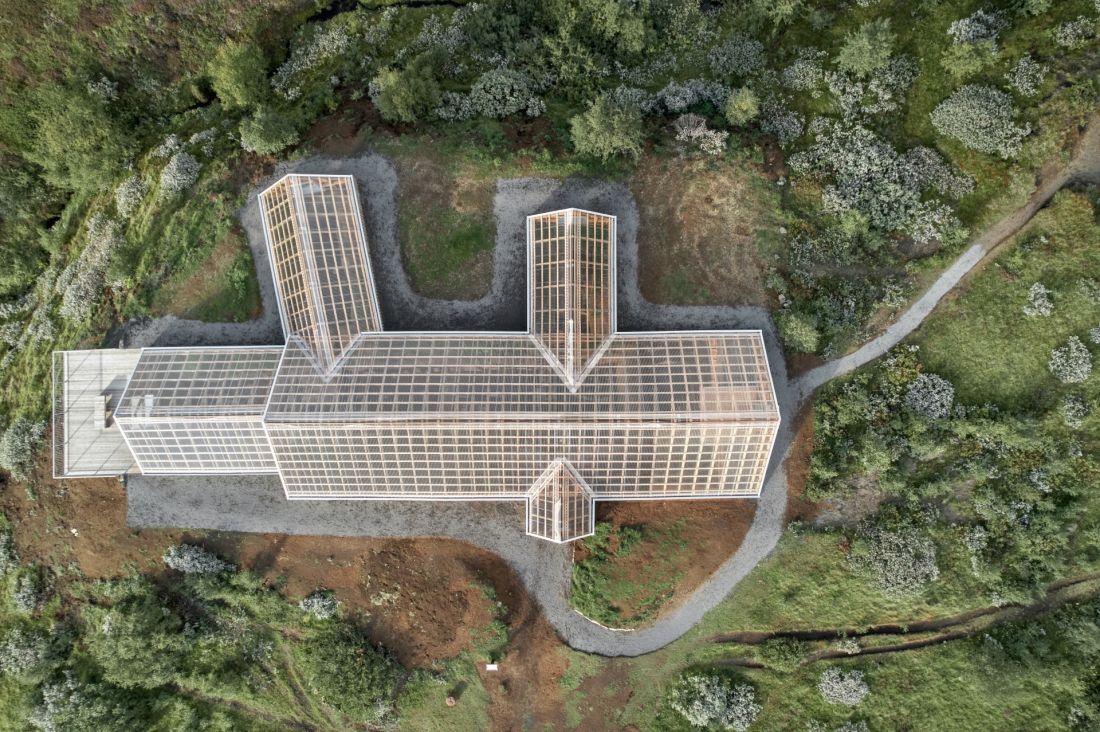
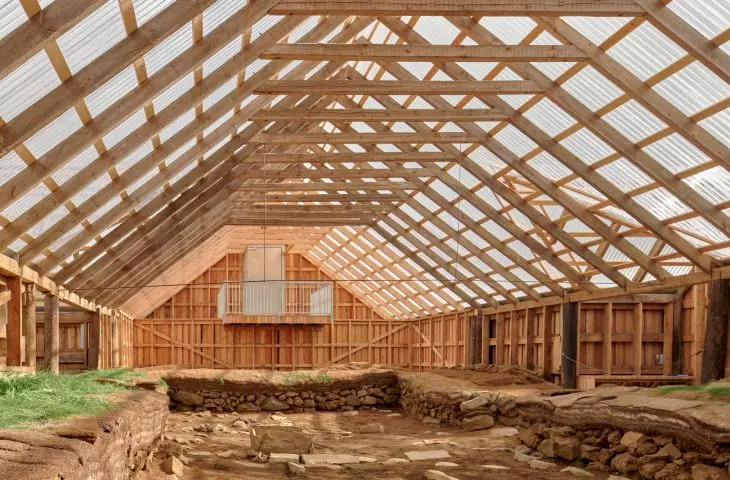
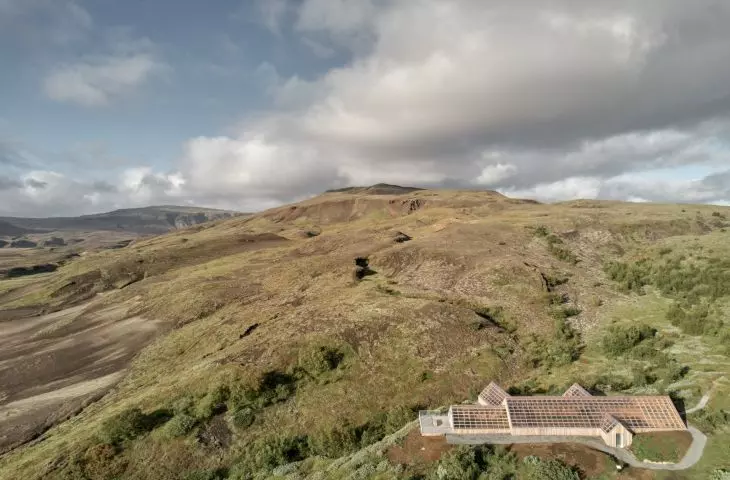
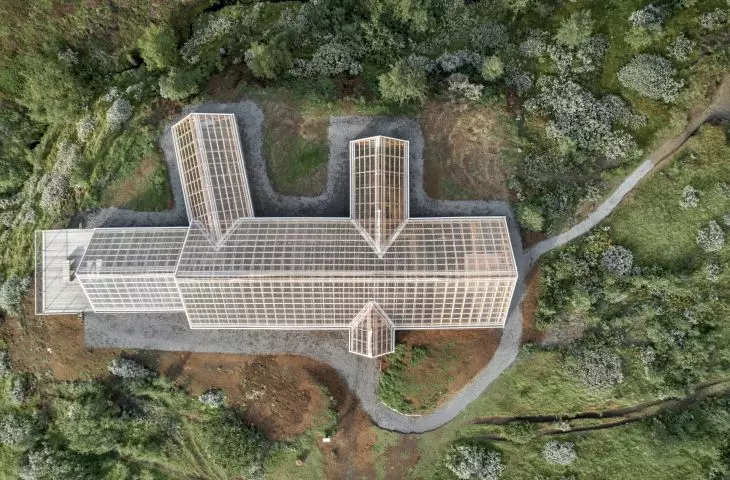
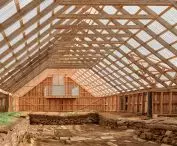
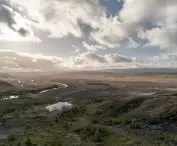
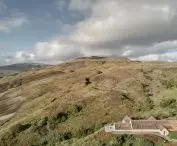
A bird’s-eye view best illustrates how the Stöng shelter extends over the archaeological site — ©Claudio Parada Nunes
A structure designed for change
A key aspect of the project was minimizing the use of new resources. Preserving and reinforcing the existing wooden framework reduced the amount of new material needed. The new elements, made of untreated larch, are naturally resistant to harsh conditions and do not require chemical treatment. The lightweight roof is recyclable, and the entire structure was designed so that it can be dismantled in the future and its parts reused. Water management was addressed just as discreetly. Permeable gravel surfaces and vegetation-covered depressions absorb rainwater without the need for extensive drainage infrastructure. The shelter functions largely through passive design solutions and requires minimal maintenance, which is particularly important in a remote location exposed to sudden weather changes. Stöng has not been enclosed in an architectural display case. SP(R)INT STUDIO has created a layout that protects the past without severing its connection to the wind, light, and volcanic earth. It is precisely thanks to this restraint that the new shelter becomes not so much the most important object at the site as a tool that allows us to better see what has survived.








