
Chenhu Migratory Bird Observation Tower,
design: Xiang Architects
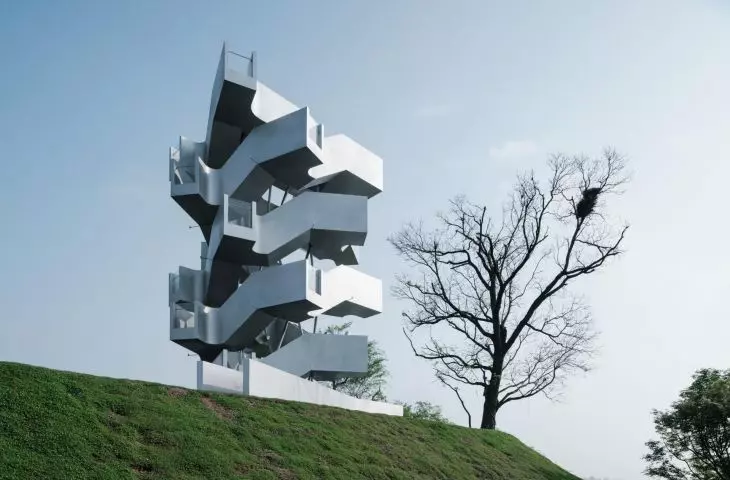
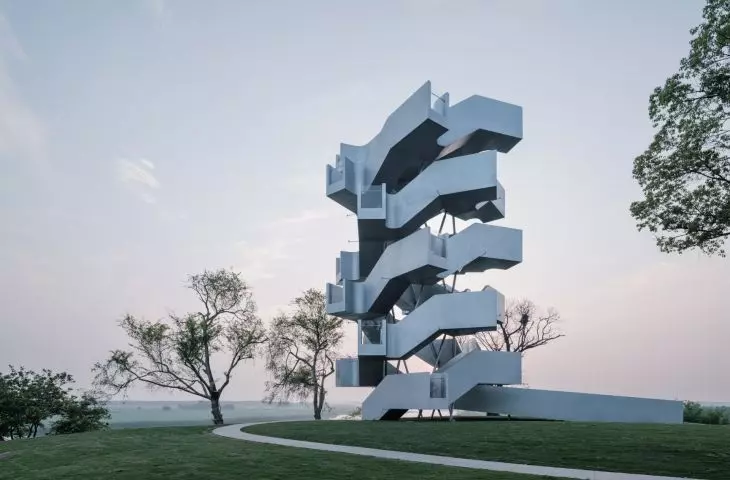
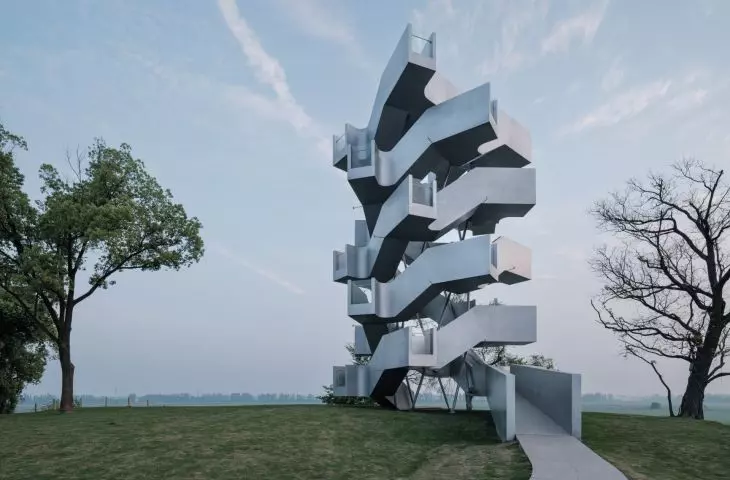
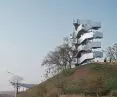
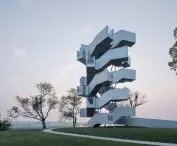
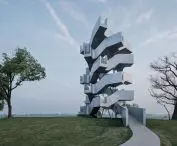
On this tower, the most important view isn’t just at the top. The Chenhu Migratory Bird Observation Tower, designed by Xiang Architects, guides visitors through 24 platforms arranged between two separate staircases. As the height increases, the scale of the landscape changes—from the treetops and nearby vegetation to the vast wetlands and the distant horizon. As a result , the nearly 20-meter-tall structure becomes not only an observation point but also a path that gradually reveals the Chenhu Wetland in Wuhan.
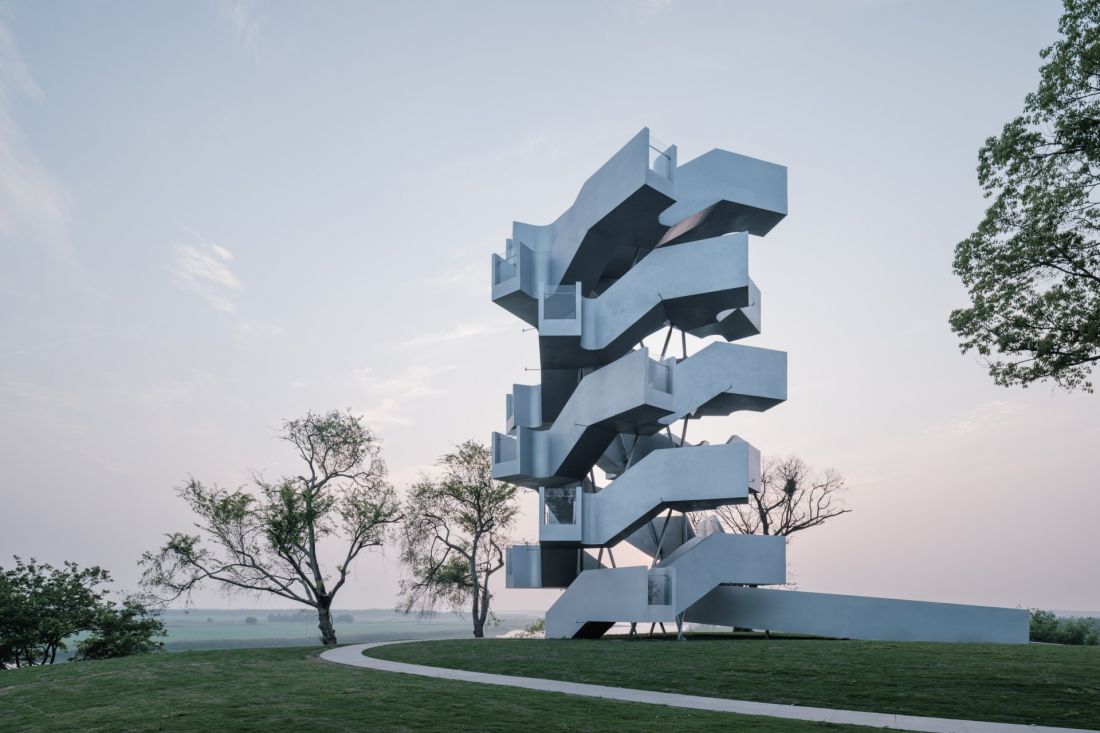
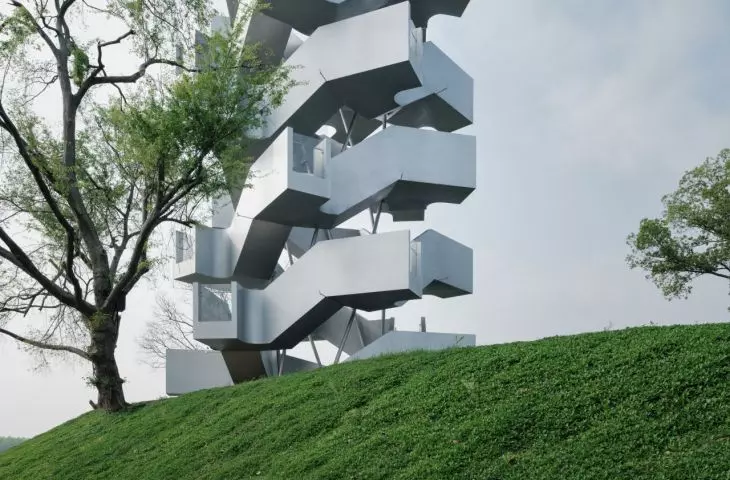
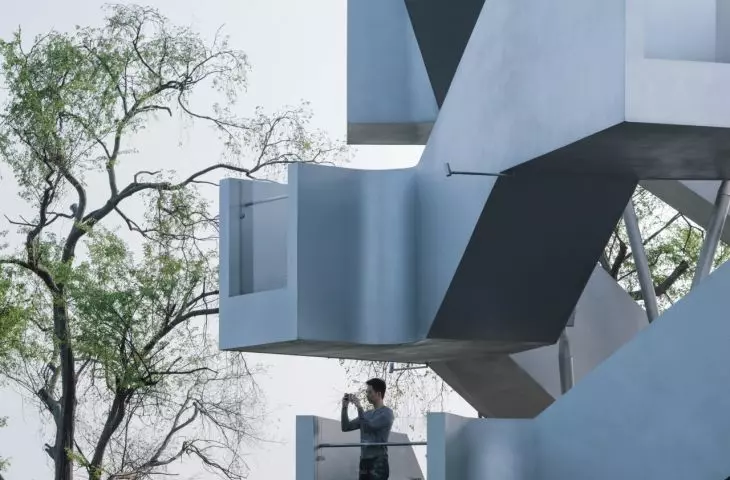
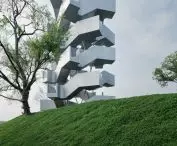
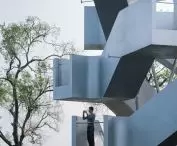
Two separate flights of stairs wrap around the structure and lead to successive viewing platforms — ©Chen Hao
instead of a single view
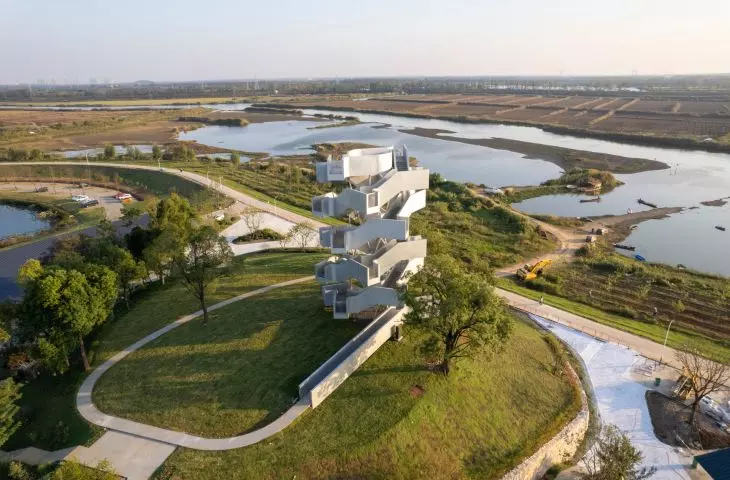
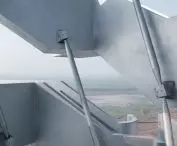
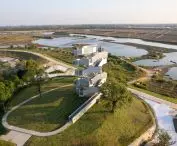
The tower stands on a natural hill 22 meters above sea level within the Chenhu wetlands. From here, the view extends over Tonghu Lake, the Tongshun River, and the vast wetlands, which every winter become a refuge for over 100,000 migratory birds. However, the architects did not treat the tower merely as a structure designed to elevate visitors above the surrounding vegetation. Instead of designing the shortest possible route to the top platform, they focused on the experience of climbing itself. The most important element of the design is two independent staircases winding around a shared, empty center. One is for people going up, the other for those coming down. Between them, at various heights, there are 24 small platforms. Thanks to this, there is no single moment when the landscape suddenly opens up before the visitor. The view changes gradually. At the lower levels, the trees and vegetation in the immediate vicinity of the tower catch the eye. Higher up, wetlands, the water’s surface, and the distant horizon increasingly dominate the field of view. Each turn of the staircase directs the gaze in a different direction. Thus, the panorama does not reveal itself in its entirety at once—it is unveiled piece by piece. Only from the top level can one see the surroundings from a more complete perspective.
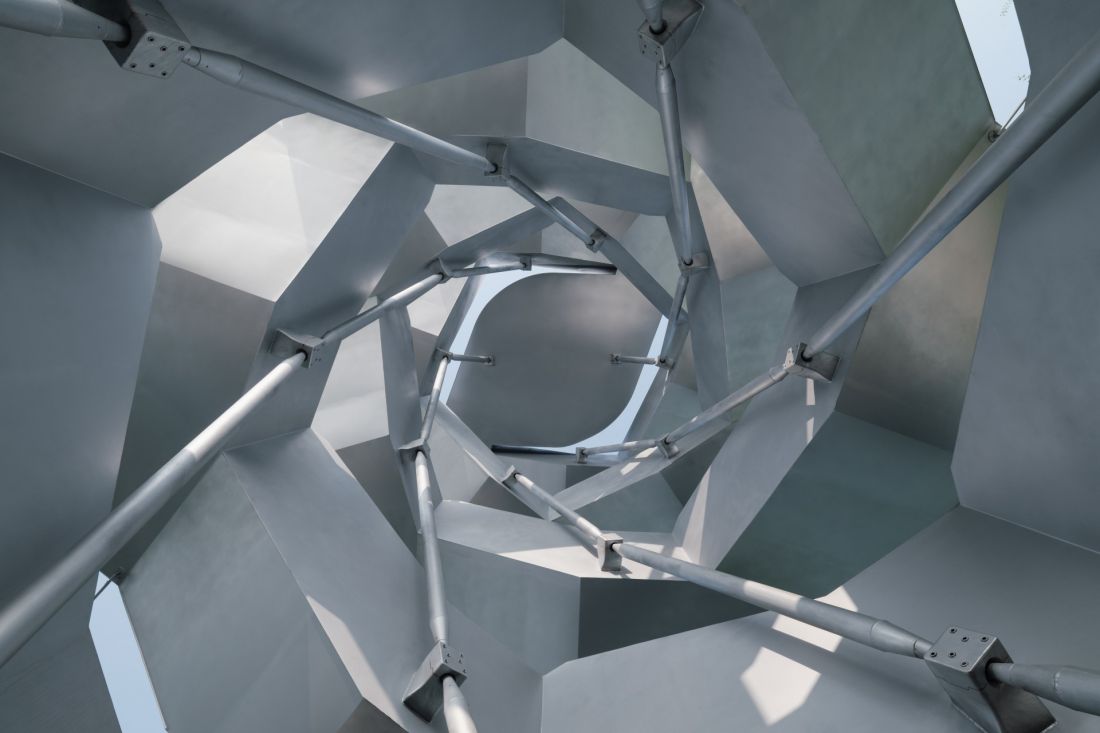
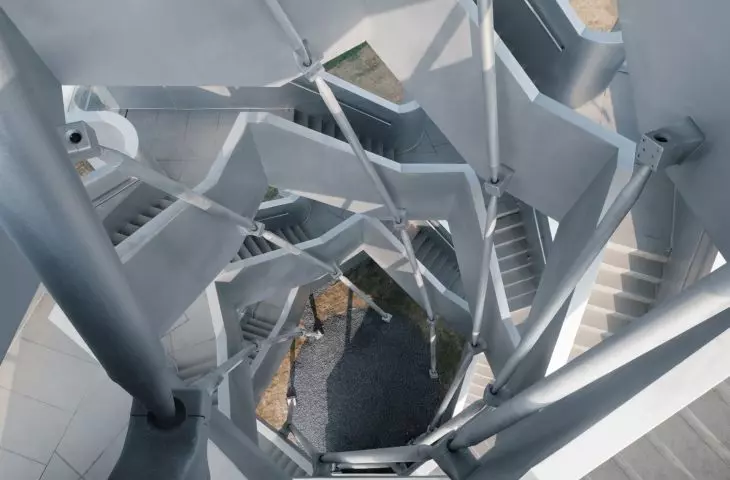
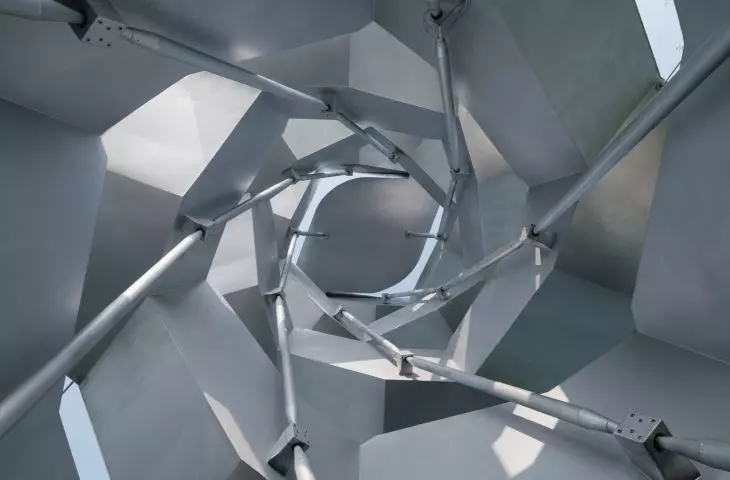
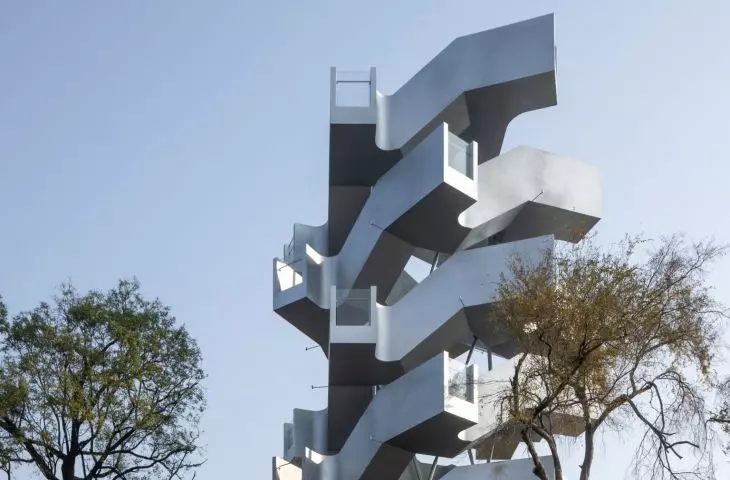
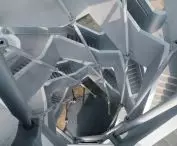
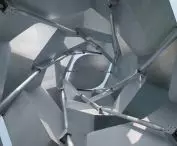
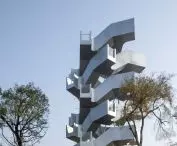
The view from the inside shows the tower’s empty core and the steel bracing elements connecting the flights of stairs — ©Chen Hao
Stairs as Part of the Structure
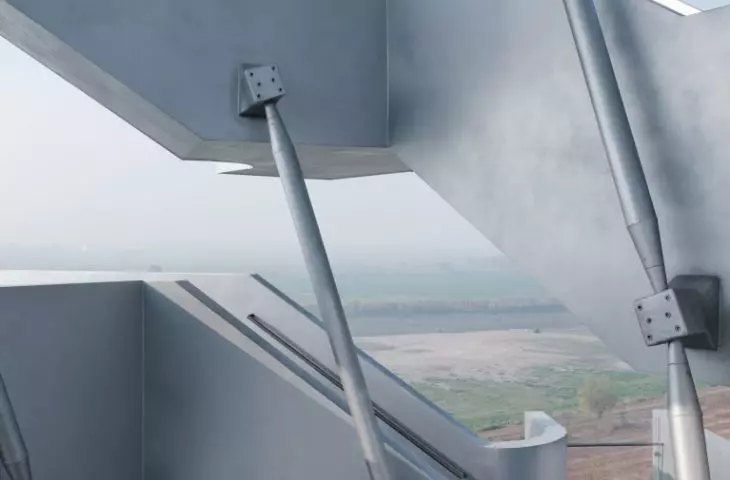
The distinctive layout of the circulation system isn’t solely driven by the concept of the visitor experience. It also forms the basis of the tower’s structure. Xiang Architects opted against a typical central core. The staircases are connected by a system of steel bracing elements that work in opposite directions. As a result, the structure remains stable and does not require a massive central core. An open space with a diameter of about three meters runs the entire height of the building. Instead of a solid core, a light, openwork structure was created, through which visitors can see both the sky and fragments of the landscape on the opposite side. Although the tower’s layout appears complex at first glance, it was organized during the design phase. Using parametric modeling, the structure was divided into 24 repeatable modules. The individual elements were prefabricated off-site and then assembled on-site. Prefabrication allowed for the precise reproduction of the designed geometry but was also important due to the structure’s location. Limiting the work carried out directly on-site helped minimize the impact on the wetlands.
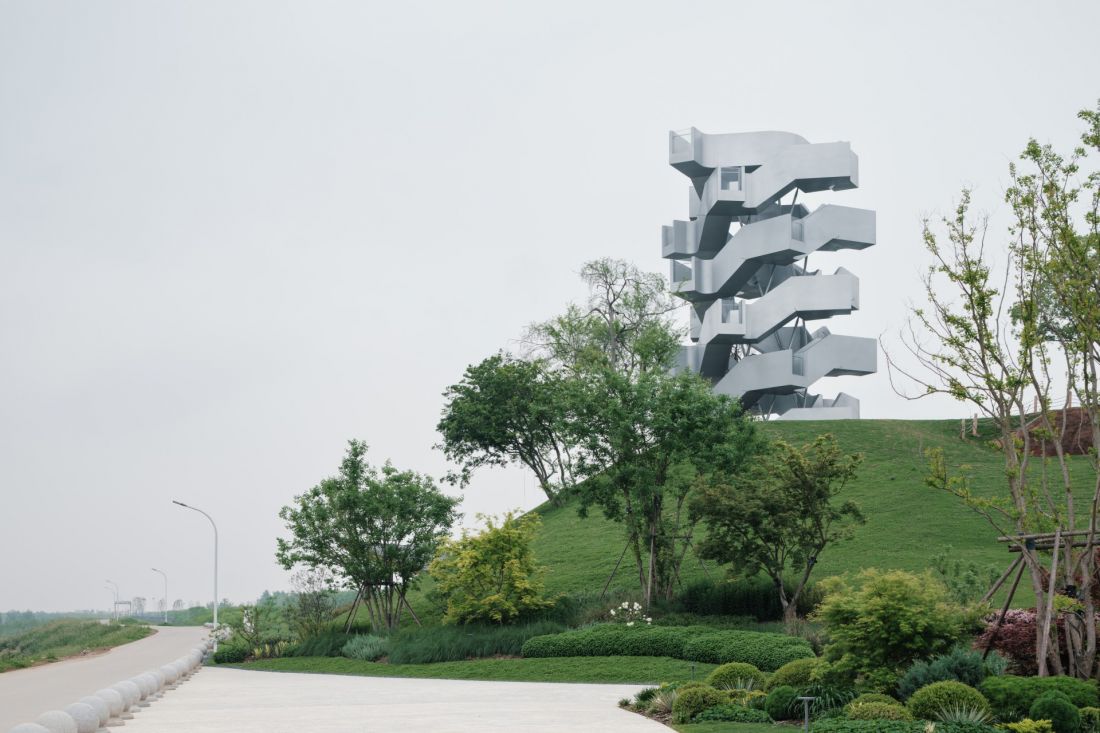
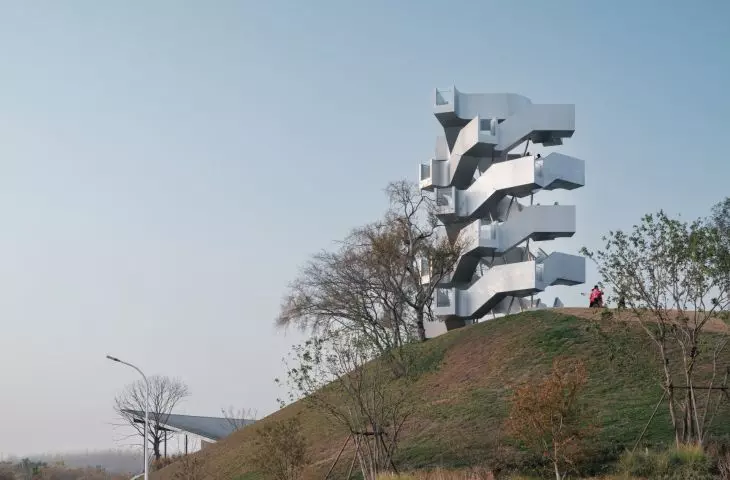
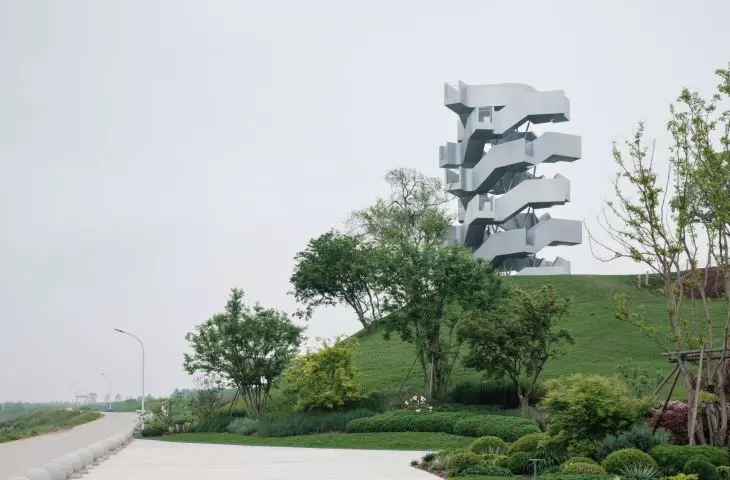
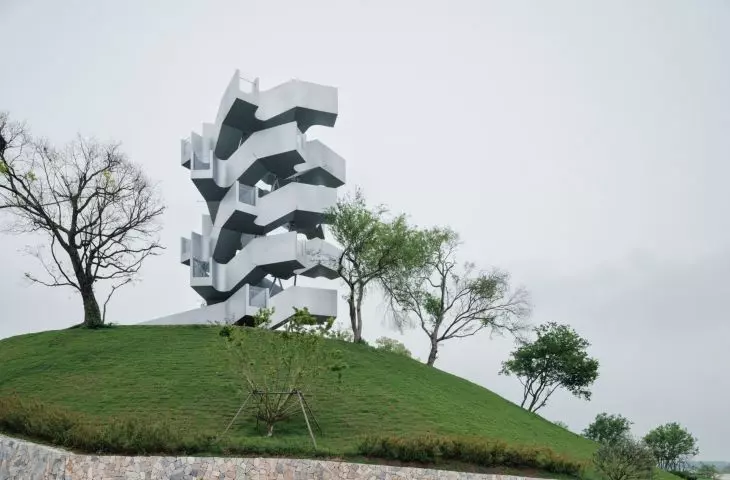
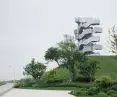
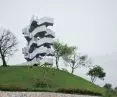
The tower rises above a green hill, clearly marking its presence in the landscape of the Chenhu wetlands — ©Chen Hao
The silver tower changes with the weather
The structure is clad in a matte, silvery metal finish. The architects did not attempt to use it to hide the building among the greenery. The tower retains a distinctly contemporary character, but its appearance changes with the light and weather. On cloudy days, the silver surface loses its sharp contours against the backdrop of the damp, misty landscape. Under a cloudless sky, it reflects the light, while in the evening it takes on the warmer hues of the setting sun. This variability aligns well with the concept of the entire project. The Chenhu Migratory Bird Observation Tower does not offer a single, unchanging view of nature. What visitors see depends on their height, location, line of sight, time of day, and weather conditions. Here, the architecture does not compete with the landscape but helps visitors experience it. The path to the summit has been stretched out over time precisely so that the most important experience is not solely the view from the top platform. Equally important are all the previous stops—the successive steps, turns, and changing vistas of the Chenhu wetlands.