
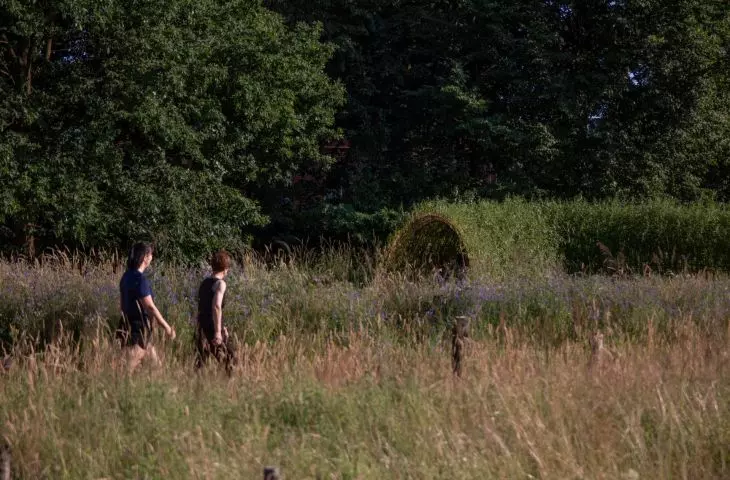
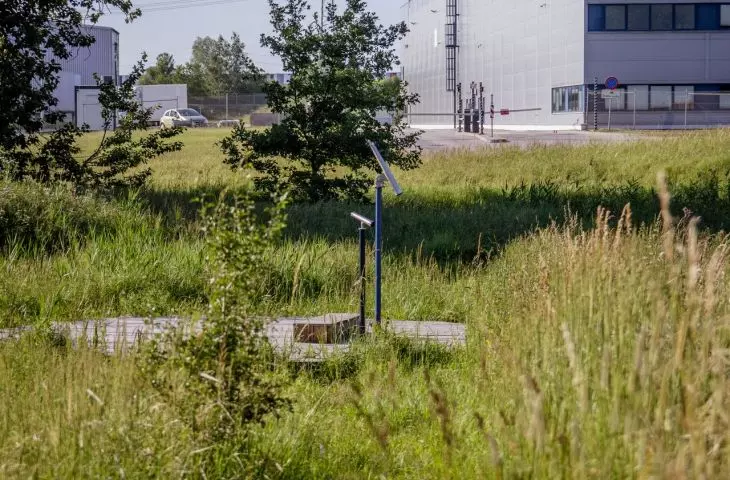

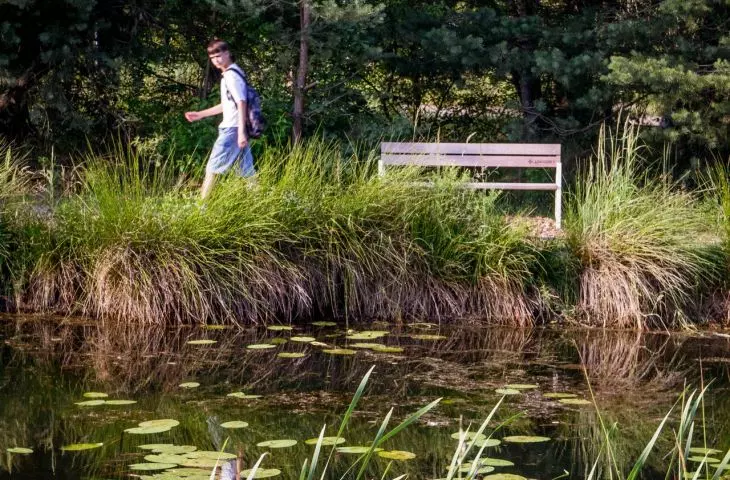
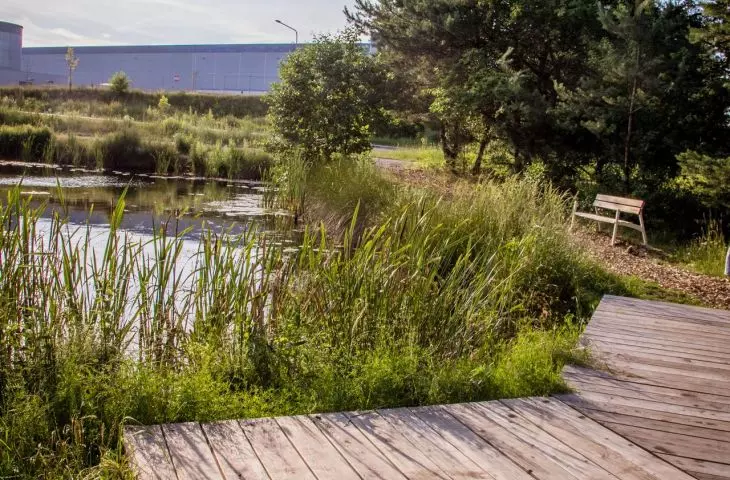





It is the only publicly accessible park in Poland located within a logistics center. Katarzyna Kobierska and Julia Gawron from the KA KOBIERSKA designed Serenity Park at the Logicor complex in Mysłowice so that the impact on the existing landscape would be minimal, and most of the new elements were created from materials previously found on the site. Now their concept is in the running for an international award.
We imagine a city park as a place where nature takes center stage —full of low and tall plants, including trees, and usually also wildlife, such as birds and small mammals. Alongside them, however, our imaginations also conjure up paths—both straight and whimsically winding—that take the form of well-trodden trails, and more often, paved walkways, sometimes even concrete sidewalks. Along these paths, there are benches, trash cans, bike racks, and sometimes even outdoor gyms, playgrounds, street workout areas, and even rollerblading tracks. Although we come to these spaces to enjoy being close to nature, in many of them nature does not take precedence over human intervention.
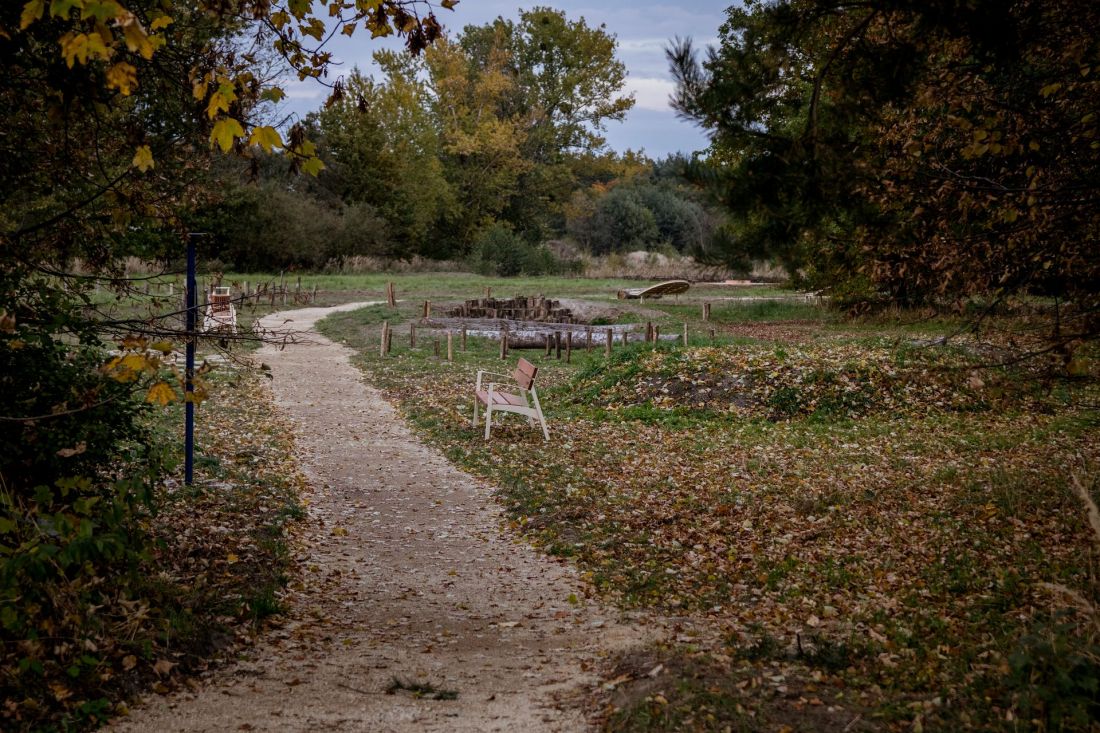
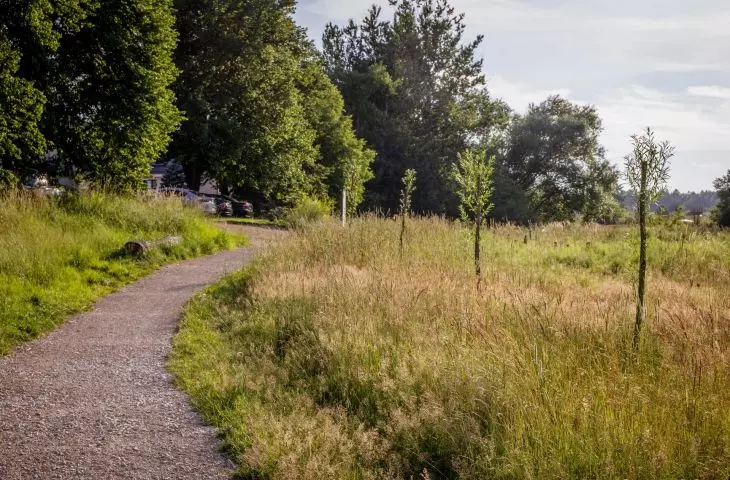
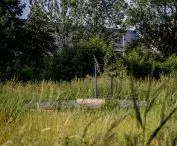
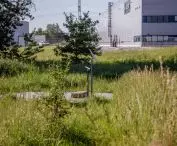
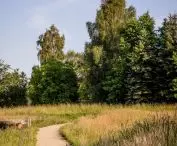
Serenity Park in Mysłowice was built on the grounds of the Logicor logistics center
© KA Kobierska
Serenity Park in Mysłowice
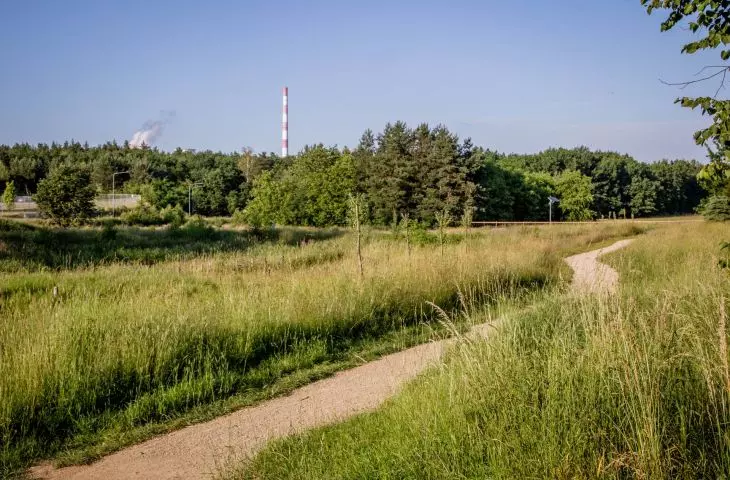
A small park built last year next to the Logicor logistics center in Mysłowice takes a completely different approach. It’s not the kind of place that immediately comes to mind when talking about a model park. The Logicor complex, which has been under construction for over a decade along the S1 expressway on the southern outskirts of Mysłowice, will ultimately consist of six gigantic warehouse buildings, which together will offer nearly 180,000 square meters of storage space. A vast infrastructure network—primarily transportation-related—has been designed to support them. A network of yards, parking lots, and access roads connecting the warehouses winds its way between the buildings across a vast area that, contrary to appearances, is not nearly as densely developed as it seems.
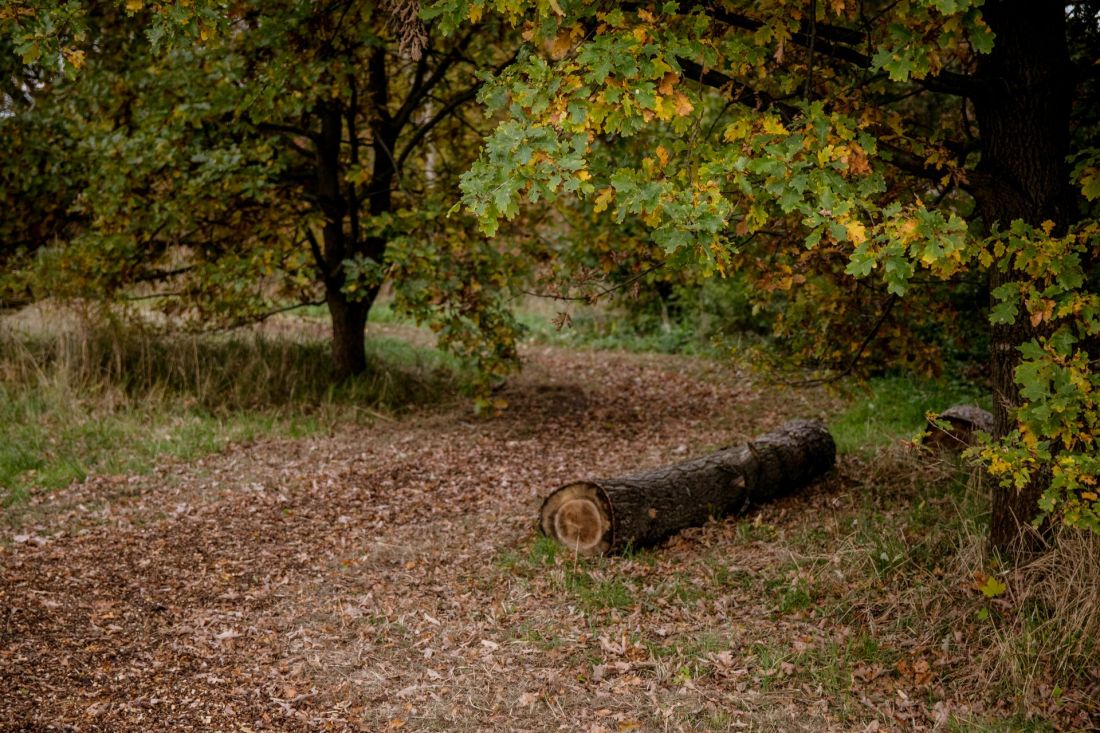
Development at Serenity Park has been kept to a minimum
© KA Kobierska
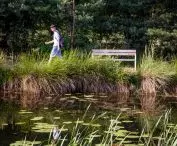
a place of tranquility
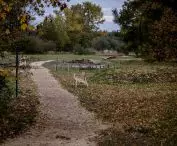
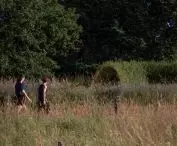
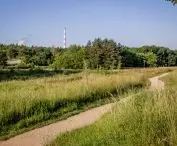
Serenity Park was created on an area of approximately 3.5 hectares, inside the road loop, between the warehouse complex and the Kosztowy residential neighborhood
The project began with a careful assessment of what already existed. A dendrological inventory and phytosociological studies identified, among other things, a pine forest, a linden tree-lined avenue, alder-poplar communities, meadows, rushes, and riparian vegetation. These existing habitats determined the park’s layout.
— write Katarzyna Kobierska and Julia Gawron, the designers of the Serenity Park project in Mysłowice.
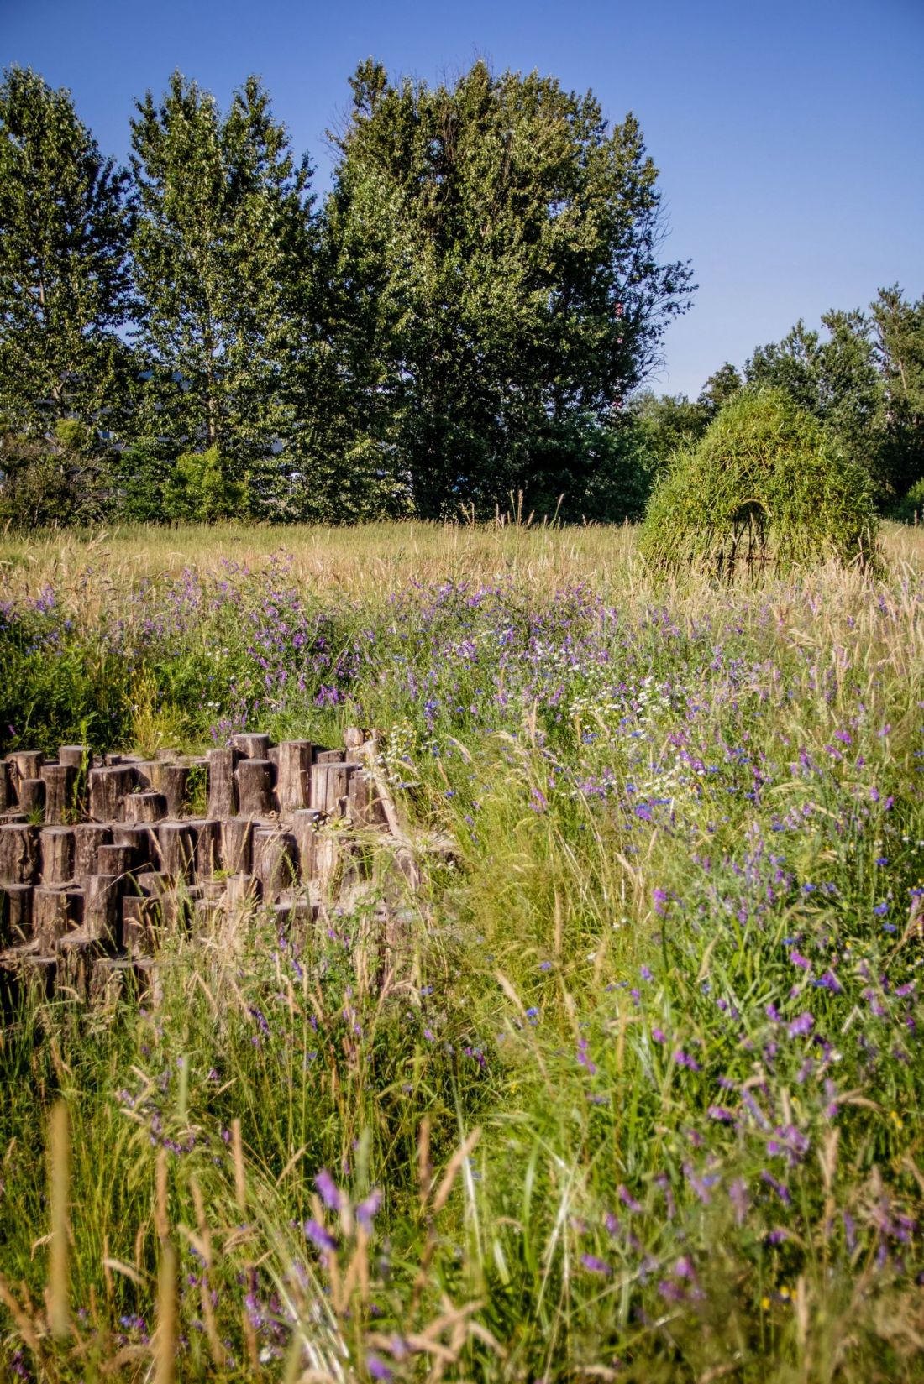
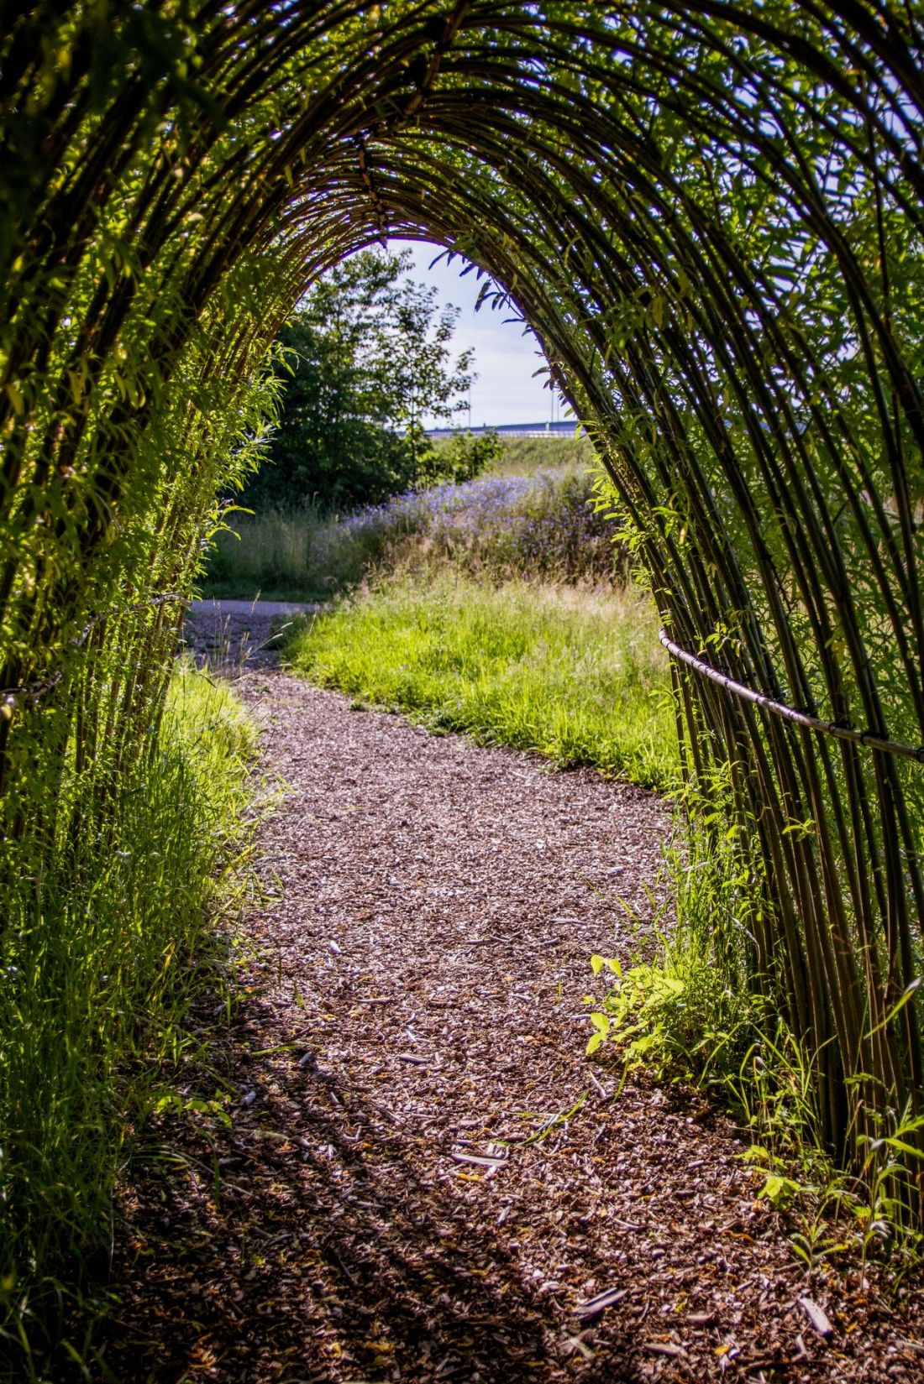
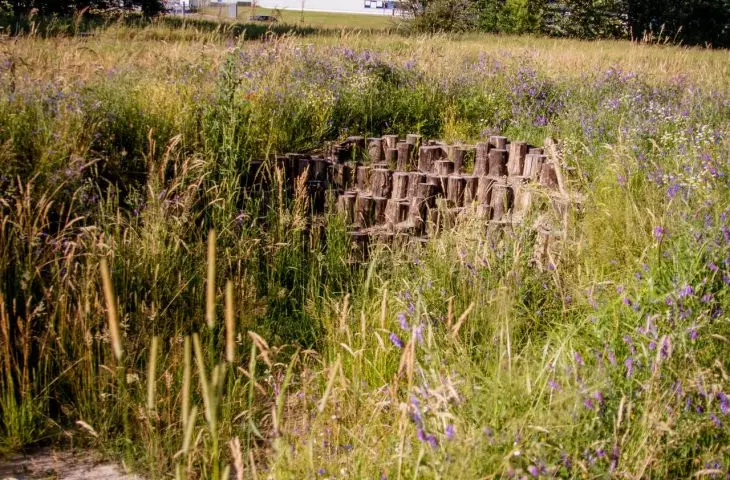
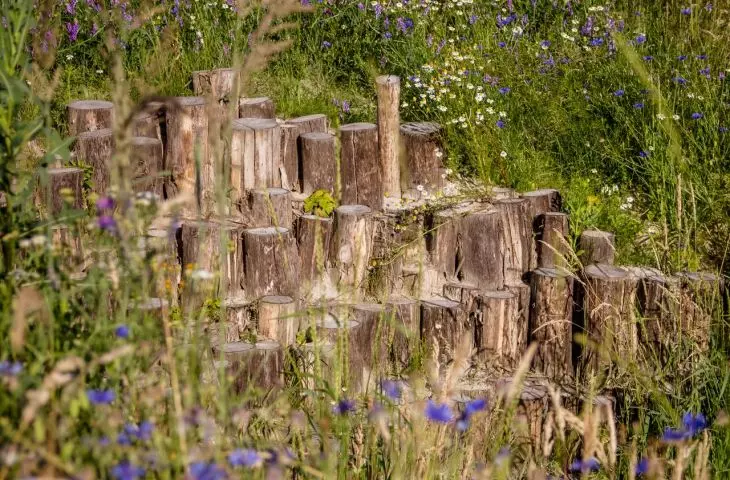
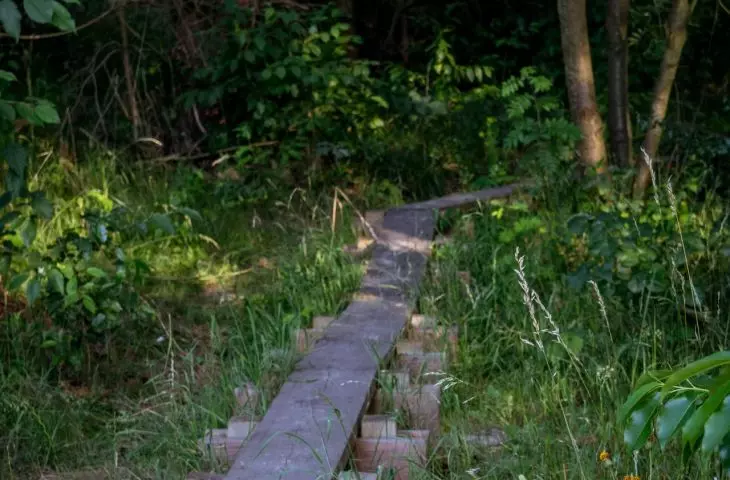
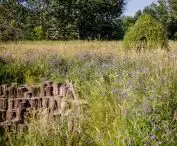
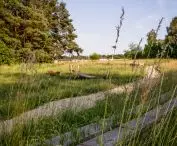
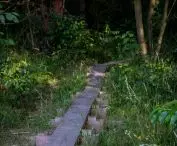
Most of the landscape features were created using materials available on the site
© KA Kobierska
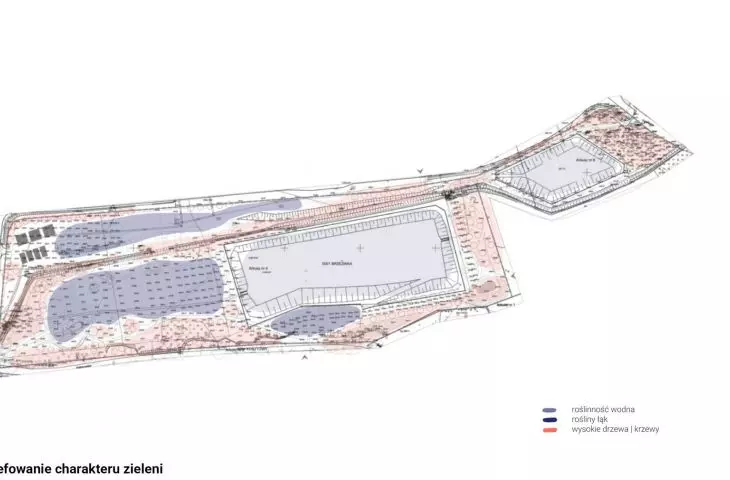
Fieldwork conducted on-site identified 193 trees, 4 shrubs, and 22 groups. A total of 33 species were identified. The main anthropogenic landscape features, in turn, were the Białobrzeski Ditch and two large retention basins, located in the central part and on the eastern side of the site.
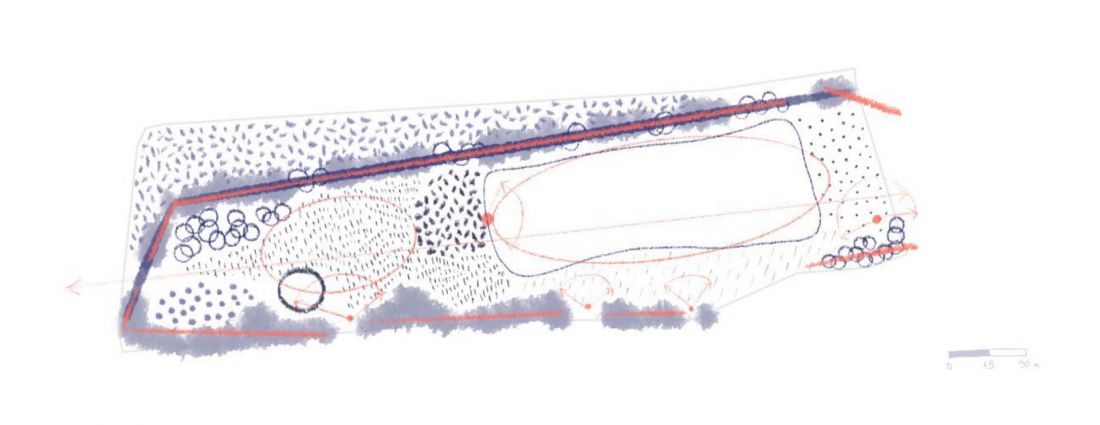
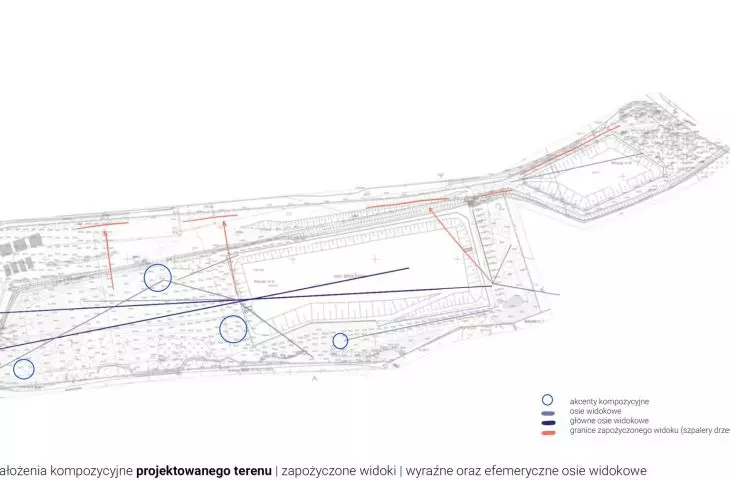
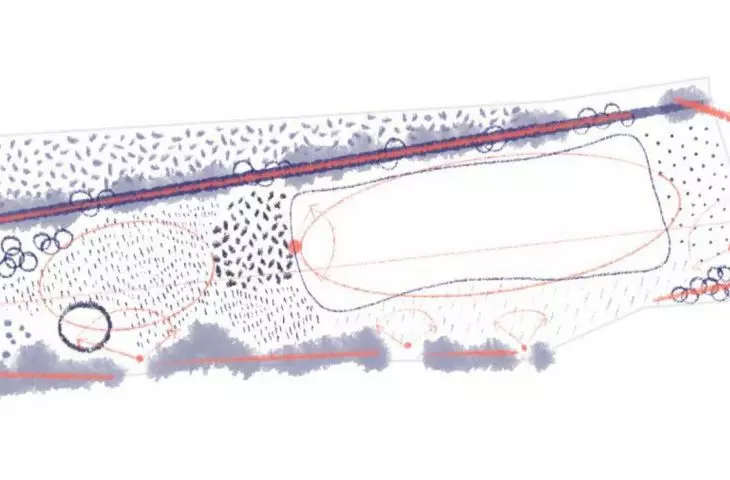
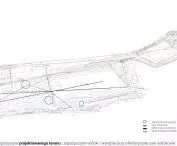
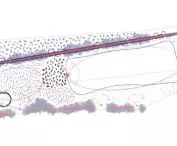
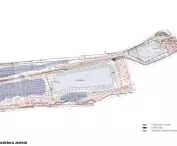
Serenity Park in Mysłowice — Functional and Spatial Plan
© KA Kobierska
“Less is more” should be the motto of landscape architecture
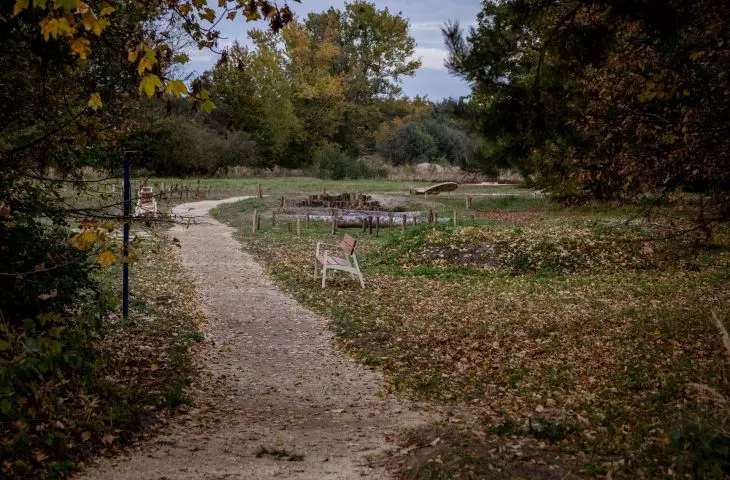
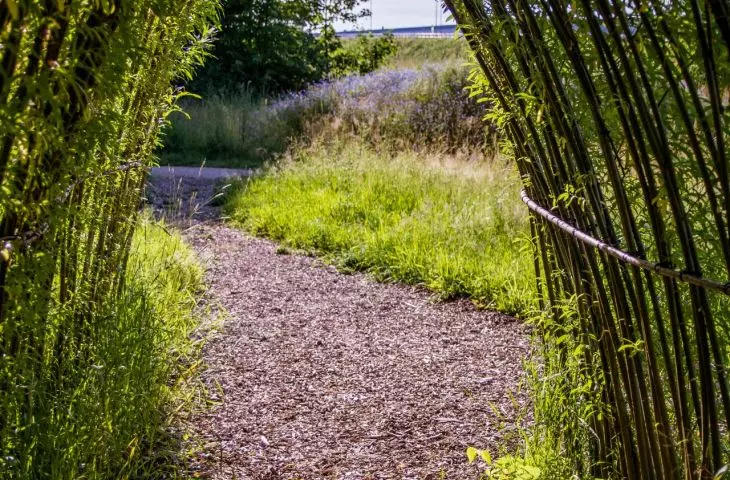
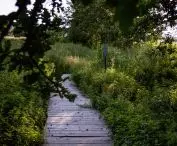
The most important principle was to minimize intervention and maximize functionality. We adapted the paths to the topography, existing water bodies, and the Białobrzeski Ditch, leaving an open landscape corridor.
— explain Katarzyna Kobierska and Julia Gawron.
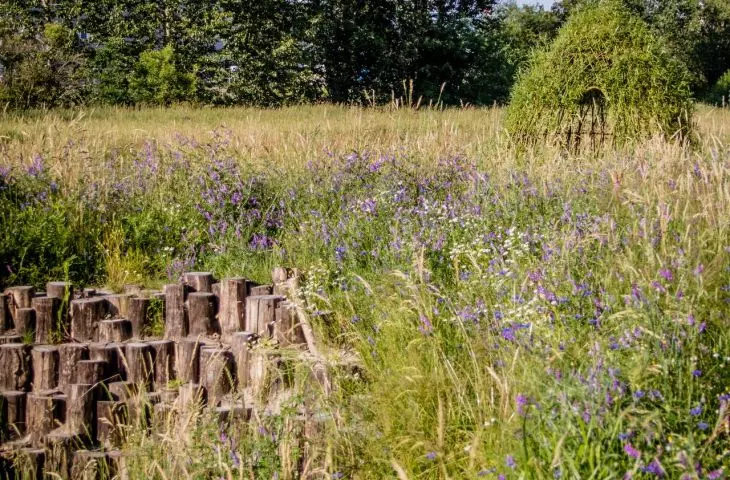
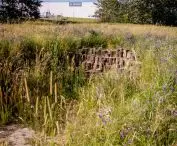
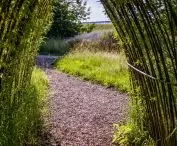
A key change was“unlocking” the retention basins, which had previously been hidden behind high fences. One of them was completely cleared of barriers, while the other was partially fenced off using low fascines—a material created by weaving together tree branches and shoots.
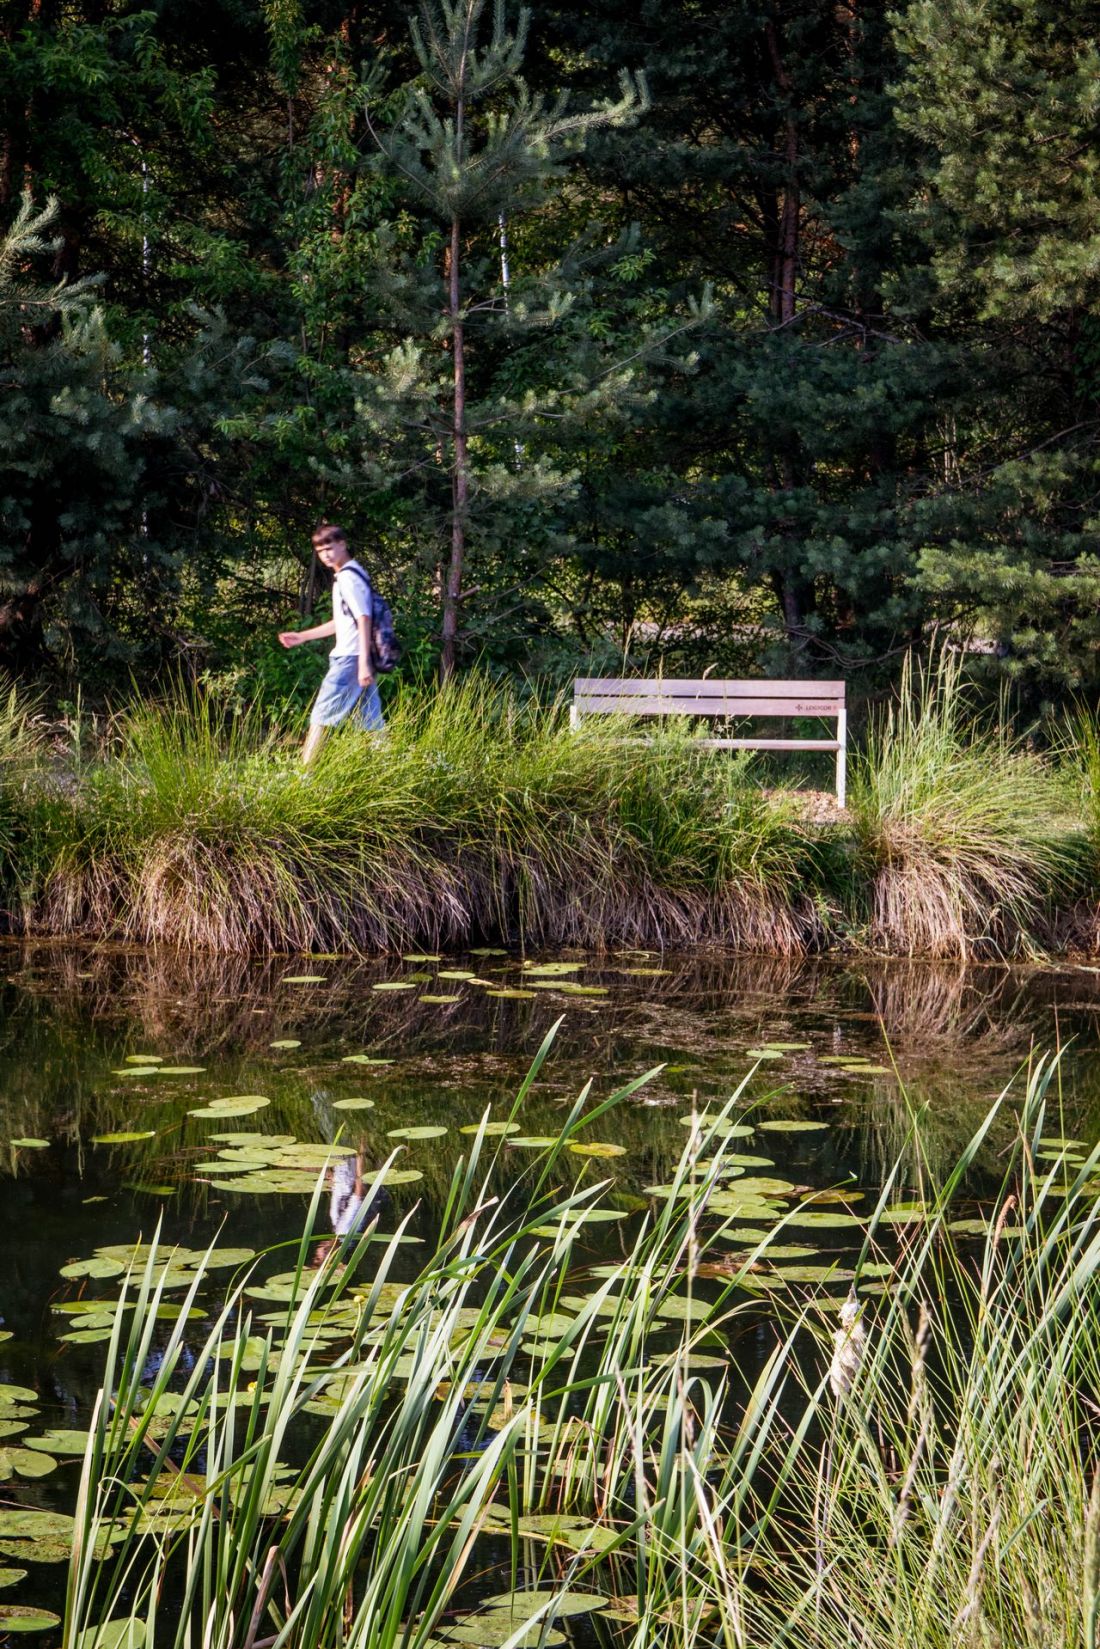
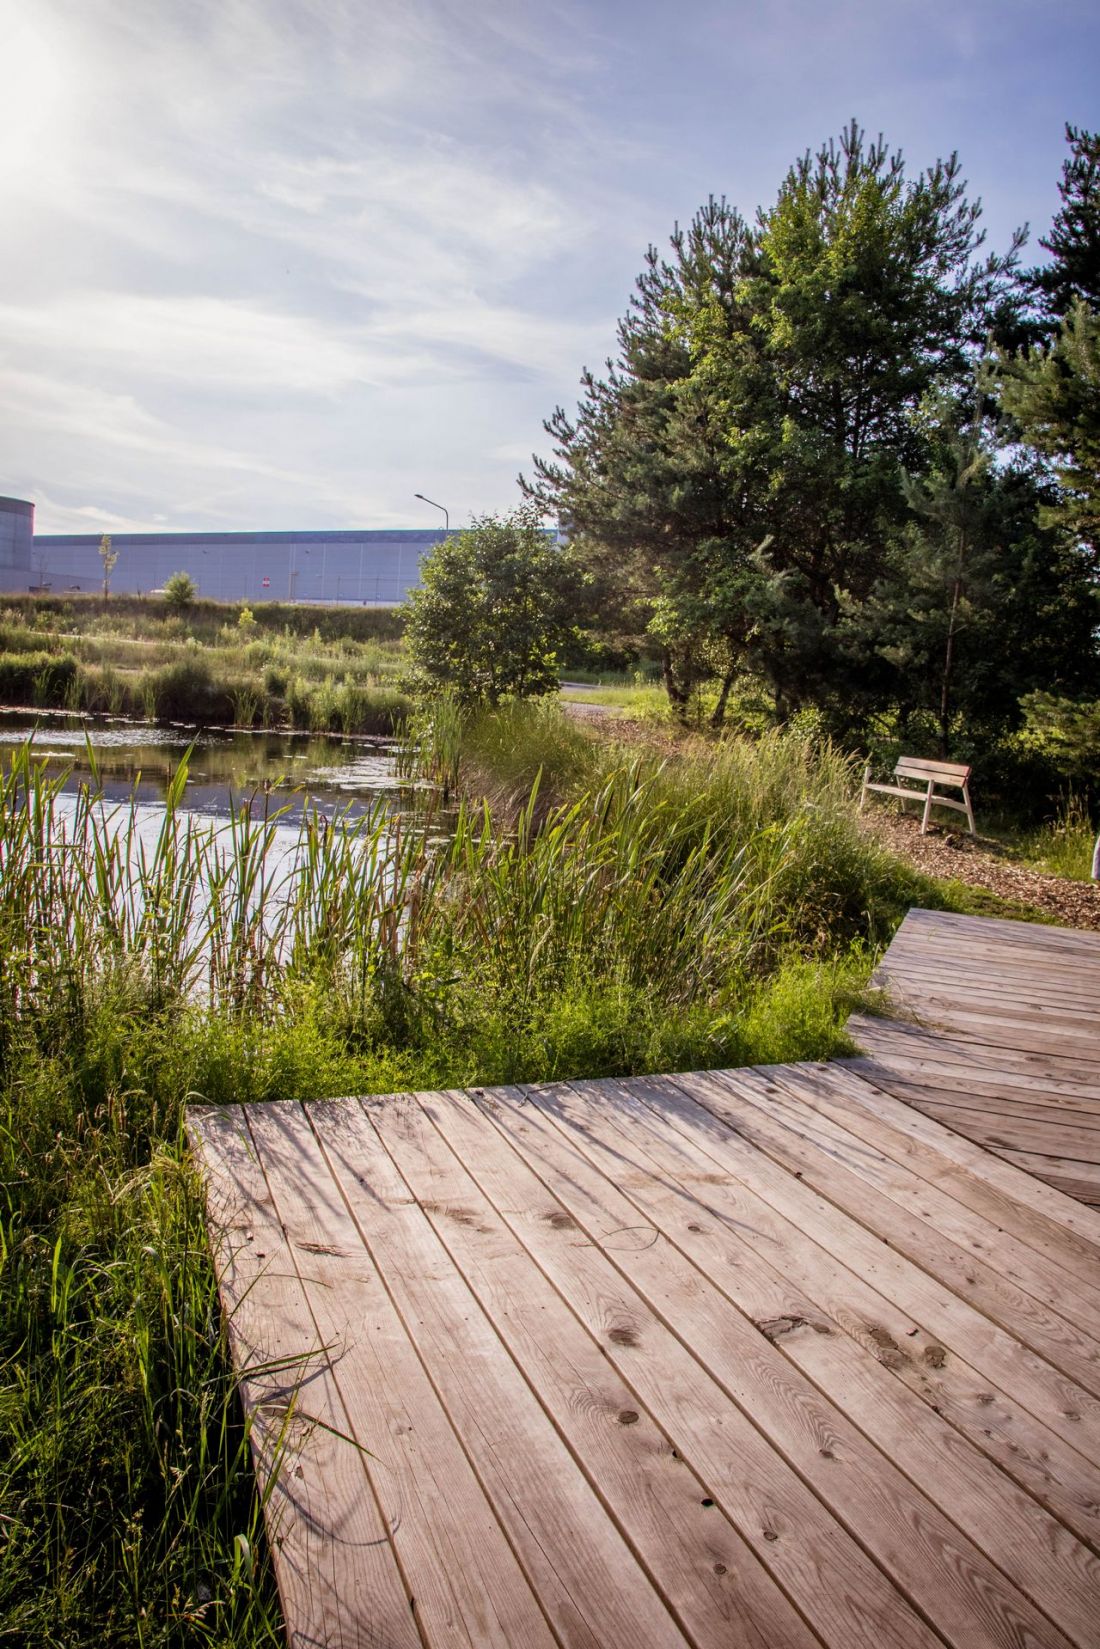
Serenity Park in Mysłowice has returned two previously fenced-off retention basins to residents and nature
© KA Kobierska
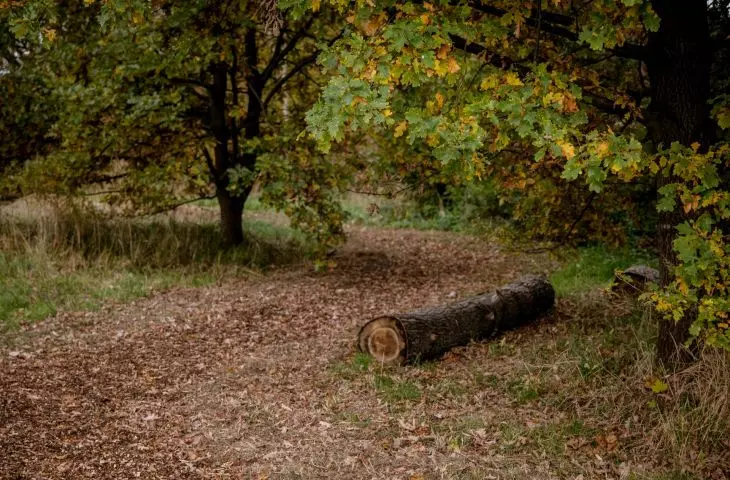
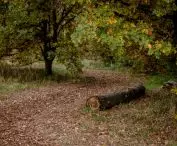
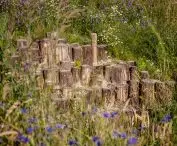
All the wood harvested during necessary tree removals was reused—as seating, play structures, logs, and fascine structures. Over time, the fascine also becomes a shelter for invertebrates and small wildlife. New plantings of willows and poplars were made using cuttings taken from within the park. Stone and aggregate were sourced from local suppliers within a 30-kilometer radius.
— as described in the information about Serenity Park in Mysłowice.
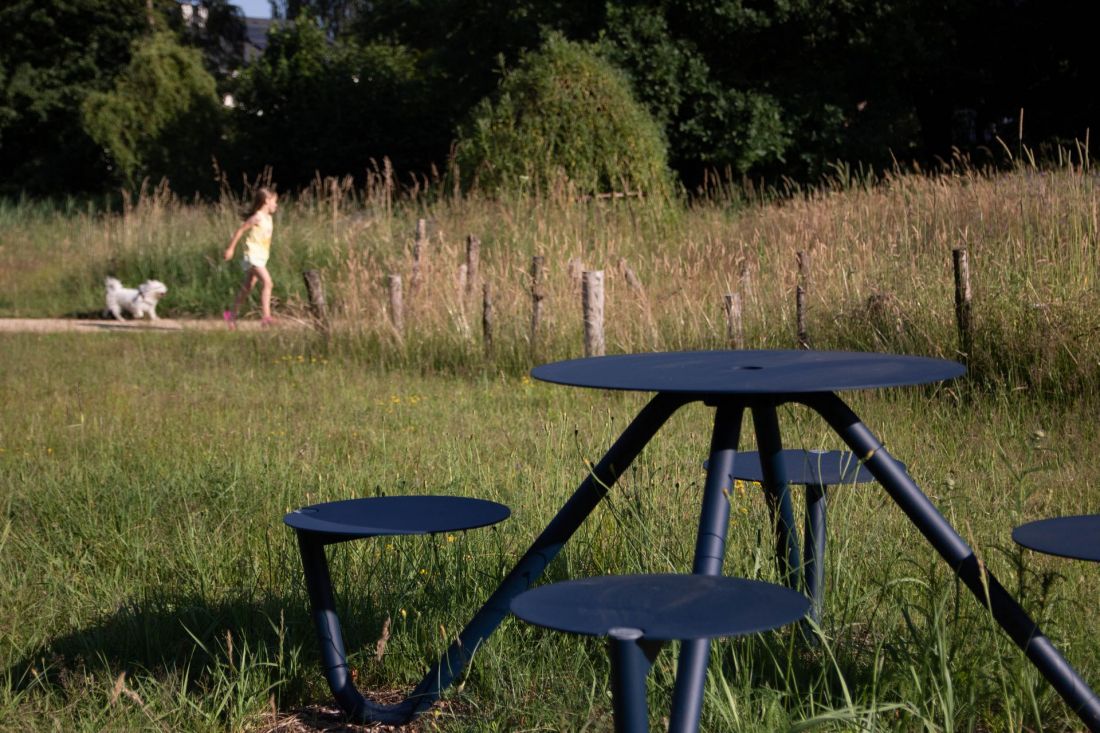
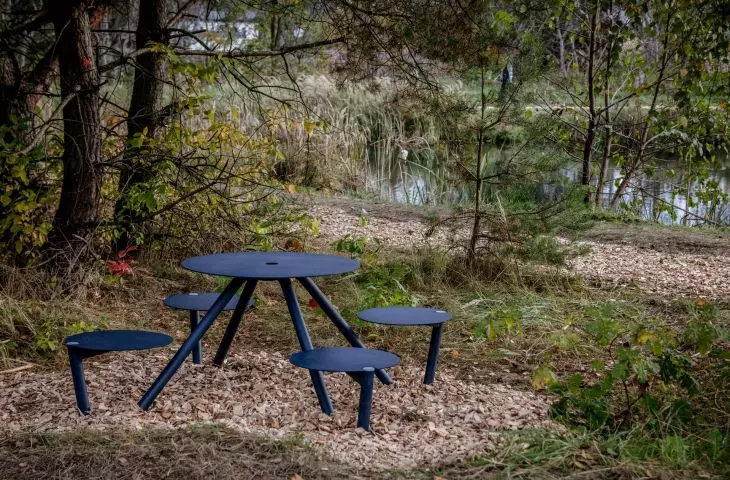
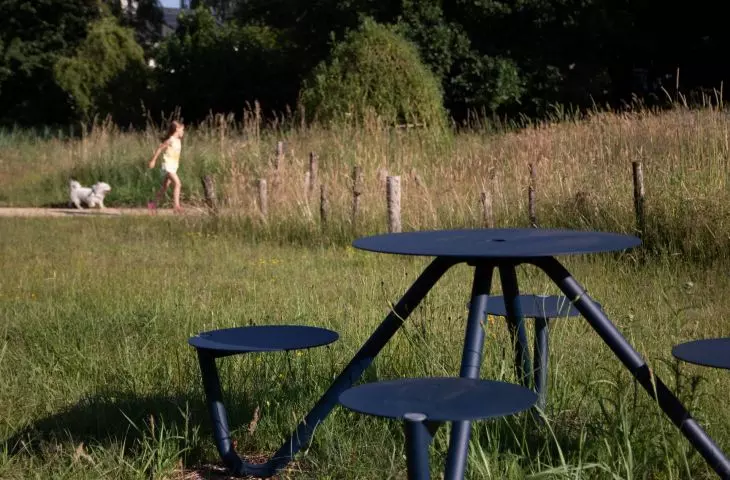
The new landscaping elements were created in dark colors
© KA Kobierska
Nature first, people second
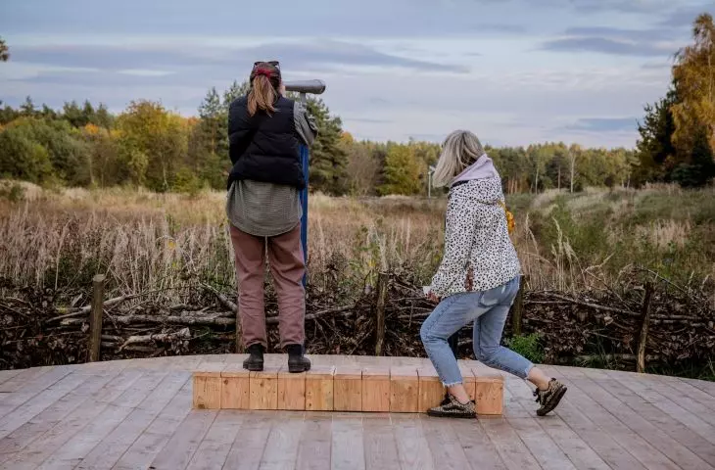
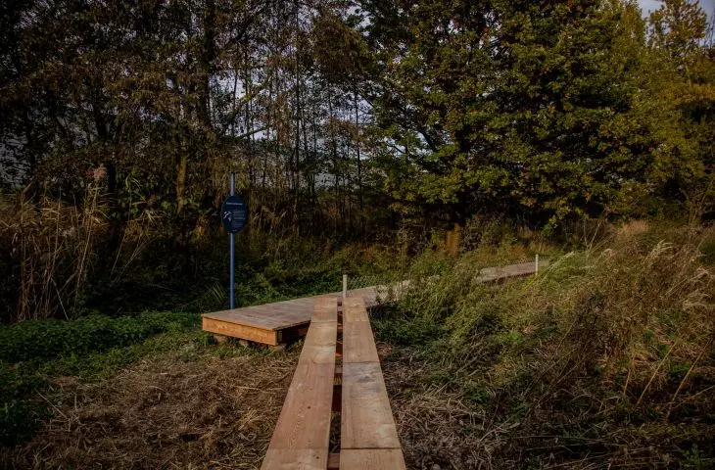
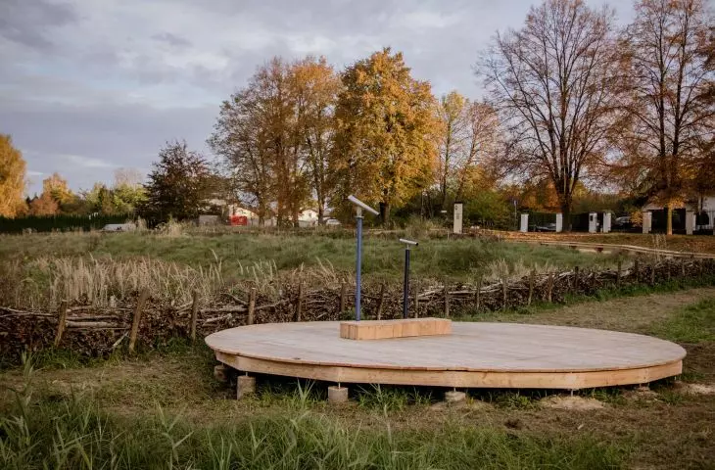
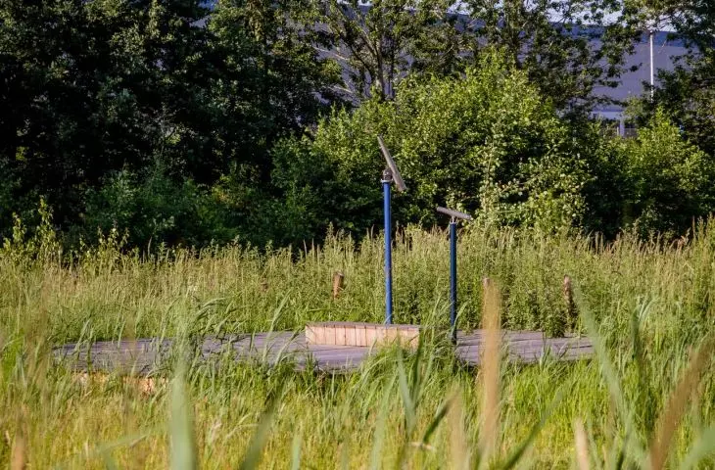
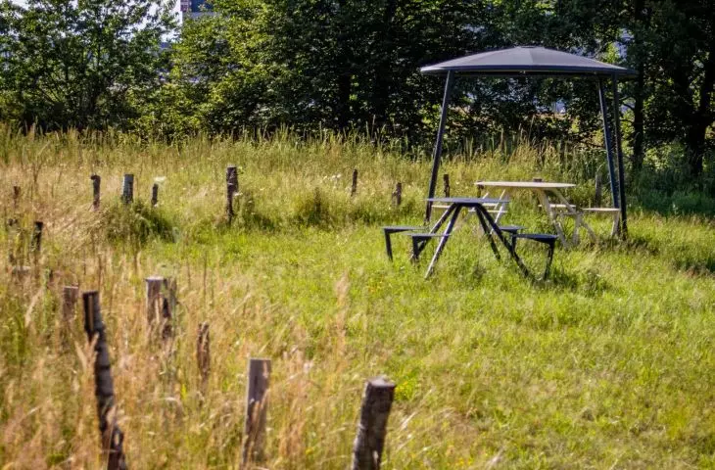
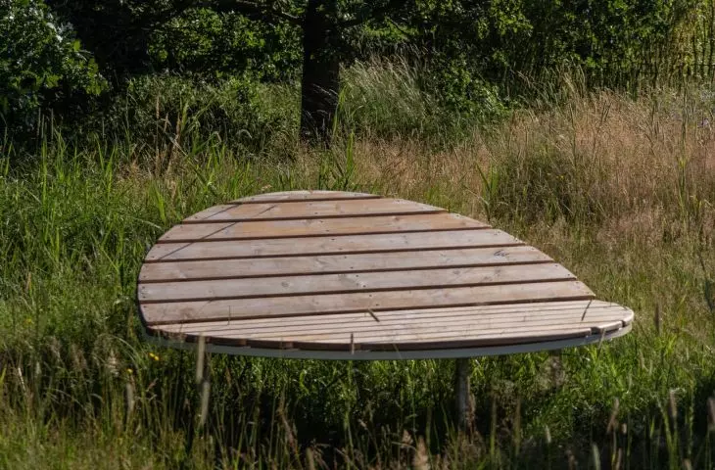
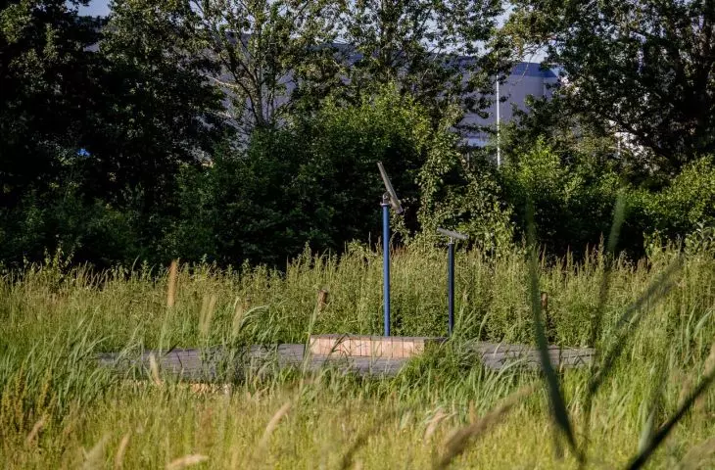
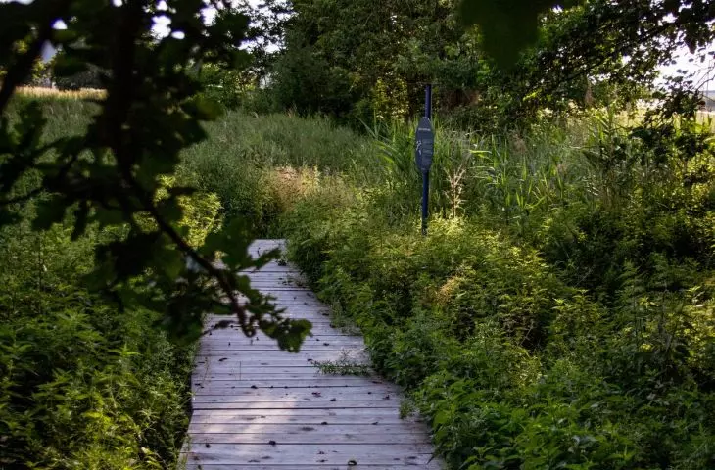
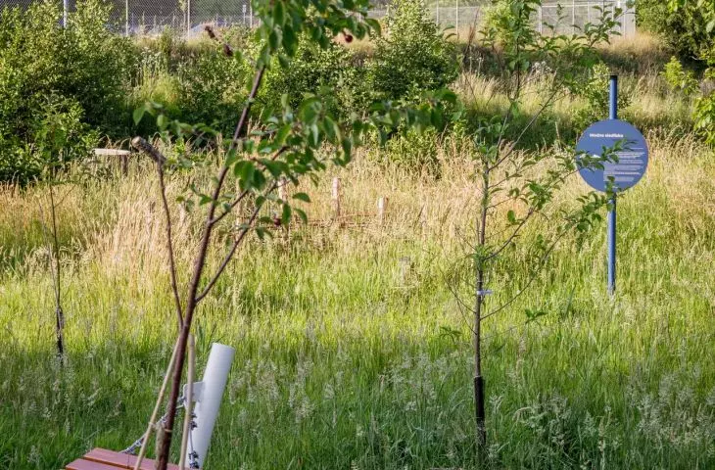
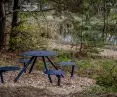
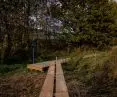
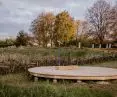
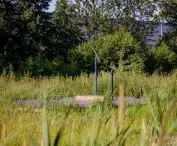
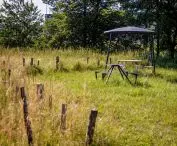
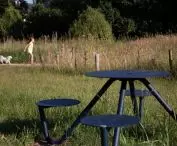
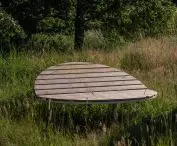
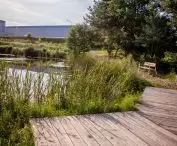
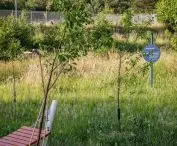
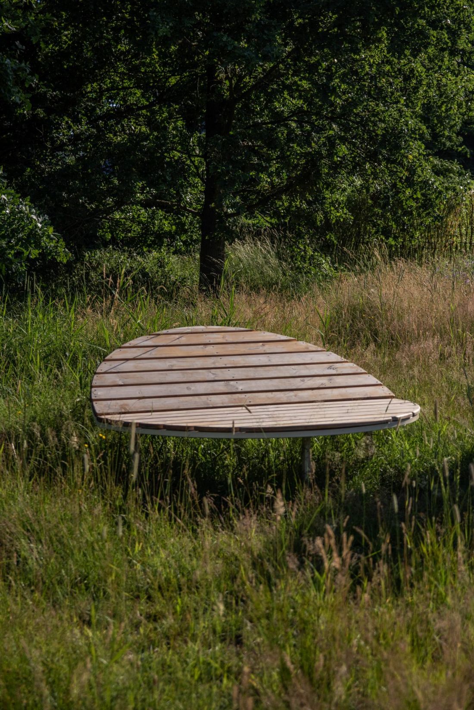
There are more infrastructure elements—for example, a wooden observation platform was built next to one of the retention basins, a tree stump with strategic notches serves as a bike rack, and informational signs are scattered throughout the park, among which the “Neighborhood Sign” holds a prominent place. However, all landscape design elements occupy a small area and remain in harmony with the park’s natural character. Those made of synthetic materials—such as a small table with seats or the aforementioned signs—have been designed with simple forms and subdued, dark colors that neither distract from nor dominate the natural landscape. The location of the individual zones is based on an analysis of sightlines.
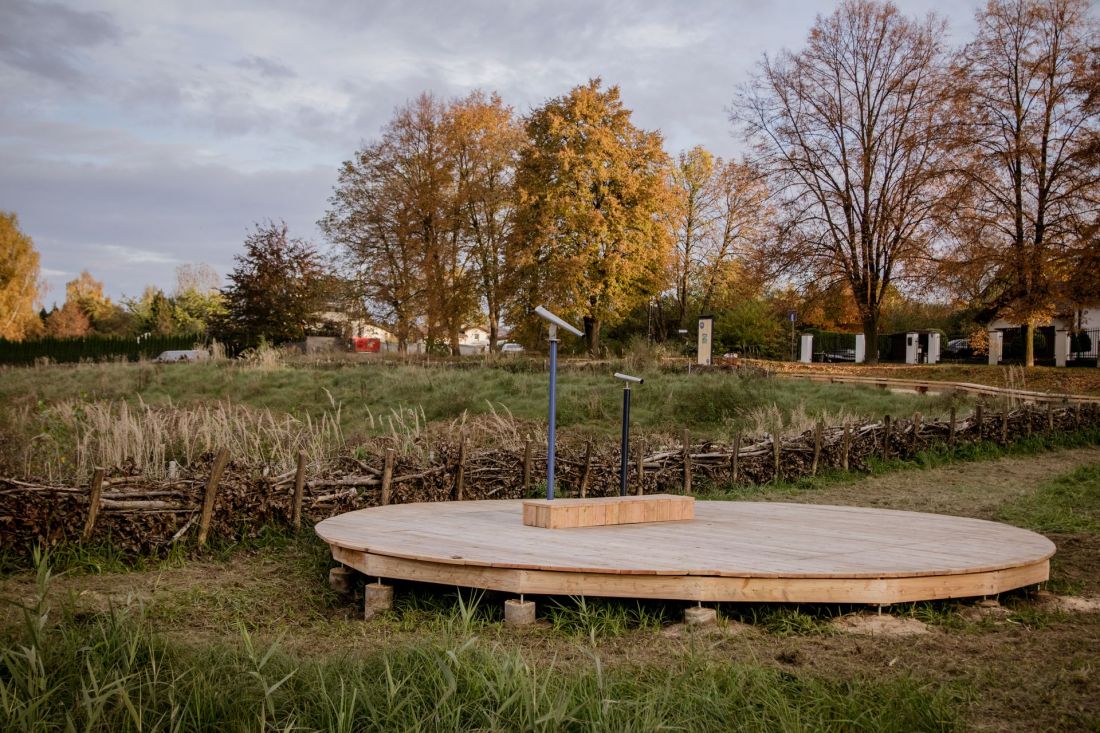
A viewing platform has been built within Serenity Park
© KA Kobierska
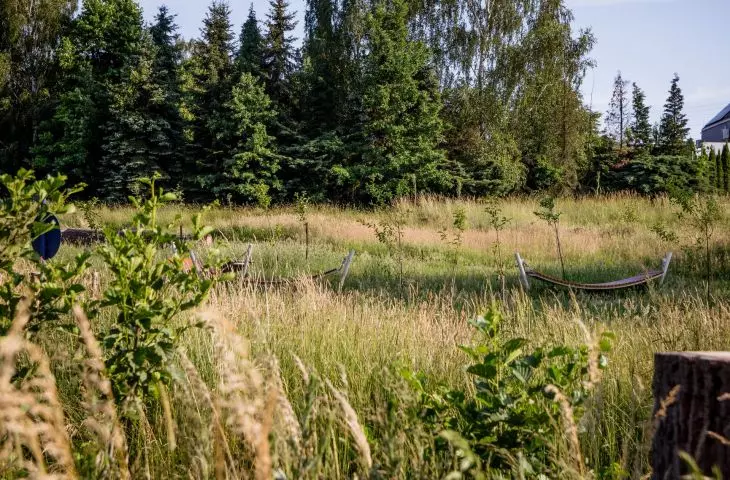
An overgrown oasis near the logistics center
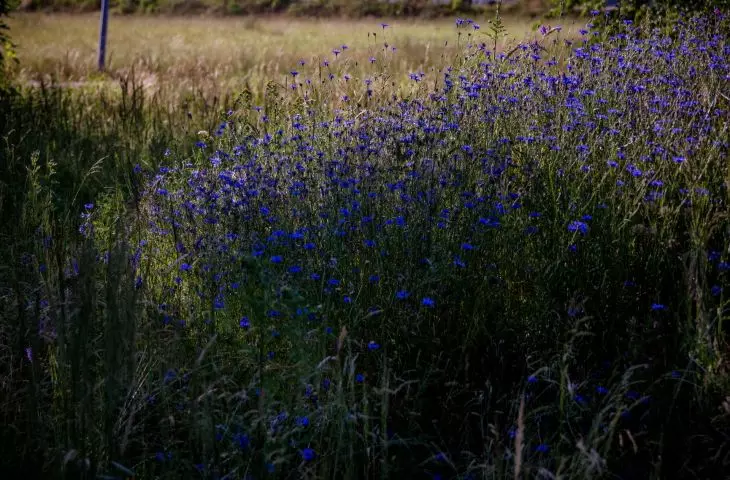
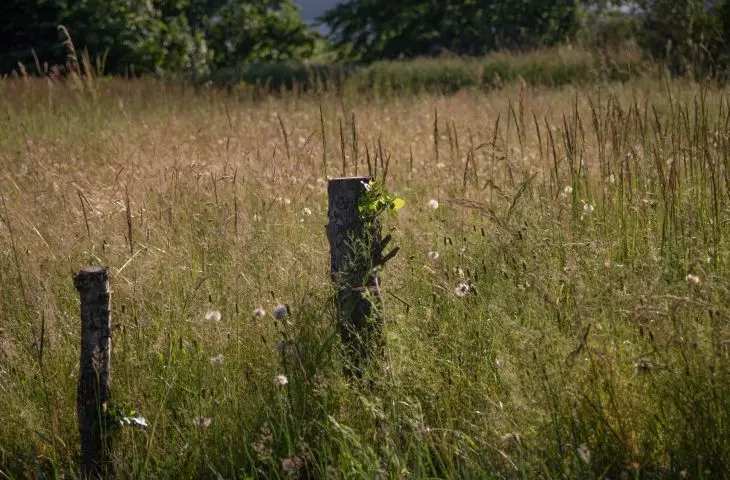
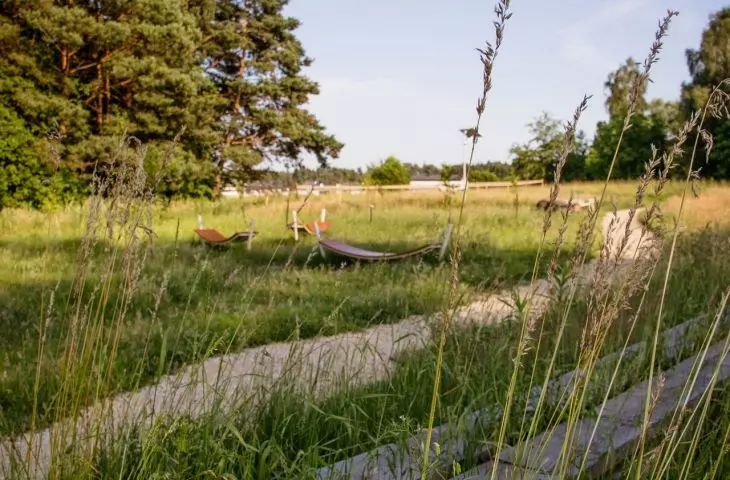
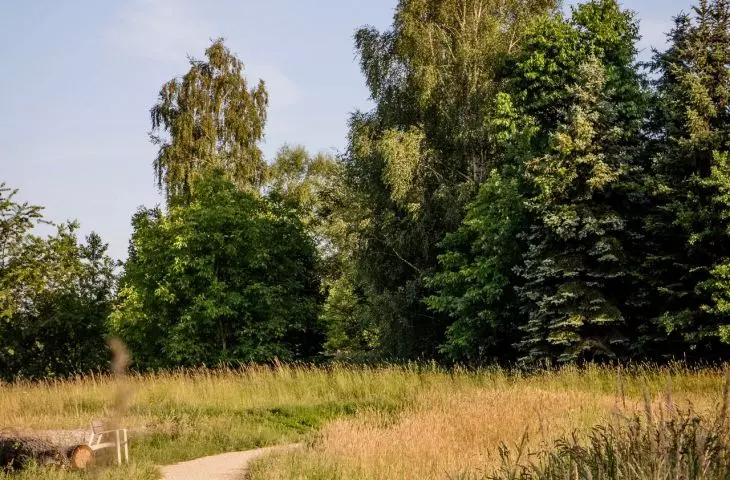
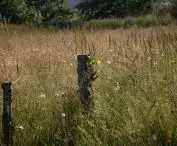
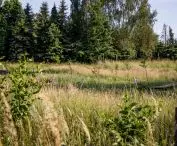
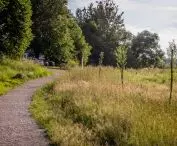
The way the greenery is maintained also has a significant impact on the natural character of Serenity Park. In the Mysłowice project, there are no ornamental flower beds filled with hundreds of identical perennials; most of the vegetation grows naturally, and the only new plantings consist of a fruit orchard and a row of oak trees along the street. For this reason, maintenance work on the vegetation can be kept to a minimum —annual mowing of the meadows and monthly mowing along the edges of the paths, the orchard, and the recreational areas.
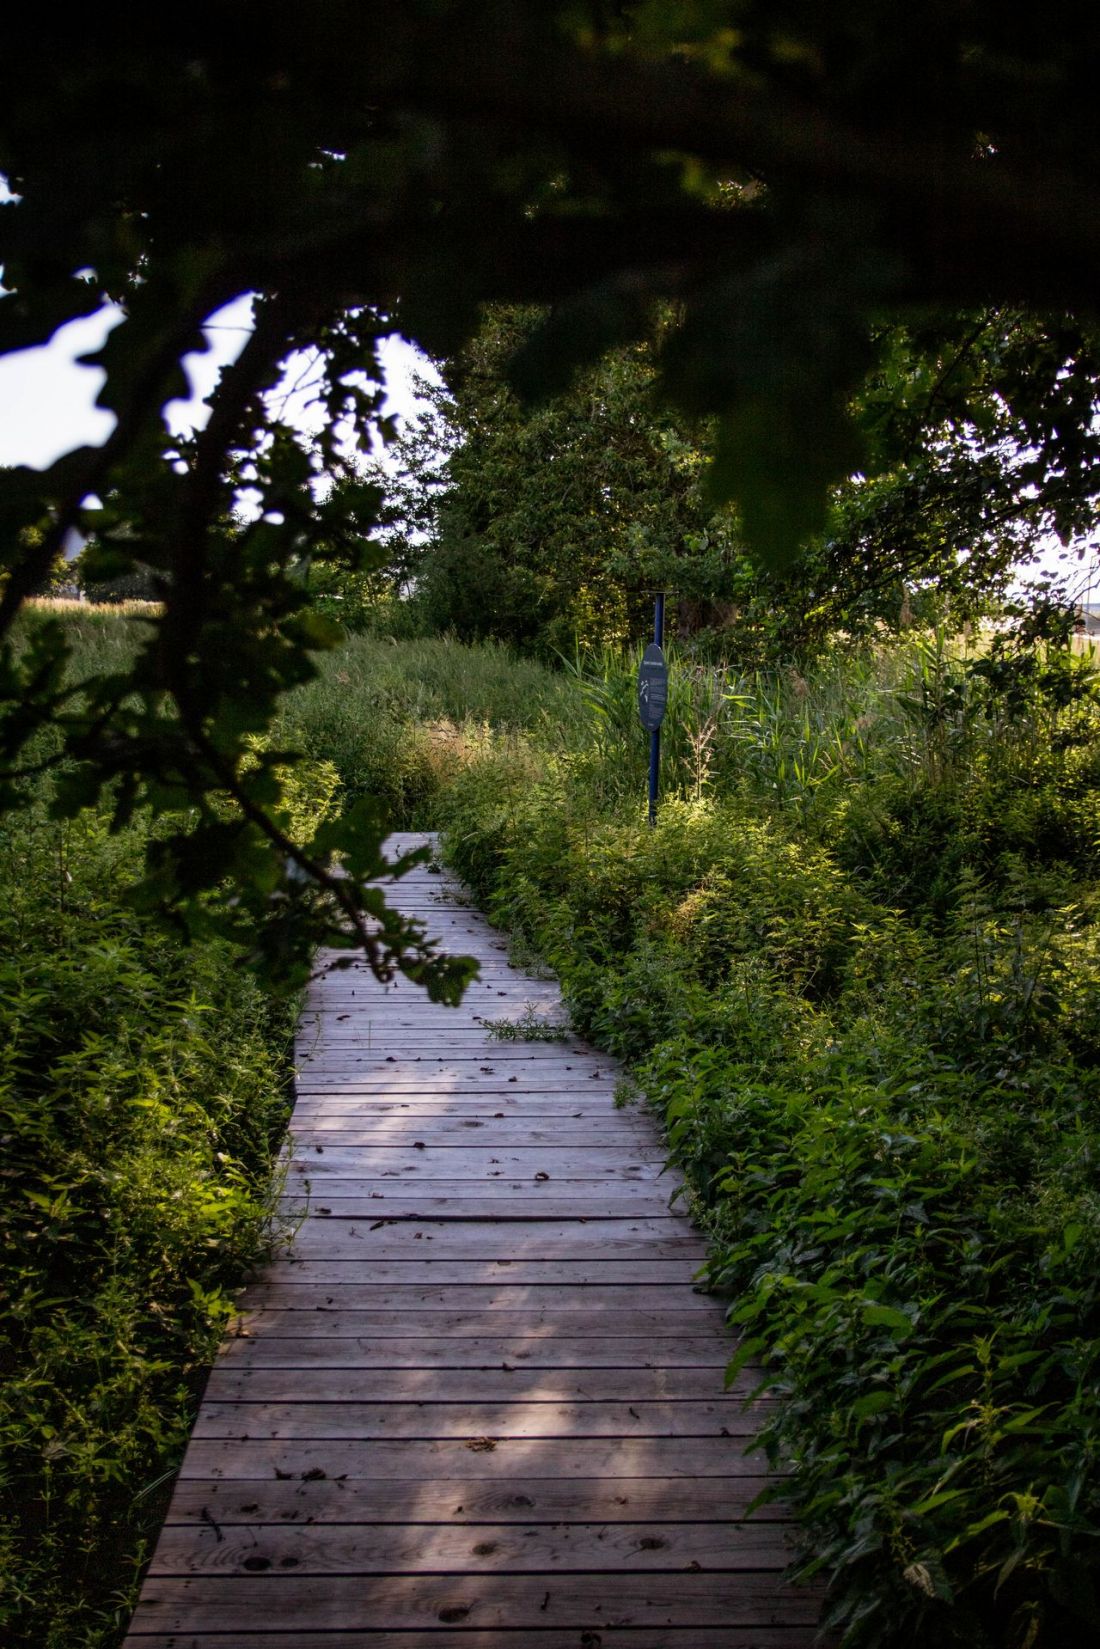
Mowing at Serenity Park has been kept to the bare minimum
© KA Kobierska
The aforementioned orchard constitutes the community aspect of the project. On Earth Day, employees of the logistics center and residents of the nearby housing development worked together to enrich the area with new fruit trees.
Vegetation monitoring, educational signs, mindfulness walks, and community events are all part of the long-term care plan for the park.
— the architects conclude.
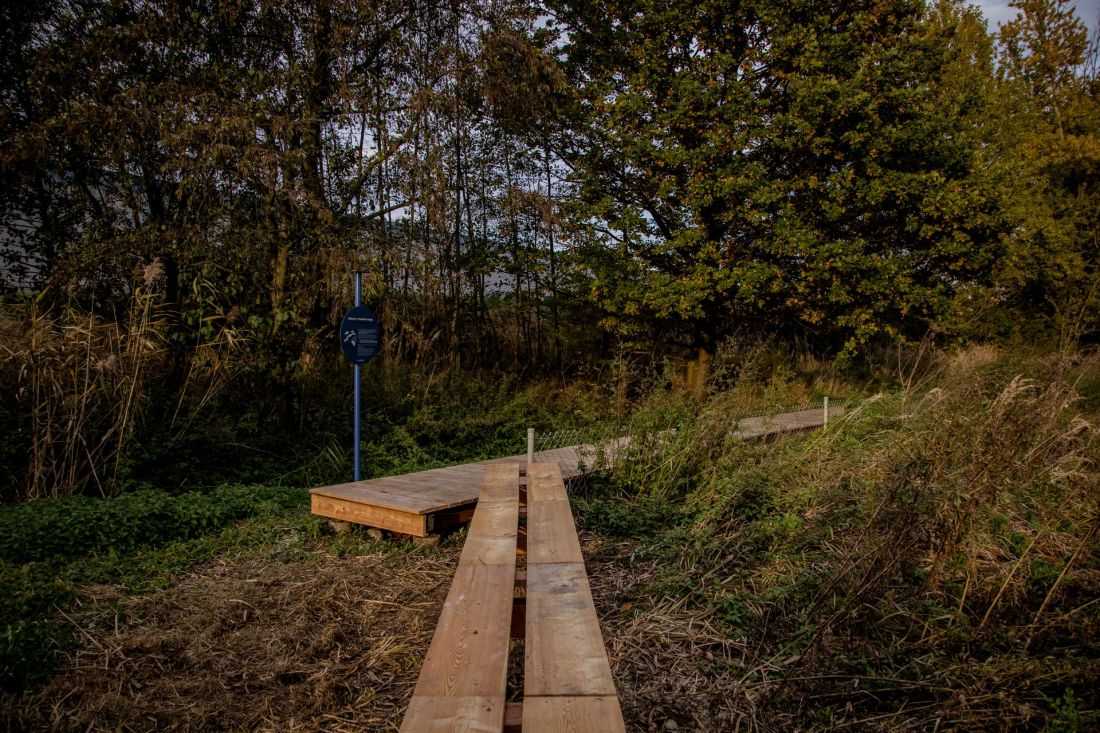
Serenity Park in Mysłowice
© KA Kobierska
Serenity Park in the Running for an International Award
Far-reaching restraint in interfering with the landscape, the use of natural materials sourced primarily from the project site, and the project’s social dimension may have been among the qualities that earned Serenity Park in Mysłowice a spot on the shortlist for the international Biodiversity Challenge Awards in the Placemaking for Nature Award: Development Scale category. We will find out on November 5 of this year whether it will win the award in the competition organized by CIRIA (Construction Industry Research and Information Association).