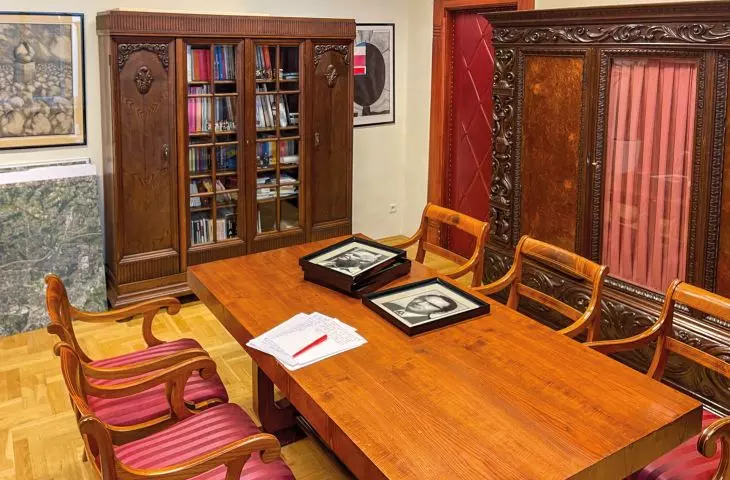


I’m sitting at the desk of the Chief Architect of Kraków. Recently, my predecessor in this position—Tomek Bobrowski—brought a whole stack of beautifully framed black-and-white photographs of former Chief Architects. I’m looking through them: Witold Cęckiewicz — my urban planning professor. During my studies, he devoted relatively little time to his students. He designed large housing estates, but later, on the jury of the “Kraków—My Home” competitions (for the best projects), we met often; he spoke at length and precisely, held fairly conservative views, and was rather critical of the new Kraków.
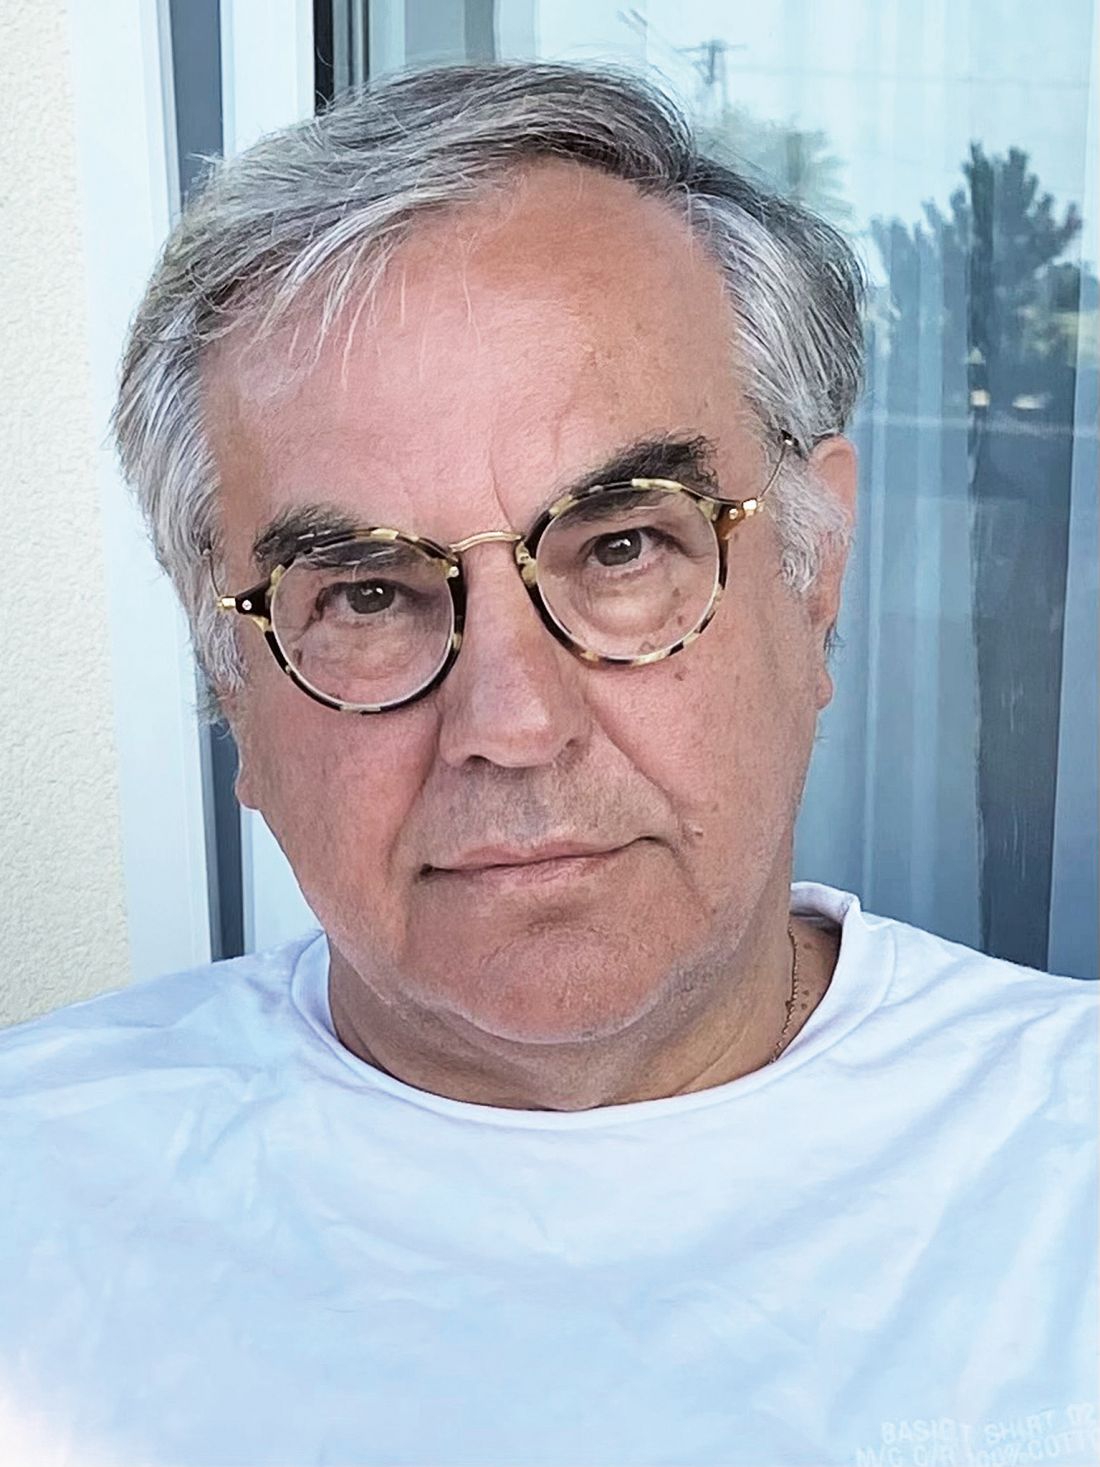
Janusz SEPIOŁ —architect and art historian, Chief Architect of the City of Kraków, previously City Architect of Rzeszów. From 1981 to 1990, he was a designer at the Kraków Development Office, and subsequently served as Provincial Architect. He was Marshal of the Lesser Poland Voivodeship from 2002 to 2006 and a senator of the Republic of Poland during the 7th and 8th terms. Designer of numerous award-winning urban planning documents (including the Spatial Development Plan for the Małopolska Province), co-author of the Małopolska Landscape Audit, and a winner and juror in various competitions. He has been awarded the SARP Medal of Honor, the Gold Badge of the Chamber of Architects of the Republic of Poland, and the J. Regulski Award. Founder of the GAGA Architecture Gallery, author of essay collections on architecture, and co-author and editor of several anthologies. Member of the program councils of numerous museums and cultural institutions.
Shadows
My relationship with Stanisław Hager was very tenuous; in fact, we barely crossed paths at the urban planning studio. He was respected, and people remembered him. His plan for Kraków was the first attempt at the idea of the still-unfinished process of integrating Kraków and Nowa Huta. Krystian Seibert hired me. He was a man who stood out from his surroundings, with knowledge of languages and a vision. He created the concept of the Kraków Metropolitan Complex, a plan that, on the one hand, was influenced by Gierek’s megalomania, and on the other, innovatively addressed the problem of development on the scale of a large metropolitan area. It was also an attempt to break away from Kraków’s traditional development patterns. Krystian Seibert emigrated to Australia, worked in Melbourne, and later on new cities in Saudi Arabia. He would visit Kraków from time to time. I remember him saying that contemporary urban planning no longer deals with the construction of new thoroughfares or neighborhoods, but only with modifying the distribution of functions—which is, in fact, its sole tool. Unless we’re talking about Saudi Arabia, where space is still unlimited. Zygmunt Ziobrowski arrived in Kraków with a wealth of experience from Iraq and Libya. I essentially became his right-hand man. We were working on a plan for Kraków during the terrible economic depression of the 1980s. There were no construction initiatives, no investment pressure. The slogan “return to the city” was gaining traction, partly as a reaction to Seibert’s plan. It seemed to us that the future would lie in a radial network of major commercial streets (as soon as goods became available again). Back then, no one was thinking about shopping malls, shopping arcades, or hypermarkets. This plan included the location of the third Jagiellonian University campus in Pychowice and the opening of a northern corridor for residential development (Górka Narodowa). Over the course of thirty years, both of these projects were completed.
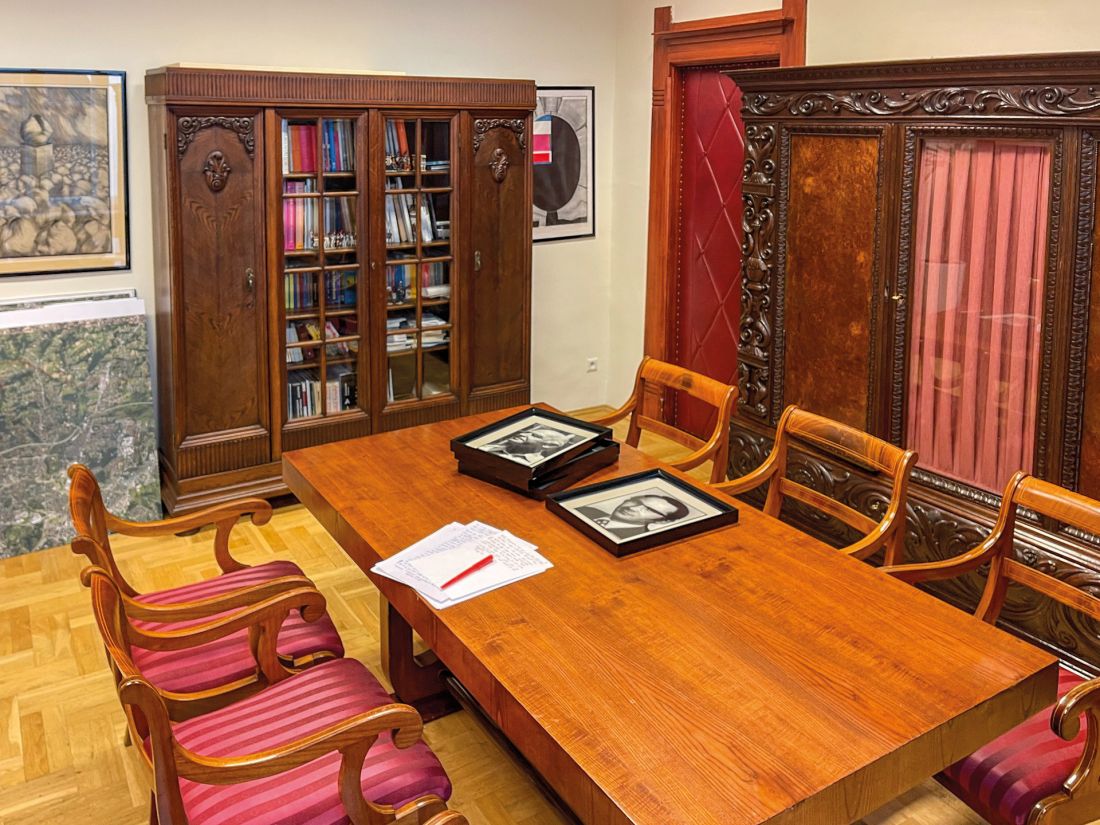
Office of the Chief Architect of the City of Kraków at Kraków City Hall
© Illustrations courtesy of the City of Kraków
Stanisław Deńko and Wojciech Obtułowicz were not professional urban planners, but rather outstanding and ambitious architects—and charming individuals, each in their own way. Stanisław spun various visions; Wojciech had a political temperament—he ran for city council and later for mayor. Andrzej Wyżykowski was, above all, a professor—a rather reserved person. When I worked as the Mayor of Kraków’s Special Representative for Culture, we organized many successful architectural competitions with his strong support. Since his time, the initiative in urban planning has been taken over by the deputy mayors and the steadily expanding municipal urban planning office.
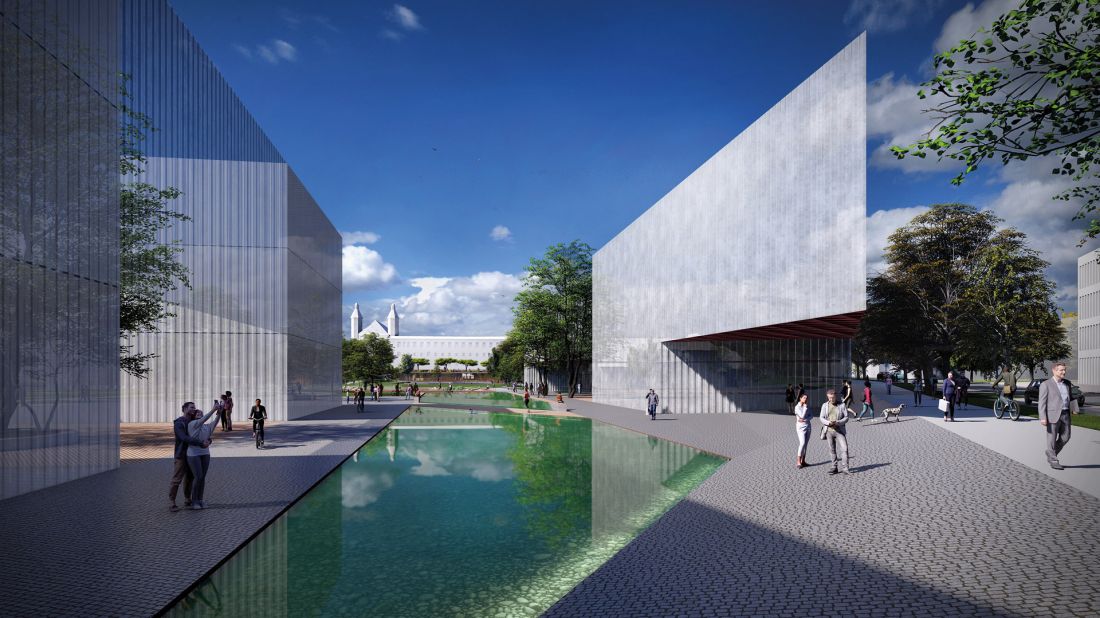
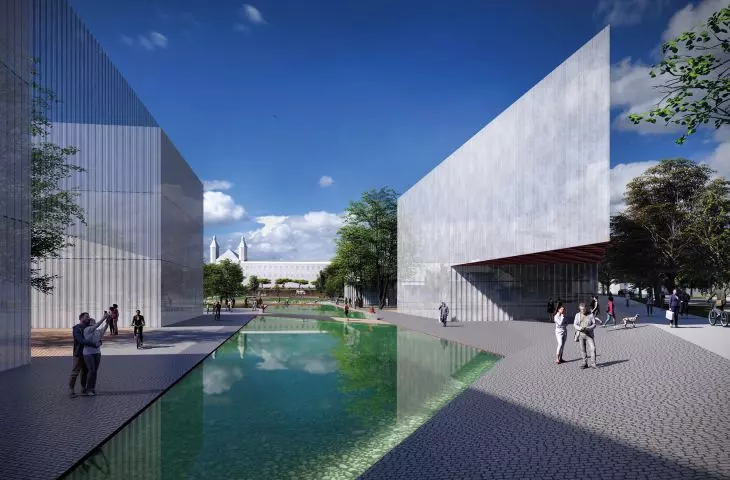
Master Plan for the Wesoła District—a concept for the redevelopment of the former hospital grounds, designed by Bartłomiej Kisielewski, Janusz Sepioł, and their team, 2025
© Illustrations courtesy of the City of Kraków
Introduction
Now things are set to be different, especially as the planning system is undergoing radical changes. The new mayor was suddenly faced with the idea of a general plan that completely overhauls the system, as well as the urgent need for a new city development strategy—one that, in a rather vague manner, is intended to take over the tasks of large-scale spatial planning— an institution of integrated investment plans has emerged—plans that can be implemented in defiance of existing urban plans and which have spurred developers to seek new opportunities to devise planning solutions that are sometimes surprising. In addition, with this type of plan, there has been a significant shift in authority from the mayor to the city council members. In summary, from a structural and organizational standpoint, this is a challenging time—and, in a sense, a pioneering one. The response to these challenges was the establishment of the Department of Spatial Planning, which brings together multiple divisions, with the Office of the City Architect at its core.
Almost my entire professional life has been devoted to planning and design for Kraków. It’s been a long journey. I remember this city from my college days, that is, the second half of the 1970s. There’s no point in looking back to those times. The political, technological, and economic realities were different—one might even say it was a different civilization. If we look back, it’s worth keeping in mind what has happened over the past two decades at most. It’s a matter of symmetry, because after all, we’re probably not able to predict anything more than twenty years into the future. We do know, however, that certain projects—such as the subway or the urban forest—require precisely fifteen to twenty years for their effects to become fully apparent.
Master Plan for the Wesoła District—a concept for the redevelopment of the former hospital grounds, designed by Bartłomiej Kisielewski, Janusz Sepioł, and team, 2025
© Illustrations courtesy of the City of Kraków
Toward a Metropolis
In an effort to understand the two decades since Poland’s accession to the European Union, I will highlight several phenomena that define Kraków’s current position. First, Kraków has strengthened its metropolitan status. This was driven by demographics, regional reform, and the establishment of certain national institutions, such as the National Science Center, the Book Institute, and the National School of Judiciary and Public Prosecution. From the perspective of architectural development, the completion of a whole package of “metropolitan” investments—such as the opera house, the convention center, the museum of contemporary art, two stadiums, a large sports and entertainment arena, a new airport terminal, an integrated rail and bus station, a university teaching hospital, and, finally, the third campus of the Jagiellonian University along with its technology park.
Second, a large-scale economic transformation has taken place in Kraków. The steel and chemical industries have been replaced by new companies in the business support sector, internet services, human resources management, and research centers. In fact, virtually all traditional industry has either been shut down or driven out of Kraków. Yet the number of jobs has increased. Today, manufacturing is concentrated in the suburban area. This is a spatial change, but perhaps even more so a social one—a breakthrough in skills and incomes. More than 40,000 IT specialists and economists are a very different story from 40,000 steelworkers.
Third, Kraków has successfully completed several major long-term projects, foremost among them the program to restore Kraków’s historic monuments. The provisions of the landscape resolution have been effectively implemented, the anti-smog law has been enacted, and the implementation of anti-noise resolutions is underway.
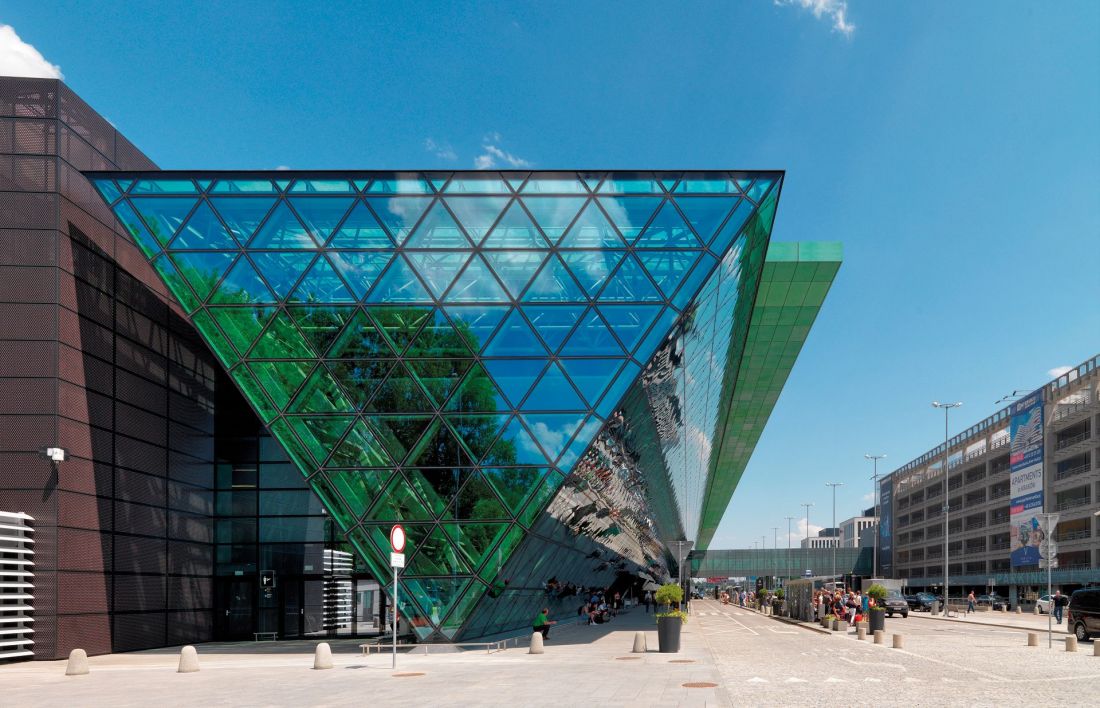
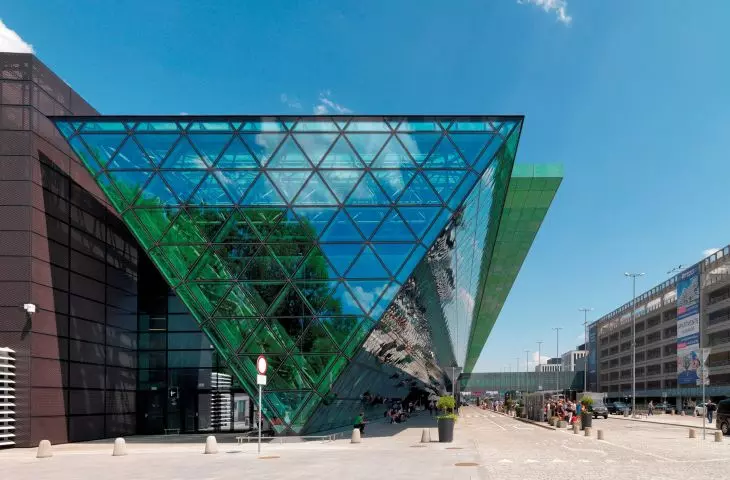
Kraków–Balice Airport passenger terminal, designed by AKE Studio, construction: 2025–2028
© Illustrations courtesy of the City of Kraków
Several projects that had been debated for years have been finalized. The scale of their financing would have been completely unthinkable without structural funds. This list includes a complete ring of expressways, a new pair of railroad tracks cutting through the entire city (large overpasses, new bridges over the Vistula, all new intersections, new stops, and new rolling stock), and finally, several new tram lines, featuring tunnel sections or tram-only overpasses.
Today’s Kraków is therefore the second-largest city in Poland; it is far more international, with massive tourist traffic, and boasts investments in cultural, scientific, and transportation infrastructure that would have been unimaginable just a few years ago. At the same time, it is a city experiencing a construction boom and high housing prices, which essentially amounts to a kind of construction frenzy.
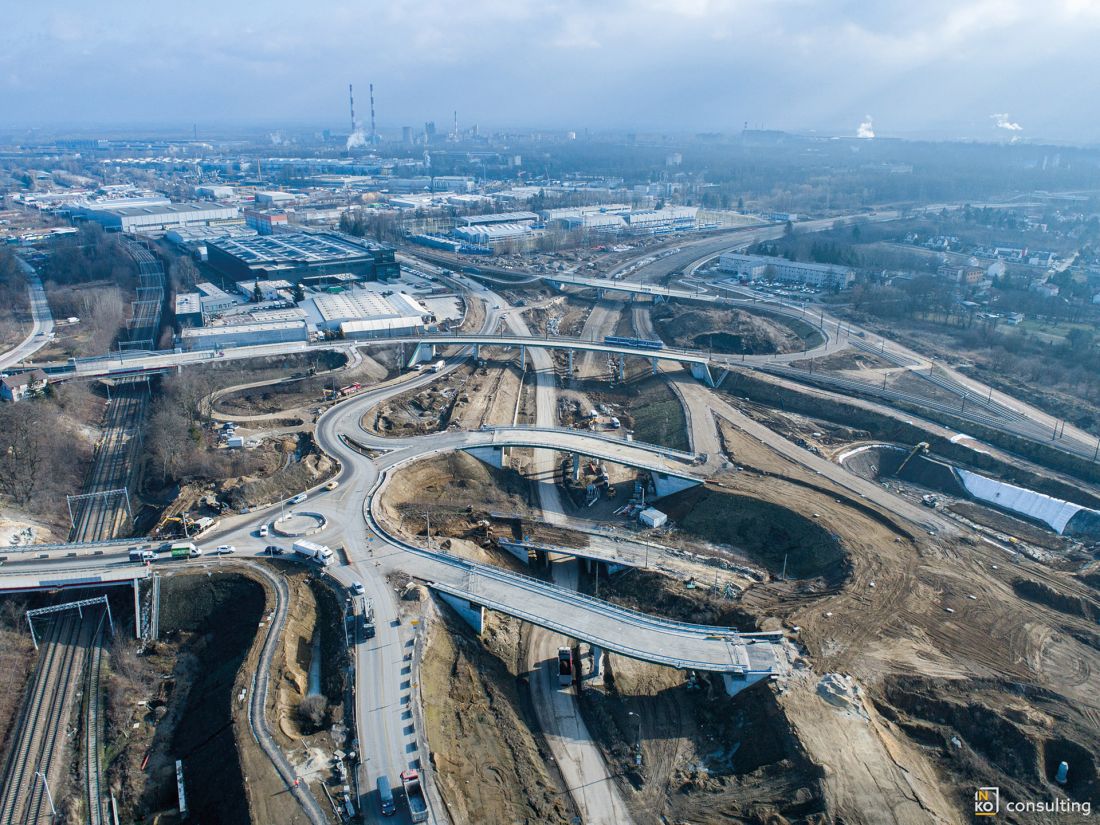
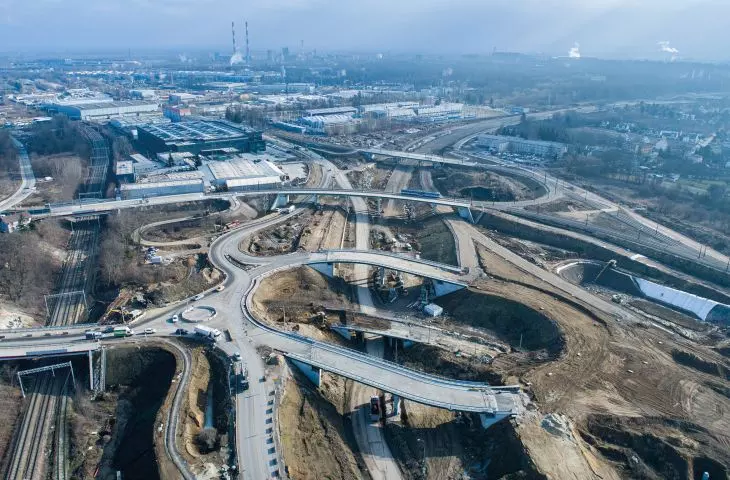
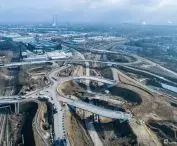
Construction of the northern bypass around Kraków (completion of the expressway system around the city)
© Illustrations courtesy of the City of Kraków
New Ideas, New Challenges
Over the past dozen or so years, the debate about the city has changed significantly and intensified. We’ve had the concept of the “smart city” (across several generations), and now we have the concept of the “inclusive city” (addressing the challenges of immigration) and the “resilient city” (responding to climate and public health challenges). The concepts of the “city for people” and the “15-minute city”—here, the intense discussion about the future is dominated by urban activists, local environmental action groups of varying degrees of radicalism, and various “knights of a single cause.” But we also have the opposite— a city of predatory real estate development and ruthless turbo-capitalism, a city with a local government that is either incapacitated, bankrupt, or corrupt. There are realities and a marketplace of ideas.
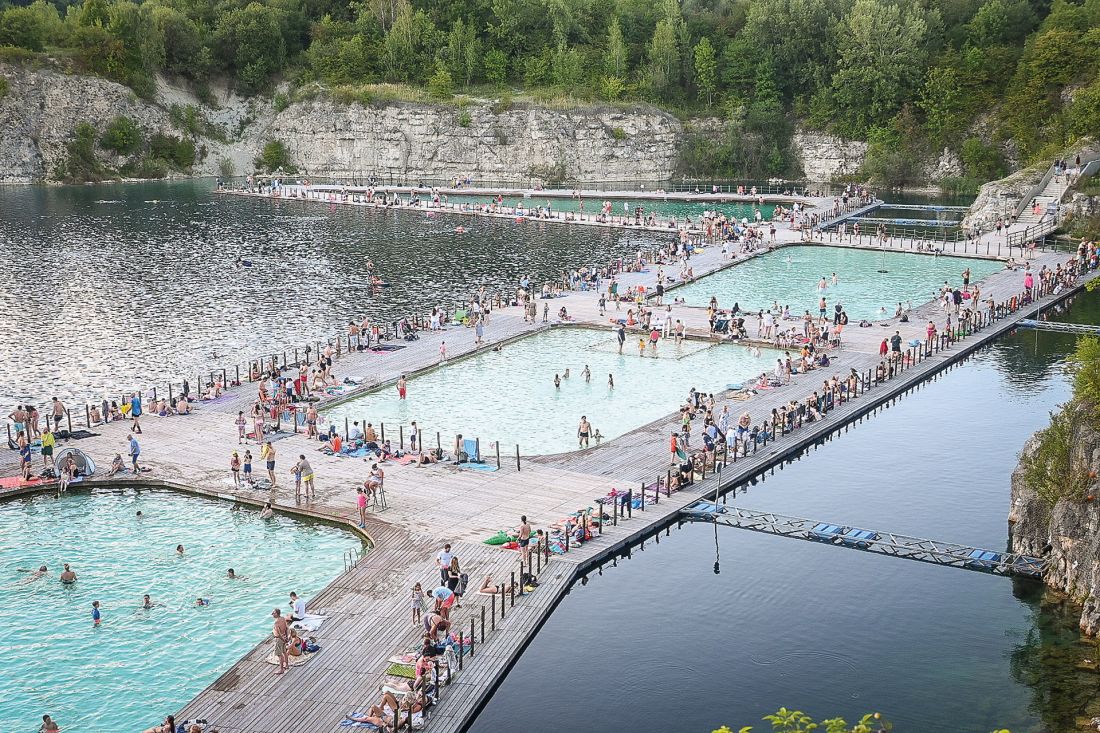
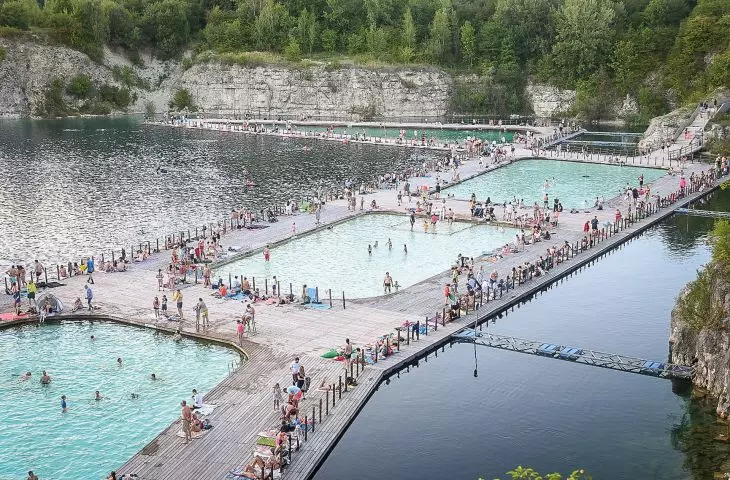
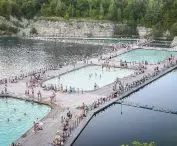
Water park in Zakrzówek in the Twardowski Rocks—redevelopment of a former quarry and the decommissioned Kraków Solvay Soda Works; design: F-11 Design Studio; construction: 2019–2024
© Illustrations courtesy of the City of Kraków
There are many forces and mechanisms that transform a city, but I firmly believe that a city changes through architecture, and that this change is the most interesting—and perhaps the most important. What ideas should this change serve? How do we, as a society, understand architectural change? What are its sources and goals? Where are we headed? The uniqueness of the moment we find ourselves in lies in the fact that we have become a demographically declining society. Our numbers are dwindling rapidly—faster and faster. The model of expansion and large-scale urbanization is out of the question. For people of my generation, this is a Copernican revolution. There will be no megalopolis. More and more Poles prefer to live in the countryside, and almost all cities are losing residents. Stories about vast, multi-million-strong metropolises in the Third World have absolutely nothing to do with us. Over the past few decades, the world’s population has grown by several billion, while Poland’s population has remained at the same level. A conceptual shift—one not addressed in urban planning theory—is taking place. The only country with relevant experience in this regard is the former East Germany. This situation creates the conditions for a new game of urban development. Especially since the competition for residents—to retain them and build competitive appeal—has become a matter of life and death. An economist would say: it’s simple—you need to create interesting and well-paying jobs. This is a tautological and shallow answer, good for a few years of economic boom. I am looking for a deeper answer that touches on how to create architecture that fosters a better, different city. This is the kind of question that was never posed to Stanisław Hager, Krystian Seibert, or their successors. They had to grapple with more existential and, in a sense, simpler problems: how to manage the massive migration from the countryside to the cities and how to build the infrastructure of an industrial city.
Price and Value
The significance of architecture in shaping a city lies in the fact that it creates real estate value and thus contributes to building that part of a nation’s wealth represented by urbanized areas. And these areas constitute the most essential part of any country’s assets. The value of a building is, of course, the value of the building materials, the labor and energy invested, the original value of the property, and its functional and utilitarian values—if the structure in question generates them. But just as the value of a book transcends the value of the paper, the printing, and the author’s time—because what matters are the ideas, the author’s genius, and the high cultural values that a given text brings to society—so it is with a building. It embodies the cultural and intellectual values contributed by the designer’s talent, knowledge, and sensitivity. It is precisely this cultural capital that radically increases its value.
When we buy an apartment, we’re buying opportunities in life. We’re willing to pay for a promise—for a vision of a better life, access to a better job market, and a more attractive social and cultural environment. This higher price is a kind of ticket bought for a better lottery. There is another issue as well—when buying real estate, we are willing to pay extra for the ability to liquidate our assets more easily (meaning the ease of selling the property under unfavorable circumstances) and with the chance of achieving a higher price in the future. In thriving cities, real estate prices rise at least as fast as GDP growth. This is, in fact, the most accurate measure of a city’s effective management.
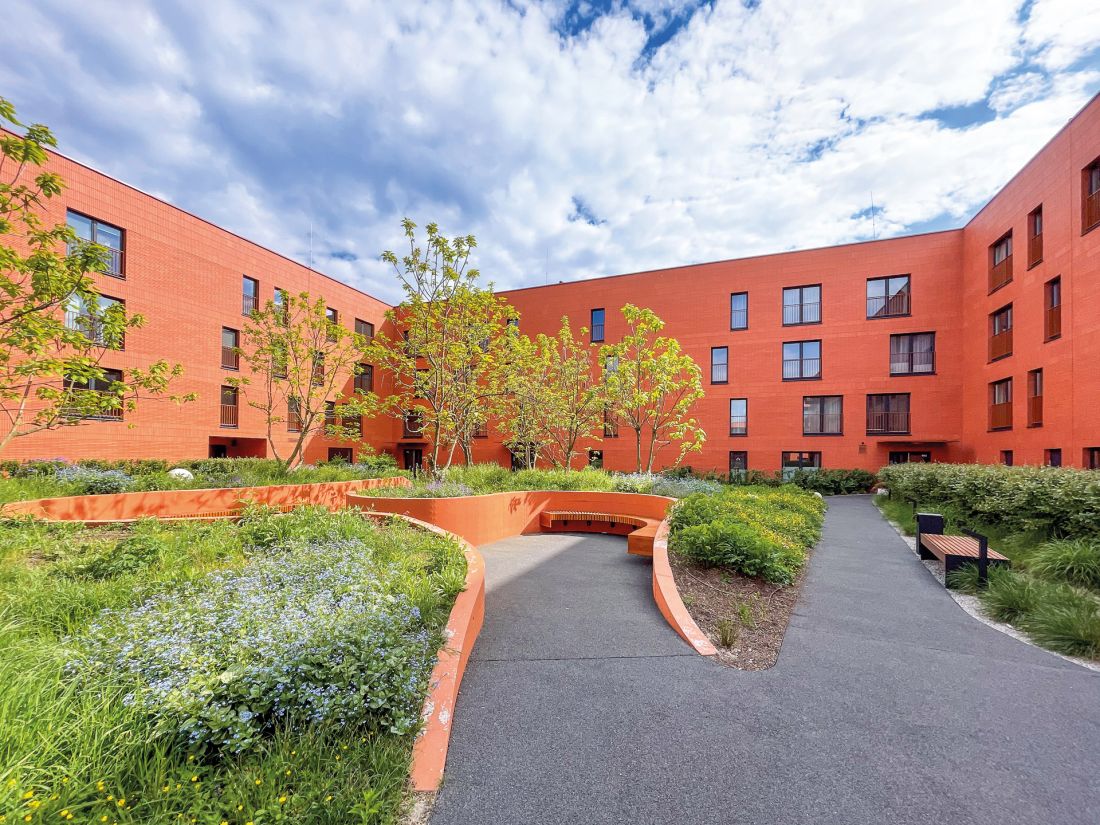
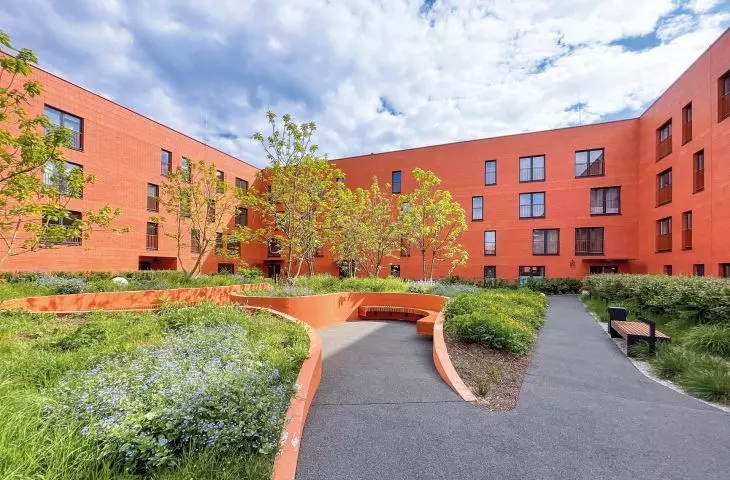
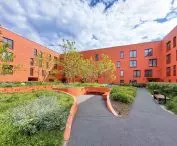
Residential complex in Bronowice: “Mieszkaj w Mieście” — Poets’ Phase (K), designed by Medusa Group, construction: 2016–2022
© Illustrations courtesy of the City of Kraków
But good architectural projects contribute something more—they establish context, create places, and thus act as a lever for the value of surrounding real estate. This is extraordinary added value; one might call it urbanistic value. A ranking of “livable” cities was recently published, in which housing prices were treated as a disincentive. I haven’t read anything quite so foolish in a long time. The cities deemed “attractive” were supposedly those with cheap housing—that is, places offering fewer opportunities for development, limiting aspirations, and with weaker mechanisms for internal transformation. If in major housing markets, such as Warsaw, Gdańsk, or Kraków, apartment prices are high, it means that these cities are the most attractive places to live, because people are willing to pay a high price for their dreams of a better, more attractive life—for the opportunities these cities offer! If Poland had elements of property taxes—that is, tax rates linked to property value—this simple factor in urban development would become fully apparent.
The high value of buildable real estate is crucial for transforming cities and refining their spaces, as it helps overcome the cost barrier of removing dilapidated or functionally undesirable structures. The possibility of redeveloping post-industrial sites becomes a reality only when the profits from the new properties more than cover the cost of their removal.
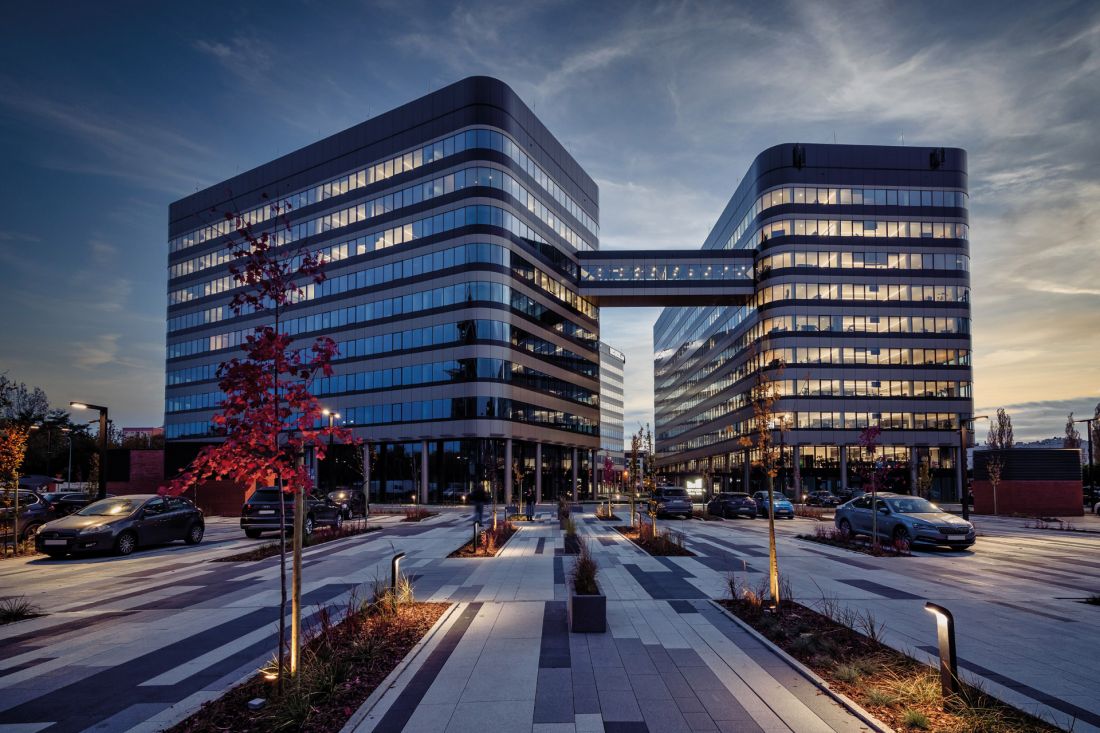
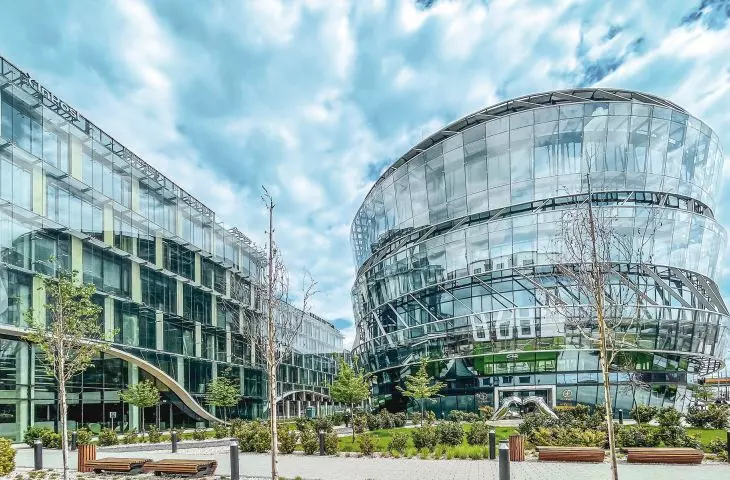
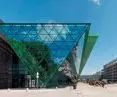
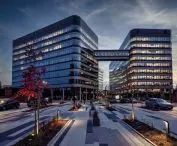
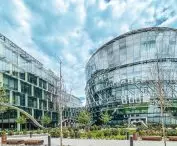
The Fabryczna Office Park office, hotel, and conference complex, built on the site of the decommissioned “Polmos” distillery in Kraków, designed by IMB Asymetria / INTER-BUD Group; Construction period: 2019–2026
© Illustrations courtesy of the City of Kraków
Krakow still has vast areas of redundant, functionally inefficient development with relatively low market value, which is either technically or morally obsolete. This means there is still great potential for implementing development programs within already developed areas. This is today’s goal and mission. To achieve our target standards of living, we must create space equivalent to nearly 30 percent of the city’s current floor area and locate it within areas already in use. This implies different standards of efficiency, in part likely a change in scale, but above all, it implies a different quality of planning. It is a common experience shared by anyone who has tried to organize a drawer—just how much more can you fit in there once you’ve introduced a little order!
This imperative of “new intensity” by no means applies only to residential development—green spaces and transportation zones can be developed more intensively; vast areas of parking lots can be freed up; vertical gardens can be implemented, and so on. The program can be multifaceted; the very act of relocating workplaces from factories surrounded by vast storage areas and railroad sidings to tall office buildings—and this is the spatial expression of Kraków’s economic transformation — helps one grasp the scale of the revolution taking place in a post-industrial city.
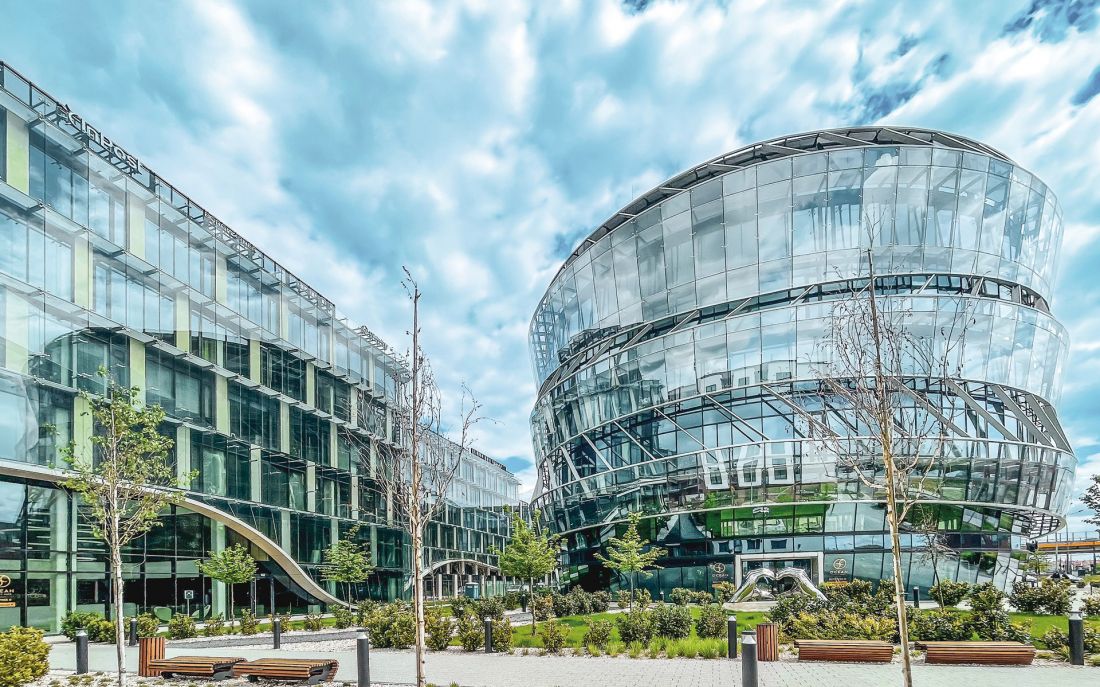
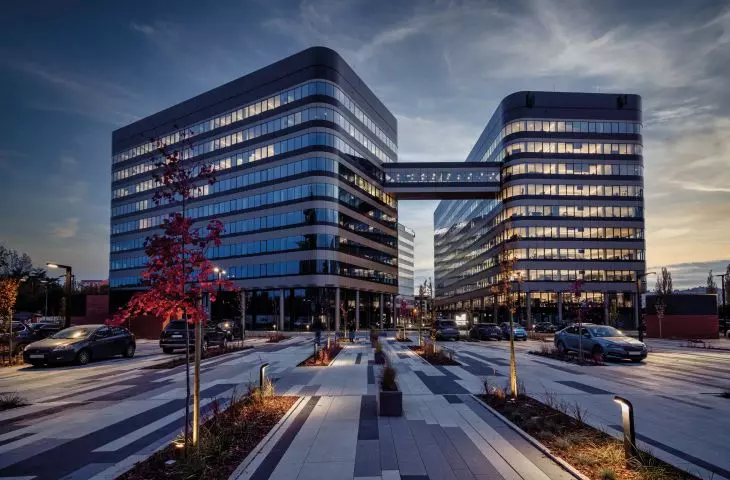
The Ocean Office Park office complex, built in the former industrial district of Zabłocie on the site of a storage and warehouse facility for construction companies, designed by Cavatina Holding, lead architect: Joanna Kuchta-Wilczek, construction period: 2019–2024
© Illustrations courtesy of the City of Kraków
Credo
One could say that what has been outlined above represents a calculating perspective—that of an economist. It must be complemented by a creative, humanistic, and empathetic perspective. We know full well that architecture is the link between the past and the future—in this sense, it shapes our identity and humanity, and indeed makes a conscious, fulfilling life possible. Toyo Itō once said: “An architect must create architecture as culture.” This is a very complex process, most often achieved through the renewal, revival, and restoration of places to life. Giving them new meaning, reconnecting people with a place. This is precisely the imperative of development without expansion—a transformation that must be a shared endeavor, a collective effort, yet by no means chaotic, nor even entirely spontaneous. Architecture begins with knowledge, history, and theory. In a sense, it is a matter of research, except that its primary criterion is a focus on people, on their aspirations and needs—even those not fully realized. The point is to transcend, in our thinking, the boundaries of what is easily predictable. It is by no means a cliché that architecture is the meeting place of science and art. As Bohdan Paczowski writes, “The architect, though a dilettante by necessity—for it is impossible to know simultaneously and fully everything pertaining to technology, education, economics, sociology, psychology, history, philosophy, culture, and art—which together form his field—is, however, the only participant in the building process who carries within himself, from beginning to end, a vision of the whole being built, its meaning, and the interrelationships among its individual components. […] The architect is situated precisely at the intersection of a vast number of disciplines that contribute to the completion of his work as a whole. Full knowledge of all these disciplines is beyond his reach, but he must be familiar enough with the general rules governing them to maintain balanced relationships with all their representatives, and this knowledge of the rules and the ability to apply them freely is the fundamental source of his freedom.”
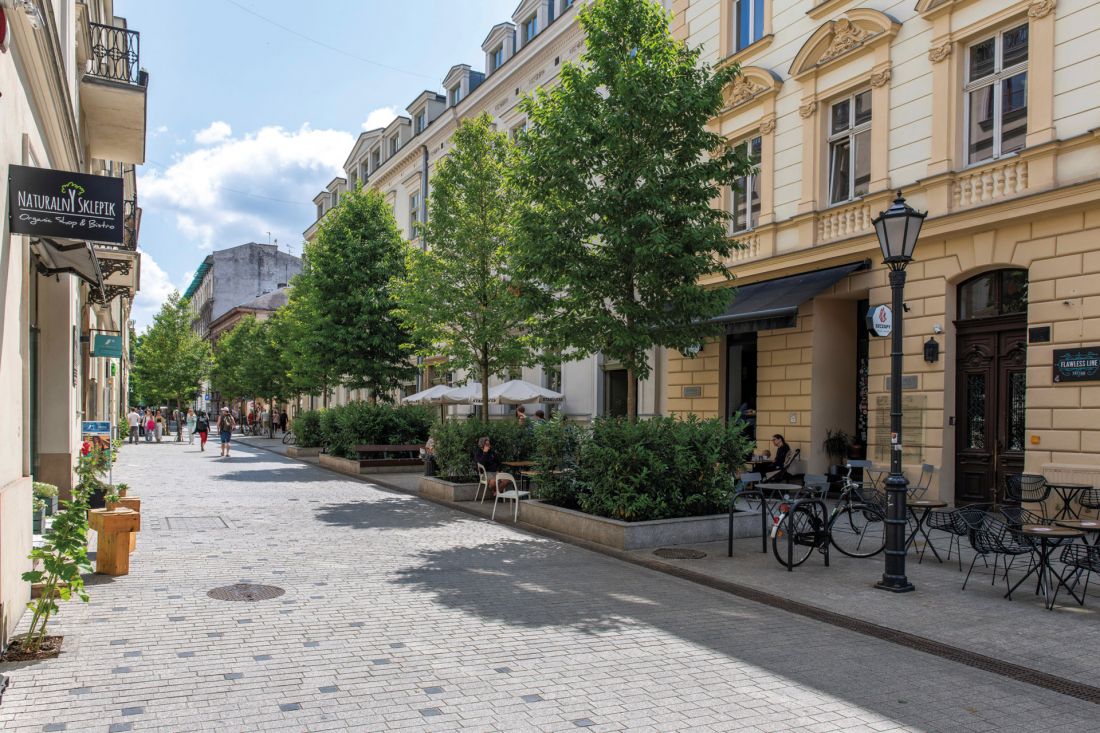
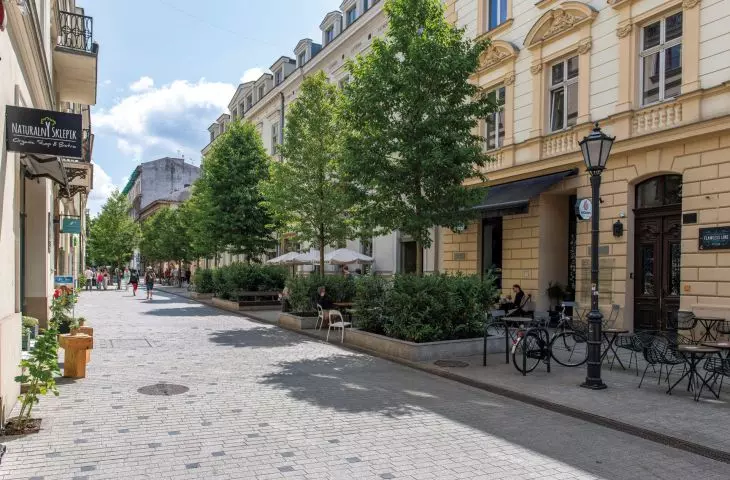
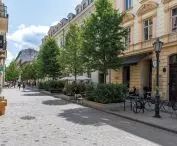
Renovation of Krupnicza Street into a pedestrian and commercial zone (woonerf), designed by the Municipal Greenery Authority in Kraków; completion: 2023
© Illustrations courtesy of the City of Kraków
Developing a city through architecture carries great responsibility. We must strive to reconnect people with nature. All the ideas of the garden city, the city with an urban forest, the city where food is produced—a city where there is room not only for people but also for other living beings—serve precisely this purpose. In the past, the garden was the answer. Today, new urban spaces—both because of their size and their randomness—require a different equivalent. It is the landscape, and within it, its constitutive element —the urban forest—which I see as a vital component of urbanized space. At the same time, we must not lose the identity of the European city or European architecture. It was not for nothing that Rem Koolhaas created a dystopian vision of a generic city, stretching along a highway connecting airports that are as alike as two peas in a pod, with identical shopping centers and hotels—a city filled with trashy architecture. Diversity is what matters most; uniformity creates no tension, no distinctive form of coexistence. That is why cities with a heritage accumulated over the centuries—layers upon layers, many types of spaces, from medieval labyrinths, through grand Baroque axes and the discipline of industrial districts, to functionalist green housing estates—are so magnificent. The key is to properly preserve and make use of the strengths of each of these, without losing their identities.
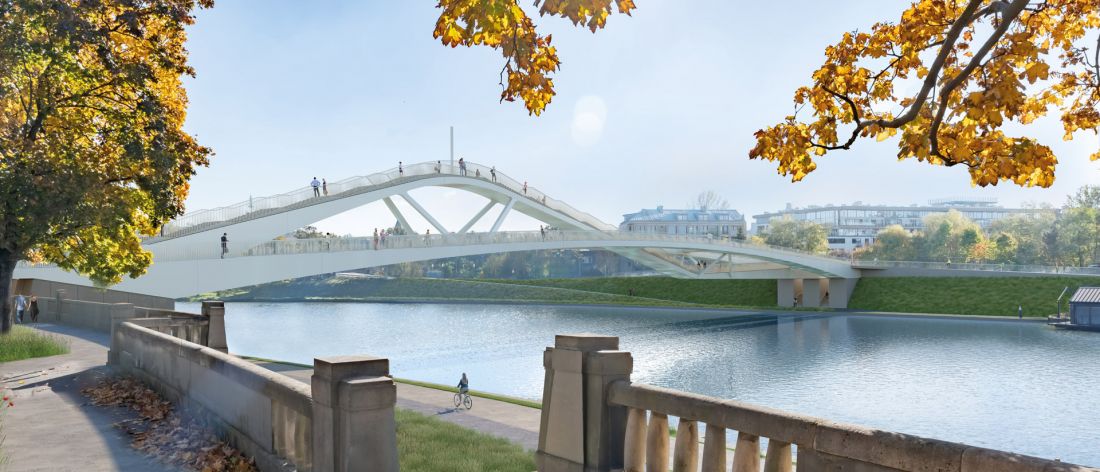
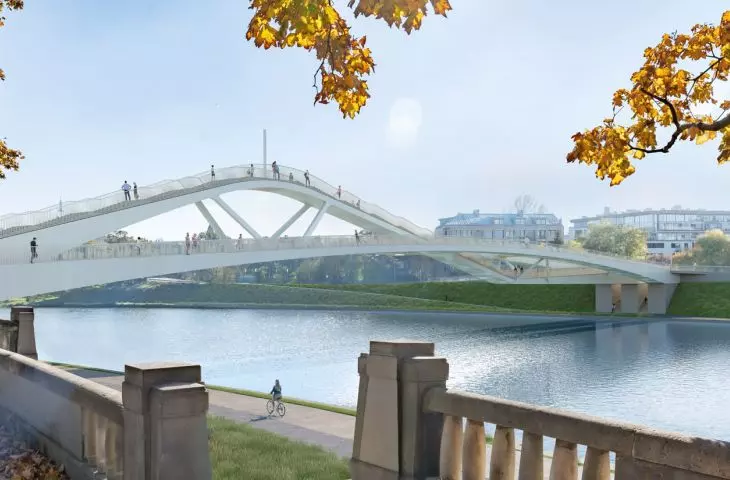
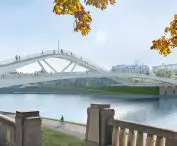
Kazimierz Ludwinów Footbridge, designed by: Lewicki Łatak Design Office
© Illustrations courtesy of the City of Kraków
But there is also a certain quality that is difficult to name—a kind of “glue” that allows us to experience the city as a whole. These qualities are not entirely tangible, but in my view, they are created primarily by squares and key visual connections. In a special way, bridges—which connect, both literally and metaphorically—offer new perspectives on the city and contact with flowing water, an obvious symbol of the passage of time. It is on the bridge that the contrast between the city’s permanence and the transience of time is felt most strongly. A rich and well-managed heritage, along with beautiful bridges, are essentially the hallmarks of an ideal city. This is not an optimistic message for many cities, but for Kraków, it is.
The essence of the challenge is that we must work with what has already happened and focus on quality. Architecture is an added value, a prerequisite for preserving culture, fostering reflection, and maintaining collective memory. It allows us to create spaces for gathering, where we can once again experience a sense of community. In this role, it serves as the perfect framework, because it is never the same—it changes with every season and every hour of the day. That is why it is so fascinating.
These words are my credo; I write them at the desk of the Chief Architect of the City of Kraków, in the hope that I will help develop such a city. What we refer to as external conditions—the demographic and economic situation, as well as the city’s cultural and landscape resources—seem favorable. But what matters most is a change in the way of thinking
about the city’s future. About a shift in its development paradigm. A fascinating time.
Janusz SEPIOŁ
more: A&B 11/2025 – Kraków Anew,
download free digital issues of A&B