















At the intersection of Czyżyny and Mistrzejowice in Kraków , a colossal building several dozen meters tall—almost entirely devoid of windows—has risen. The self-storage facility on Dobrego Pasterza Street has long piqued the interest of residents, and now that construction is nearly complete, we can discuss its impact on the immediate surroundings and the skyline of Nowa Huta’s neighborhoods. In an unexpected twist, this impact will also be felt by the residents of a new apartment building currently under construction.
Users of the budujesie.pl forum were the first to draw attention to the construction of the gigantic warehouse on Dobrego Pasterza Street in Kraków. Initially, reactions were enthusiastic—people pointed out, for example, the practicality of the planned facility; after all, not everyone has access to a basement, attic, or storage unit, and extra storage space can come in handy during renovations or when moving. Positive emotions began to give way to disappointment as construction progressed, as the building rose floor by floor and the empty spaces in the skeletal structure were gradually filled with solid walls. In July, all doubts were dispelled — amid the greenery of Nowa Huta’s residential neighborhoods, on a prominent lot between Dobrego Pasterza Street and Bora-Komorowskiego Avenue, a gray building several dozen meters tall, almost entirely devoid of windows, took shape.
Well, now it really looks like something!



A new self-storage facility, offering storage space for rent, was built on an elongated lot in a green corridor between Dobrego Pasterza Street and General Tadeusz Bor-Komorowski Avenue, designed as a maximally simplified structure with a rectangular, elongated form and a slightly cut-off corner on the northwest side. The building, rising to a height of approximately 10 stories above ground, was clad with steel-gray facade panels.
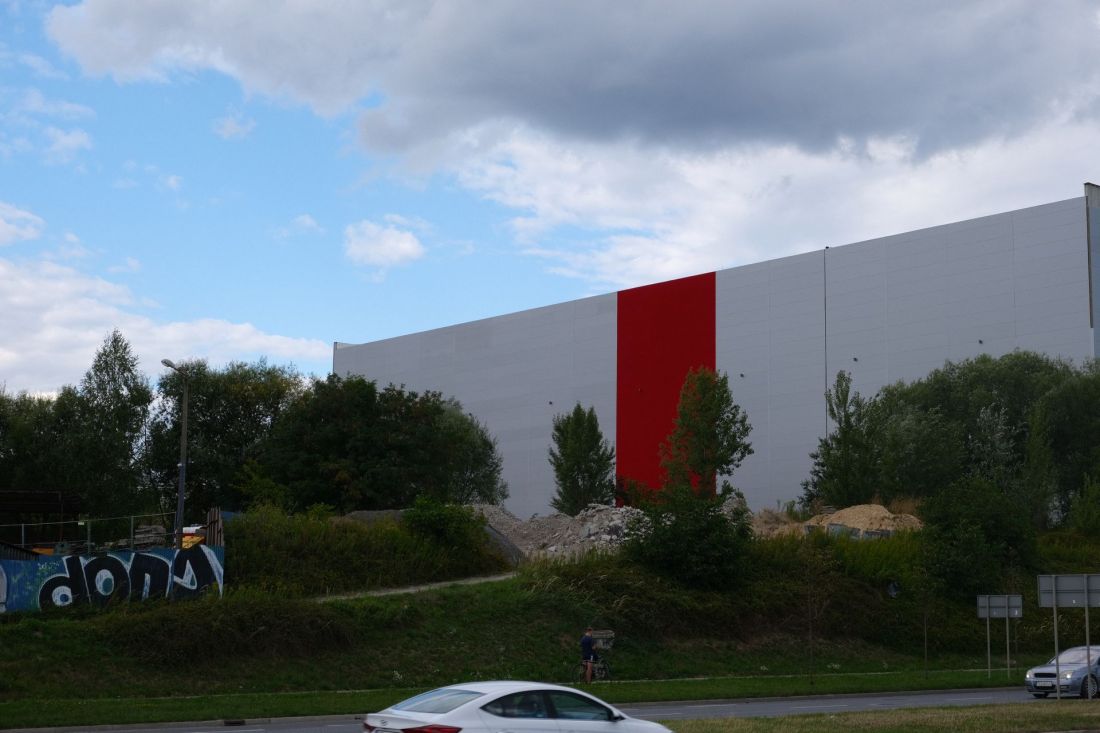




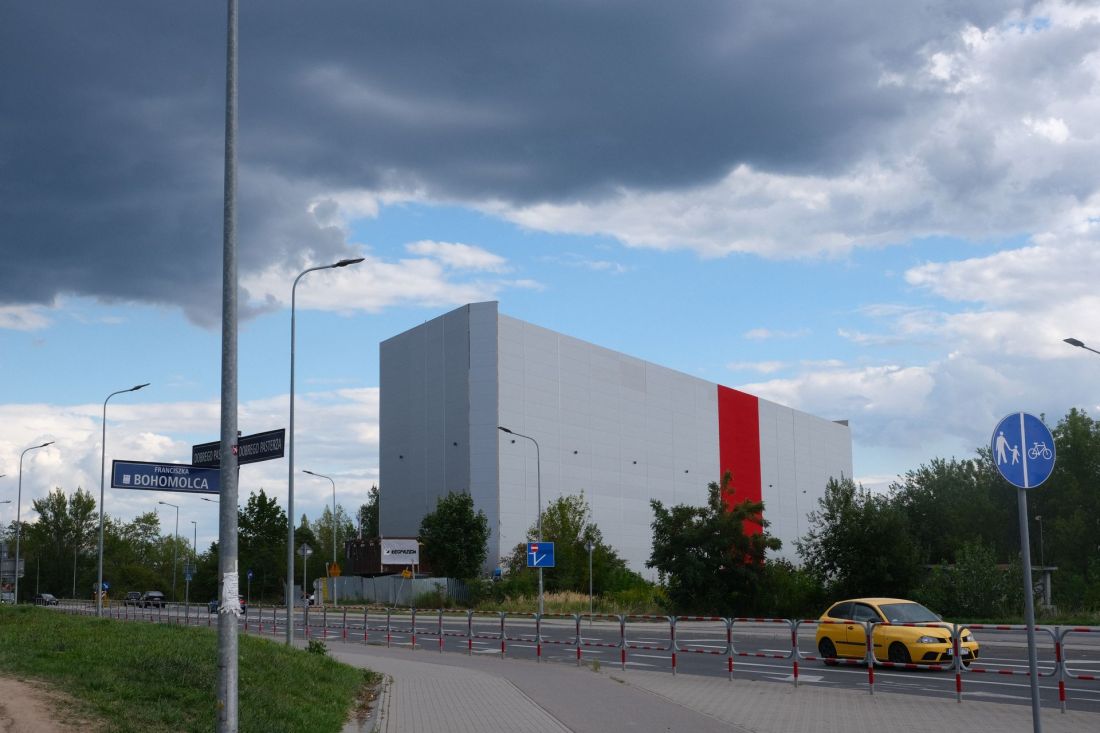
On the west side, the facade is completely devoid of windows
Photo: Przemek Ciępka
“Now it really looks like something!” wrote one user of the aforementioned forum when a vivid red vertical stripe appeared on the gray wall on the west side . At the moment, this is the building’s only “decoration,” although the progress on the eastern facade suggests that a similar red stripe will also appear on the other side. The upper sections of the southeast corner are still awaiting completion. According to renderings released last month, there will be a corner glass panel there; however, intuition and similar projects by the same developer suggest that it may feature a corner glass panel framed in red. The design is further enhanced by a small arcade located on the ground floor facing Dobrego Pasterza Street.
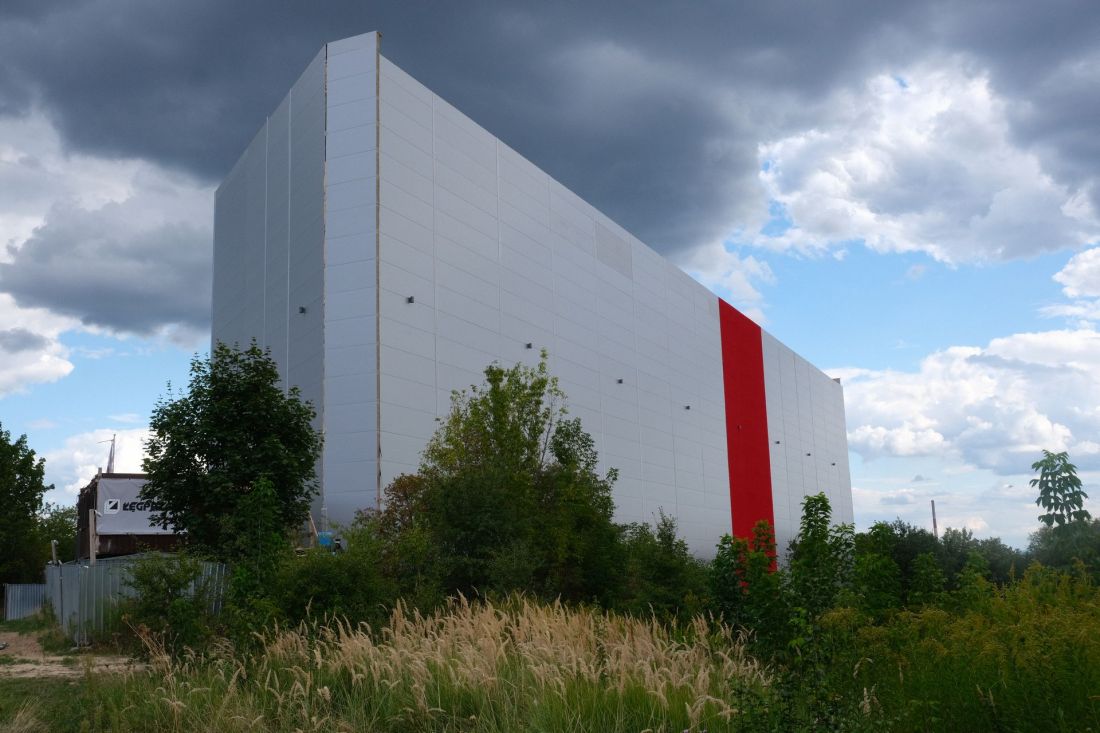

On the north side, the building features a cut-off corner
photo: Przemek Ciępka
“form follows function”, Krakow-style


The warehouse’s form aligns with the building’s function—after all, it would be unreasonable to expect such a structure to become an architectural icon. An abundance of glazing would also be unjustified in a project like this. In this context, however, it is the location that sparks controversy. The new self-storage facility in Kraków was built on a highly visible lot in the city center, whereas similar structures are typically erected on the outskirts. Every day , the building will be seen by thousands of drivers traveling along Dobrego Pasterza Street and Kraków’s Third Beltway , as well as by residents of the neighborhoods in Mistrzejowice and the new rental apartment building which is currently under construction on Stefana Jurczaka Street. The concrete colossus has risen on a hill, against the backdrop of the lushly landscaped Oświecenia housing estate and right next to the “Serenada” shopping mall, with its rather ornate facades.
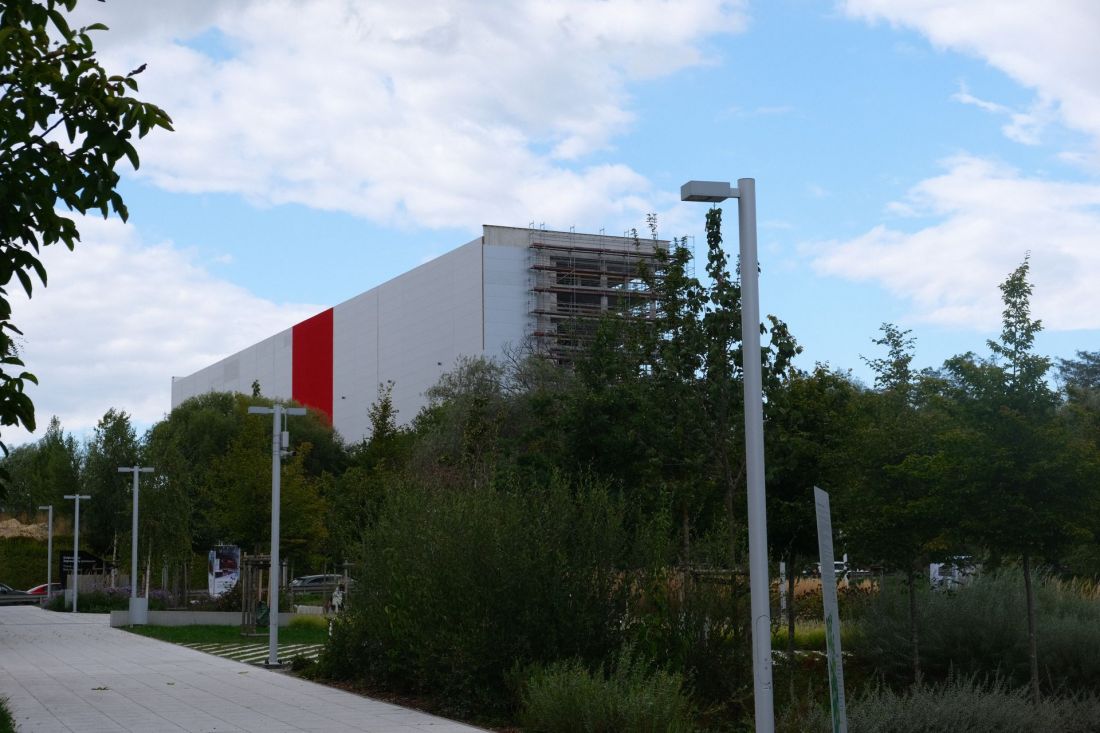
The warehouse in Mistrzejowice dominates the area surrounding Cogiteon
Photo: Przemek Ciępka
What’s more, nearby, on the other side of General Bora-Komorowski Avenue, lie the green spaces of the Rakowice-Czyżyny Airport. When the architectural competition for the design of the Małopolska Science Center Cogiteon was announced in 2017, one of the primary criteria for evaluating the competition entries was consideration of the historic airport’s vicinity, the construction of which began even before World War I.
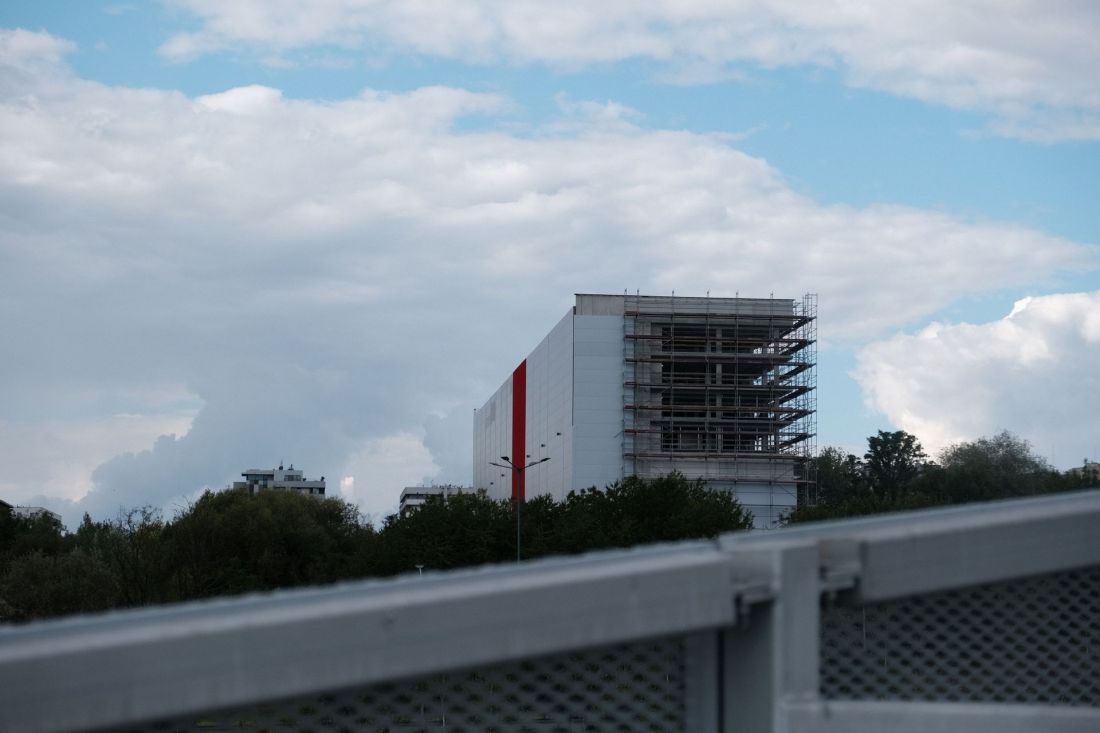
A self-storage facility in Mistrzejowice, viewed from the roof of the Małopolska Science Center Cogiteon
Photo: Przemek Ciępka
The winning design, prepared by the architectural firm Heinle, Wischer und Partner Architekci, was characterized by a low-rise structure, a green roof, and a form that blends discreetly into its surroundings. Although the new warehouse is located on the other side of the Kraków ring road, the discrepancy in the forms and impact on the surroundings of both structures—which are , in fact, close neighbors of the historic district—is puzzling, to say the least.
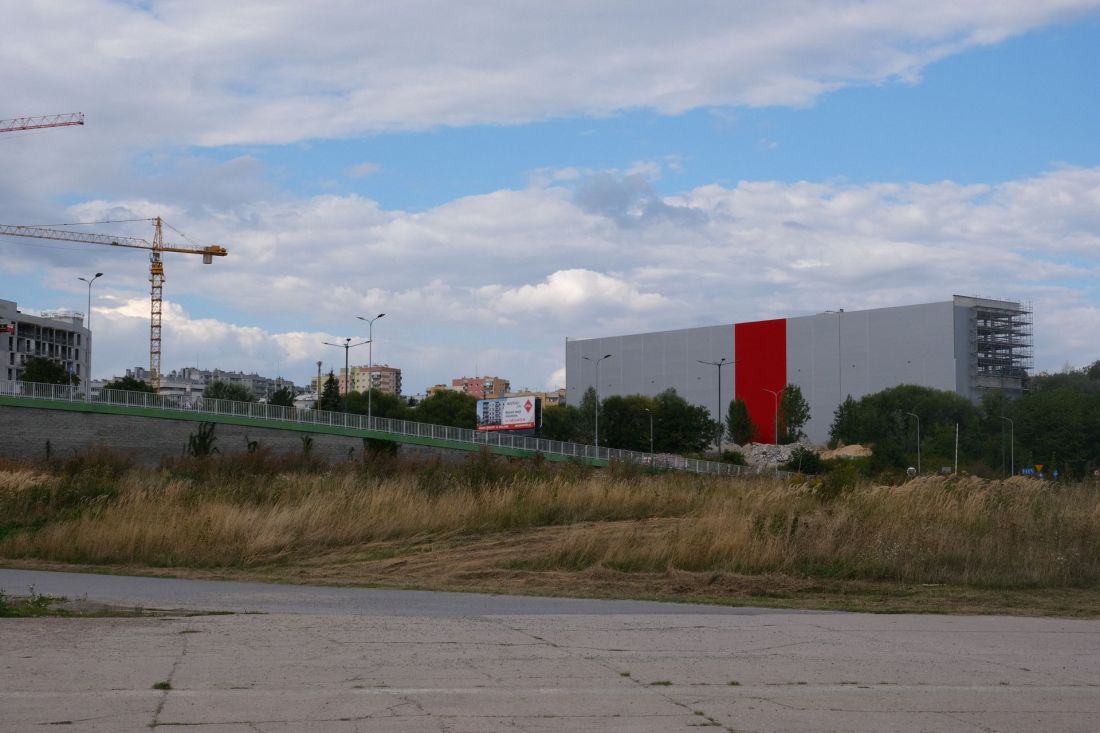
The LMS warehouse as seen from the historic Rakowice-Czyżyny Airport
Photo: Przemek Ciępka
A warehouse in the middle of the city
And who is the developer? An information sign states that LMS Developments is responsible for the construction of the warehouse between Dobrego Pasterza Street and Bora-Komorowskiego Avenue. This is a company affiliated with Less Mess Storage, which operates a network of 19 self-service storage facilities in Poland and the Czech Republic. There are already two such facilities owned by LMS in Kraków and the surrounding area—at 28 Krakowiaków Street in Kryspinów and 99 Willowa Street in Modlniczka.
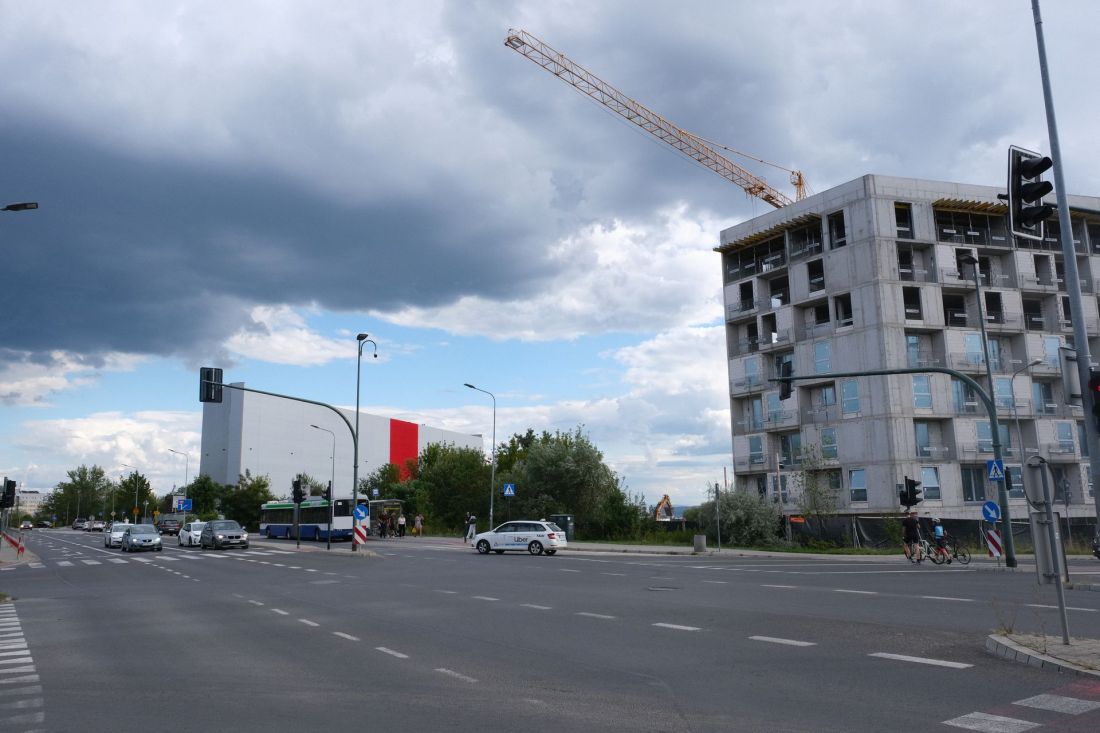



Residents of the building on Stefana Jurczaka Street will have a view of the windowless wall of the storage facility
Photo: Przemek Ciępka
Neither of them is an iconic building, but both were built in much less prominent locations and feature slightly more attractive architecture. For example, they have large corner windows—which are missing from the LMS warehouse in Mistrzejowice—and slightly more sculpted structures preceded by arcades, beneath which lie walkways and parking spaces. The self-service warehouse built on Dobrego Pasterza Street is essentially a gray, cuboid block—albeit without windows— but with a facade “enlivened” by a red, vertical band and a relatively small corner glass panel.
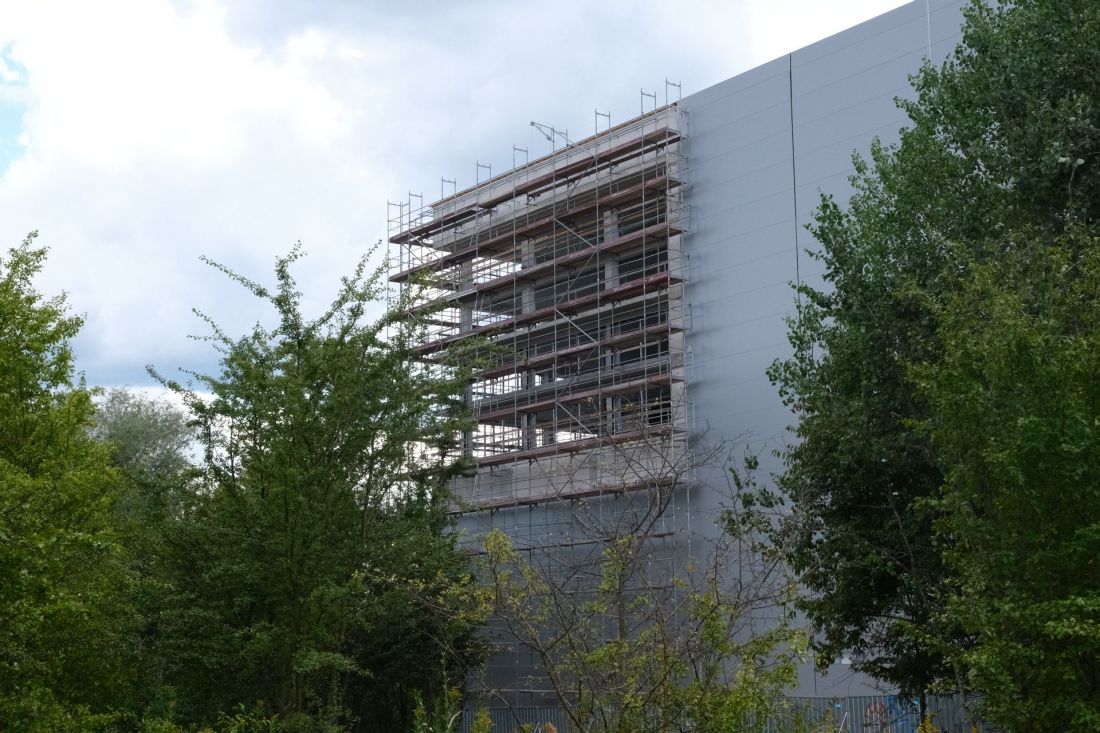


Construction of the warehouse is still underway
Photo: Przemek Ciępka
A mess in the planning?
How did it come to pass that such a building was constructed in this location? The area where the new self-service warehouse in Kraków was built is subject to the Local Spatial Development Plan “Gen. Bora-Komorowski — Service Concentration Zone.” On the plot diagram, the areas designated for the new building are marked with the symbol U.7. The Local Spatial Development Plan describes this as a service development zone, where the permitted building height reaches 55 meters. Subsequent sections specify, among other things, that the building forms should be meridian-shaped, which likely results from the elongated shape and orientation of the lots, and in accordance with the principles of aerodynamics.
A glass façade will be featured in the southeast corner
Photo: Przemek Ciępka
It is impossible to deny that the warehouse on Dobrego Pasterza Street complies with these guidelines. The building serves a commercial function, is certainly no taller than 55 meters, and was constructed as a maximally simplified cuboid structure, with its longer sides running parallel to the north-south direction.
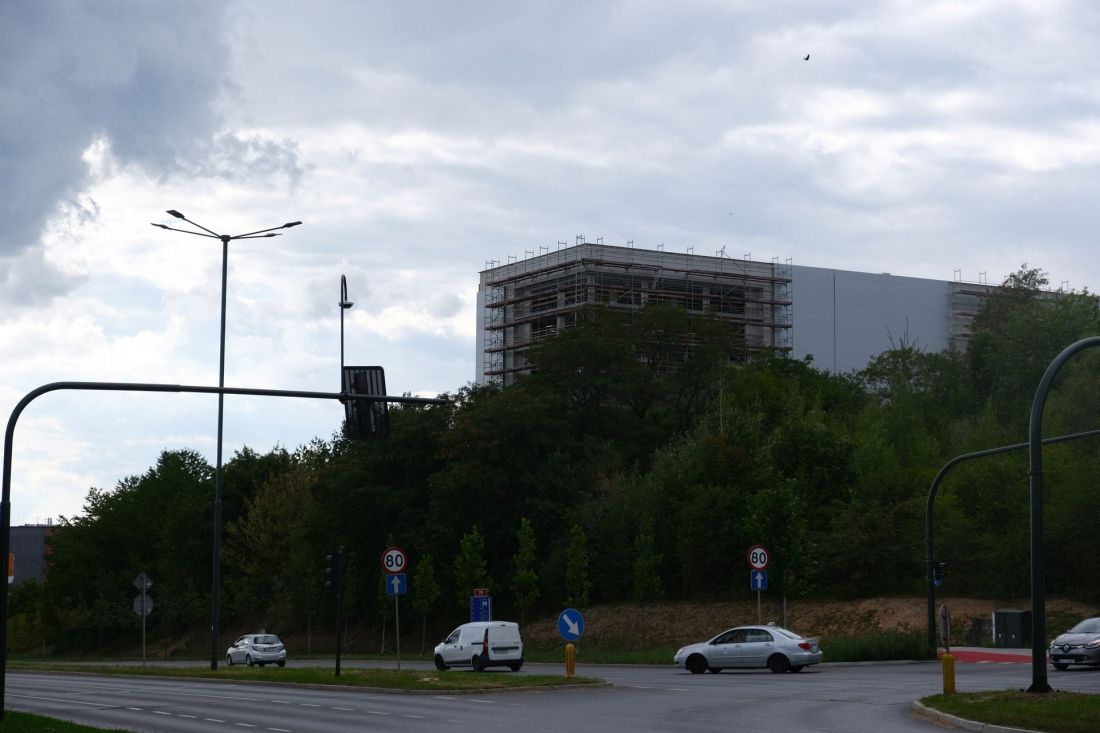
The building was constructed on Dobrego Pasterza Street near the buildings of the Oświecenia Housing Estate
Photo: Przemek Ciępka
a snake eating its own tail
Despite its compliance with the local zoning plan, it is hard to shake the impression of a “discrepancy” caused by this new building in its surroundings, given its highly visible location. Is this yet another of the many situations that expose the weaknesses of the law and urban planning in Polish cities? Certainly, although the story of this Mistrzejowice colossus also unfolds another, slightly moralizing thread, in which Kraków’s monks are learning the consequences of building apartments on land zoned for commercial use.
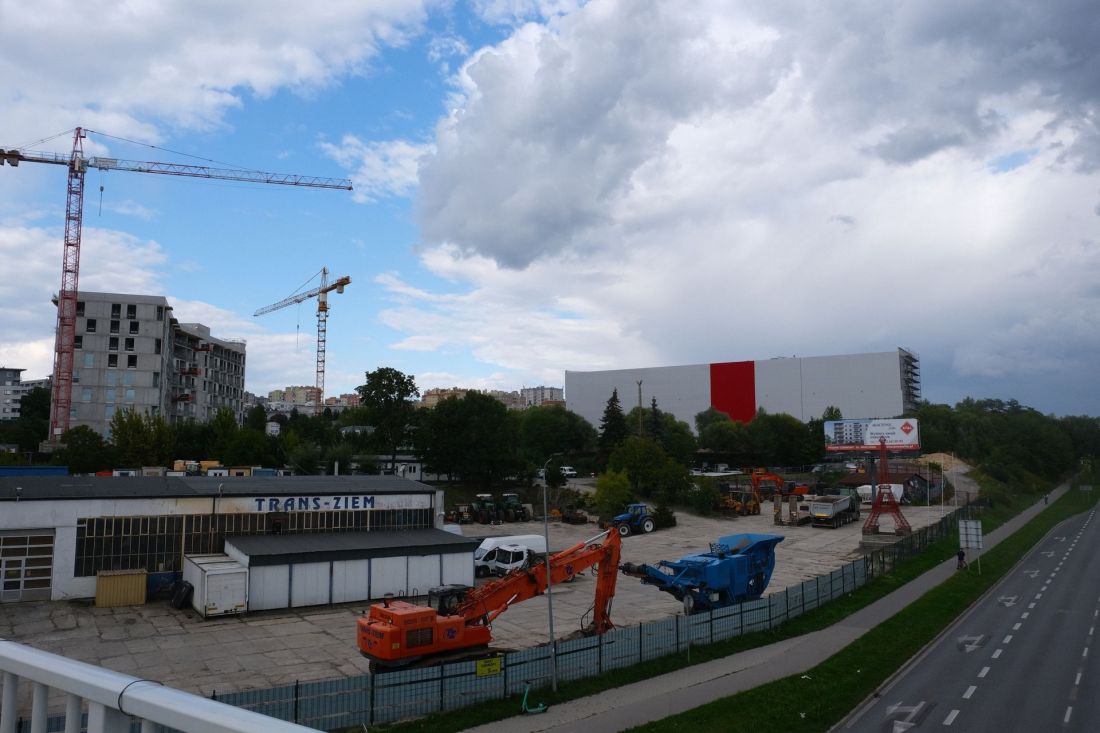
The new LMS warehouse was built directly across from a PRS-style development
Photo: Przemek Ciępka
Those who live by the sword die by the sword
Across from the LMS warehouse, on Stefana Jurczaka Street, construction is underway on a 7-story building with rental apartments. The developer is the Dominican monastery in Kraków, which decided to build the property under the PRS model not so much because this form of real estate operation is profitable, but rather due to zoning regulations— after all, both the new apartment building and the LMS warehouse are located in an area designated in the local zoning plan for commercial use, not residential. The Dominicans tried to block the construction of the warehouse, but apparently, under the law (and certainly according to the local zoning plan), renting apartments is considered the same type of service as renting warehouse space. Ultimately, the residents of the new apartment building will thus “enjoy” a view of a windowless, multi-story warehouse.