






Multifunctional Center and Rowing Club
design: GDA – Officina di Architettura
The two buildings have nearly identical dimensions and forms, yet it would be difficult to confuse them with one another. In Sesto Calende, on the banks of the Ticino River, the GDA – Officina di Architettura studio, led by Giulia de Appolonia, designed a multifunctional hall and the headquarters of the local canoe club as two contrasting elements of a single complex. The first structure is bright and visually light, while the second is dark and firmly rooted in the ground. However, the space left between them proves to be just as important as the architecture itself.
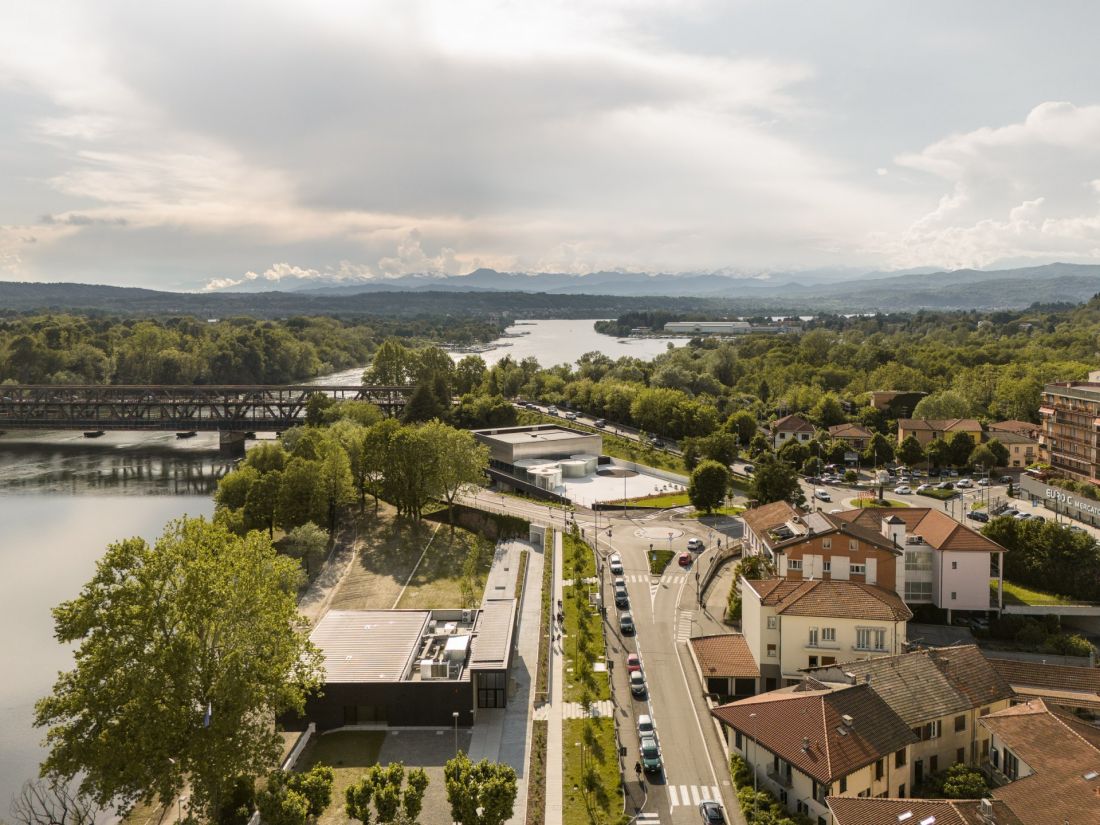
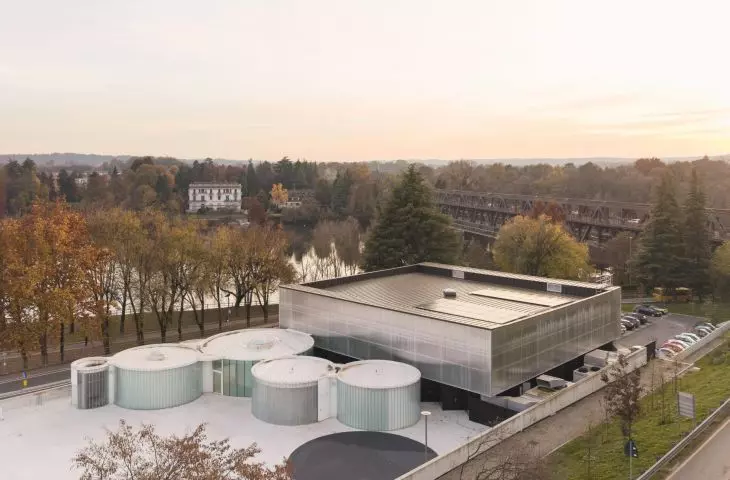
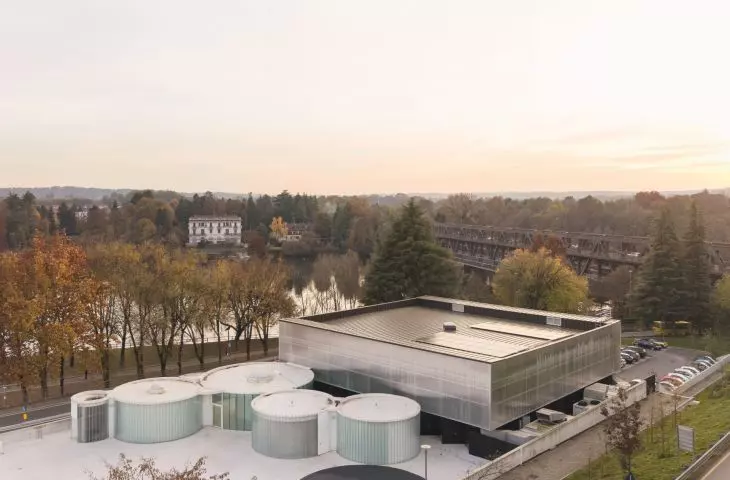
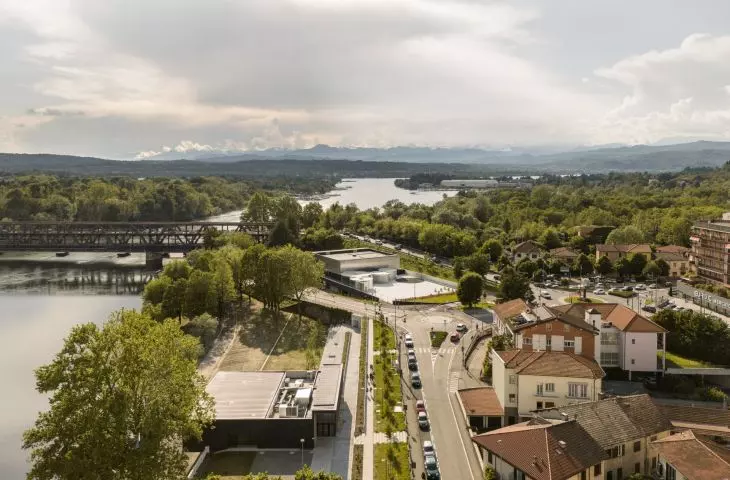
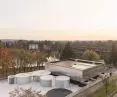
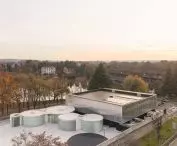
A bird’s-eye view shows the two buildings of the complex separated by a road and their location directly on the Ticino River — ©Filippo Poli
between the city and the river
The complex was built in the central part of Sesto Calende, not far from City Hall and right next to the Ticino River. It is a place where two different landscapes meet: the dense urban fabric of the city and the open space along the river. The situation is complicated by a road that cuts the development site into two parts. At the same time, the bridge spanning the river allows the buildings to be viewed from various heights. For this reason, the roofs have also become a key element of the composition; from higher vantage points, they are just as clearly visible as the facades. Rather than treating the two plots as separate fragments, the architect sought to merge them into a single design. However, the primary tool for achieving this was not another building, but the space between the structures.
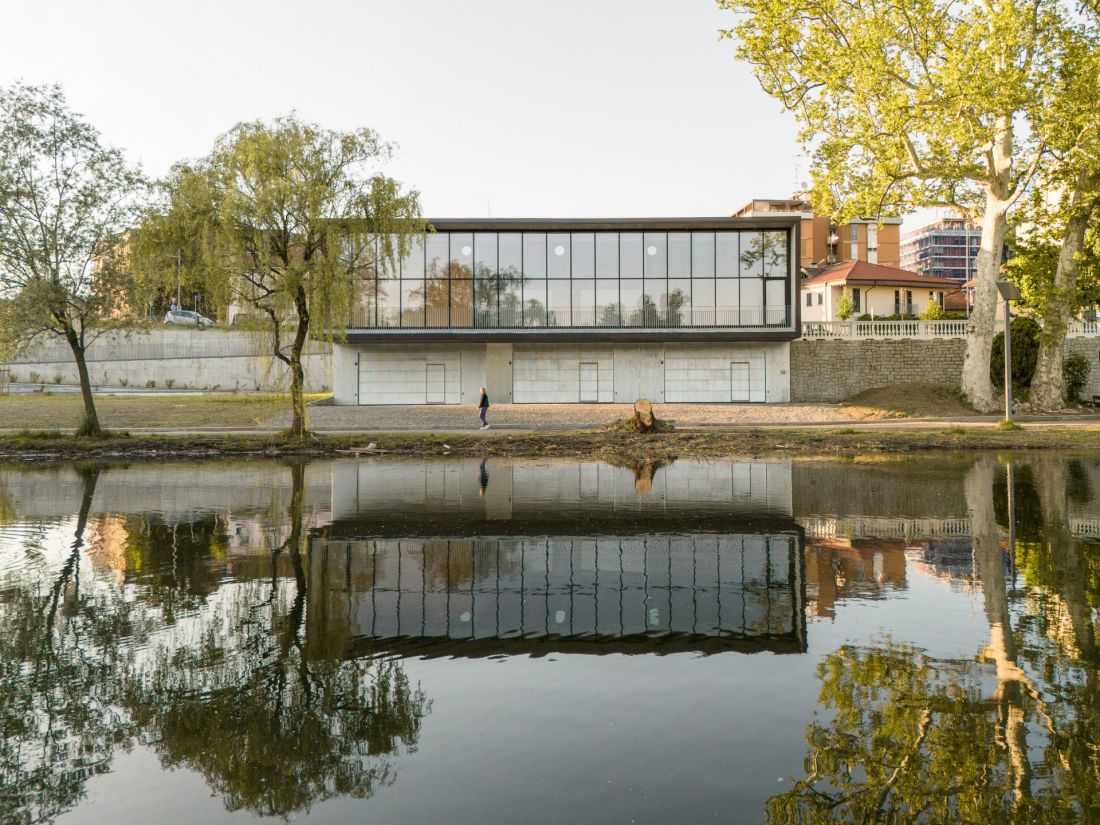
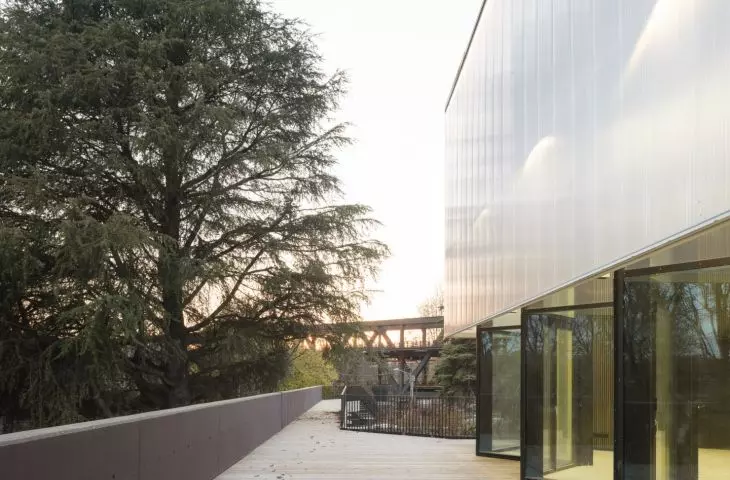
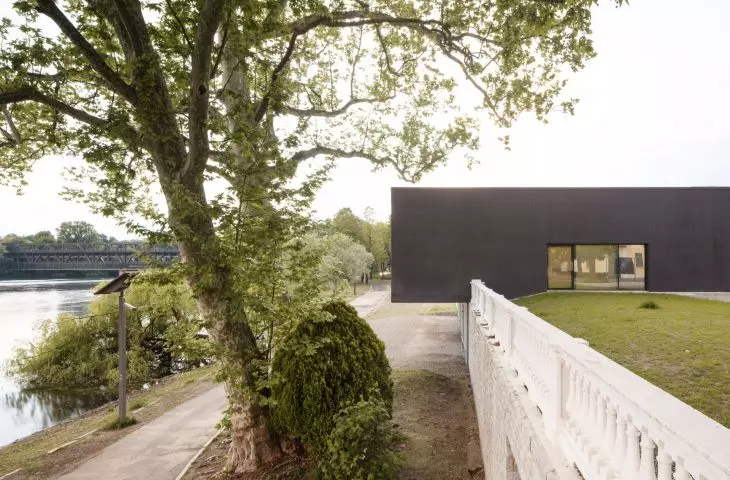
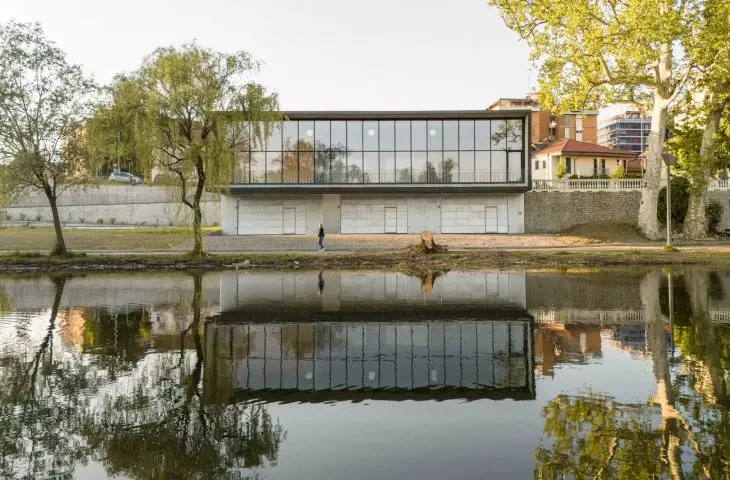
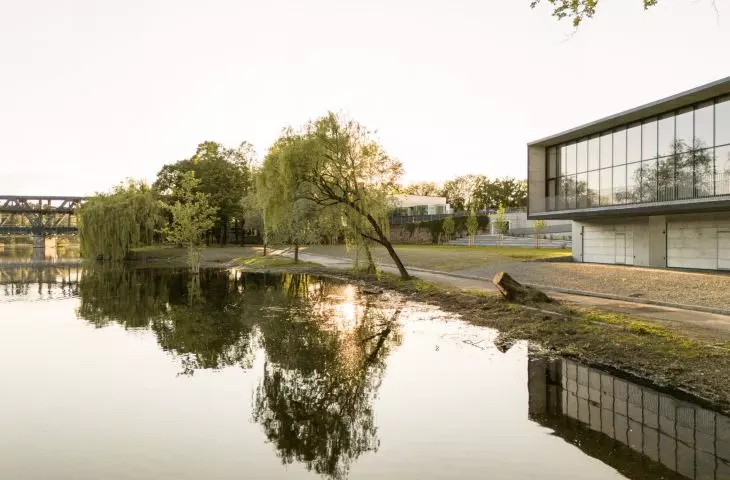
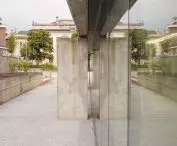
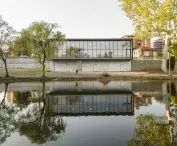
The canoe club’s headquarters opens up toward the Ticino River with large glass walls — ©Filippo Poli
the space between the buildings is what matters most
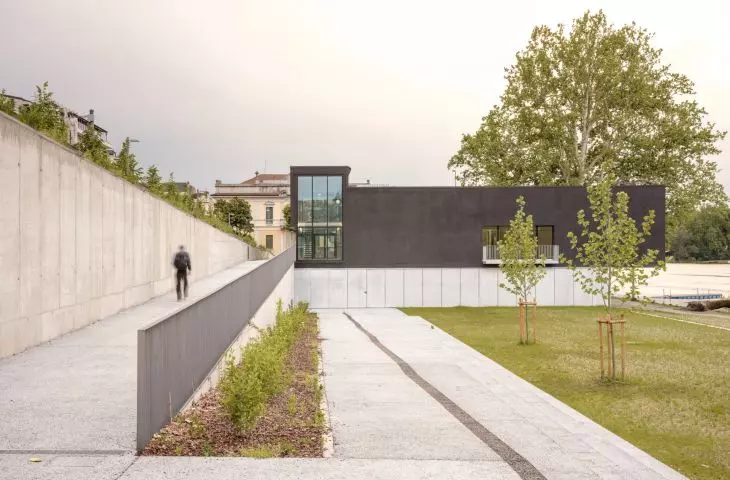
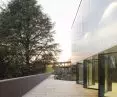
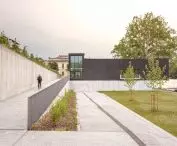
The area surrounding the two structures has been divided into zones with distinct characters. A tree-lined avenue leads toward City Hall, while a system of ramps descends toward the Ticino, creating spots where people can pause and observe the river. There is also a plaza between the buildings designated for events, and pedestrian, vehicular, and service traffic have been separated. The project also includes above-ground and underground parking lots, connected by a passageway under the road. As a result, infrastructure that could have further emphasized the division of the site has instead been used to reunite it. It is precisely this open space that thus becomes one of the most important elements of the entire design. It connects the buildings to one another, leads toward the city, and opens the complex up to the riverside landscape.
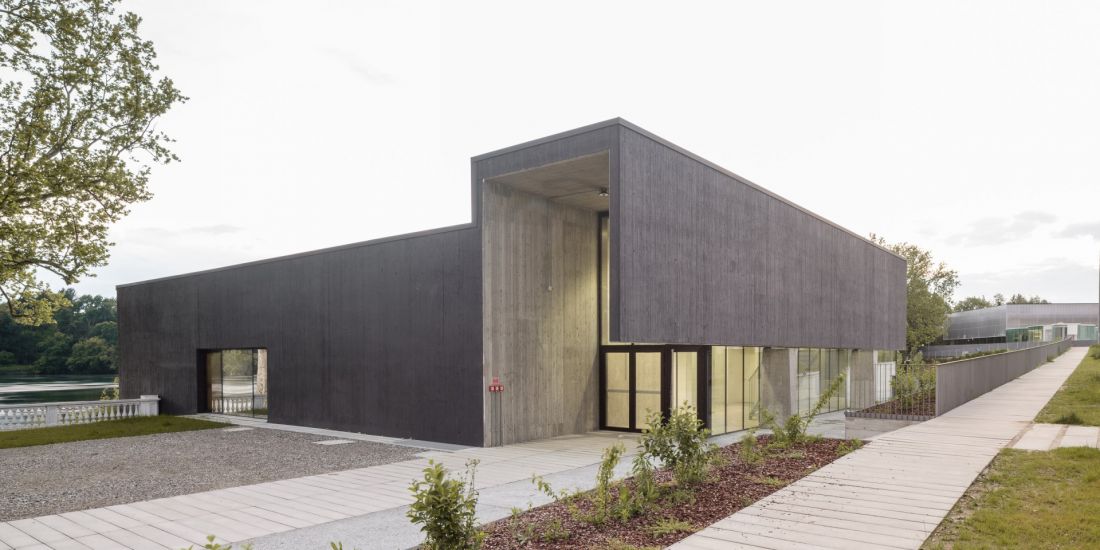
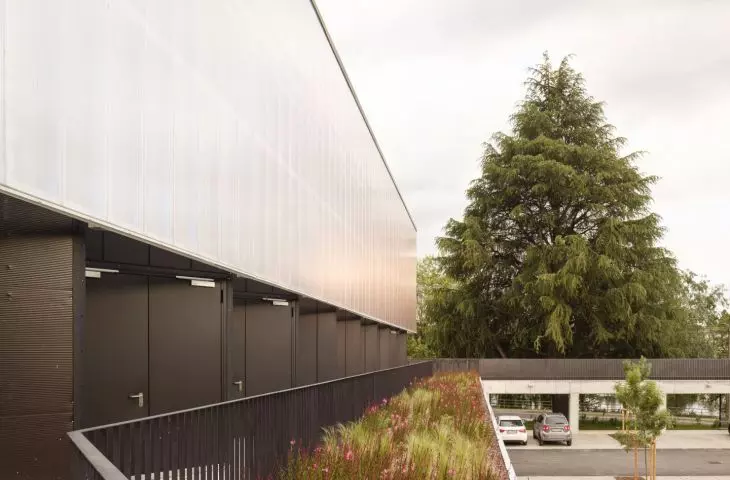
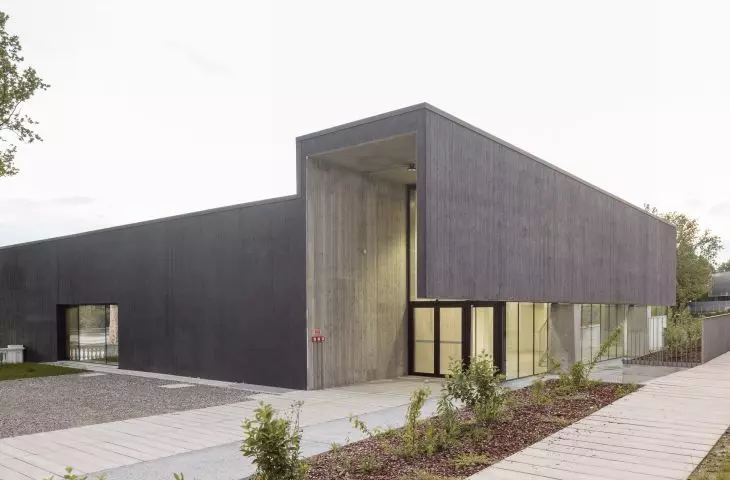
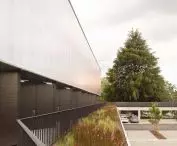
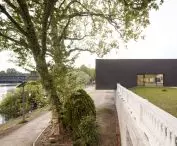
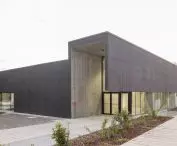
The dark, concrete headquarters of the canoe club contrasts sharply with the light-colored volume of the multipurpose hall visible in the background — ©Filippo Poli
the same form, a completely different effect
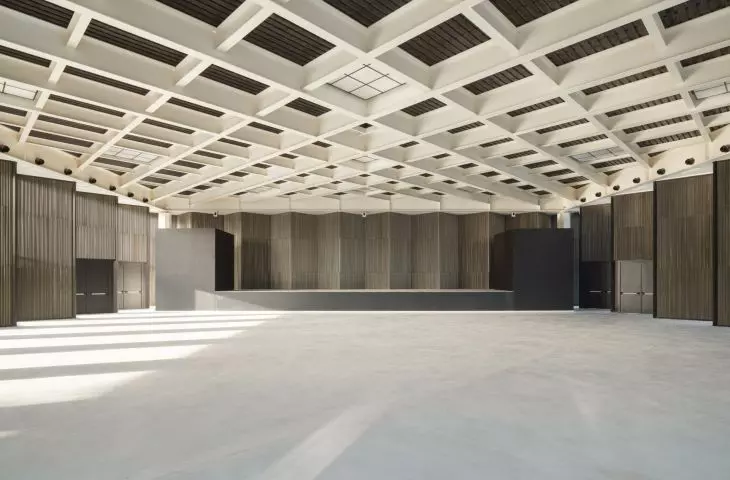
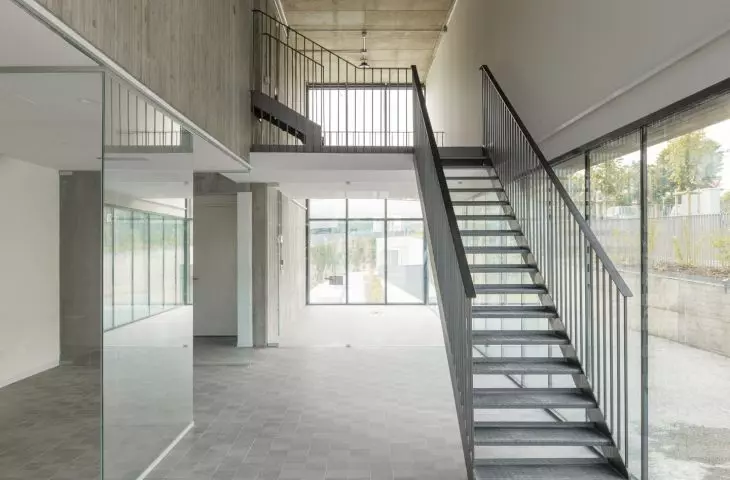
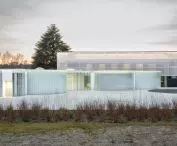
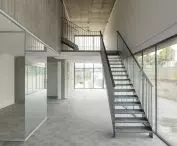
On either side of the complex stand buildings of very similar dimensions and geometry. One houses a multipurpose hall with approximately 450 seats and auxiliary rooms; the other serves as the headquarters of the Circolo Sestese Canoa Kayak. However, the architect gave them almost opposite characters. The club building is dark, heavy, and gives the impression of being firmly anchored to the site. Its base consists of a massive exposed-concrete structure, complemented by large glazed sections. The dark brown finish of the exterior surfaces further emphasizes its weight, while the glass sections open the interiors up to the river and the surrounding greenery. On the other side is a bright, multipurpose hall. Here, the structure is based on a steel framework with a truss roof and four columns positioned at the corners. As a result, the main volume appears to be suspended above the ground, and it comes across as much lighter than the adjacent building.
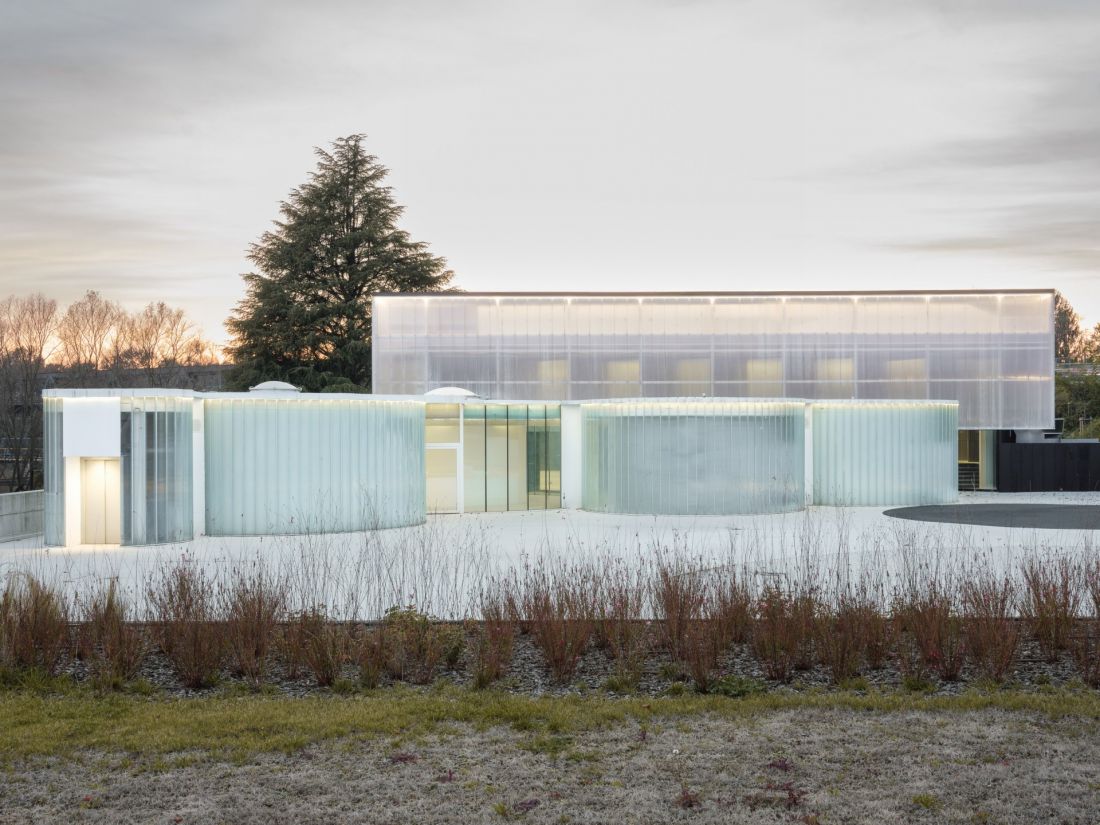
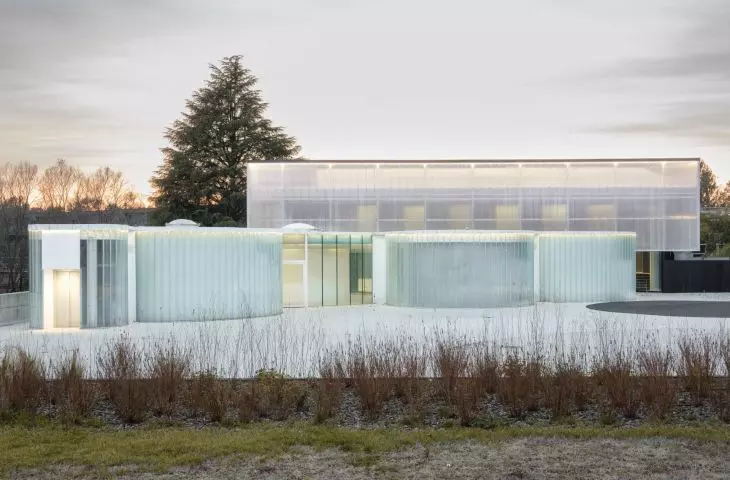
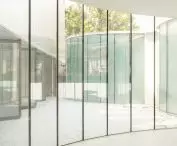
The bright structure of the multipurpose hall is complemented by cylindrical forms finished with translucent glass — ©Filippo Poli
a facade that filters the landscape
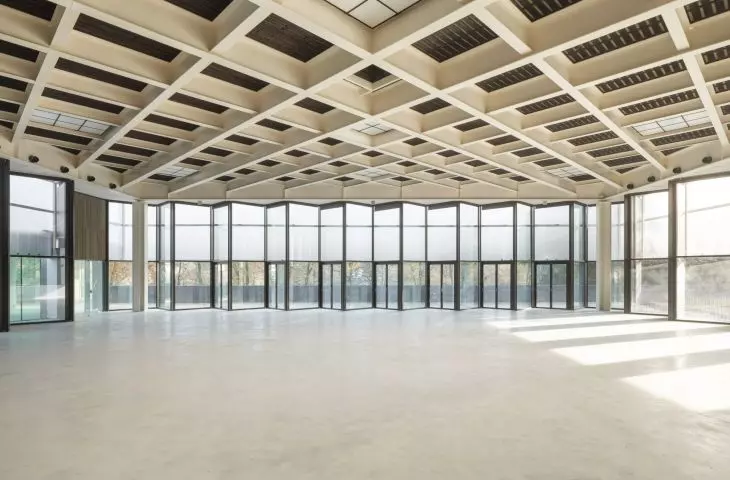
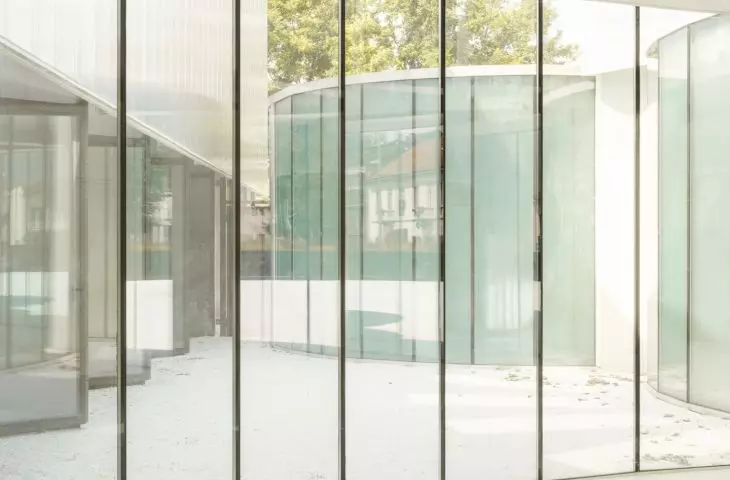
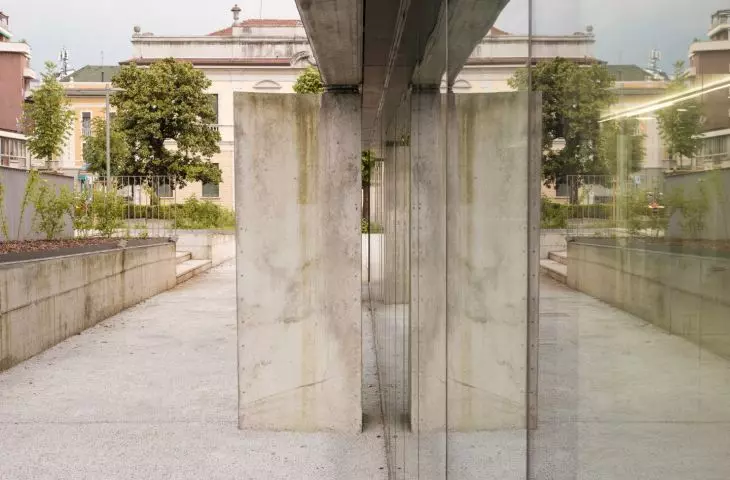
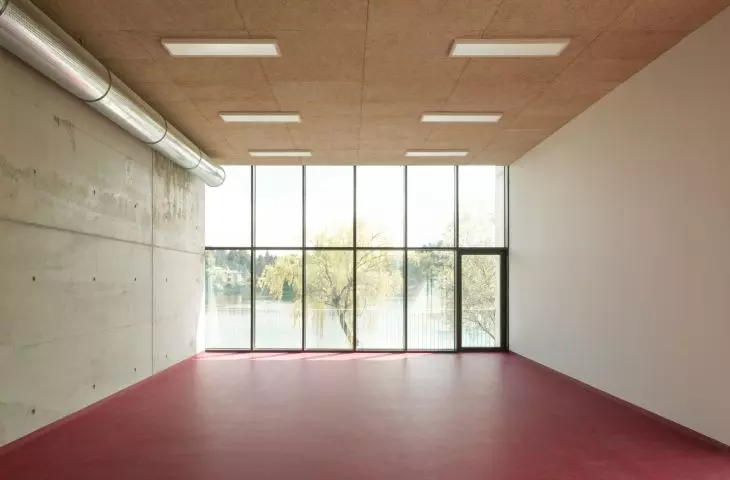
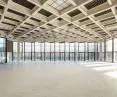
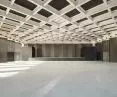
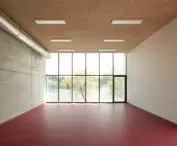
The difference between the structures is not limited to their color schemes. In the multipurpose hall, the outer layer of the facade—composed of panels approximately two and a half meters wide arranged perpendicularly—has become a key architectural element. Depending on their location, these panels are either transparent or solid. They create a kind of spatial filter: rather than completely cutting off the interior from its surroundings, they frame successive views and alter the way the riverside landscape is seen from within the building. The main structure is complemented by cylindrical forms housing the building’s support facilities. Their facades are made of profiled glass, which further distinguishes them from the more geometric structure of the main hall. Wood, on the other hand, appears in the roof structures of both buildings, becoming one of the few materials shared by these contrasting structures. The project in Sesto Calende demonstrates that coherence does not necessarily mean repeating the same solutions. Here, it stems rather from the tension between opposites: light and dark, light and heavy, built-up and empty. The two similar buildings do not form a single whole because they look the same, but because the space between them was treated with the same seriousness as the architecture itself.








