





















Ponto C – Culture and Creativity,
project: Gabinete Gallery
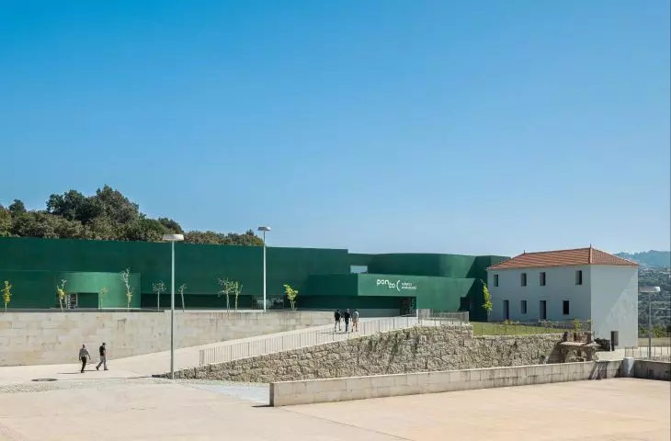
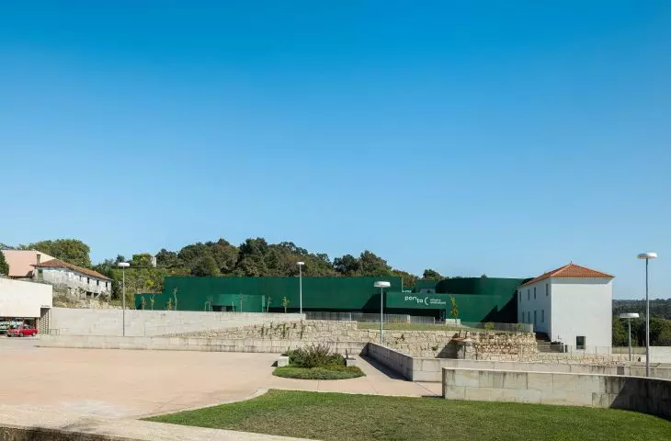
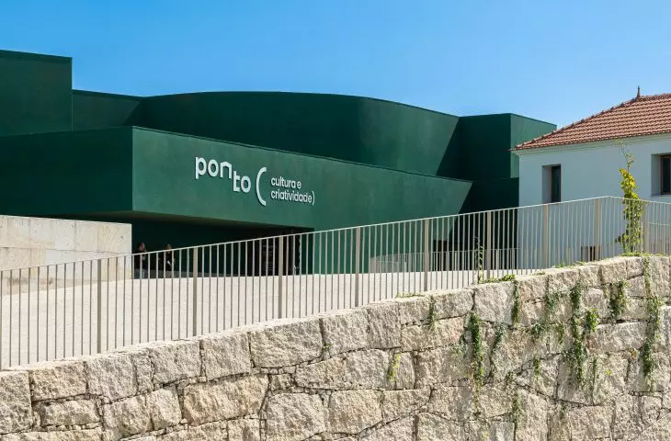
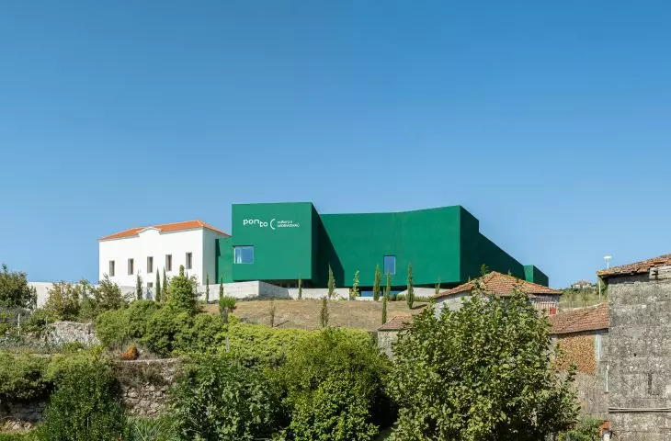
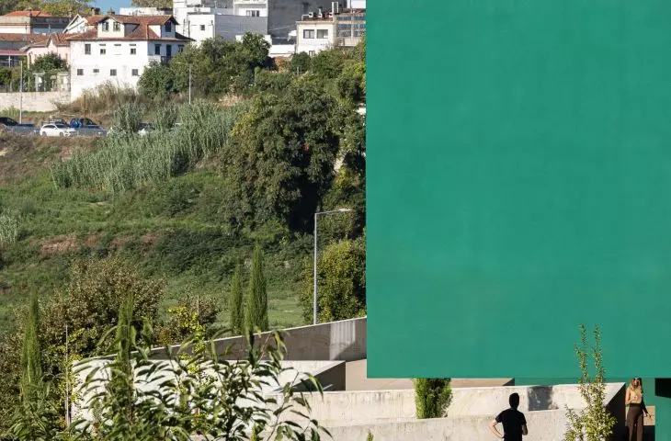
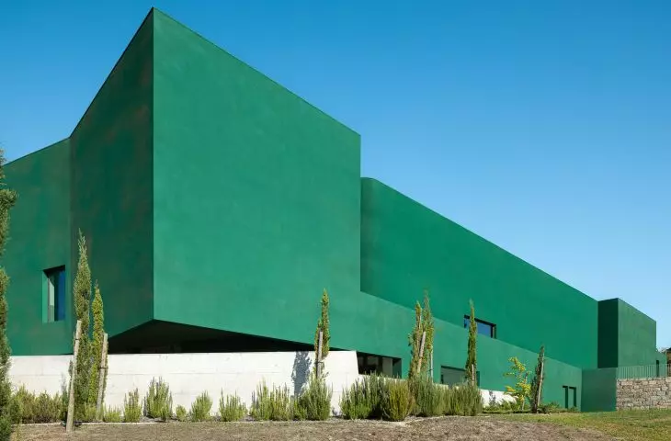
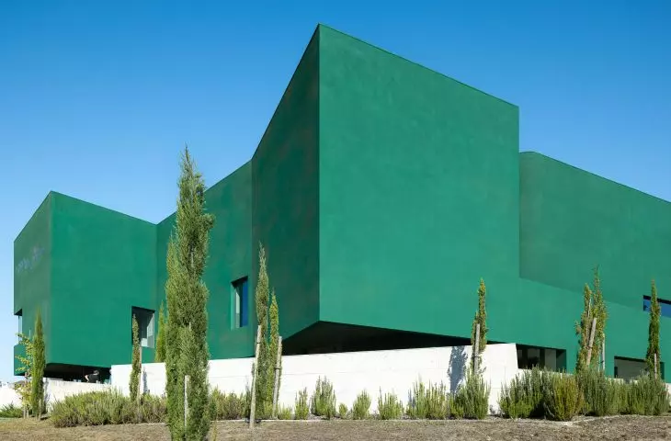
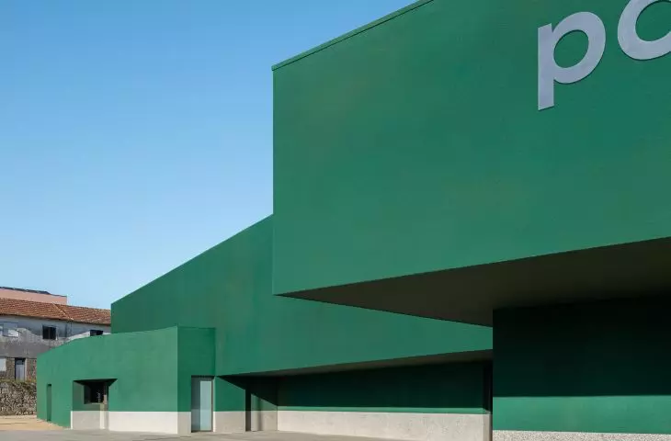
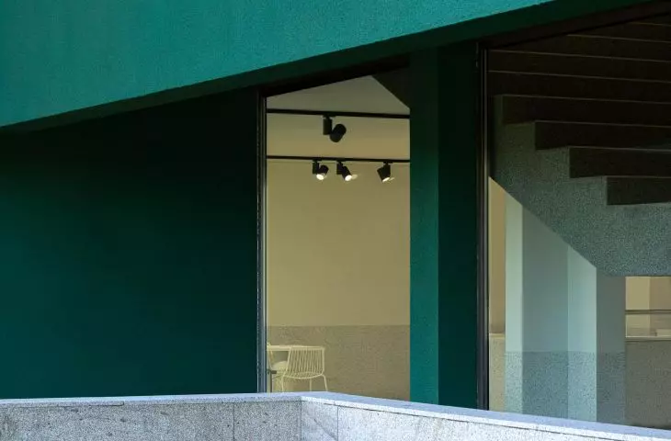
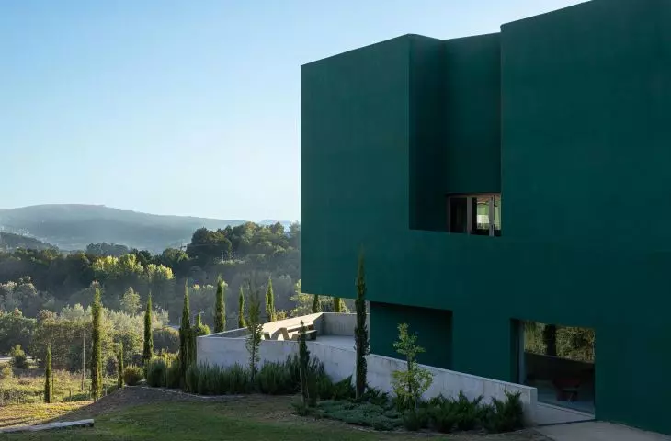
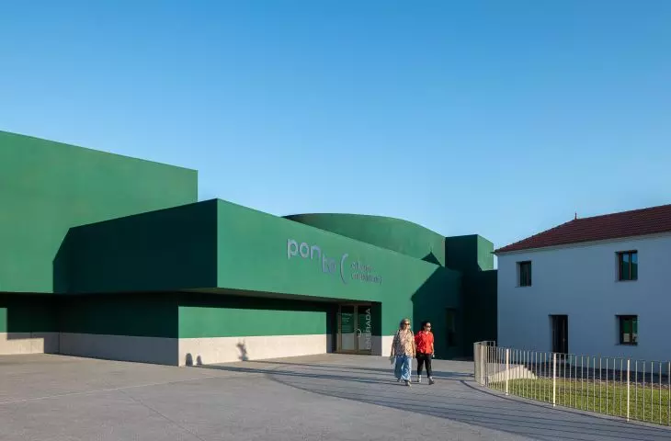
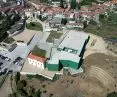
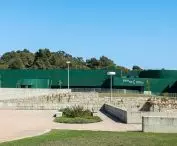
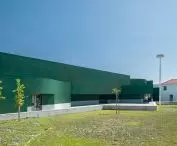
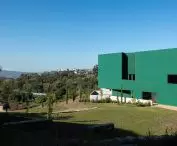
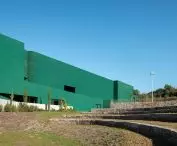
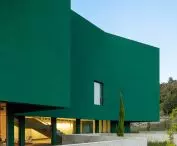
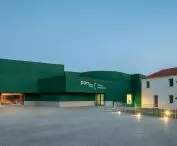
In Penafiel, the new cultural center was not meant to dominate the hillside or the historic buildings. Galeria Gabinete designed Ponto C – Cultura e Criatividade as a sprawling complex whose green facade, made of sprayed cork, is intended to blend more and more seamlessly with the surrounding vegetation over time. Inside are spaces designed for performances, exhibitions, and gatherings, but for the architects, what the building would change on a city-wide scale was equally important.
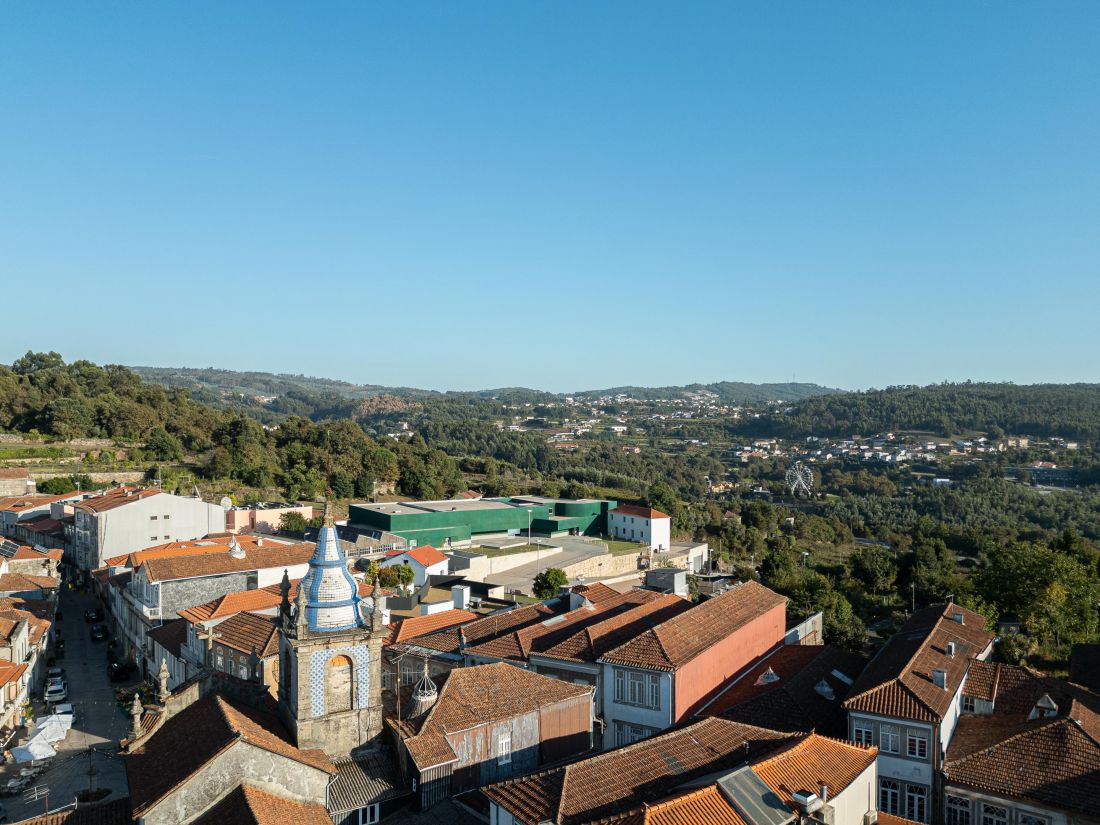
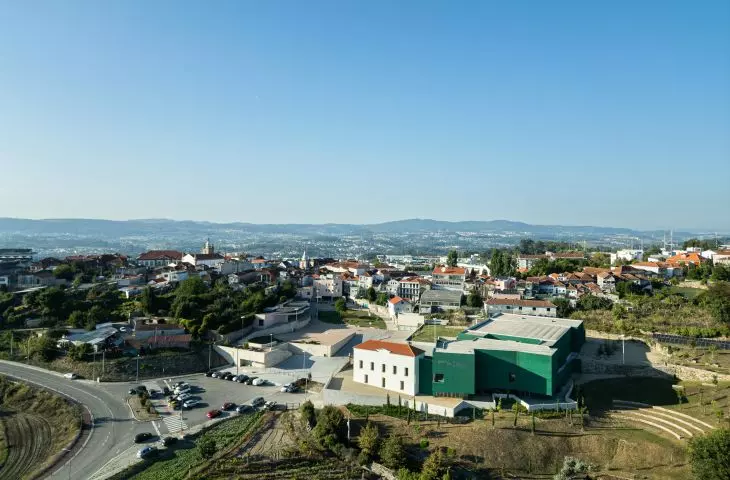
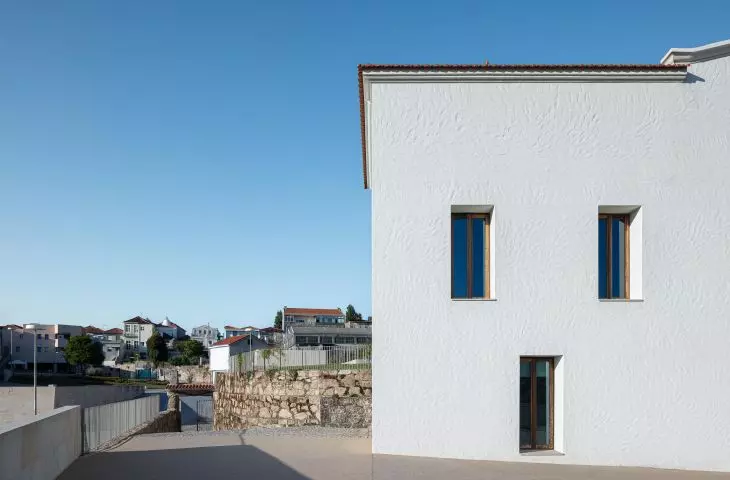
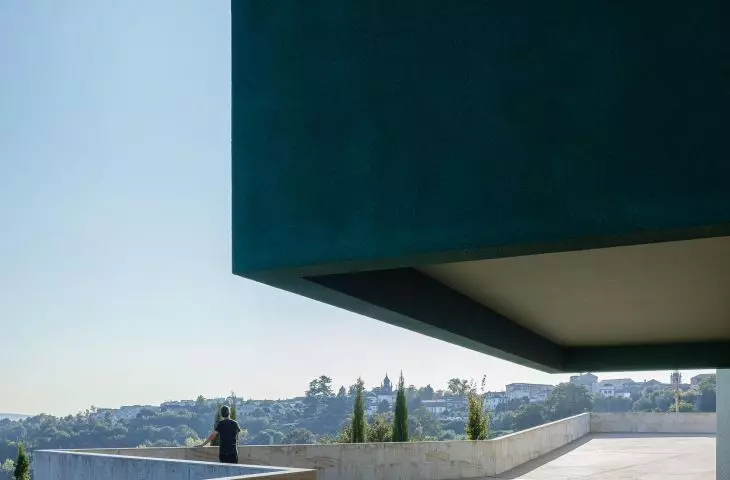
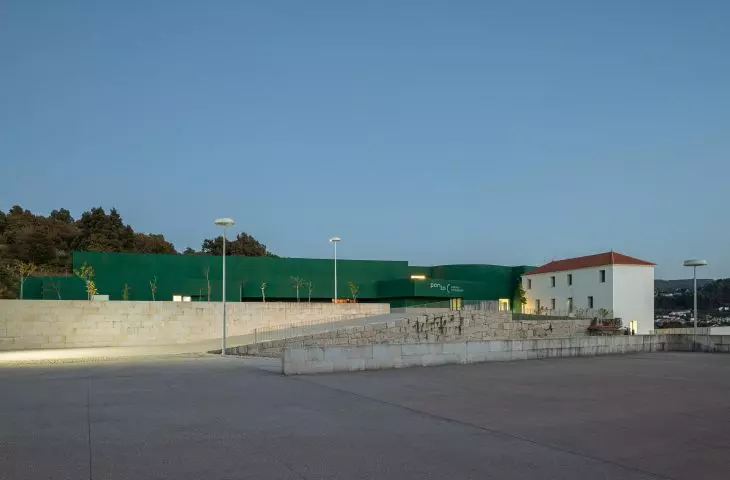
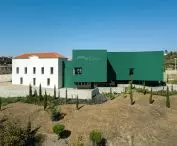
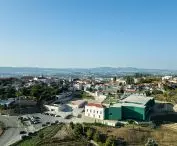
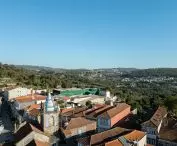
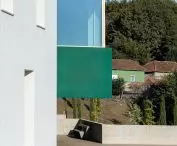
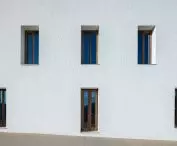
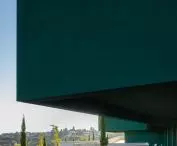
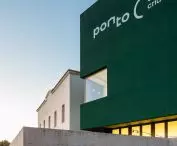
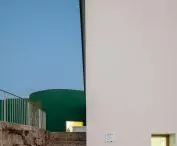
Ponto C was built at the intersection of Penafiel’s historic district and the green areas south of the city center — ©Ivo Tavares Studio
A New Opening Toward the City
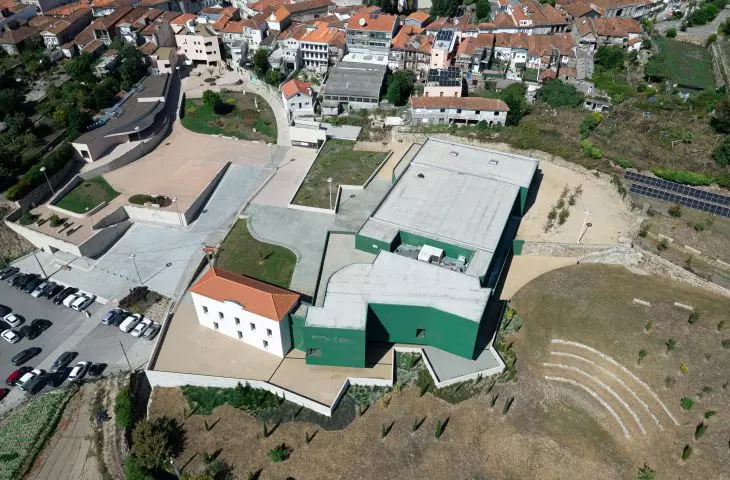
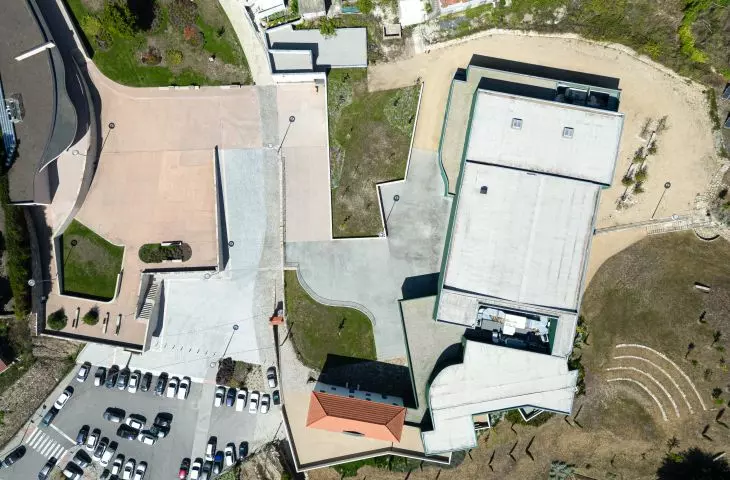
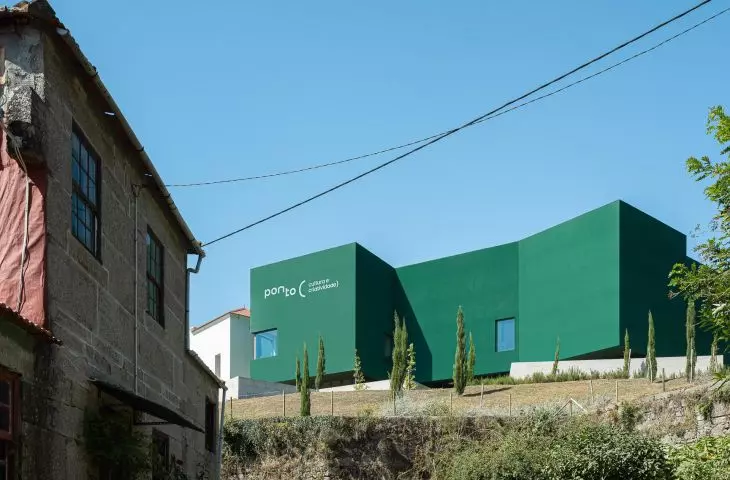
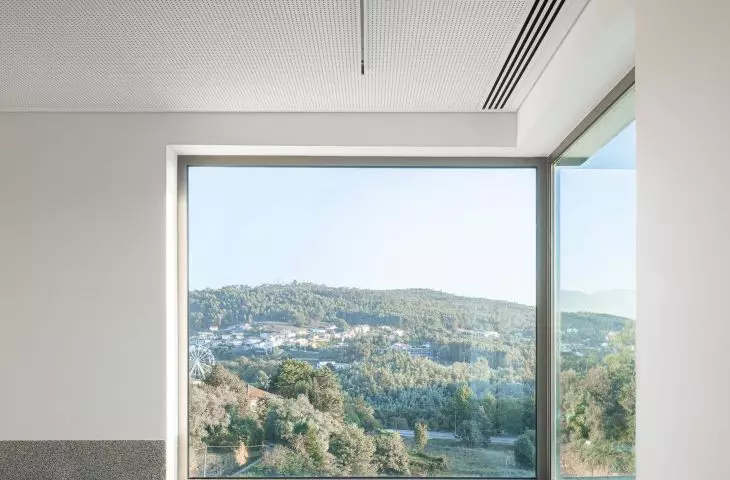
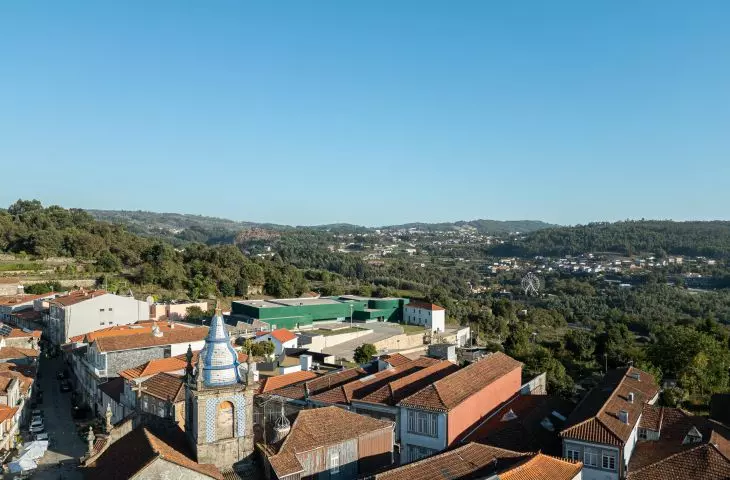
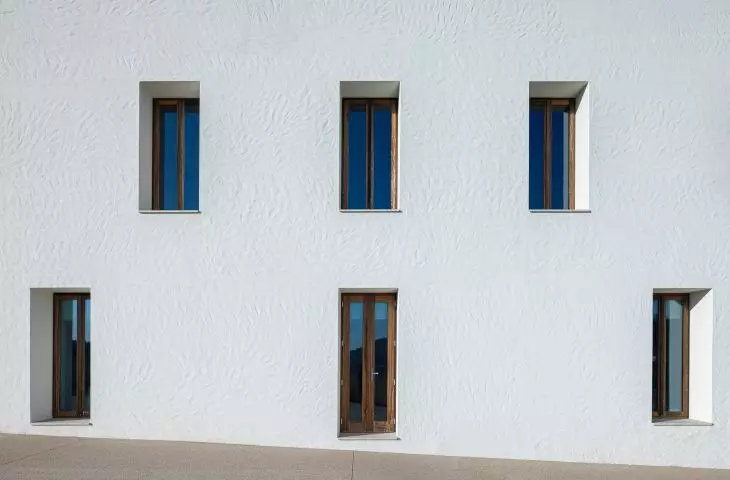
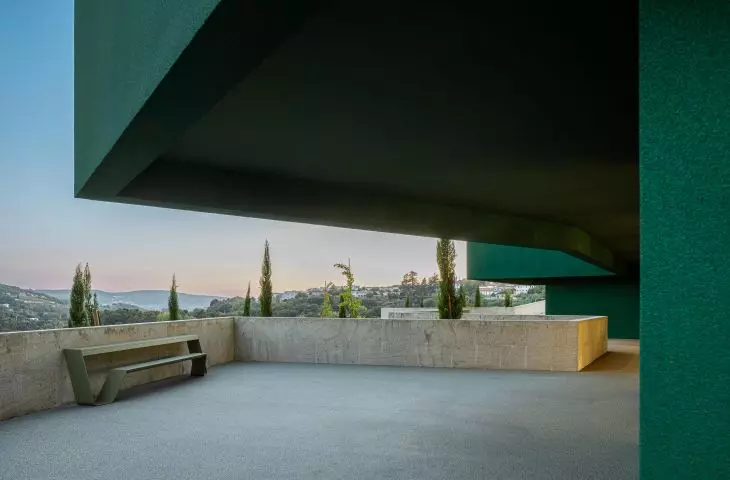
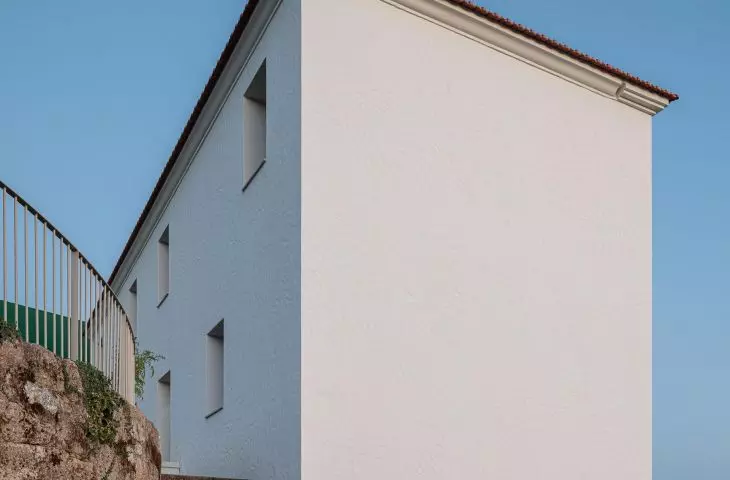
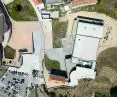
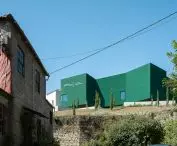
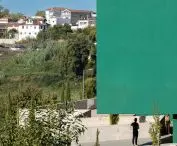
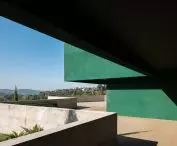
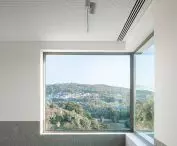
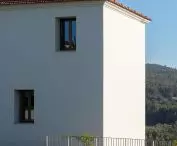
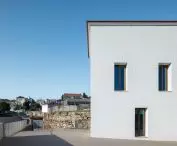
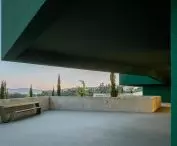
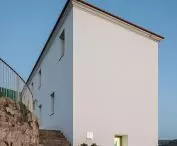
Ponto C was built in Penafiel, not far from the historic center, on a site with a distinct difference in elevation. The designers viewed this location not only as a plot for a new building but also as an opportunity to transform the city’s relationship with its southern part. What had previously been, so to speak, behind the center was to become its next façade, facing Praça de S. Martinho and the Cavalum Valley. In this way , the project opens Penafiel up to an area that may in the future become the direction of the city’s further development. The design also preserves the presence of older buildings. However, these were not treated as the dominant motif of the entire complex. The new functions and materials form their own layer, while remaining in the immediate vicinity of what was here before.
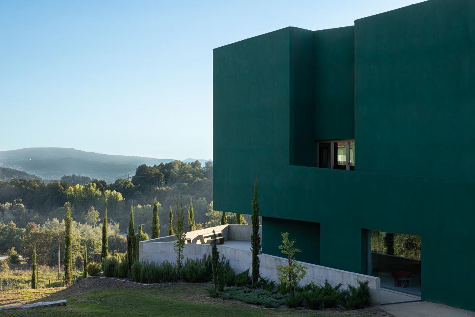
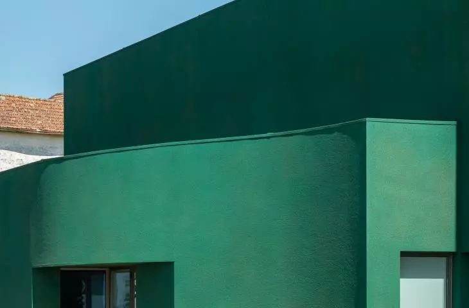
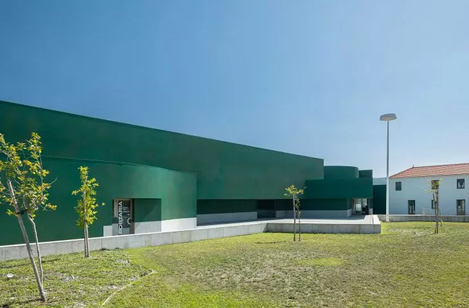
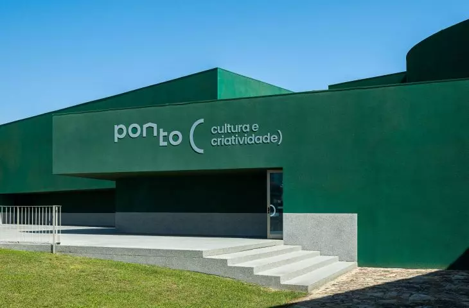
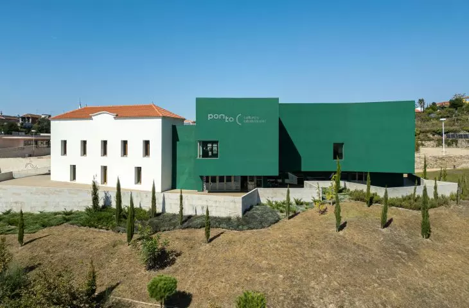
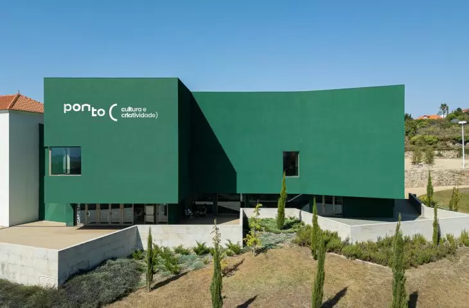
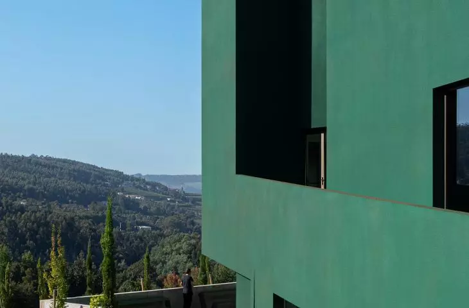
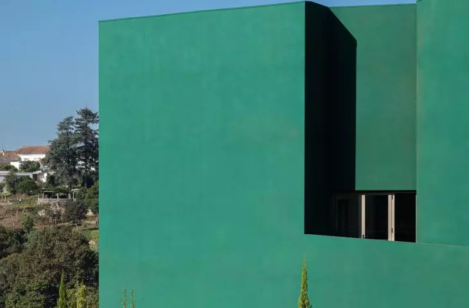
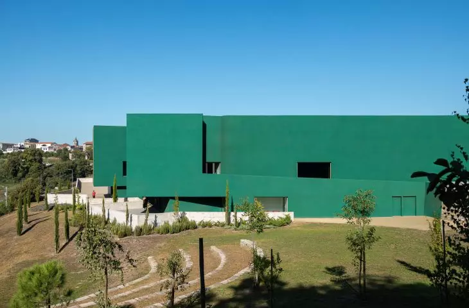
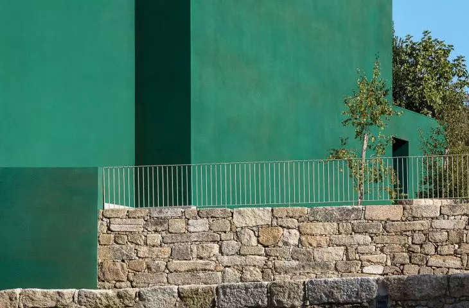
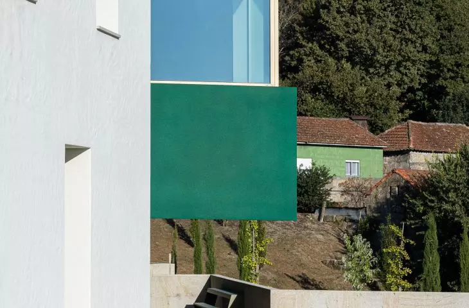
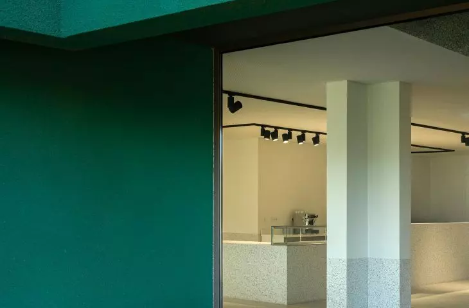
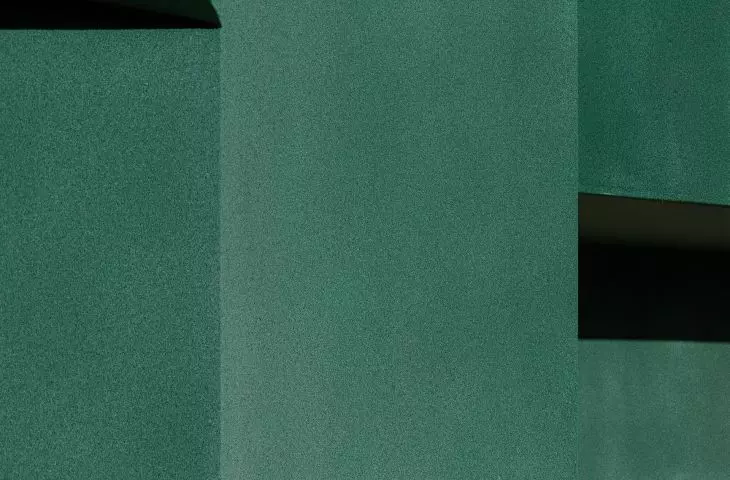
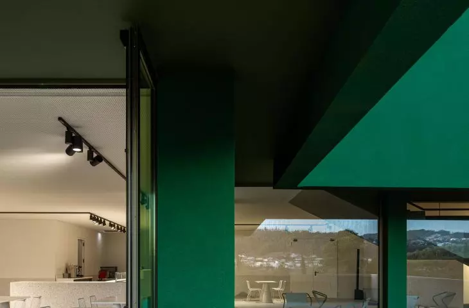
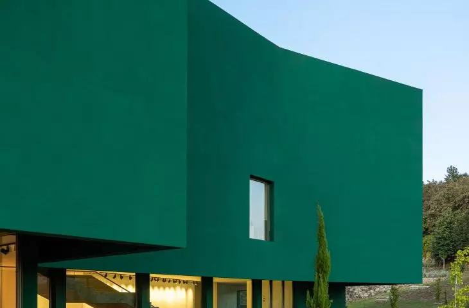
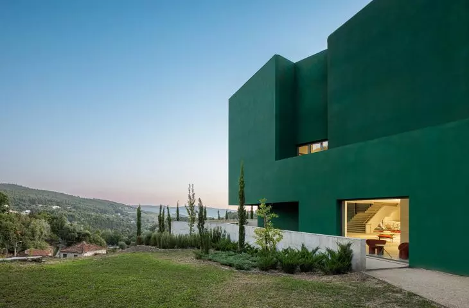
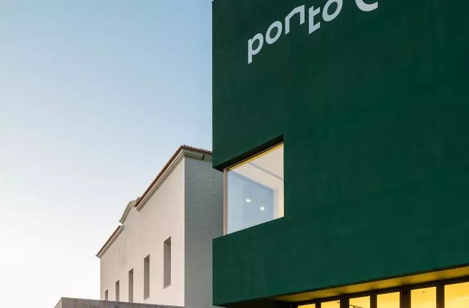
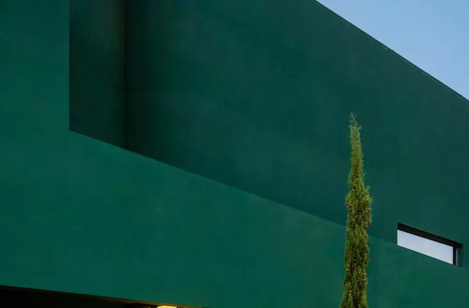
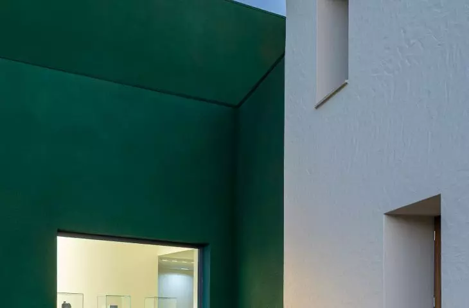
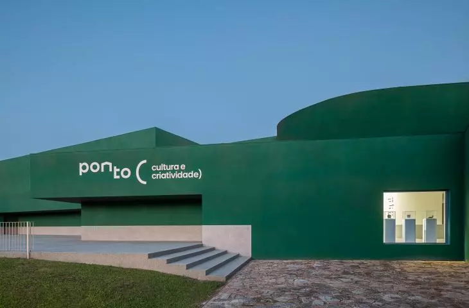
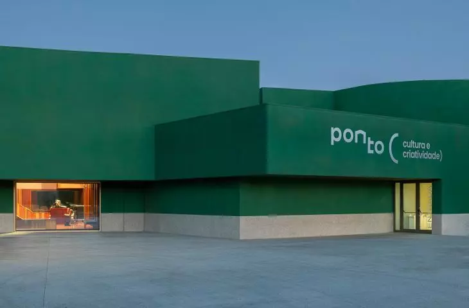
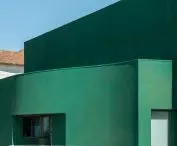
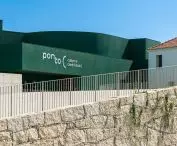
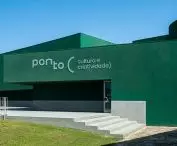
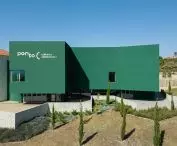
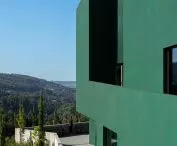
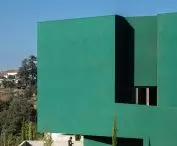
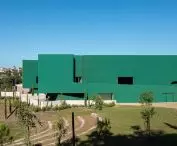
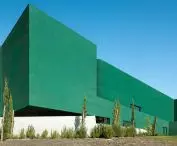
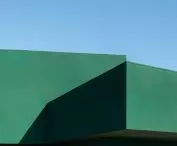
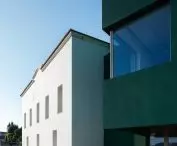
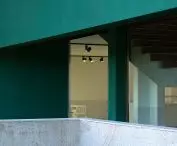
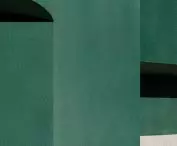
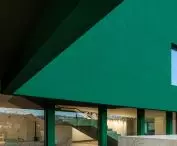
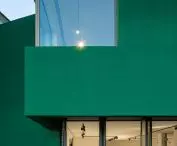
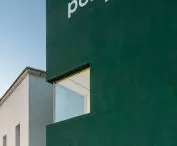
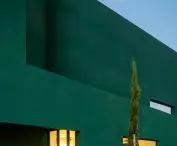
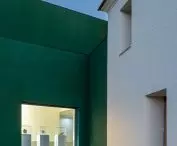
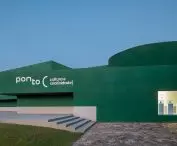
The facade of the new section is finished with sprayed cork in a vibrant shade of green — ©Ivo Tavares Studio
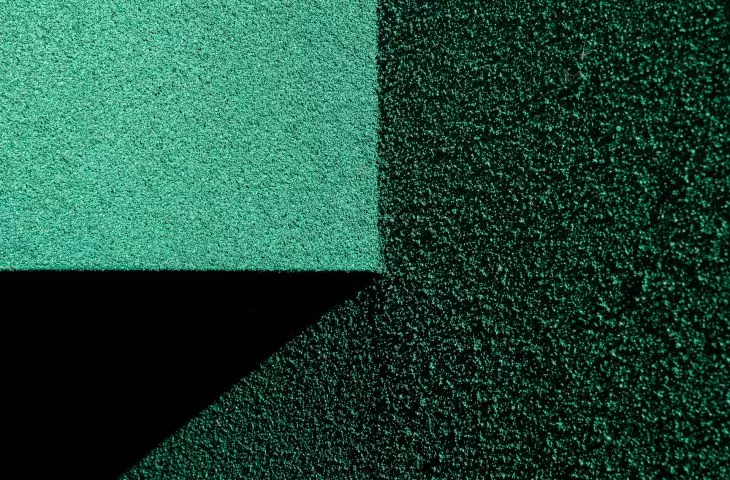
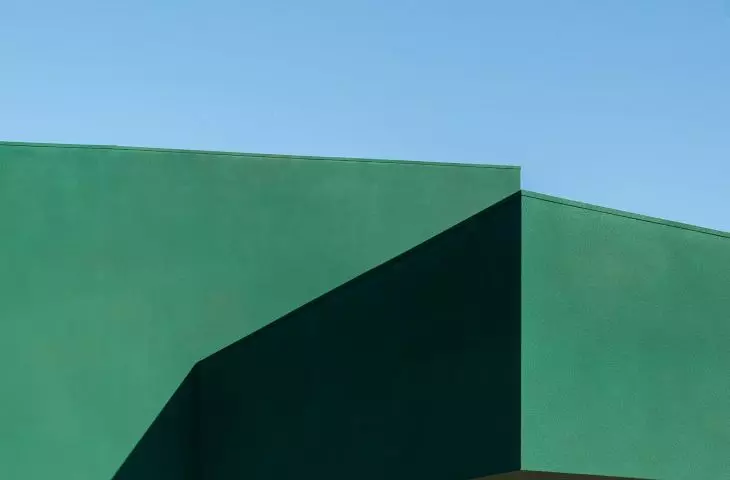
green facade made of sprayed cork
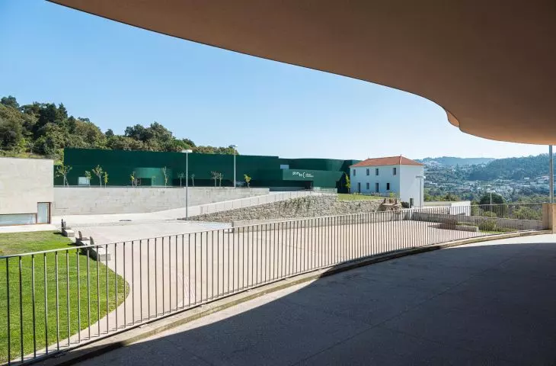
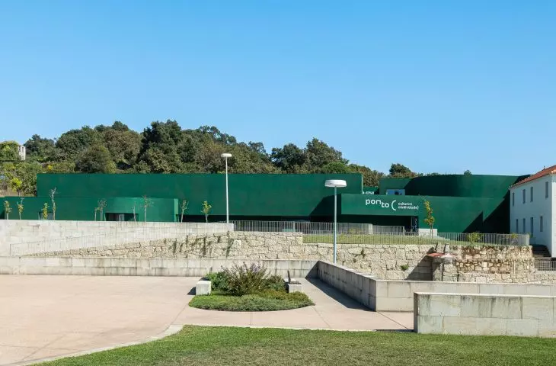
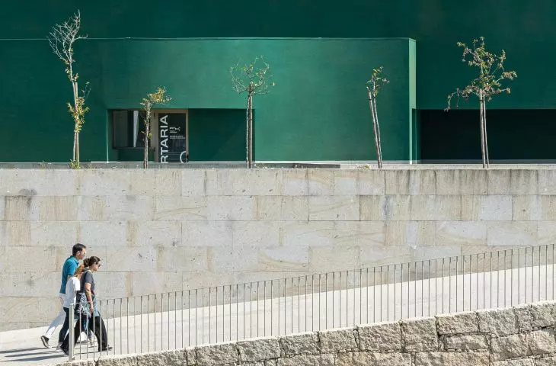
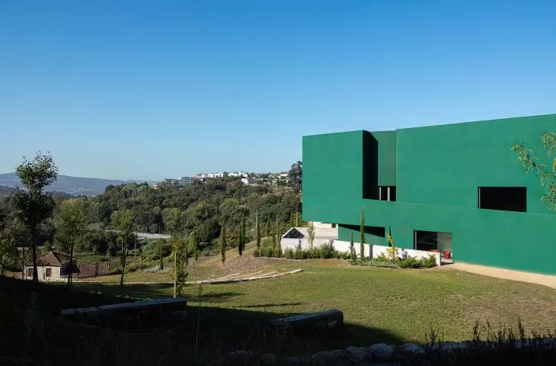
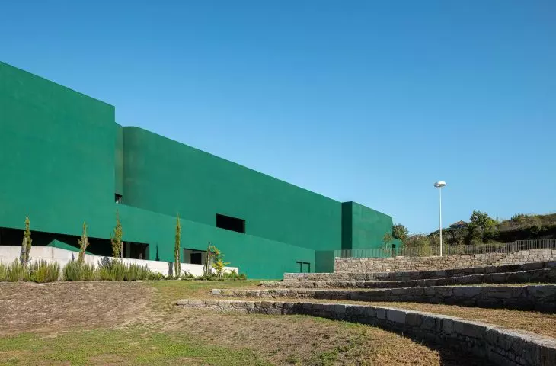
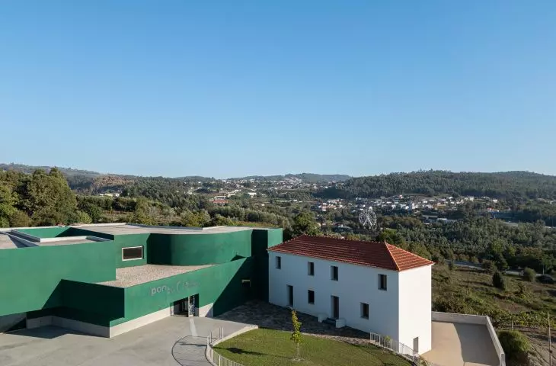
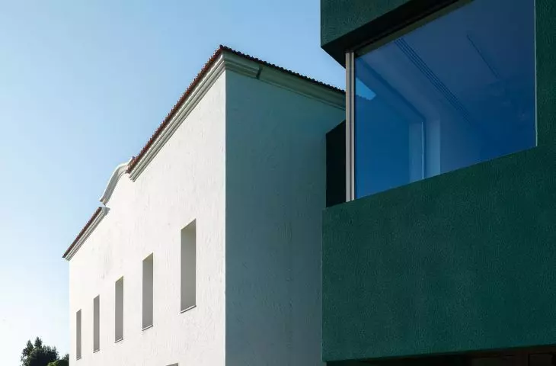
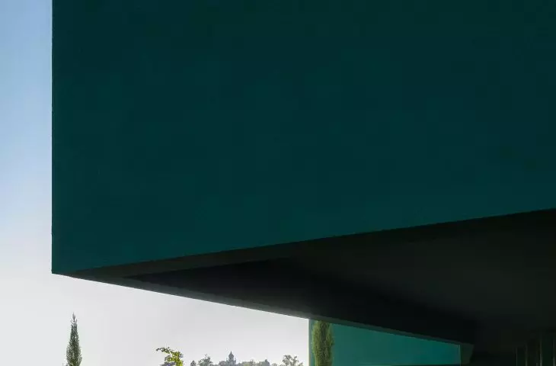
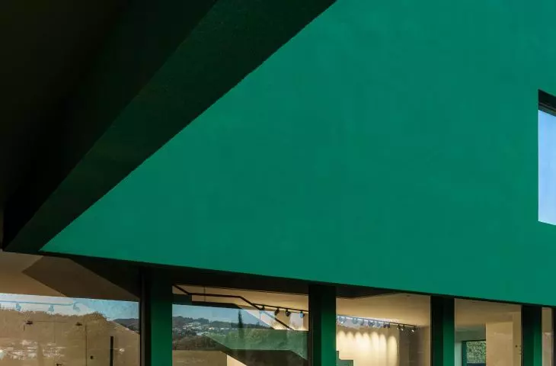
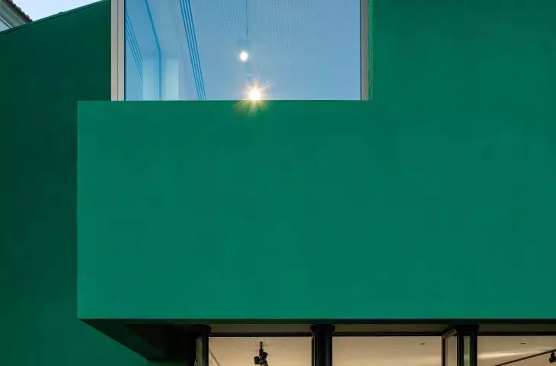
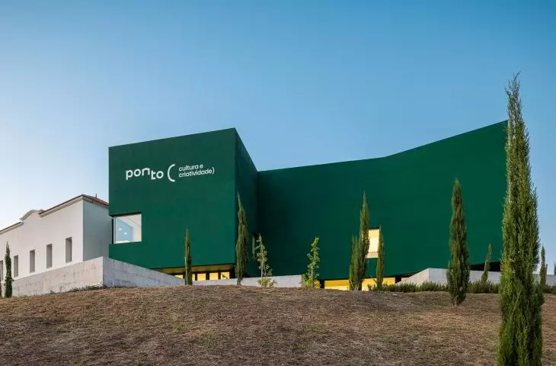
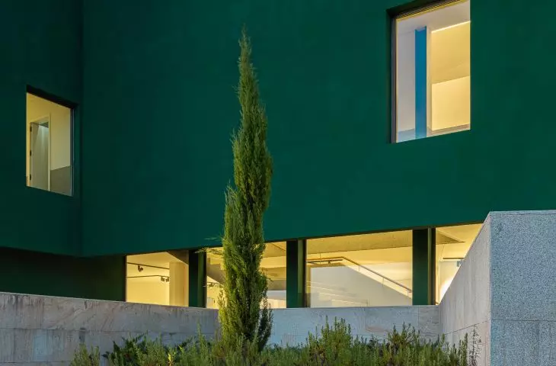
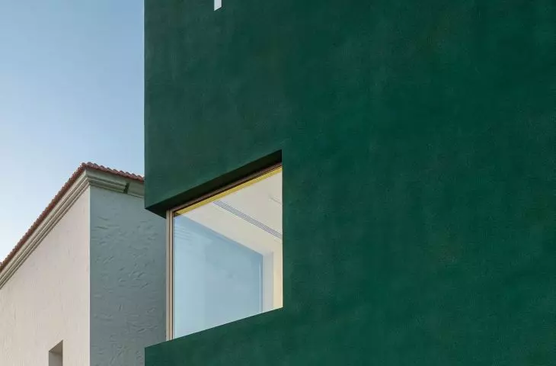
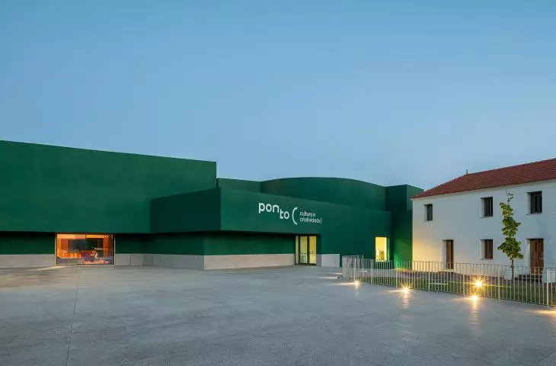
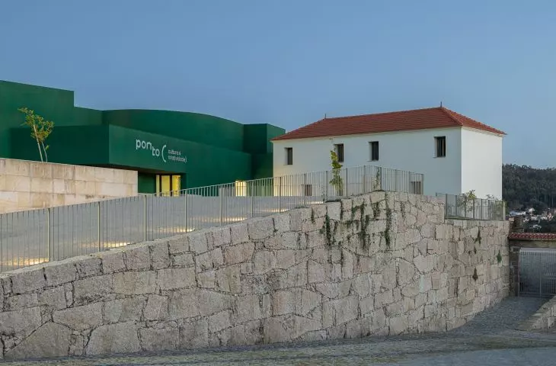
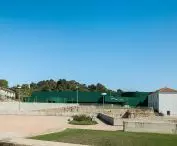
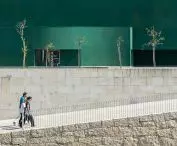
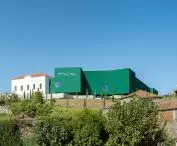
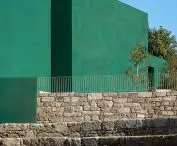
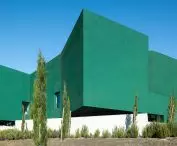
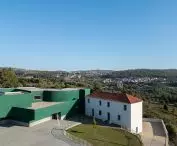
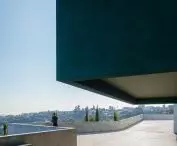
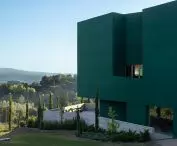
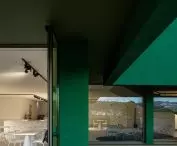
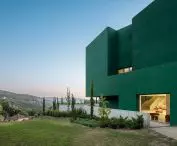
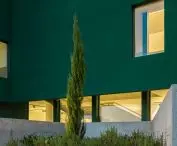
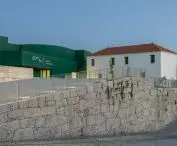
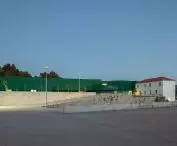
Given the scale of the project, Ponto C required a significant building volume. The architects, however, sought to minimize its visual presence by taking advantage of the topography and greenery. The building is partially nestled into the slope, and new plantings, including magnolias, have been added around it. The most distinctive exterior feature is the vivid green facade. Its surface is finished with sprayed cork, which means it is not entirely uniform. Depending on the viewing angle and the light, its texture appears differently. The color is also no accident. The green is intended to ensure that, as the surrounding vegetation grows, the large structure will blend more and more seamlessly into the landscape. Rather than emphasizing the scale of the new cultural center, the architects are thus attempting to visually downplay it.
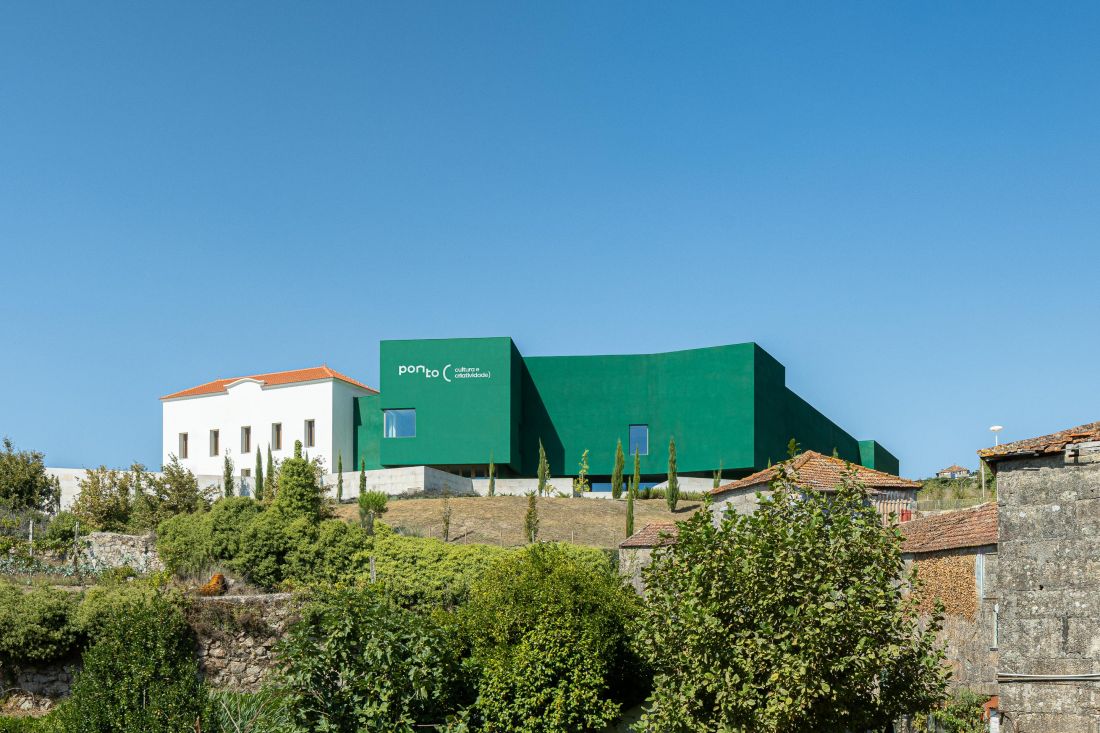
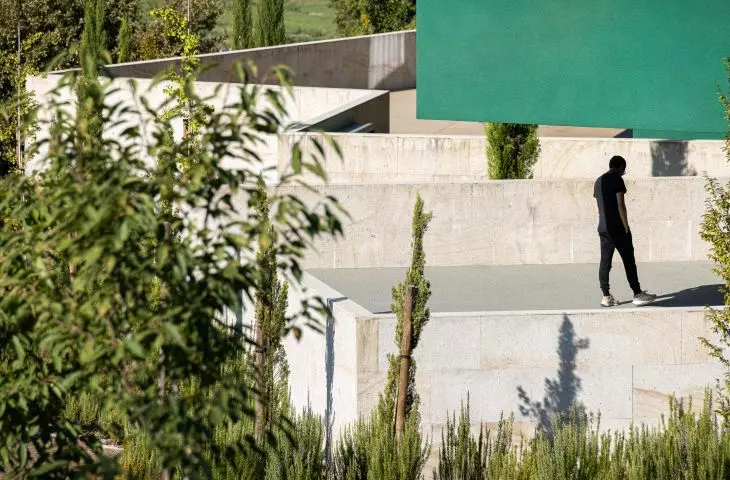
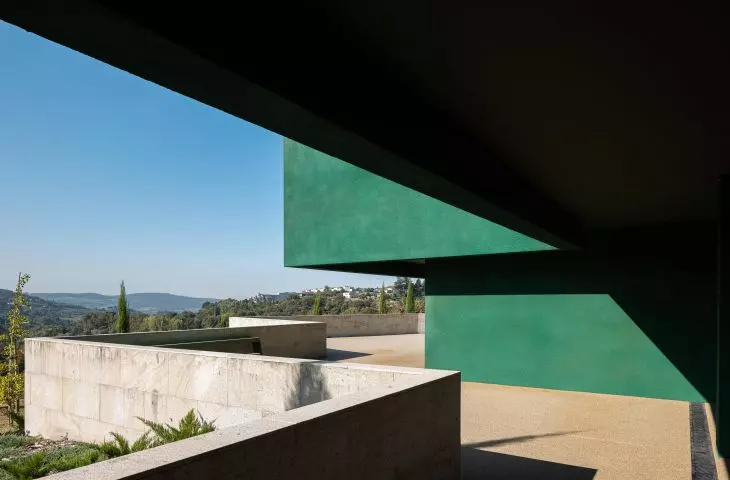
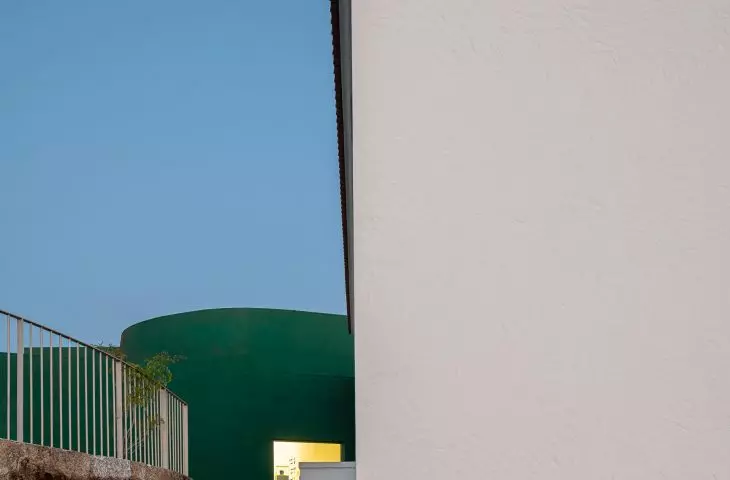
The green structure of Ponto C is juxtaposed with the preserved older building and the surrounding vegetation — ©Ivo Tavares Studio
Four levels dedicated to different functions
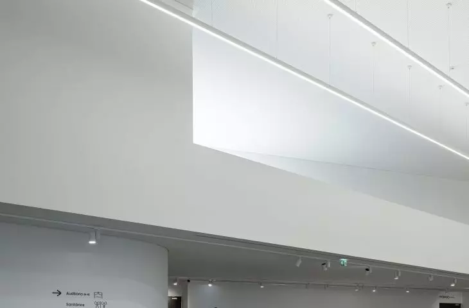
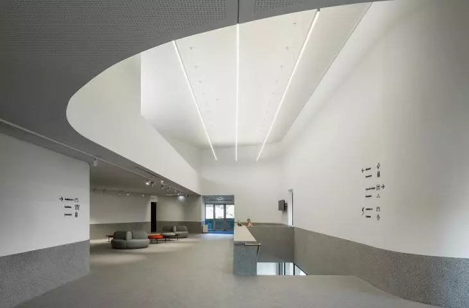
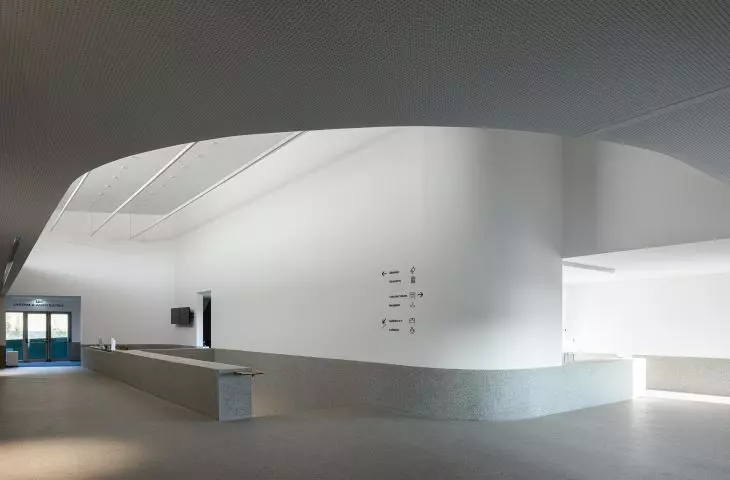
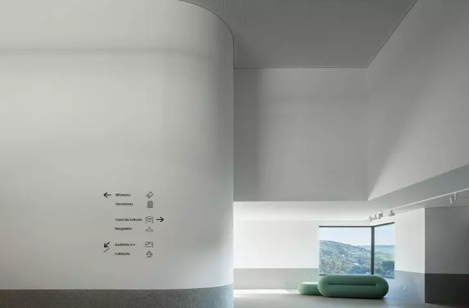
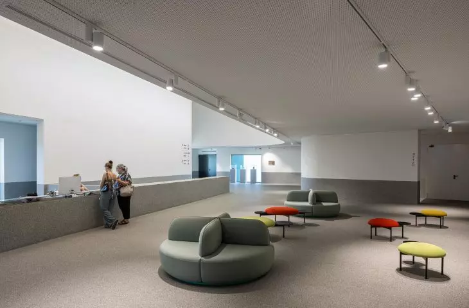
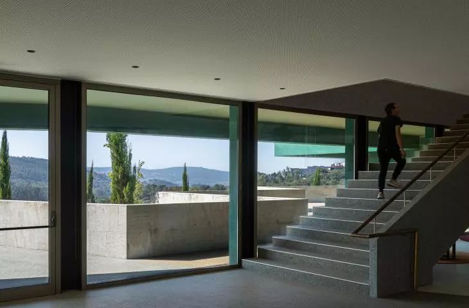
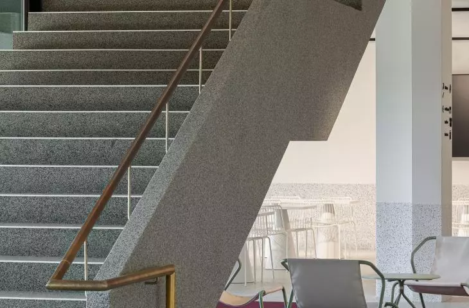
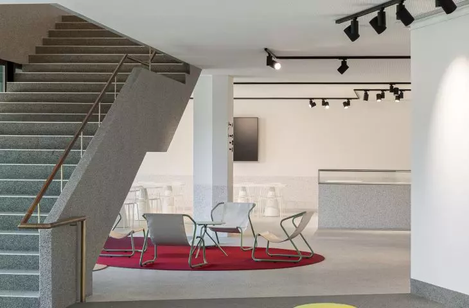
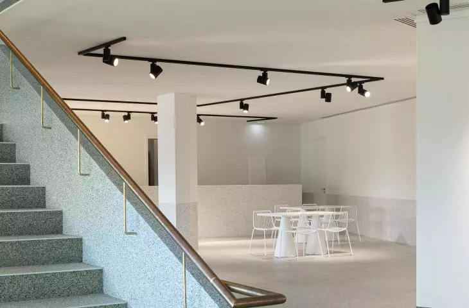
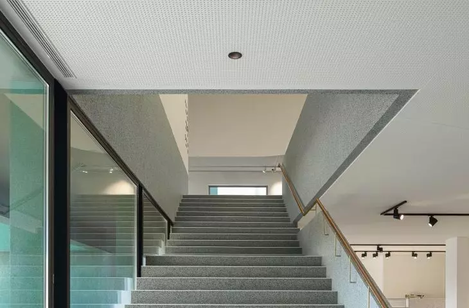
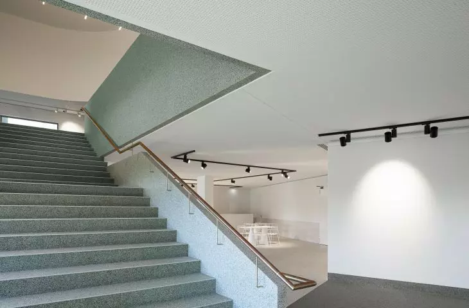
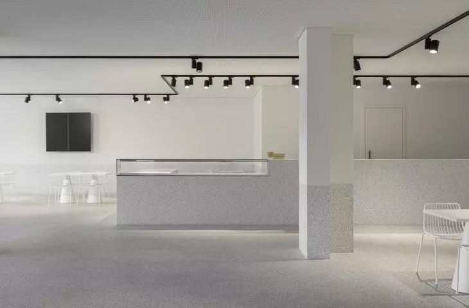
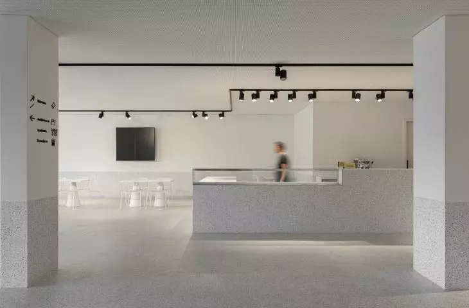
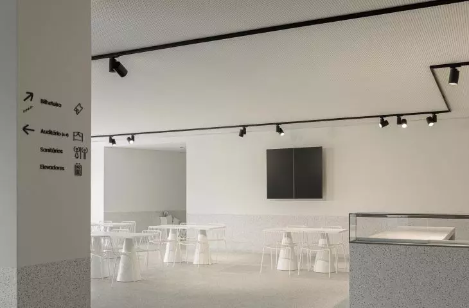
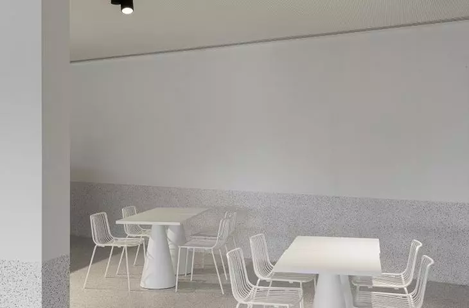
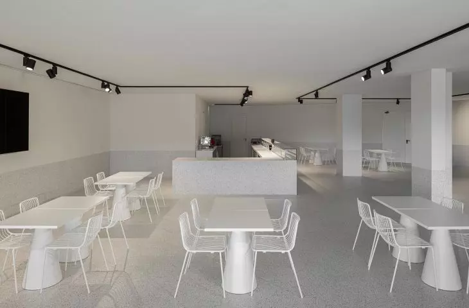
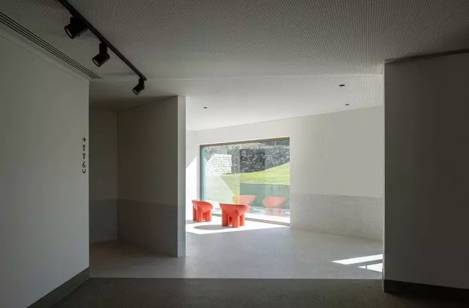
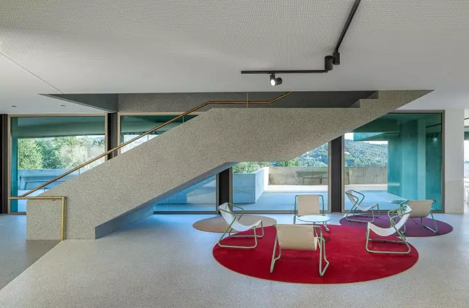
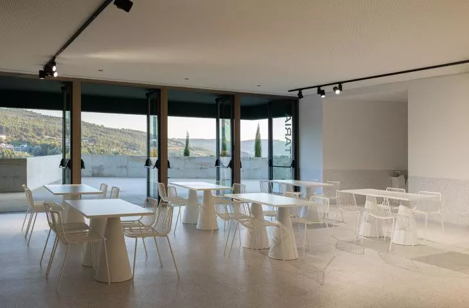
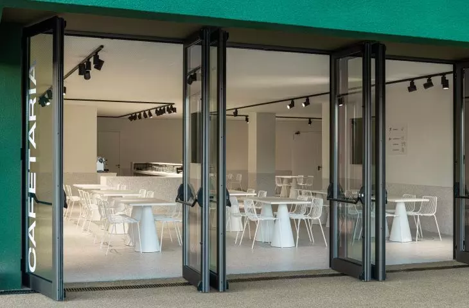
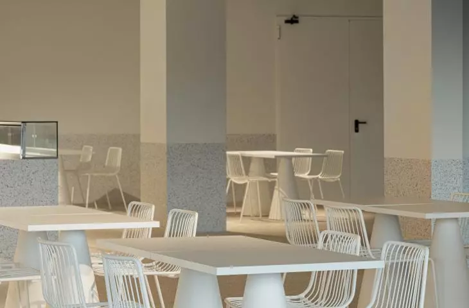
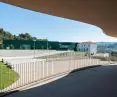
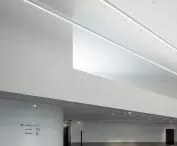
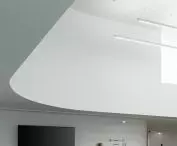
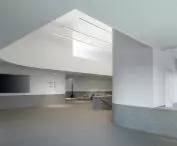
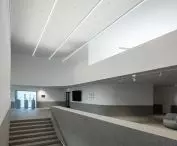
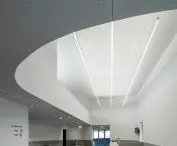
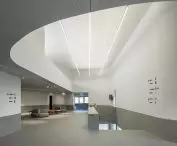
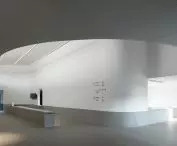
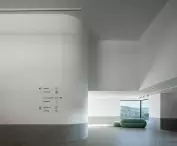
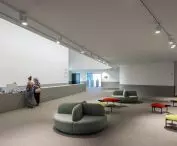
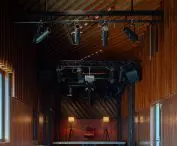
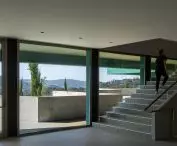
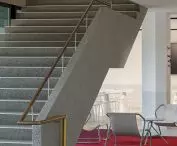
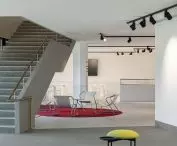
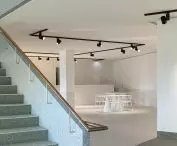
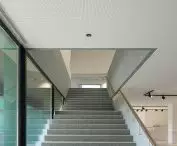
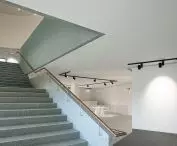
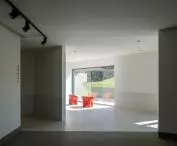
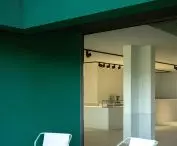
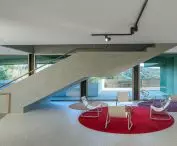
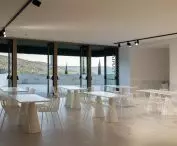
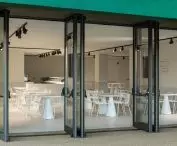
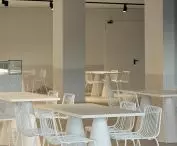
Ponto C is laid out over four levels, with public-facing functions clearly separated from the technical back-of-house areas. The lowest level is designated for deliveries and facility operations. A separate access route allows for loading and unloading without crossing paths with audience members, and freight elevators connect the backstage area to the other levels. The main entrance is located on the ground floor and leads directly to the lobby with the ticket office. From here, visitors can access the two main halls: the main auditorium and Casa da Caturra. This level also houses the coat check and security desk. The floor below has a more open layout. It features an exhibition space and a café, as well as the entrance to the first tier of the auditorium. This part of Ponto C connects directly to the garden, the outdoor auditorium, and the path leading toward the Cavalum Valley. The top floor, meanwhile, is reserved for technical functions and access to the platforms serving the main stage.
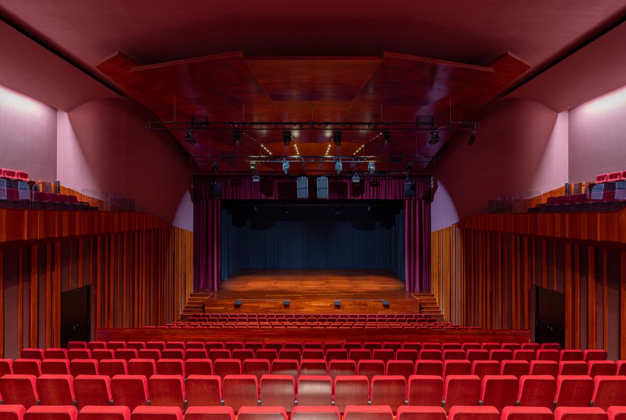
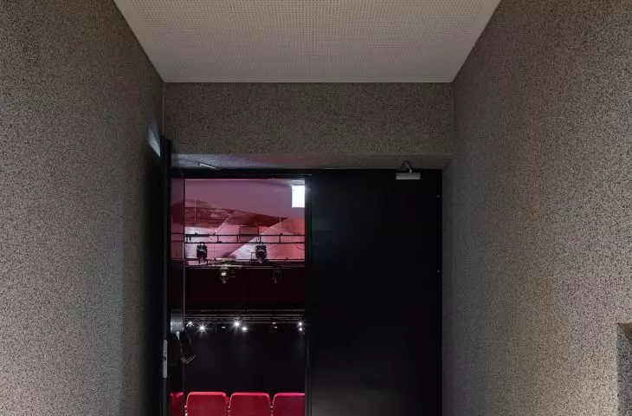
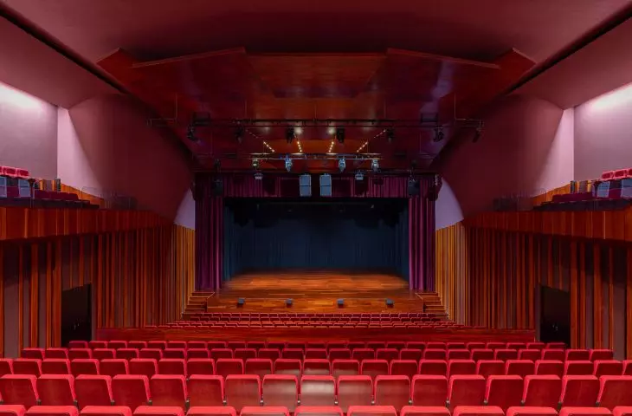
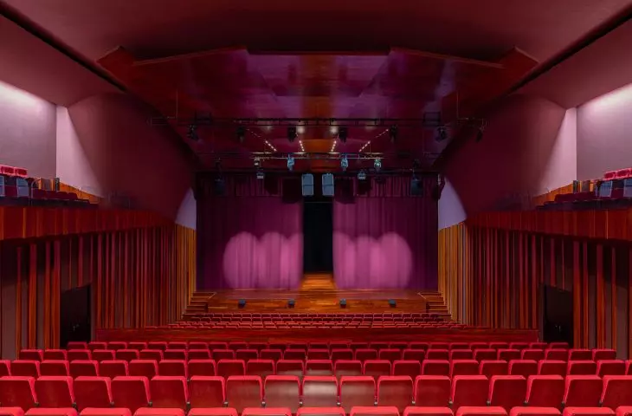
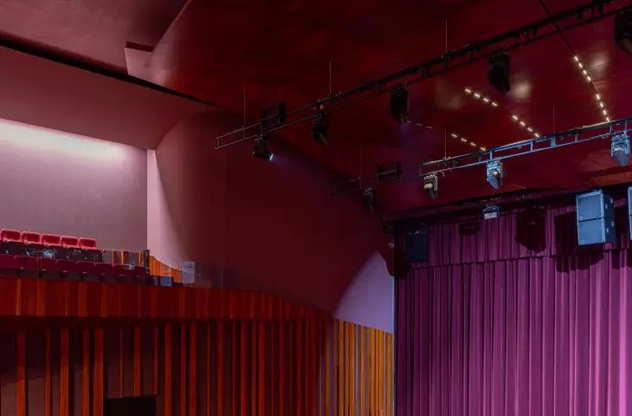
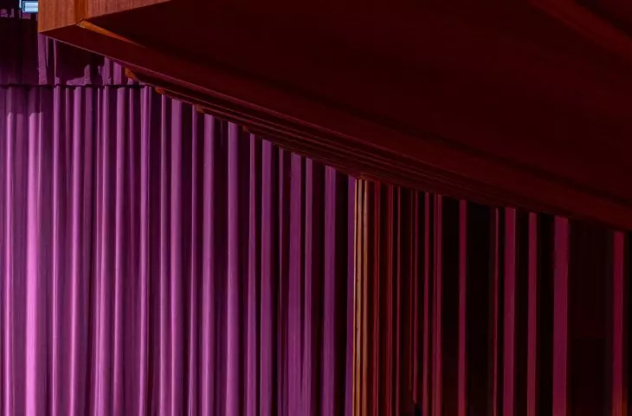
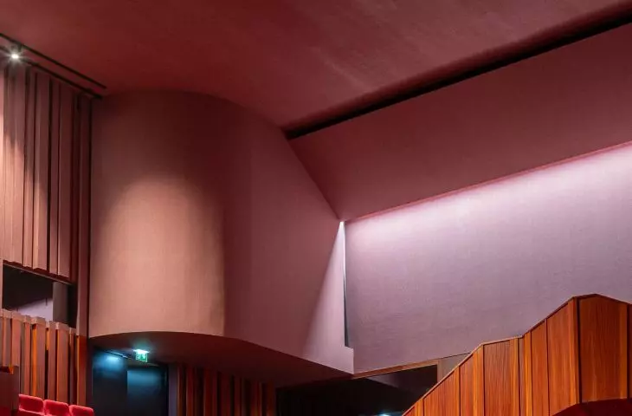
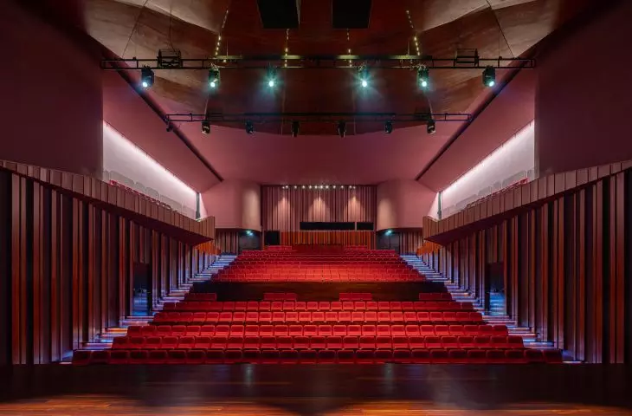
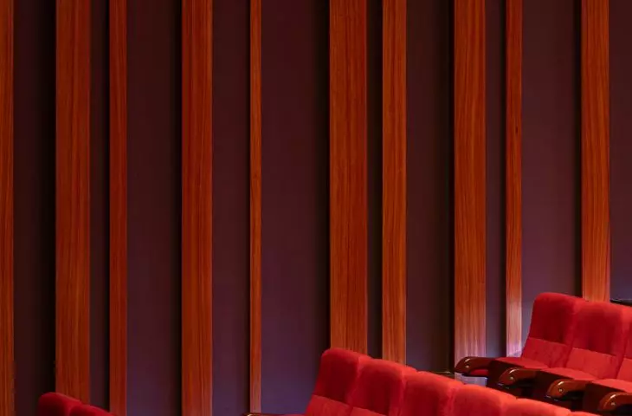
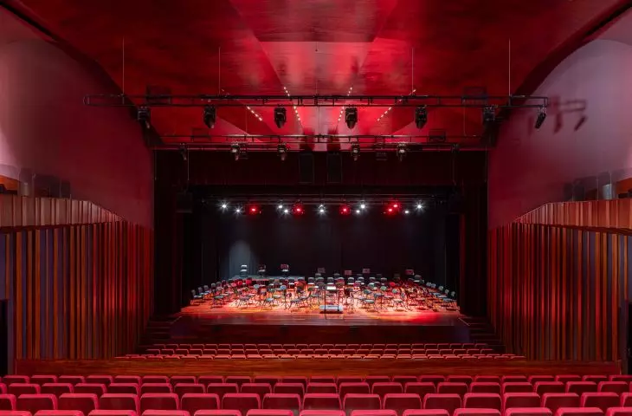
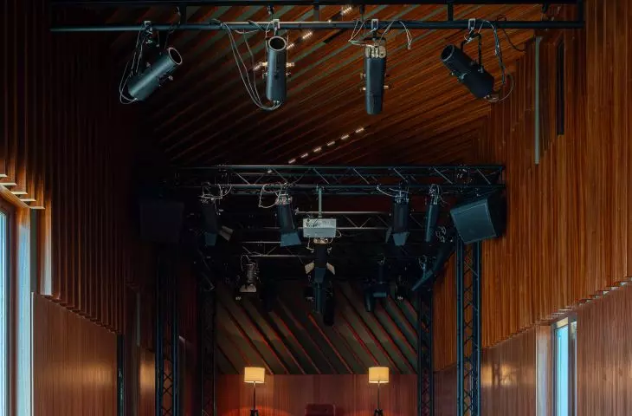
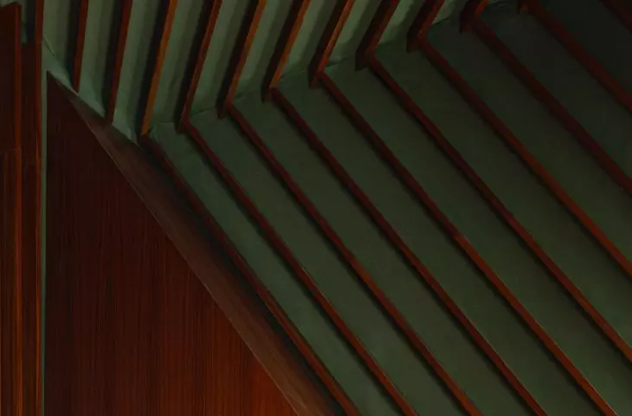
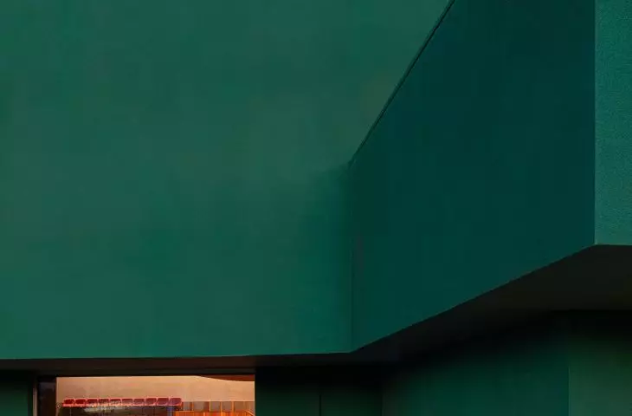
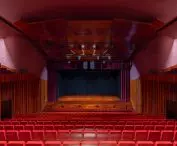
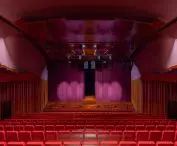
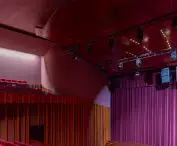
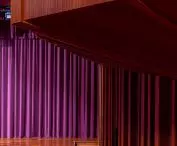
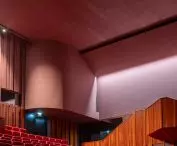
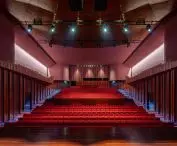
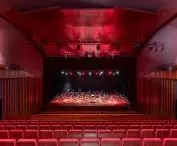
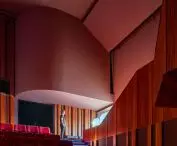
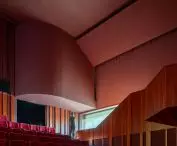
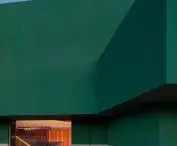
The main auditorium contrasts with the building’s green façade, and its interior is decorated in deep red tones — ©Ivo Tavares Studio
a red auditorium hidden behind a green facade
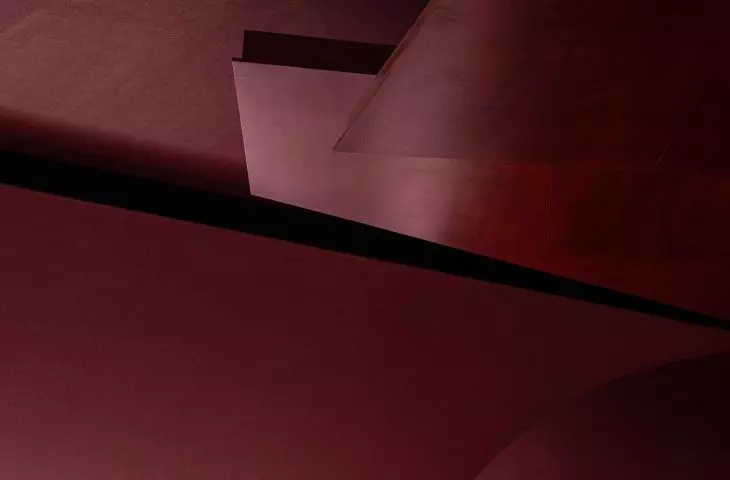
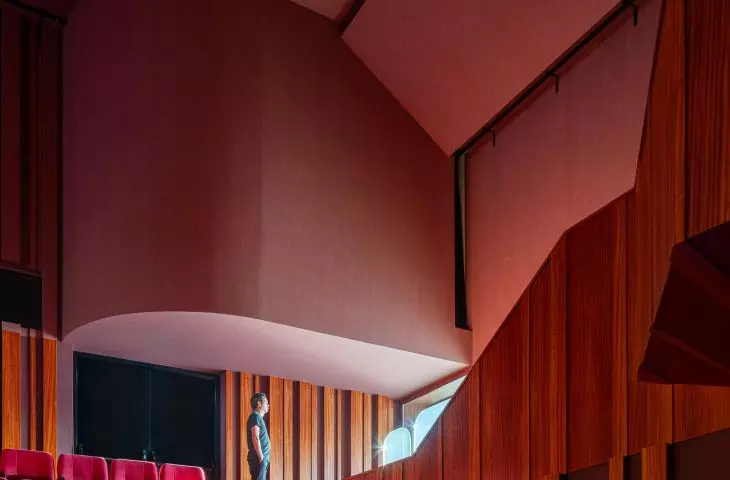
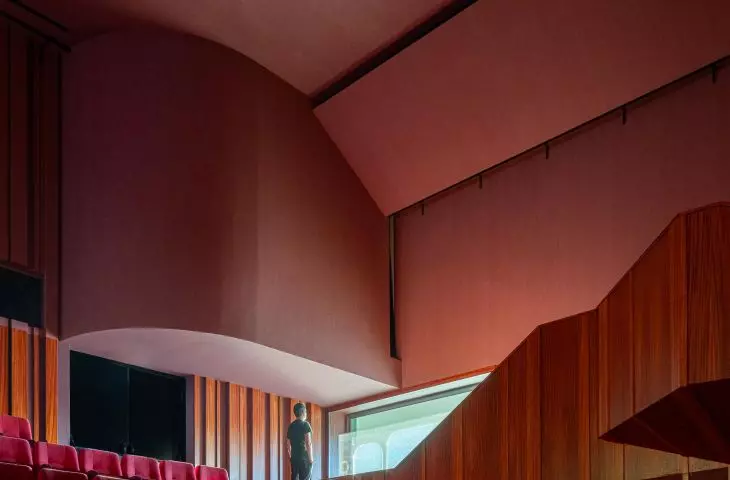
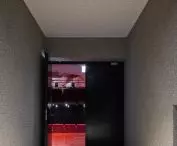
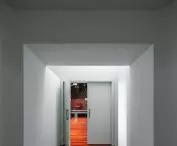
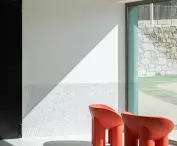
The contrast between the surroundings and the interior is most evident in the main auditorium. While the green facade is designed to gradually blend into the landscape, the auditorium itself is decorated in deep red tones. The intense color warms the interior and clearly sets it apart from the more subdued spaces leading to the hall. The plaza in front of the entrance serves a similar role in the overall design. The architects treat it as an extension of the path leading inside—a space that does not end at the door but naturally transitions into the foyer. Ponto C is thus more than just a new venue for cultural events. The Gabinete Gallery has used the project to reorganize a section of the city, open it up toward the southern slope, and create new connections with the surrounding area. The architecture itself remains subtly understated: although it houses an extensive program, from the outside it is meant to gradually blend into the greenery over time.








