







Čebín Primary School (Základní škola),
design: knesl kynčl architekti
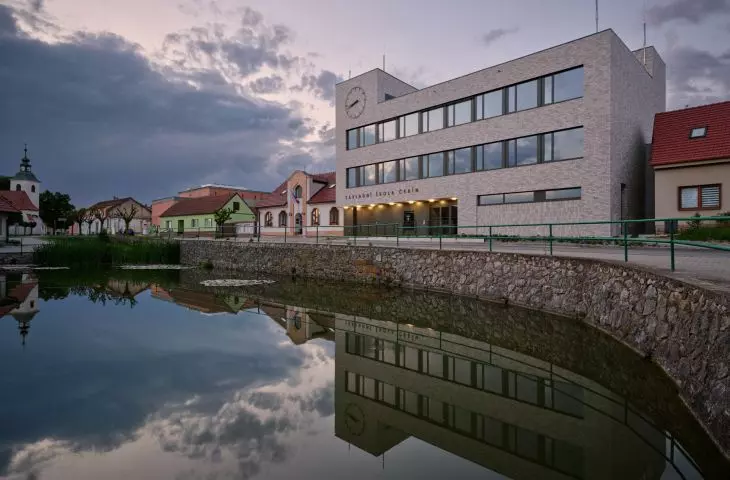
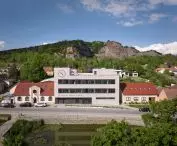
In Čebín near Brno, the new school was not built on the outskirts or on a vacant lot. knesl kynčl architekti renovated a 1970s-era store located on the central square, preserving much of its original structure and giving it a completely new function. The building, which for years served the residents in a completely different way, is once again becoming an important part of the town’s daily life.
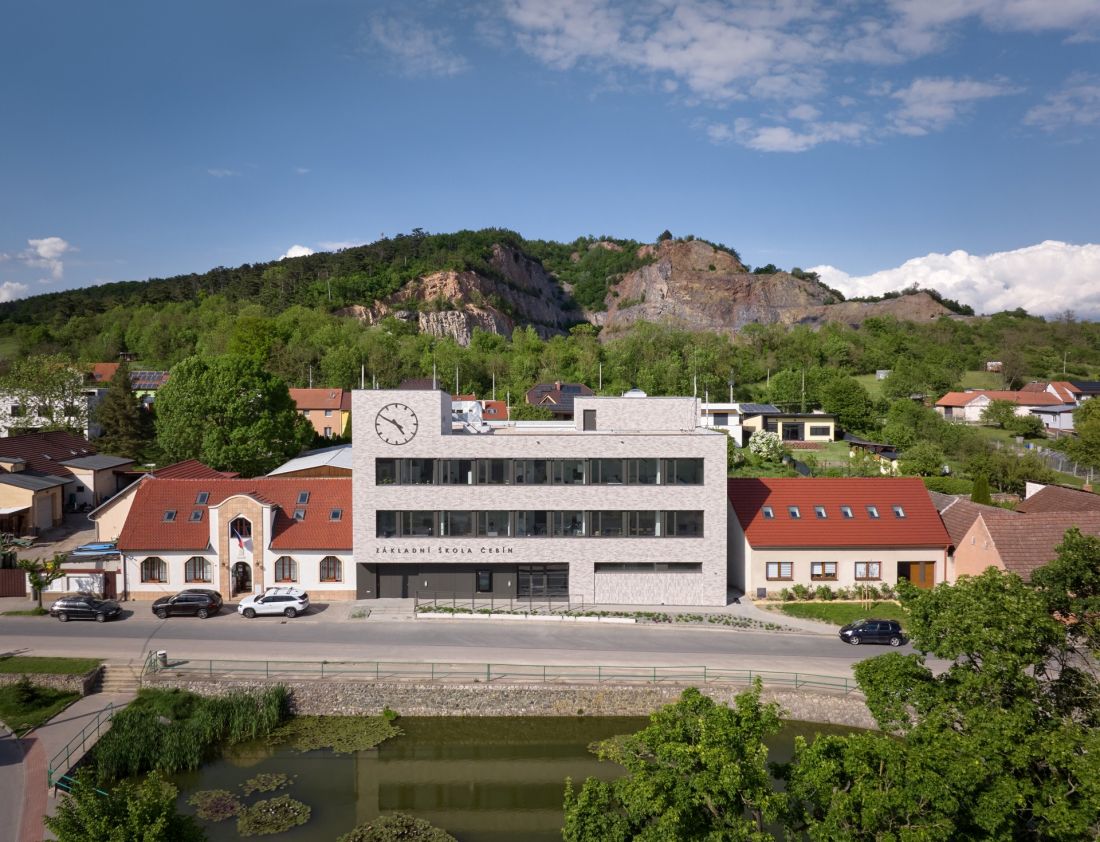
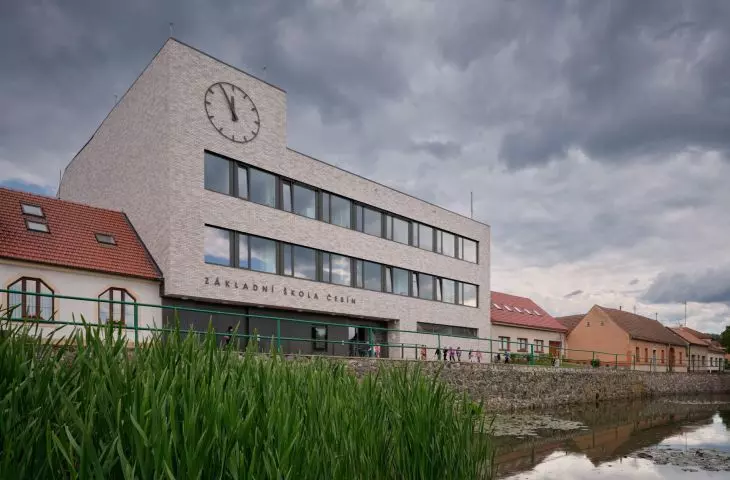
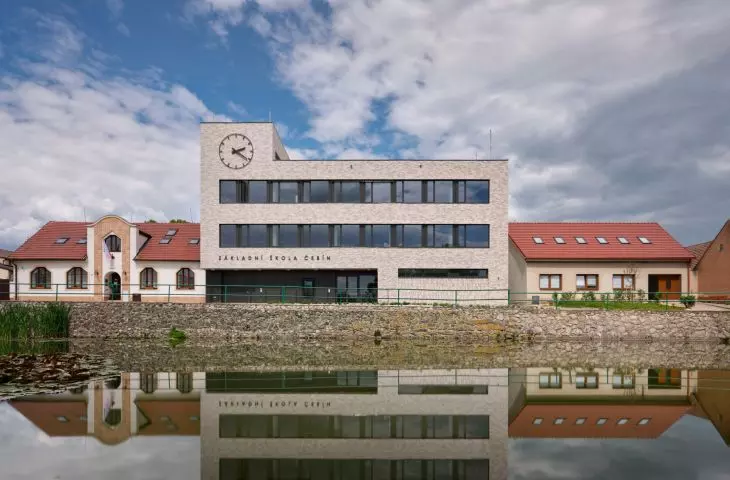
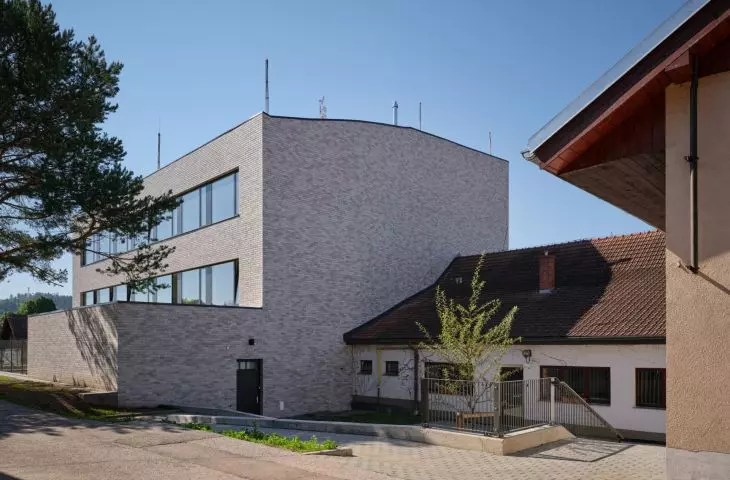
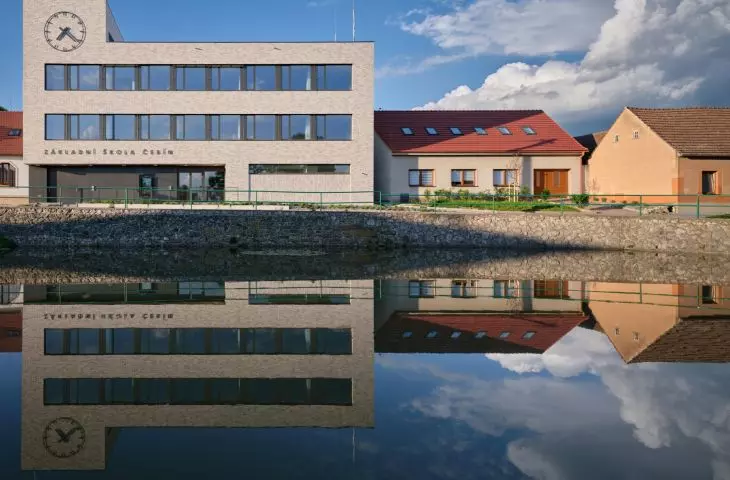
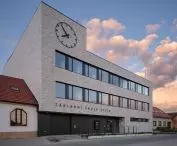
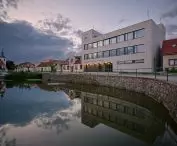
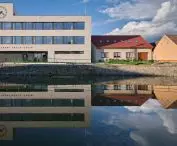
The new school has taken the place of the former store right in the center of Čebín, nestled among the town’s existing buildings — ©BoysPlayNice
The school returns to the town center
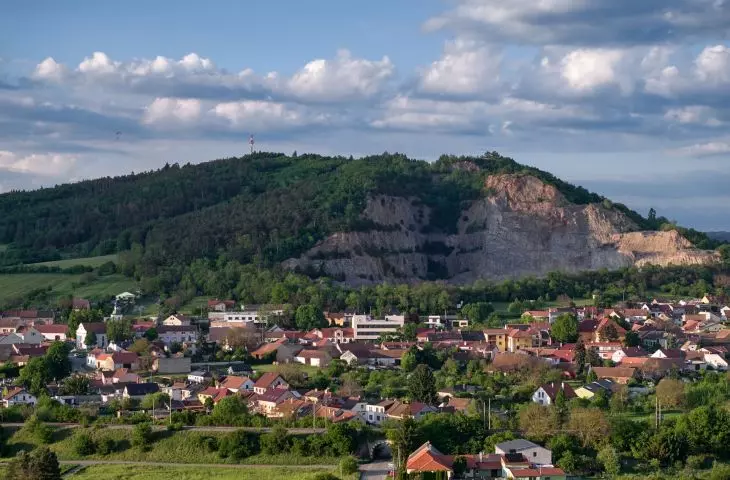
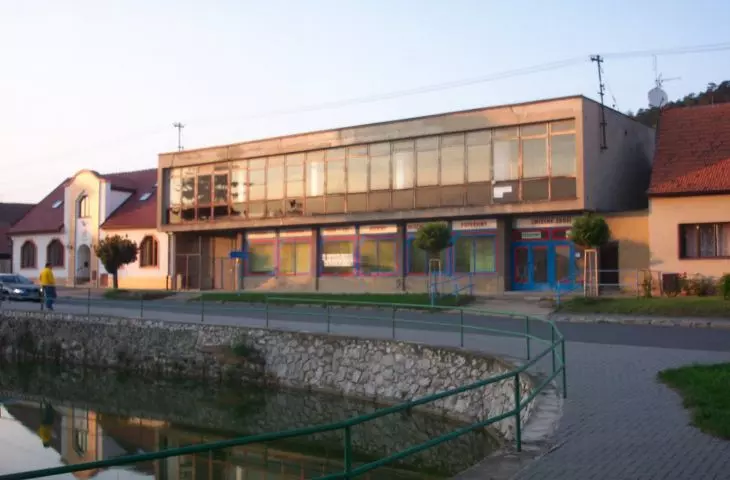
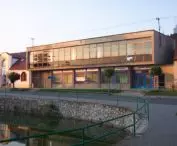
Čebín is a small town located northwest of Brno. Until now, older students from the local elementary school had continued their education in nearby Drásov. However, growing problems with school capacity throughout the Brno metropolitan area led the municipality to decide to establish its own school. Its location is no coincidence. The building stands on the central square, in the vicinity of the municipal office, a preschool, a school for younger children, a community center, a health center, a church, and a post office. Instead of moving yet another public facility to the outskirts of town, the architects utilized a building that was already an integral part of the town’s fabric. The new school occupies the former Jednota store from the 1970s, which had previously been purchased by the municipality. The load-bearing structure of the two lower floors was preserved, then adapted and expanded so that the building could serve a completely new function.
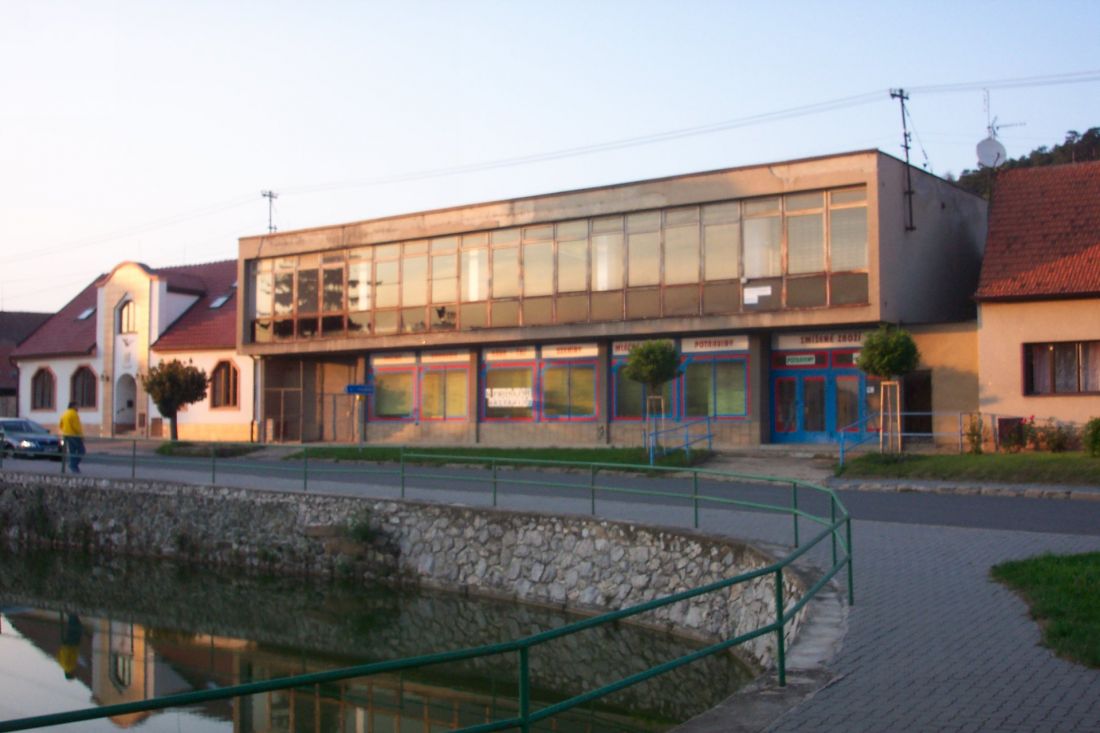
The former Jednota store building before its conversion into a school — ©knesl kynčl architekti
Three stories arranged around a central atrium
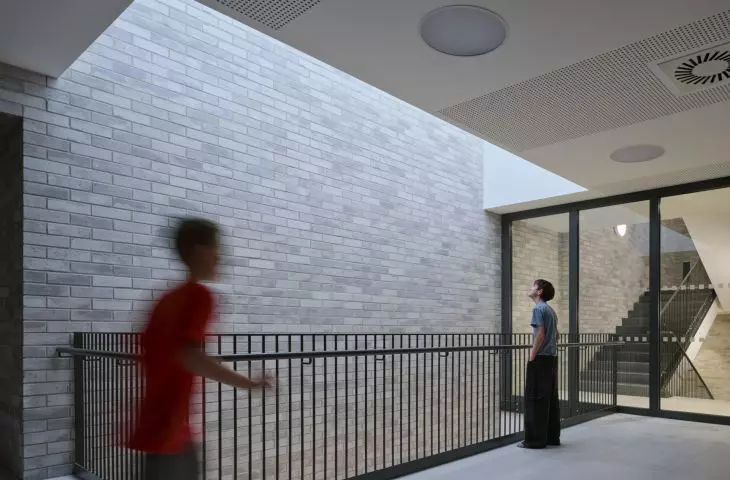
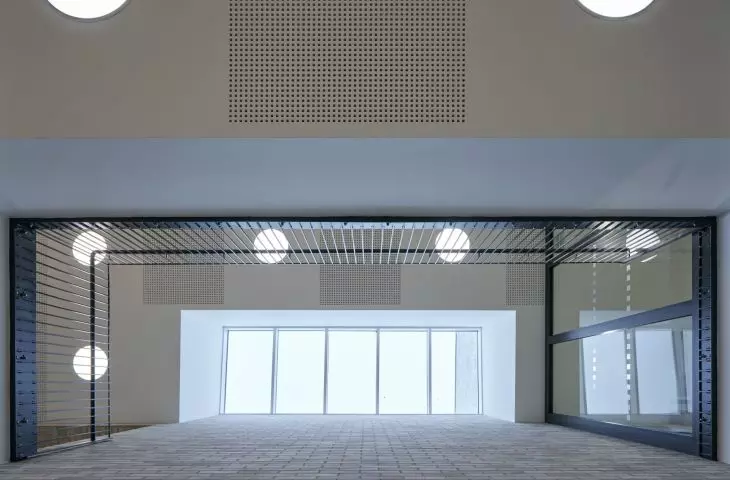
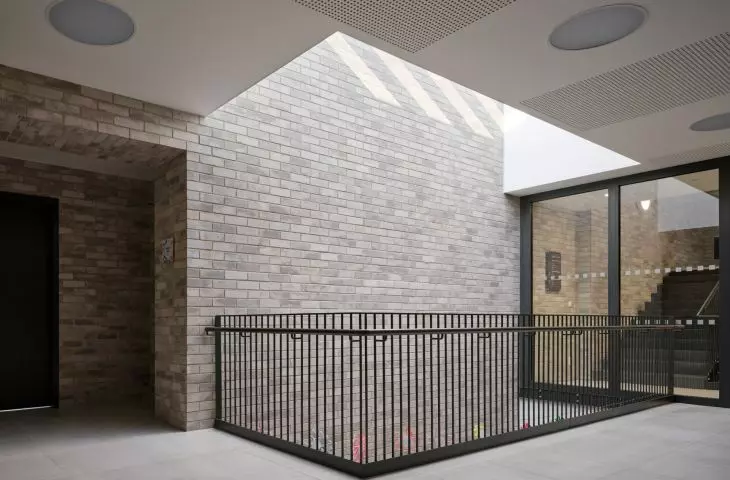
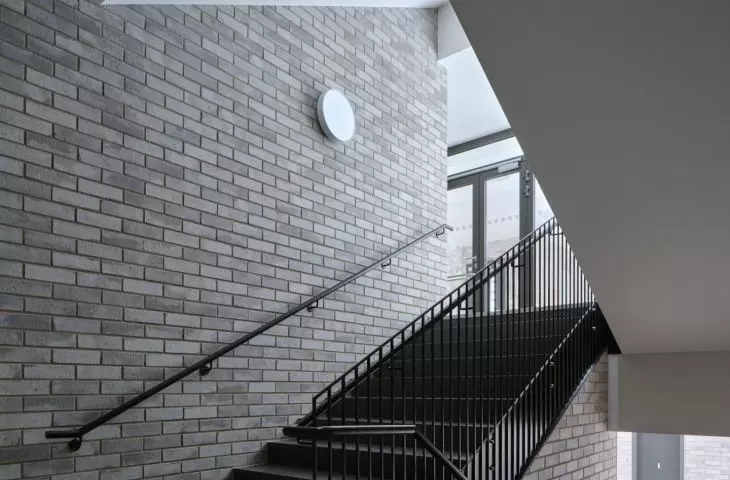
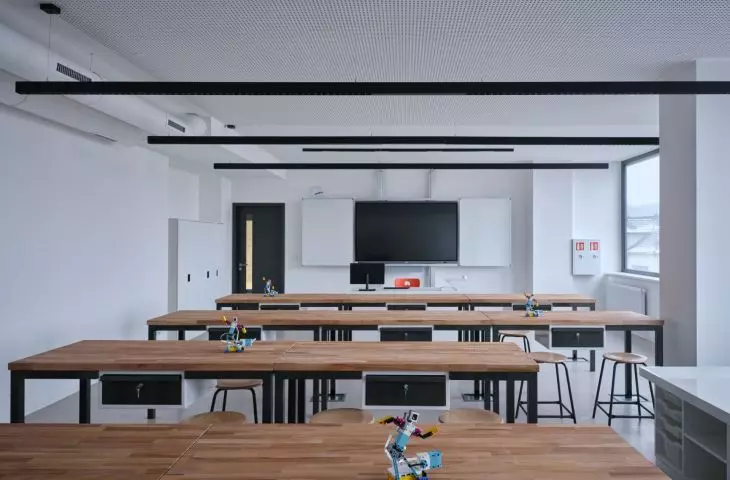
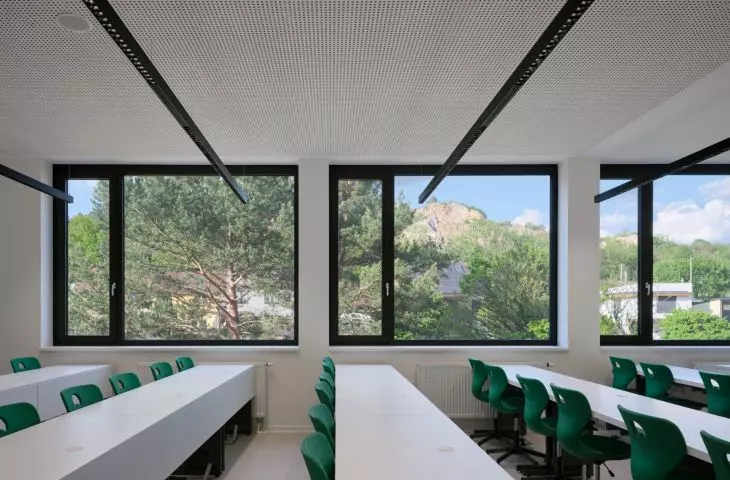
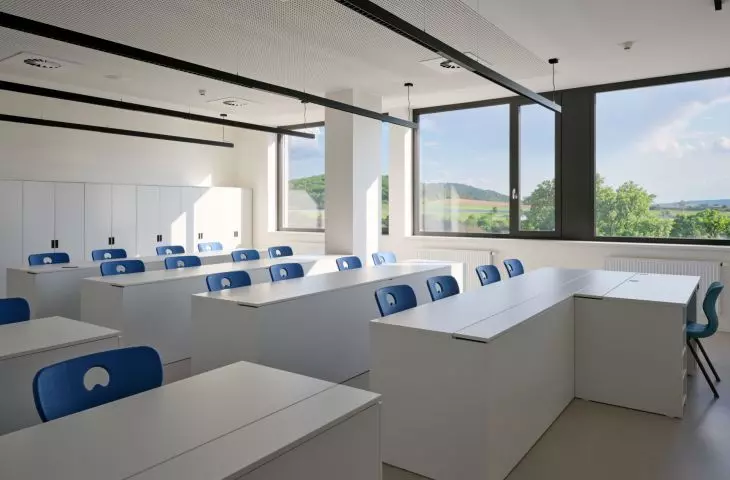
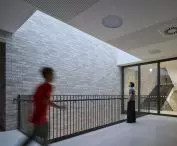
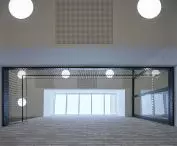
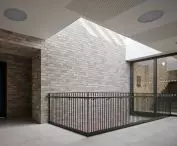
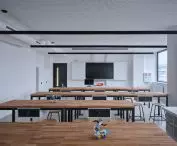
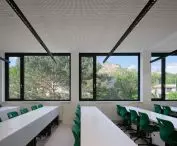
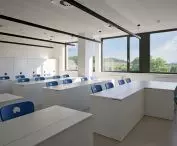
The small lot necessitated a compact, vertical layout for the school. Its three stories are grouped around a central atrium, which organizes the interior and connects the various parts of the building. Classrooms, teachers’ offices, and administrative spaces are arranged around it. The school is designed for approximately 120 upper-grade students. In addition to classrooms, it also houses a cafeteria and a kitchen that serves not only the students but also other municipal institutions. As a result, the building does not function as an isolated educational facility but becomes part of Čebín’s broader public infrastructure. From the outset, the architects also took into account the possibility of the school’s future expansion. During the planning phase of the project, the municipality purchased an adjacent property where another building could be constructed in the future. The stairwell and elevator were positioned so that the planned expansion could be directly connected to the school’s existing circulation system.
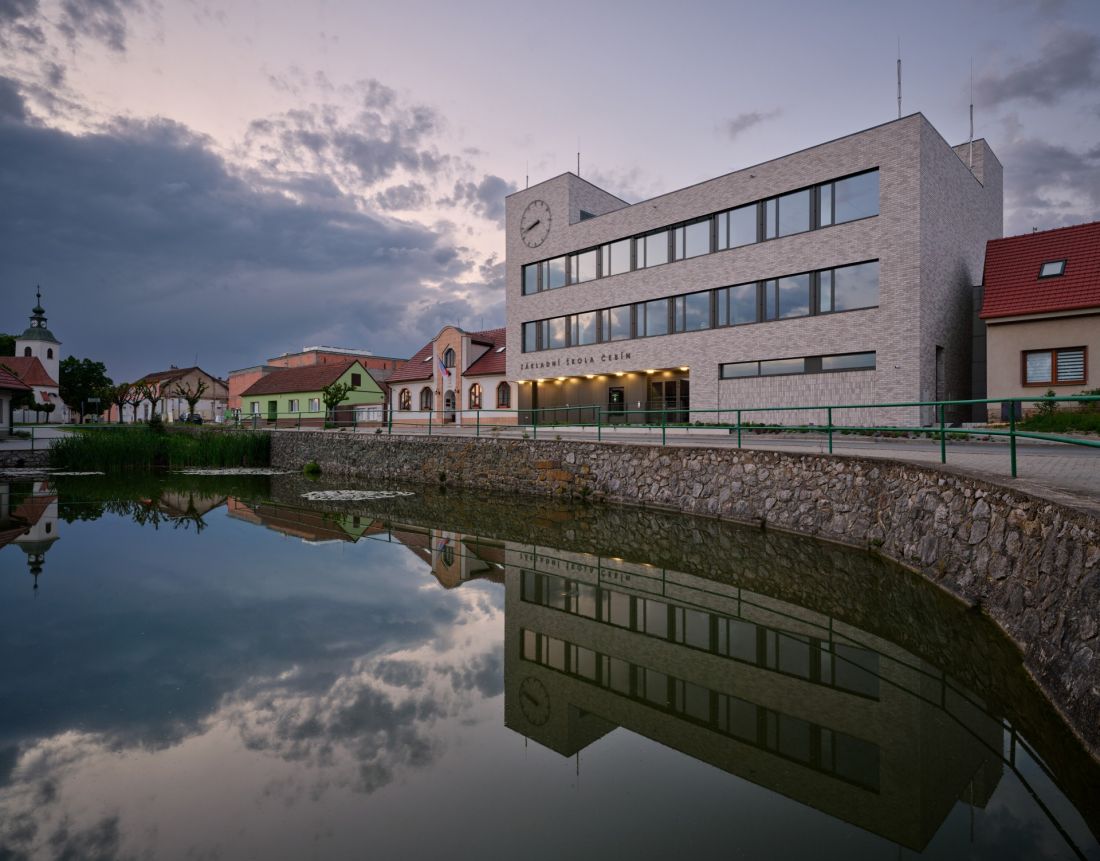
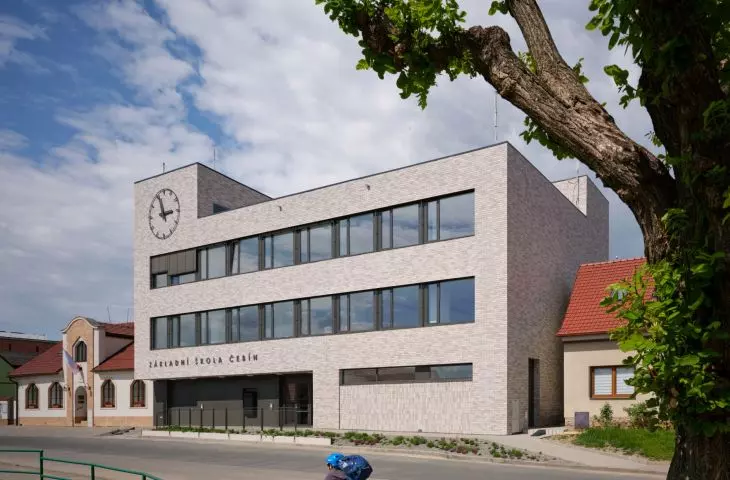
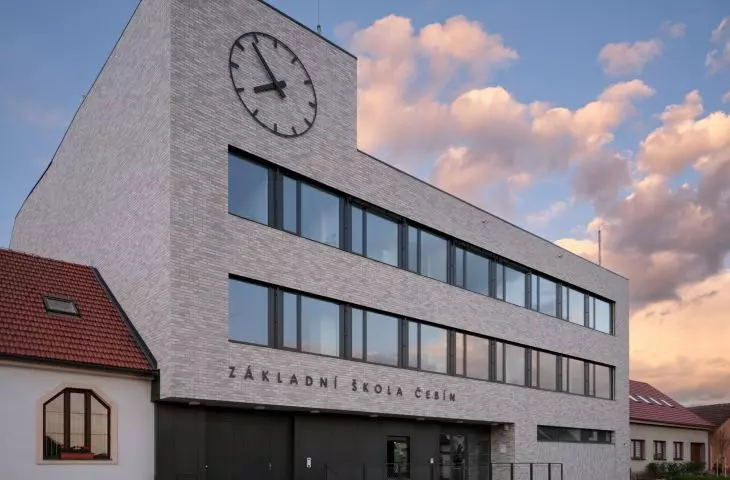
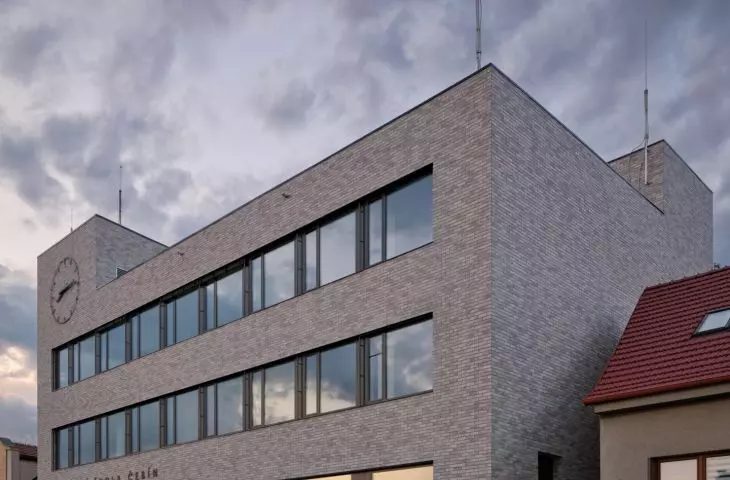
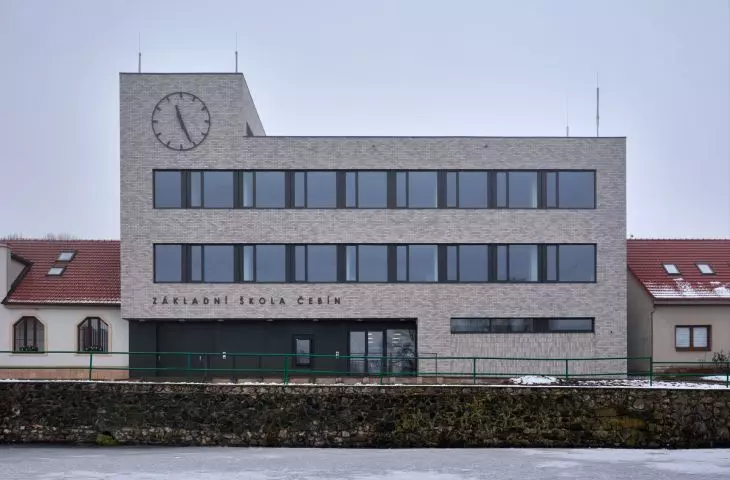
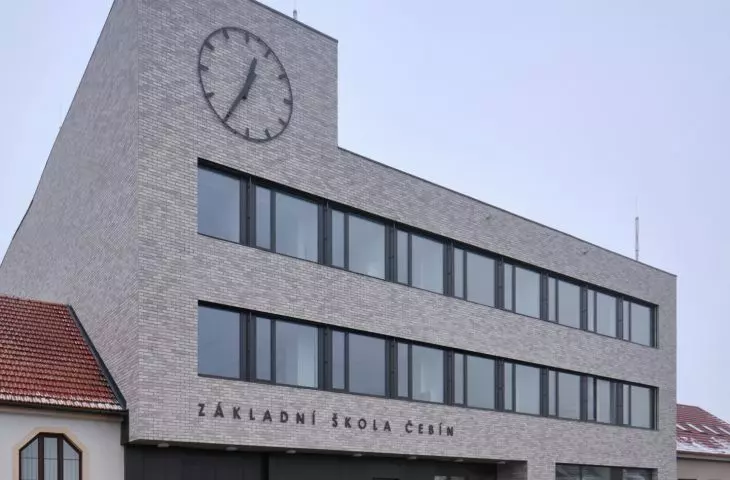
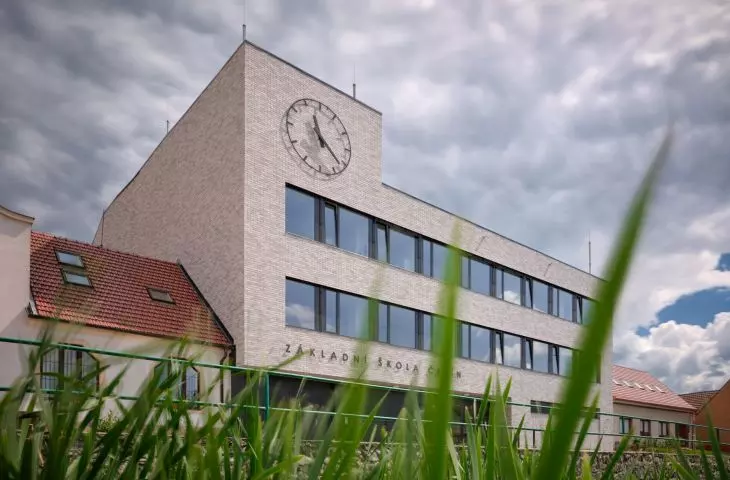
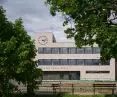
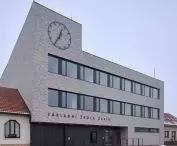
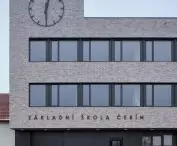
A large clock on the facade emphasizes the school’s public character and its prominent location in the center of Čebín — ©BoysPlayNice
ceramic facade and clock facing the square
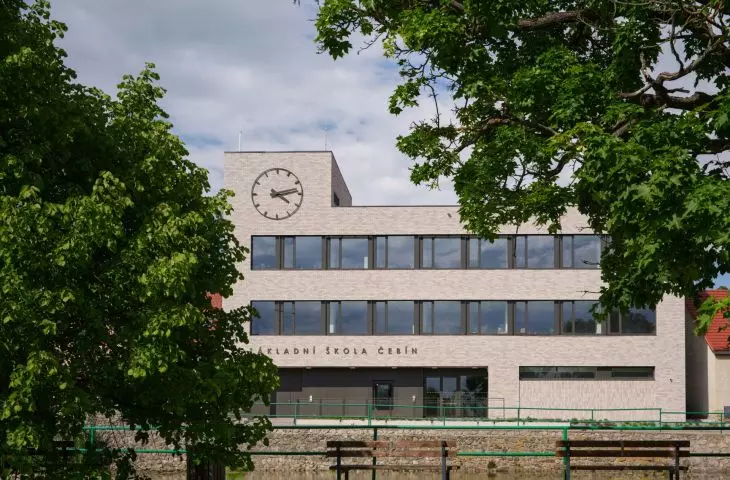
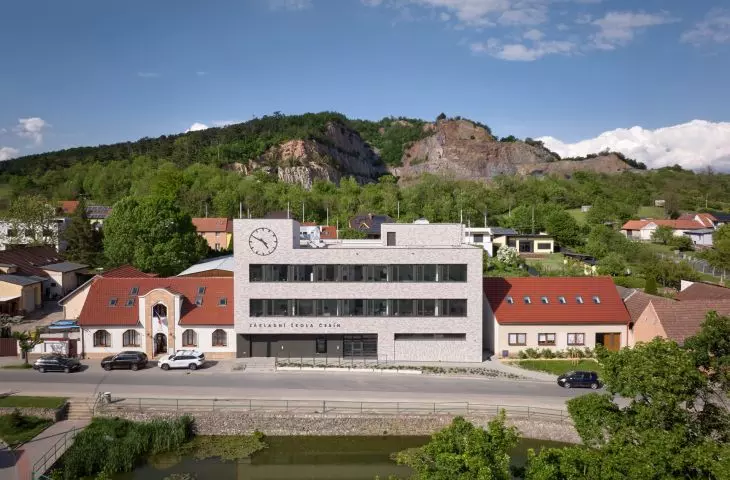
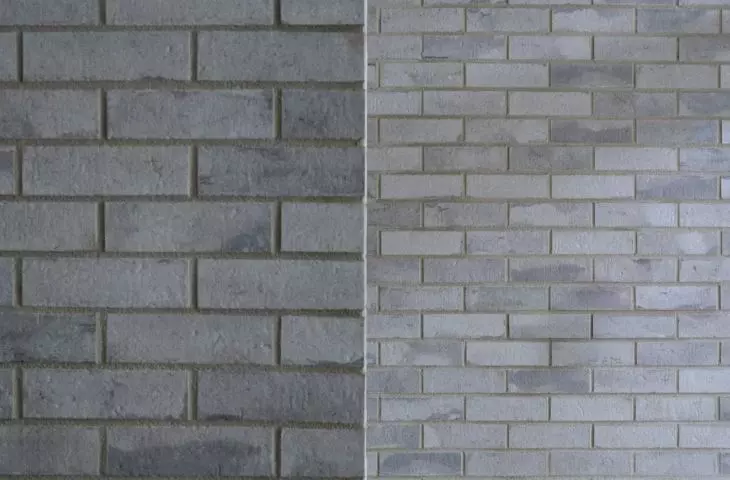
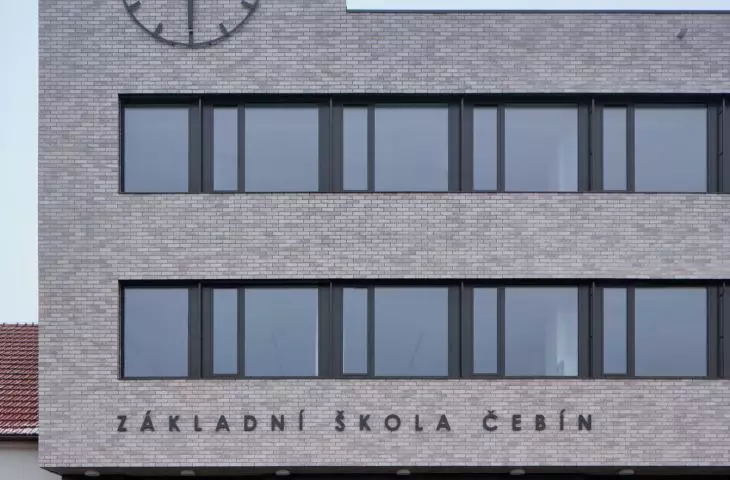
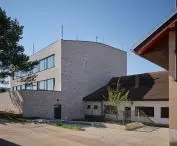
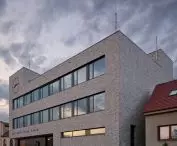
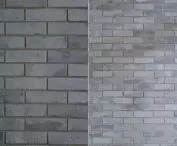
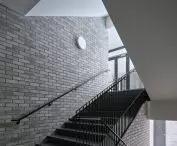
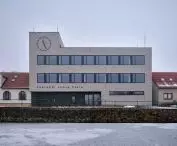
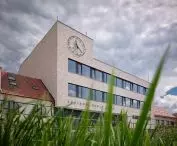
The renovation does not attempt to conceal the compact scale of the former commercial building behind a spectacular form. The school’s character is defined primarily by its proportions, the rhythm of its openings, and the ceramic cladding on the facade. The same material also appears in the common interior spaces, ensuring that the exterior and interior architecture form a cohesive whole. A distinctive feature of the main facade is the large clock. Its presence underscores the building’s public character and the significance of the school’s place within the fabric of Čebín. The building is clearly visible at the entrance to the town, which is why the architects also treated it as a new landmark. The design focuses on simple and durable solutions. The structure is complemented by walls made of ceramic hollow blocks and concrete slabs cast on site, and the materials used are designed to require minimal maintenance and withstand heavy use.
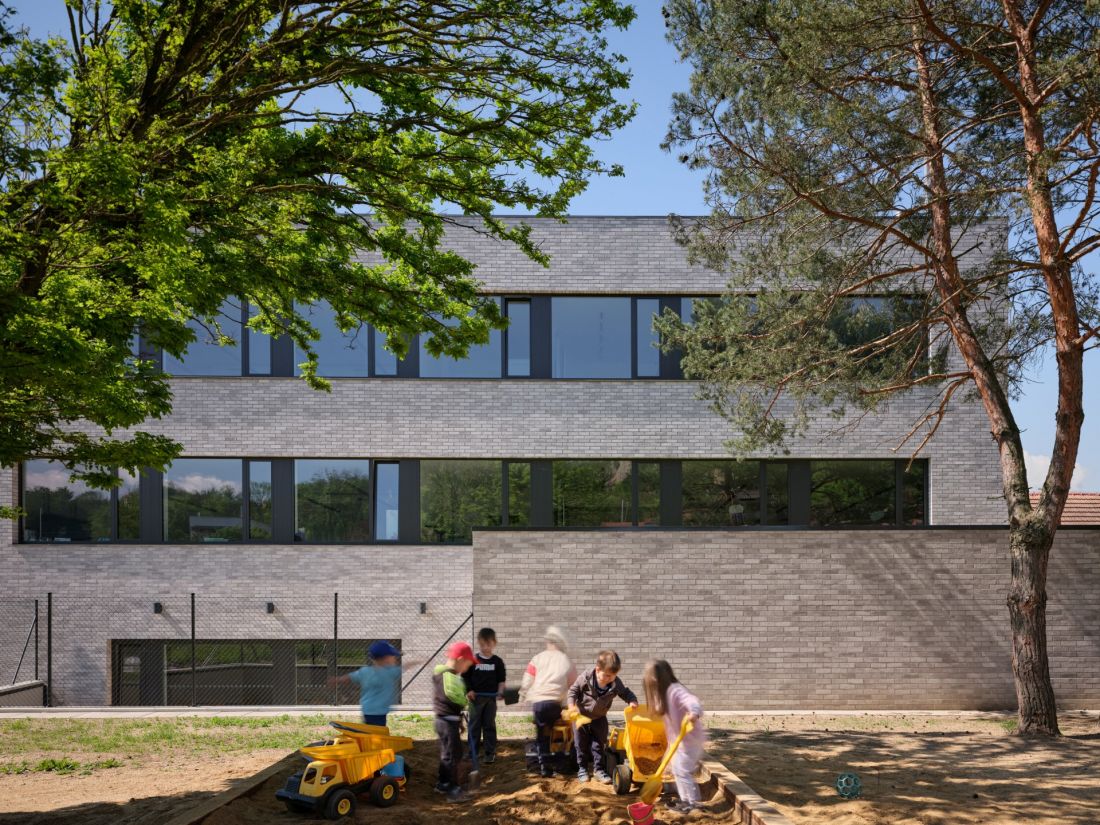
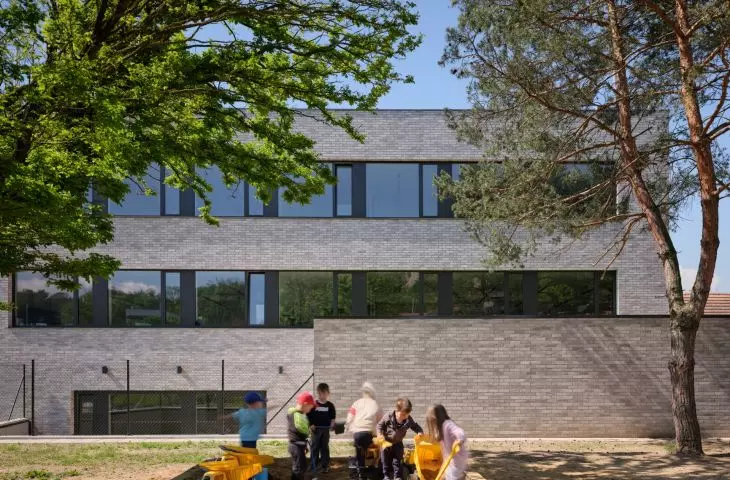
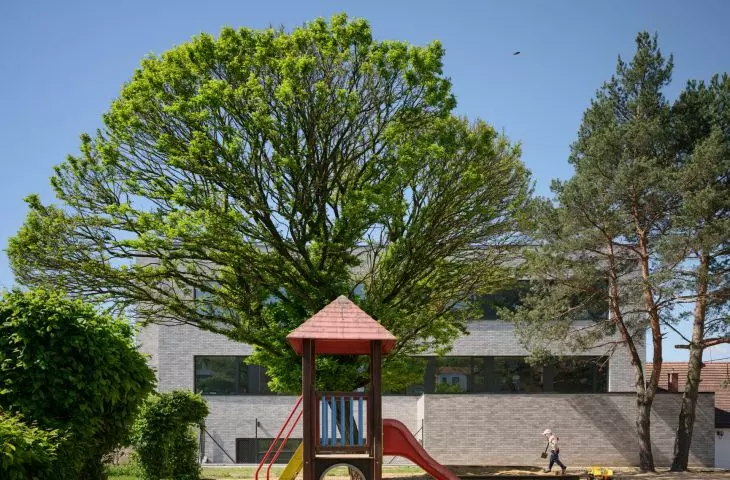
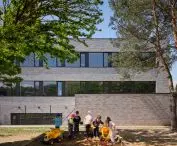
From the garden side, the school’s facade consists of long bands of windows and light-colored ceramic cladding — ©BoysPlayNice
The school as part of the local energy system
Improving the building’s energy performance was also a key element of the renovation. The compact structure, mineral insulation, and new windows and doors are designed to reduce energy consumption, while air-to-water heat pumps provide heating. However, the municipality’s plans do not end there. The public buildings surrounding the central square belong to a single local government, so in the future, the school is to be integrated into a system for sharing energy among municipal facilities. In this way, the renovation of the former store becomes part of a broader strategy to increase local energy self-sufficiency. Čebín Primary School demonstrates that new public infrastructure does not always require building from scratch. In this case , utilizing the existing building and its location proved to be key. The former store not only gained a new lease on life but also helped strengthen a place that had already served as the hub for the most important functions of this small town.








