
National Holocaust Museum,
design: Office Winhov
How do you design a museum in a place that is itself one of the most important witnesses to the history being told? Office Winhov connected two buildings standing on opposite sides of an Amsterdam street in the National Holocaust Museum: a former school where Jewish children were rescued during the war, and the Hollandsche Schouwburg, from which thousands of people were deported to camps. The architects deliberately avoided dramatic gestures, treating the existing structures not as a backdrop for the exhibits but as an integral part of the museum’s narrative.
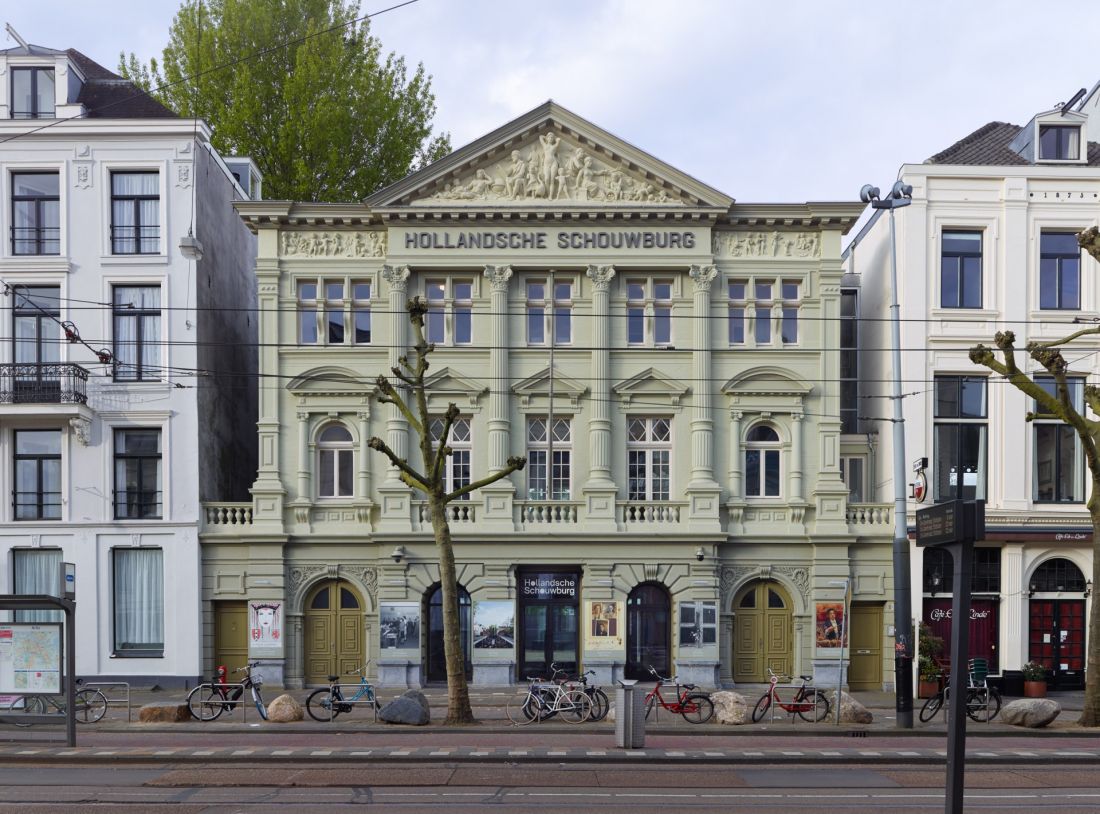
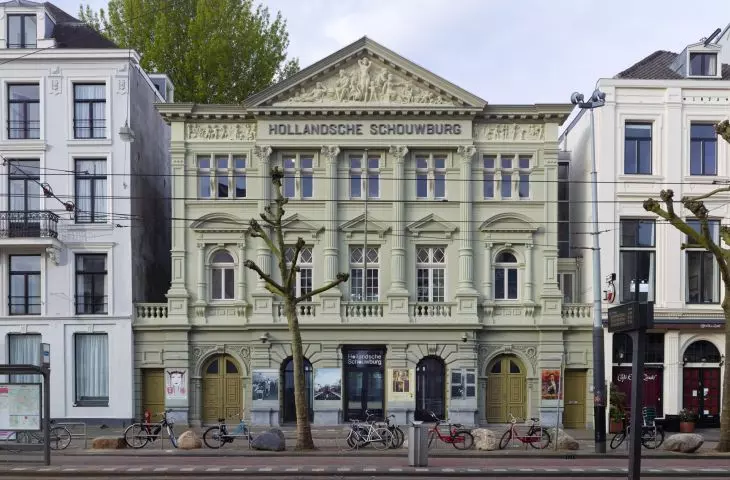
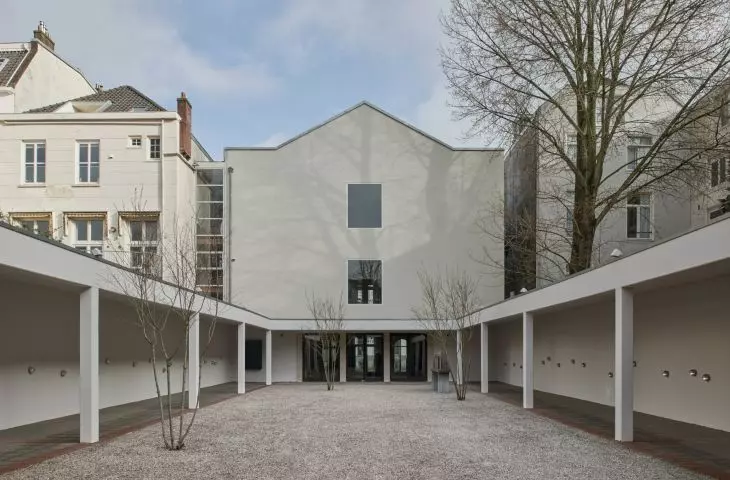
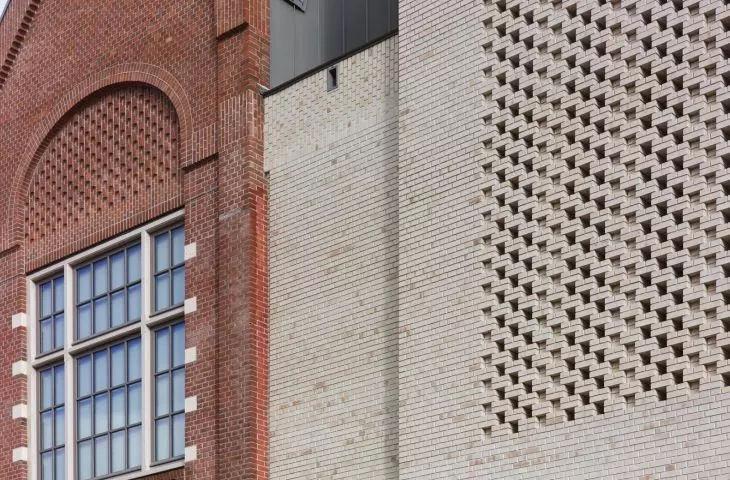
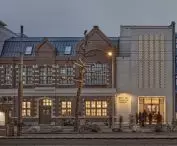
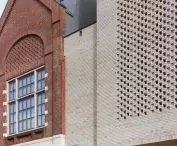
The renovated facade of the Hollandsche Schouwburg, a former theater that served as a holding place for Jews prior to their deportation during the occupation — ©Stefan Müller
Two Buildings, Two Stories
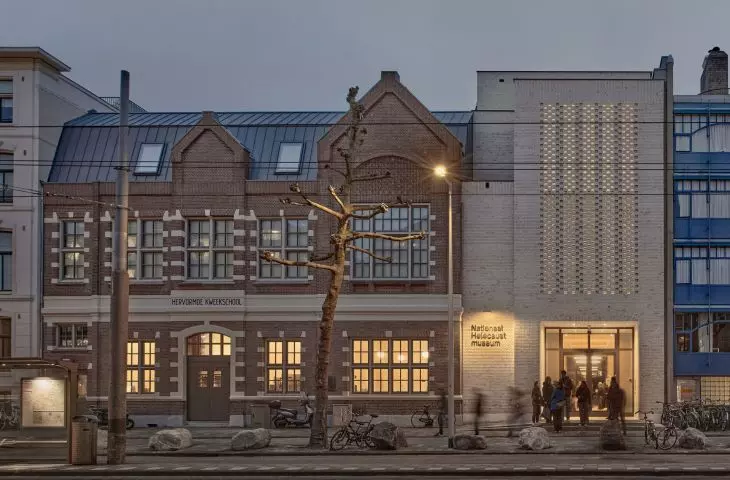
The National Holocaust Museum is located on Plantage Middenlaan in Amsterdam. Its main section occupies the former Hervormde Kweekschool —a teacher-training school. Across the street stands the Hollandsche Schouwburg, a former theater that , during the occupation, became a holding site for Jews awaiting deportation. After the war, the Hollandsche Schouwburg was transformed into a memorial site. In 1962, a design by city architect Jan Leupen was implemented here, which Office Winhov referenced during the recent renovation. Rather than redesigning the space from scratch, the architects preserved the character of the original layout and adapted it to current safety requirements and visitor services. The history of the building across the street remained much less well-known for many years. Near the Hervormde Kweekschool, there was a facility where Jewish children—separated from their parents who were awaiting deportation at the Hollandsche Schouwburg—were housed. Thanks to the cooperation of the facility’s staff, school personnel, and members of the resistance, approximately six hundred children were saved. Some of them were taken through the garden to the school, then led out of the building and directed to hiding places.
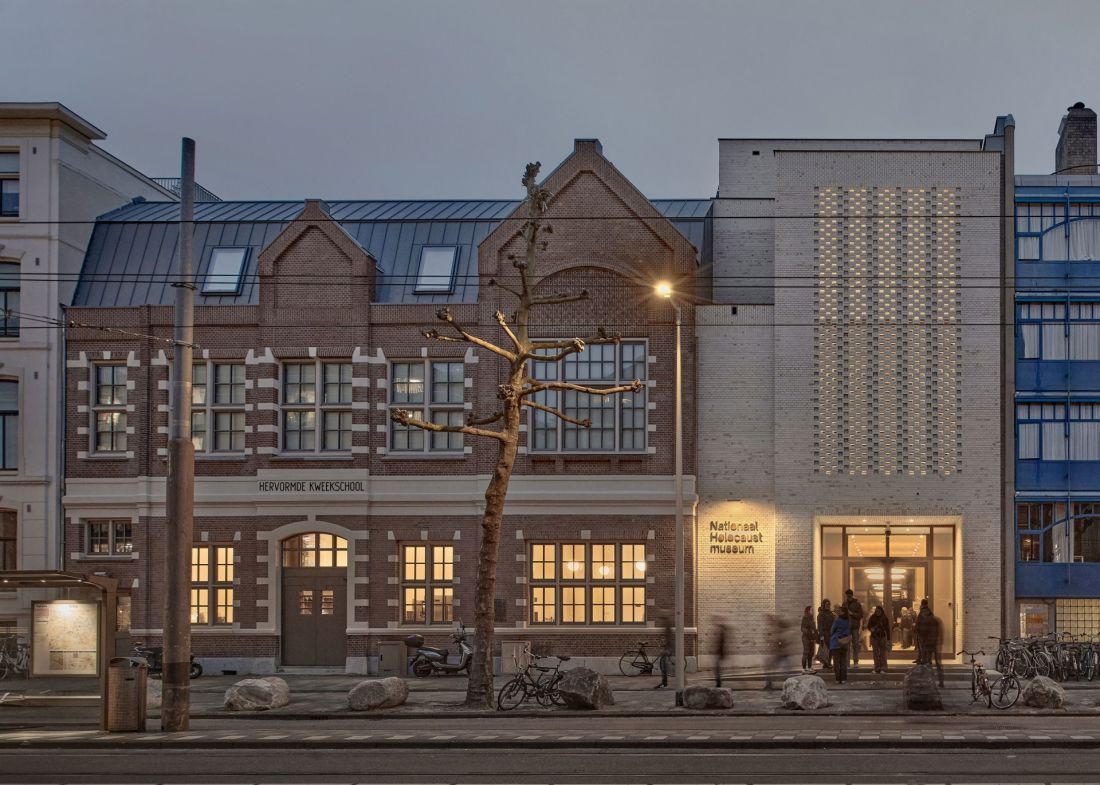
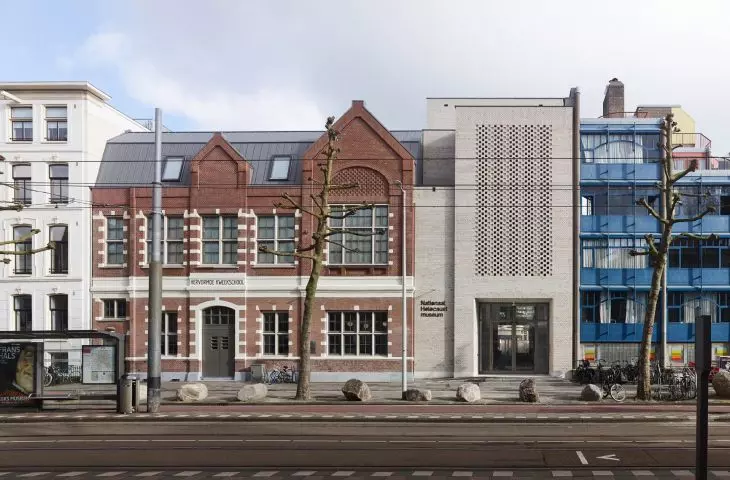
The former Hervormde Kweekschool building is complemented by a new entrance wing — ©Max Hart Nibbrig
The street has become part of the museum’s narrative
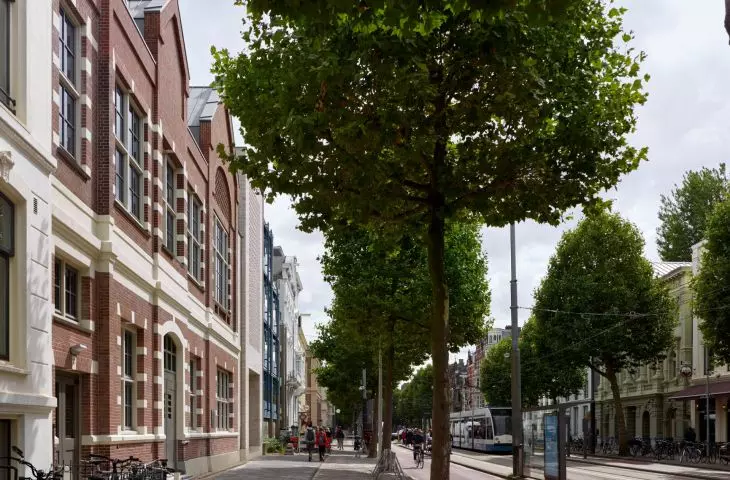
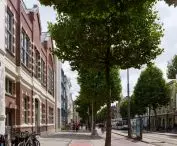
Although the Plantage Middenlaan separates the two parts of the museum, in this case the street is not an obstacle but an important element of the site’s history. During the war, trams stopping between the buildings could briefly block the view of the guards watching over the Hollandsche Schouwburg. These moments were used to lead the children out through the school’s front door. The contemporary tour route, therefore, does not attempt to blur the division between the two parts of the museum. Crossing to the other side of the street allows visitors to better understand their historical relationship and the physical distance between them, which held very specific significance during the occupation.
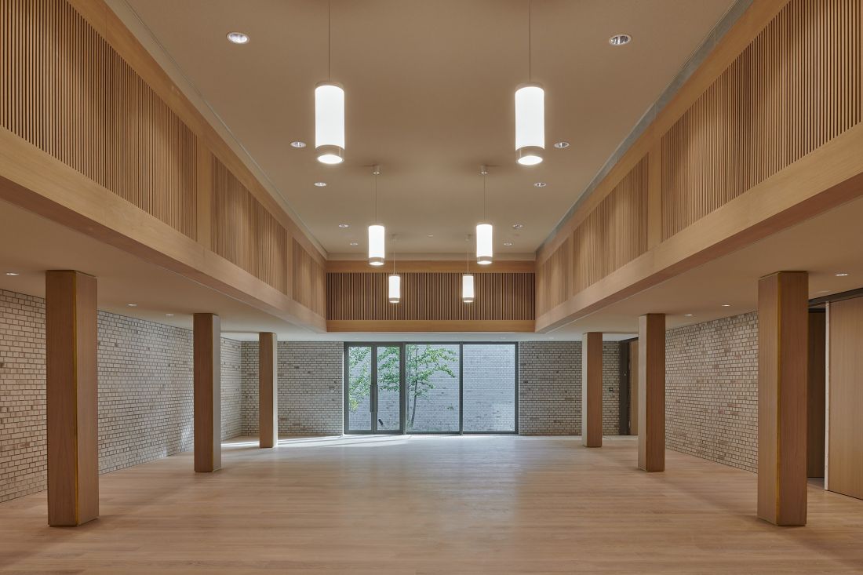
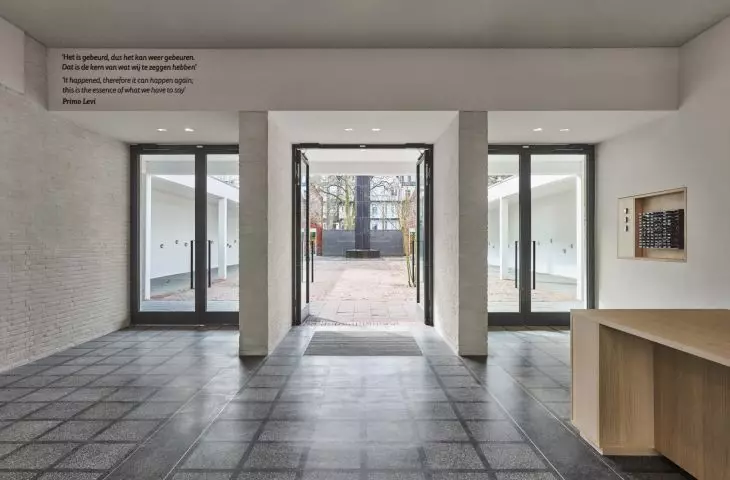
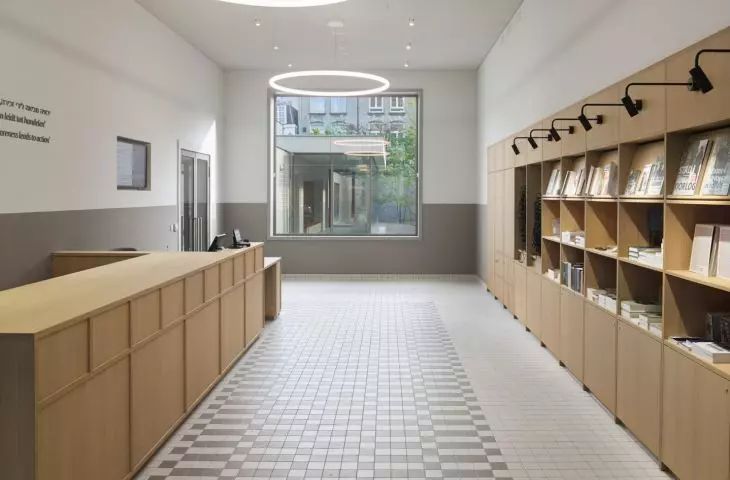
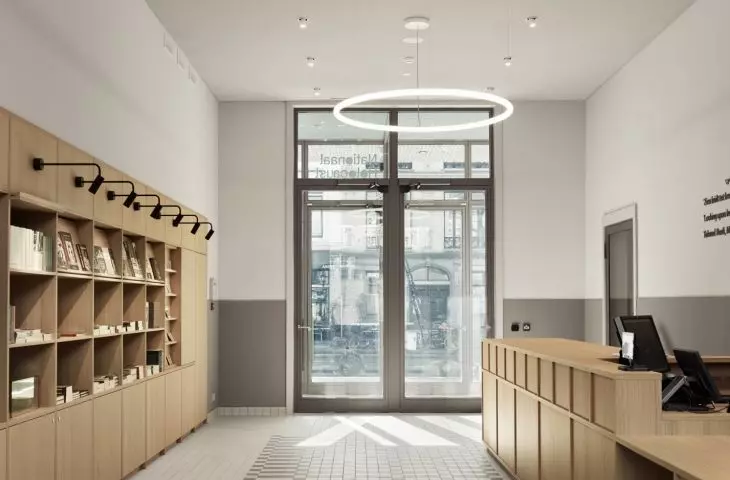
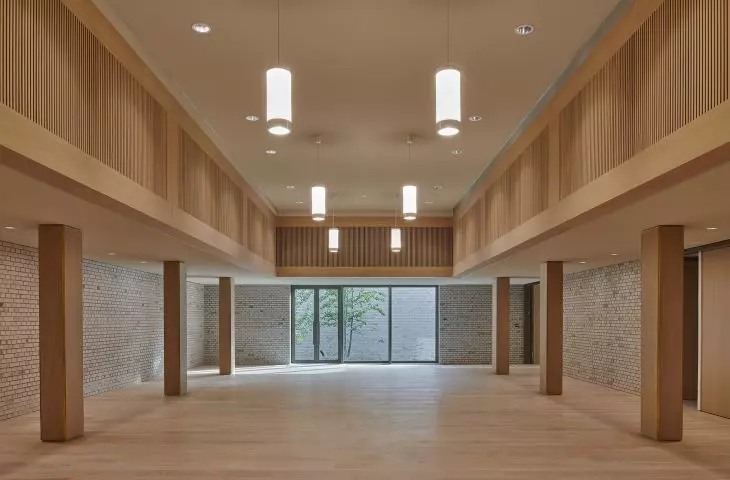
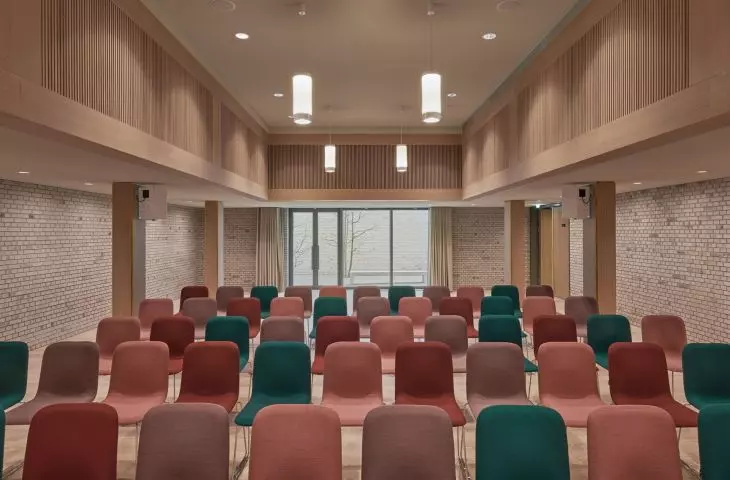
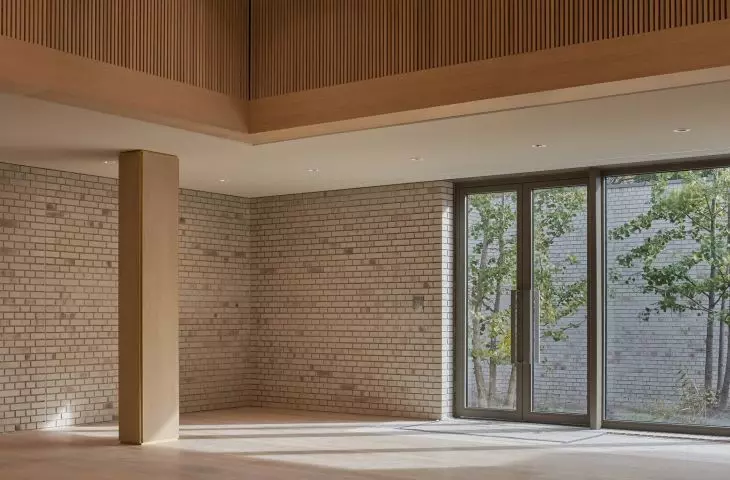
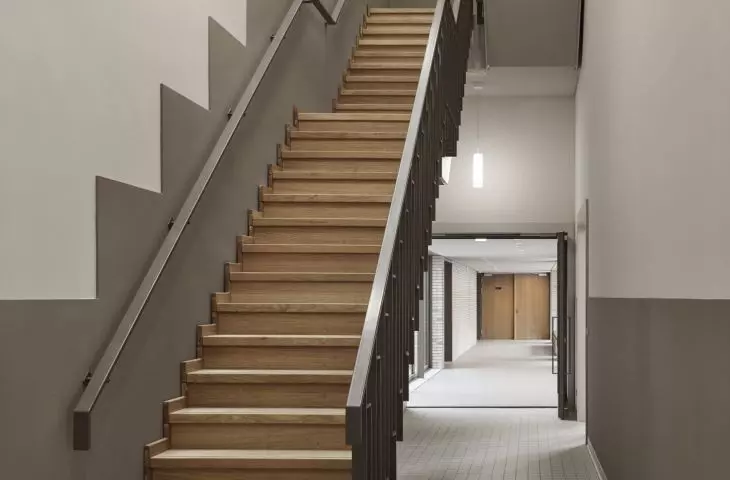
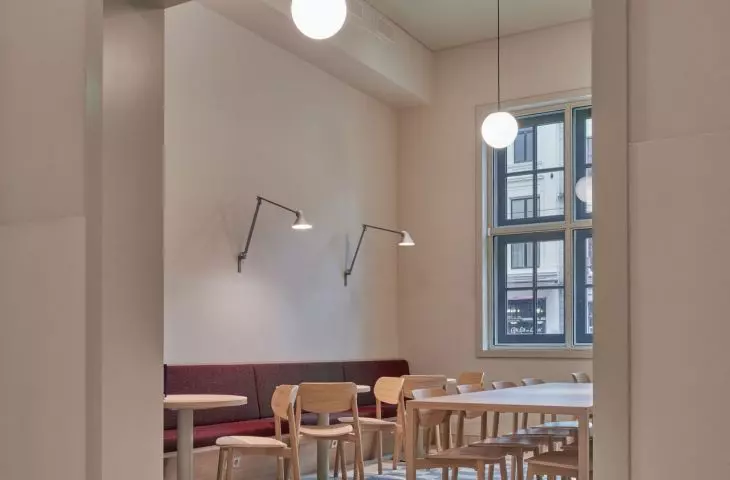
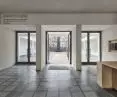
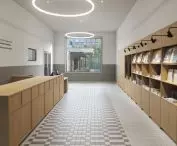
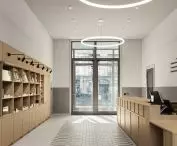
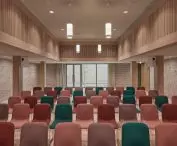
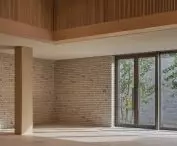
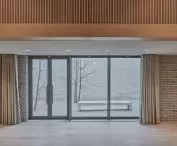
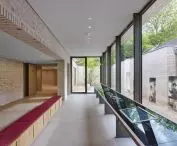
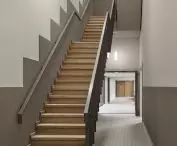
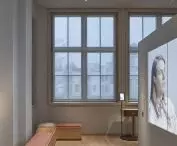
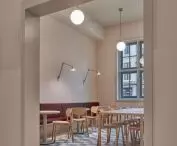
Inside the new part of the museum, light-colored brick has been combined with wood, preserving the architecture’s understated character — ©Max Hart Nibbrig
the school once again resembles a school
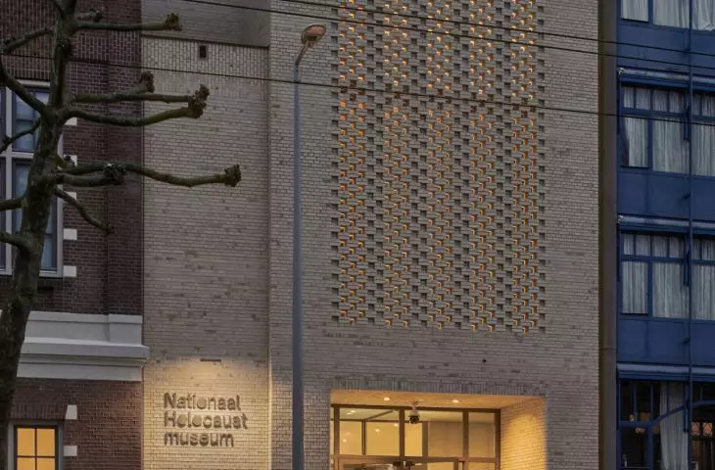
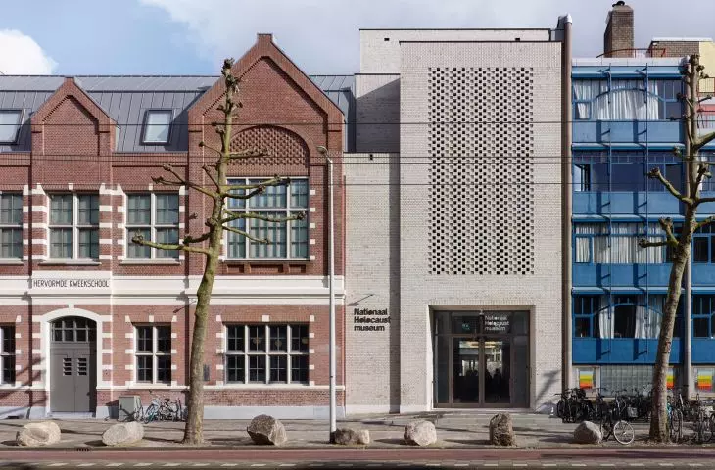
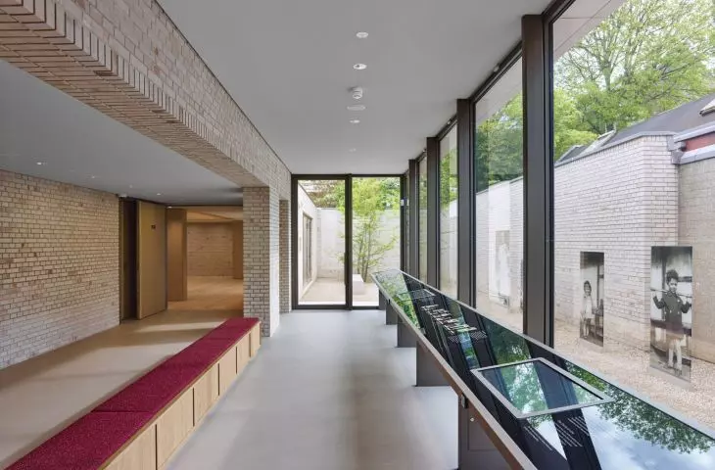
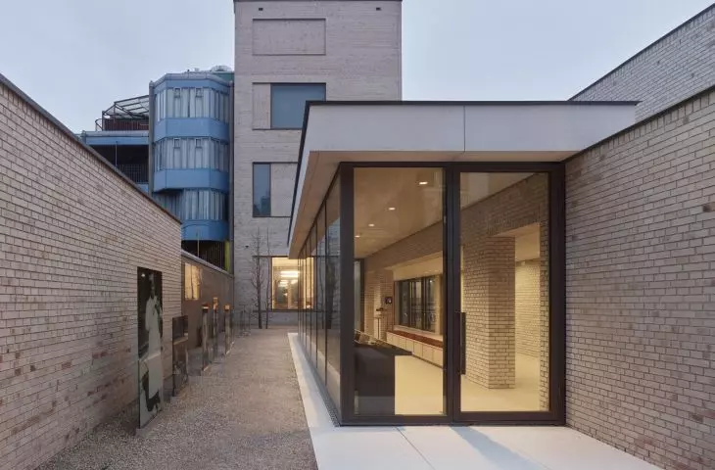
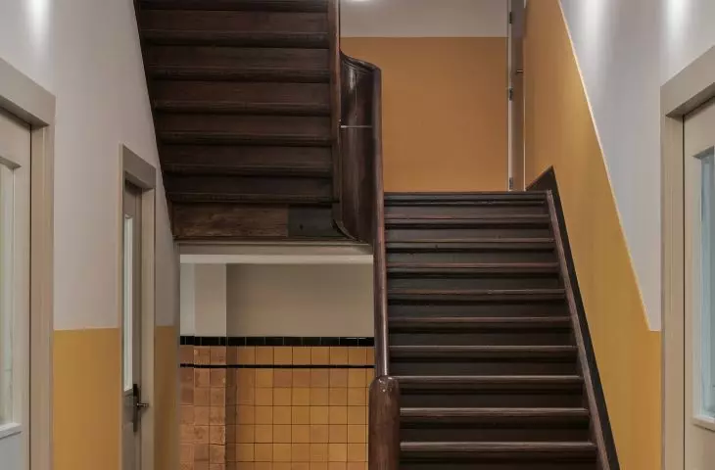
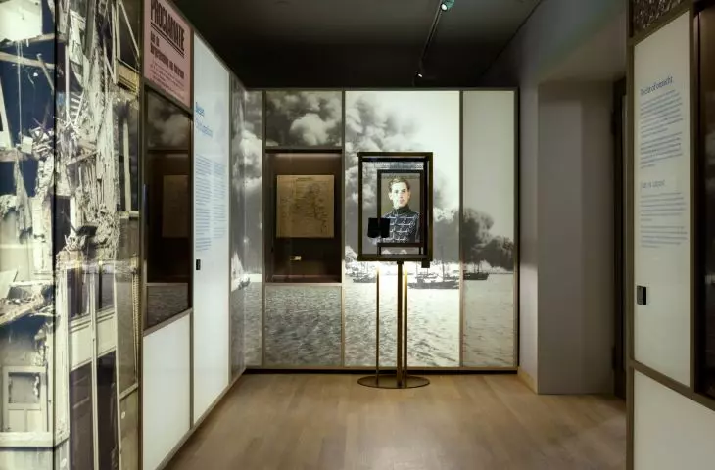
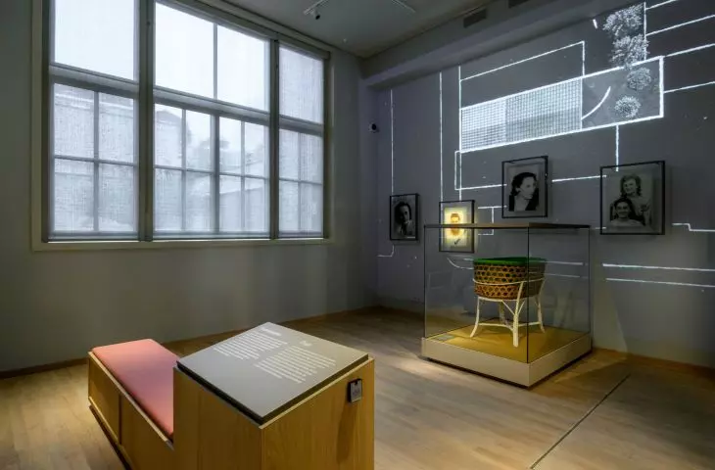
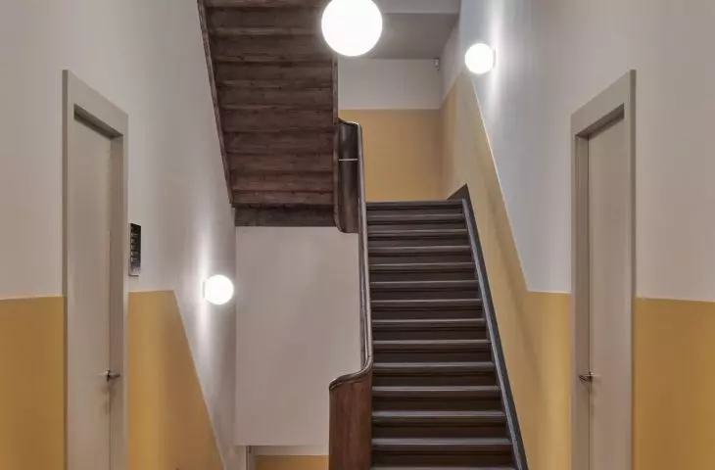
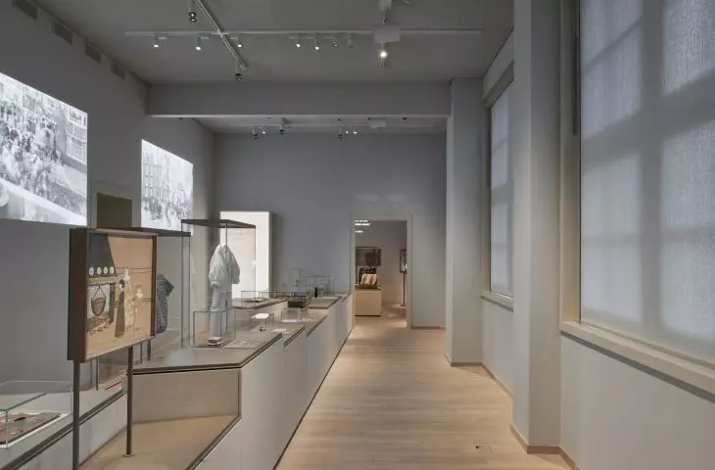
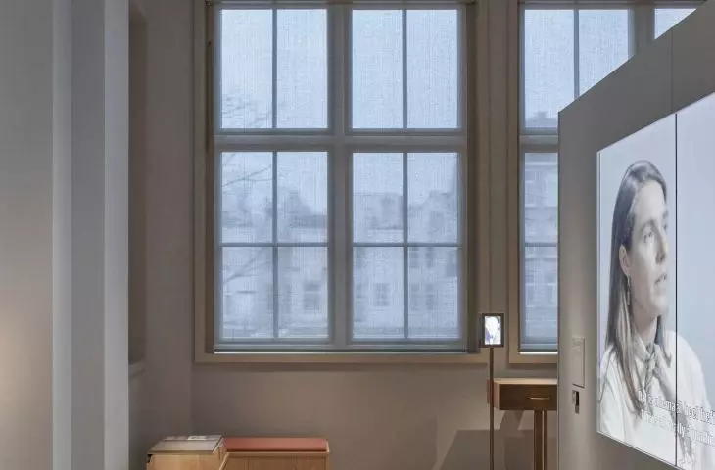
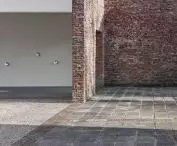
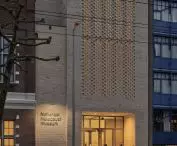
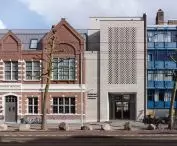
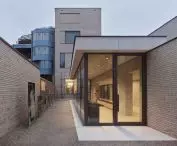
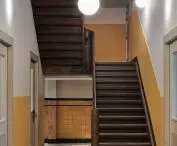
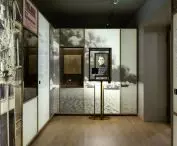
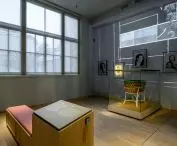
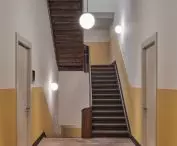
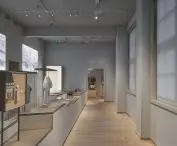
One of Office Winhov’s most important tasks was to restore the legibility of the former Hervormde Kweekschool. The renovation carried out in the 1950s significantly altered its original character, so the architects did not opt for a literal reconstruction but instead highlighted elements that allow the building’s original function to be recognized once again. They restored the distinctive silhouette of the historic structure and, inside, recreated a layout in which the former classrooms and hallways can be recognized. It is precisely in some of the former classrooms that the permanent exhibition is now located. However, the preserved and restored elements are not intended to create a historical backdrop. Their role is to remind visitors that the stories on display actually took place right here. On the street side, the historic building is complemented by a contemporary entrance section. Its brick facade clearly stands out from the historic school but does not attempt to compete with it. The design of the brickwork draws on the tradition of Amsterdam brick architecture, including the Amsterdam School, whose influence can also be found in other sites associated with the history of Jewish Amsterdam.
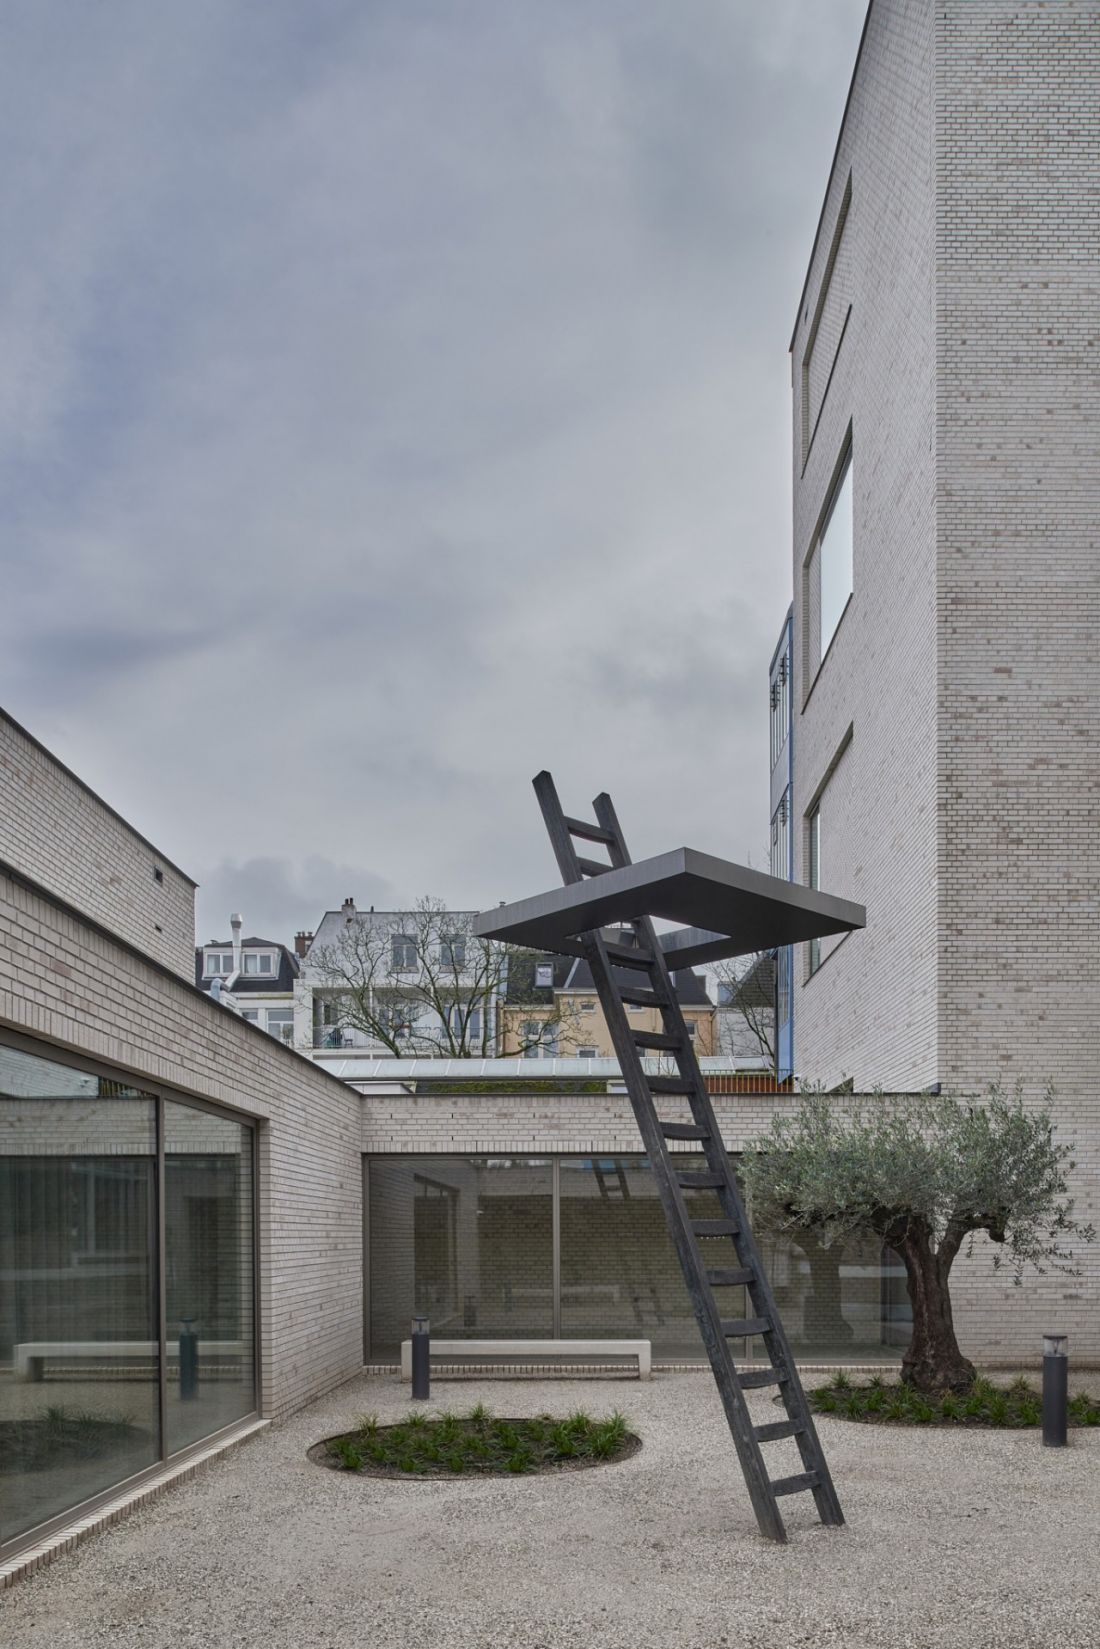
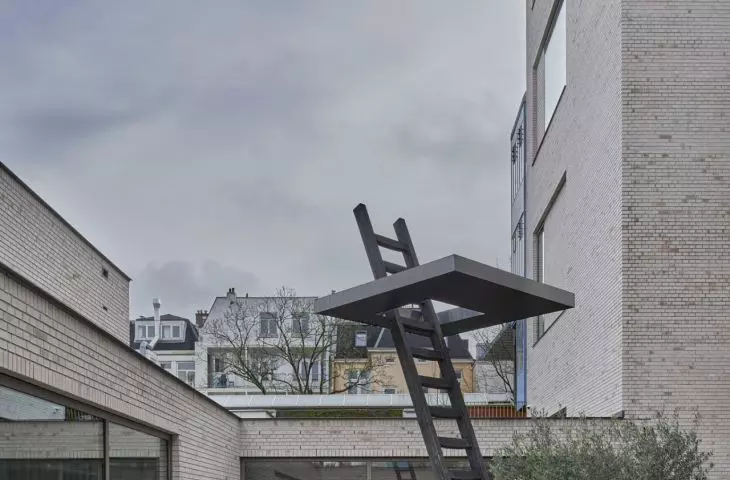
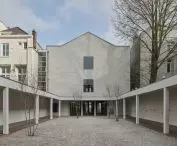
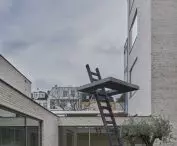
In the inner courtyard stands an installation in the form of a staircase by Gabriel Lester — ©Max Hart Nibbrig
a wall that serves as a reminder of the former escape route
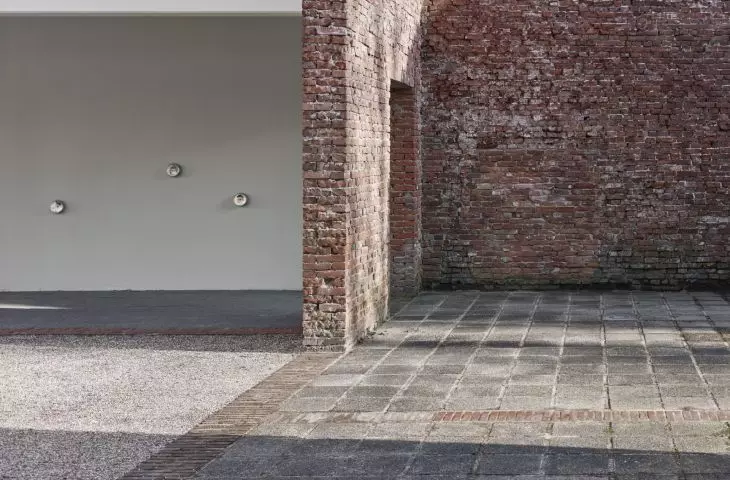
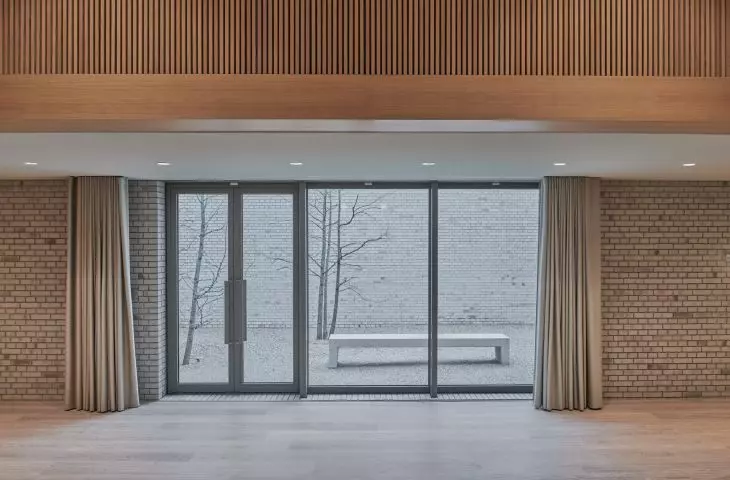
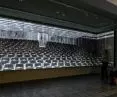
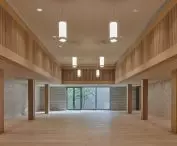
The space behind the former school is also of particular significance. The original garden wall, which was part of the route used to rescue the children, has not survived. Office Winhov therefore built a new wall in its original location, thus marking the course of the historic boundary. In front of it, a new pavilion was constructed, housing, among other things, an auditorium and a space for temporary exhibitions. Next to it is a garden named after Henriëtte Pimentel, who ran the children’s home and was involved in their rescue. The garden also features an installation in the form of a staircase by Gabriel Lester. Thanks to these interventions, a section that might otherwise have remained merely a back-of-the-house area for the museum has become one of the places that most powerfully connects contemporary architecture with the history of the events that took place here during the war.
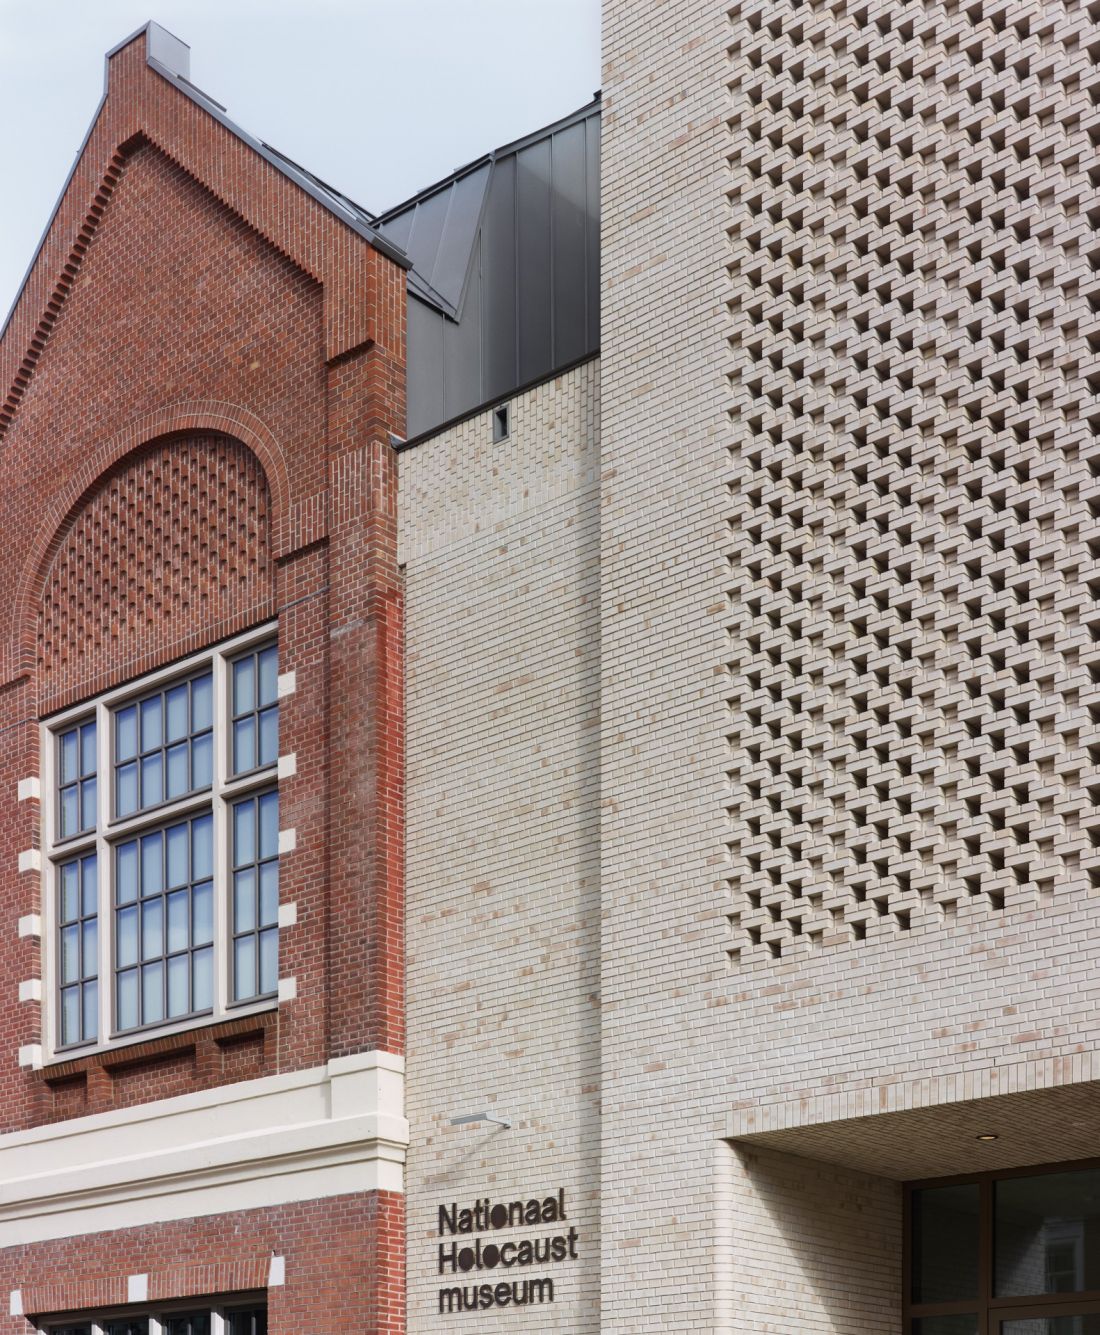
The light-colored brick facade of the new museum wing adjoins the restored facade of the former school — ©Stefan Müller
without creating a theatrical setting
From the outset, Office Winhov adopted the principle that architecture should not dictate to visitors how they experience history. Therefore, the design does not attempt to evoke emotion through monumental forms or staged spaces. Instead, it organizes the existing buildings, restores the clarity of their former functions, and highlights material traces linked to the past. A similar approach can be seen at the Hollandsche Schouwburg. The renovation builds upon the solutions introduced at the memorial site by Jan Leupen, and the new elements remain subordinate to the existing architecture and the significance of the site itself. The museum’s opening in March 2024 was accompanied by protests over the presence of Israeli President Isaac Herzog, whose participation in the ceremony sparked opposition due to the ongoing Israeli attacks on the Gaza Strip and their impact on the Palestinian civilian population. The controversy surrounding the event demonstrated that a place dedicated to the memory of the Holocaust also remains a space where history intersects with contemporary disputes and questions of responsibility.