






Eleven years after the first renderings were unveiled, TR Warszawa is getting a makeover. Instead of black steel, the facades will feature shiny aluminum. Will the changes that Thomas Phifer & Partners has introduced to the design of one of Europe’s most modern theaters work in its favor?
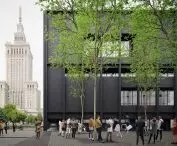
The Museum of Modern Art and TR Warszawa were conceived as a duo from the very beginning. They were designed by the same architectural firm, were to stand right next to each other, and were to share the space of Plac Defilad, which was rebuilt in 2023 and renamed Plac Centralny. In addition to their location and shared design, they were also united by their form. The concept was simple— two “cubes” were to be built on Central Square : a white one, housing the Museum of Modern Art, and a black one, serving as the headquarters of TR Warszawa. Two years after the completion of the first building, with the Rozmaitości Theater still under construction, it turns out that the vision of a black-and-white complex is no longer valid. On October 7, 2026, during a press conference, the City of Warsaw presented a new design that completely changes the visual appearance of TR Warszawa’s headquarters. What are the changes?
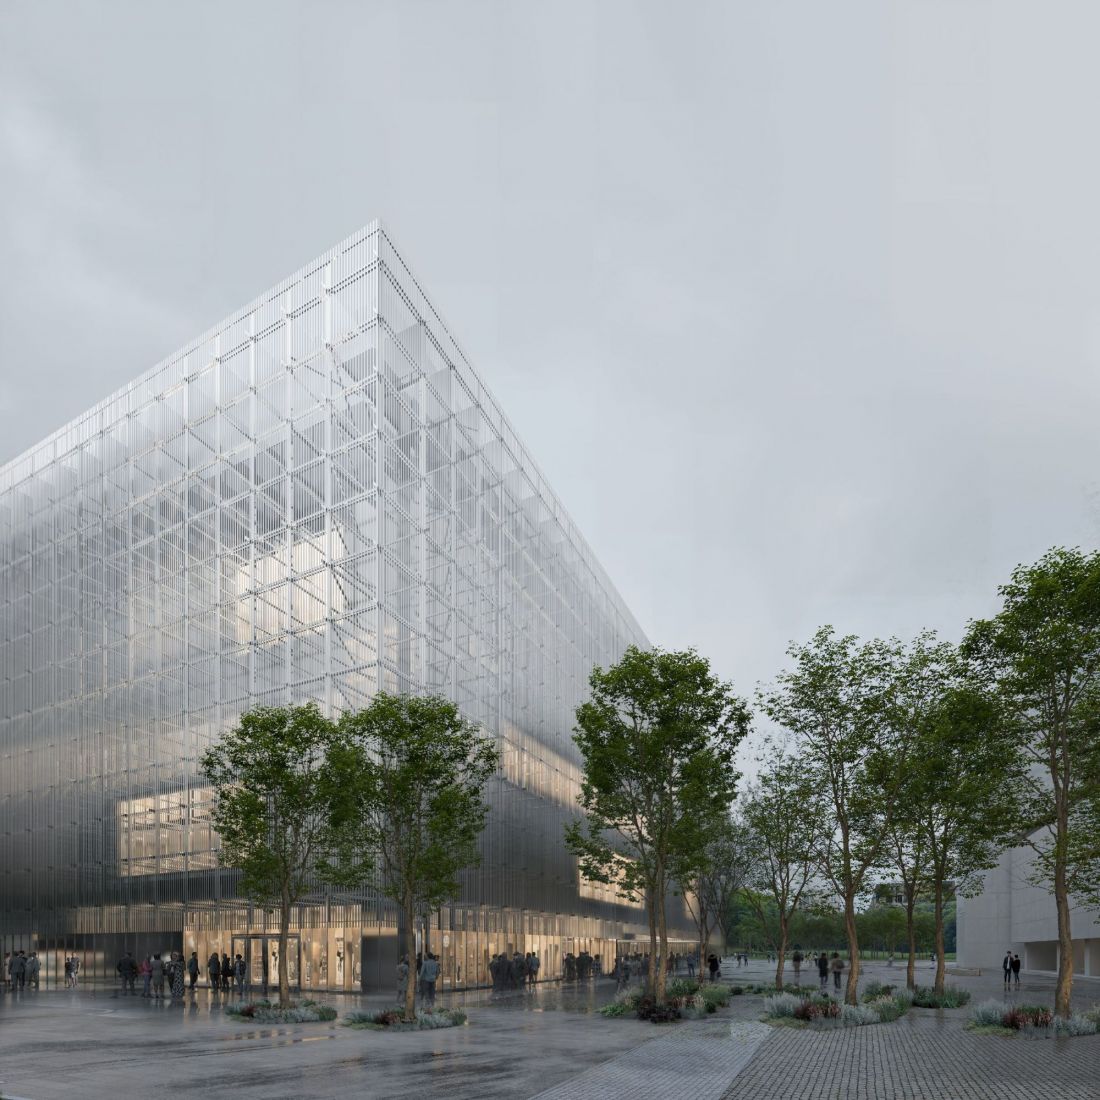
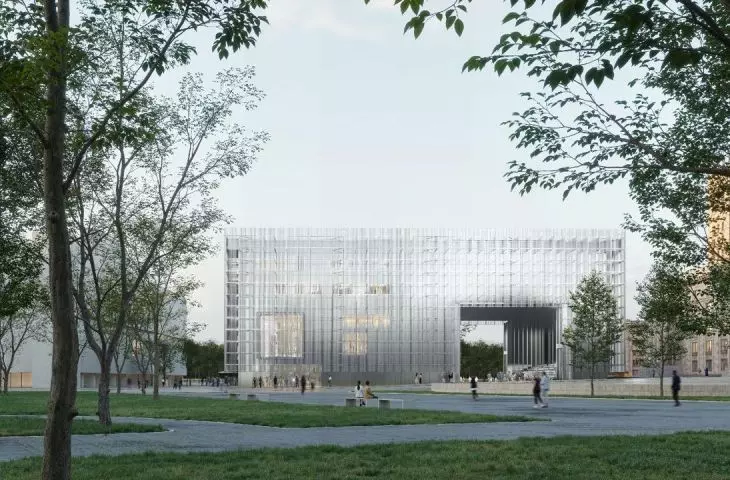
The new version of the TR Warszawa design
design: Thomas Phifer & Partners © press materials from the City of Warsaw
Changes to the TR Warszawa design
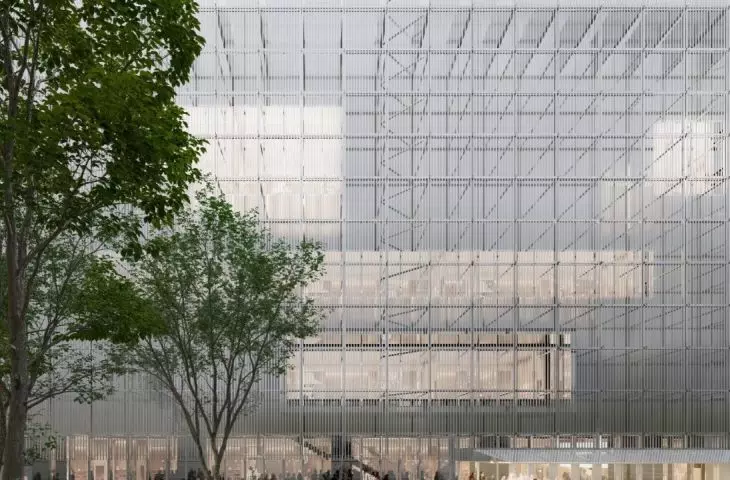
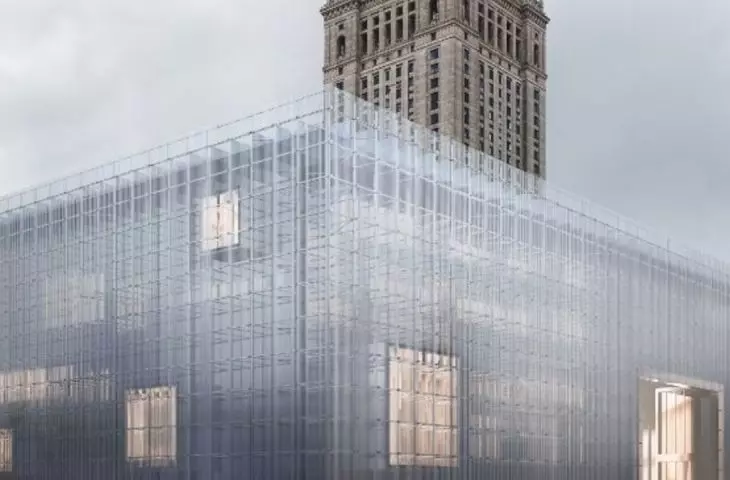
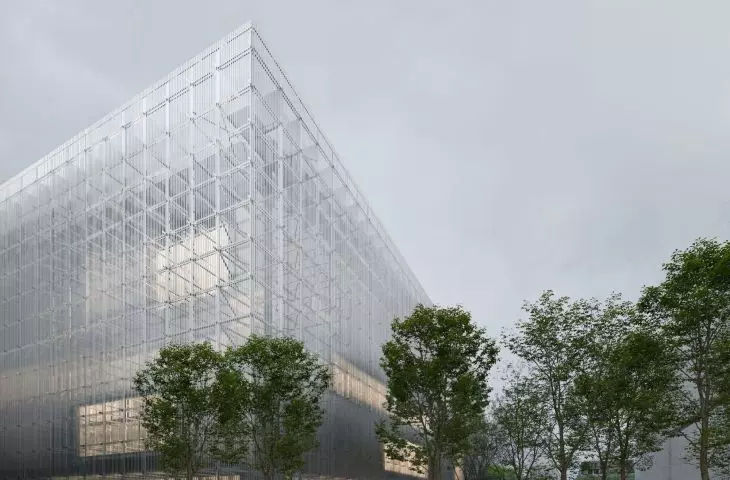
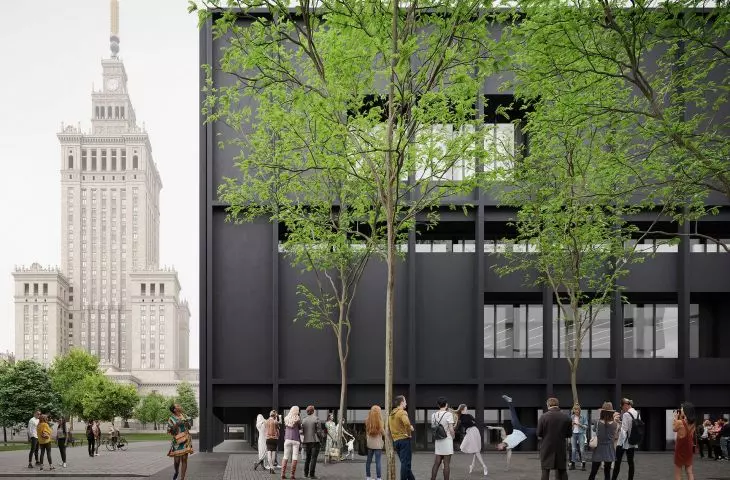
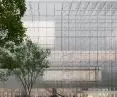
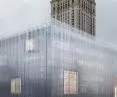
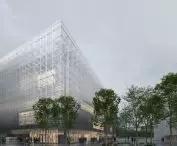
In the original version of the design, the TR Warszawa building took the form of a rectangular prism clad in uniformly black perforated steel sheeting. The new version, prepared by Thomas Phifer & Partners, replaces steel with aluminum and glass.
In the updated design , the facades of the TR Warszawa headquarters consist of two layers. The light-colored walls are preceded by an openwork framework made of aluminum rods and filled with glass.
The Museum of Modern Art building is located on Central Square, and the Palace of Culture and Science stands a short distance away. TR Warszawa is situated between them. The direction we took in designing it was to give the structure an airy quality. We aimed for absolute lightness, creating the impression that the building is practically floating, as if it never even touched the ground. The new façade, on the other hand, will capture and retain light. I’ve called this effect a ‘light display’
,” explains Thomas Phifer, chief architect of MSN and TR Warszawa
a “light showcase” instead of a “black box”
The lightness Thomas Phifer refers to seems to be the opposite of the assumptions made during the development of the original design. In the 2015 concept , the heavy, black TR Warszawa headquarters served as a counterbalance to the snow-white building of the Museum of Modern Art. Although, apart from the Eastern Wall, neither building makes easily discernible references to the architecture of Central Square, together they formed a coherent arrangement in which the character of one building found its justification in the forms of the other. After the design was updated, the dialogue between the two new structures near the Palace of Culture and Science lost some of its strength. Similarly, the symbolic layer of the TR headquarters became blurred; in the earlier, mysterious and somewhat introverted version of the design, corresponded with the experimental nature of the Rozmaitości Theater and also aligned with the daily cycles in which the theater (evening) and the museum (day) would operate.
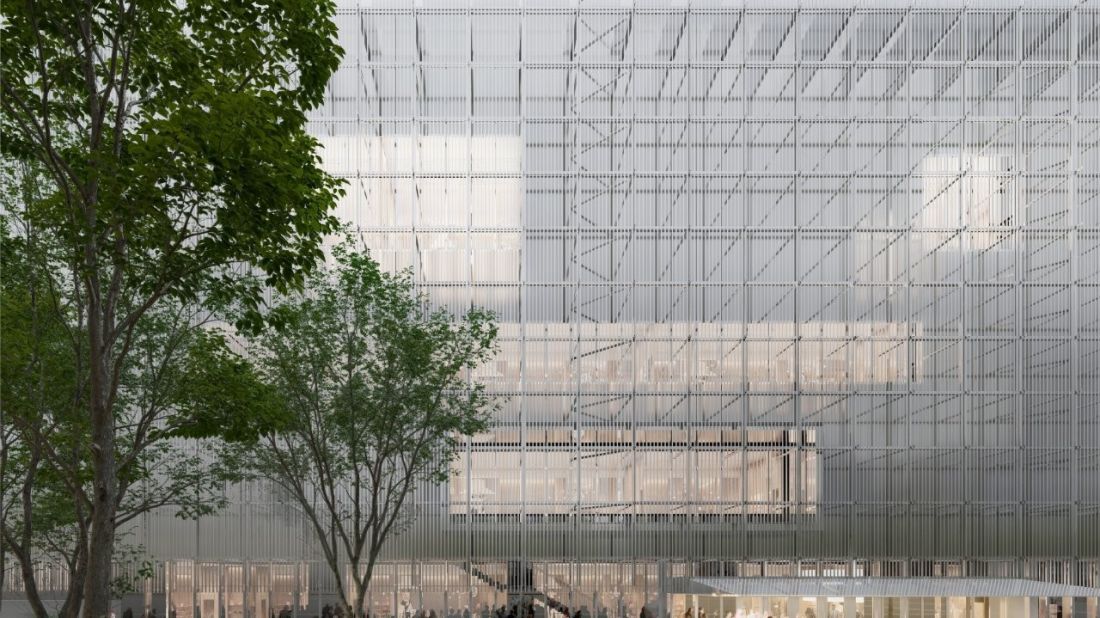
New version of the TR Warszawa project
design: Thomas Phifer & Partners © press materials from the City of Warsaw
Perhaps this is the evolution desired by Warsaw officials —when announcing the presentation of the new design, Rafał Trzaskowski mentioned that the earlier concept had stirred up emotions— but is it truly beneficial?
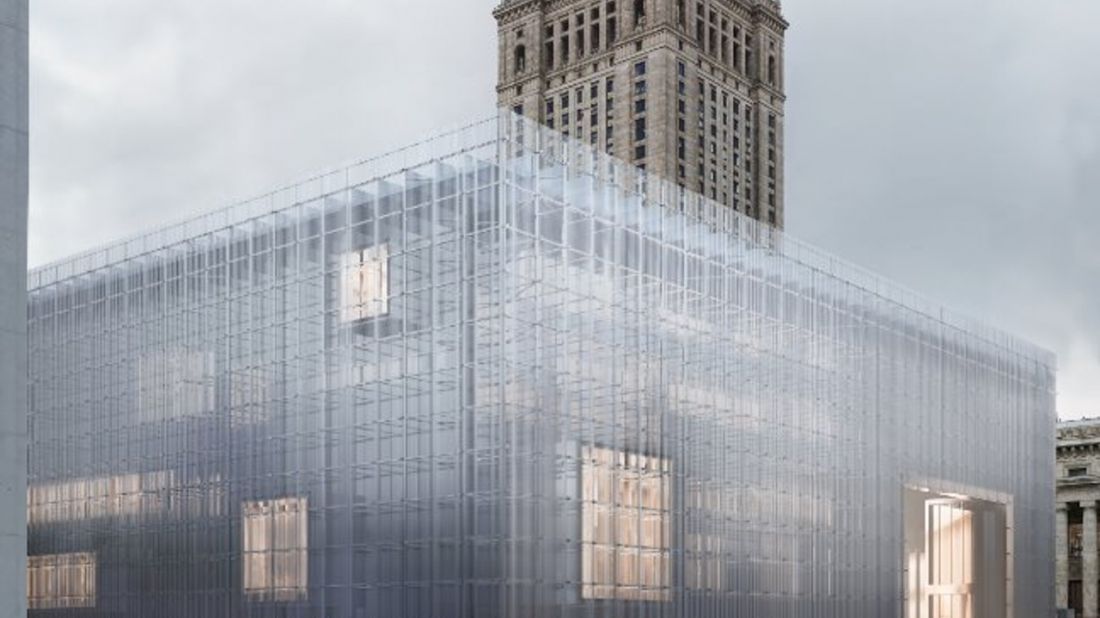
New version of the TR Warszawa project
design: Thomas Phifer & Partners © press materials from the City of Warsaw
According to representatives of Warsaw City Hall, however, the changes go beyond visual aspects. The use of aluminum will reduce the building’s construction cost by approximately 50 million zlotys and is also expected to positively impact the carbon footprint associated with its construction, as required by current regulations. It’s a shame this wasn’t considered during the construction of the Museum of Modern Art, which, after all, began five years after the contract with Thomas Phifer’s firm was signed and took another half-decade to complete. Today, the anachronism of eco-friendly solutions is one of the most frequently cited shortcomings of the MSN.
At this stage, it is difficult to estimate what the actual impact of the changes made to the TR headquarters design will be on its carbon footprint:
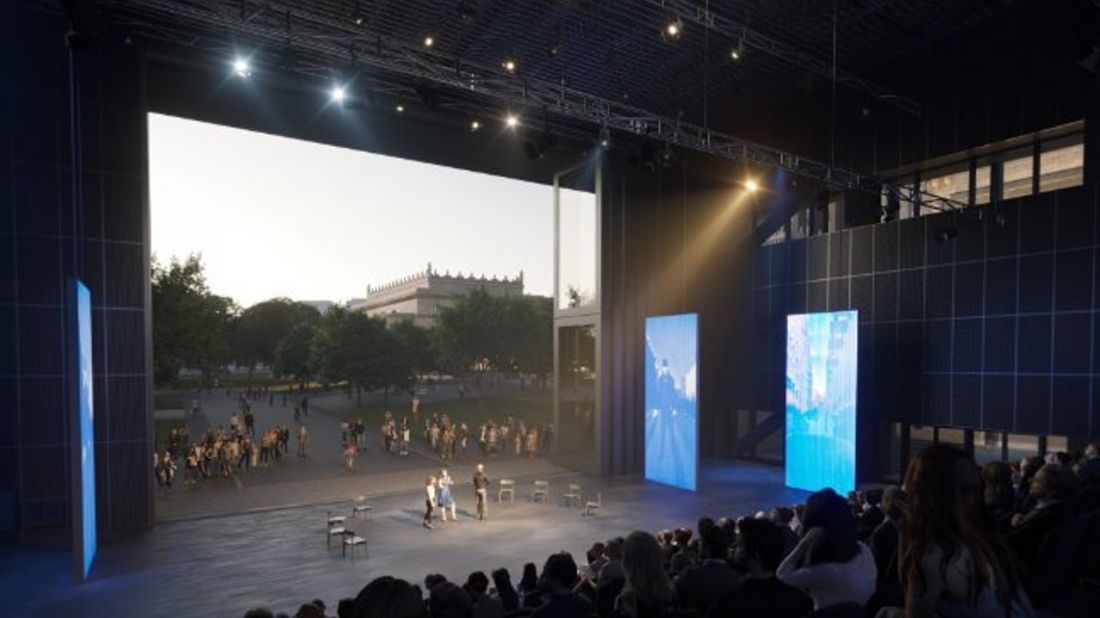
New version of the TR Warszawa design
design: Thomas Phifer & Partners © press materials from the City of Warsaw
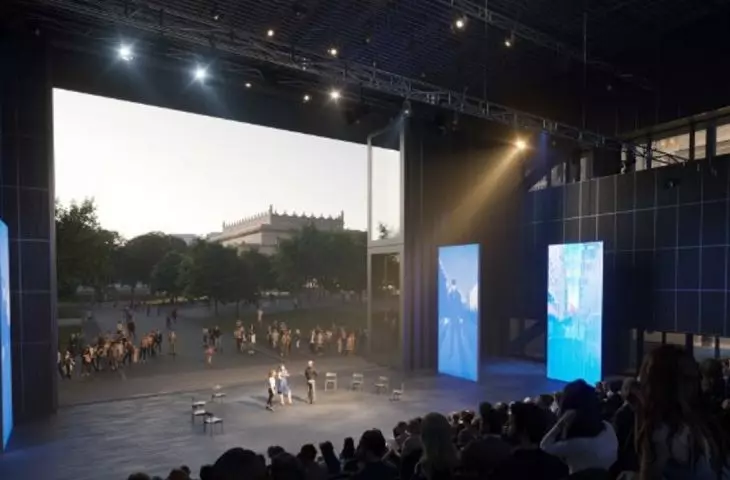
Functionally, the design remains largely unchanged; the original stage solutions will be retained, allowing the TR Warszawa headquarters to open up to the surrounding Central Square. However, the updated concept has brought about a change underground, where a Temporary Shelter (MDS)—required by law—will be built, capable of accommodating approximately 600 people. The changes will also affect the institution itself—TR Warszawa is to be renamed Scena Centralna and merged with the Dance Pavilion, which currently operates in a building designed by Adolf Krischanitz on the Vistula River and renovated according to a design by Maciej Siuda.
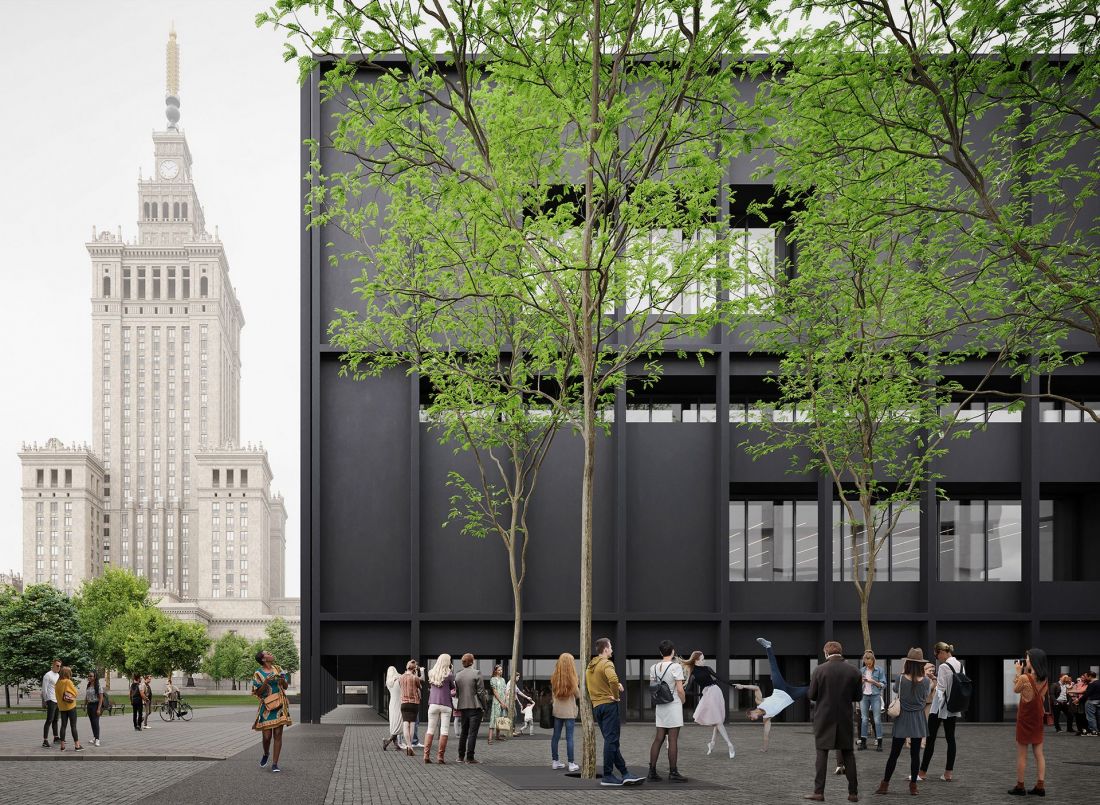
TR Warszawa 2022 theater project, view from the forum and the Museum of Modern Art
© TR press materials
The most modern theater in Europe?
Both the design for TR Warszawa’s new headquarters and that for the Museum of Modern Art have been in the works since 2014, when a contract was signed with the New York-based firm Thomas Phifer & Partners, whose Polish partners are APA Wojciechowski Architekci and Buro Happold. While construction of the Museum of Modern Art was completed in the fall of 2024, the Rozmaitości Theater building is still under construction. Construction began in June 2025 and is scheduled for completion in 2029. Currently, the underground sections are largely complete, and the structural framework is being erected.
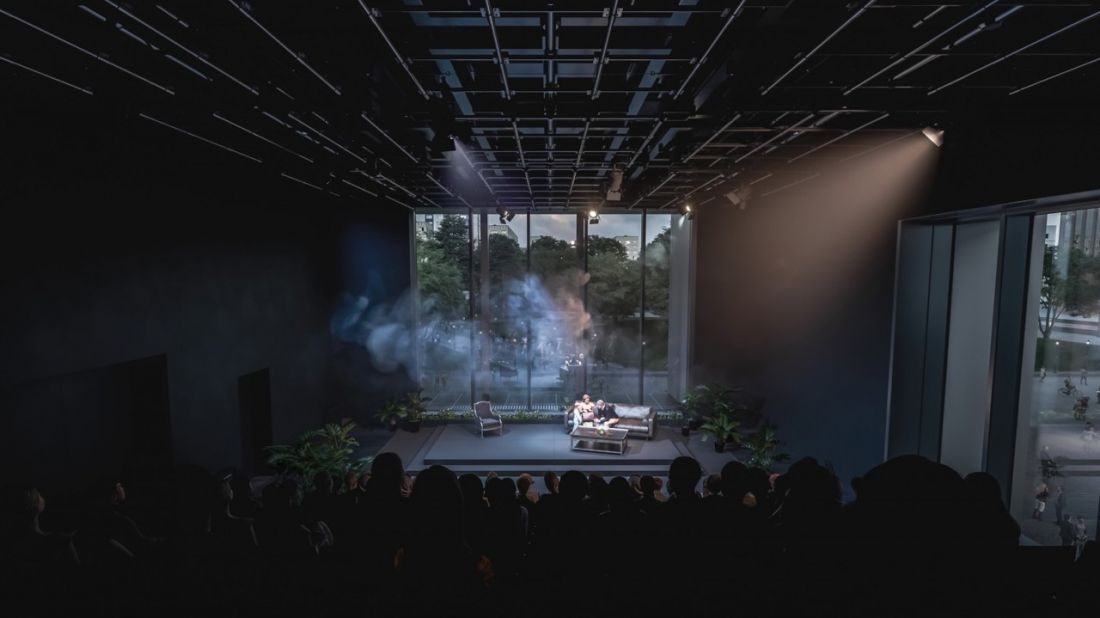
New version of the TR Warszawa project
design: Thomas Phifer & Partners © press materials from the City of Warsaw
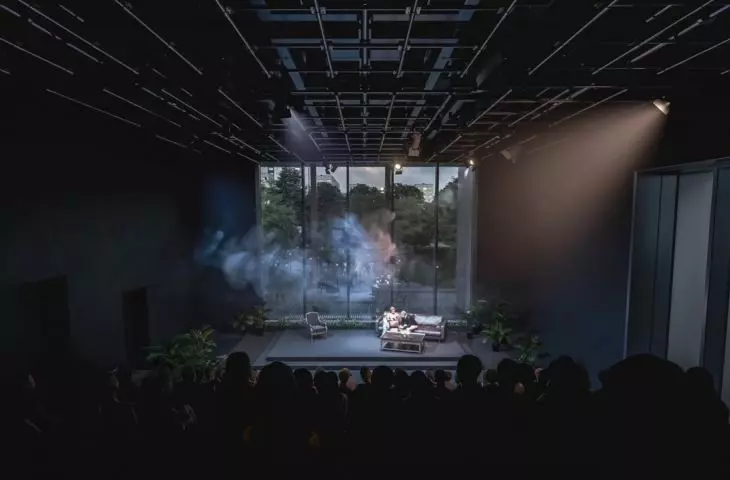
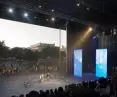
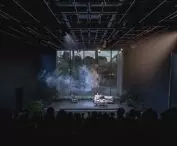
According to assurances from the Warsaw City Hall, TR Warszawa is set to be one of the most modern theaters in Europe. It will offer staff and audiences three stages— two main stages that, when combined, will seat 700 people (300 each separately) and an experimental hall located on the upper floor (will its original name— BLACK BOX —remain in light of the design changes?), with seating for 150 people. One of the most interesting solutions proposed by the New York-based firm involves the layout of the stages. These are to be connected by gates that will open toward Central Square and Świętokrzyski Park, offering new possibilities for staging performances and democratizing the institution through the organization of outdoor events or providing a “glimpse” into the theater’s daily life.








