
The more wooden architecture there is in our cities, the better. However, this does not mean that if a building cannot be constructed entirely from this natural material, the only alternative is an all-concrete structure. This principle is illustrated by the design for the Olsztyn Puppet Theater, created by the Plus 3 Architekci studio. And although the solutions adopted in the design may be unique, the building itself does not seem to aspire to iconic status, since there is already an iconic structure right next door.
As early as 2019, employees of the Olsztyn Puppet Theater protested in a letter to the then-mayor regarding the dire condition of the building on Bartosza Głowackiego Street. Among the numerous inconveniences at the OTL’s headquarters, they cited not only the small size of the dressing rooms and the auditorium, but also a leaky roof and even a burst sewer line. A ray of hope for the weary employees came when the City Development Strategy 2030+ included plans to build a new headquarters for the Olsztyn institution. In early 2026, the city announced an architectural competition for the new Olsztyn Puppet Theater building on Tadeusza Mazowieckiego Street, and a few months later, the results were announced.
The competition jury, led by Michał Rudnicki, justified awarding first prize to the concept submitted by plus3-architekci as follows:
The first prize was awarded to the entry by plus3-architekci for the spatial and urban design solutions proposed in the entry, as well as for the building’s scale, which is appropriate to the location and context of the site, and for consideration of the perceptions of the building’s primary users, who are children and youth. A clear added value of the concept is the avoidance of a hierarchical relationship with the surroundings, including, above all, the deliberate decision to preserve the iconic Urania Hall as a dominant feature of the space. The proposed form blends harmoniously with the surrounding greenery and establishes a direct relationship with the composition of the park areas, ensuring uninterrupted pedestrian flow. The varied, additive volume is not a closed form. It creates intimate public and semi-public spaces at the interface between the building’s interior and exterior. It is subordinated to functional and spatial solutions that most fully and appropriately account for the technological processes characteristic of theater operations and provide for the seamless separation of audience and staff traffic. The proposed structure, the use of a modular structural grid, and the CLT construction are key elements of the concept in the context of sustainable construction.
A Theater Integrated with Greenery
The new headquarters of the Olsztyn Puppet Theater will be built on a corner lot at the intersection of Tadeusza Mazowieckiego Street and Marshal Józef Piłsudski Avenue, in a neighborhood filled with spaces and facilities serving various functions. The Olsztyn Planetarium, as well as the Special Educational Center and the Construction School Complex along with its dormitory, are located there next to the large Centaurus service and hotel complex, while on the western edge of this area—at the site where the OSiR’s indoor swimming pool and auditorium were demolished a few years ago—a residential development is planned.
However, these will not constitute the most significant context for the planned Puppet Theater in Olsztyn. The new building will stand directly across from the Urania Hall, a modernist structure from 1978 designed by Wiesław Zenon Piątkowski. The renovated and remodeled Urania (designed by the Urban studio), along with its impressive dome, was reopened for use at the end of 2023—today, the building is once again a gem among Olsztyn’s modernist architecture. The second element of the surroundings that cannot be overlooked when discussing the planned location of the Puppet Theater is a recreational area in the form of a green belt cutting diagonally across the block. Two avenues run along this elongated park—the final section of one of them is located at the site where the Puppet Theater is planned to be built.
The greatest value of this space lies in the green areas that connect Olsztyn’s most important landmarks. We wanted the theater to become a natural part of the park’s promenade. We positioned the building so that it would not interrupt the walk but rather become part of it, inviting people inside,
,” says Katarzyna Głażewska, co-founder and architect at the plus3-architekci studio.
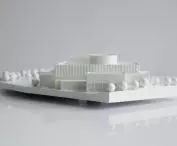
When preparing their competition entry, the architects had at their disposal a relatively small plot of land, measuring just under 8,600 square meters, located in the northerncorner of the block between Marshal Józef Piłsudski Avenue and Tadeusza Mazowieckiego, Żołnierska, and Bartosza Głowackiego streets. The competition rules did not specify how the building should relate to its surroundings. The team at plus3 architekci chose a less “flashy” approach, opting not to design the Puppet Theater building directly on the corner of the lot, which was the most prominent location.
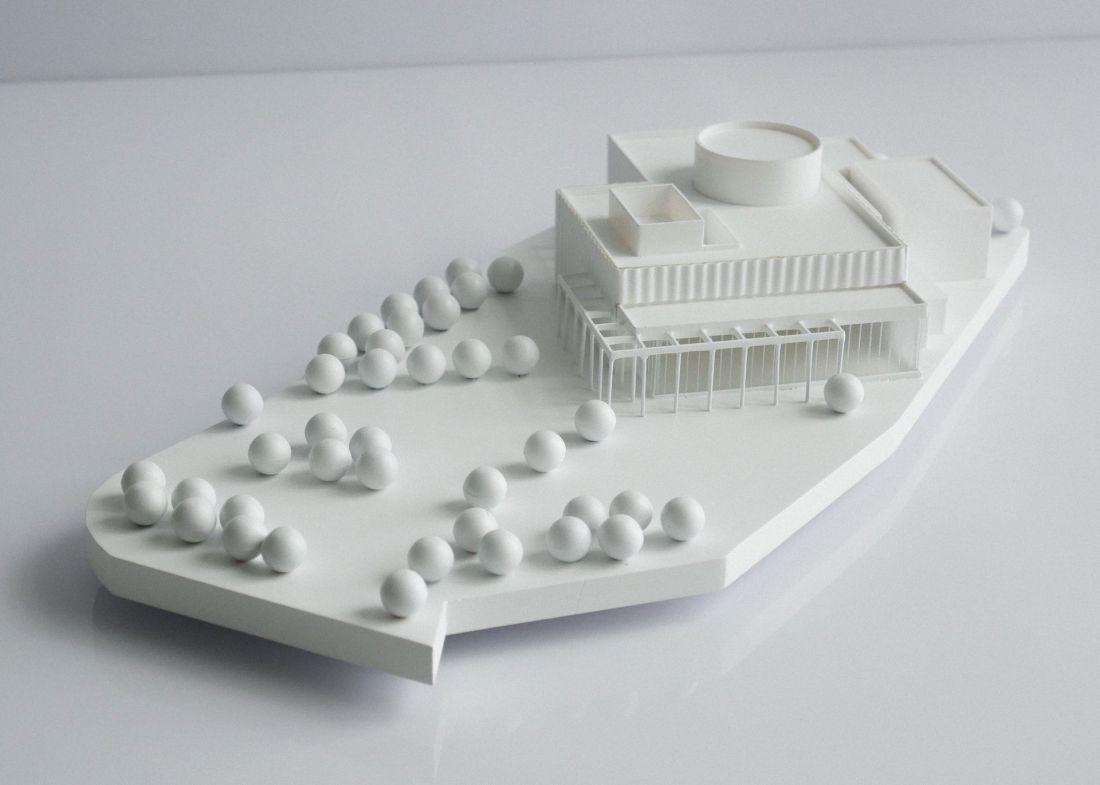
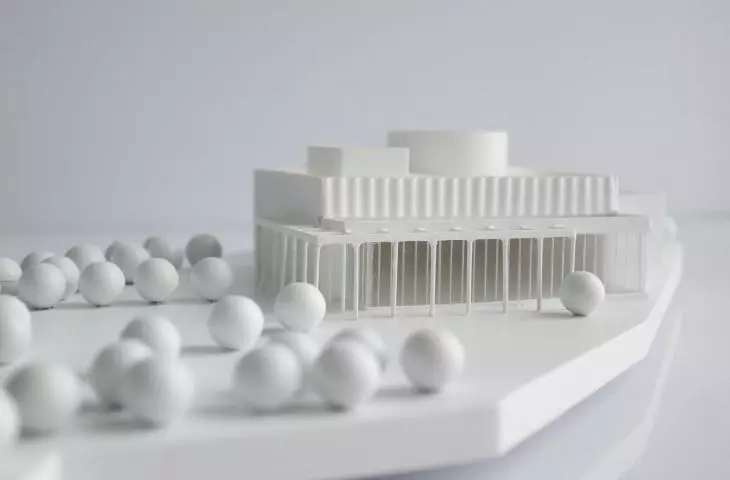
Puppet Theater in Olsztyn — model
design: Plus3-architekci
Instead, the building will be constructed closer to the bus stop and Tadeusza Mazowieckiego Street, ensuring it will not compete with the distinctive form of the Urania Hall. This location will also ensure that the Olsztyn Puppet Theater is not situated on the axis of the park layout, thereby not imposing itself on the green space. Instead, the building will rise off to the side of one of the paths defining the green space, blending naturally into its layout.
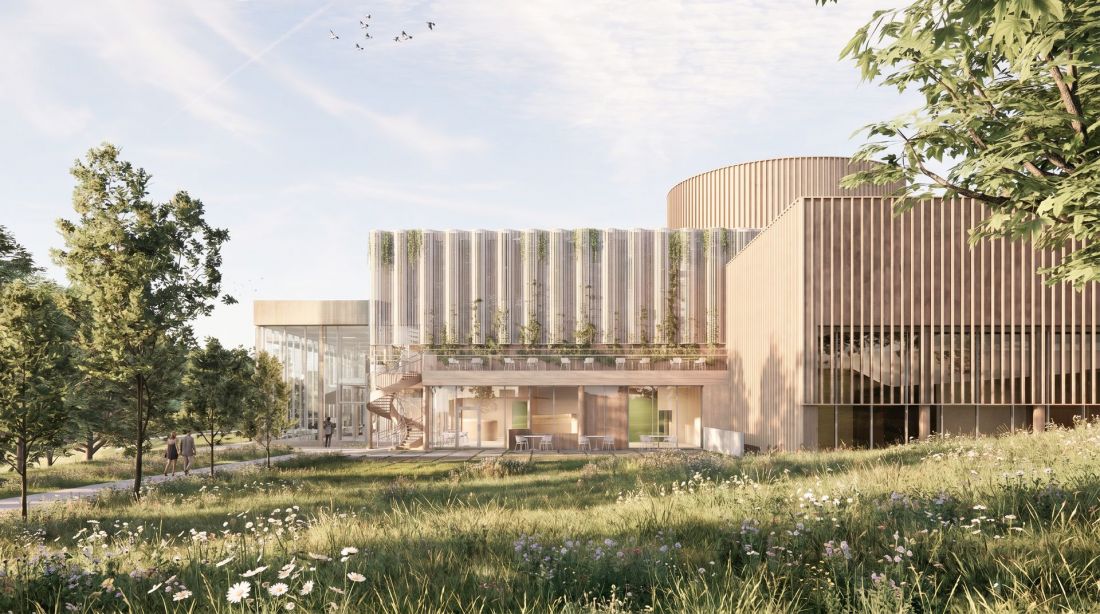
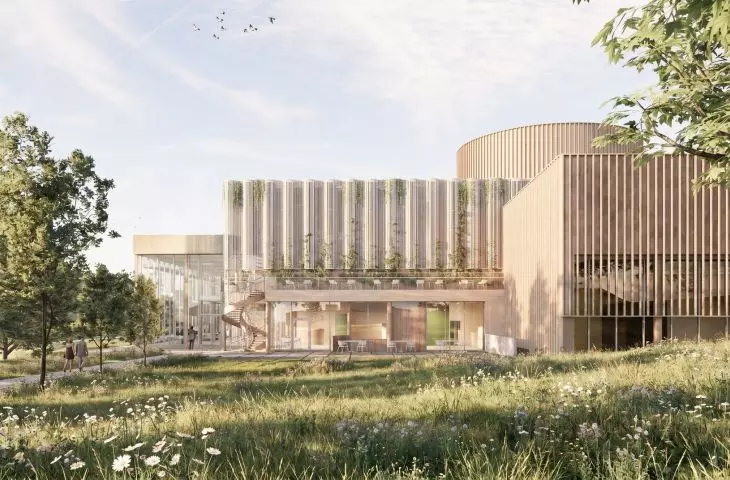
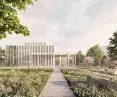
Olsztyn Puppet Theater — view from the park
design: Plus3-architekci
a pavilion behind a steel curtain
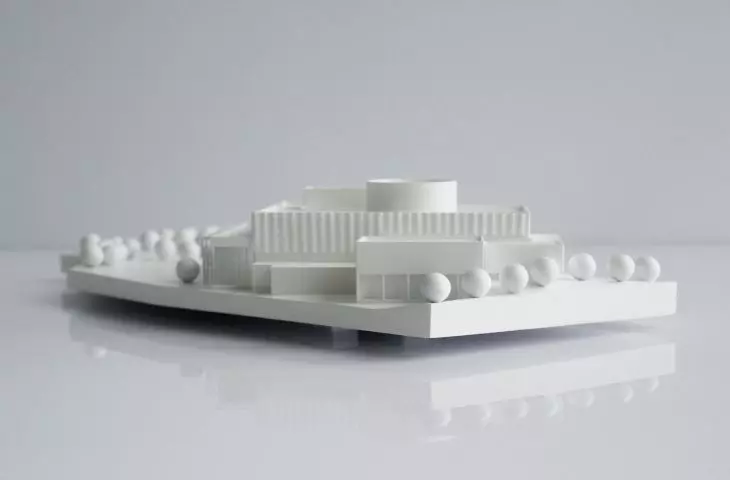
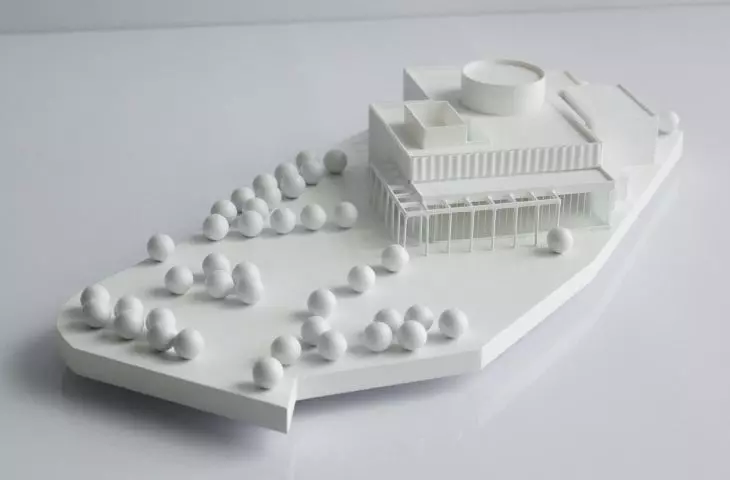
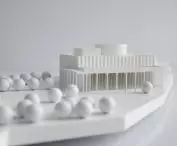
The building itself does not seem to aspire to iconic status either. The Puppet Theater in Olsztyn will be constructed as a complex of light, additive volumes. It does not appear as though the functions were forced into a predetermined shape; rather, the form is the result of a cluster of pavilions of varying heights, housing a range of functions, rooms, and segments specified in the competition guidelines.
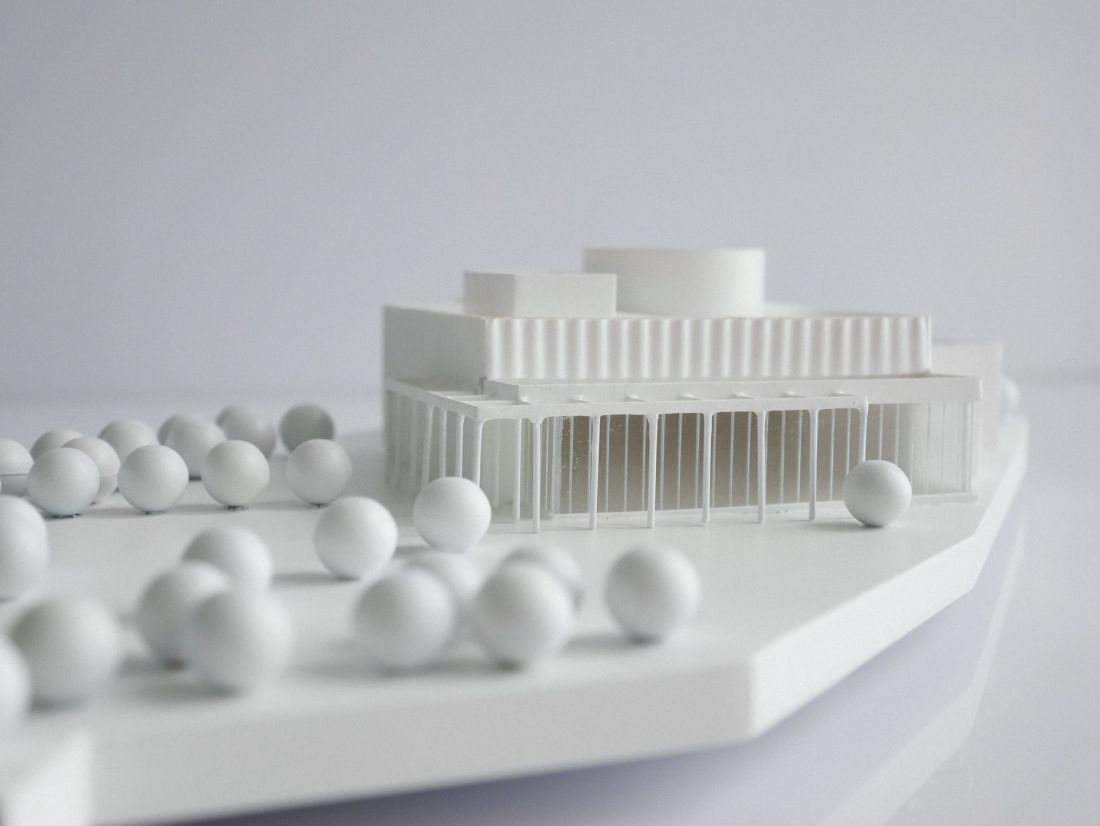
Puppet Theater in Olsztyn — scale model
design: Plus3-architekci
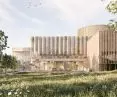
From the outside, the building is partially glazed (mainly on the side of the north-facing foyer); in other areas, cross-laminated timber (CLT) was used for the finish—a material that, incidentally, also constitutes a significant portion of the structure. The facades will take on particularly striking forms on the park side and in other areas where the exterior walls of the main structure—which houses the theater auditorium—are visible. There , the facades are preceded by an openwork steel structure whose undulating forms are intended to resemble a curtain.
The concept is for the curtain to interact with light and change in tandem with the greenery, allowing the building to come alive with its surroundings. Wood, light, and vegetation complement each other, creating architecture that doesn’t need bold gestures to capture the viewer’s attention
— explains Katarzyna Głażewska.
Waves, Spirals, and the Scenic Heart of the Olsztyn Puppet Theater
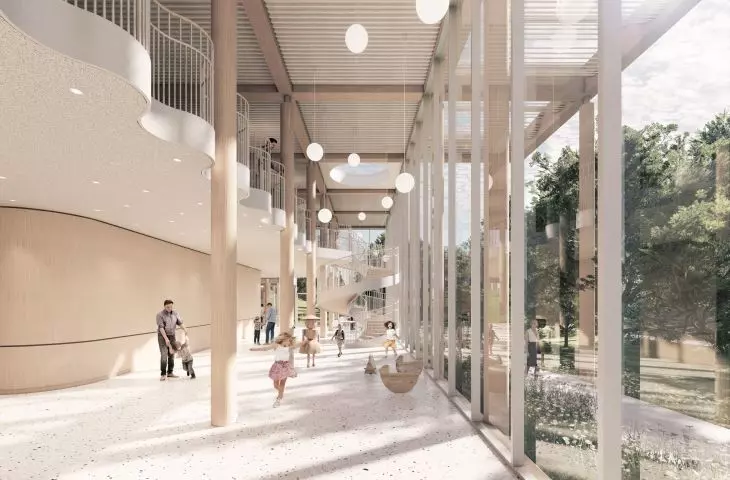
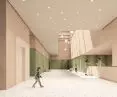
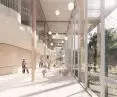
Behind the steel curtain lies an intuitive interior layout. In the competition design, the foyer is situated on the north side so that its longer, fully glazed edge aligns with the path of a section of one of the park’s alleys. In this way, the foyer will become, to a certain extent, an extension of the public space, blending naturally into the existing park layout. The space is designed as a two-story structure— a spiral staircase leads up to the mezzanine, whose edge echoes the whimsical shape of the undulating “curtain” on the exterior facades. The waves will also appear in other places, such as in the spatially separated foyer of the chamber stage and on all visible walls surrounding the main hall.
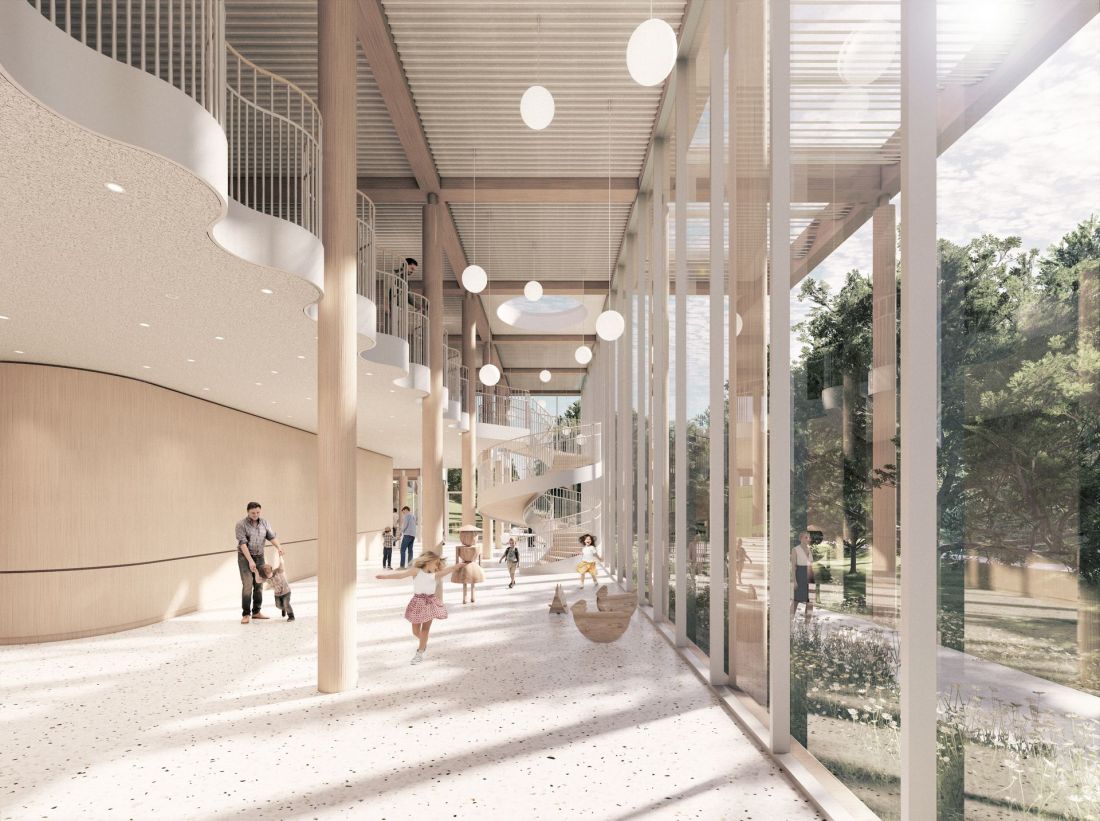
Puppet Theater in Olsztyn — glass-enclosed foyer
design: Plus3-architekci
The foyer houses ticket booths and a coat check in the form of an island pavilion, as well as a café and a playroom. According to the designers, the open nature of this space is intended to facilitate meetings, workshops, and other activities for children.
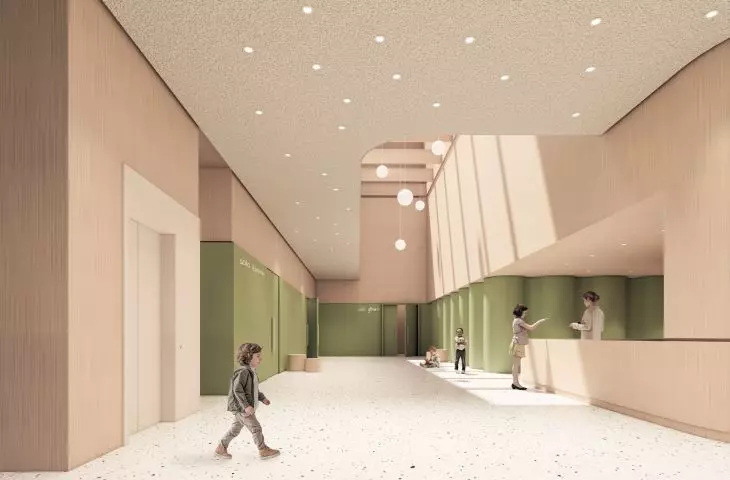
Further inside the pavilion, the atmosphere changes noticeably. The bright, open interior gives way to the darker spaces of the theater halls, where an atmosphere of concentration, mystery, and spectacle prevails
,” says Katarzyna Głażewska.
On the south side, there will be administrative offices, storage rooms, and workshops, while the rehearsal hall is located on the west side. The eastern part of the building includes a chamber theater with a 100-seat auditorium, while the center will house the heart of the new Puppet Theater in Olsztyn—the main theater hall, capable of seating over 200 people.
Deep colors—black and bottle green—dominate the main hall, but the chamber hall can adjust its color saturation as needed. During workshops, it opens up to the park and natural light, filtered through an exterior curtain, and during performances, it becomes a classic theatrical space.
— write the architects about the theater halls that will be located in the new headquarters of the Puppet Theater in Olsztyn.
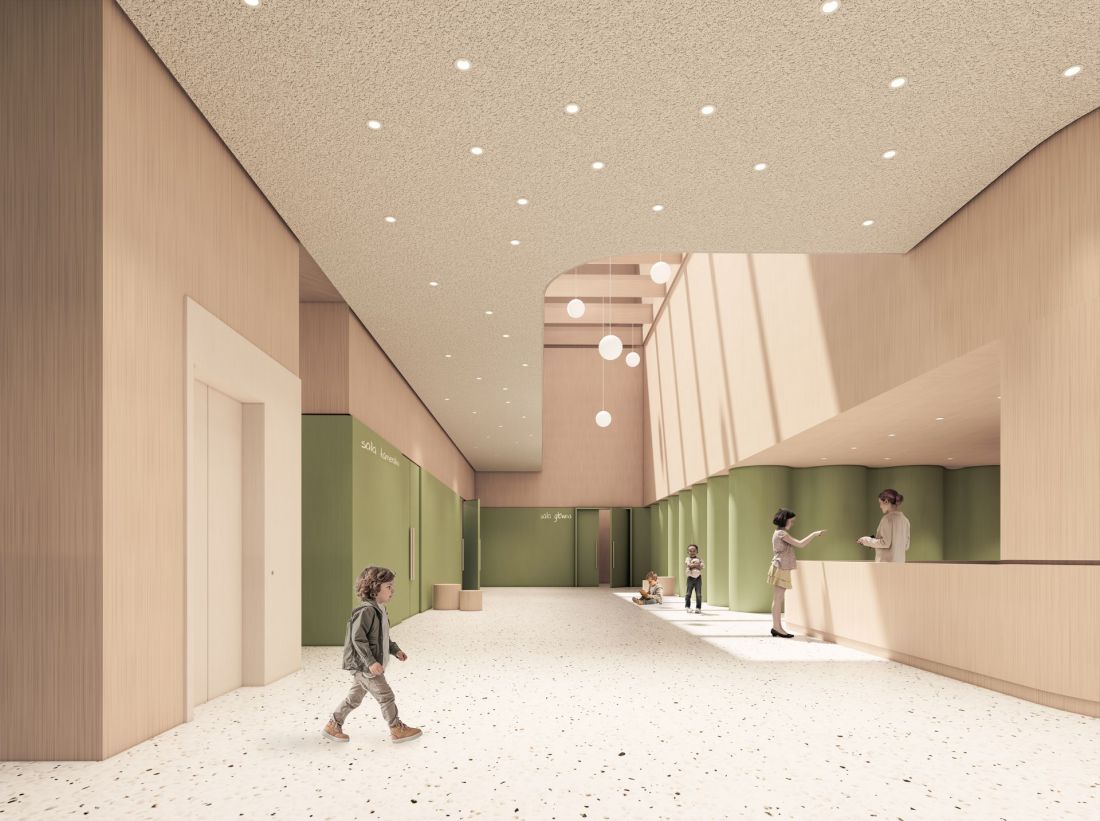
Olsztyn Puppet Theater — foyer of the Chamber Hall and Main Hall
design: Plus3-architects
But will the performances staged there have sufficiently good acoustics, given that such large amounts of wood were used in the building’s construction? The Plus3-architekci studio has come up with an unconventional solution to this problem.
A hybrid of wood and concrete
The hybrid structure will be a key distinguishing feature of the Puppet Theater in Olsztyn. The team at the plus3 architekci studio has combined two materials with fundamentally different properties and environmental impacts—reinforced concrete and cross-laminated timber (CLT). Concrete was used to design the building’s “core”: the floors, load-bearing walls, and key spaces, including the main auditorium. The remaining walls—for example, in the foyer or in utility rooms on the upper floors—are to be constructed using wood. As a result, the ratio of wooden wall surface area to reinforced concrete wall surface area is approximately 1:1, and thanks to the CO₂ sequestered in the wood used, the hybrid structure is expected to generate a negative carbon footprint, saving nearly 900 metric tons of carbon dioxide.
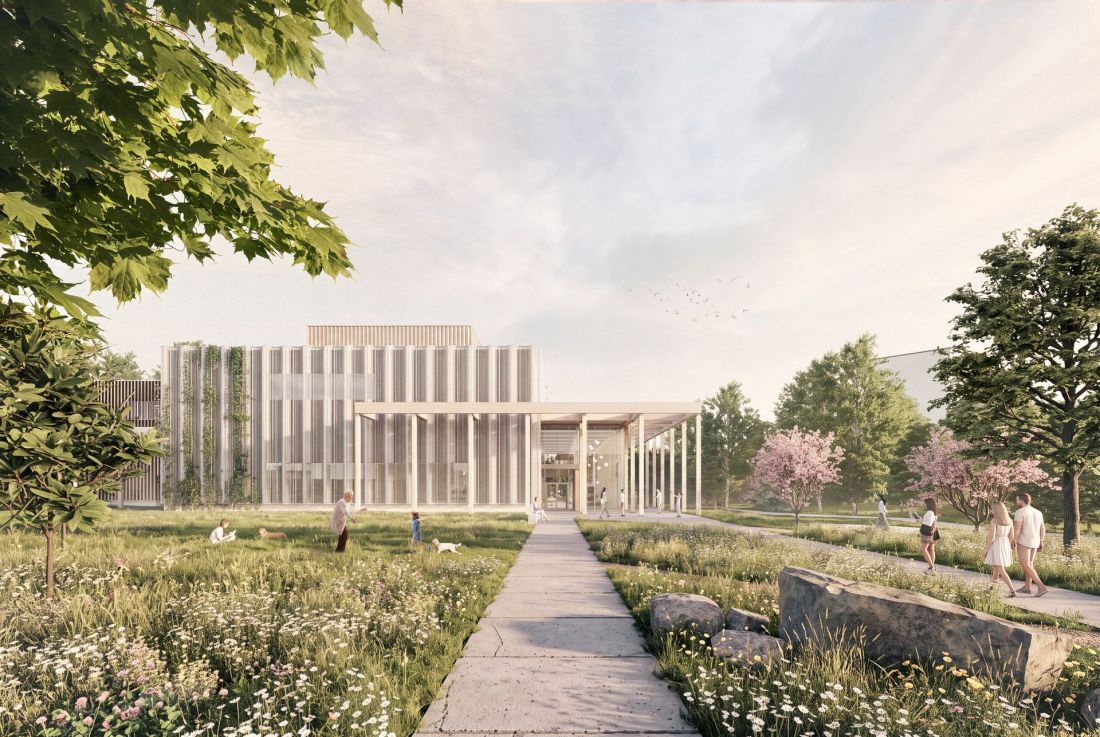
Puppet Theater in Olsztyn
© Plus3 Architekci
In addition, the structural elements are modular, which will make it easier to reuse them in the event of the building’s potential demolition. The architects have also designed a number of systems intended to reduce the carbon footprint generated during the building’s operational life cycle—including heat pumps, photovoltaic panels with energy storage, and a smart heat recovery system. The building’s roof, like parts of the facade, will be covered with greenery.
Sustainable design is about the conscious use of materials where they best utilize their properties. Responsibility begins at the design stage and continues throughout the building’s entire life cycle
— concludes Katarzyna Głażewska.