



Museum of Humanity,
design: Studio Apaaar
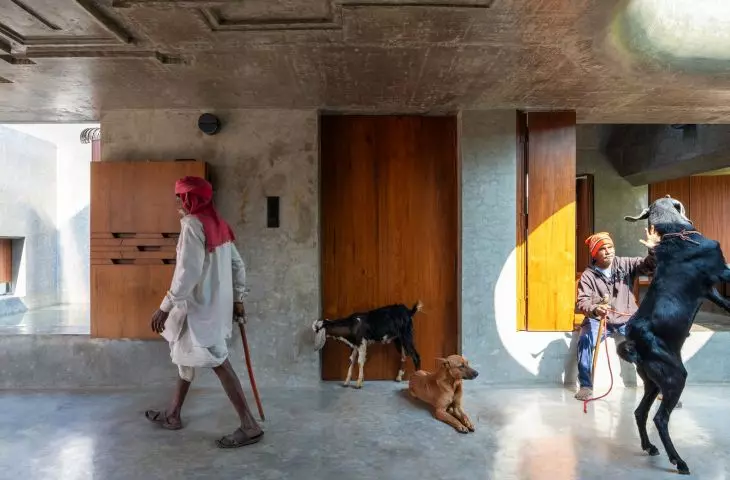
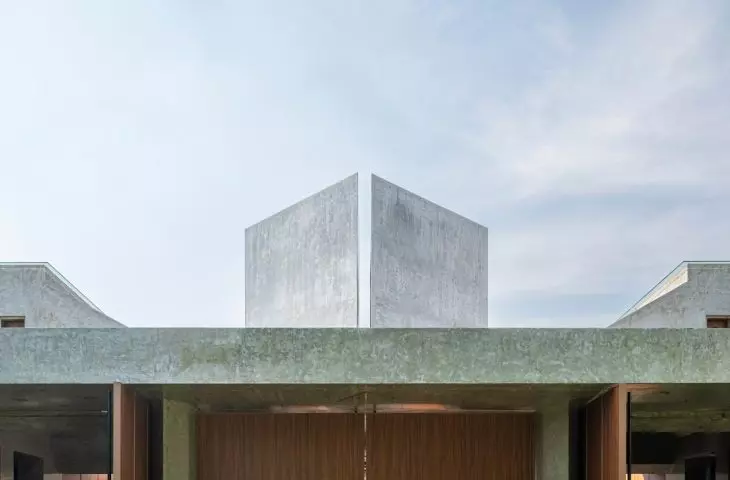
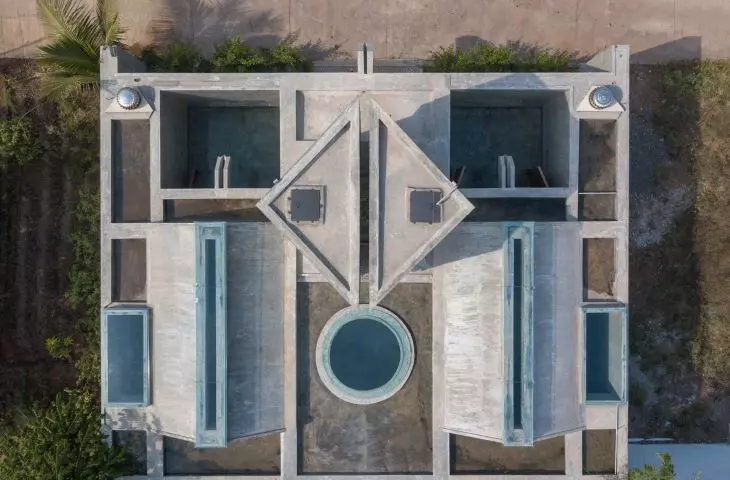
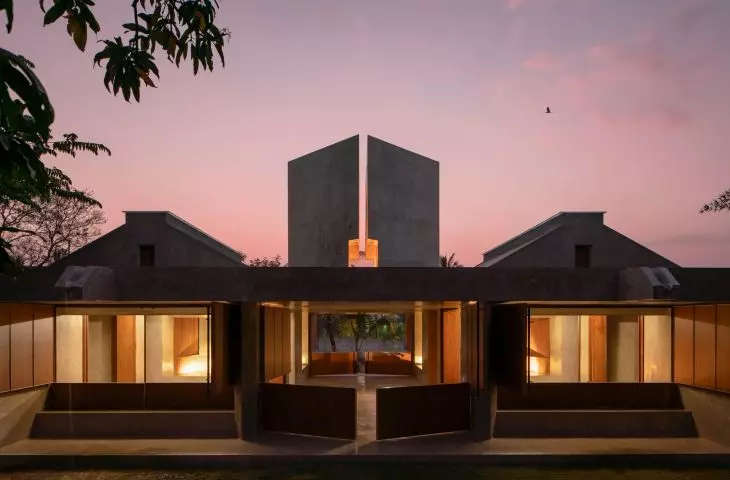
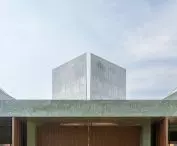
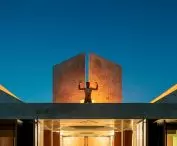
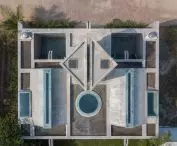
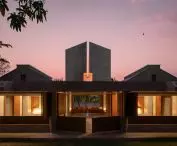
The Museum of Humanity in Tulapur is not a neutral backdrop for an exhibition, but rather an architectural narrative about love, transience, and humanity’s relationship with nature. Studio Apaaar has encapsulated this personal story in a small, symmetrical structure made entirely of raw concrete. Its minimalist form draws on the symbolism of traditional Indian cremation sites, where death is viewed as part of the ceaseless cycle of life.
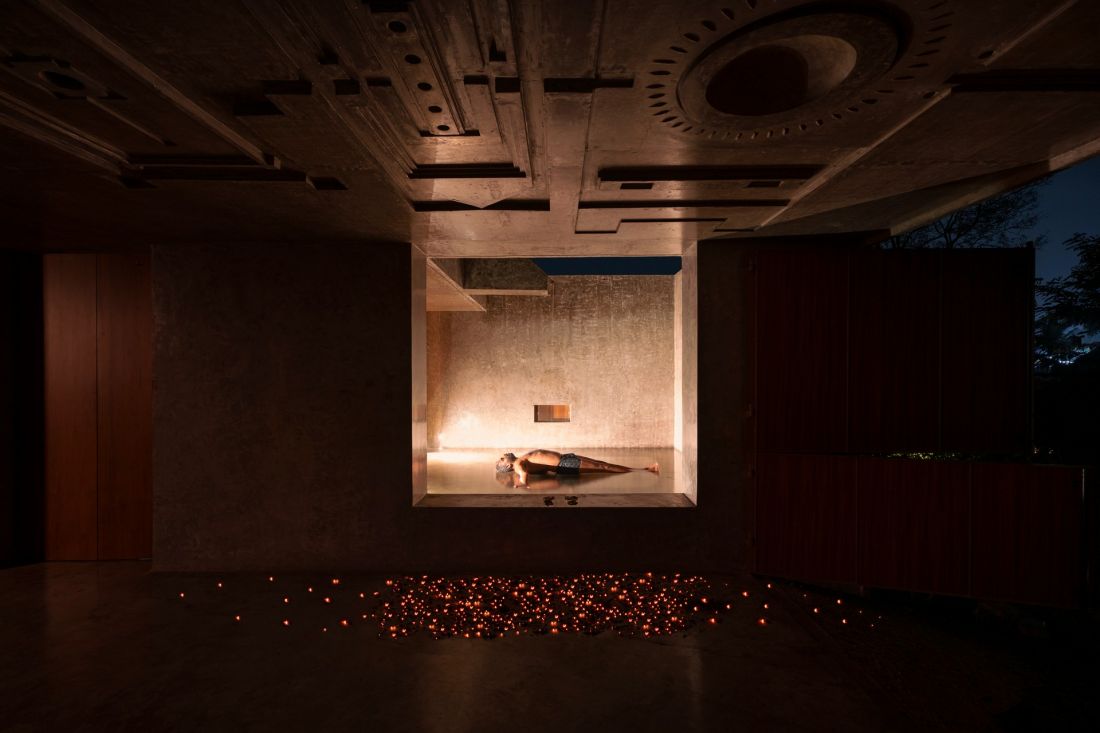
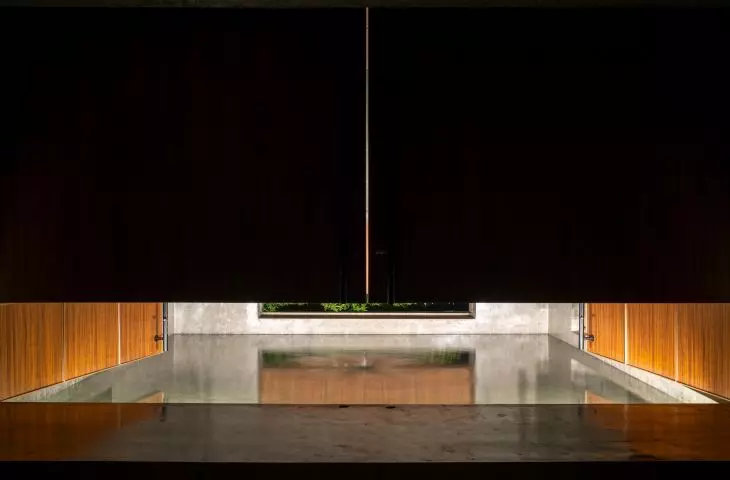
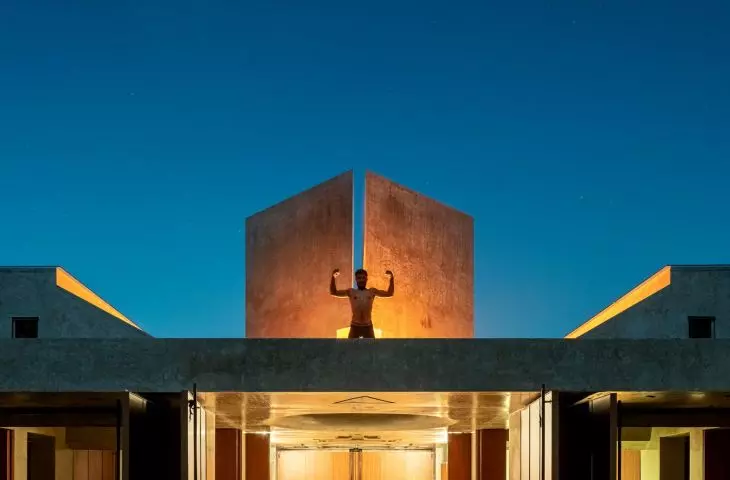
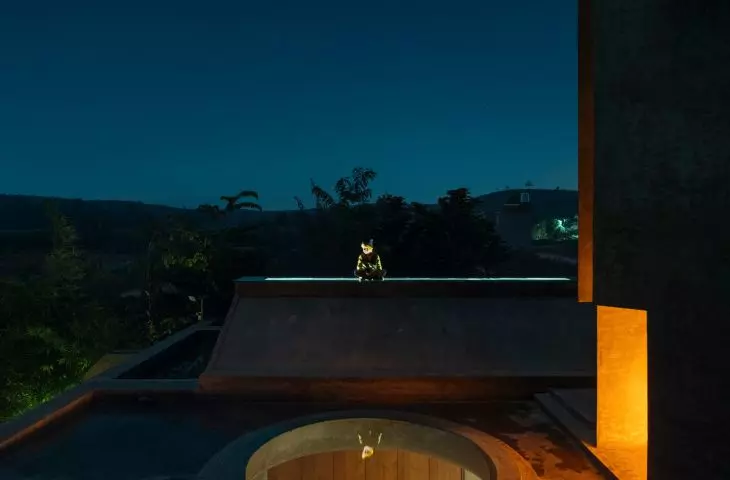
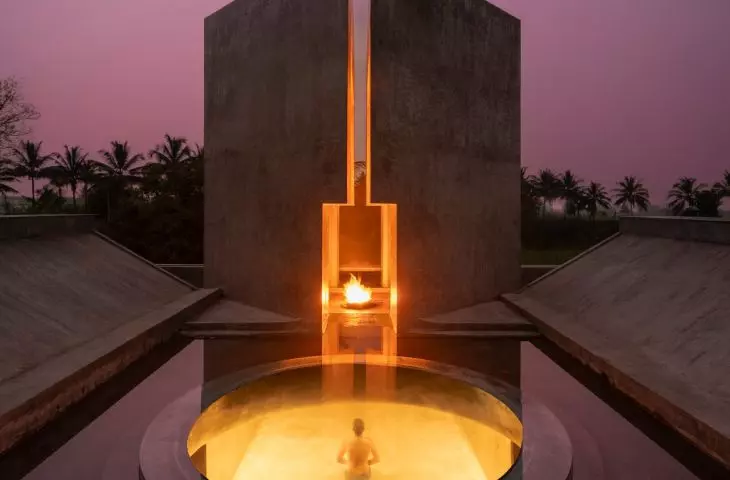
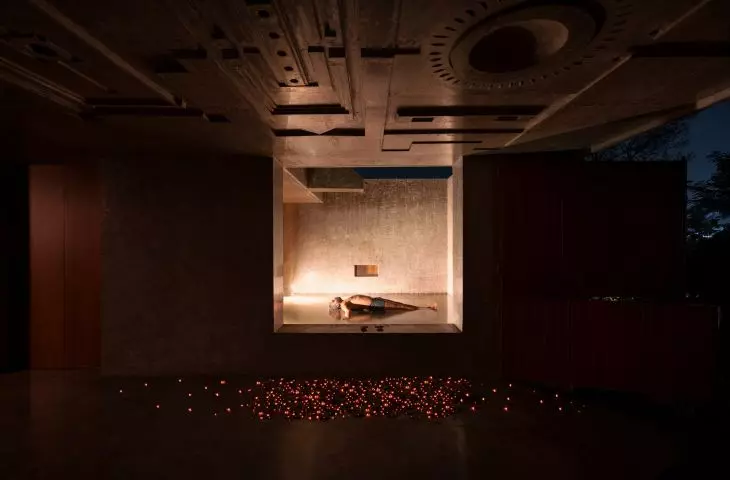
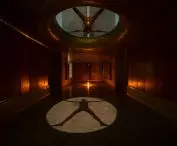
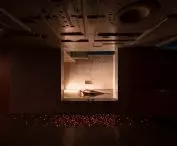
After dark, the reflections on the water and small light sources scattered across the floor lend the interior an almost ritualistic atmosphere — ©Pranit Bora
A personal story inscribed in architecture
The starting point for the project was the experience of rejection and shame caused by the social belief that expressing love can be inappropriate. A turning point came when the architect met someone who helped him view his feelings from a completely different perspective—not as a transgression, but as a natural part of human life. The architecture was intended to serve as a form of gratitude for this transformation. The initial concept envisioned a structure on a much larger scale, but its implementation would have posed numerous difficulties. Ultimately, a scaled-down version of the original concept was created. However, the change in size did not weaken the message. On the contrary: the designers assumed that emotions contained within a smaller space could retain their full intensity. Thus, a structure was created in which a personal confession was translated into proportions, materials, and consistently developed symbolism. The Museum of Humanity does not attempt to illustrate history in a literal way. Instead, it allows visitors to interpret it through the experience of architecture.
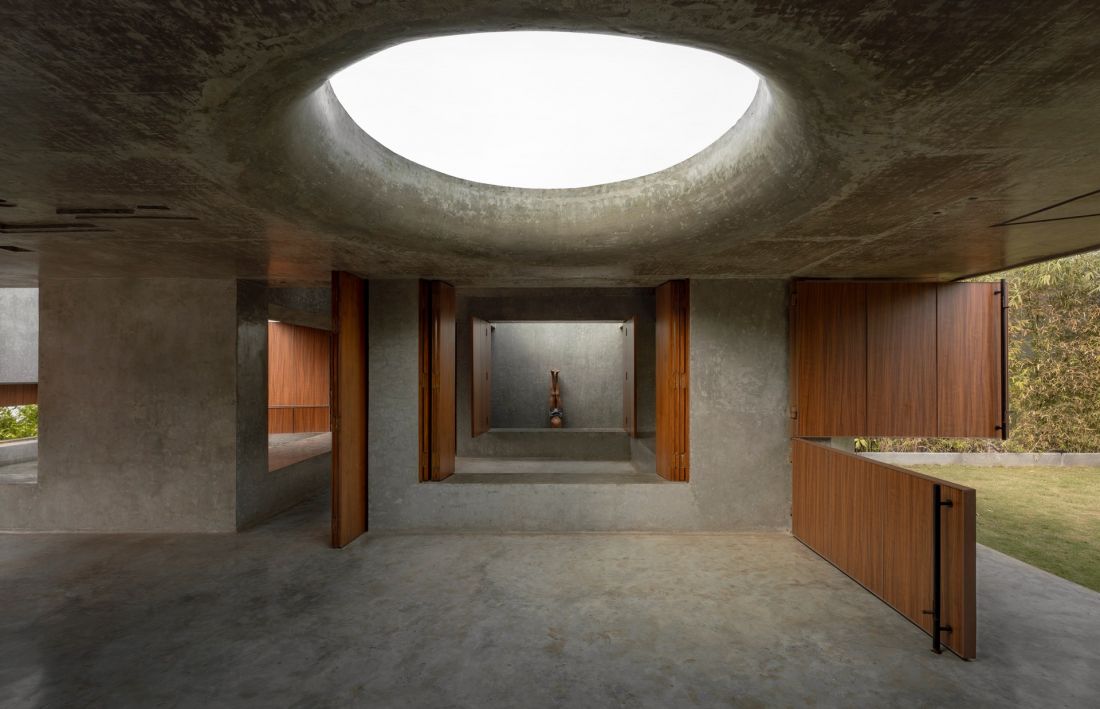
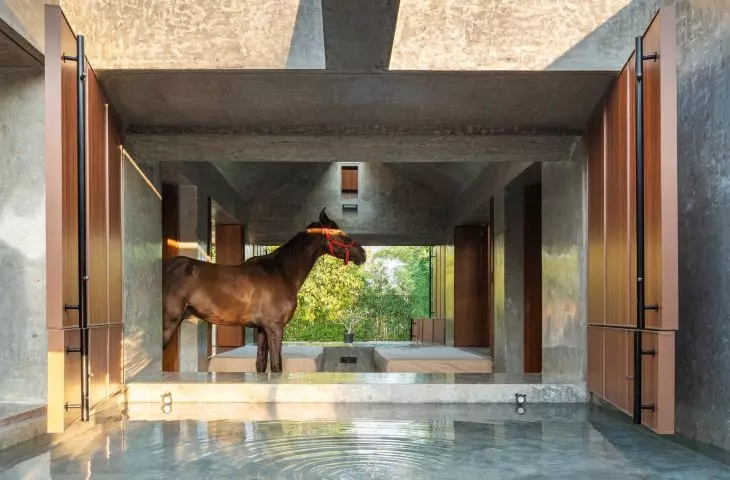
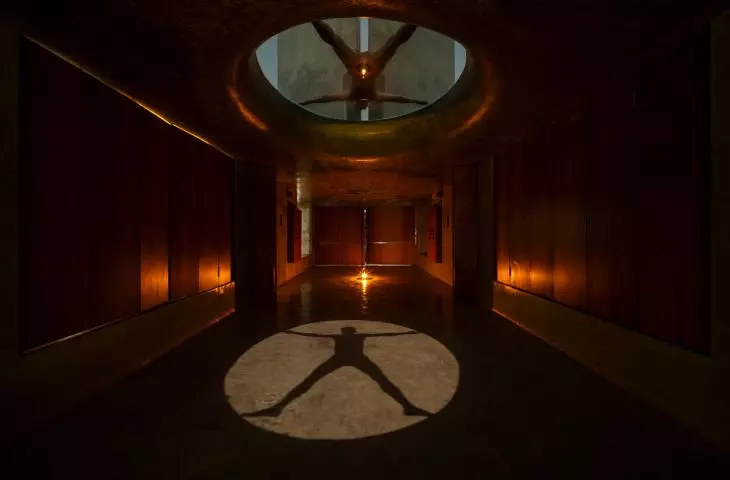
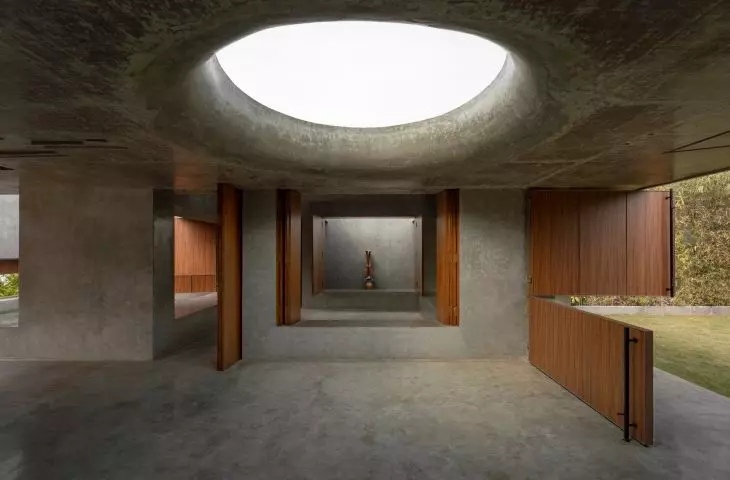
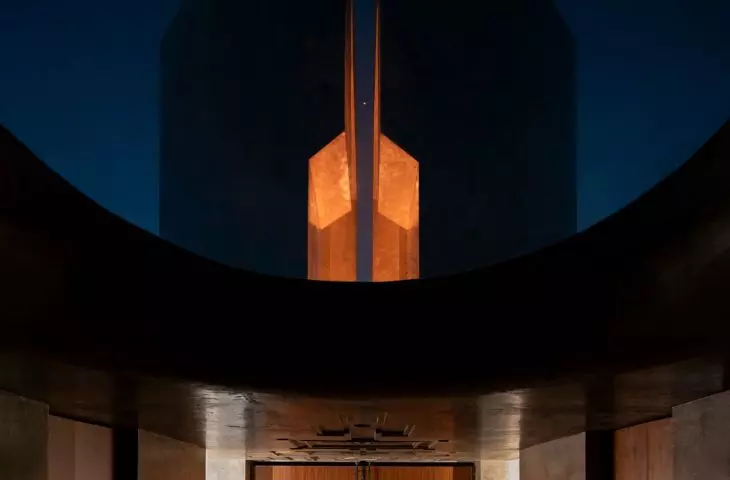
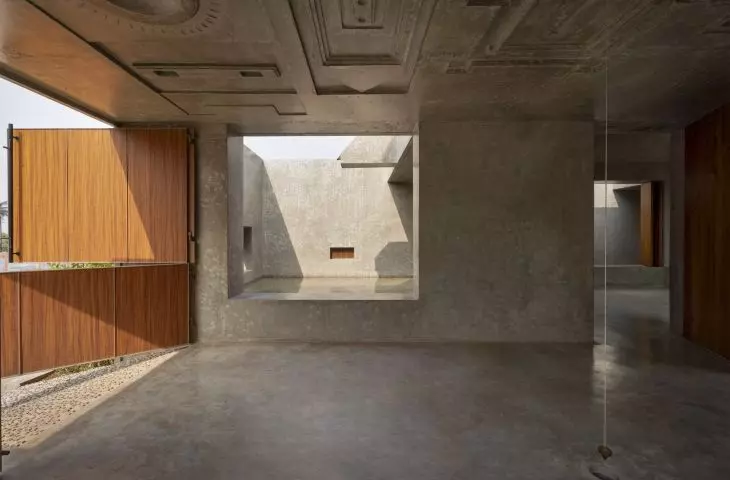
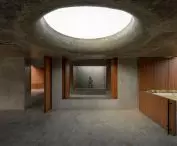
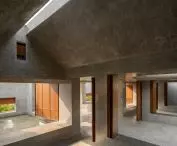
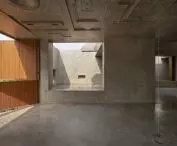
An oval skylight illuminates the center of the concrete interior, while wooden panels open it up to the garden — ©Pranit Bora
raw concrete and the discipline of symmetry
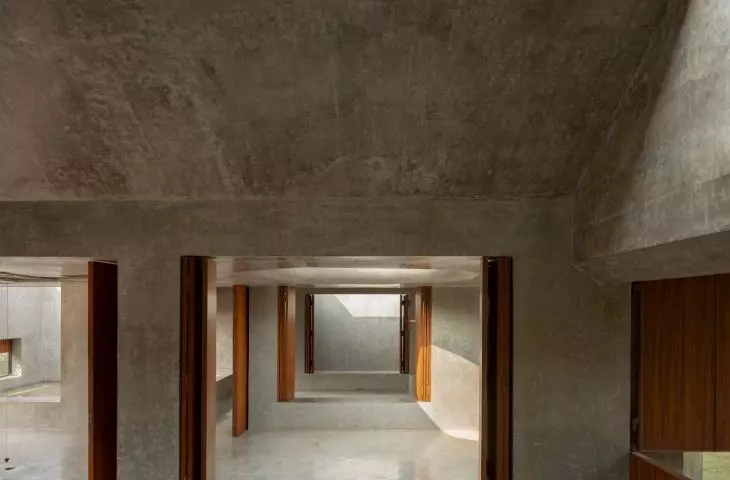
The building has been given a balanced, symmetrical form. Its orderly geometry contrasts with the project’s emotional starting point, providing it with a clear framework. What is personal and difficult to articulate is encapsulated within a rigorous composition. The entire structure is made of raw concrete. Limiting the material palette to a single material allowed for an elemental, almost primal character. Here, concrete does not serve as a neutral backdrop. Its weight, roughness, and directness reinforce the significance of a place where the architecture is intended to prompt reflection on the human condition. The absence of elaborate decoration directs attention to the structure itself, its proportions, and individual symbols. In this way, the building does not speak of humanity through a multitude of means, but through a few consistently repeated motifs. Each of these motifs establishes a connection between the material world and that which cannot be seen or measured.
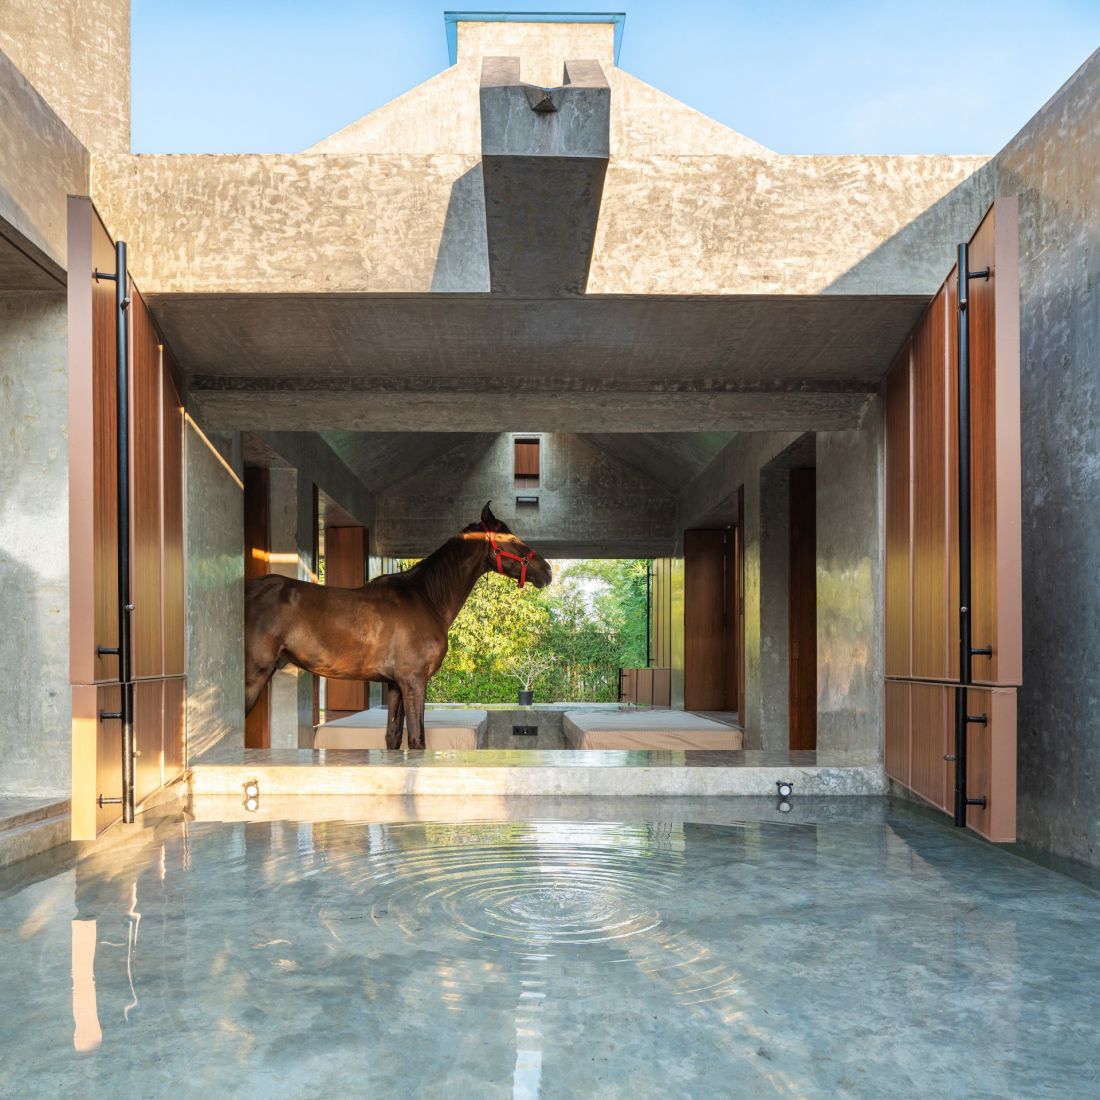
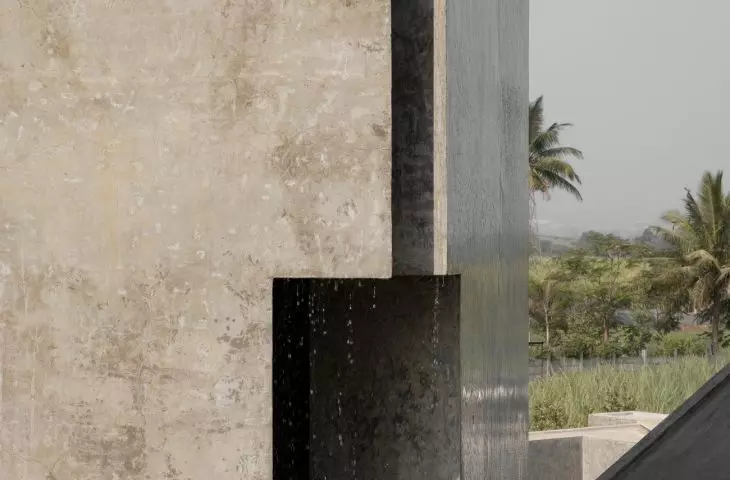
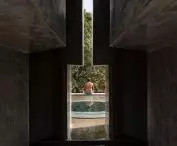
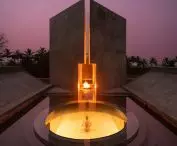
The motif of trickling water alludes to the sacred rivers of India and symbolizes the continuity of life and rebirth — ©Onil Shah
inspiration from Indian cremation sites
Traditional Indian cremation sites, known as smashan bhoomi, served as a key reference for Studio Apaaar . However, the designers did not focus on literally recreating their forms. They were primarily interested in the meaning of the ritual—the moment when the body, in the form of ashes, is returned to nature. The presence of rivers is also associated with this tradition . Water found near cremation sites has a spiritual dimension: it symbolizes purification, continuity, and the transition between successive stages of existence. At the Museum of Humanity, this is evoked by tanks into which drops of water fall continuously. They do not imitate a river landscape, but they serve as a reminder of the river’s movement and enduring presence. The repetitive rhythm of the water alludes to the belief, deeply rooted in Indian culture, in the rebirth of the immortal soul—the atman. Thanks to this , the motif of death does not signify a final end here. It becomes part of a larger cycle in which the decay of matter paves the way for a new beginning.
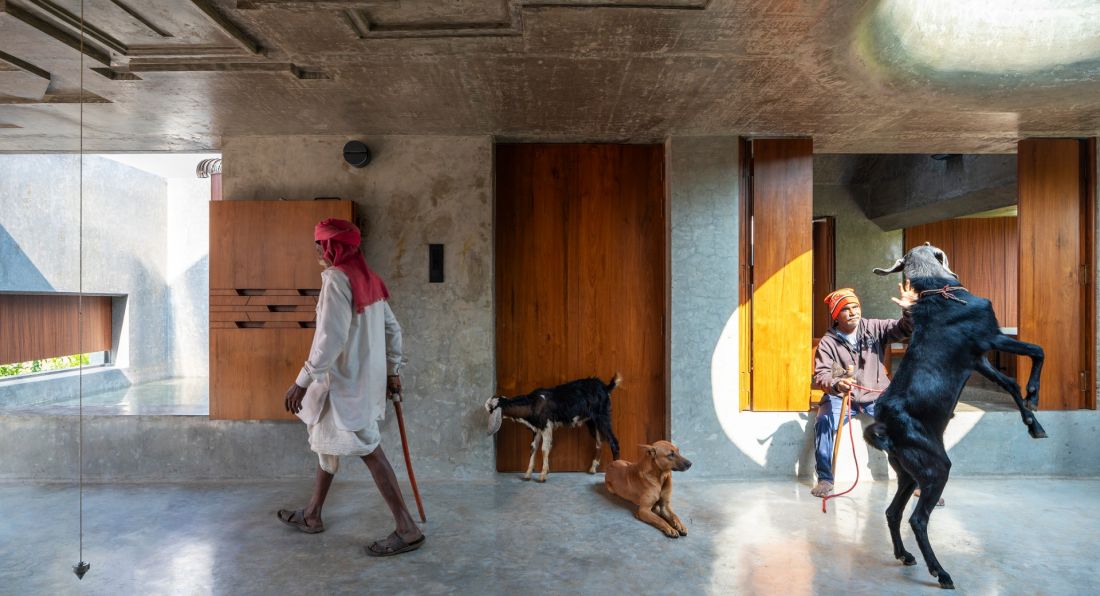
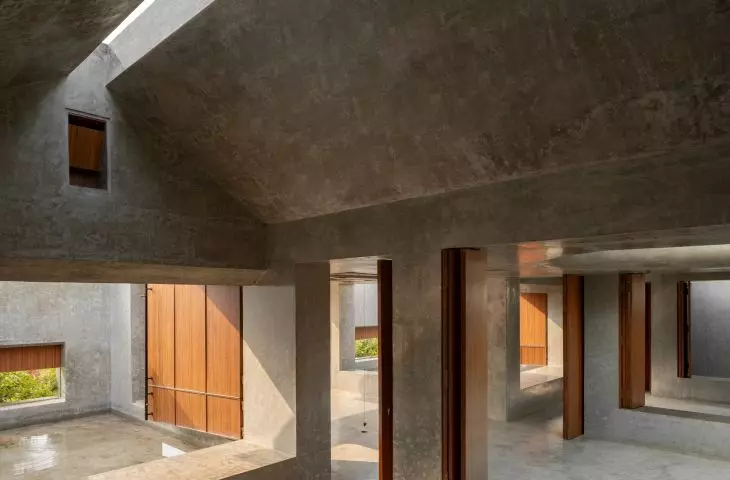
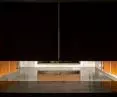
On the left edge of the frame, one can see a weight suspended from a thin rope, symbolically connecting earth and sky — ©Onil Shah
a plumb line marking the axis of meaning
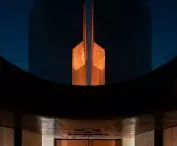
The most important symbol in the interior is a mason’s plumb line suspended from the ceiling. This simple tool, used to mark a perfect vertical line, has been taken out of its everyday, construction-related context and placed at the center of the architectural composition. The line stretched between the ceiling and the floor connects top and bottom, and, in a symbolic reading, heaven and earth. Weighted by gravity, the counterweight remains on the side of matter, while the cord leading upward directs attention beyond the physical space of the building. Thus, in a single, understated gesture, opposites converge: spirit and body, finitude and infinity, life and death. The vertical axis is not a decorative element added to a finished interior. It embodies the essence of the entire project and organizes the remaining elements. Concrete, water, and symmetry create a serene environment for it, free from unnecessary stimuli.
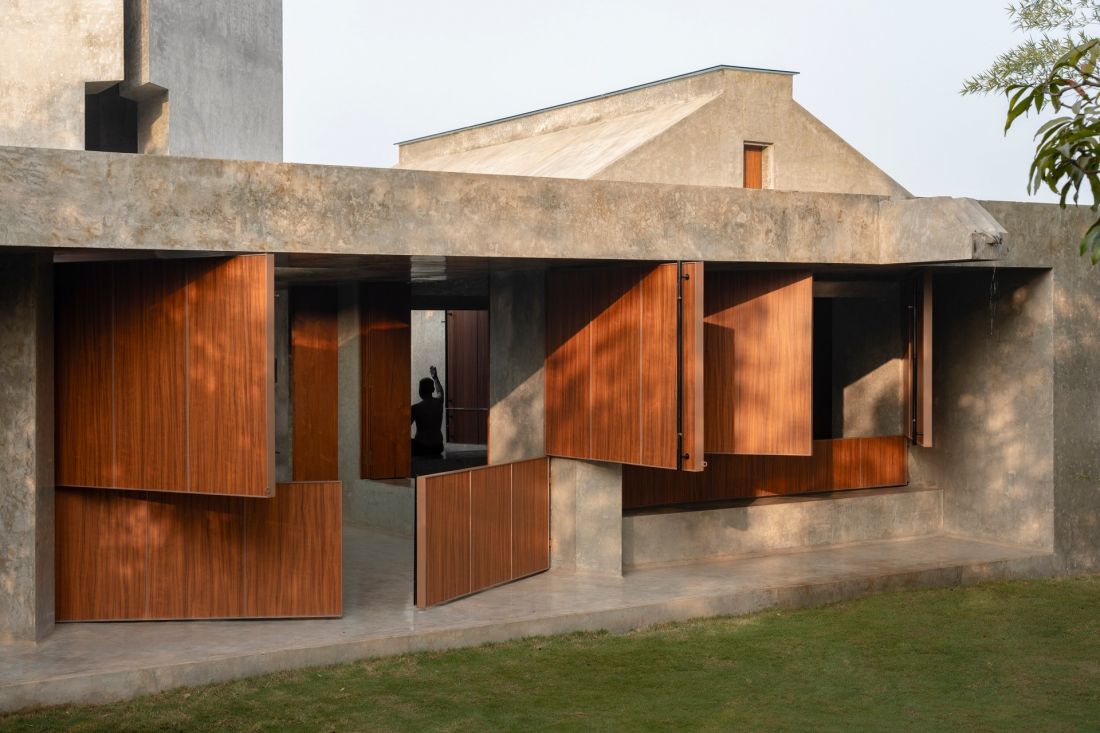
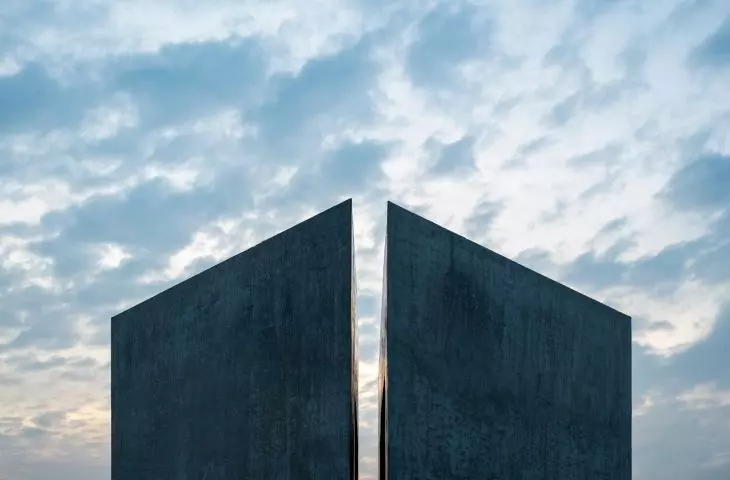
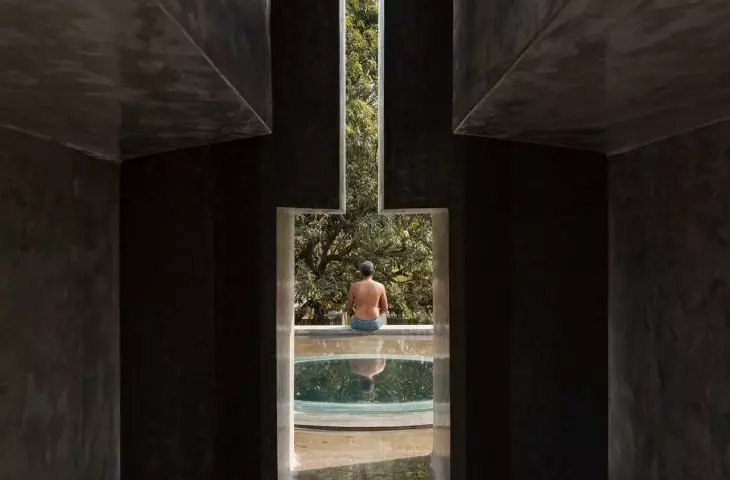
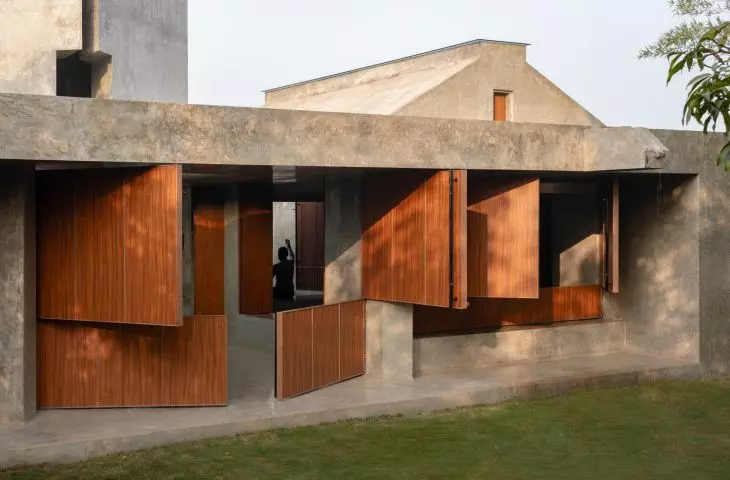
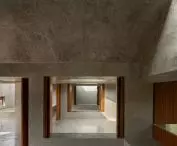
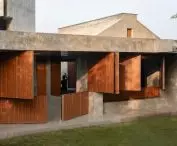
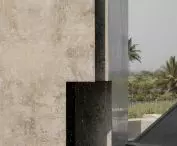
Large wooden panels open up the Museum of Humanity’s austere concrete facade to its surroundings — ©Pranit Bora
a museum of human experiences
The Museum of Humanity demonstrates that even a deeply personal story can serve as the starting point for architecture that addresses universal themes. Love, gratitude, transience, and the need to find one’s place are captured here in a simple yet meaning-rich form. The strength of the design does not stem from the number of solutions employed, but from the consistency with which they have been subordinated to a single idea. Raw concrete evokes the physicality of the body, water—the continuity of life—and the suspended vertical line marks an invisible path between the earth and what lies beyond it.