










Shenzhen Bay Culture Square,
design: MAD Architects
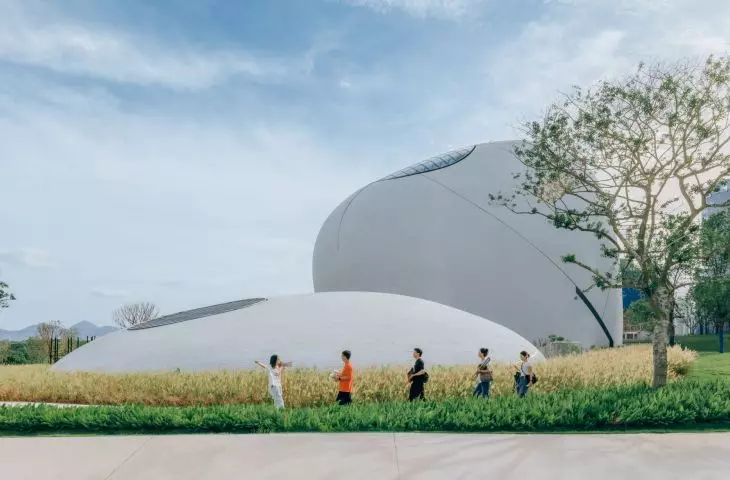
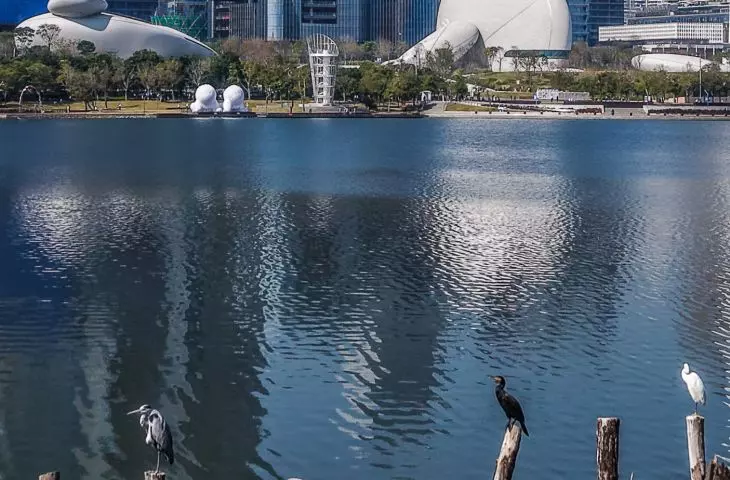
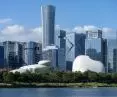
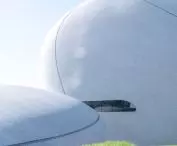
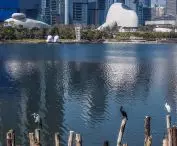
From the city side , only white, rounded volumes are visible , resembling boulders exposed by the ebb tide. Most of Shenzhen Bay Culture Square is hidden beneath an undulating park, which is also accessible to people who do not plan to visit the museum. The design by MAD Architects combines a cultural institution, an urban plaza, and the waterfront, while also leaving space for birds migrating over the bay.
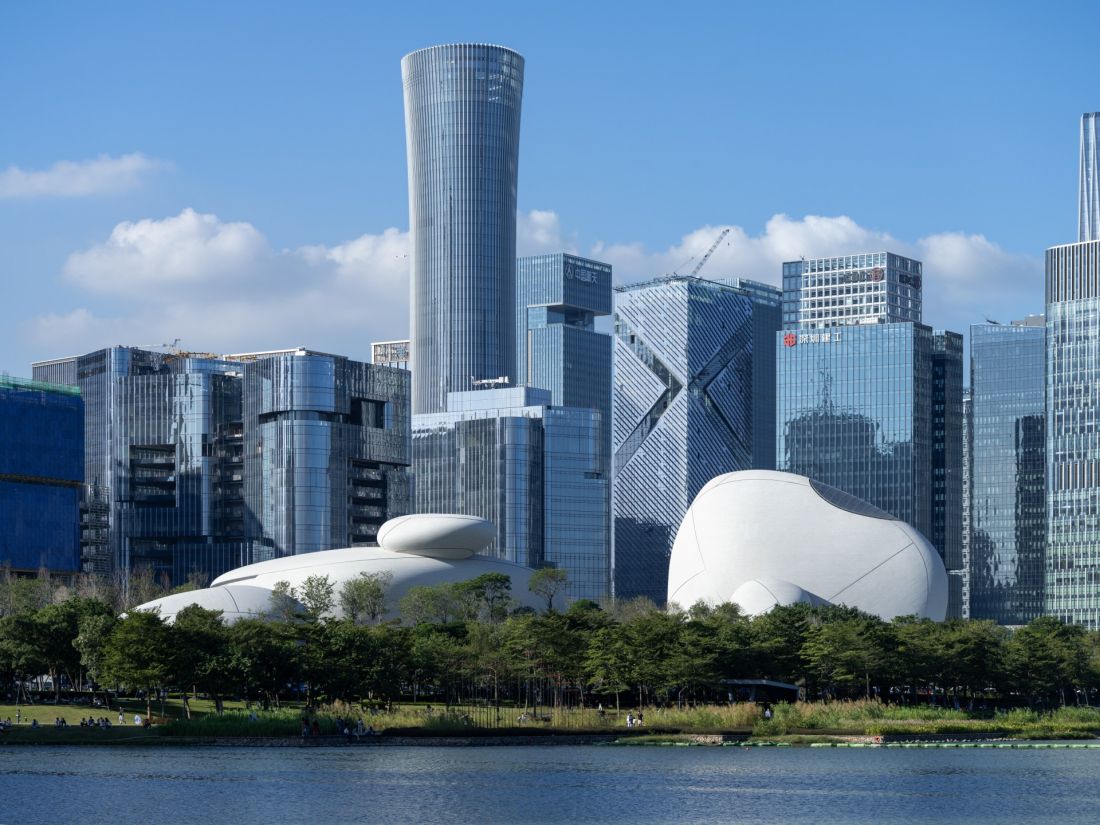
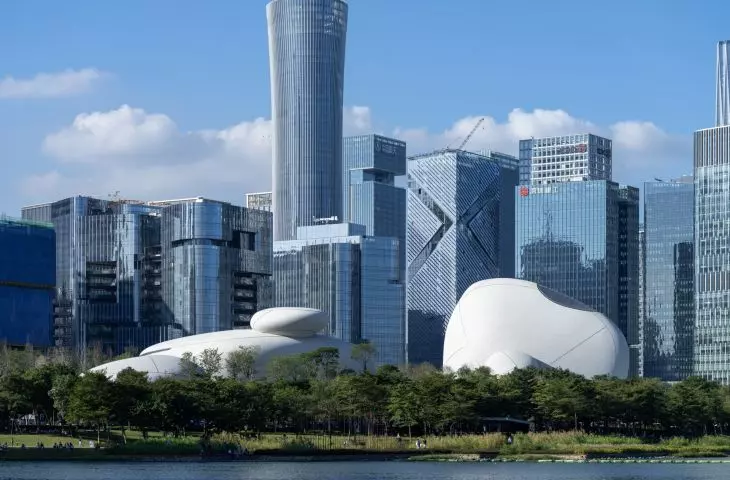
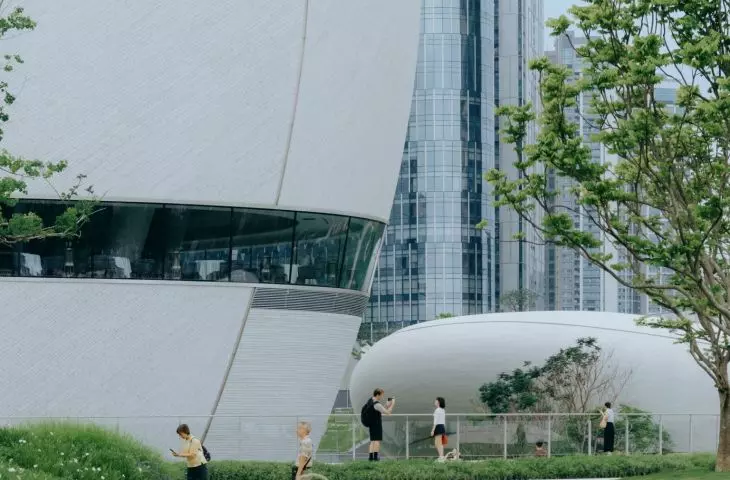
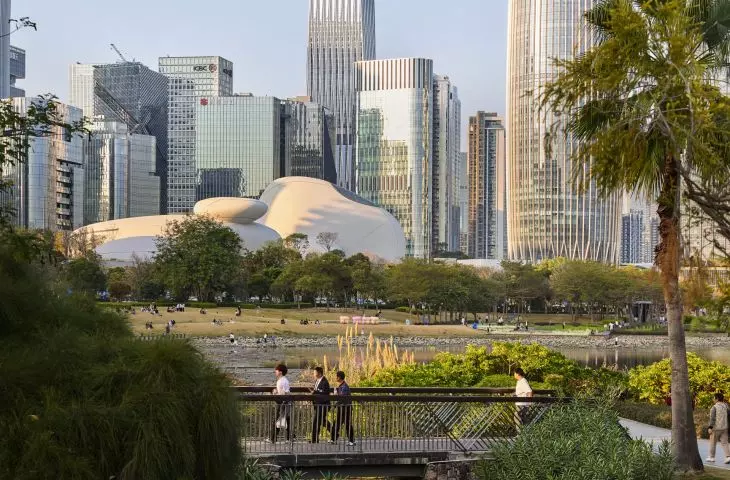
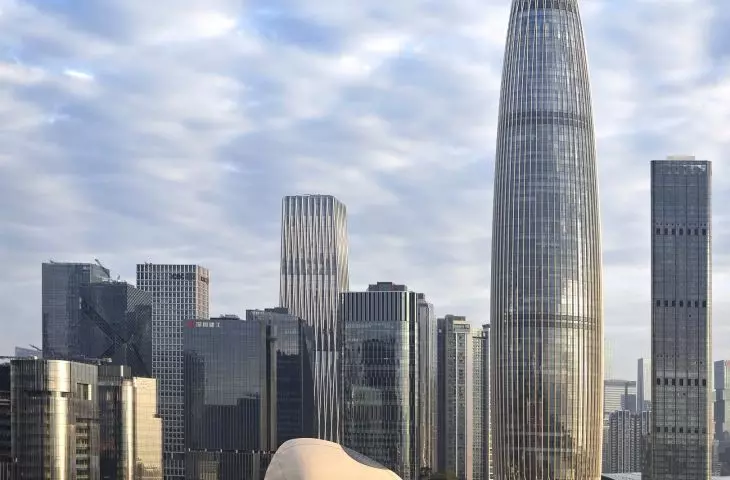
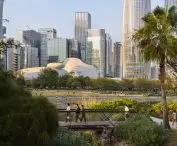
The museum’s low-rise structures stand in stark contrast to the skyline of skyscrapers in the Houhai district — ©Blackstation
between the skyscrapers and the bay
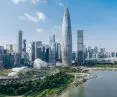
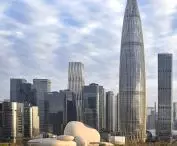
Two starkly different landscapes converge in the Houhai district. On one side , a dense cluster of office buildings— part of one of the metropolis’s most important business centers—towers over the area. On the other, the area opens up to Shenzhen Talent Park, the bay, and a strip of mangrove forests, beyond which a view of Hong Kong stretches out. It is precisely between these two worlds that Shenzhen Bay Culture Square was built—one of the ten most important cultural facilities completed in the city in recent years. Construction of the complex took eight years. However, MAD did not treat the museum as a representative edifice meant to compete with Shenzhen’s skyline. Instead of a single dominant structure , the architects proposed a low-rise, dispersed layout that gradually blends into the coastal landscape.
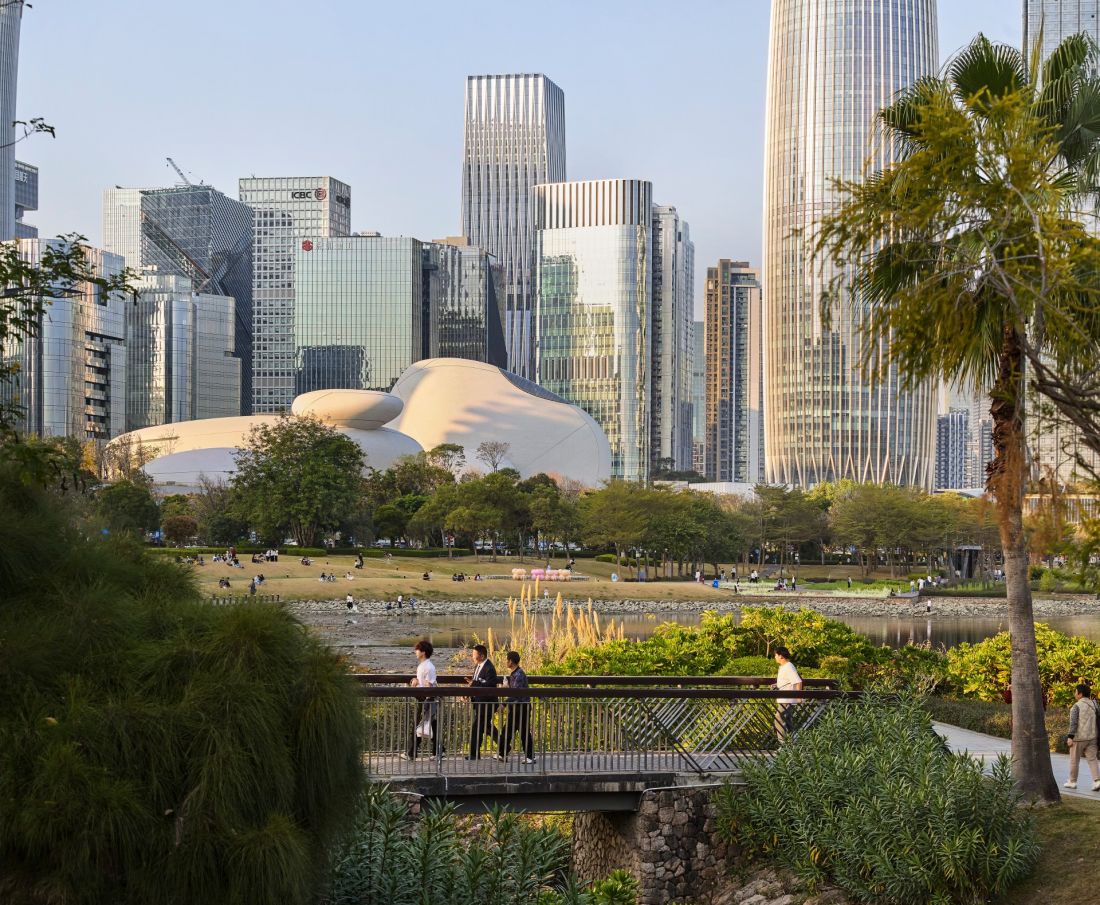
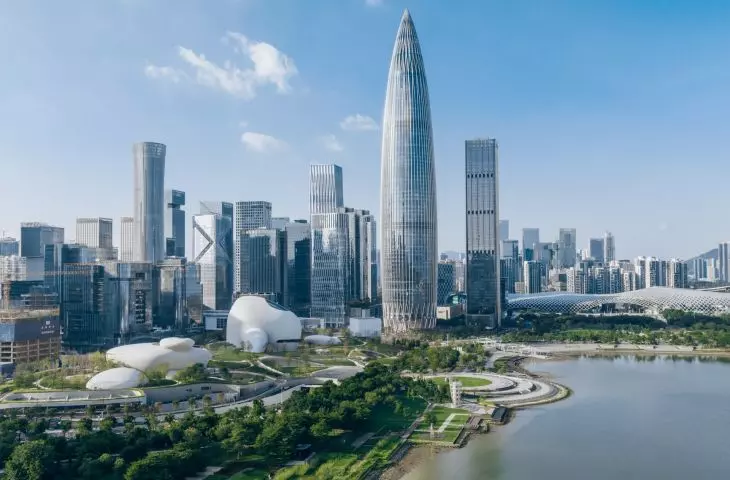
Shenzhen Bay Culture Square connects the business district with the seaside Shenzhen Talent Park — ©Hufton+Crow
a roof that becomes a park
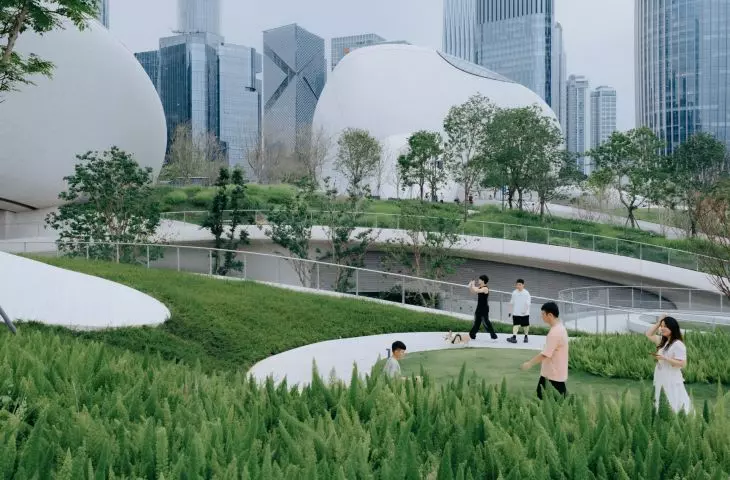
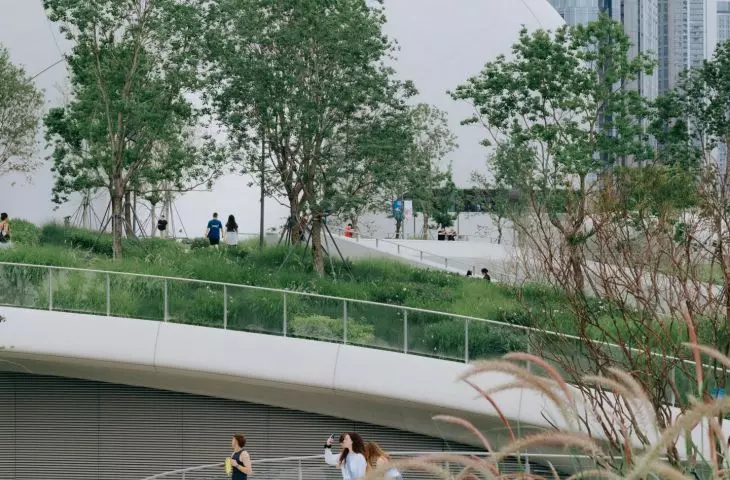
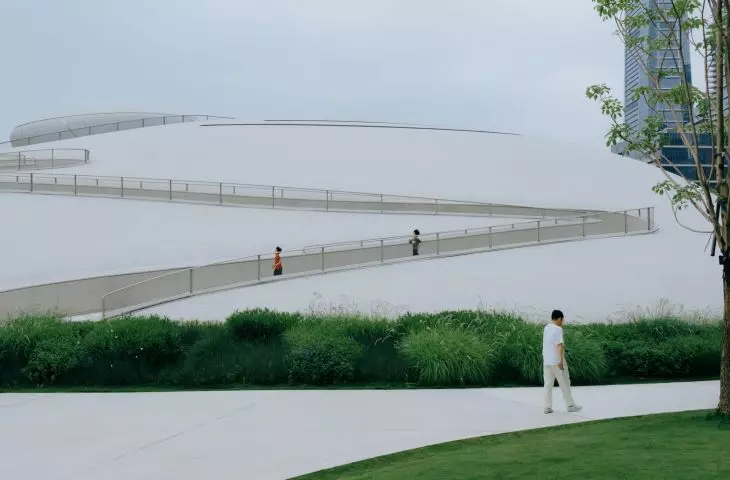
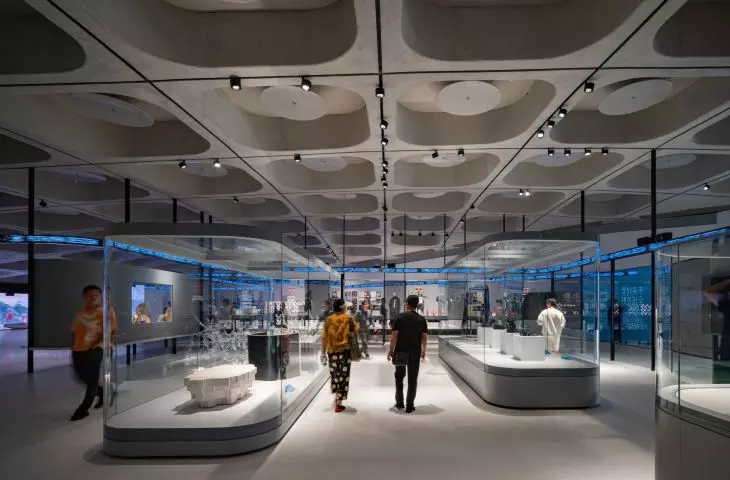
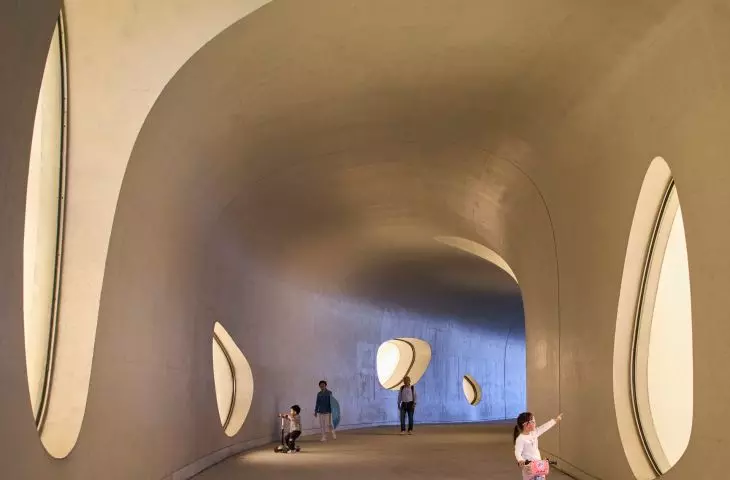
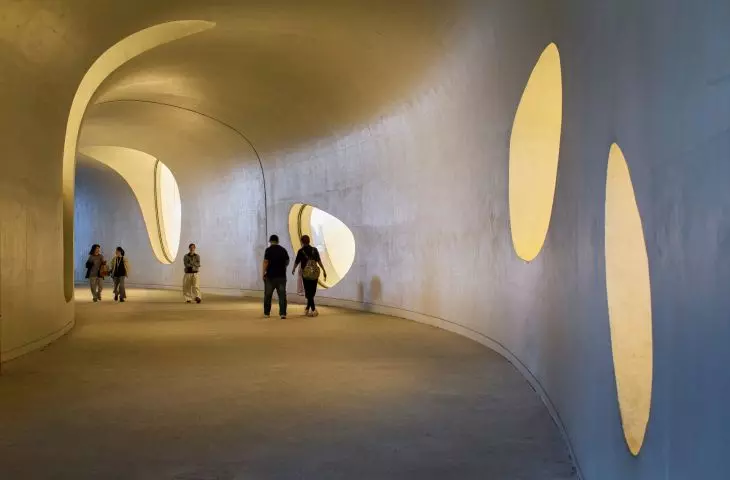
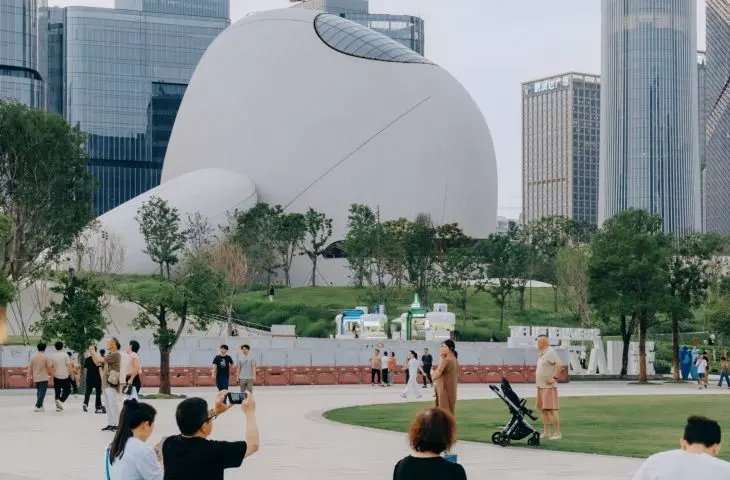
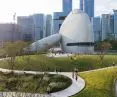
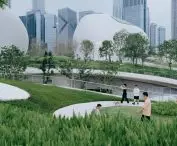
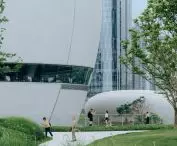
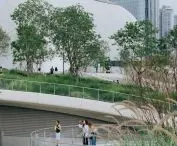
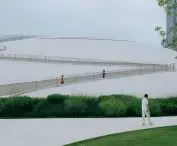
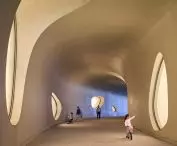
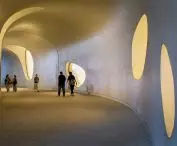
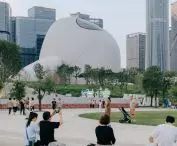
The most important decision was to conceal a large portion of the program beneath a green roof. Its gentle slopes blend into the adjacent Shenzhen Talent Park, causing the boundary between the building and the recreational area to virtually disappear. You can enter from various sides, climb the slopes, stroll along winding paths, and reach viewing points overlooking the bay. To give the ground floor back to pedestrians, the road running along one edge was moved underground. On the city side, a footbridge has been built that leads directly to the roof. Between the northern and southern parts of the museum, two passageways have been created that are open around the clock. They are flanked by illuminated display cases, thanks to which the museum’s activities remain visible even after the galleries close. Thus, the museum does not begin at a single, clearly marked point. You can walk through it on your way from the office district to the waterfront, stop at the plaza, or enjoy the park without buying a ticket. The monumental scale of the project is broken up into a series of accessible spaces and everyday routes.
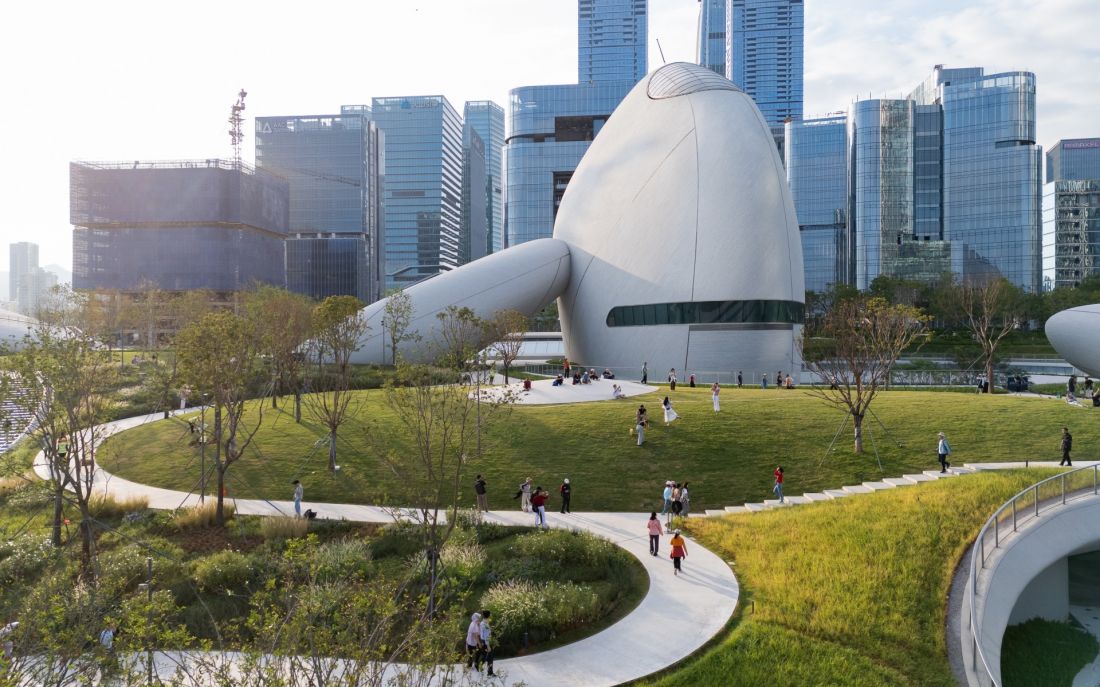
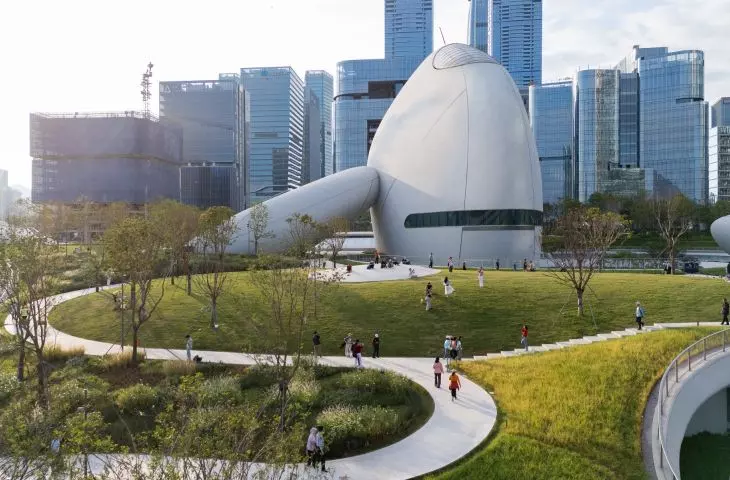
The park wraps around the rounded pavilions and allows visitors to move freely through the complex — ©Zhang Chao
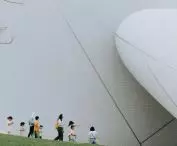
boulders exposed by the receding tide
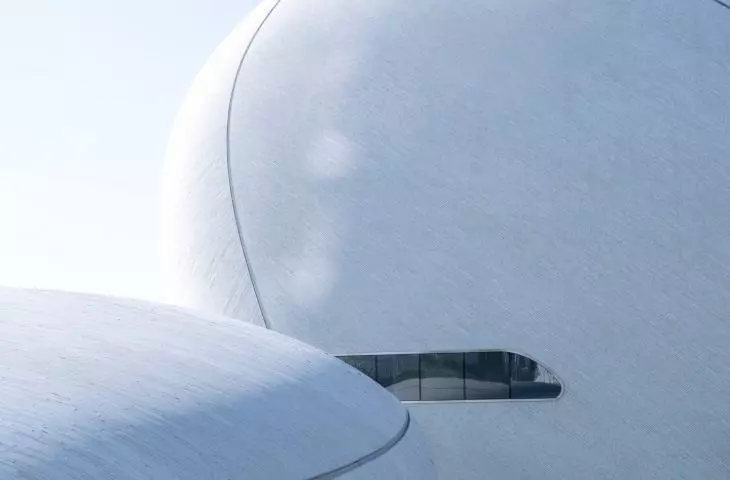
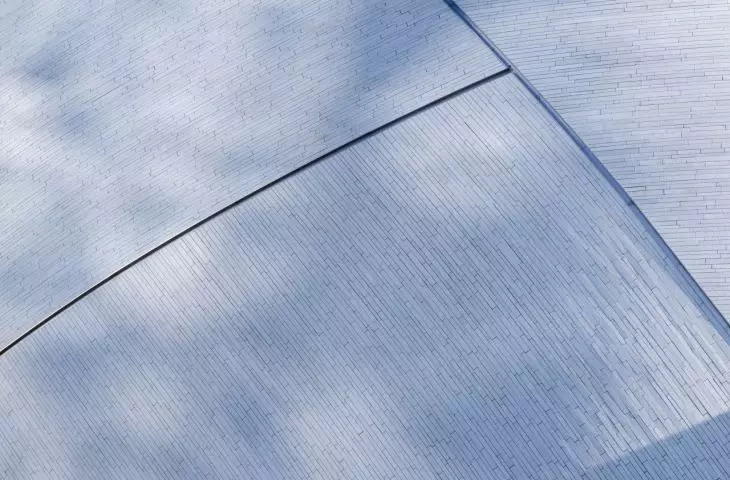
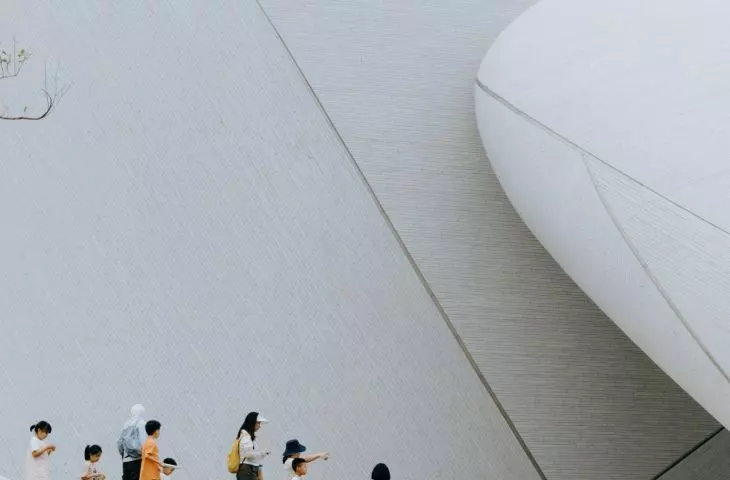
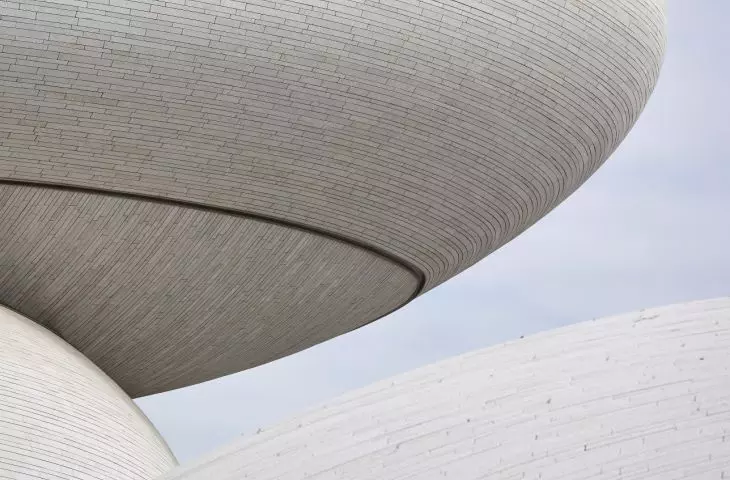
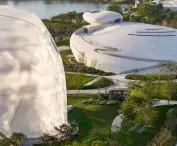
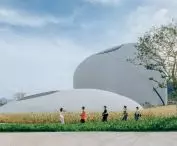
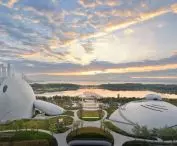
The complex’s form was inspired by the image of the coastline after the water recedes. Irregular, rounded forms emerge from the green surface, resembling stones left behind by the sea. Their height gradually decreases toward the bay, ensuring that the buildings do not obstruct the views or create a solid wall between the city and the shore. The facades are clad with narrow strips of white granite. The pattern of the cladding emphasizes the curvature of the walls, and the light-colored stone stands out clearly against the green roofs. The two main complexes—the northern and southern ones—house galleries, educational rooms, a library dedicated to design, and a multifunctional auditorium. The program is complemented by cafés, retail spaces, and interior courtyards. The division into smaller forms ensures that the vast complex is not perceived as a single, enclosed structure. Rather, the individual parts form an archipelago, connected by paths, plazas, and walkways.
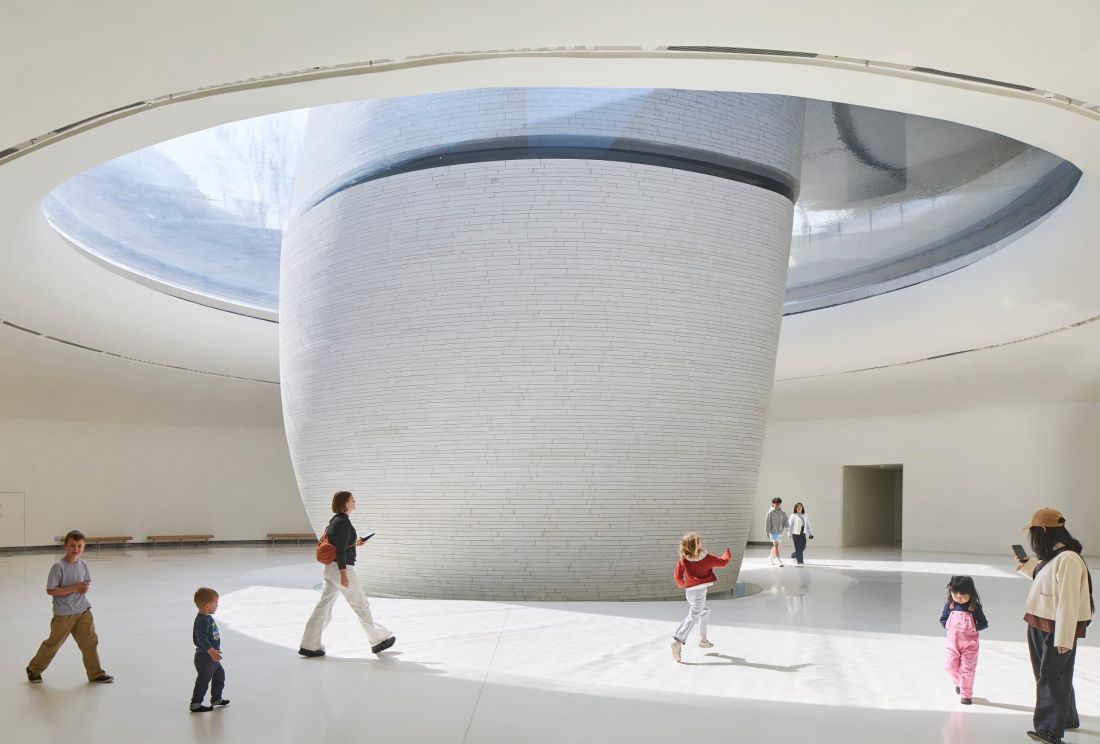
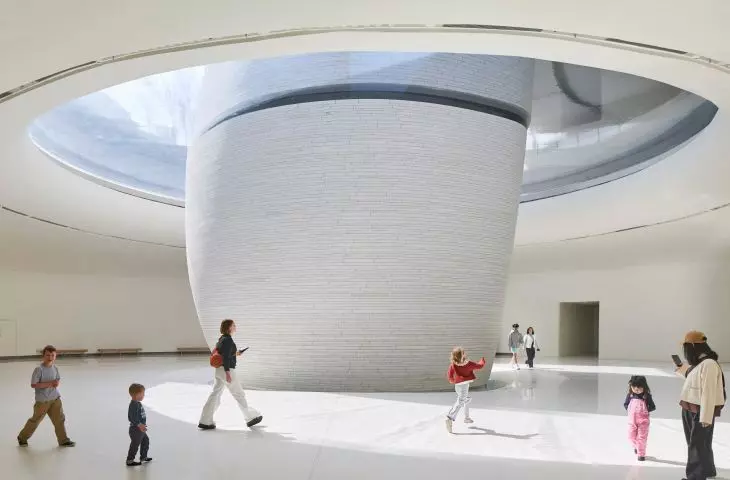
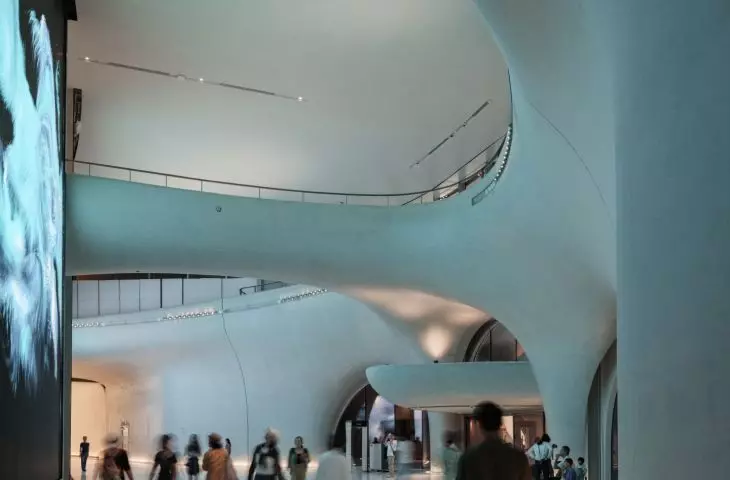
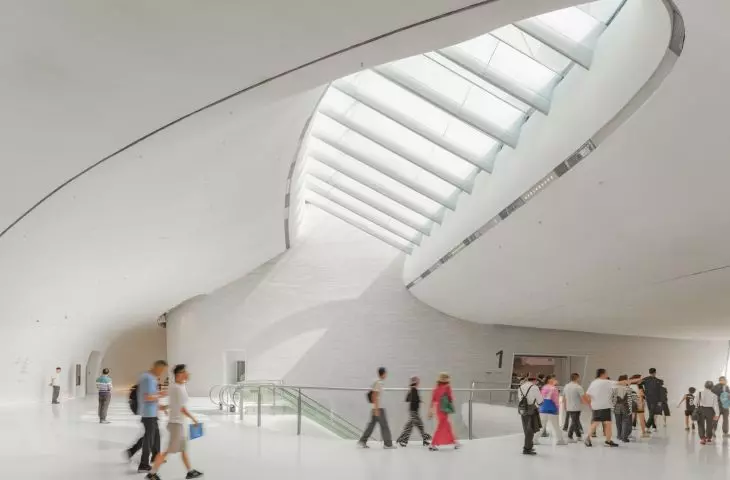
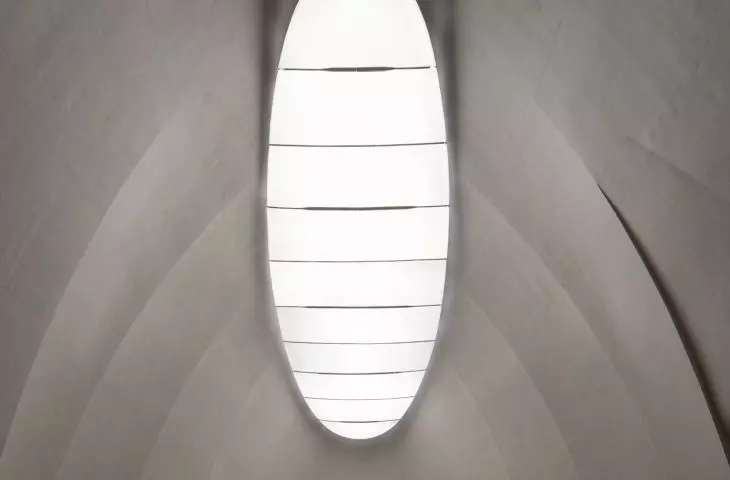
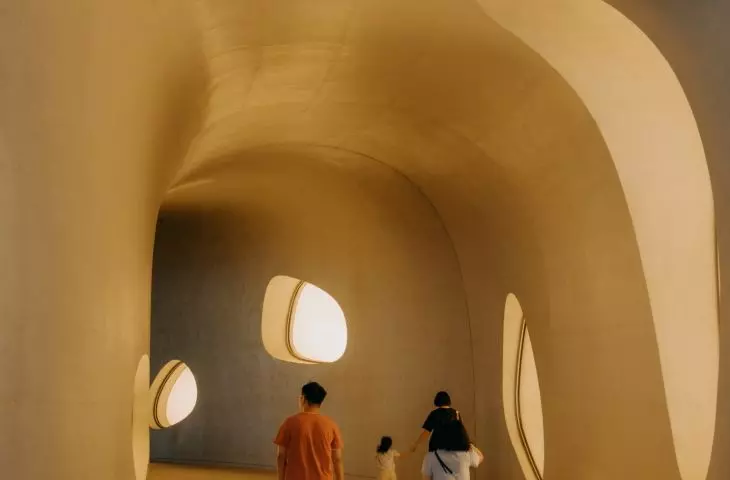
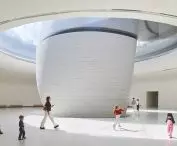
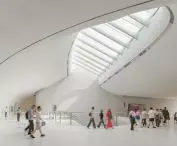
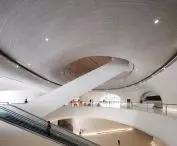
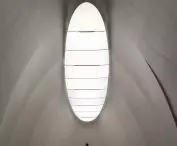
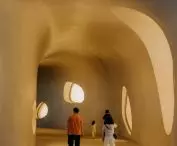
Curved walls and light streaming in from above shape the interior of one of the atriums — ©Hufton+Crow
no single imposed route
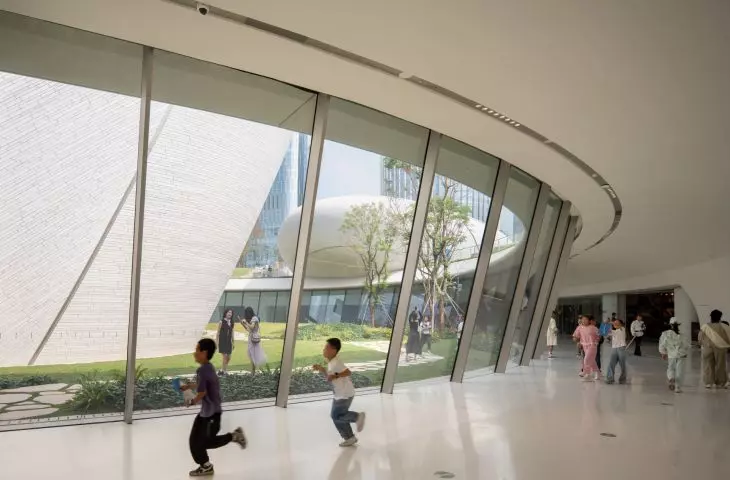
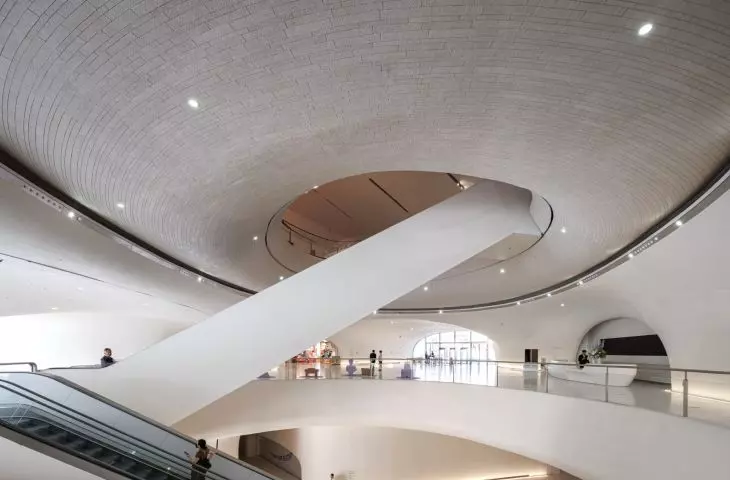
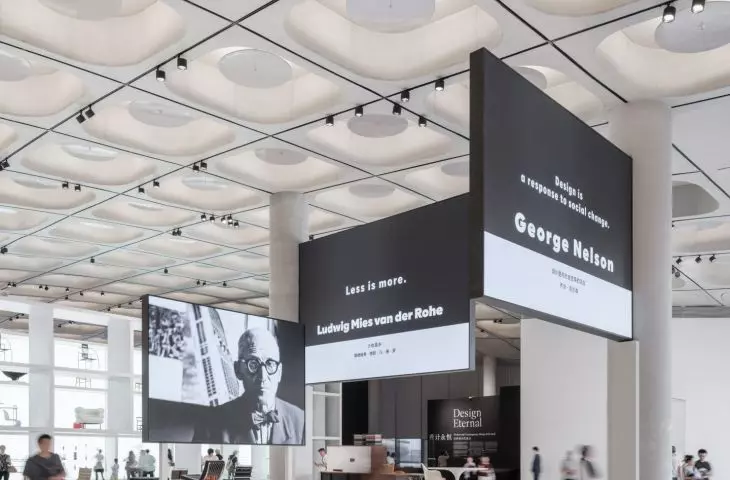
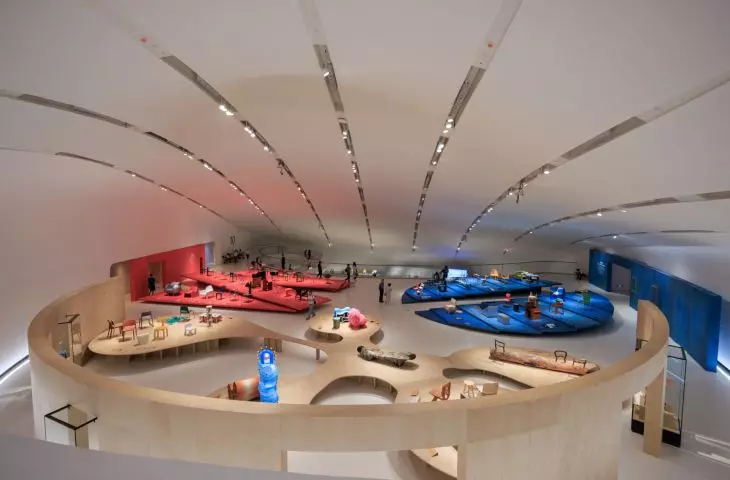
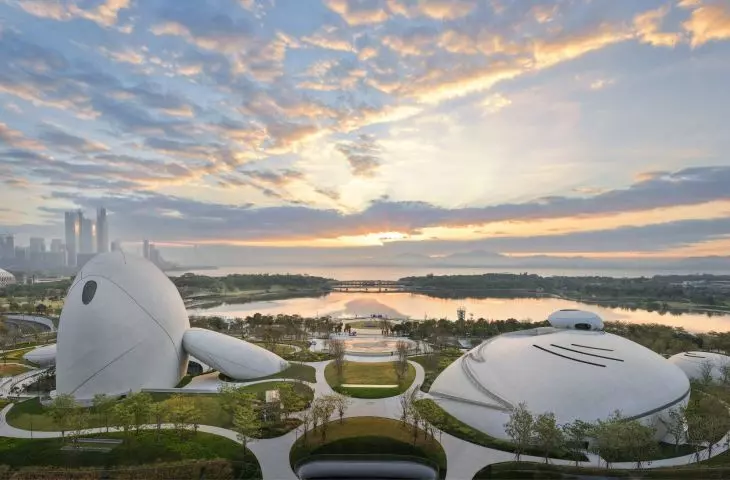
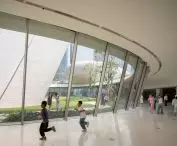
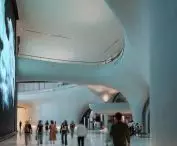
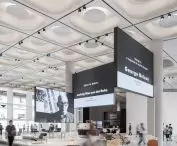
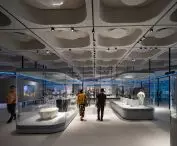
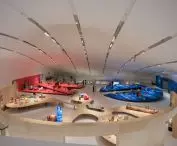
The interiors were planned with equal freedom. Several entrances lead into the building, and visitors are not required to follow a single predetermined route. The galleries are clustered around curved atria, which organize the layout and bring natural light into the center. The intensity of the light changes throughout the day, bringing out the various folds and curves in the raw concrete. In the standard galleries, the ribbed ceiling structures have been left exposed, with lighting and technical systems concealed between them. The highest gallery in the northern section receives diffused light from above and allows for the display of works requiring a large volume. The southern pavilion has a completely different character—its wide, lower hall is covered by a vast domed ceiling. A shallow pool has been placed at the center of the complex, evoking the landscape of coastal wetlands. The surrounding plazas and green roofs can serve as venues for concerts, art fairs, exhibitions, and city festivals.
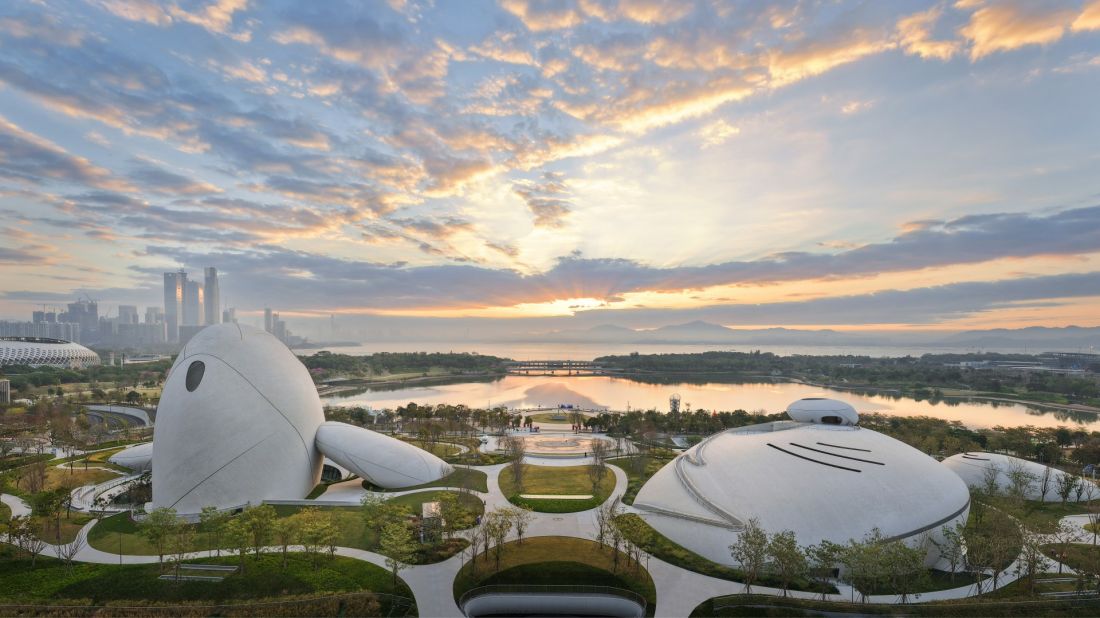
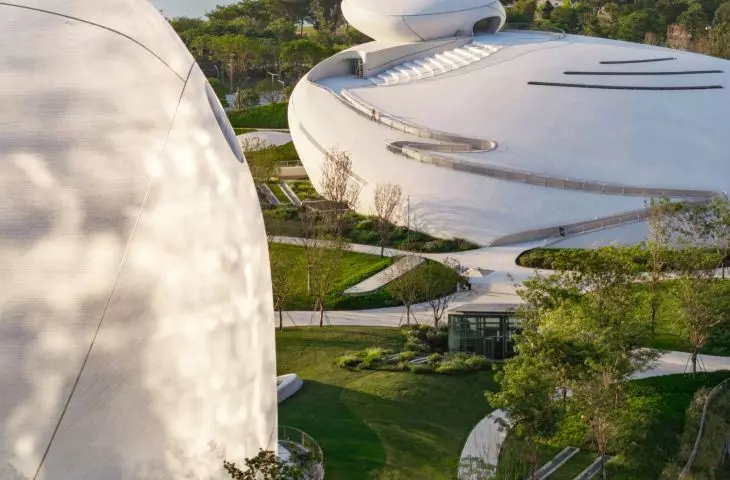
The museum opens onto the park and Shenzhen Bay — ©Hufton+Crow
Architecture on the Bird Migration Route
Shenzhen Bay is one of the key stopover sites along the East Asian-Australian migratory route. In the fall and winter, tens of thousands of birds stop in the local mangrove forests, including sandpipers, plovers, and the endangered little crake. The natural conditions directly influenced the layout of the complex. The low, fragmented buildings do not create a high barrier along the flight path, and the roofs are planted exclusively with native species. The vegetation gradually tapers down toward the bay and blends into the existing coastal ecosystem. Ecology was not treated here as an afterthought to the finished form, but as one of the factors determining its height, layout, and the way the roofs are utilized. Shenzhen Bay Culture Square is a recognizable landmark, though it does not attempt to dominate its surroundings. Its defining feature is not a single structure, but rather the landscape through which residents move freely. MAD thus demonstrates that a large cultural institution can simultaneously be a park, an urban landmark, and part of the coastal ecosystem.








