




Sofia Pavilion,
design: Leonardo Zanatta Arquitetura
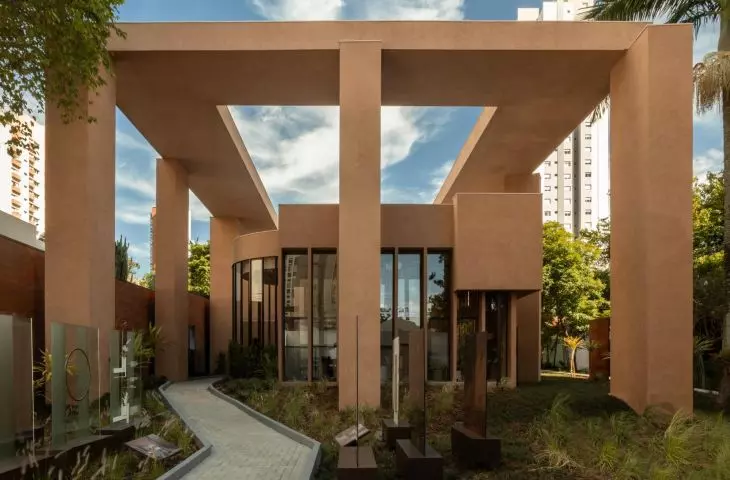
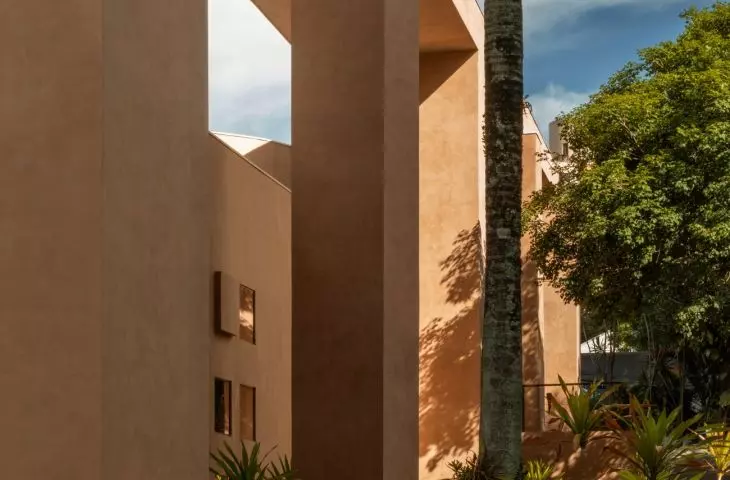
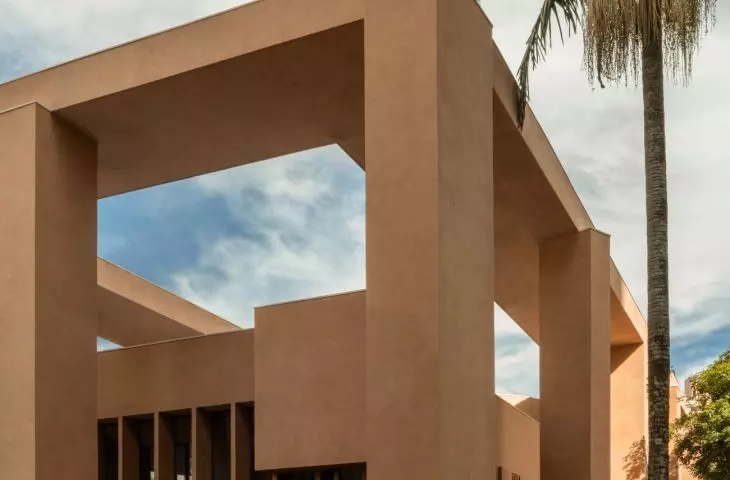
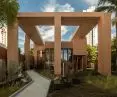
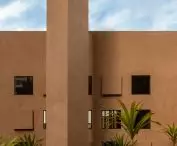
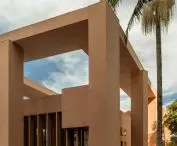
In the Campo Belo neighborhood, nestled among tall residential towers, a low-rise, monochromatic building has emerged that makes no attempt to compete with its surroundings in terms of scale. Pavilhão Sofia, designed by Leonardo Zanatta Arquitetura in São Paulo, utilizes the natural variations in the site’s elevation to create a composition of solid, geometric volumes. Rather than a neutral commercial space, the result is a structure that straddles the line between architecture, a gallery, and urban sculpture.
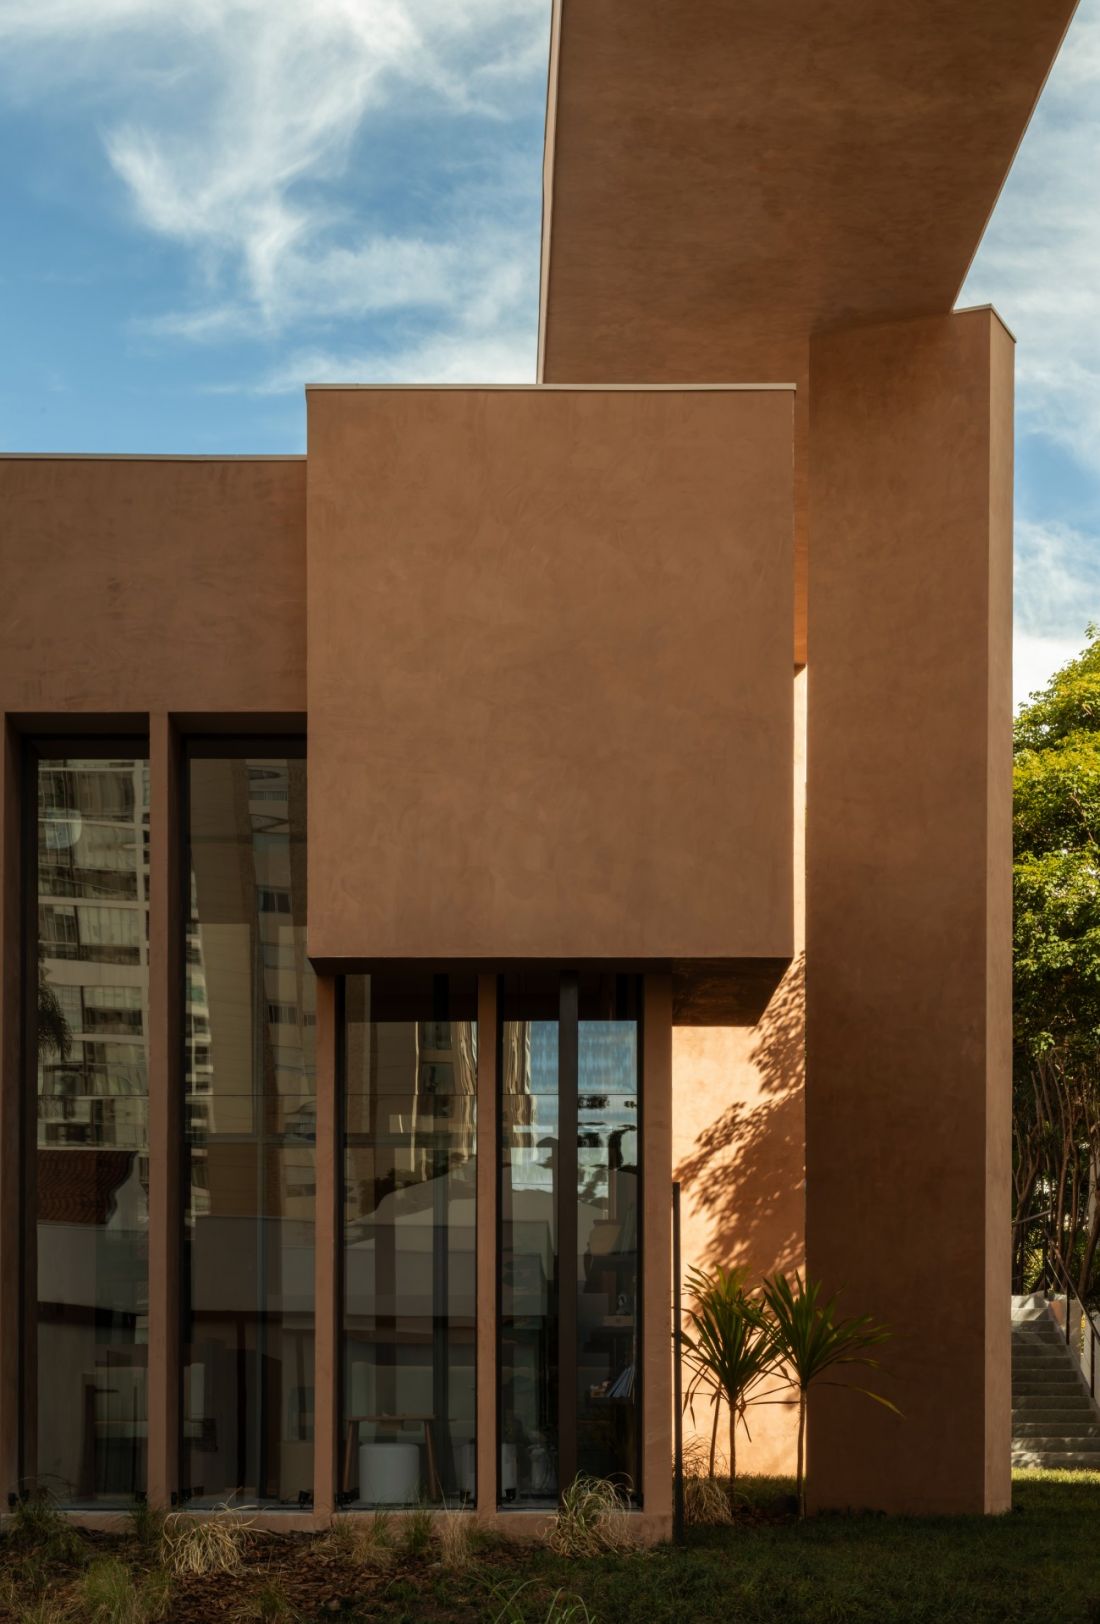
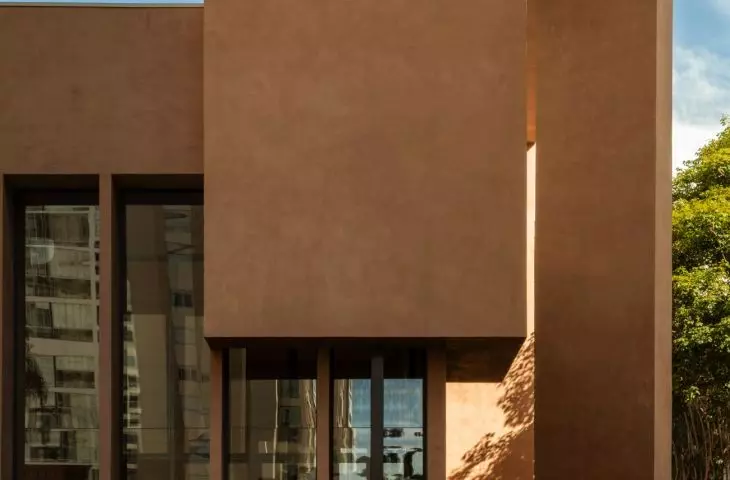
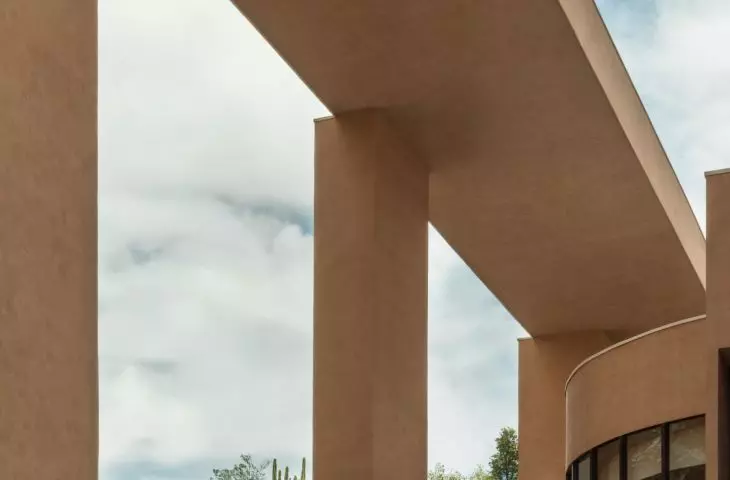
The pavilion’s geometric volumes are juxtaposed with large glazed surfaces and an expansive roof — ©Israel Gollino
A pavilion integrated into the natural topography
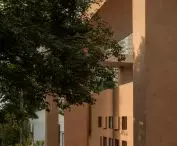
Pavilhão Sofia is the second of a series of temporary structures being built in various neighborhoods of São Paulo. Each is intended to serve as an opportunity to explore a different architectural language and the ways in which a small building can respond to the city around it. The first, Pavilhão Tess in the Brooklin neighborhood, evoked the lightness and tradition of Brazilian modernism. In Campo Belo, the architects took an almost opposite approach. The starting point was the building’s weight, its compact form, and its connection to the ground. The natural variations in the site’s elevation made it possible to minimize earthwork while simultaneously becoming one of the project’s key elements. The building’s individual sections were positioned at different levels, ensuring that the architecture was not merely placed on the site but grows organically from its topography. This solution is particularly significant in the context of Campo Belo. Surrounded by much taller buildings, the pavilion remains modest in scale relative to the neighborhood, yet from the street it draws attention with its distinct, almost sculptural silhouette.
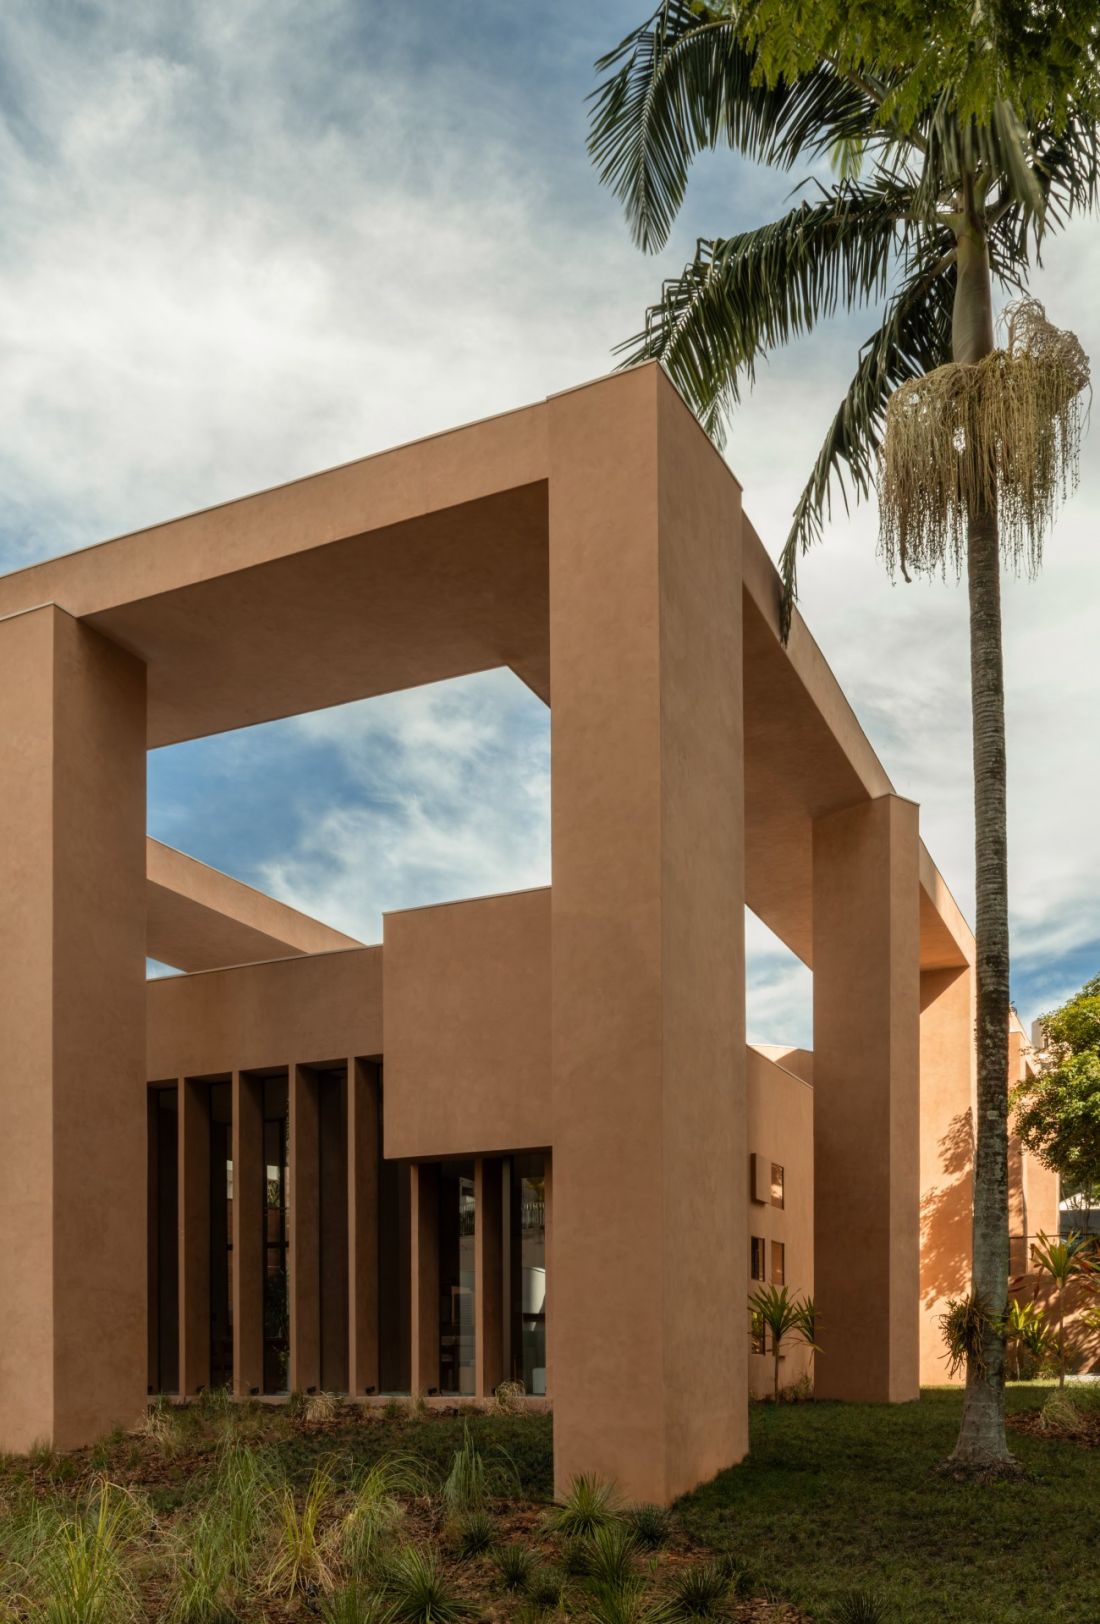
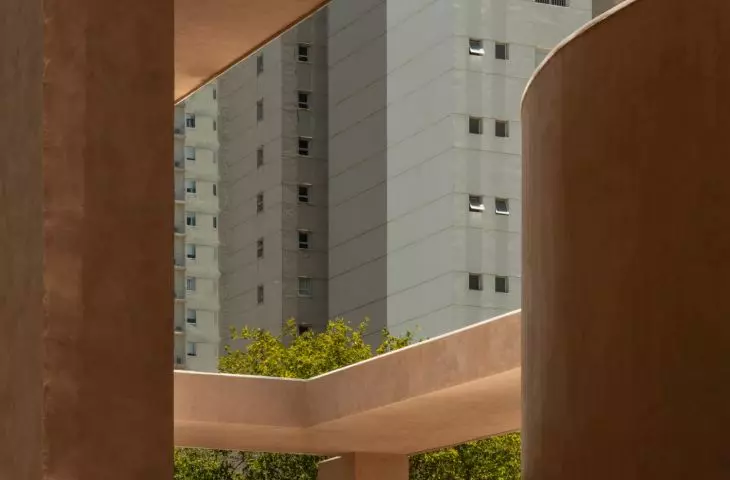
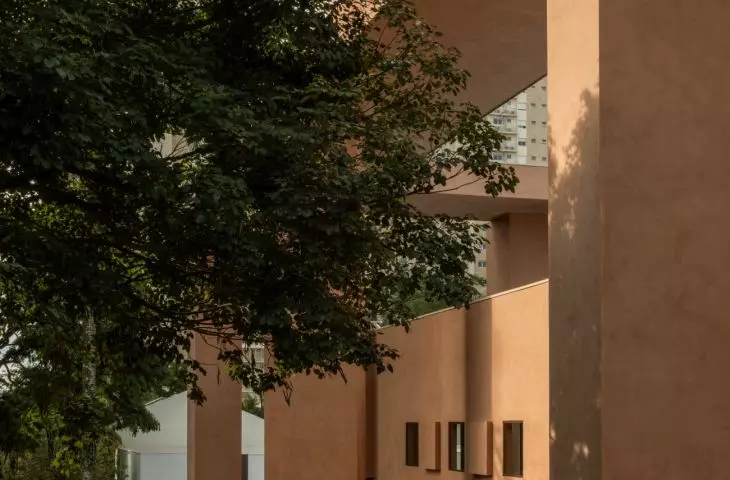
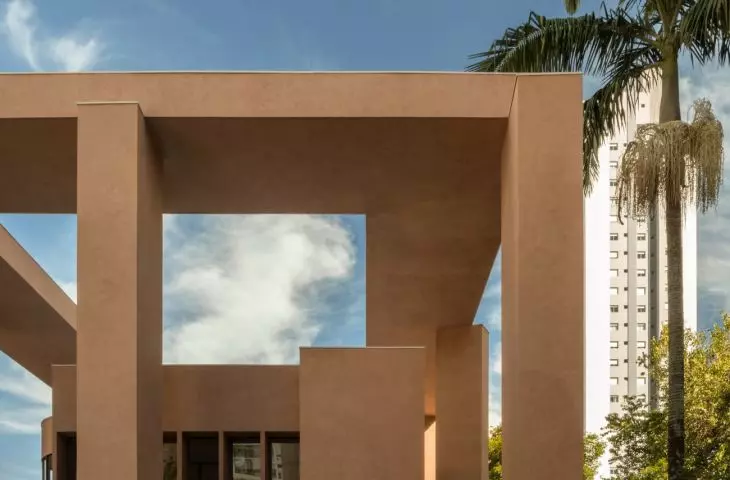
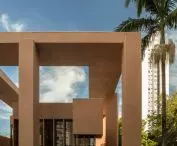
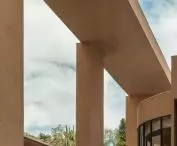
The roof unites the individual sections of the Pavilhão Sofia and reinforces its sculptural character— ©Israel Gollino
Brazilian Concretism Translated into Architecture
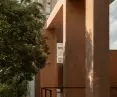
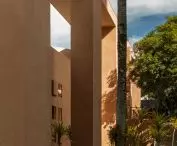
The character of Pavilhão Sofia is defined by a set of simple forms governed by rigorous geometry. The architects drew inspiration from Brazilian Concretism and Neo-Concretism, with the works of Lygia Pape and Hélio Oiticica among the most important artistic references. However, this is not a matter of literally transferring forms known from art into architecture. The similarity is revealed primarily in the way planes, volumes, and empty spaces are arranged, as well as in the significance that the viewer’s movement takes on. The building cannot be fully grasped from a single vantage point. Its appearance changes as one moves between its various sections. The whole is unified by an expansive roof. It provides protection from intense sunlight and rain, but it also plays an important compositional role, uniting the individual volumes into a single, coherent whole.
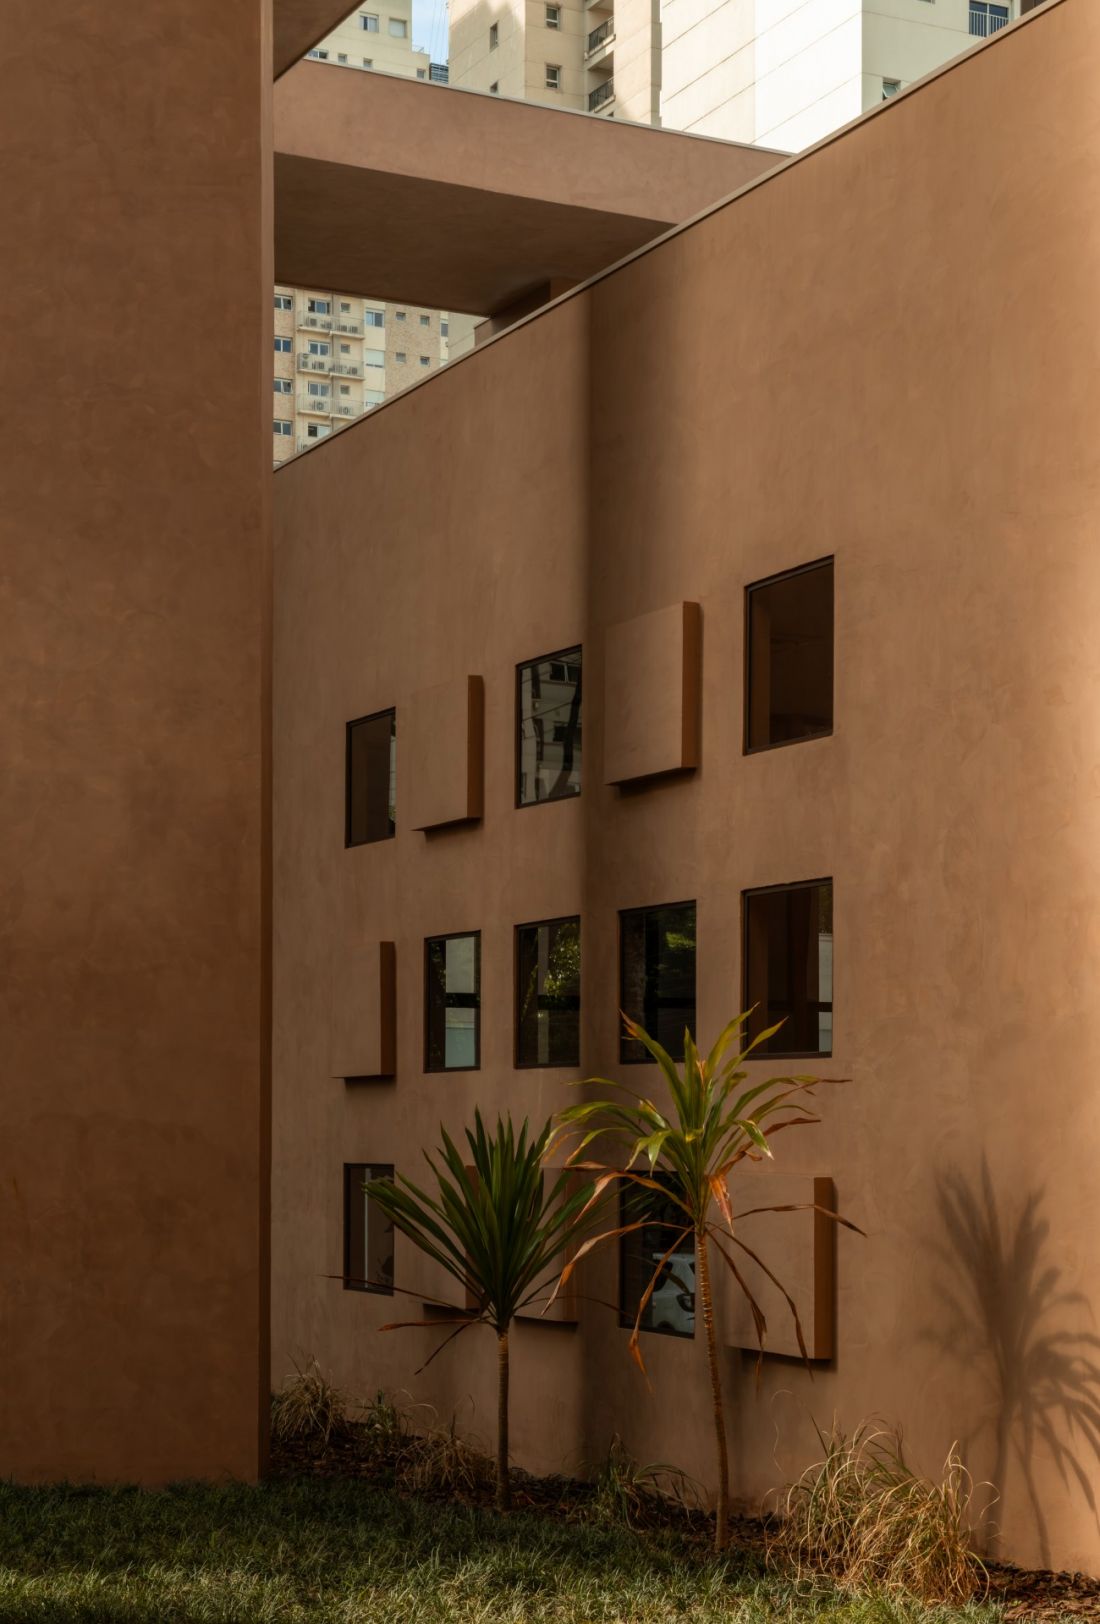
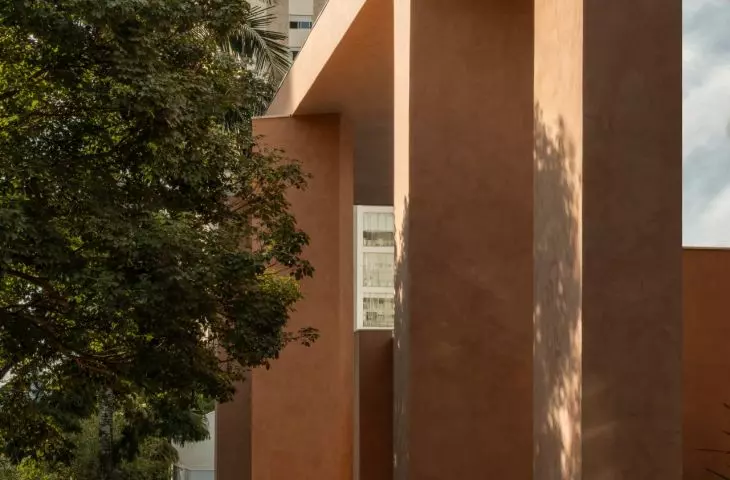
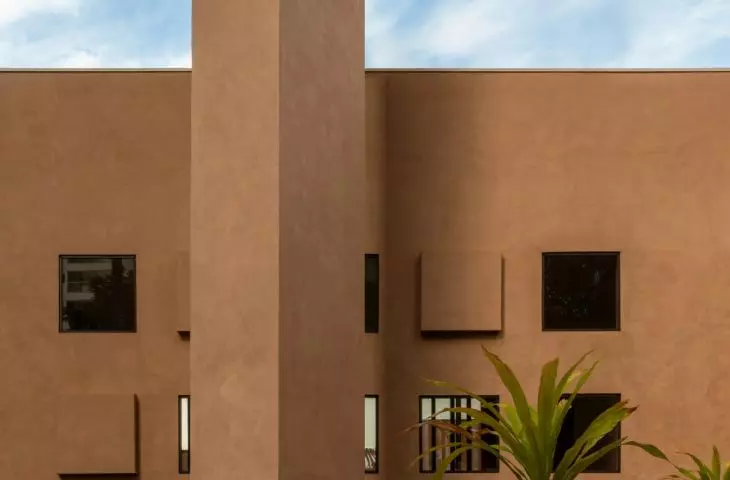
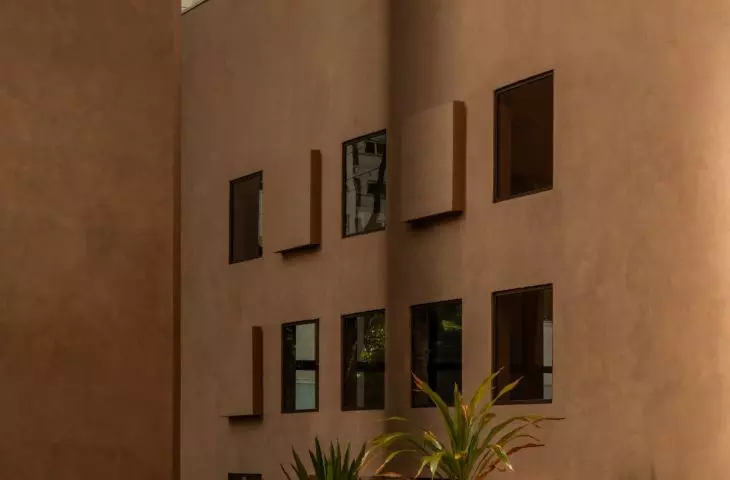
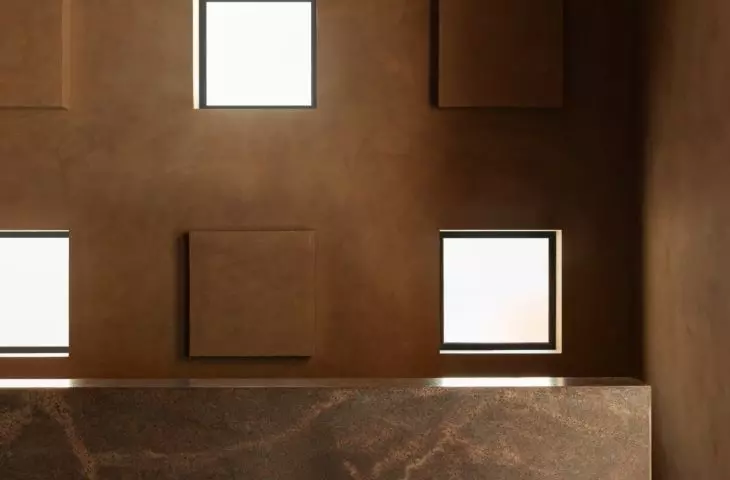
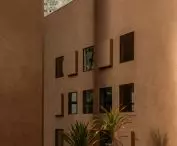
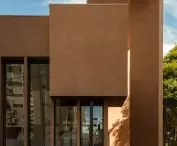
The irregularly spaced windows create a varied rhythm on the facade — ©Israel Gollino
architecture discovered in motion
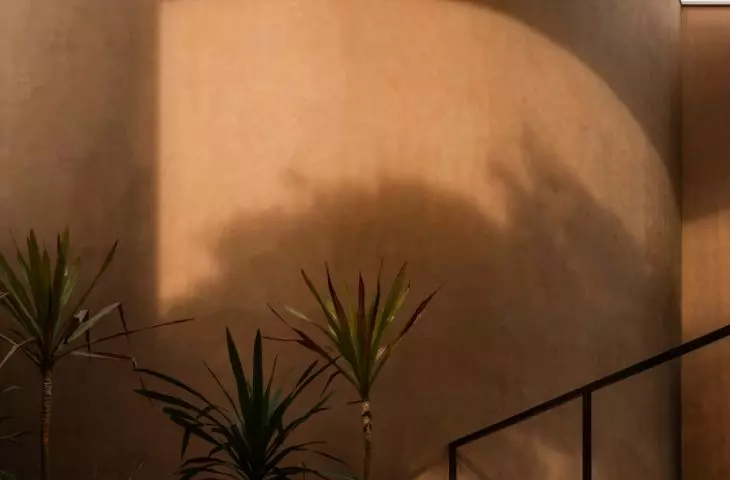
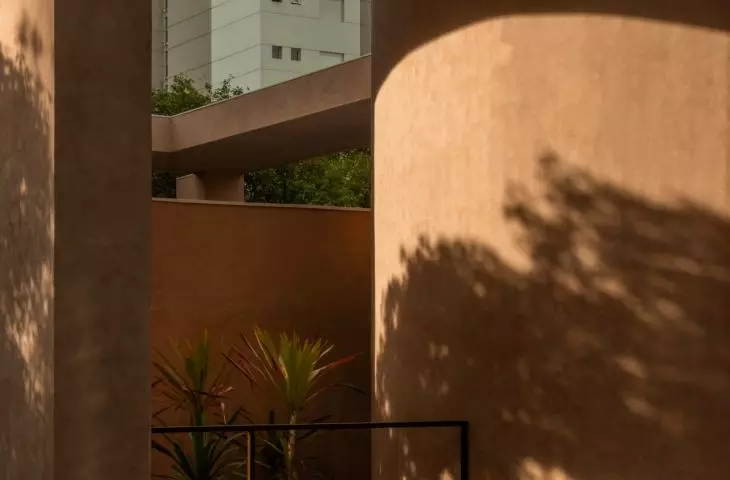
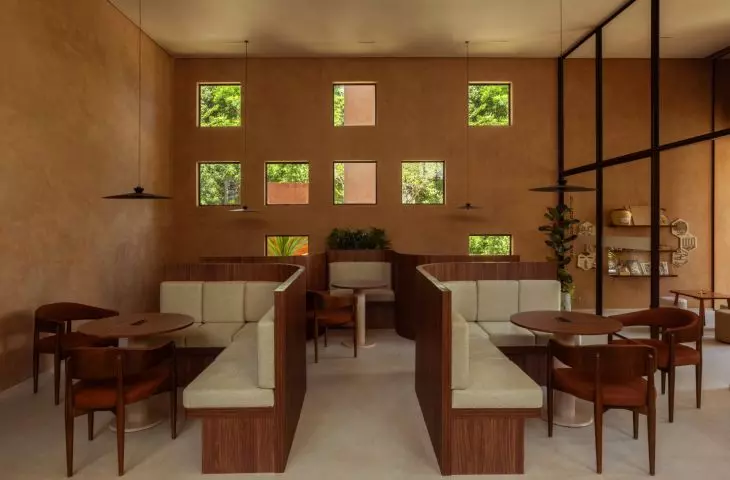
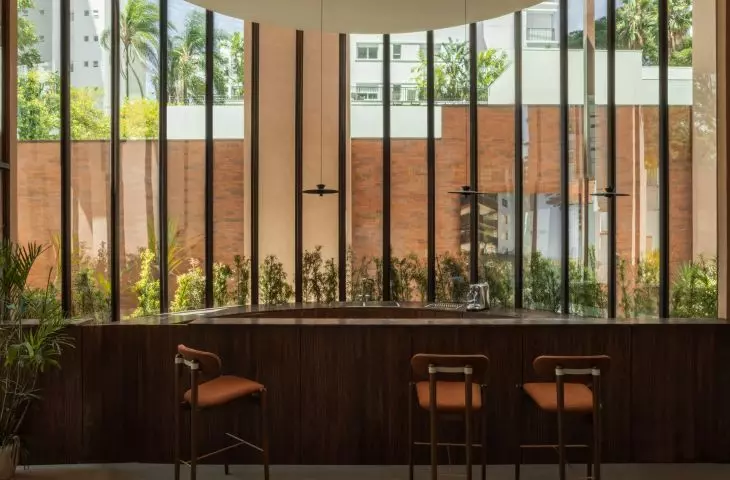
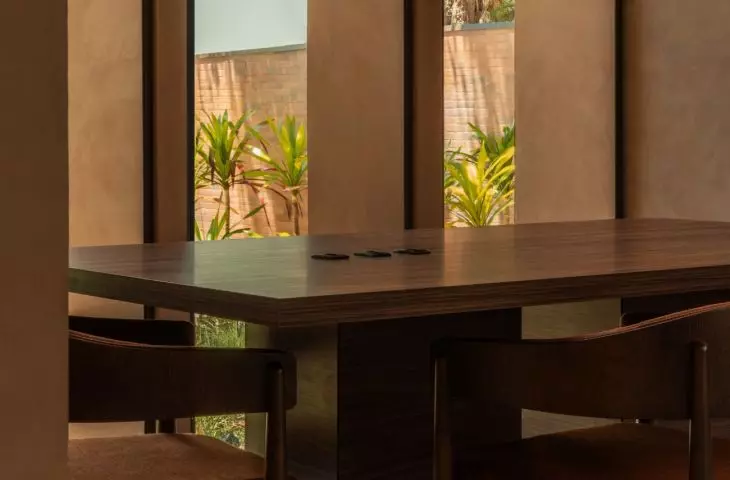
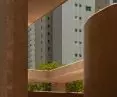
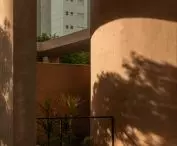
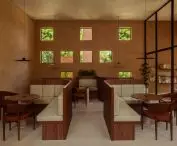
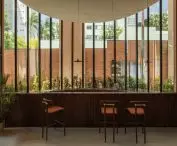
The path through the building was designed as a sequence of changing spaces. More open sections give way to areas with more clearly defined boundaries, and successive changes in direction cause the interiors to reveal themselves gradually. The windows play a significant role, positioned to frame both the surroundings and the views between the various parts of the pavilion. As a result, the space is not perceived as a collection of separate rooms. The result is a sequence of interconnected interiors, passageways, and garden areas. The limited color palette further enhances this effect. Instead of color contrasts, the focus is on the proportions of the volumes, the texture of the surfaces, and the light that changes throughout the day. Shadows shifting across the walls and under the roof become one of the most important elements of the composition.
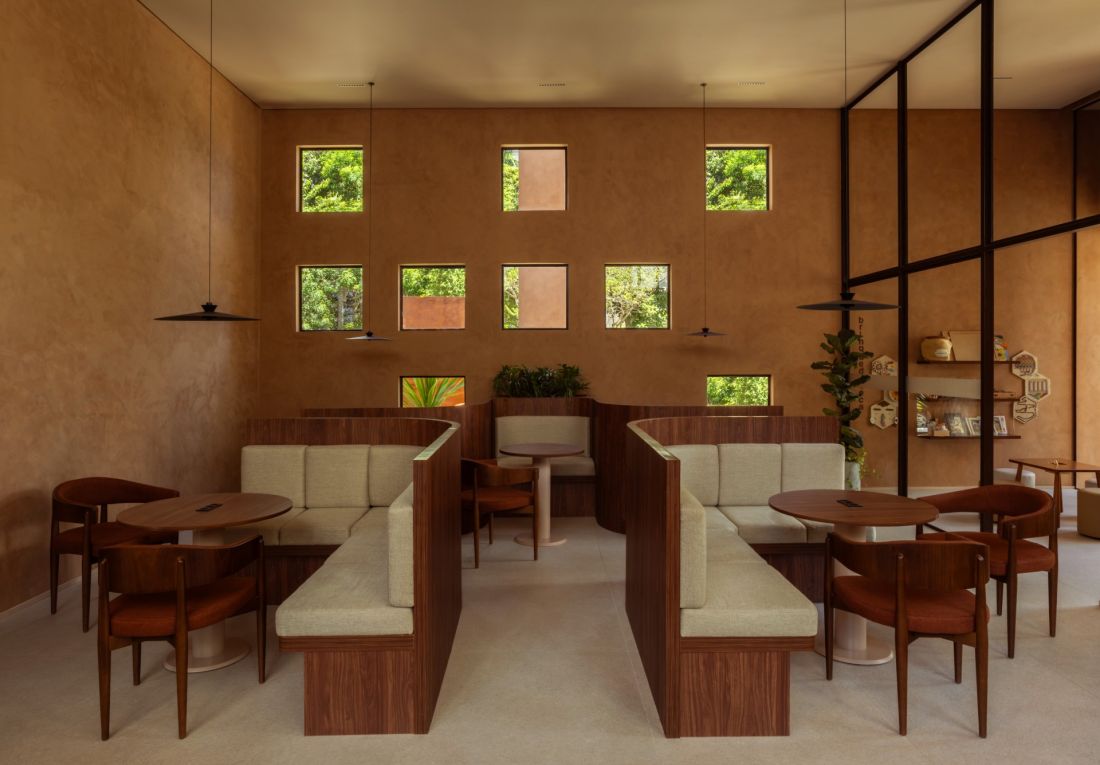
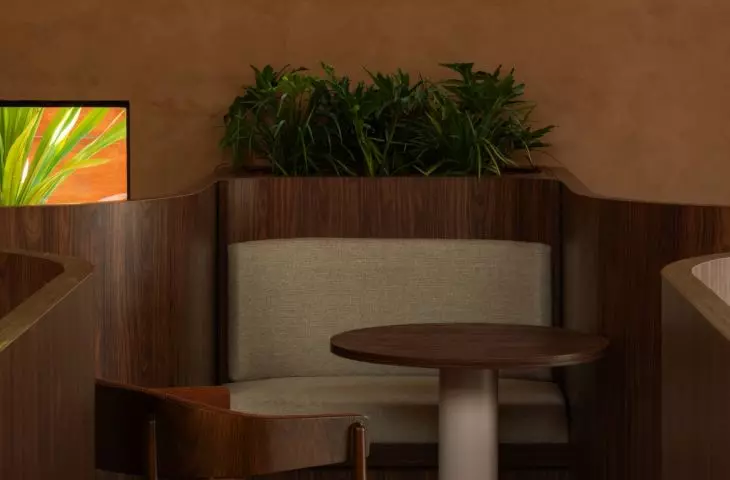
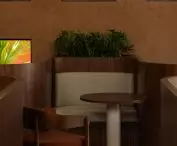
The interior features a warm, subdued color palette, and small openings frame views of the greenery — ©Israel Gollino
the space between the gallery and the commercial area
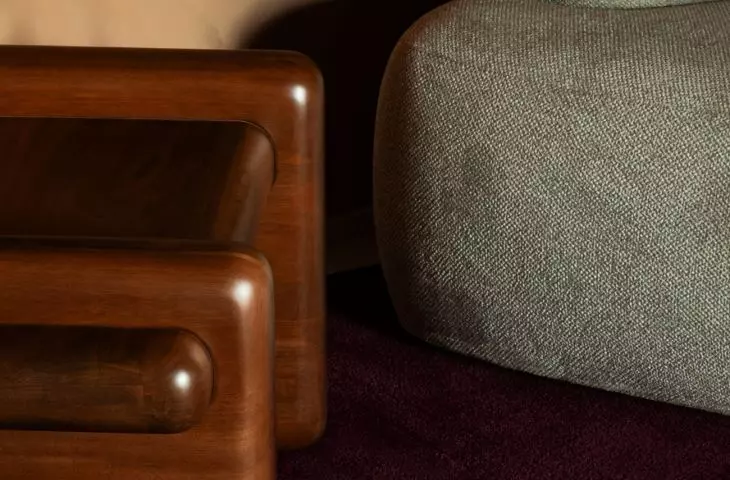
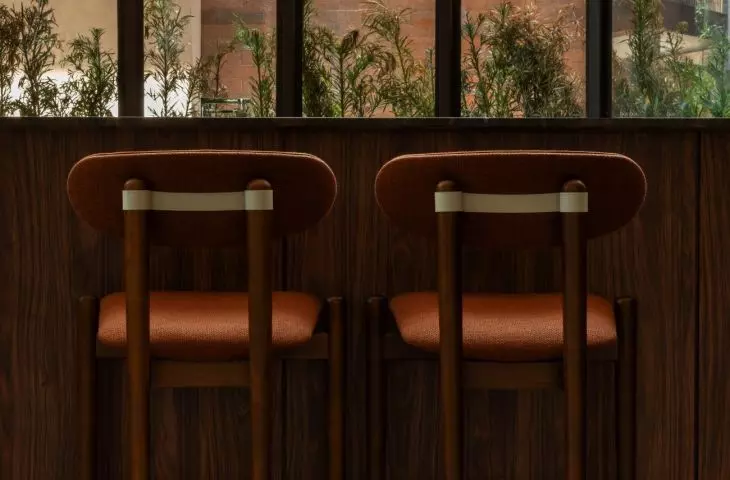
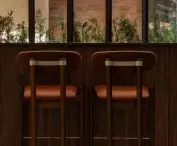
The experimental nature of the project extends beyond the architecture. The interiors also feature furniture designed by Leonardo Zanatta Arquitetura’s design department, including pieces that are still in the prototype stage. As a result , Pavilhão Sofia is intended to function not only as a commercial space but also as a venue for showcasing art and new design concepts. Architecture itself becomes part of this experiment. Its most important means of expression are not decorations, but the relationships between the mass of the structures, the topography of the site, light, and the movement of users. Against the backdrop of Campo Belo’s high-rise buildings, the structure remains deliberately low and compact. Yet it is precisely this difference in scale that makes it hard to overlook. Instead of yet another landmark dominating the São Paulo skyline, the result is architecture that draws attention closer to street level.