



































































































Leganés Auto Center,
design: OOIIO Architecture
The Leganés Auto Center in the Madrid metropolitan area demonstrates that even an industrial building can feature distinctive architecture. The OOIIO Architecture studio transformed an abandoned post-industrial facility into a center for car sales, repairs, and storage. Instead of demolishing the existing structure, the architects treated it as a starting point for a project based on recycling, energy efficiency, and a strong visual identity.
Leganés Auto Center, Leganés — © OOIIO Architecture, Javier de Paz
A Different Side of the Industrial Park
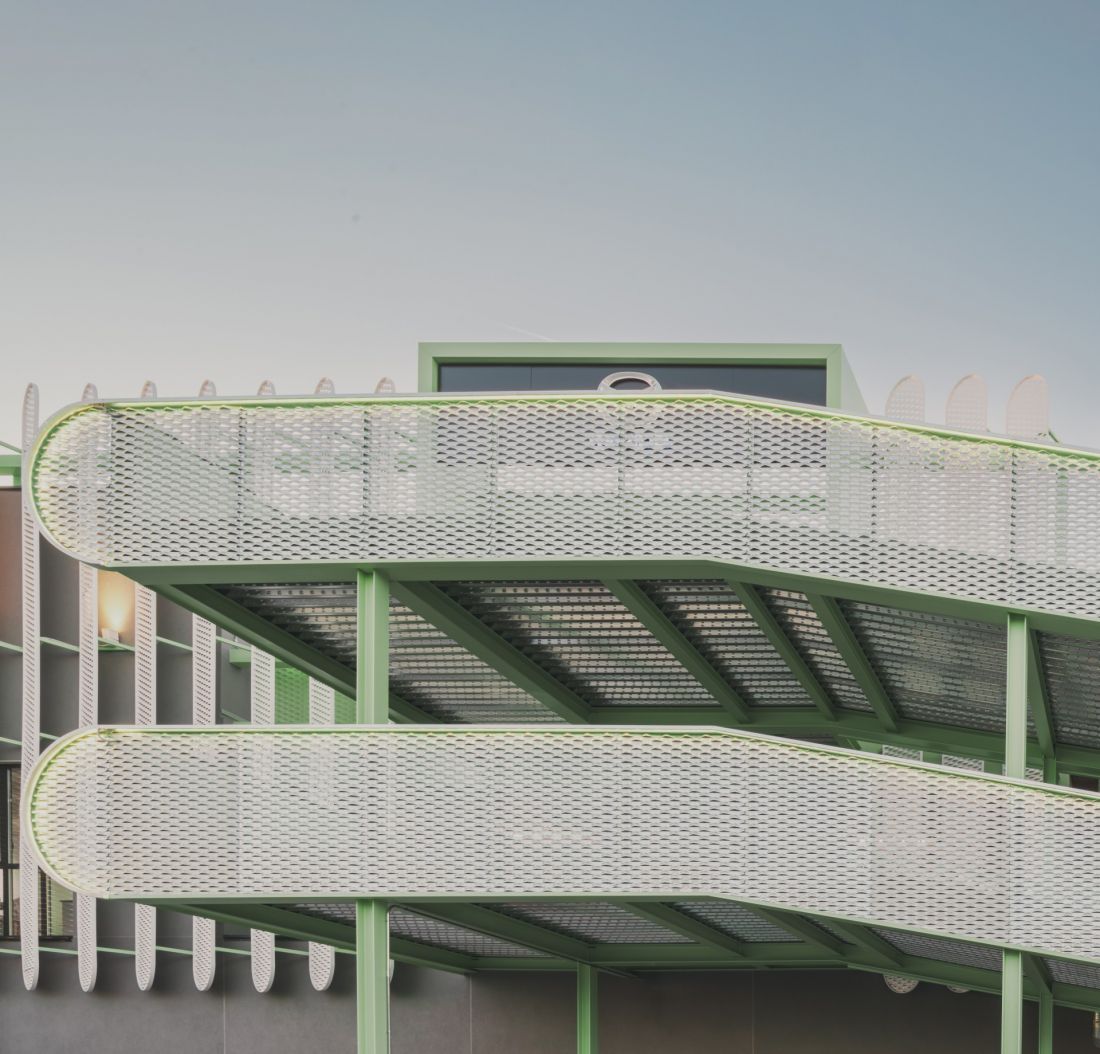
Workshop, warehouse, and retail buildings are rarely associated with architecture that moves people. In industrial parks, speed of construction, cost-effectiveness, and efficient operations often take precedence over form, light, or the user experience. The architects at OOIIO Architecture, however, approached this project differently. The client needed a large facility for the automotive industry: with retail space, offices, a mechanical workshop, a body and paint repair area, customer service, and space to store hundreds of cars. The task was complicated by the fact that an abandoned building from a former manufacturing plant stood on the site. Instead of viewing it as an obstacle, the architects treated the existing structure as an asset.
Leganés Auto Center, Leganés — © OOIIO Architecture, Javier de Paz
The former factory as a starting point
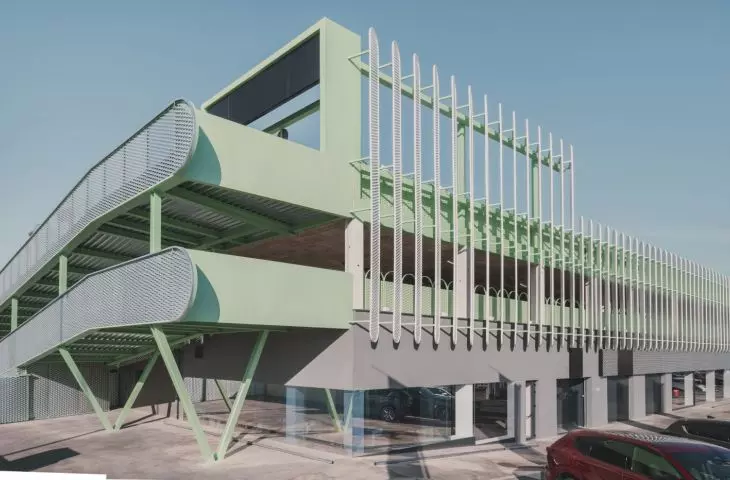
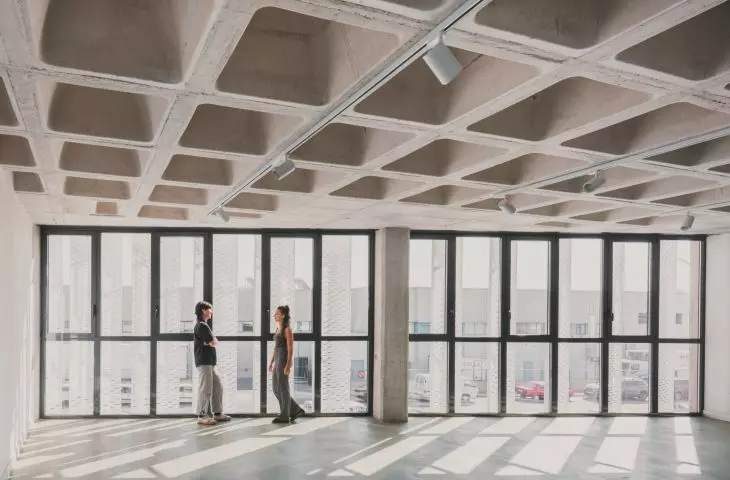
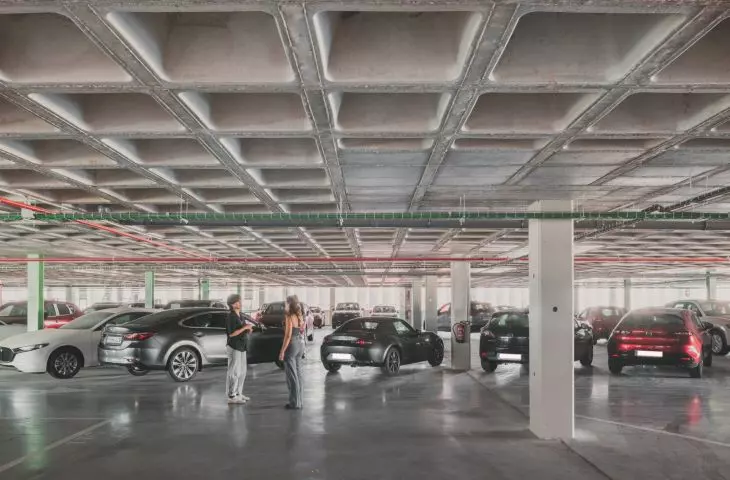
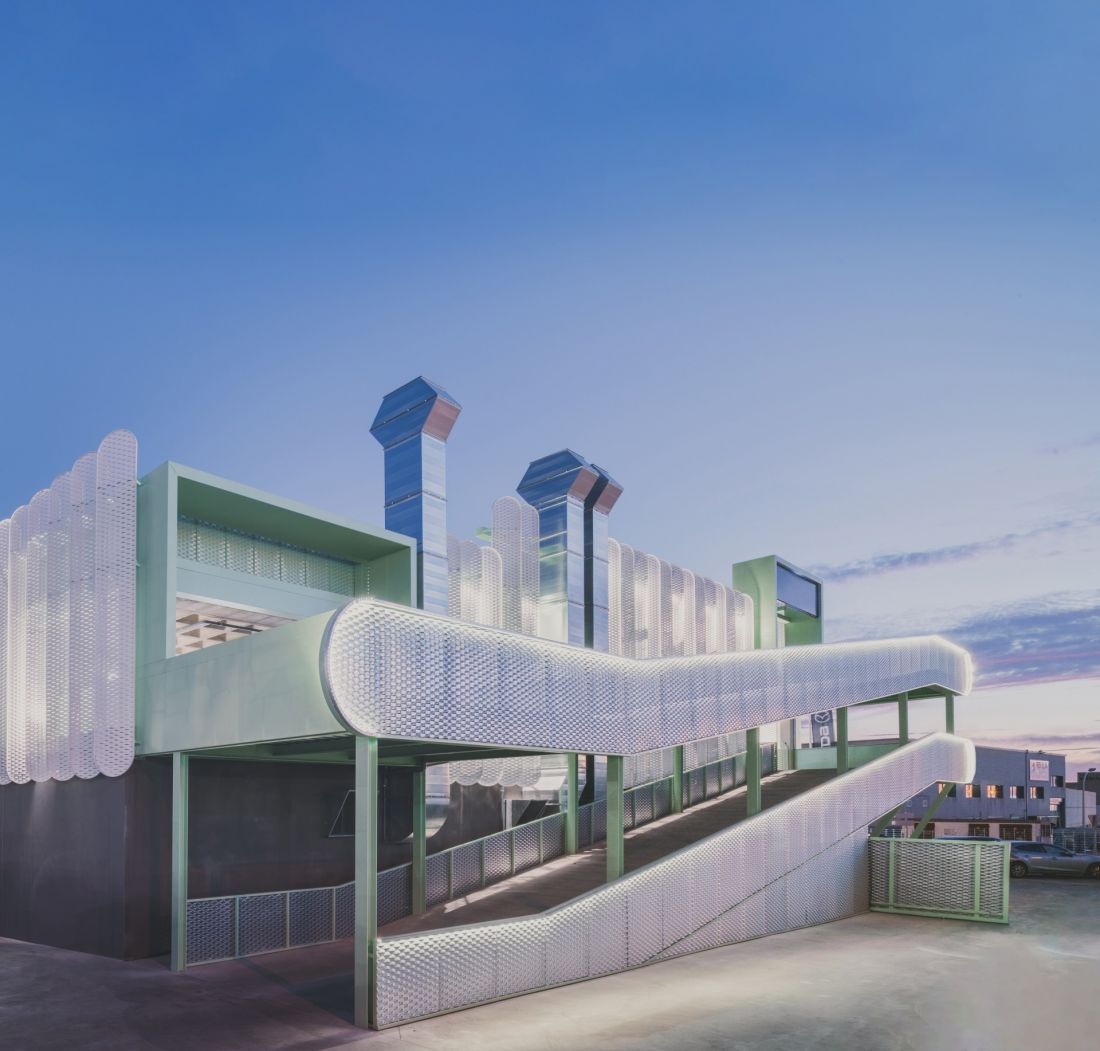
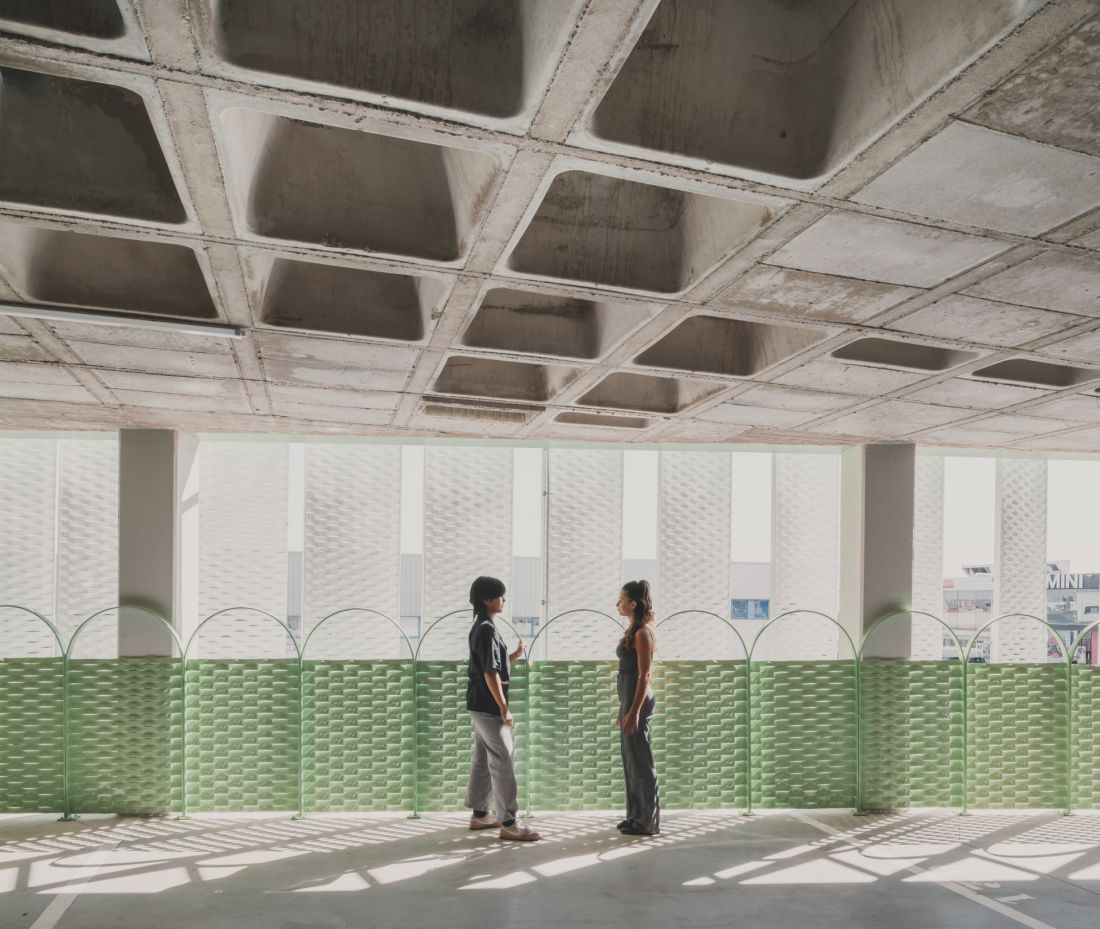
The most important design decision was to preserve and adapt the existing structure. Demolition might have simplified the construction process, but it would also have resulted in a massive amount of waste and the loss of the potential hidden within the building. OOIIO therefore opted for a strategy of architectural recycling. The former building was structurally reinforced to accommodate entirely new loads. The ground floor was designated for a showroom, a customer service area, and mechanical and bodywork shops. The upper floors were used as levels for car storage. The existing roof was removed and transformed into an additional floor, shaded by photovoltaic pergolas.
Leganés Auto Center, Leganés — © OOIIO Architecture, Javier de Paz
Movement Integrated into the Building’s Layout
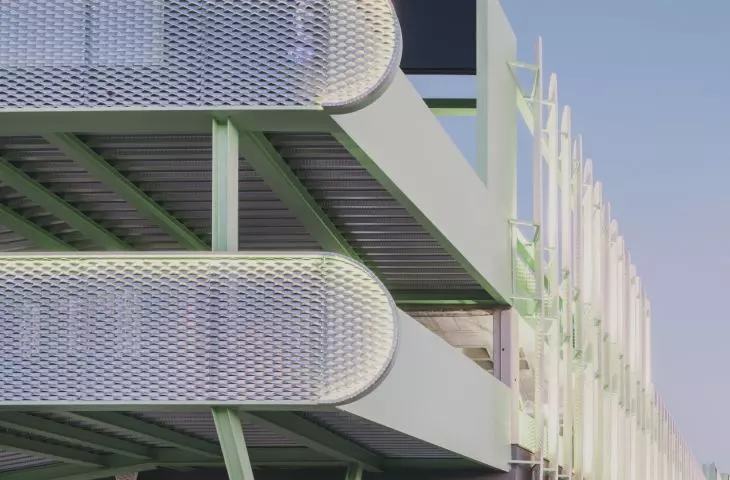
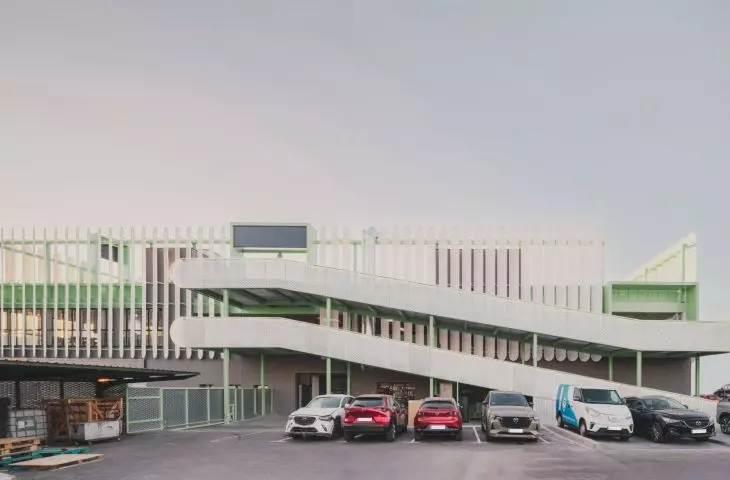
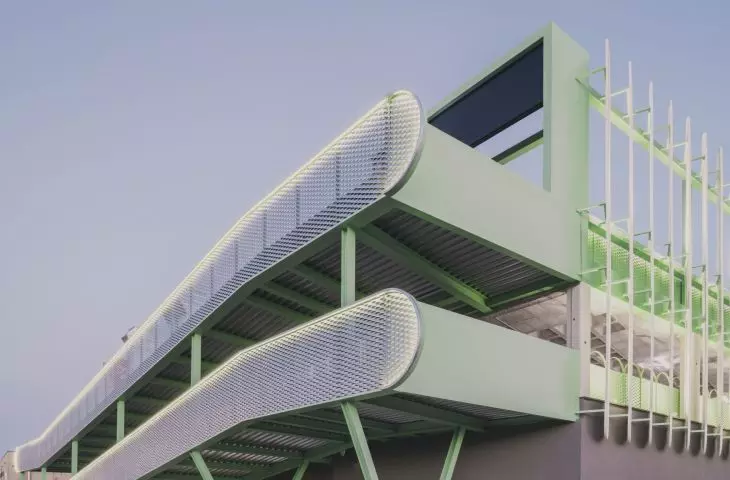
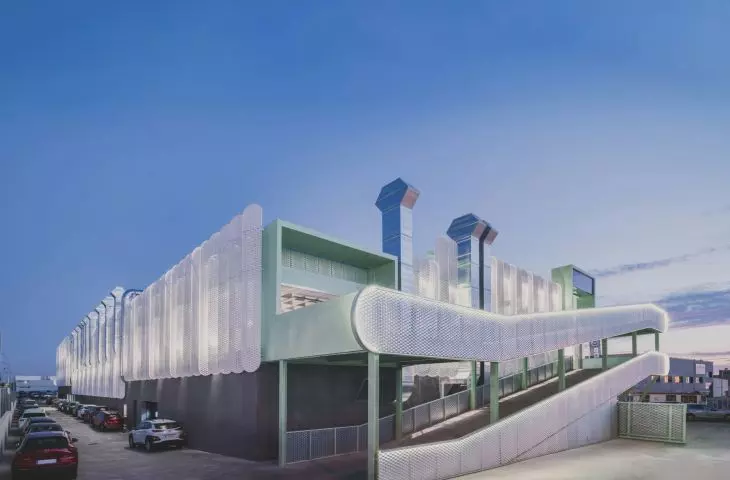
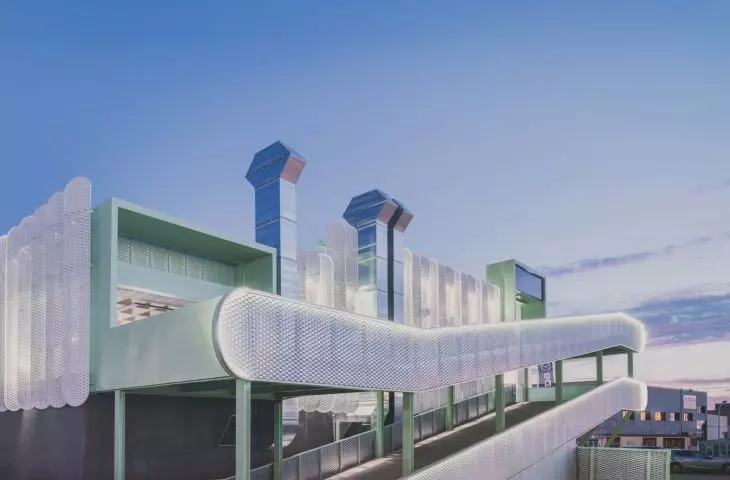
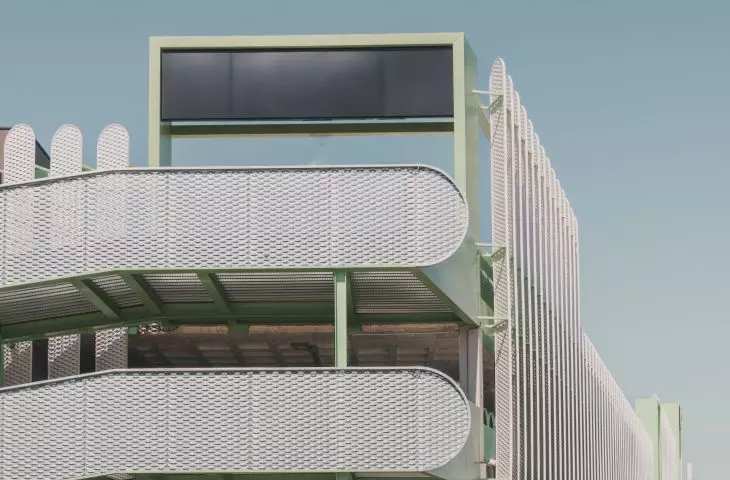
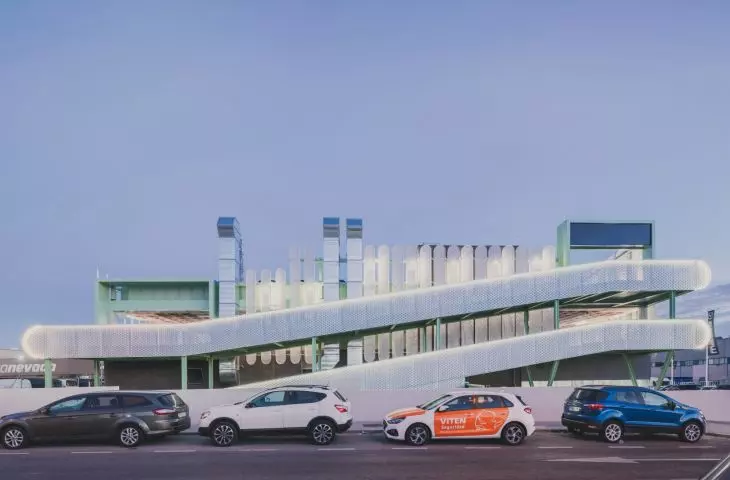
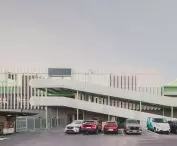
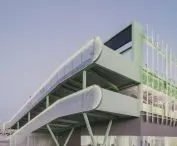
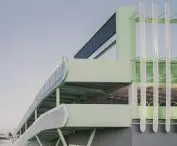
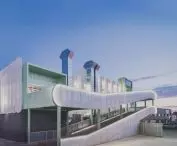
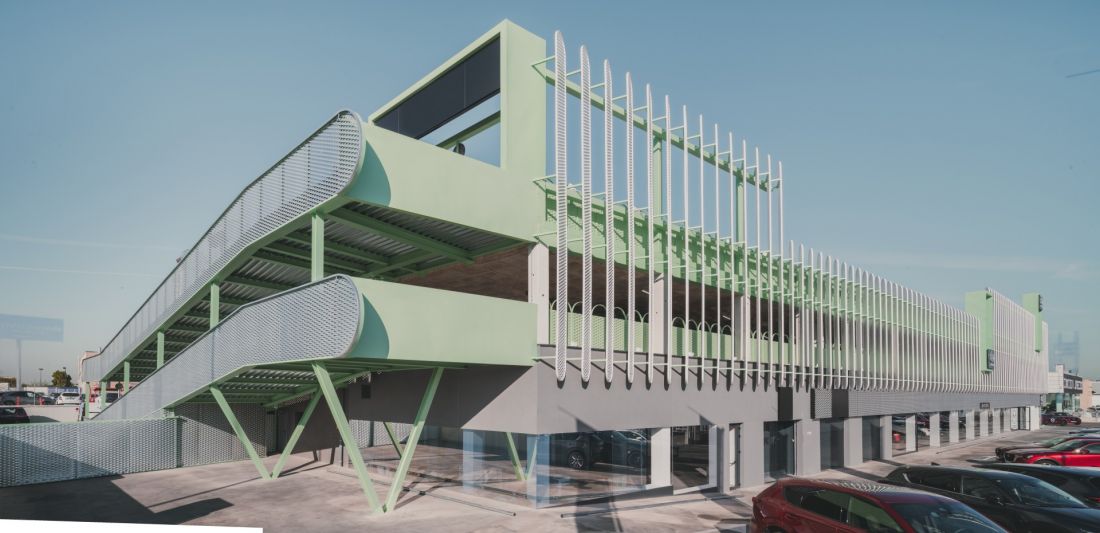
The facility’s program required precise organization. Every day, not only customers and employees but also dozens of cars move through the building. For this reason, two large ramps were designed on either side of the building to guide vehicles to successive levels. Movement has become one of the project’s central themes. The building functions like a well-oiled machine, yet it does not sacrifice architectural expression. Cars here are not only items for sale and repair but also an integral part of the facility’s daily operations: they appear in the showroom, the workshop, the warehouse, and on the ramps, contributing to the dynamic character of the entire complex.
Leganés Auto Center, Leganés — © OOIIO Architecture, Javier de Paz
The facade as the hallmark of Leganés Auto Center
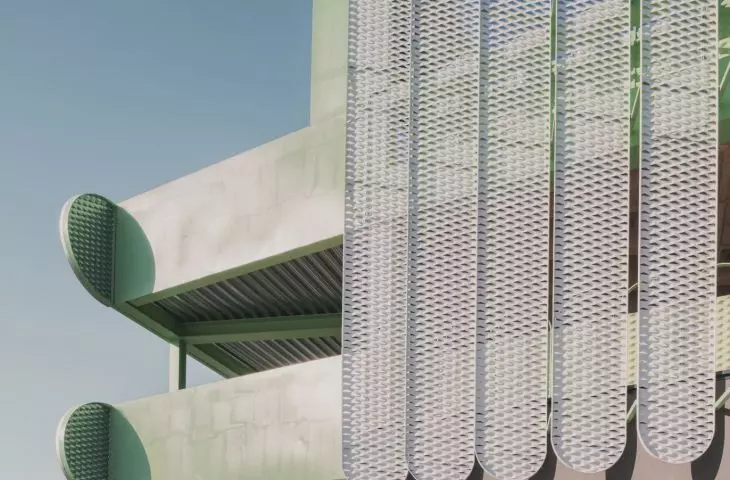
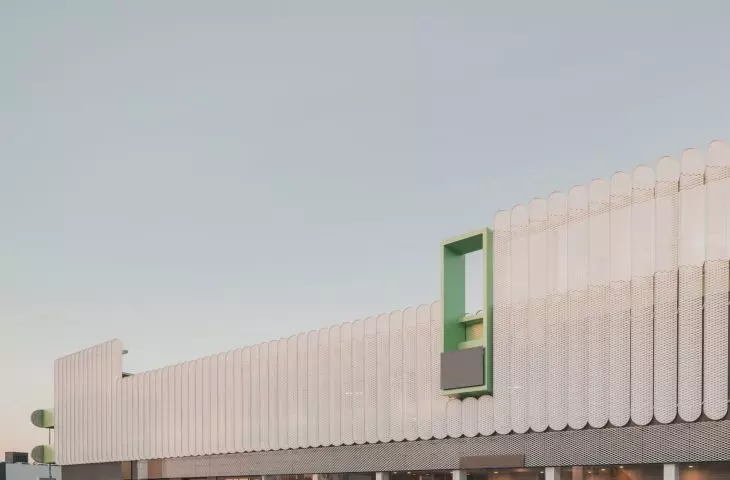
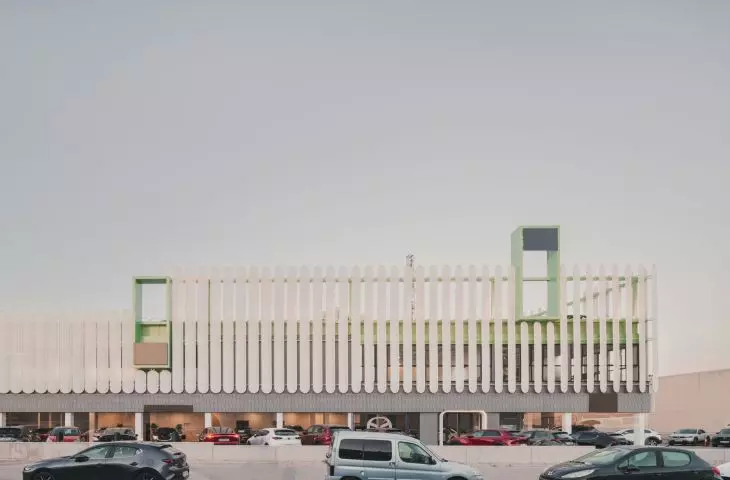
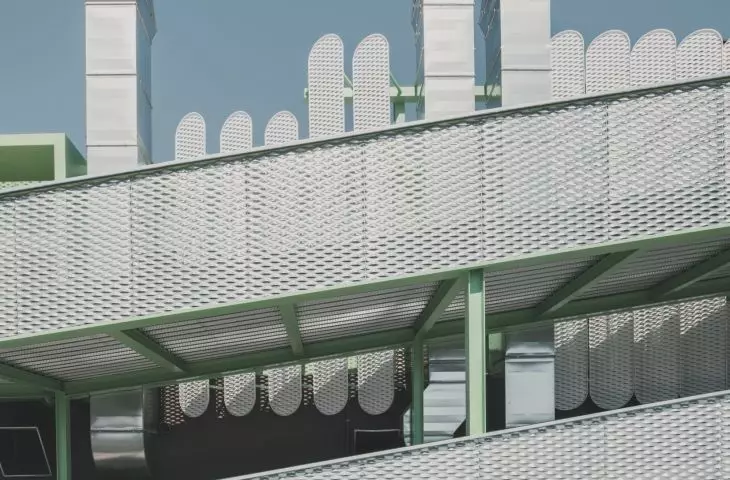
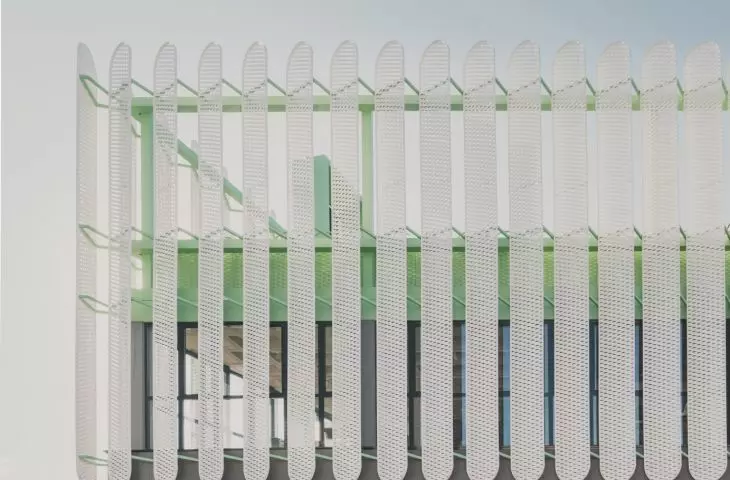
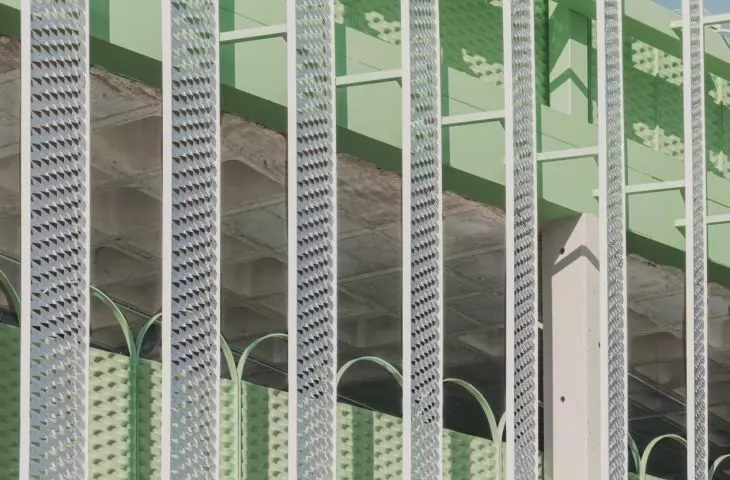
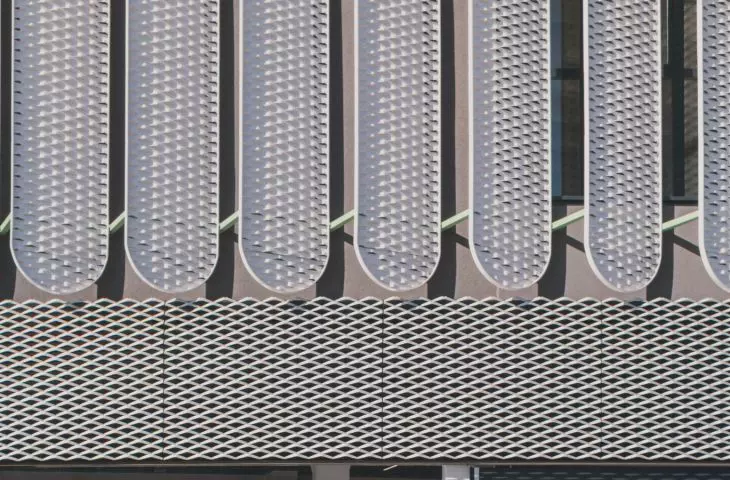
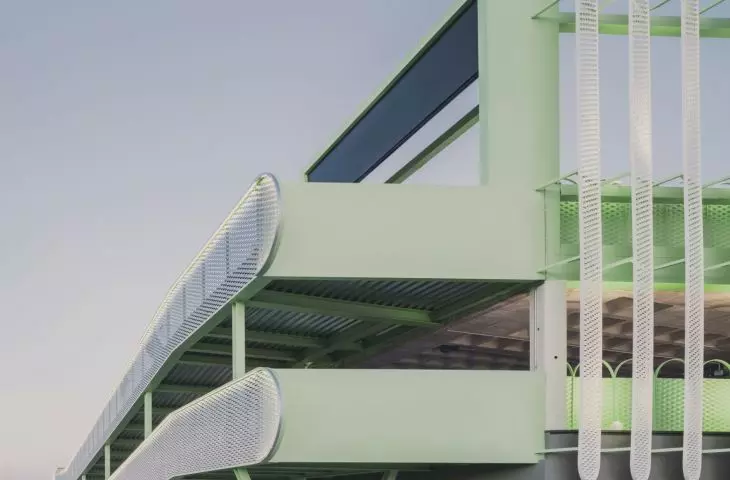
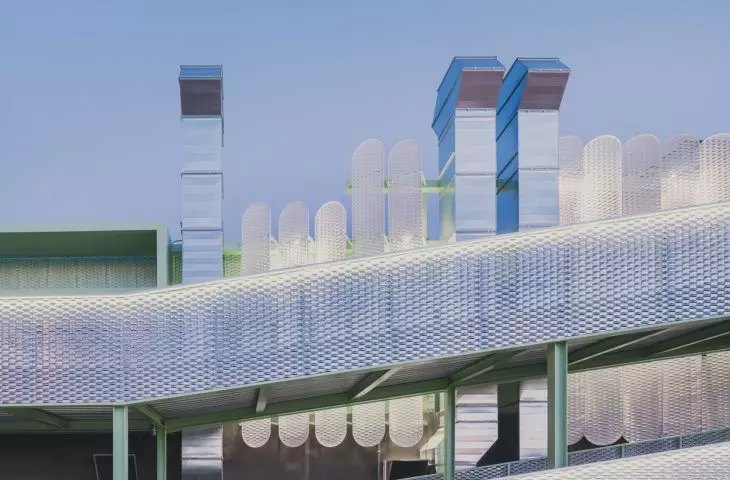
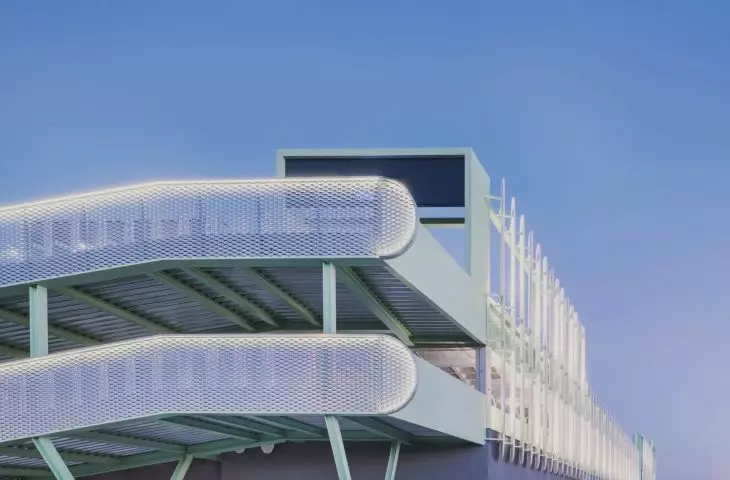
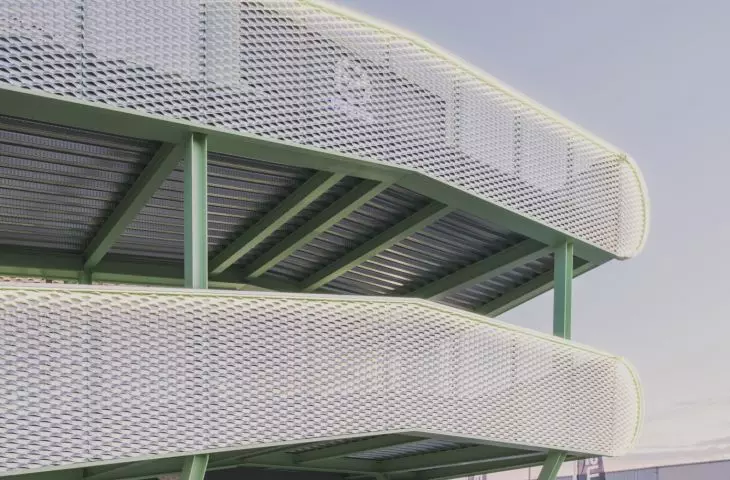
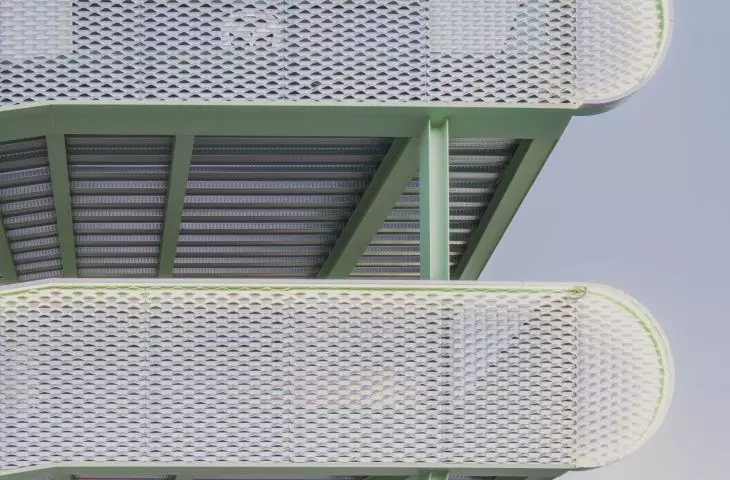
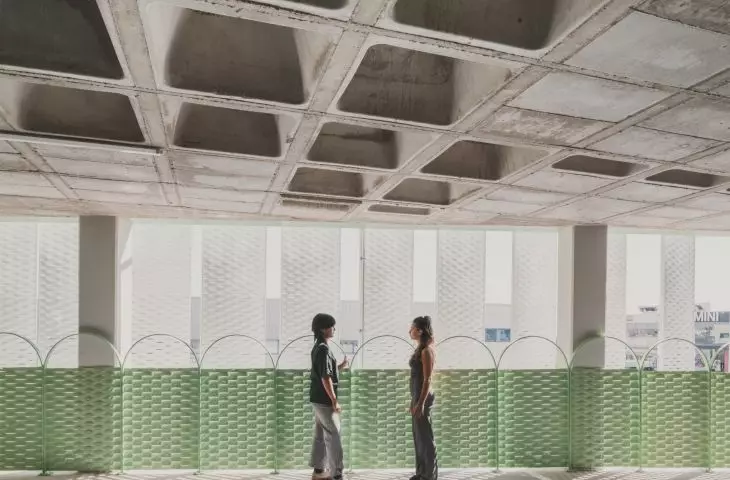
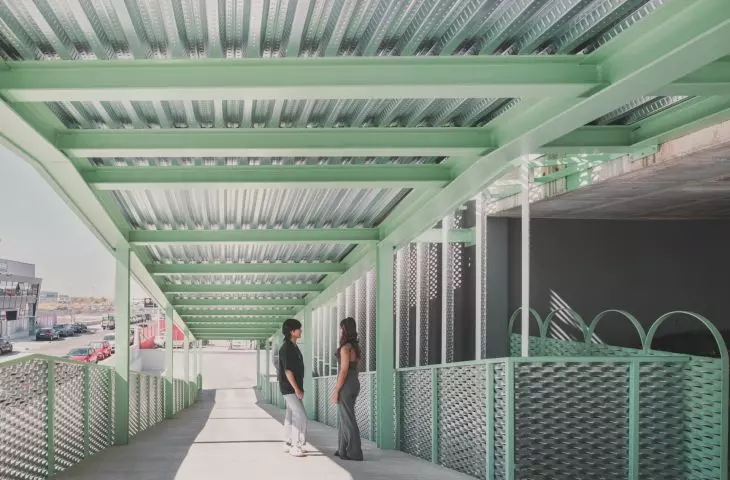
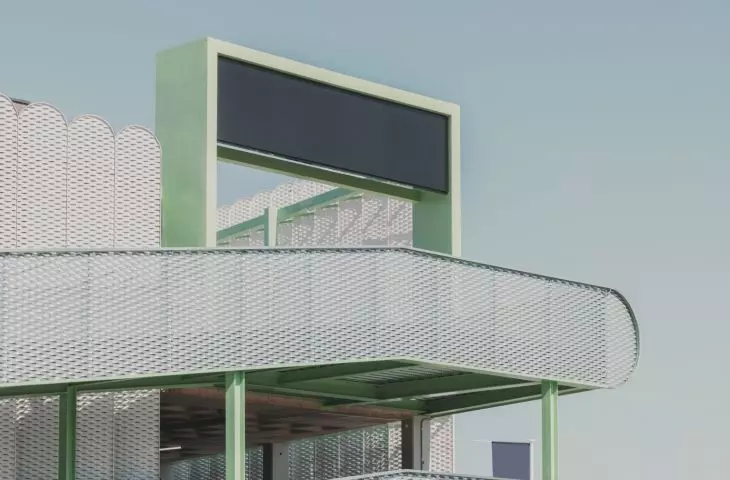
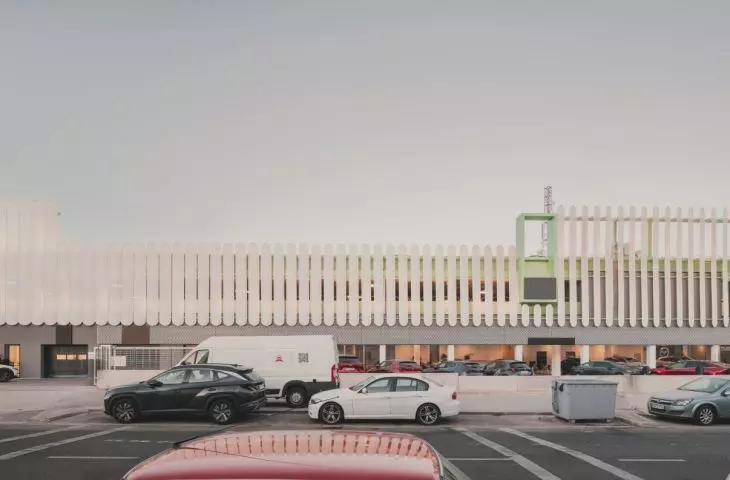
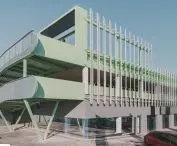
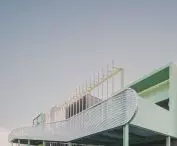
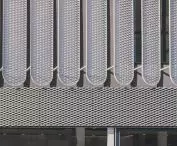
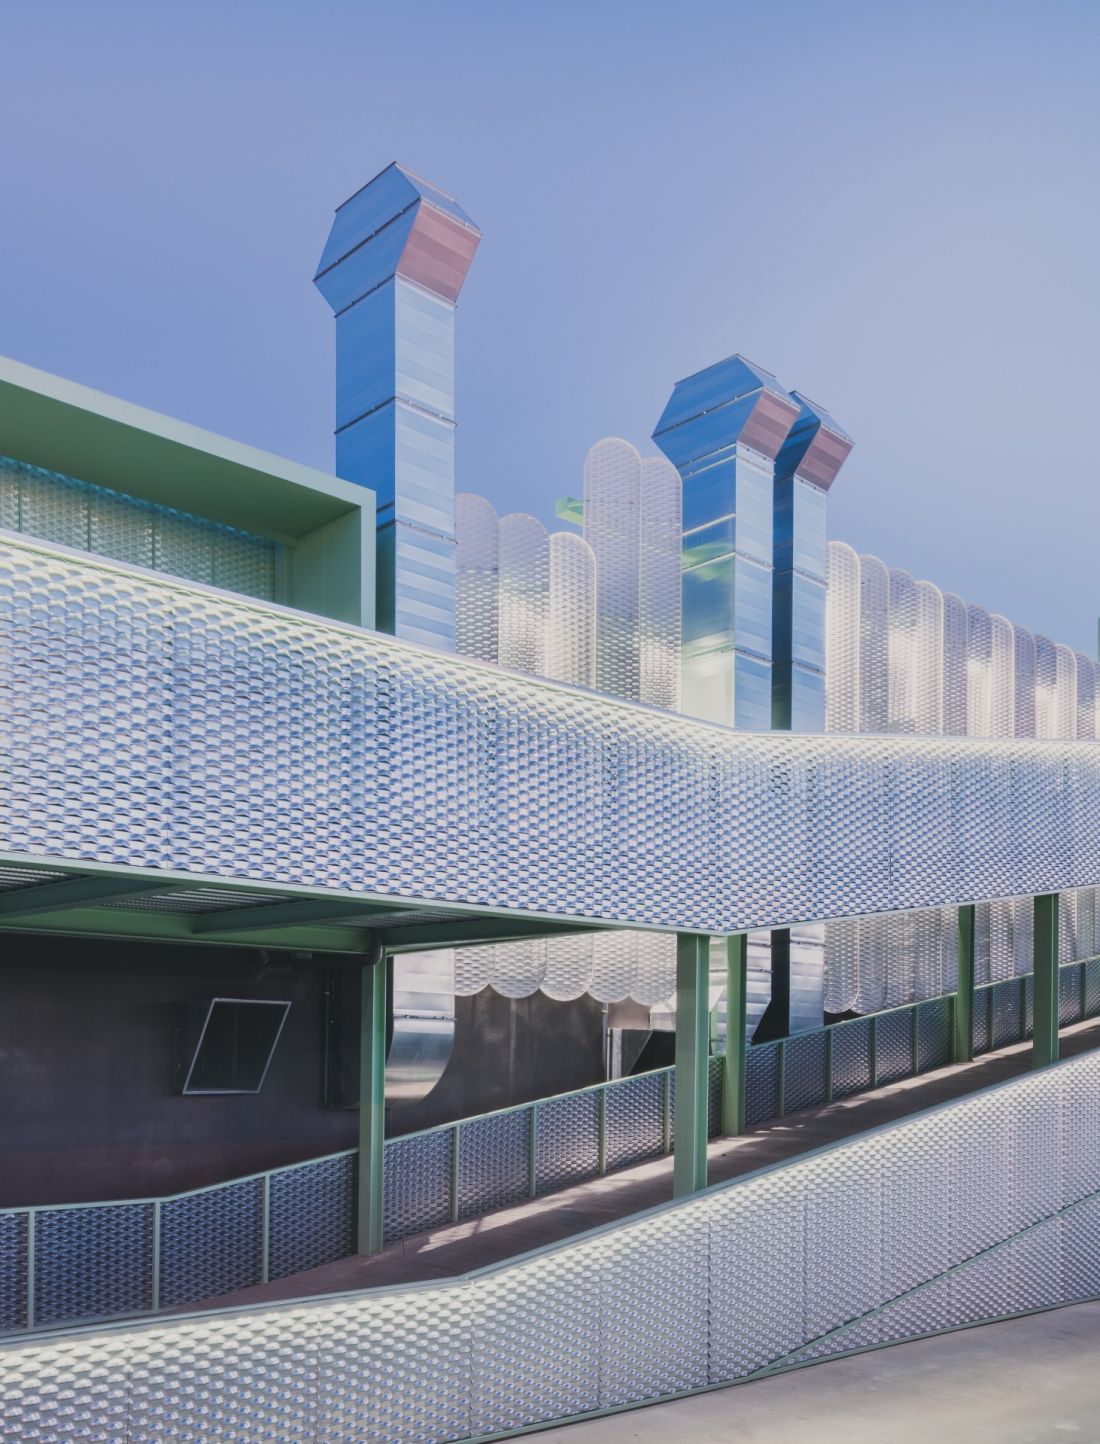
The former building had a heavy, closed brick facade and a corner section clad in granite panels. It lacked insulation and did not stand out in the landscape of the industrial district. The new design completely transformed its relationship with its surroundings. OOIIO opened up the upper storage levels to the outside, leaving them without heating or cooling. Energy is consumed primarily where people are present: on the ground floor, in the work area, and in the customer service area. The facade is composed of large white metal slats arranged on a mint-green substructure. These are accompanied by chimneys and ventilation ducts necessary for the operation of the workshops. Instead of hiding the technical systems, the architects brought them out onto the facade and treated them as part of the composition. As a result, the building’s industrial character has not been masked but rather emphasized. The combination of slats, color, rhythm, and visible infrastructure sets the building apart from typical industrial park facilities.
Leganés Auto Center, Leganés — © OOIIO Architecture, Javier de Paz
Shade, Ventilation, and Solar Energy
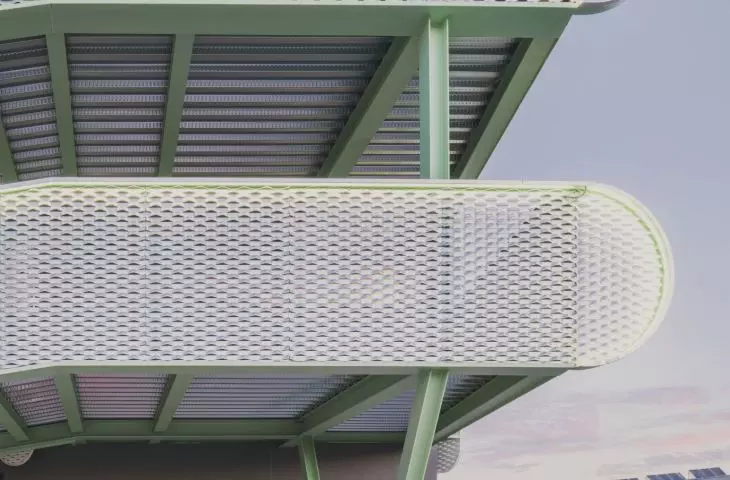
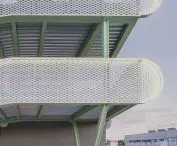
The metal louvers are not merely decorative elements on the facade. They form a passive sunshade, limiting the building’s heat gain during Madrid’s scorching summers. The open structure of the upper floors allows for natural ventilation, keeping the car storage areas cooler without additional energy consumption. Photovoltaic pergolas have been installed on the roof, which protect the cars from the sun while also generating energy. According to the design specifications, the installation is intended to meet the energy needs not only of the building itself but also of neighboring facilities. This strategy is complemented by a rainwater collection system, with the collected water later used for washing cars.
Leganés Auto Center, Leganés — © OOIIO Architecture, Javier de Paz
A New Model of Industrial Architecture
The Leganés Auto Center demonstrates that an industrial building can be more than just a neutral shell for its functions. In OOIIO’s design, economy, logistics, and efficiency matter, but form, color, detail, and the experience of space remain equally important. This is architecture that doesn’t pretend to be a museum or a spectacular corporate headquarters. Its strength lies elsewhere: in demonstrating that even a car repair shop and a car storage facility can serve as a catalyst for responsible design. The reuse of the existing structure, passive solar shading, energy production, and a distinctive façade all come together here to tell a story about industrial architecture that need not be anonymous.








