







#IconsofPolishArchitecture
"You have to be heartless to see only Bareja and communist Poland in 'Emilia.' It's architecture, not ideology," said deputy director of MSN in Warsaw Marcel Andino Velez, when the developer planned to build a high-rise building in place of the modernist pavilion. The "Emilia" Furniture House was demolished in 2016. Why has the plot of land after it stood empty for 10 years?
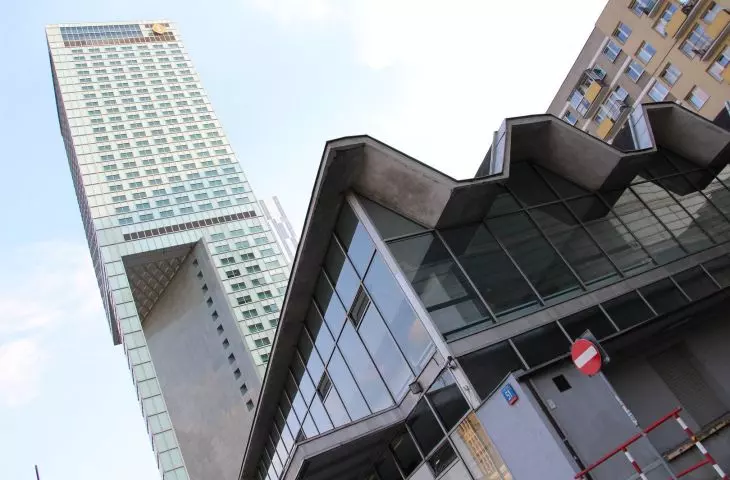
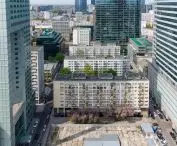
The design of the Emilia pavilion was created shortly after the construction of the Palace of Culture in Warsaw, which was to become the center of a new socialist realist urban layout. In it, between the newly extended Emilia Plater Street and Zlota and Panska Streets, a place was marked out for the "Emilia" housing estate. The estate, designed by Czesław Wegner, Alina Kosecka and Lech Robaczyński, was to accommodate five thousand residents. At the time, residential blocks eight to sixteen stories high were accompanied by small glass pavilions, which formed the foreground of the landscape from Emilia Plater Street.
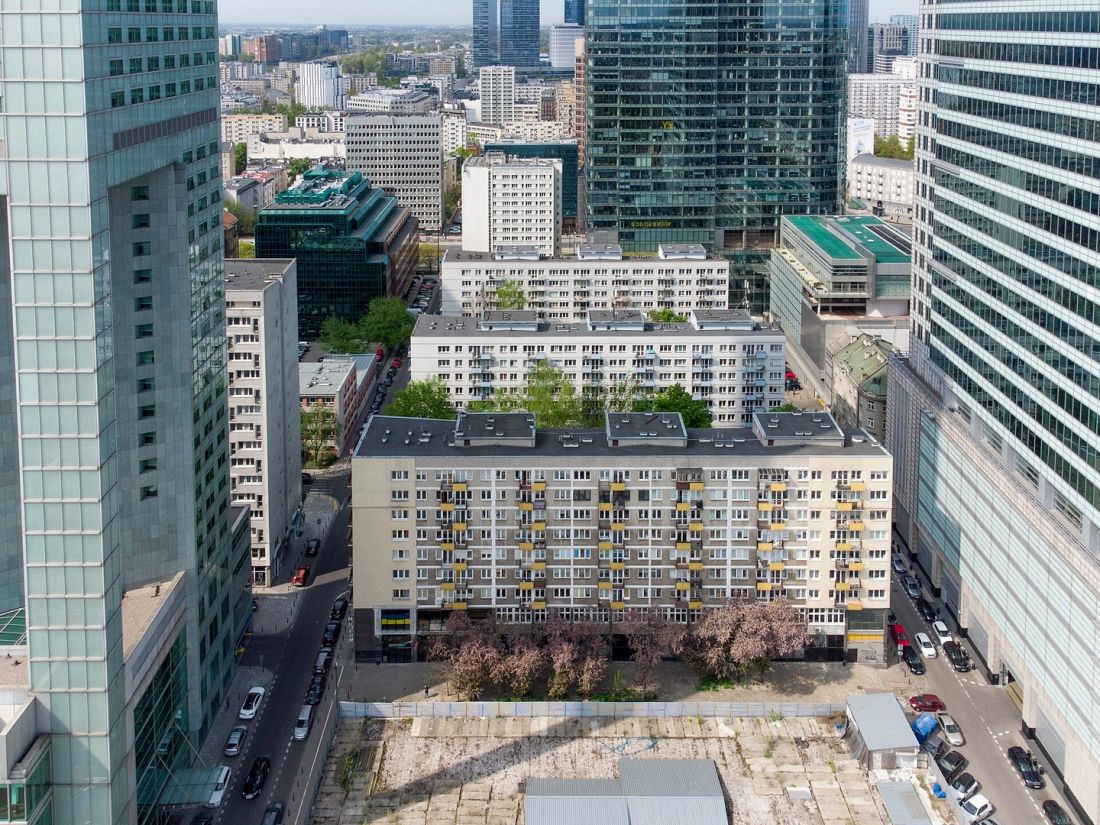
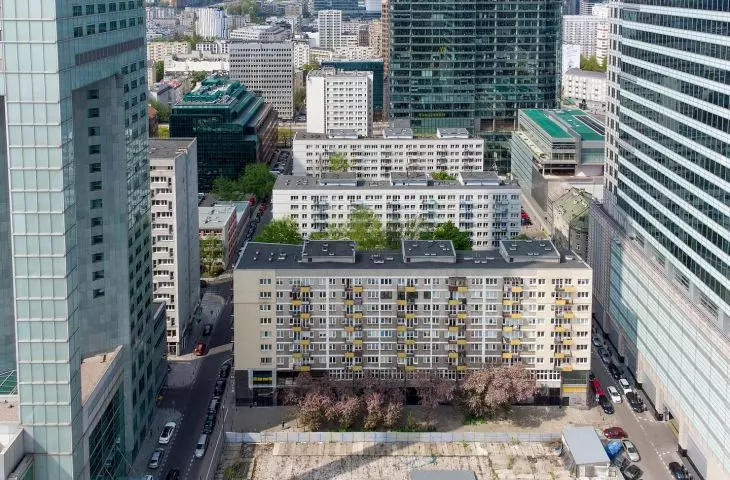
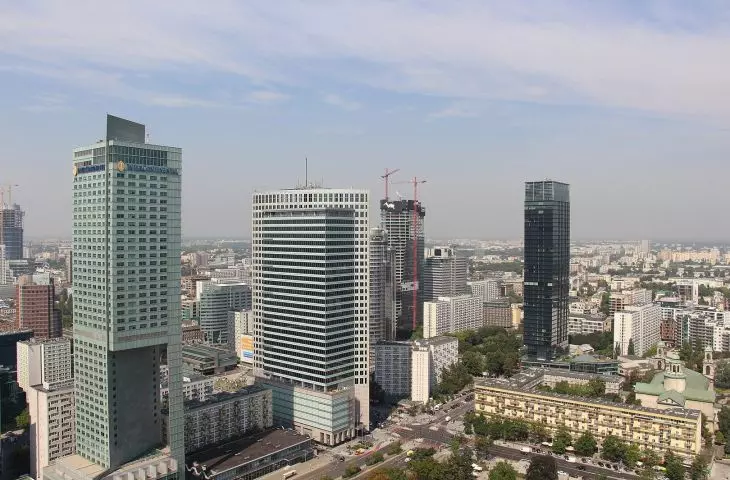
The Emilia estate in Warsaw between the buildings: Intercontinental, Rondo 1 and Warsaw Financial Center. View from the east.
Photo: Emptywords © CC-BY-SA-4.0 | WikiCommons
The word "pavilion" [...] then became one of the symbols of changes for the better, both in architecture and in the organization of commerce [...]. In architecture, pavilions signified a break with social realism and a return to functionalism
- describes Błażej Brzostek in the publication "Around Emilia," published in 2016 by Karakter Publishing House.
The design of the pavilion was easily adaptable to current needs. Before "Emilia," the Cepelia pavilion, Barbara Café (later Akwarium jazz club) already stood in the area. Also lightweight and almost entirely made of glass was the Supersam shopping pavilion, built in 1966, which we wrote about here.
The square where the furniture pavilion was soon to be built was previously occupied by Stodoła, a club created by a student organization from the Warsaw University of Technology, which today (since 1972) is located on Stefan Batory Street. Its first headquarters was a wooden barrack - the former employee canteen of the builders of the Palace of Culture and Science. For the next few decades, the space between Sliska and Panska Streets was occupied by the "Emilia" furniture pavilion. The first plans of the housing estate envisaged the construction of another residential building in this place.
However, this was a prominent place, so it was decided to build a building of a commercial and exhibition character
- explain the authors of the publication "Glass Spirits. On Emilia's architecture and Warsaw's disappearing commercial pavilions," also published by Karakter Publishing House.
furniture for the times
Until Emilia opened, the largest furniture pavilion in Warsaw was simply "Meble", located on Przeskok Street. In the 1960s, demand for new furniture grew along with the number of small versus available apartments. In keeping with the trend of organic modernism, newly created furniture was small, functional and lightweight, created from plywood or particle board. A place was therefore needed for their display, where not only residents of the new housing development, but also visitors from all over the country, would be able to choose the products that would fit into their interiors.
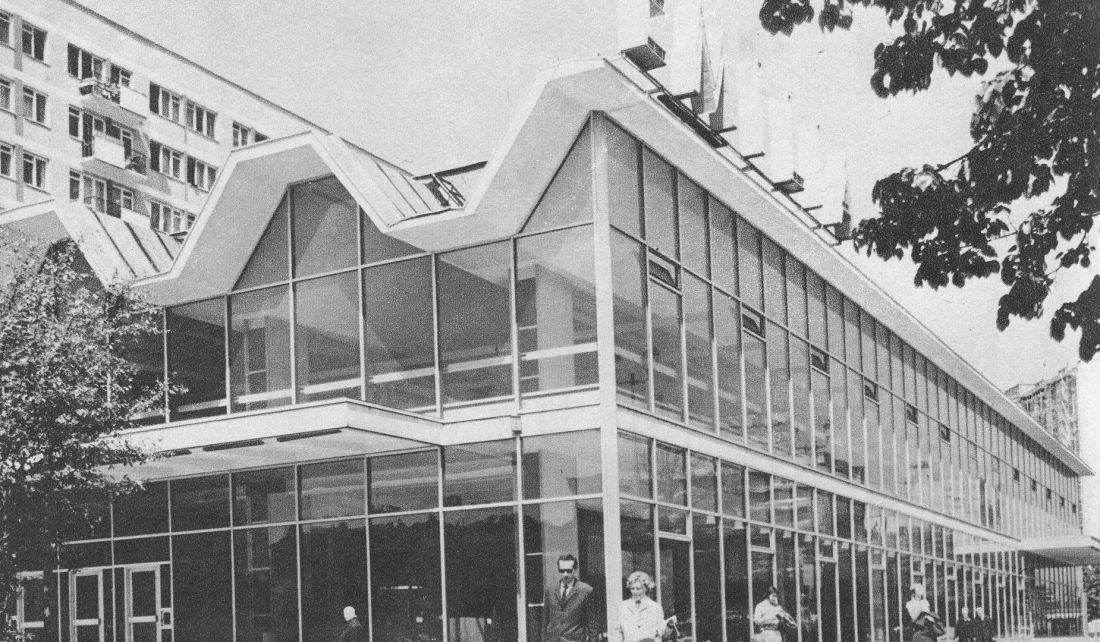
The "Emilia" furniture house circa 1974
W. Kivilsho, Warsaw-Moscow, Interpress Publishing House, Warsaw 1975, pages with photographs in the second part of the book unnumbered | WikiCommons
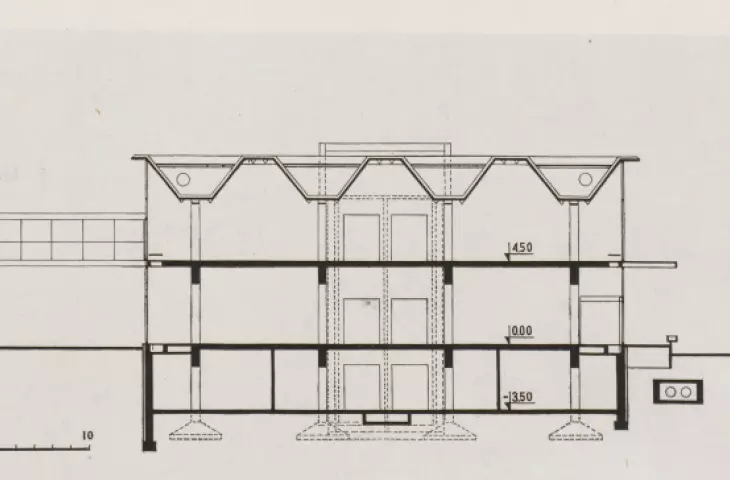
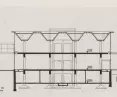
Marian Kuźniar and Czesław Wener, members of the Warsaw SARP, and Hanna Lewicka, a graduate of the Warsaw University of Technology, were responsible for the design of the new pavilion. These architects were associated with the Budopol General Building Design Office, which had to its credit numerous residential projects in Warsaw, as well as sports, leisure or educational centers. Their concept was to build a two-story building with few divisions, framed by glass walls, providing the foreground for a residential block on Panska Street.
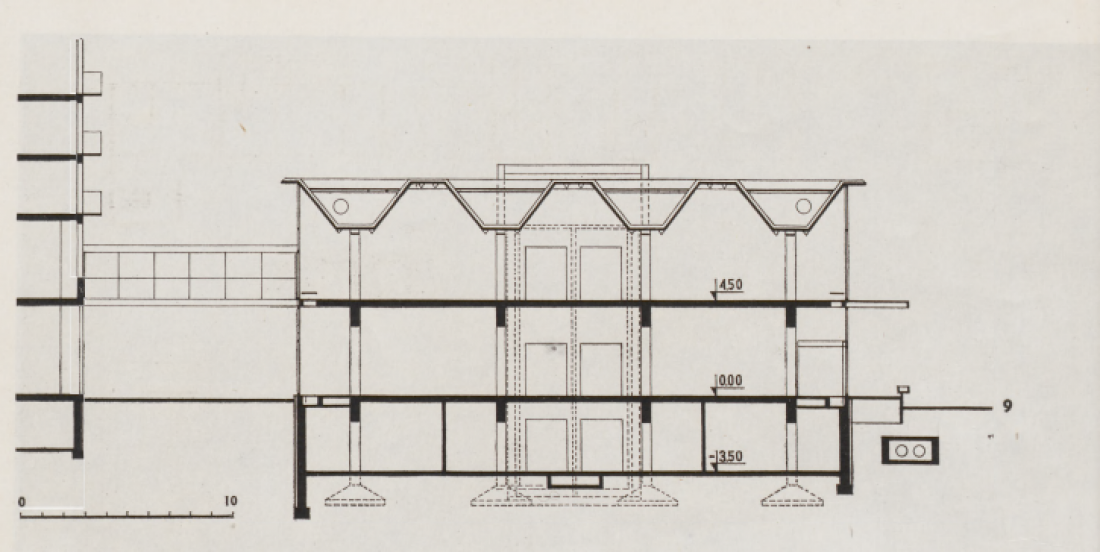
cross-section of the building - Emilia pavilion
Marian Kuźniar, "Emilia" furniture house, Architektura, 1970 no. 9 = 274 (September), p. 314 | Mazowiecka Biblioteka Cyfrowa
Work on the construction of Emilia began in 1964. It took longer than expected, until 1969. The reason for the delay was a construction disaster - as a result of calculation and execution errors, part of the structure collapsed in the fall of 1967. According to the architect, Hanna Lewicka, in an interview with Lukasz Bireta, co-author of the aforementioned publication, the reason for the disaster was "too early stripping, which resulted in the crushing of the concrete roof of the pavilion."
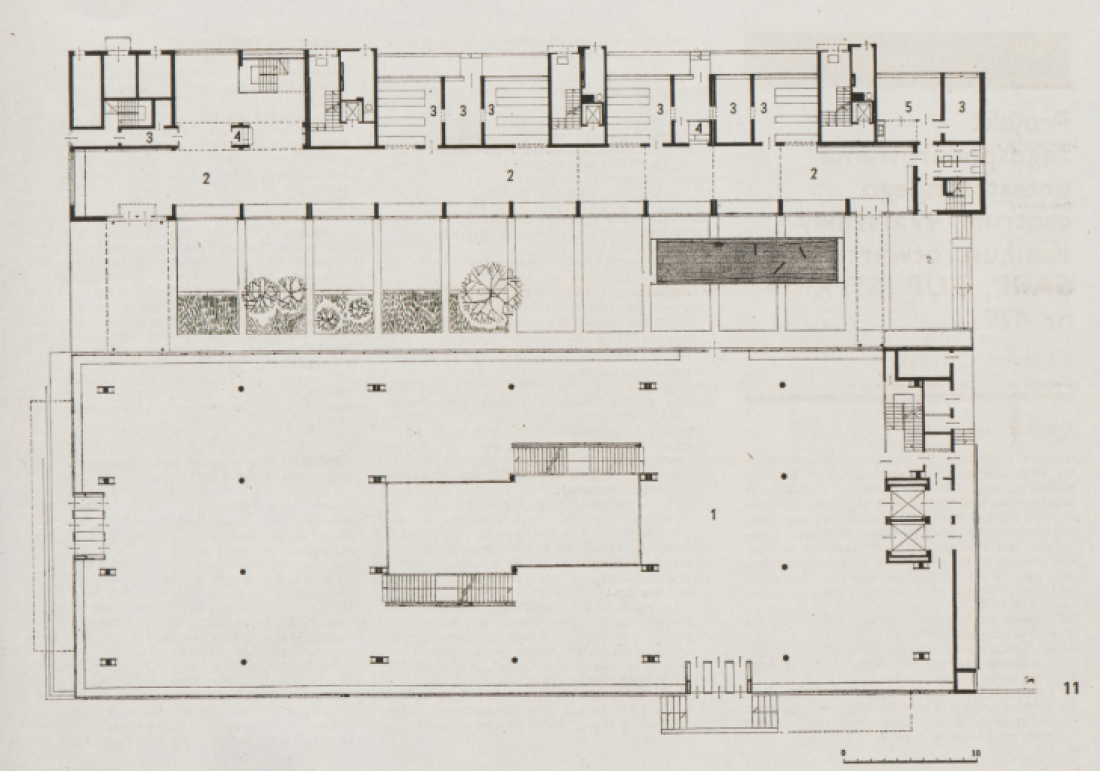
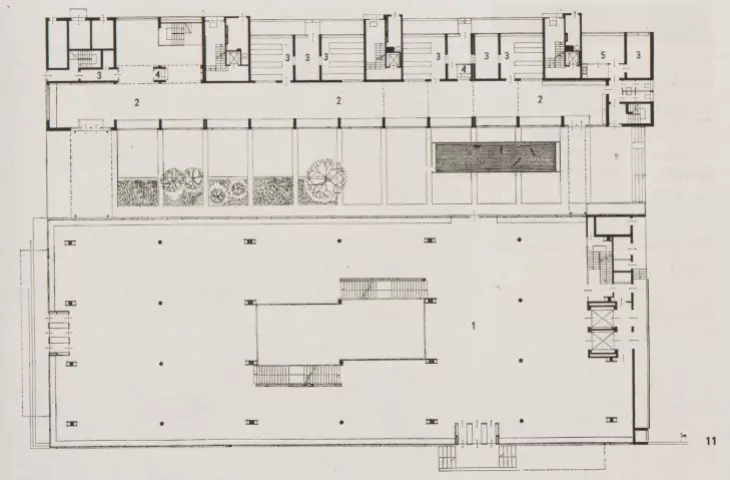
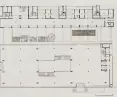
First floor plan - Emilia pavilion
Marian Kuźniar, Dom mebleowy "Emilia", Architektura, 1970 no. 9 = 274 (September), p. 314 | Mazowiecka Biblioteka Cyfrowa
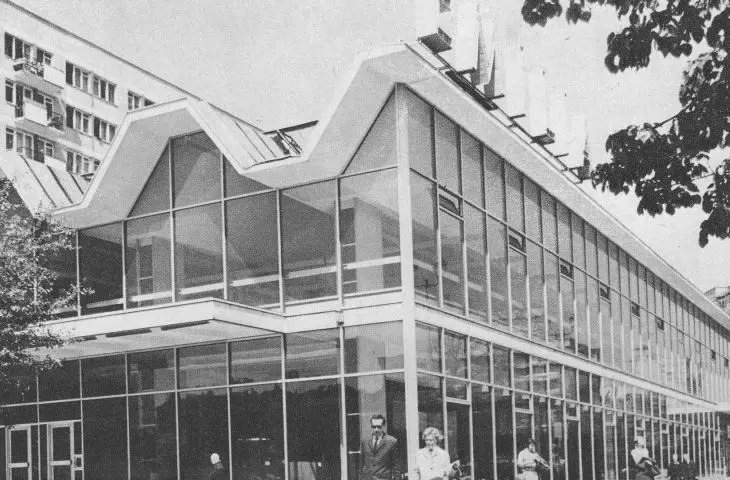
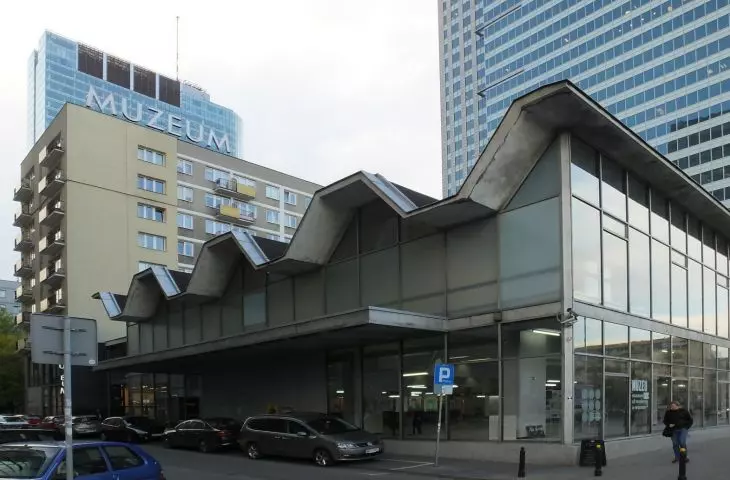
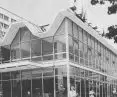
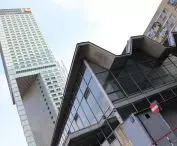
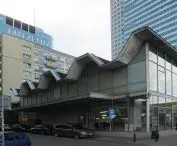
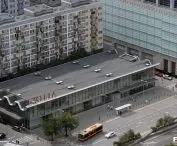
On January 15, 1970, the grand opening of the Emilia Furniture House took place. Its volume reached 23,079 cubic meters. The building consisted of three floors, including one underground. Its structure was based on sixteen pillars carrying the floors' ceilings and a shed roof with a reinforced concrete structure. The characteristic feature of the roof was primarily its zigzag shape. The main entrance to the building, located on the side of Emilia Plater Street, received a straight roof.
In a very difficult situation resulting from the exposed nature of the metropolitan plot, the tight location and the transportation requirements, efforts were made to achieve the correct spatial disposition for the commercial, exhibition and storage functions of the building
- explained Marian Kuźniar in the pages of "Architektura" in issue 9 of 1970.
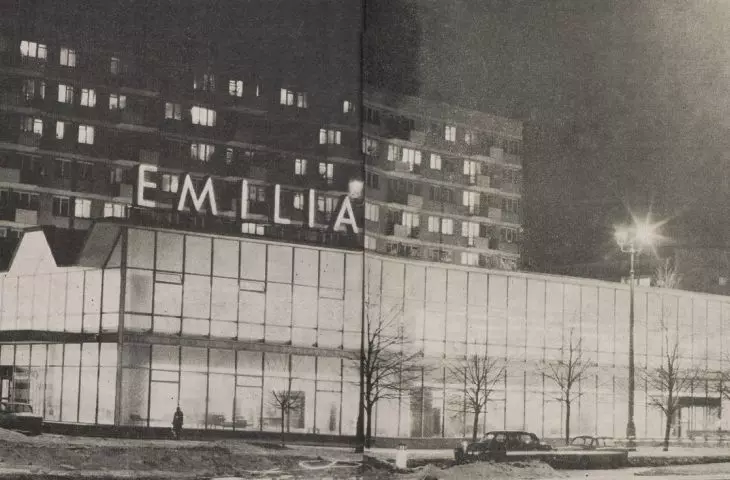
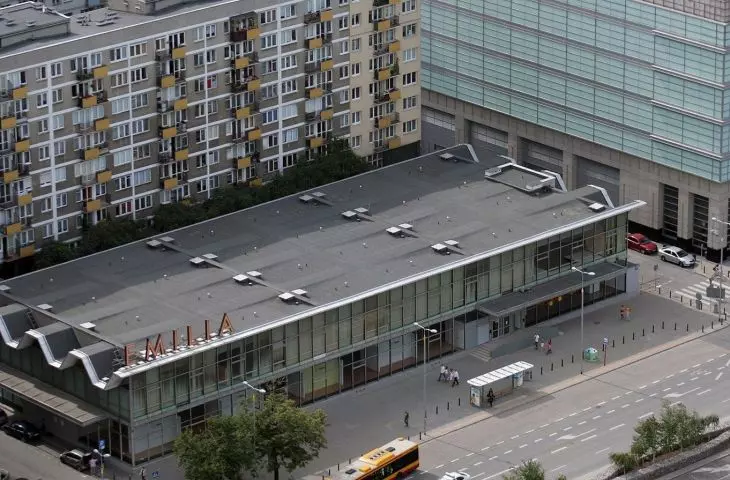
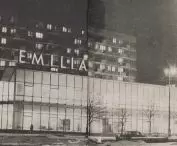
Two neon signs - "Furniture House" on the residential block and "Emilia" above the furniture house - were designed by Piotr Pereplys, as a visual identification system.
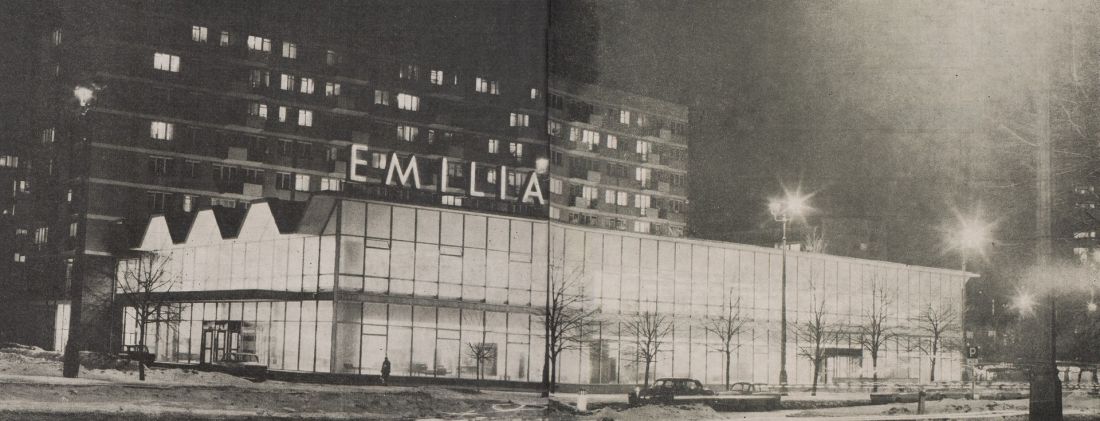
View from Emilia Plater Street
photo by Pavel Lutsenko, Architektura, 1970 no. 9 = 274 (September), p. 314 | Mazovian Digital Library
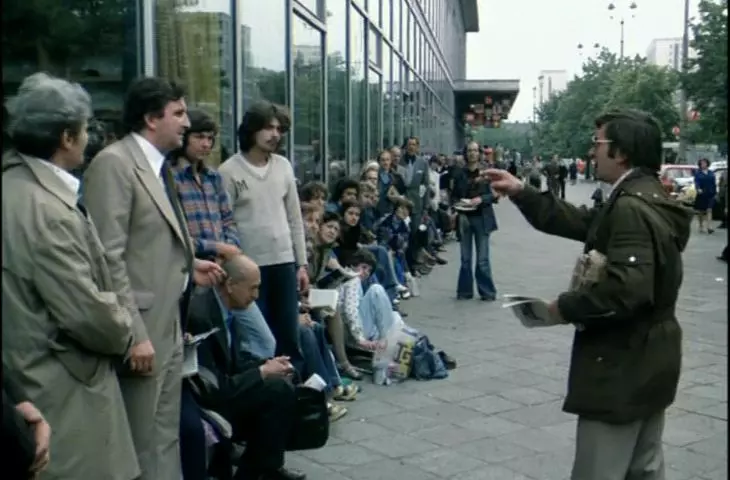
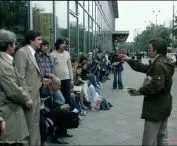
long queue for furniture
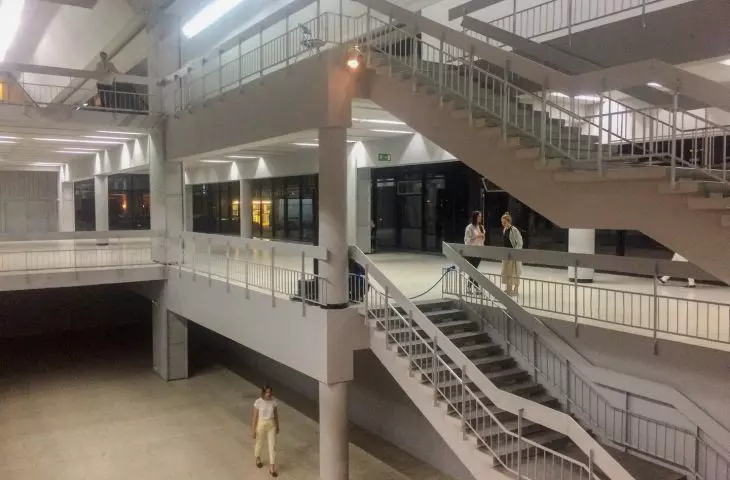
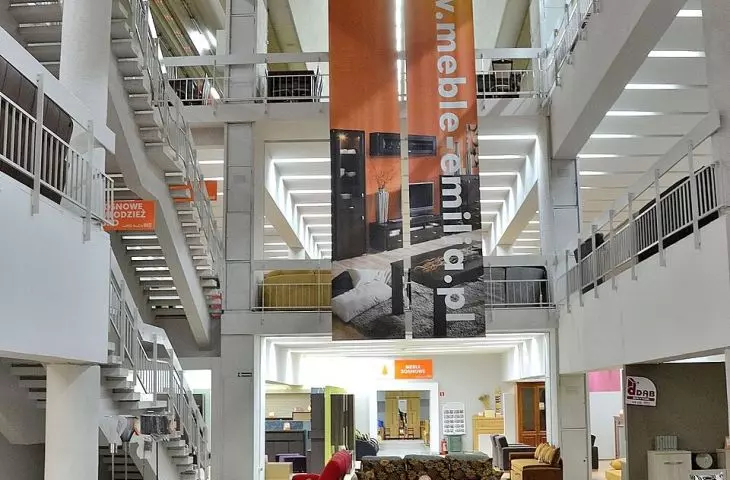
Inside the building, the floors were connected by two flights of stairs leading from a centrally located atrium.
The interiors of the pavilion were intended to be a neutral background for the furniture on display, so they were given a cool, subdued character. The visual concept was based on the juxtaposition of the bright planes of the ceilings and the few walls painted white with the black stripes of the pillars and balustrade rungs; graphically emphasizing the "structural" nature of the interior, and on the arrangements of repeated horizontal and vertical elements, giving rhythm
- tell the authors of the aforementioned publication.
The area of the pavilion - 5,000 square meters - was not enough to accommodate all the furniture on display. Some - small furniture, children's furniture, curtains and ceramics - were available underground, although this floor was to be used as storage. Carpet and bedding sales, a cafeteria and staff welfare facilities were located in an adjacent apartment block, which was connected to the pavilion by a walkway.
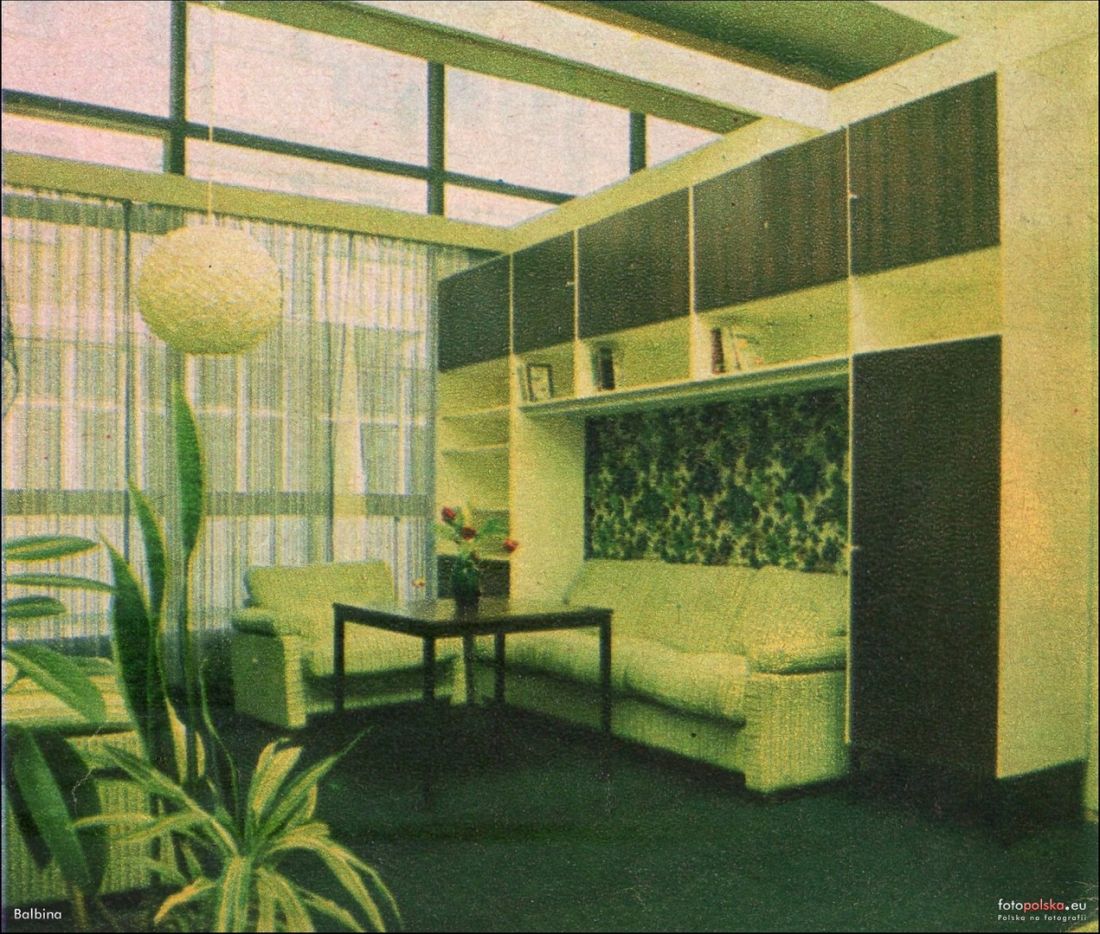
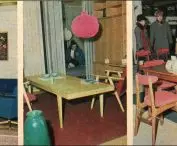
An exhibition inside the "Emilia" pavilion in 1972.
photo: Henryk Jurko, own collection | fotopolska.eu
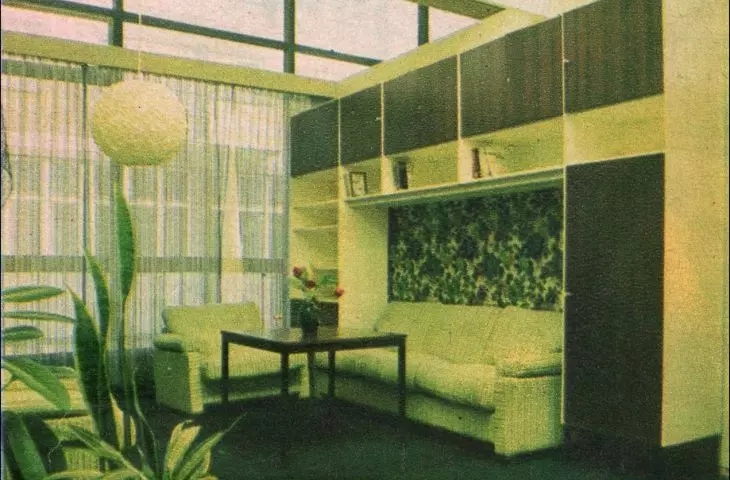
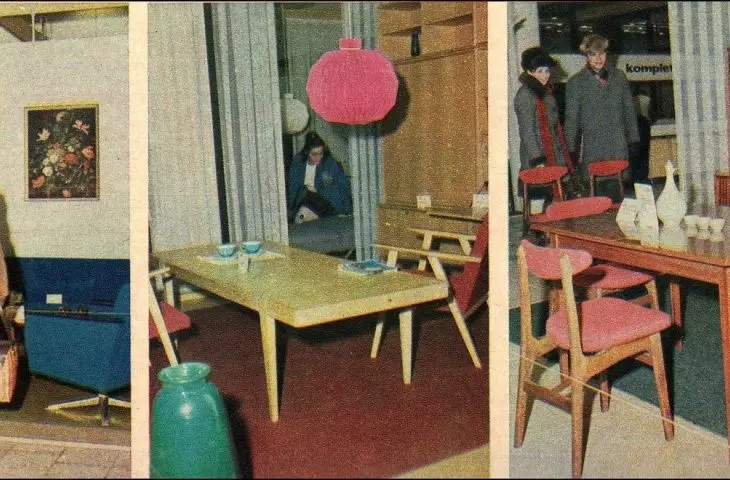
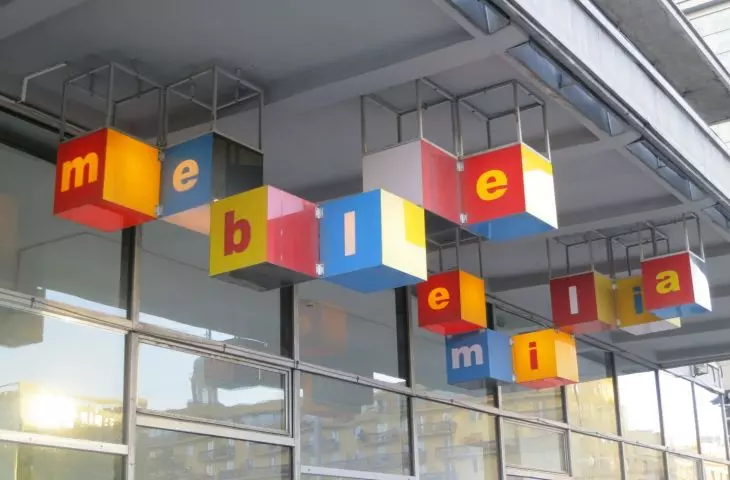
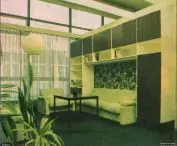
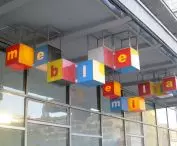
Terrazzo, textural washed plaster, metal and wood were combined into a coherent, neutral composition. The simplicity of the space allowed furniture to be displayed in arranged sections of the rooms, sometimes obscured by fabric, imitating curtains or draperies. Lamps were also mounted to a specially created structure made of veneer boards so as to imitate the intimate atmosphere of the apartment interior. Customers were guided between displays by department names hanging from the ceiling , created from cubes.
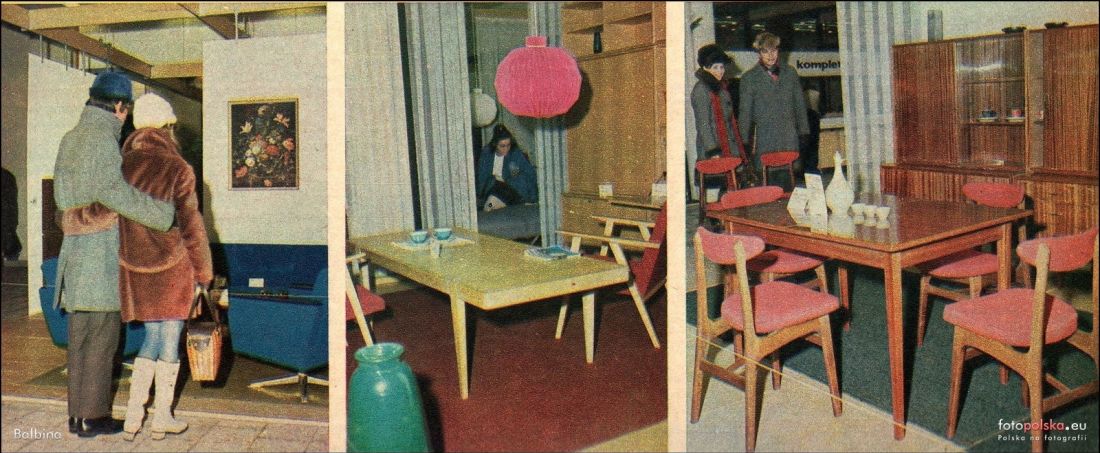
The interior of the "Emilia" pavilion
photo: Konstanty Jarochowski, "Stolica" No. 9 (1160), March 1970 | fotopolska.eu
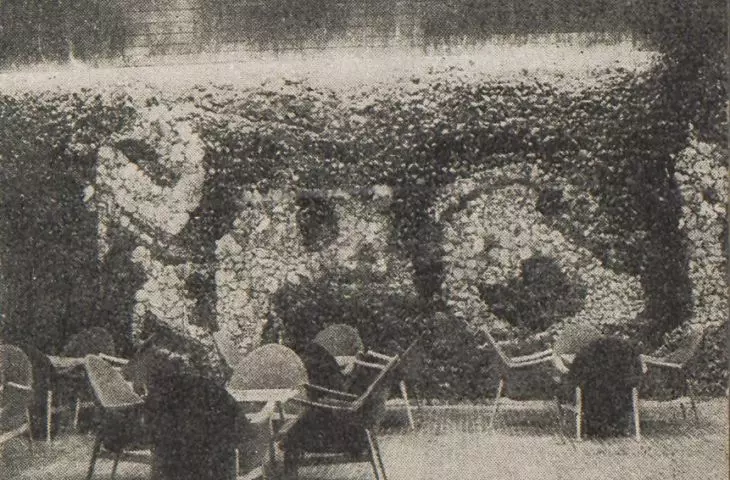
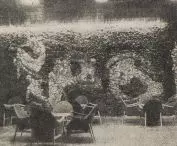
In addition to exhibition and storage spaces, the store also offered access to a café - this one was located in a residential block. The decorative mosaic covering the walls of the premises was created by artist Kazimierz Gąsiorowski.
The composition was created from industrial waste brought from the glassworks, from split stone, as well as from synthetic materials (resins and synthetic compounds)
- continue the authors of the publication.
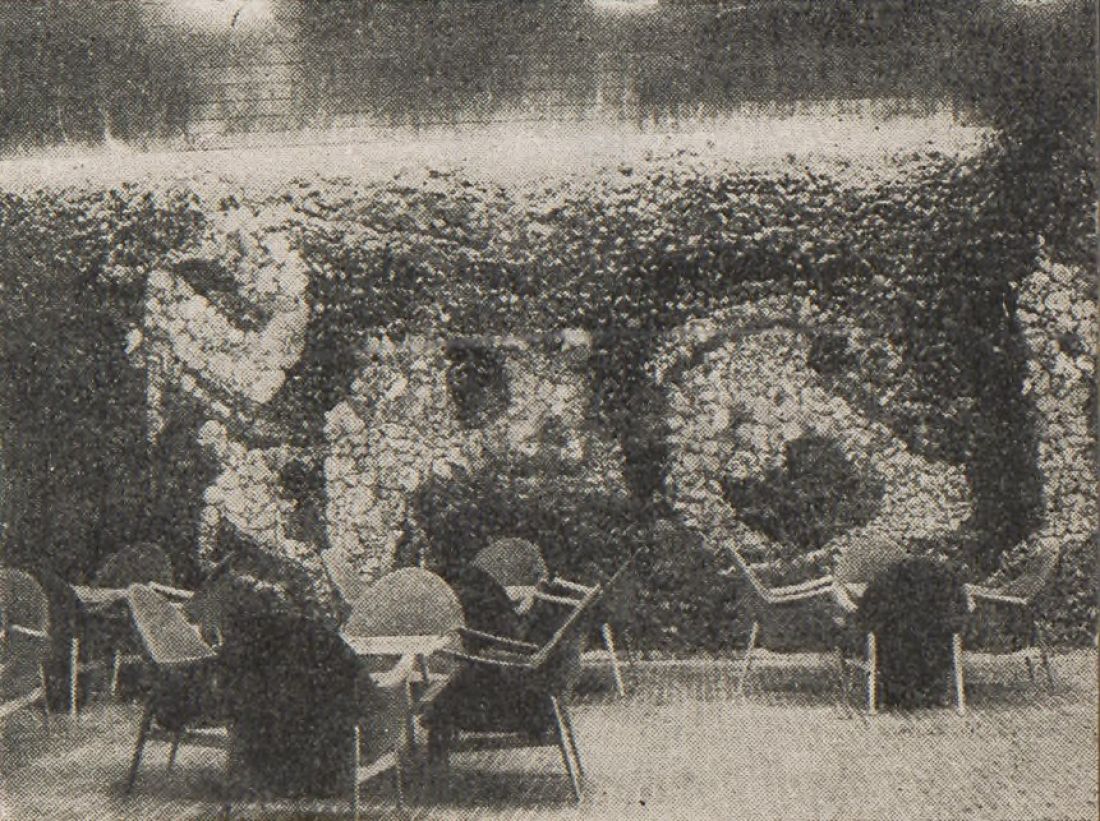
mosaic in a cafe
Architektura, 1970 no. 9 = 274 (September), p. 313 | Mazovia Digital Library
Selling furniture, including those designed by Boguslawa and Czeslaw Kowalski or Mieczyslaw Puchala, on the first day after opening, the Emilia furniture house achieved a revenue of about 4 million zlotys. However, just a short time - a few days - after the opening, the store began to run out of goods - the promise of a rich offer was not kept.
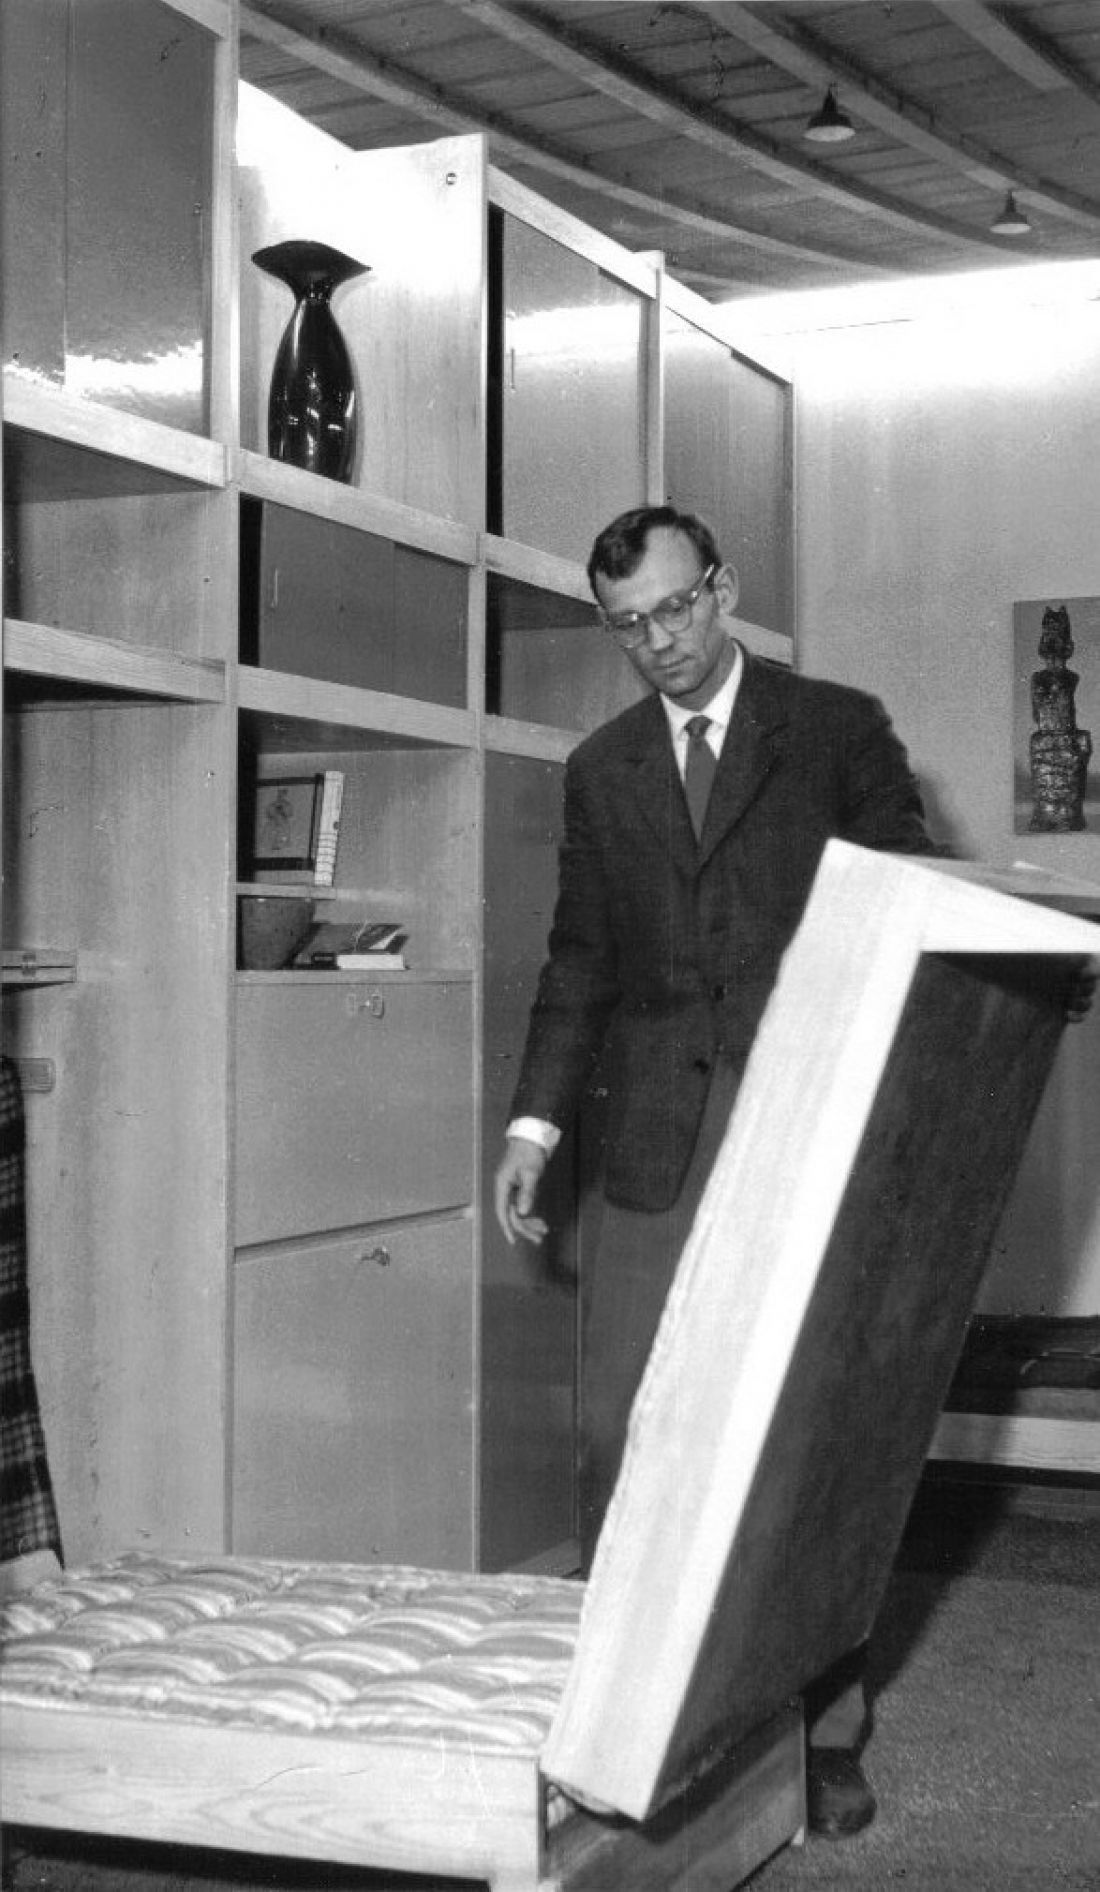
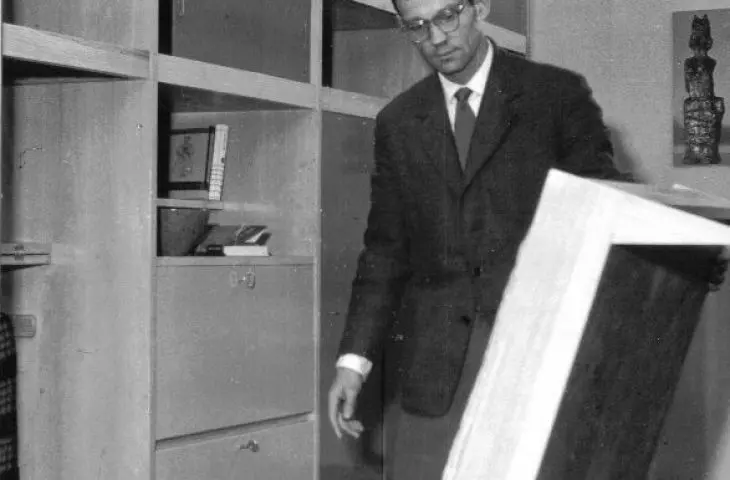
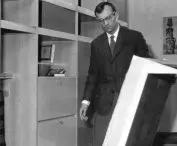
Czeslaw Kowalski against the backdrop of a furniture wall, Kowalski's Furniture, 1962.
Photo: TKnapow © CC by 4.0 WikiCommons
In subsequent years, it was necessary to sign up for the list and wait in lines of several days . Enrollment for "Kozienice" sets available in the fourth quarter of 1975 ended as early as December 1974. According to reports by Henryk Jablonowski in Polityka in 1975, one of "Emilia's" solutions was to deliver furniture of lesser interest for free to apartments, where employees on top of that helped set them up.
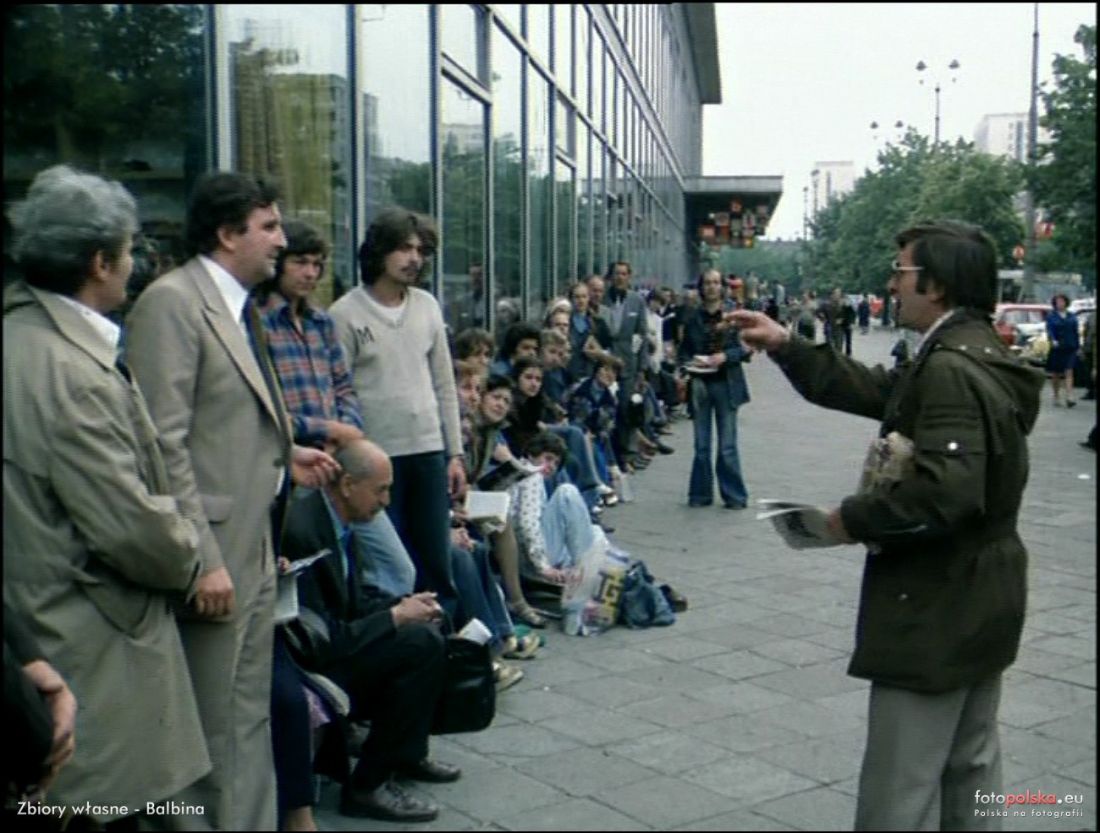
A frame from the film "What will you do to me if you catch me," 1977.
fotopolska.eu
the last such pavilion in Warsaw
The pavilion, which for years attracted customers with its brightly lit displays visible through glass walls, was covered up in the early 21st century with advertising banners promoting - paradoxically - what could be found inside. The ceremonial unveiling of the pavilion's facade in 2009 resulted from the persuasion of the Museum of Modern Art in Warsaw, which in this way wanted to announce the opening of the "Warsaw Under Construction" festival.
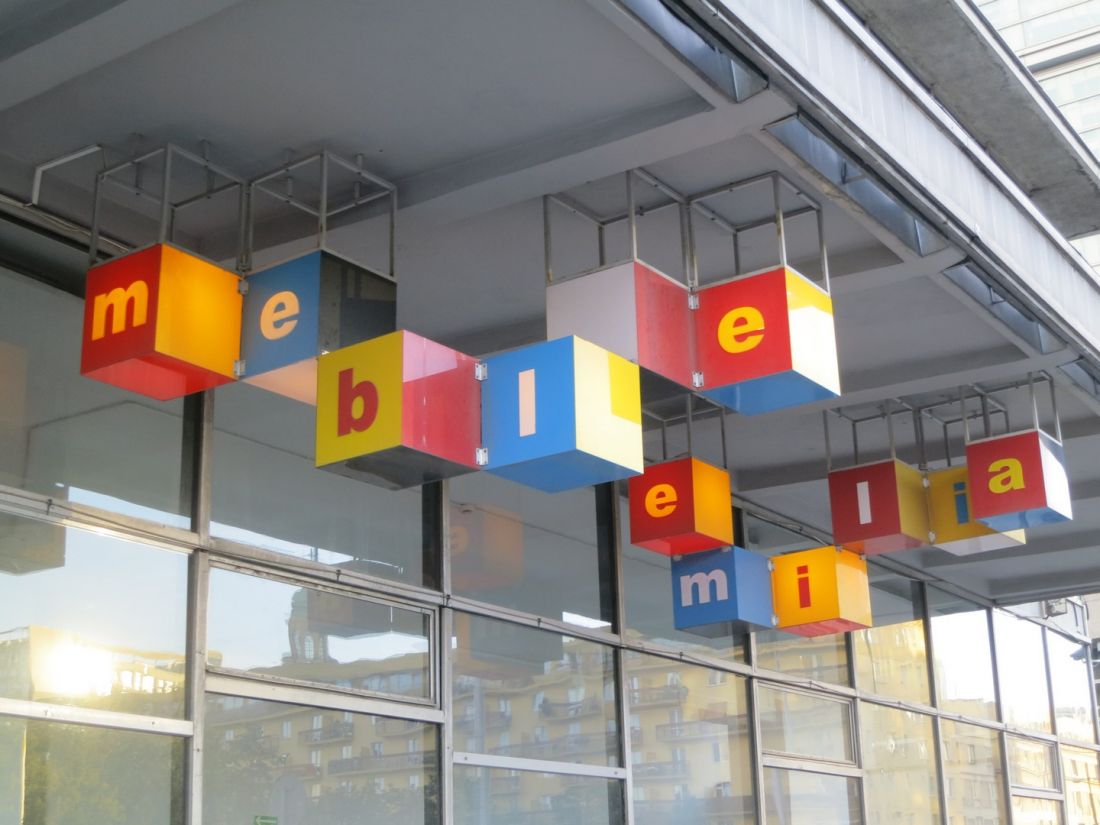
The signboard of the "Emilia" pavilion
Photo: Kocio © CC-BY-SA-3.0 | WikiCommons
Already two years earlier, the museum had received space from the city at its disposal in a building adjacent to the pavilion, and held its exhibitions and events there. Before the design of the MSN headquarters on Defilad Square, which is completed today, Swiss architect Christian Kerez was responsible for the concept. Since cooperation with him did not go well, a proposal was made to use the Emilia pavilion as an exhibition space.
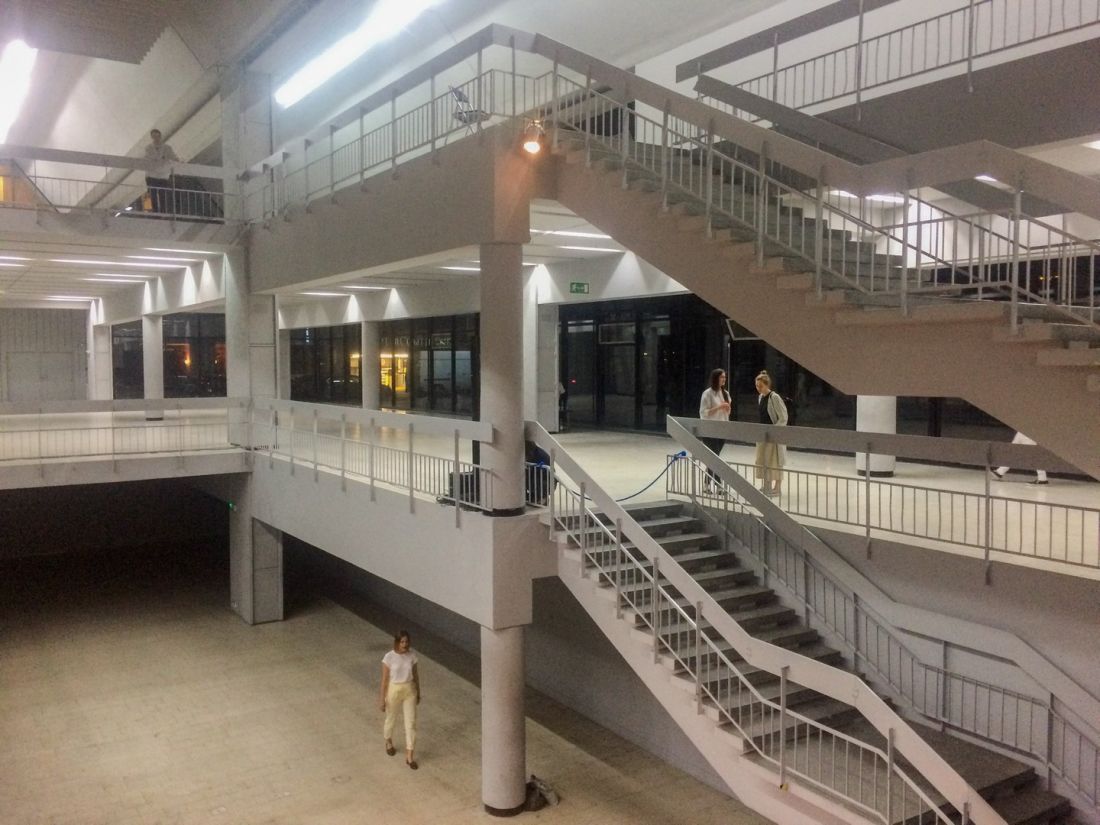
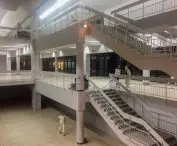
The interior of the pavilion in 2016.
Photo: Mike Peel © CC-BY-SA-4.0 | WikiCommons
But our interest in the building next door didn't come out of nowhere. In 2006, the Supersam was demolished [...] [This - ed.] demolition sparked a debate about the legacy of postwar modernism. [The day the Kerez contract was signed, demolition of the prominent Chemistry pavilion on Bracka Street began [...].
- recalled Marcel Andino Velez in 2016, then deputy director of MSN.
Buildings such as Emilia and Supersam disappeared from Warsaw's skyline as early as the 1980s - such a fate befell the neighboring café, the Akwarium club, and in 2013 the "Furniture" pavilion on Przeskok Street.
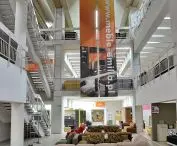
Covered from the front by an advertising sheet, the Emilia pavilion hides a unique atrium three stories high and an architectural concept almost identical to the Museum's vision [...]. The pavilion also hides an increasingly faltering store run by a state-owned company struggling against the predatory competition of the free market
- Velez added in the Karakter Publishing House publication.
Rumors about the closure of the furniture pavilion surfaced in the summer of 2011. The owner, Furniture-Emilia, already had other, better-equipped stores in shopping centers. Eventually, the Museum of Modern Art, or in practice the City of Warsaw, became the new tenant of the pavilion in 2012. The contract was signed for a period of three years, the monthly rent - more than 309 thousand zlotys plus VAT.
On the last day of Emilia's operation as a furniture store, a furniture sale was organized . However, even 40 percent discounts did not attract crowds.
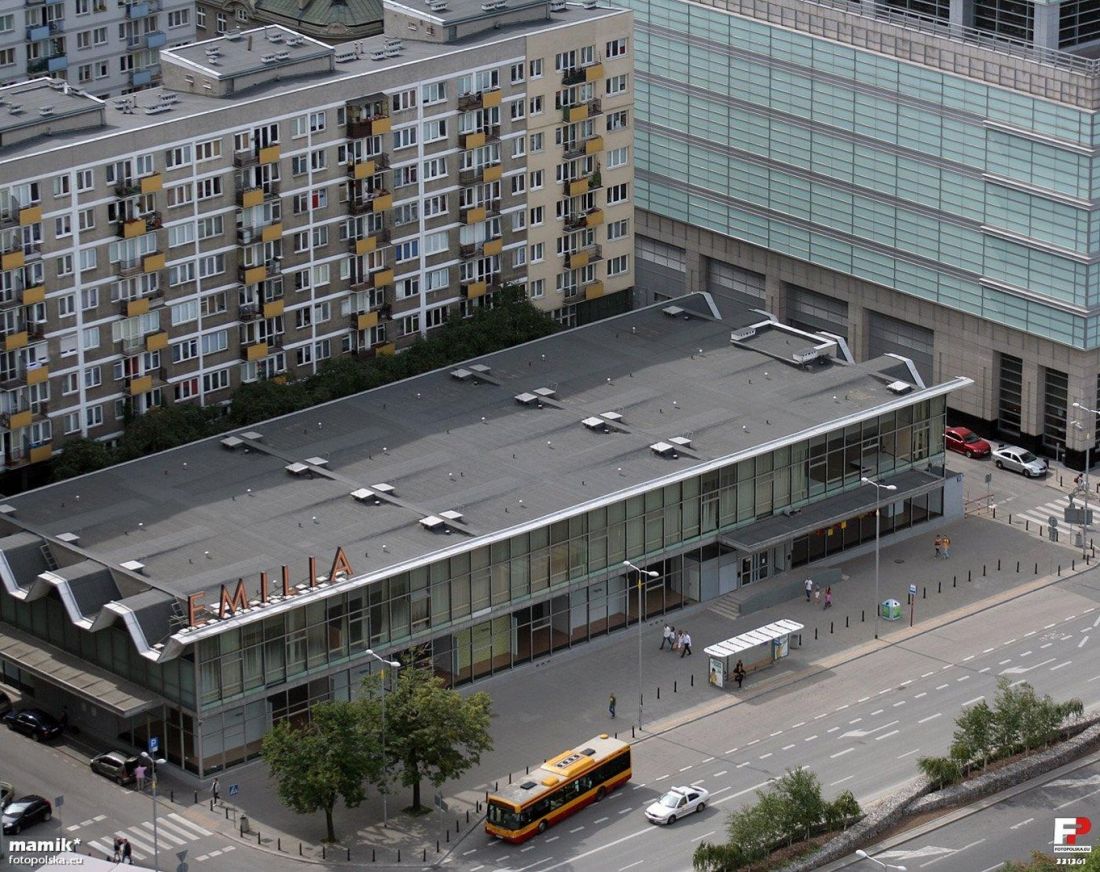
The view from the Palace of Culture and Science in 2012
Photo: Mamik © CC-BY-SA-3.0 | fotopolska.eu
modernist roof overhead
At the time when the Museum was planning how to adapt the architecture of the pavilion to its own needs, the entry of the building in the register of monuments occurred without its knowledge. Procedural errors in this entry and a conflict with the investor (the state-owned Meble-Emilia company sold the pavilion to Griffin Ivestment) led to the cancellation of the entry. The conservator removed Emilia from its records.
The sudden decision of the provincial conservator to remove Emilia from the register of monuments is a green light for an investor who wants to build a high-rise building in the place of the pavilion
- Gazeta.pl warned in 2013.
The threat turned out to be correct in 2015. Warsaw city authorities gave the go-ahead for Griffin Real Estate to invest in a 196-meter sk yscraper designed by Kurylowicz & Associates. It would be taller than the InterContinental Warszawa hotel (154 meters) standing on the adjacent plot to the south and the Warsaw Financial Center office building on the plot to the north (165 meters with spire).
Shortly thereafter, the BBGK Architekci studio developed a concept for the relocation and adaptation of the Emilia pavilion, which the City of Warsaw, together with the Emilia Development company, decided on. On the initiative of the deputy conservator of monuments, Michał Krasucki, the pavilion, which was demolished in autumn 2016, was to be reborn in front of the Palace of Culture and Science in a new appearance.
I am glad that we were able to conclude this agreement. This will save the building and give it a new life in a location just a few dozen meters away
- said the then vice mayor of Warsaw, Jaroslaw Jóźwiak.
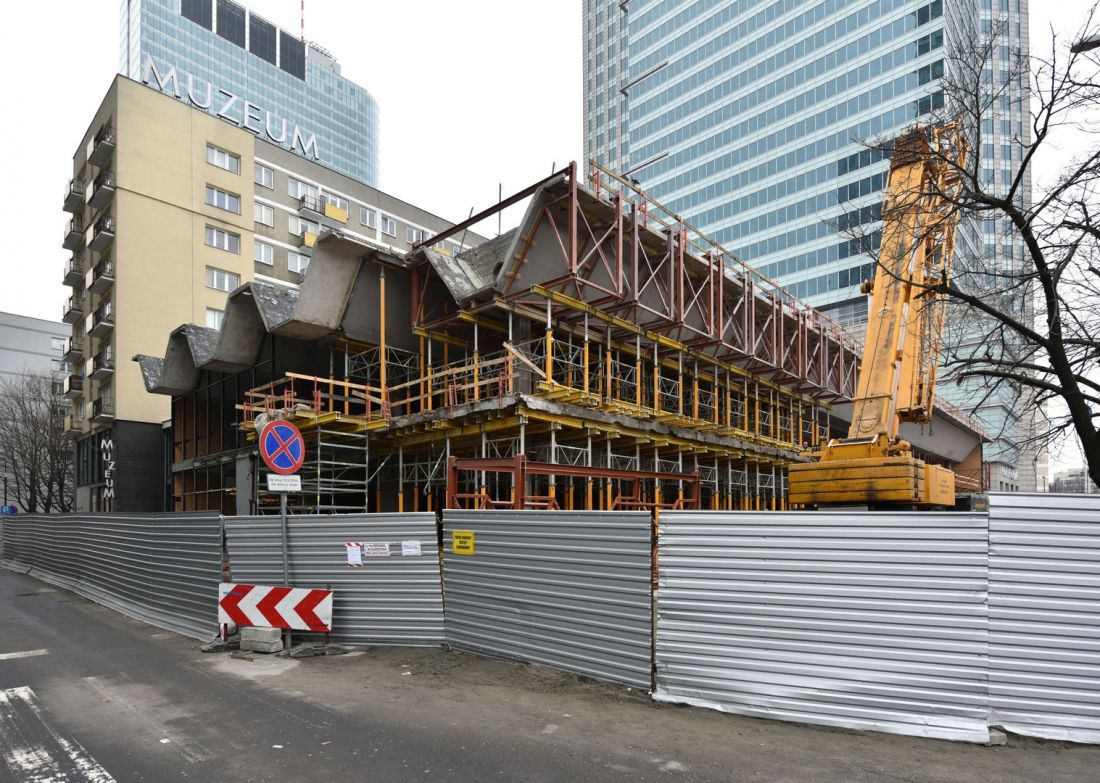
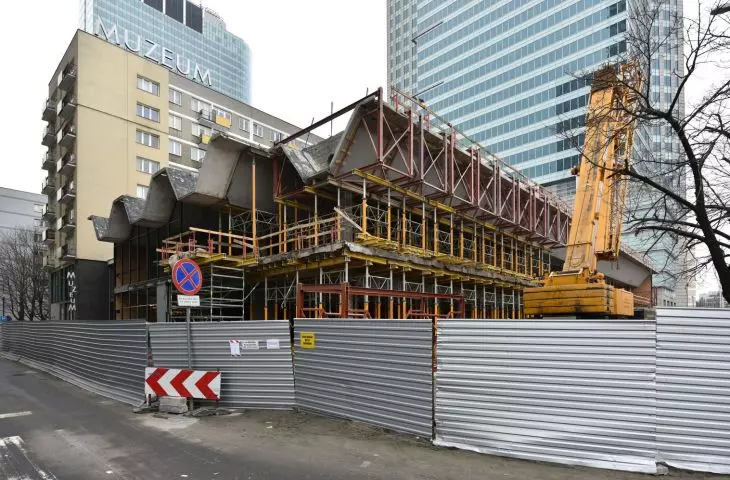
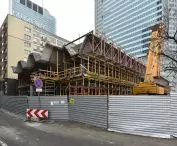
The pavilion during demolition, 2016.
Photo: Adrian Grycuk © CC-BY-SA-3.0 | WikiCommons
The relocation - a construction project costing about 200 million zlotys - was to be completed in 2018. The project included exhibition space, services and even a conservatory. To this day, its original elements are kept in Warsaw's municipal warehouses. In 2021, TVN 24 showed how fragments of Emilia's roof are stored at the back of a shopping center on Towarowa and Srebrna streets, close to the city center.
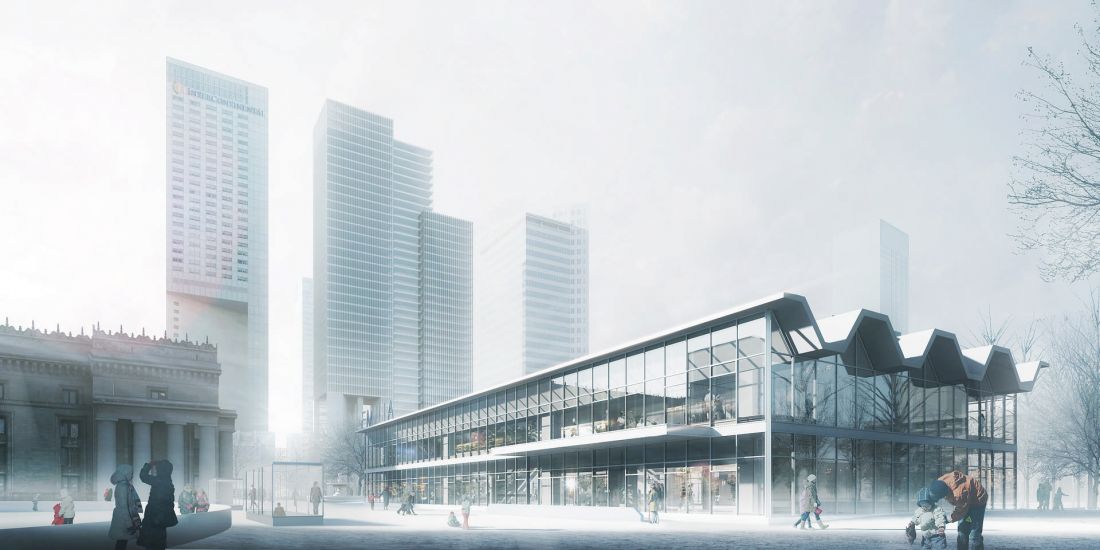
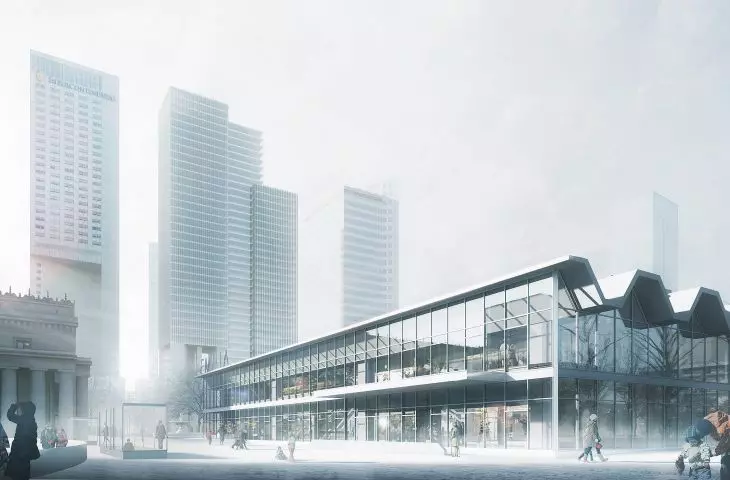
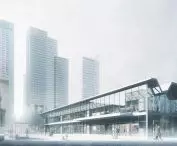
Visualization of the "New Emilia" project.
© BBGK Architects
According to the press department of the city of Warsaw, although elements of the structure are secured, including with appropriate preparations, and the area is constantly monitored, City Hall has received information about "unauthorized entry." A TVN reporter reported that the information refers to people in crisis of homelessness, seeking, literally, a roof over their heads. Such an observation was repeated by Gazeta Wyborcza six months ago - in July 2025 - at a warehouse in Bialoleka, where the reinforced concrete elements of Emilia's roof are also stored.
Warsaw's press department convinces us that the procedure for selecting a private partner for the project "New Emilia. Exhibition space and urban conservatory" is still underway. However, its cost has far exceeded initial assumptions
- Milosz Piotrowski reported at the time in Gazeta Wyborcza.
The estimated amount of the city's subsidy for this project is about 200 million zlotys.
In response to the abuse of the building's stored elements by people in crisis of homelessness, the city posted signs and announced the intervention of the Bialoleka Social Assistance Center.
The biggest threat to these reinforced concrete structures would be if they were exposed to rain, but they are covered by the roof. This could lead to wetting, freezing and internal corrosion. The fact that someone will lie down on these elements or someone will sit there is unlikely to be a major threat, although of course these elements get dirty
- replied Michal Krasucki, in his capacity as the current capital's conservator of monuments, to a question from Wyborcza.
This is where the "Emilia" furniture house once stood
Google Maps
However, on the Parade Square, instead of the new Emilia pavilion, the famous MSN headquarters designed by Thomas Phifer eventually stood in 2024. To this day, the announced skyscraper has not been built on the site of the demolished Emilia either - in October 2025 the plot was taken over by the Noho Investment group.








