







Hapjeong Artplex,
design: NOTNOT Architects
From the street, it looks like a calm, almost closed-off structure. Only deep cutouts reveal the stairs, glass walls, and successive levels leading from the store and gallery to the café and an independent cinema hidden underground. Hapjeong Artplex, designed by NOTNOT Architects, demonstrates that a commercial building in Seoul can attract visitors not through an excess of signage, but through architecture that gradually draws passersby inside.
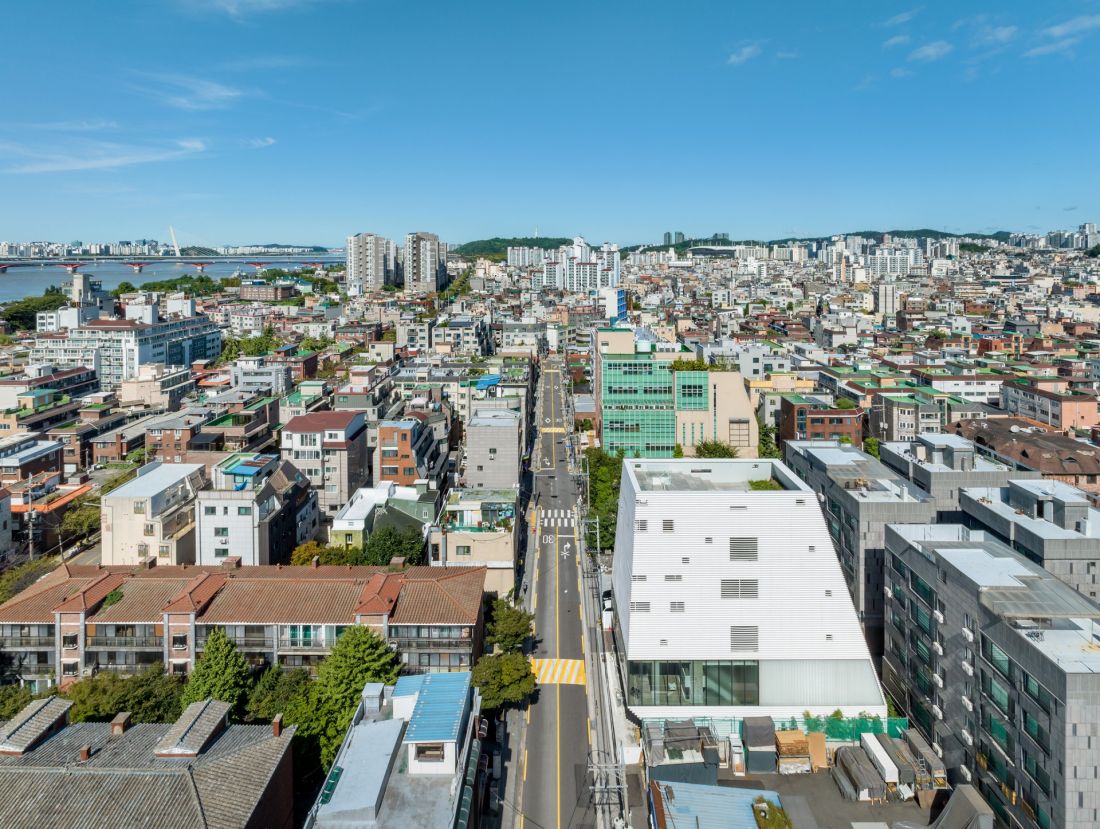
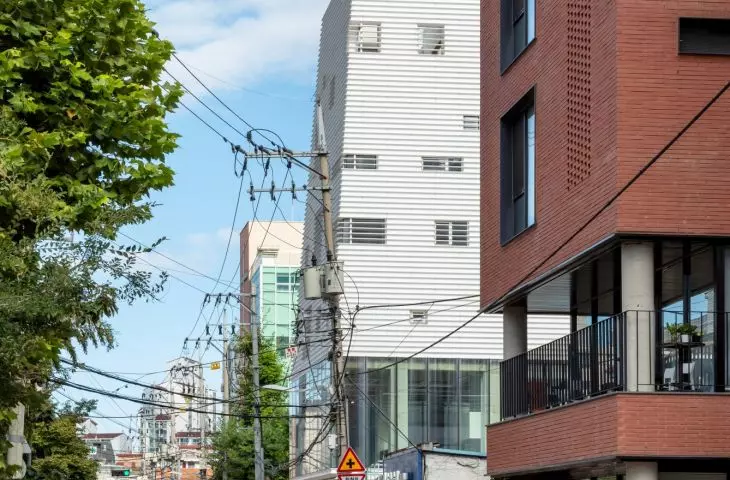
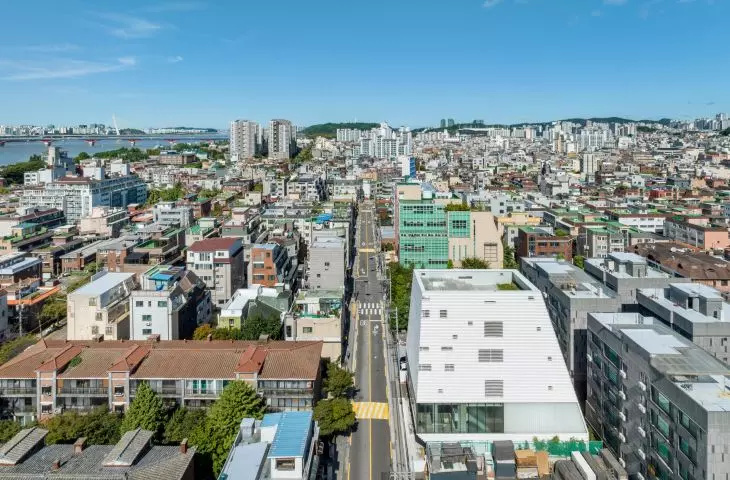
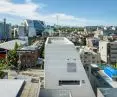
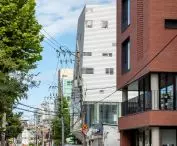
The building is integrated into the dense urban fabric of the Hapjeong-dong district — ©Kyungsub Shin
between Hongdae, Sangsu, and Mangwon
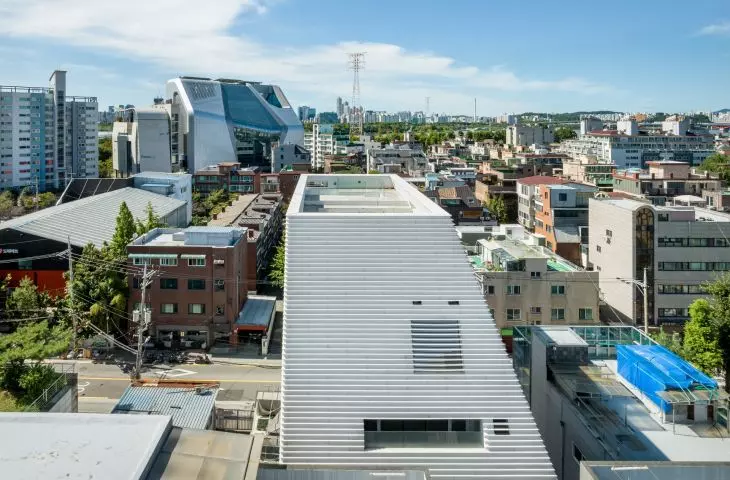
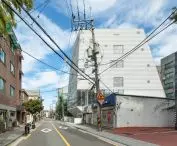
Hapjeong Artplex was built in Hapjeong-dong, at the intersection of three key areas of northwestern Seoul: Hongdae, Sangsu, and Mangwon. It is a diverse neighborhood where older residential buildings intermingle with galleries, clubs, service establishments, and venues associated with the music industry. One of the most recognizable structures nearby is the YG Entertainment headquarters, designed by UNStudio. In such surroundings, the new building could have become just another commercial structure vying for attention with signage, glass facades, and a fragmented façade. However, the architects at NOTNOT Architects took the opposite approach. Instead of fragmenting the facade, they enclosed the diverse program within a compact, bright monolith. Its apparent calm is broken by precise cuts that reveal entrances, staircases, and fragments of the interiors. The building has five above-ground floors and three underground floors. However, the individual functions are not arranged as separate, independent floors. They are connected by elaborate staircases, openings, and landings, thanks to which moving through the Hapjeong Artplex becomes part of the architectural experience.
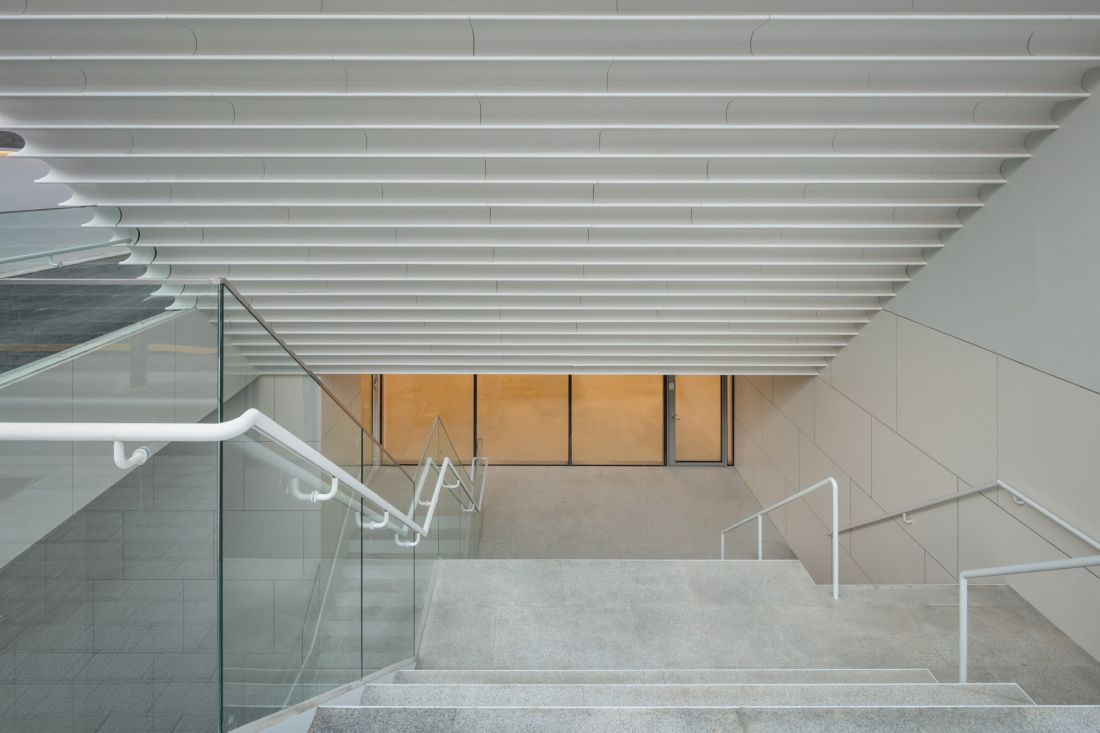
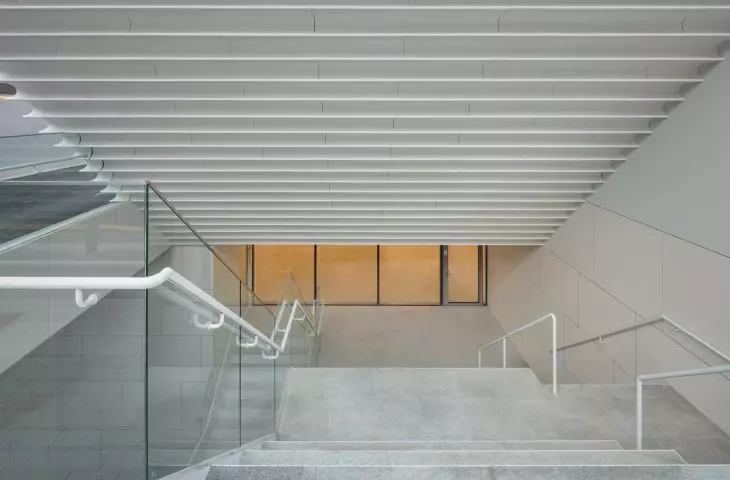
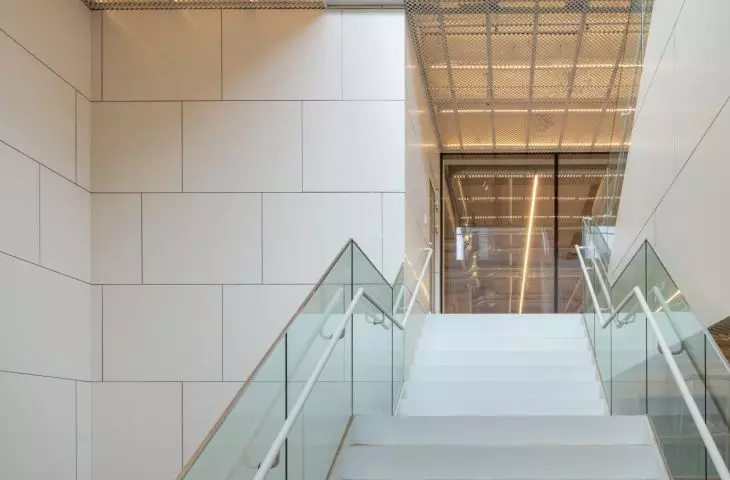
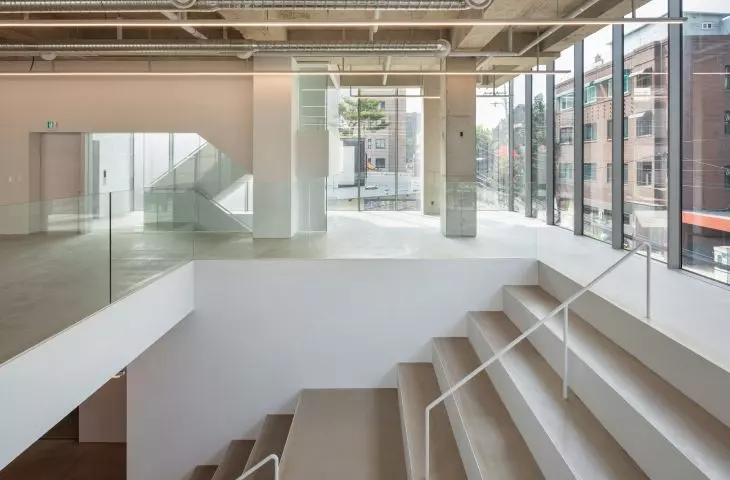
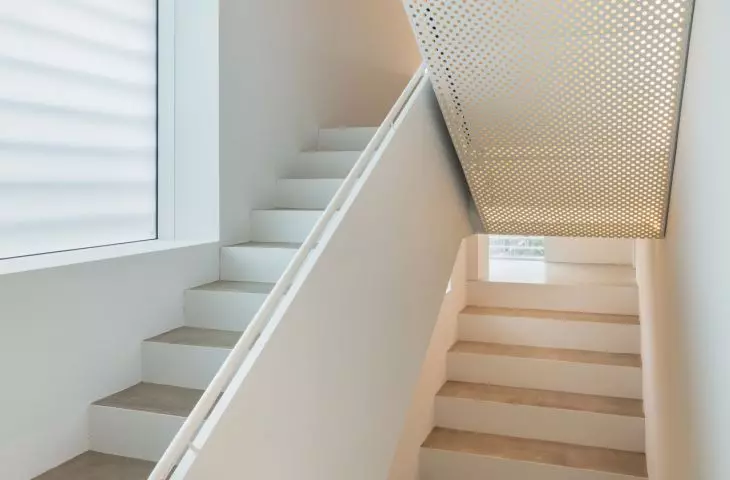
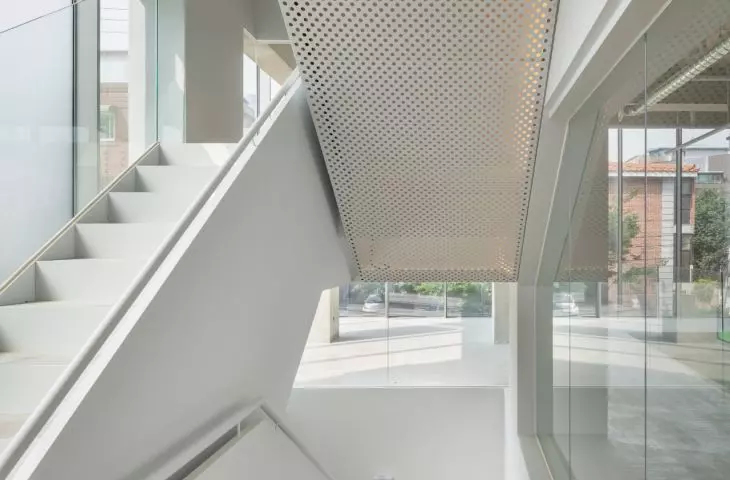
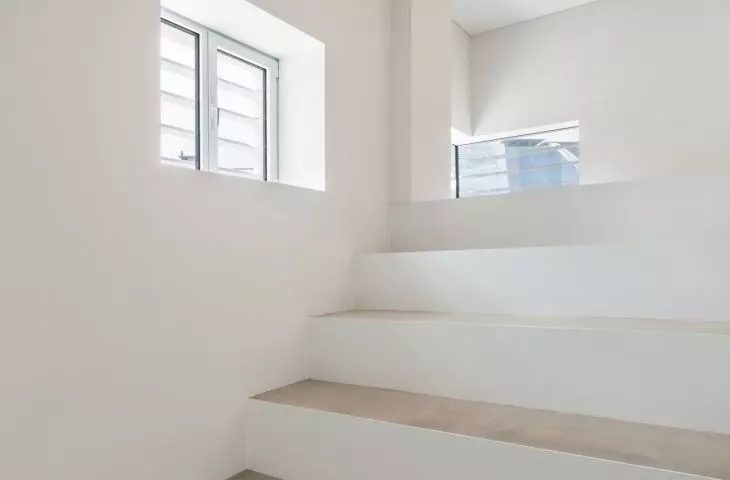
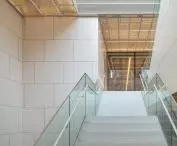
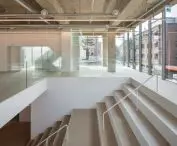
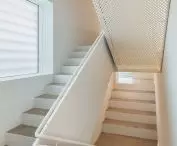
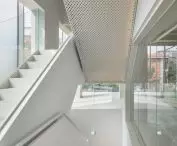
Staircases and landings lead through the building’s successive levels — ©Kyungsub Shin
the street descends toward the cinema
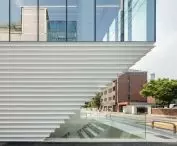
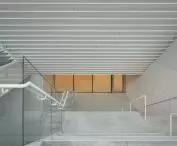
The most striking opening faces the street. Wide stairs lead below sidewalk level, gradually guiding passersby into the underground portion of the building. The first underground level houses a café, and one level below that is an independent movie theater. The sunken entrance serves more than just a functional purpose. It is flanked by wide steps where people can sit, pause, or wait for a screening. Traffic, therefore, does not end at the facade but is directed deeper into the lot and downward, between the café and the movie theater. As a result, the underground levels are neither cut off from the street nor hidden deep within the building. Their presence is visible from the sidewalk, and the boundary between the street and the interior extends across several levels.
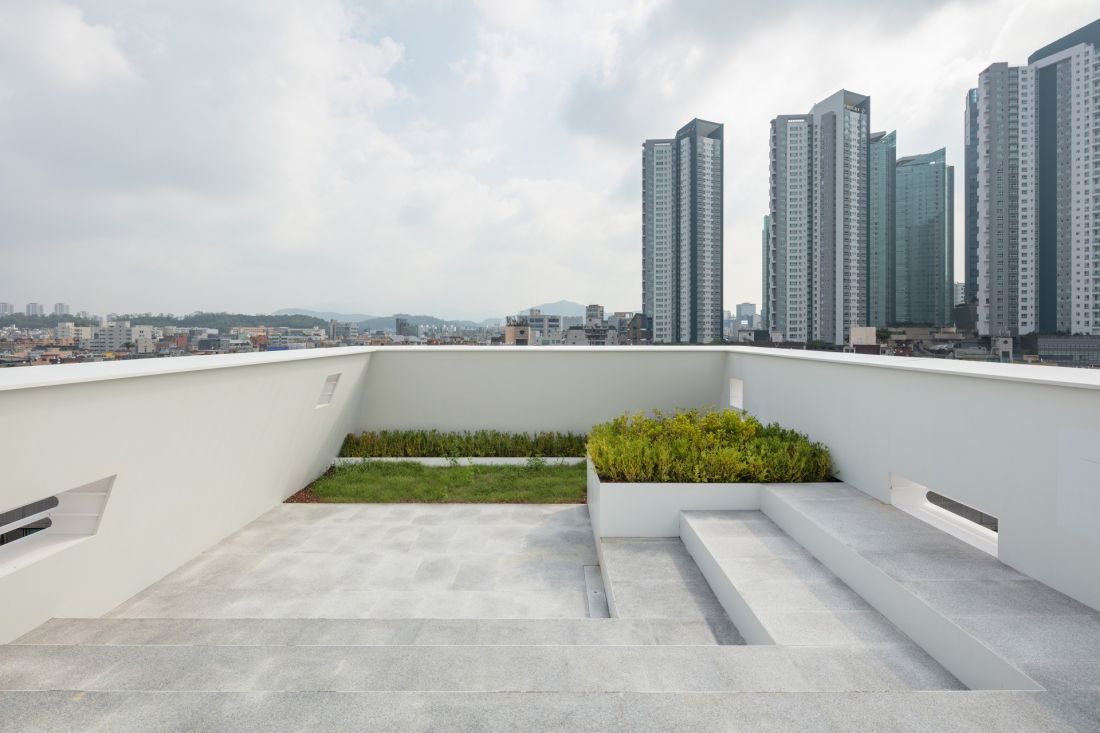
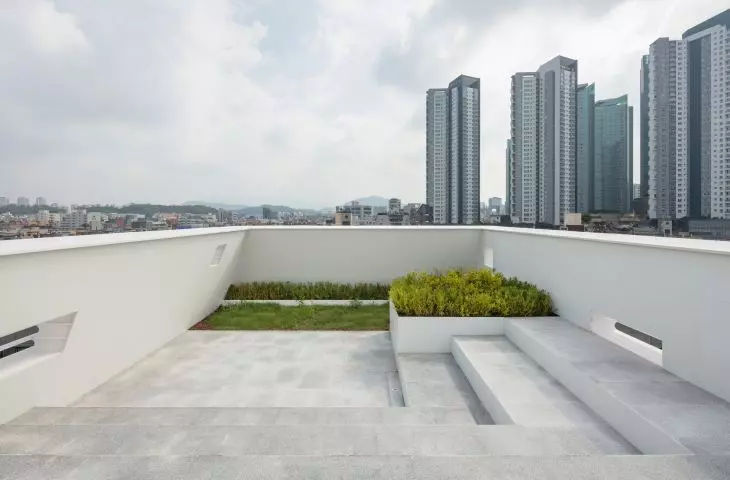
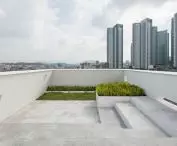
The rooftop terrace of Hapjeong Artplex offers a view of Seoul’s cityscape — ©Kyungsub Shin
Vertical route through Hapjeong Artplex
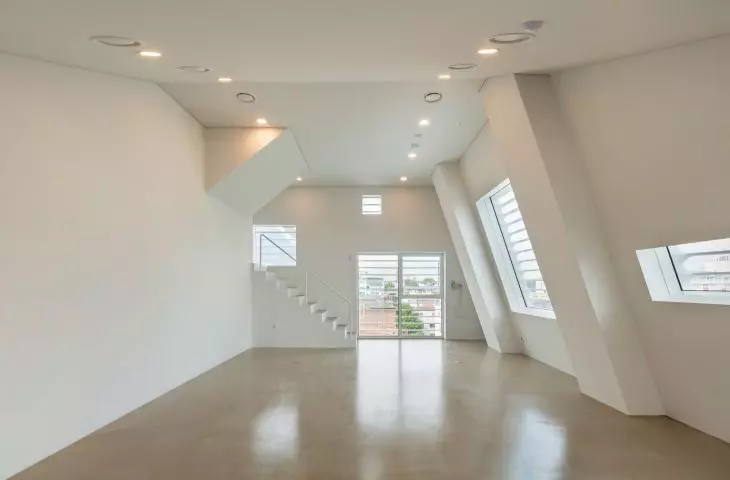
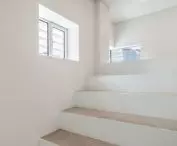
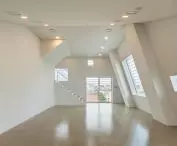
The two lowest above-ground floors are occupied by a store, while galleries are located on the third through fifth floors. Here, too, the stairs have not been concealed within a separate stairwell. At the beginning, they run along a diagonal cut in the building’s volume, connecting the first two levels into a single whole. The glazing on the second floor is pierced by a light-colored monolith, allowing the interior to be seen from the street. Higher up, the circulation path expands into landings and openings distributed between the floors. The route through the galleries ends on an open rooftop terrace overlooking the city. As a result, moving from the underground cinema all the way to the roof feels like gradually uncovering the building’s successive layers. At times, the stairs are concealed within a deep cut; at other times, they open up a view of the interior or the surroundings.
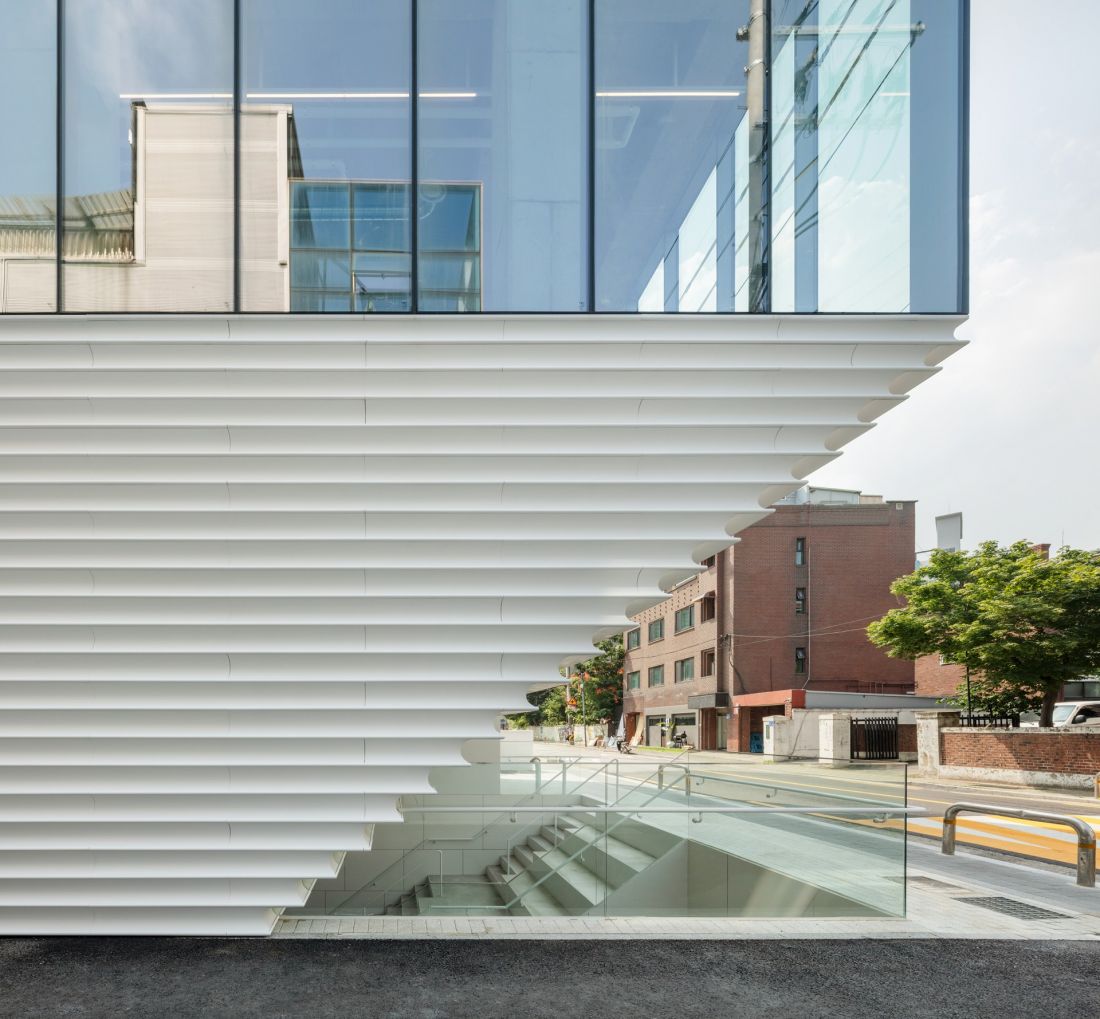
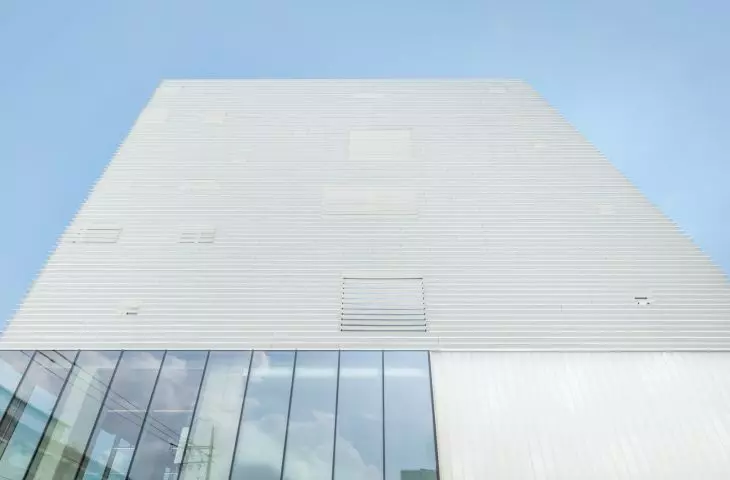
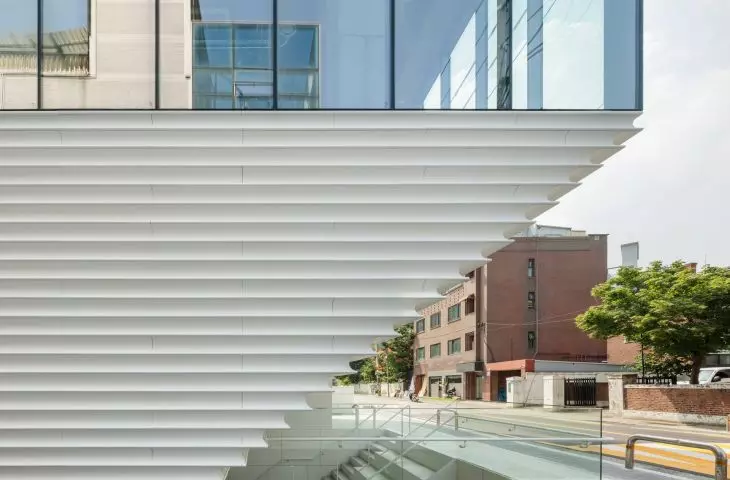
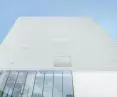
The white facade of Hapjeong Artplex is formed from horizontal, profiled panels — ©Kyungsub Shin
Three steps are enough
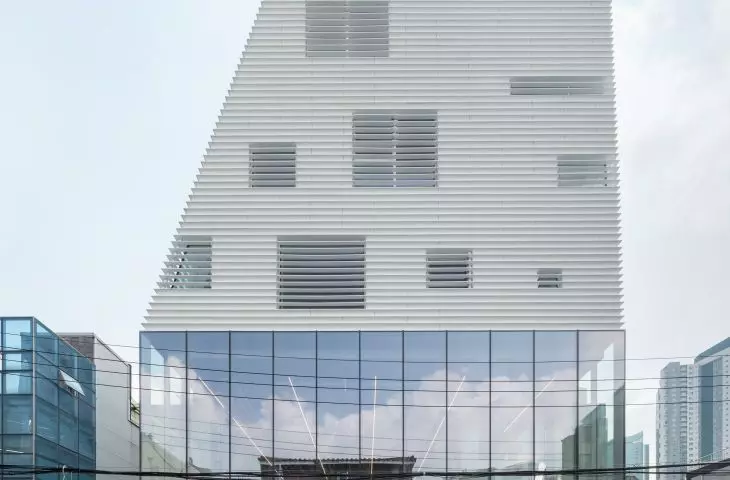
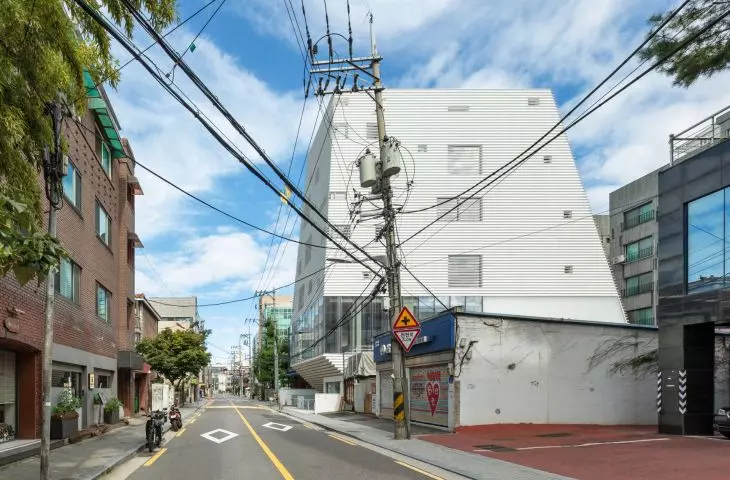
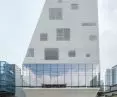
The form of Hapjeong Artplex stems both from the requirements for the building’s design and from deliberate design decisions. The setbacks of successive sections and the cutouts at the base have formed an irregular yet still compact silhouette. Its mass is lightened by a band of glazing on the second floor, which divides the light-colored planes of the facade. The most subtle change occurs higher up. Starting on the third floor, the volume is tilted by just three degrees. This slight tilt was enough to create a sense of tension between the Hapjeong Artplex and the orderly, right-angled buildings of the neighborhood. The gesture is not spectacular and may go almost unnoticed from a distance. It becomes apparent only when walking along the facade, as the building’s proportions begin to shift subtly.
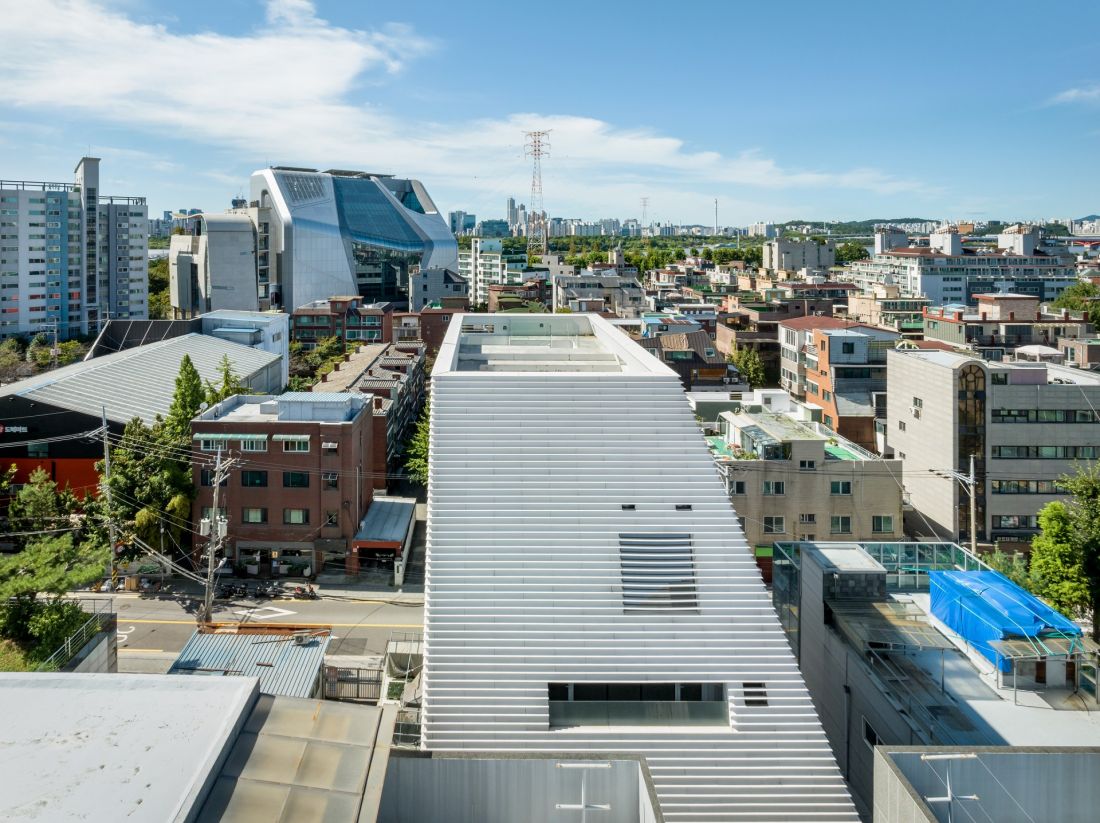
Hapjeong Artplex stands out with its compact, almost monolithic form — ©Kyungsub Shin
a white facade illuminated by light
The monolithic character of the building is emphasized by cladding made of thermally formed artificial stone panels. The curved elements have a translucent white surface on which light diffuses rather than creating sharp reflections. The facade remains matte but is not entirely uniform. The horizontal pattern of the panels follows the contours of the structure and accentuates its curves. As the light changes, gentle transitions appear on the facade between light and shaded areas. Thanks to this, the seemingly static monolith gains a subtle sense of variation that requires no additional decoration or contrasting materials. The most important elements of Hapjeong Artplex, however, are revealed not on the facade surfaces themselves, but between them. It is in the recesses, gaps, and openings that directions of movement and views intersect, and the interior connects with the street. The architects did not attempt to keep the city’s energy outside the building’s walls. Instead, they brought it inside—first underground, then through the galleries, all the way up to the roof.








