








Urban Egg,
design: U.GA Architects
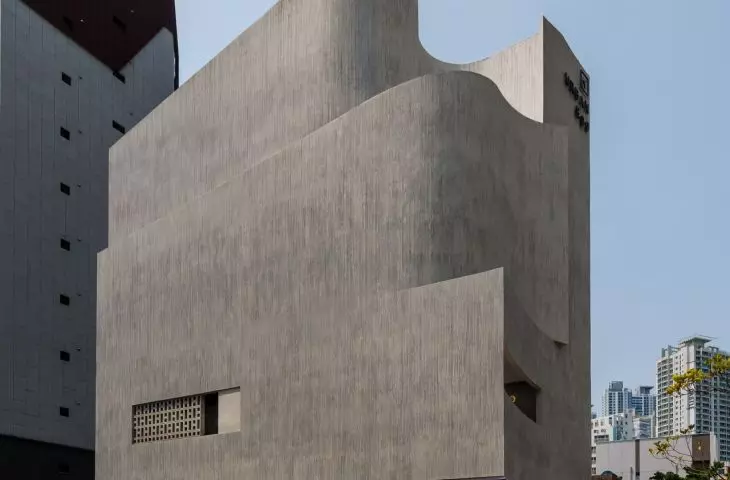
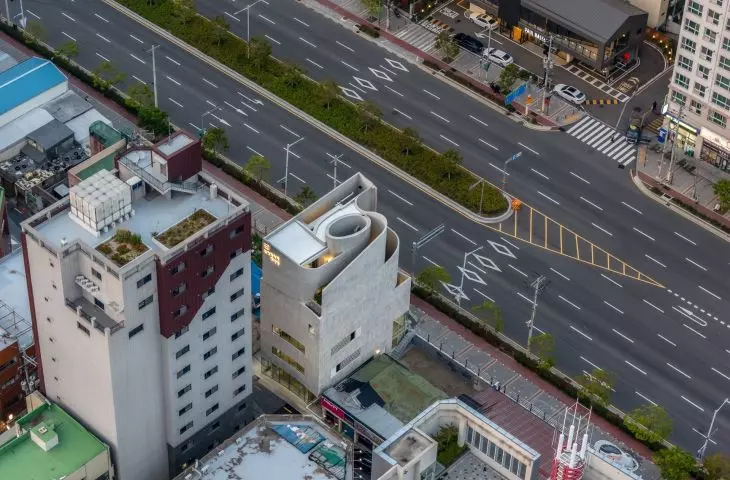
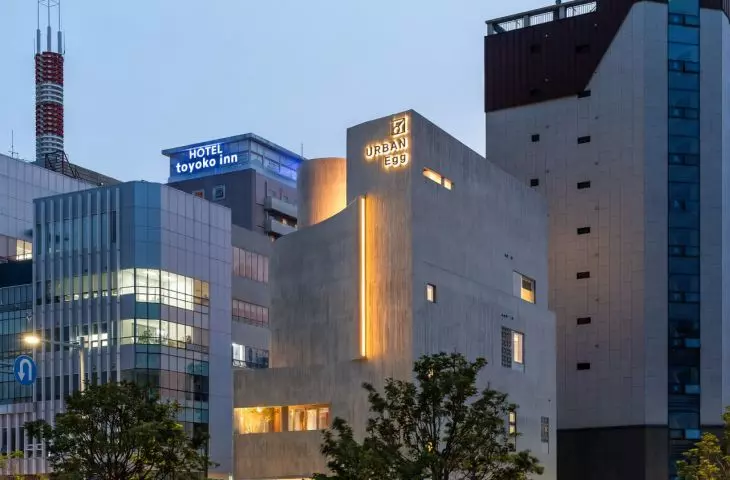
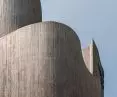
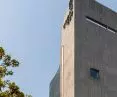
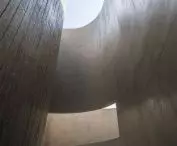
Urban Egg acts as a protective shell —it muffles the urban clamor and offers guests a moment of respite. U.GA Architects concealed a boutique lodging facility and commercial spaces behind a massive facade of textured concrete. It is only on the top floors that the building opens up to its surroundings: first to the sky above the oval pool, and then to the panorama of Busan.
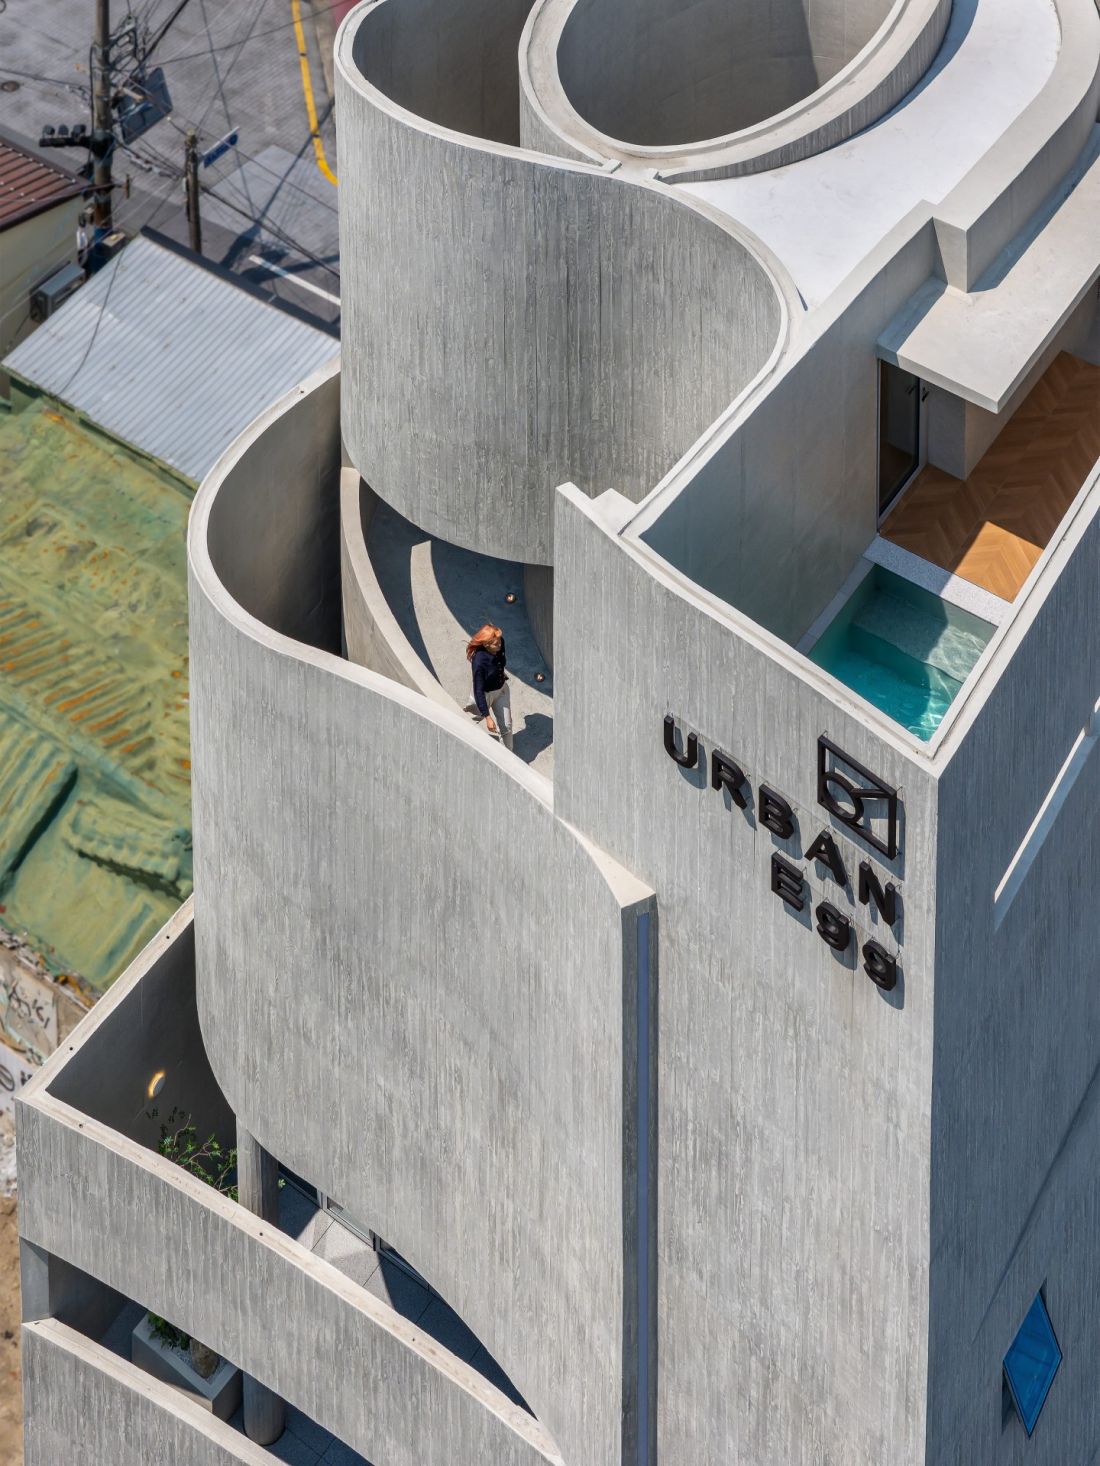
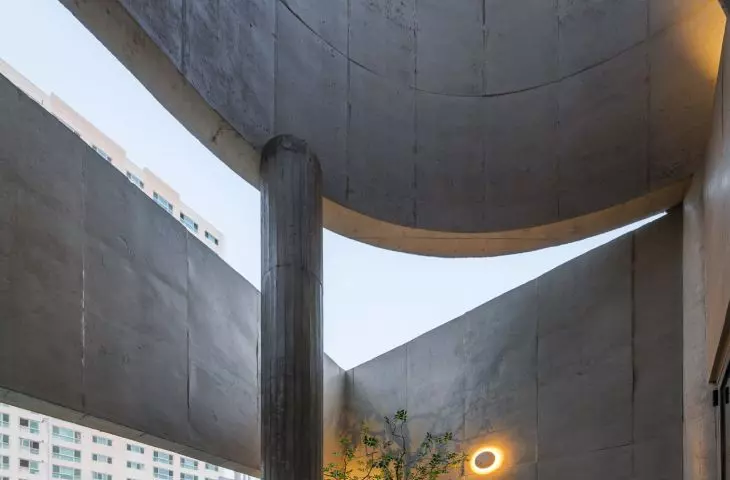
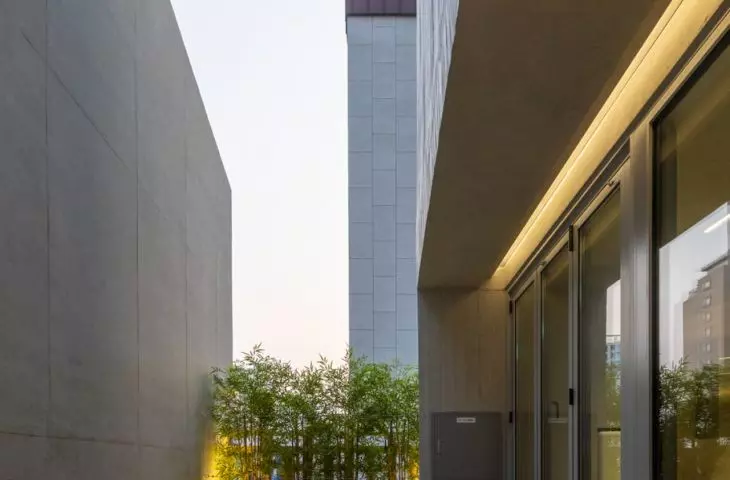
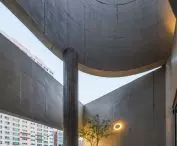
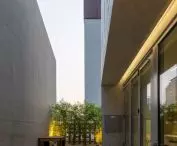
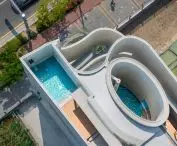
Cutouts in the concrete structure create semi-open passageways and terraces — ©Sang-in Nam
From an Industrial Back Alley to a Trendy Neighborhood
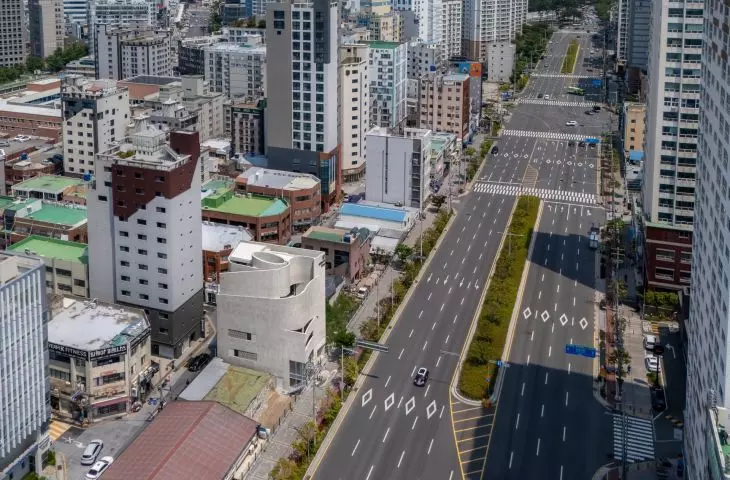
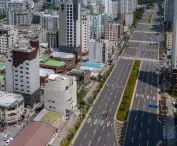
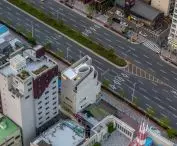
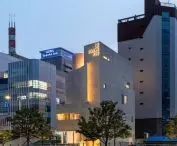
For years, Jeonpo-dong was part of Busan’s industrial hinterland. The character of the neighborhood was defined by small workshops, metal roll-up doors, and the sounds of machines at work. Over time, the old factories began to give way to cafes, shops, and venues that attracted young residents. This is how Jeollidan-gil came to be— one of the most recognizable parts of the neighborhood, where traces of its industrial past now coexist with new architecture and a vibrant street life. Urban Egg stands right at the intersection of these two worlds. The building houses boutique rooms and services also aimed at local residents, but its façade does not resemble that of a typical commercial building. Instead of large glass windows, bright signs, and interiors on full display for passersby, U.GA Architects proposed a heavy, almost enclosed shell.
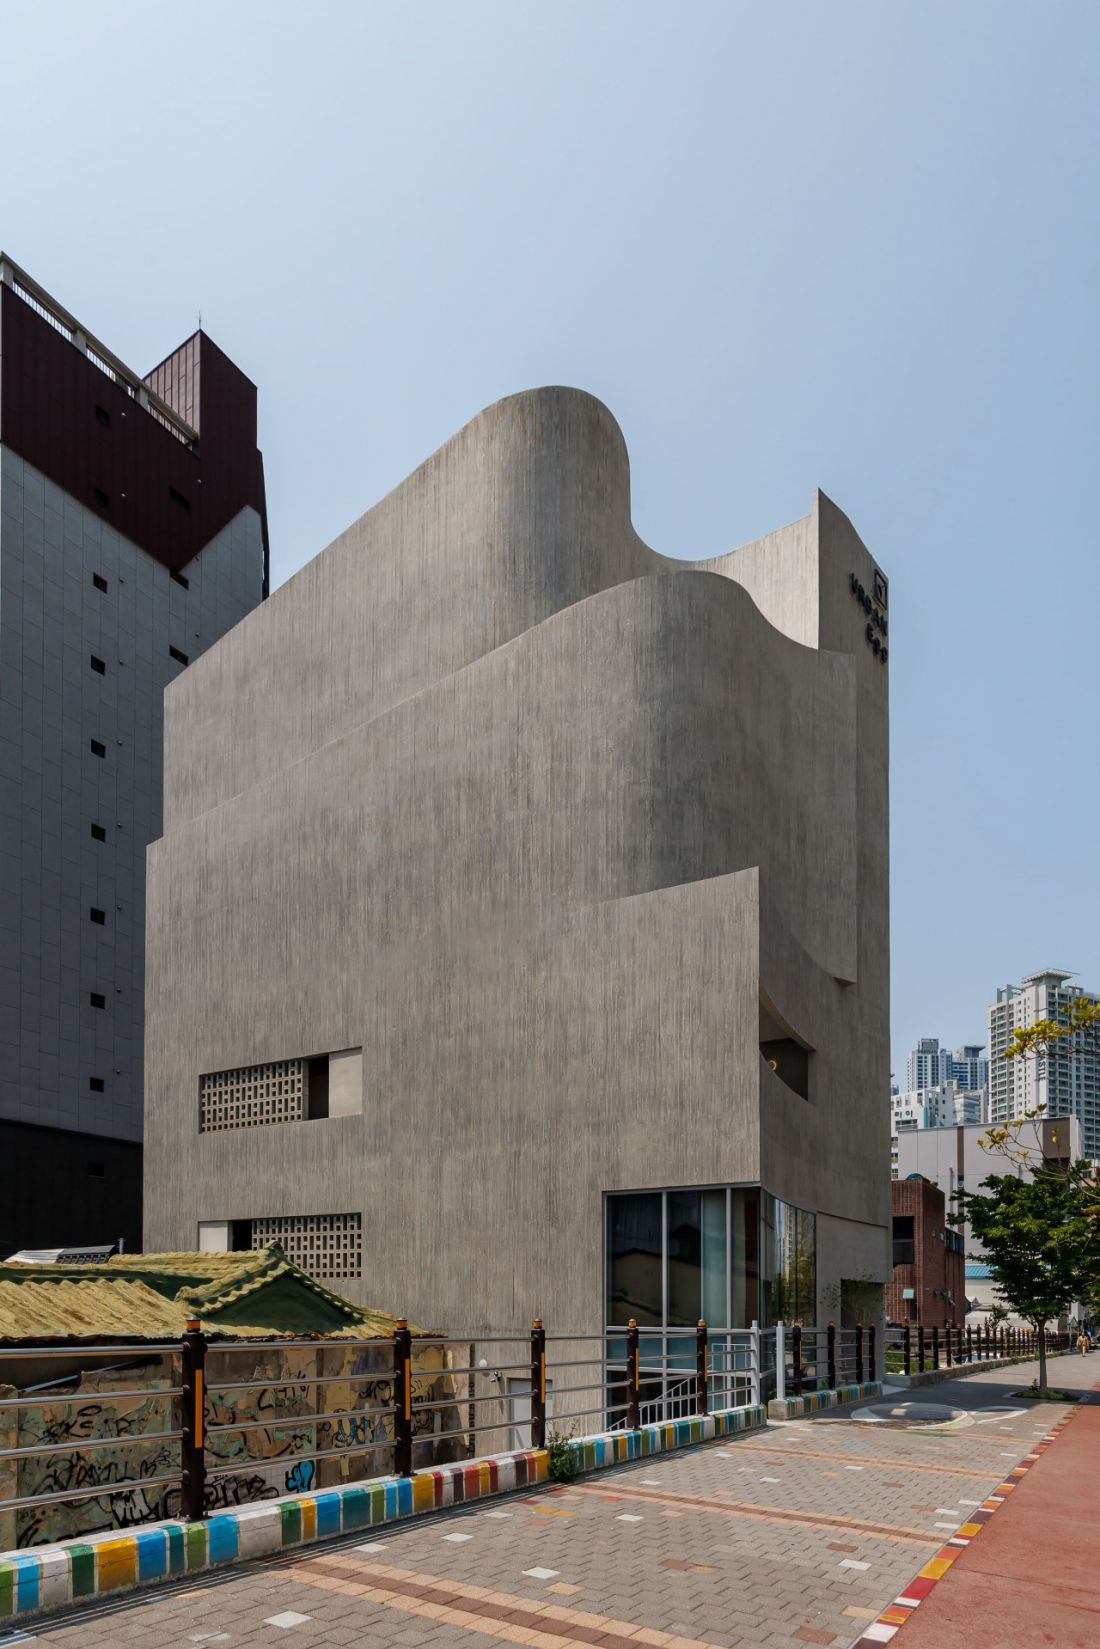
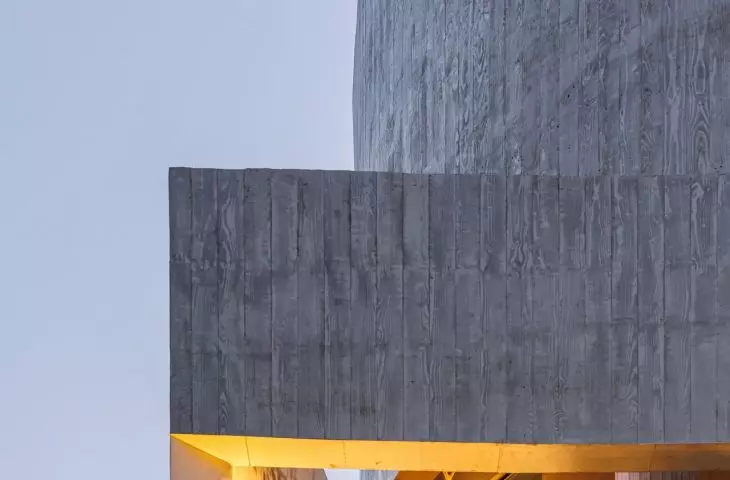
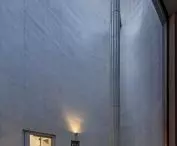
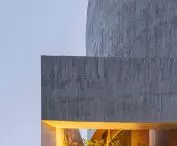
The nearly enclosed concrete facade gives the building the character of a protective shell — ©Sang-in Nam
Concrete Instead of Yet Another Storefront
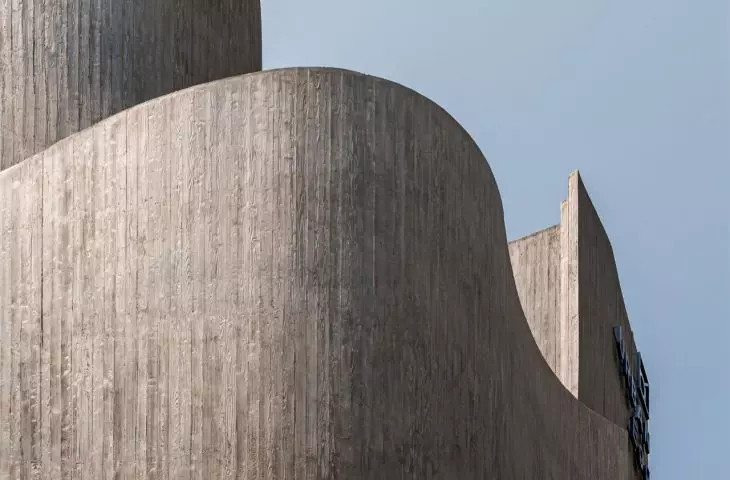
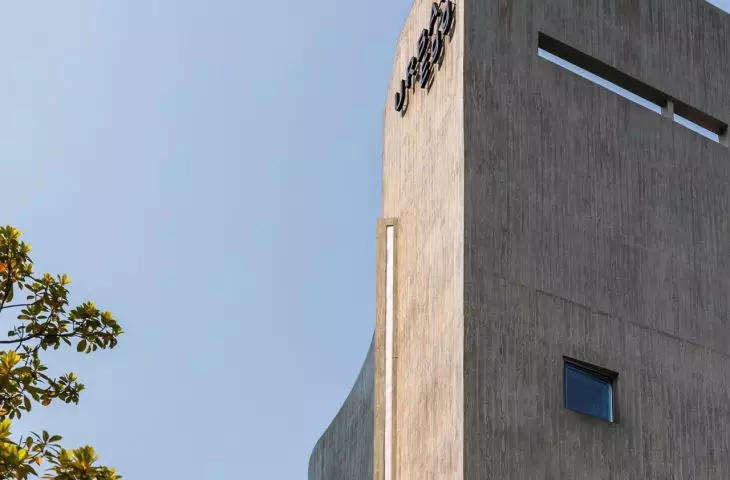
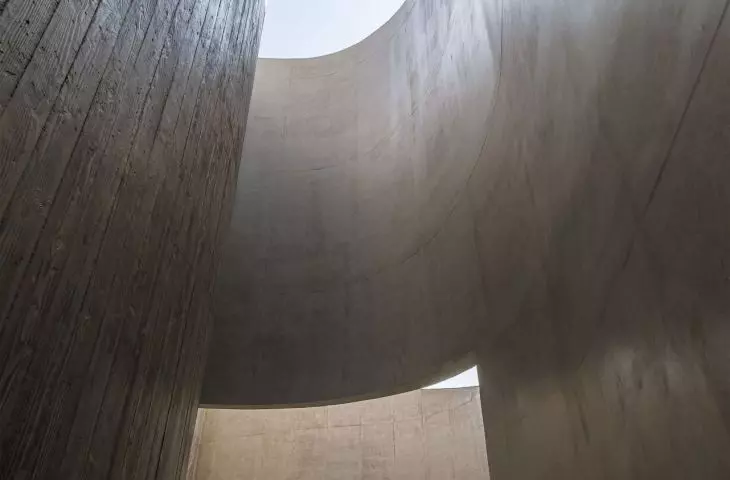
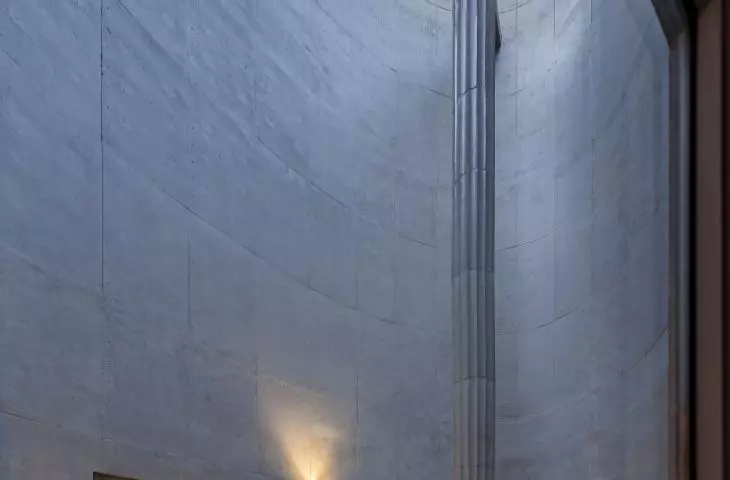
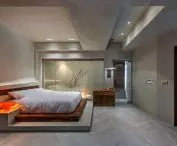
The facade was constructed from architectural concrete cast in pine-board formwork. The distinct wood grain remains visible on its surface , softening the material’s austerity. The shell looks massive, but it is not entirely uniform—it changes under the influence of light, and the imprinted wood grain serves as a reminder of the process by which it was created. The choice of concrete references Jeonpo-dong’s industrial history, while the wood grain introduces a more natural element to the architecture. A similar contrast appears inside. Hard surfaces are paired with warmer finishes in areas where users have direct contact. As a result, the interiors retain their minimalist character but do not feel cold or uninviting. The concrete shell serves more than just an aesthetic purpose. It reduces the number of stimuli coming from the busy street and allows visitors to gradually shift their pace. Once you cross the threshold, the din of Jeonpo-daero gives way to semi-darkness, narrowed views, and carefully measured natural light.
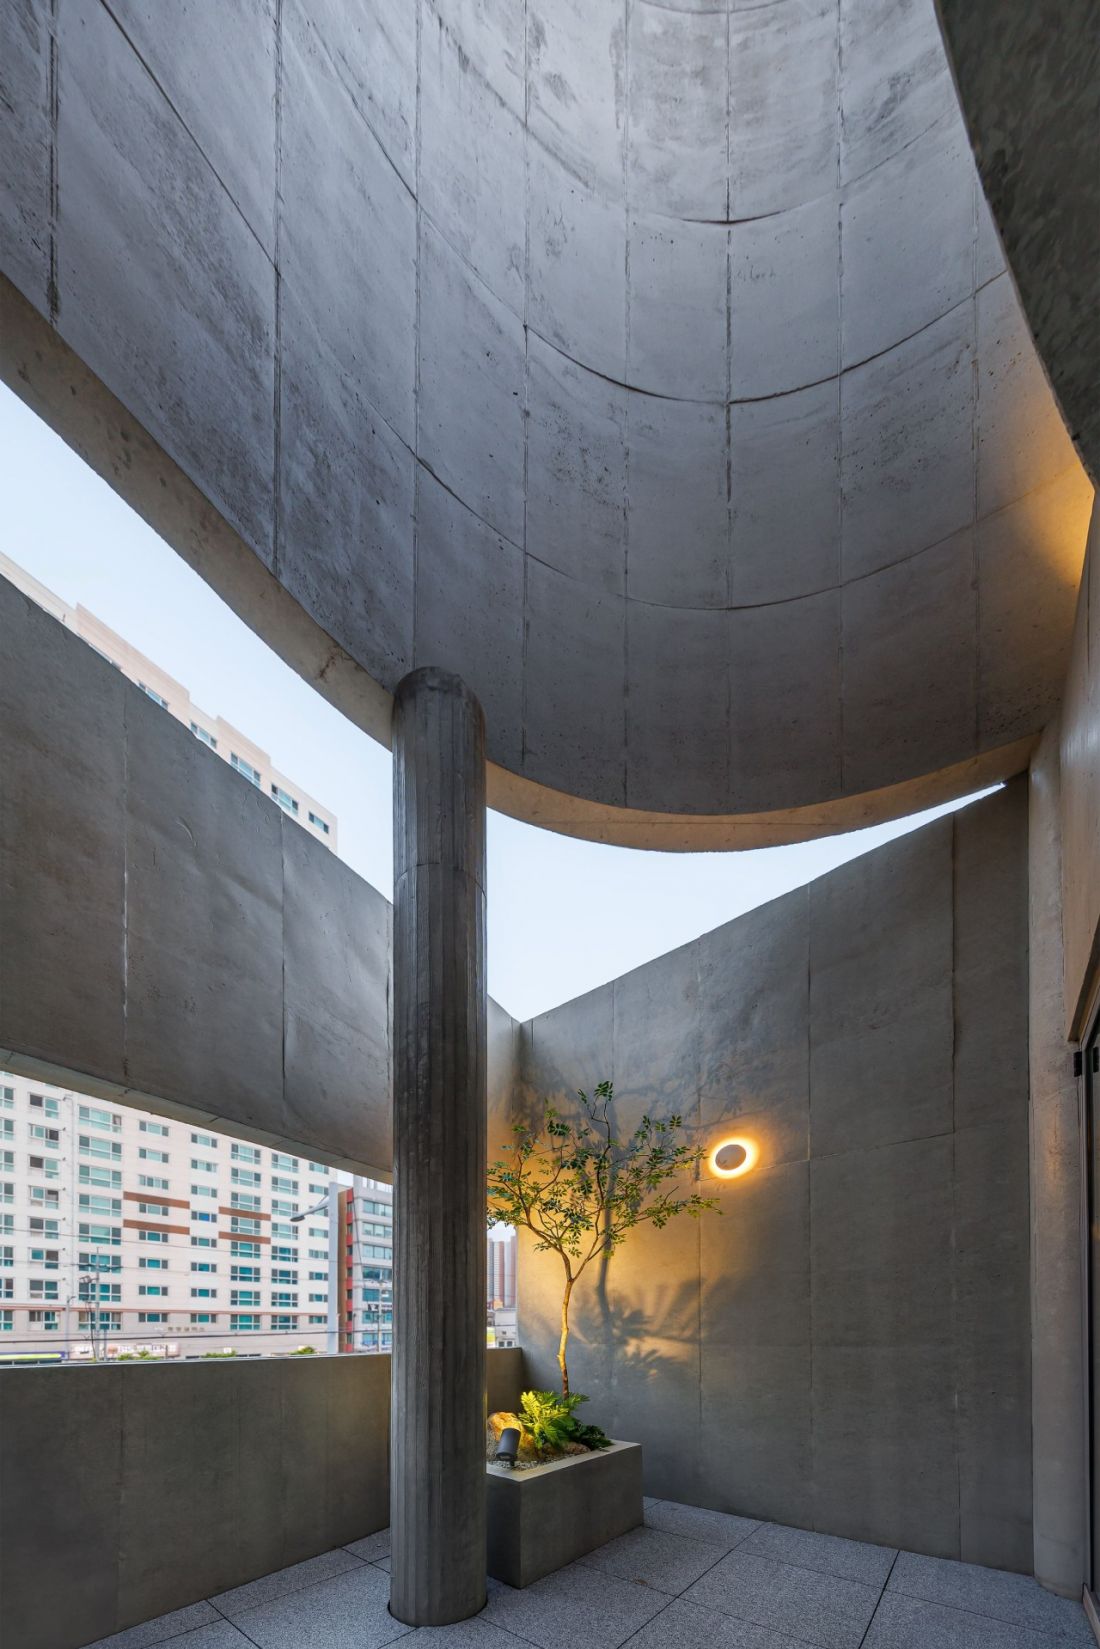
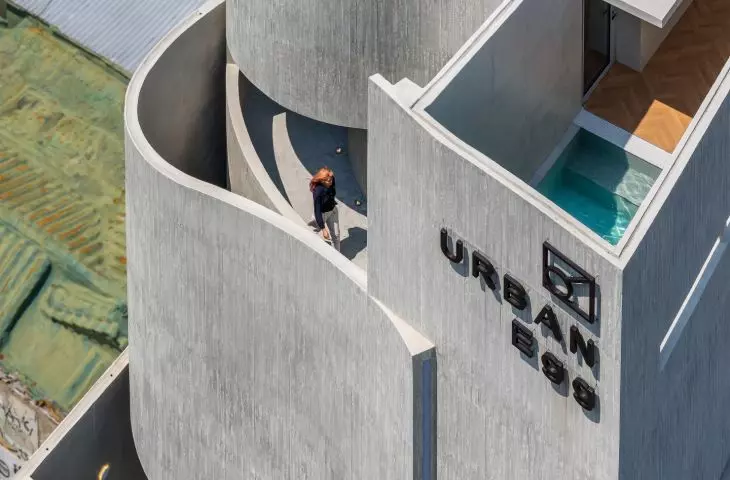
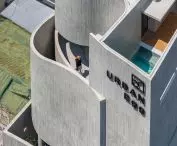
The concrete walls of the terrace frame views of the sky and the Busan skyline — ©Sang-in Nam
The path leading uphill is part of the design
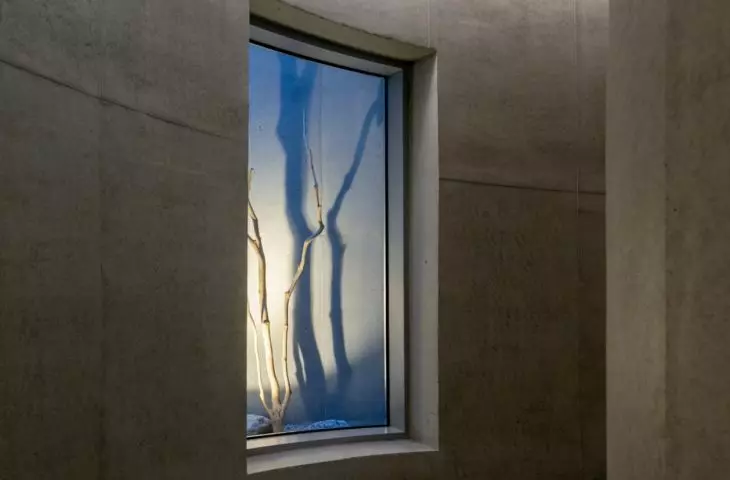
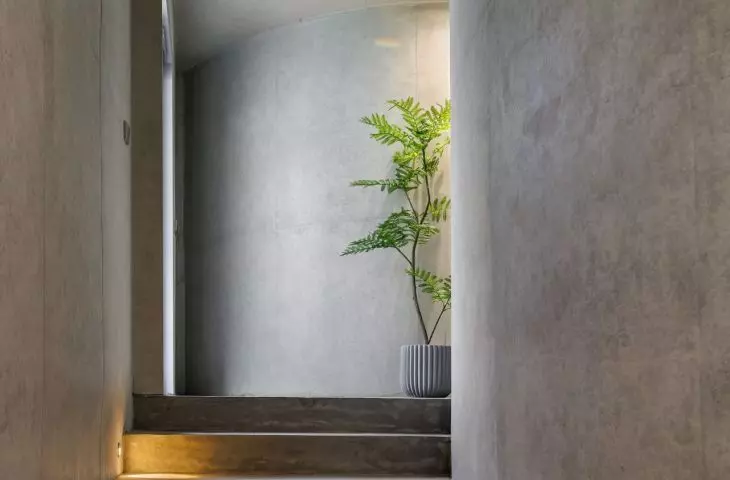
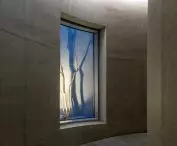
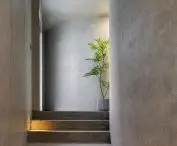
U.GA Architects treated the circulation not as a neutral utility space within the building, but as an introduction to its most important interiors. The corridors resemble narrow urban alleys. They do not immediately reveal the entire space but direct the gaze toward selected sections and build anticipation before entering the next floors. Skylights mark the path ahead, and the lighting, which changes throughout the day, makes the same route look slightly different each time. The sequence is based on a gradual transition from enclosure to openness. This is most evident on the two top floors, whose names—“OA” and “SYS”—are derived from fragments of the English word “oasis.” Each, however, offers a completely different way to relax.
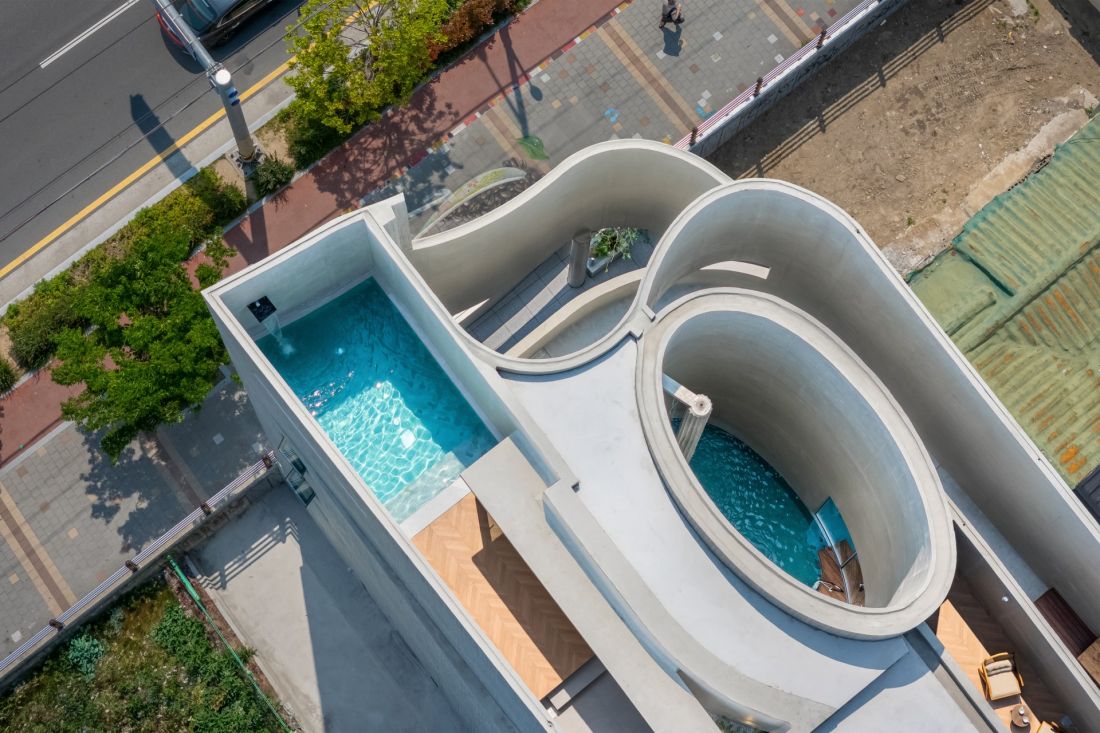
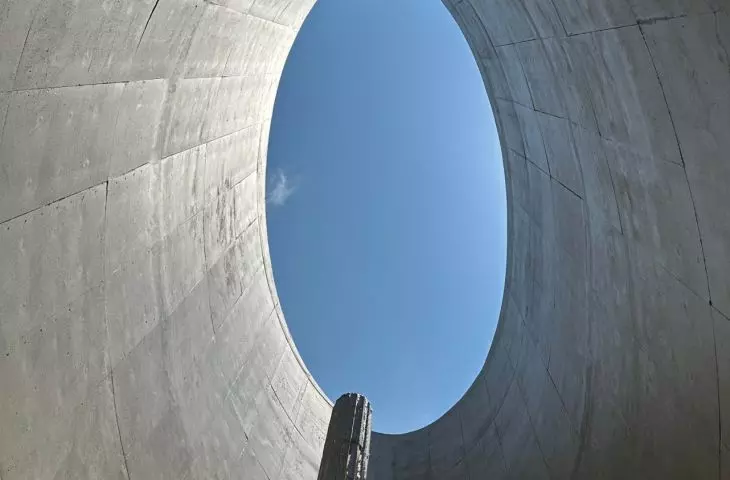
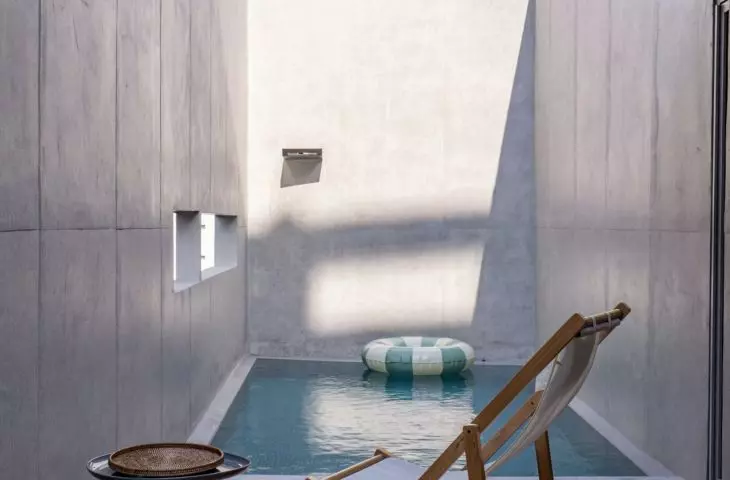
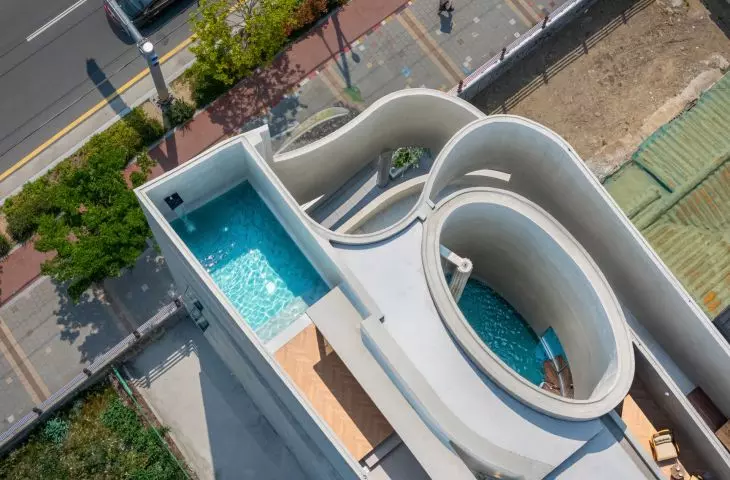
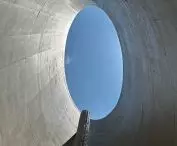
The oval pool opens directly onto the sky — ©Sang-in Nam
an open-air pool and a terrace overlooking Busan
The fourth floor has been almost completely isolated from its surroundings. An oval pool is situated at its center , with a large opening left in the ceiling above it. Instead of a city panorama, only a fragment of the sky appears here, reflected in the water and changing with the weather and the time of day. The enclosed walls reinforce the sense of seclusion, while the light streaming in from above prevents one from completely losing contact with the outside world. One floor up, the relationship with the surroundings is reversed. The “SYS” zone opens onto a terrace and a sweeping view of Busan. During the day, one can observe the dense urban fabric of the neighborhood from here; at night, however, the city lights take center stage. Simple divisions and subtle interior lighting create a calm backdrop, allowing this ever-changing landscape to become the most important element of the design. The architects compare the layout of the two floors to inhaling and exhaling. The first allows you to retreat inward, while the second redirects your attention outward. In the Urban Egg, rest does not mean a complete escape from the surroundings. The building first dampens the city’s presence and then allows one to view it from a different perspective.








