



Novolife HQ,
design: Studio Krubka
At Novolife HQ, rain isn’t simply something the architecture is meant to drain away. It becomes one of the elements shaping the entire project. Water flows along the building’s main axis, directly above the route employees take every day. At the Novolife headquarters in Bangkok , Studio Krubka treated rain, sunlight, and natural ventilation as full-fledged design tools. These elements influenced the shape of the roof, the layout of the offices, and the sky-facing courtyard at the very center of the complex.
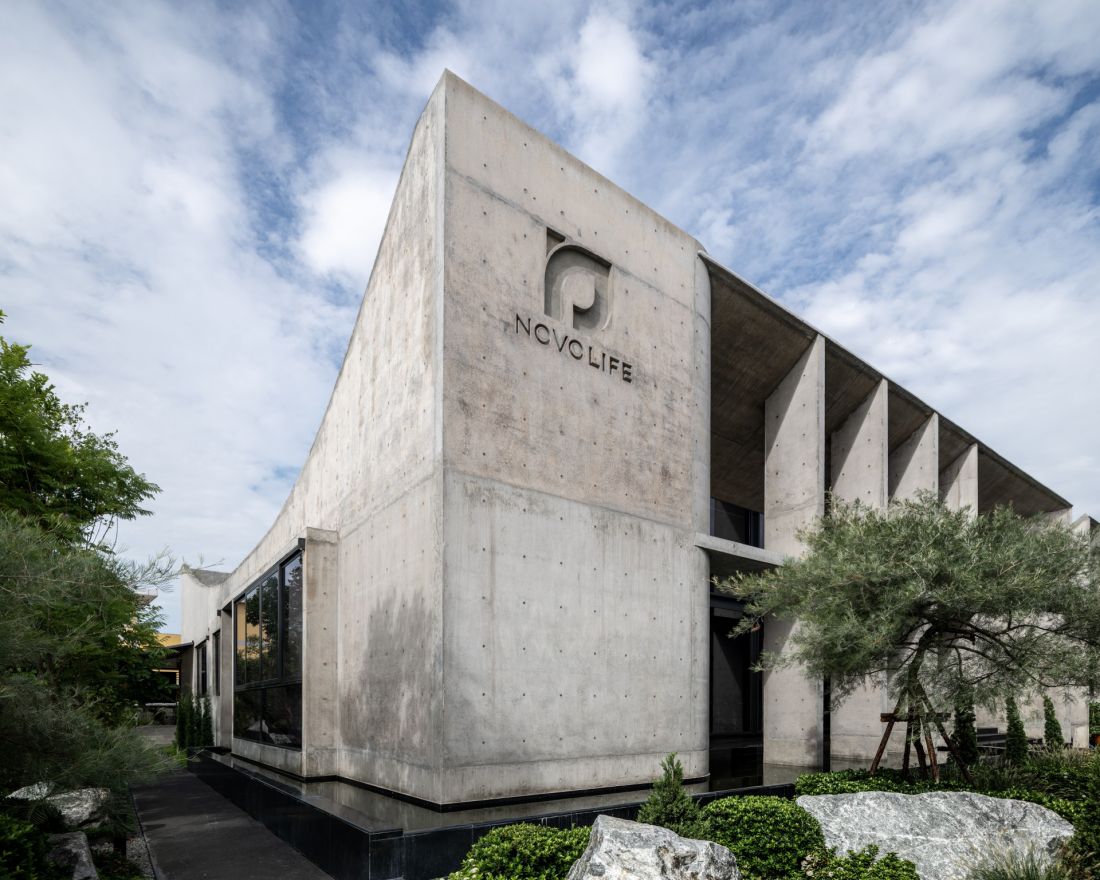
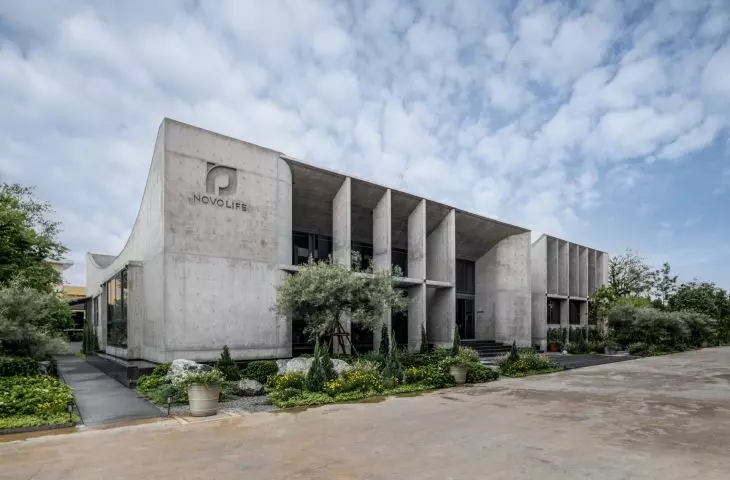
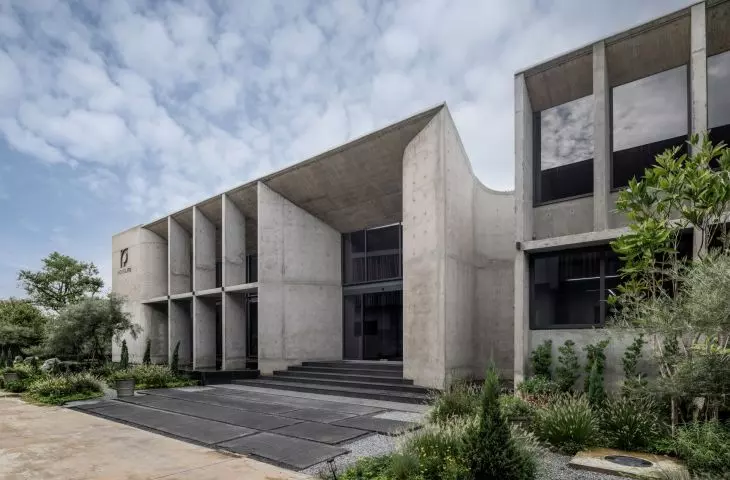
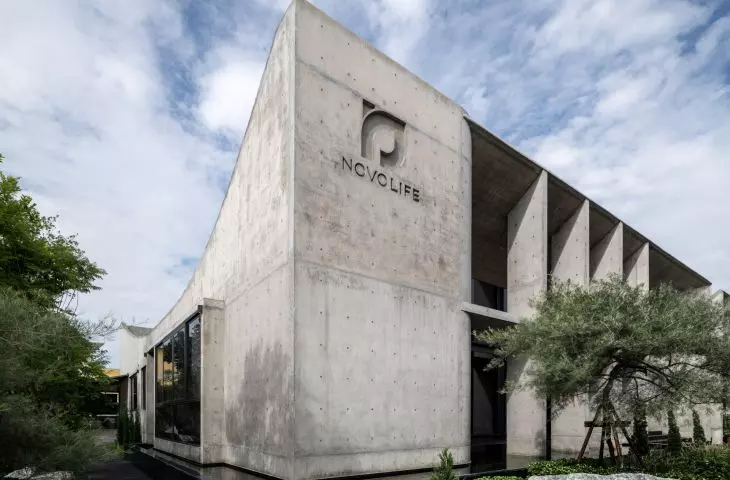
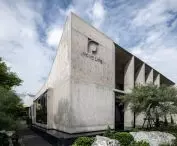
The monolithic form of the Novolife HQ is defined by raw concrete, deep divisions in the facade, and the rhythm of vertical sunshades — ©Weerapon Singnoi
a roof that organizes the entire building
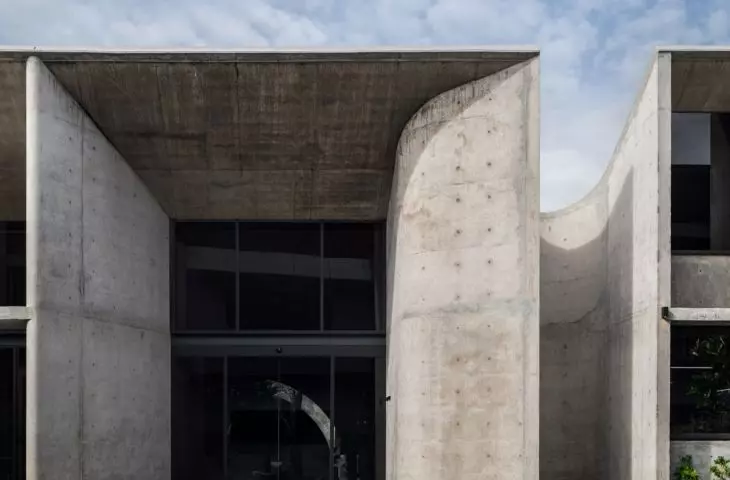
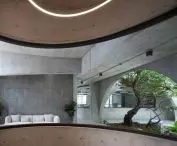
Novolife is a Thai manufacturer of herbal products and natural health supplements. When designing the company’s new headquarters, however, the architects at Studio Krubka did not attempt to literally translate its business activities into the building’s form. Instead of symbolic references, they opted for a more direct approach: integrating nature and the local climate into the office’s daily operations. The gently curved roof became the most important element of the design . Its profile changes according to the function of the spaces below it. It rises higher above larger rooms, dips in the central section—giving the interiors a more intimate scale—and rises again at the main entrance. This undulating geometry, however, is not merely a compositional device. The roof surfaces direct rainwater toward a line running through the center of the building. Directly beneath this line runs the main circulation route, which connects the most important parts of the building. Water and people thus move along the same axis—albeit on two different levels. The rainwater management system ceases to be an invisible technical back-of-house component and becomes one of the defining elements of the architecture.
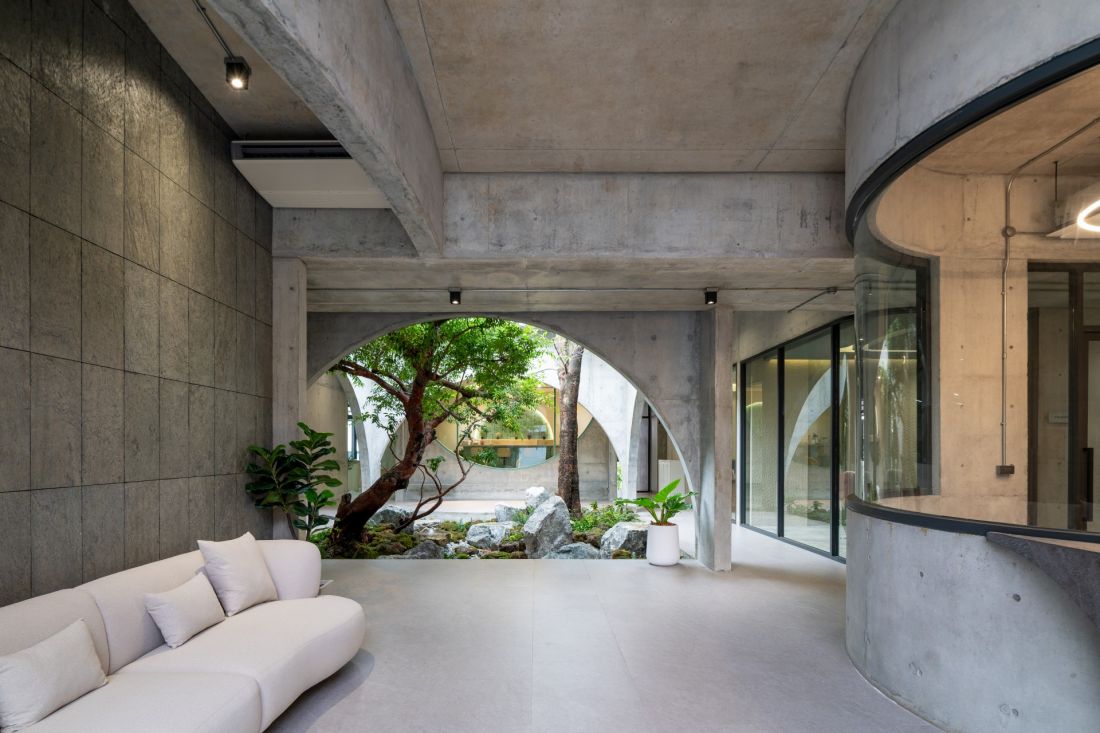
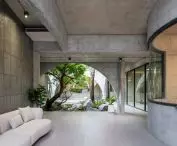
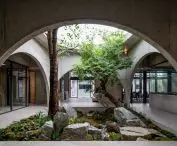
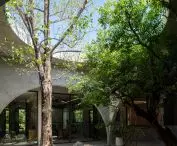
The entrance area opens onto a central courtyard, which brings light, greenery, and natural ventilation into the interior — ©Weerapon Singnoi
an open courtyard in the center of the office
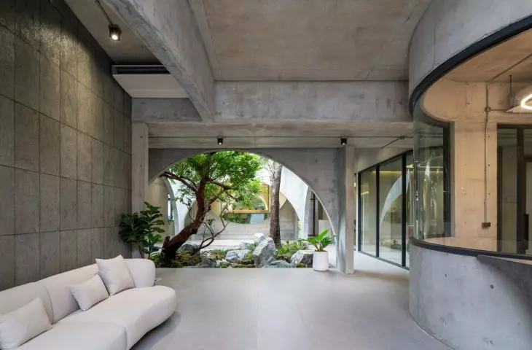
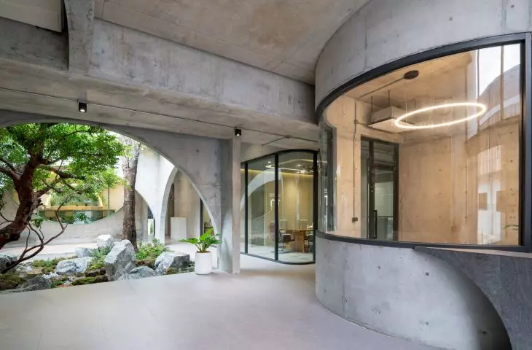
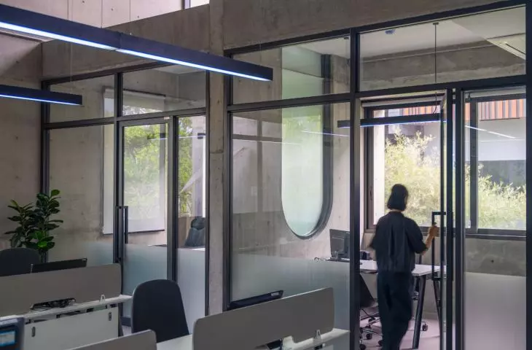
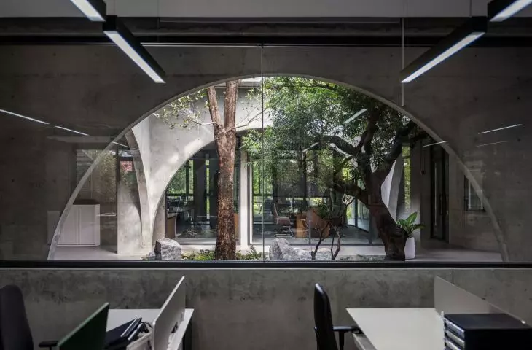
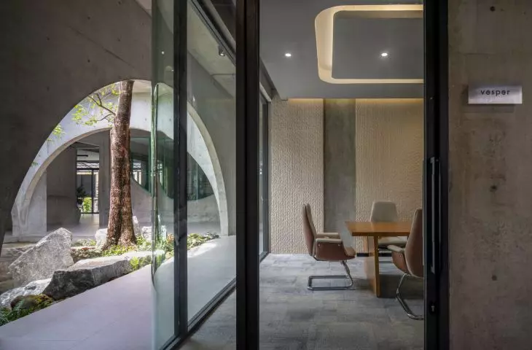
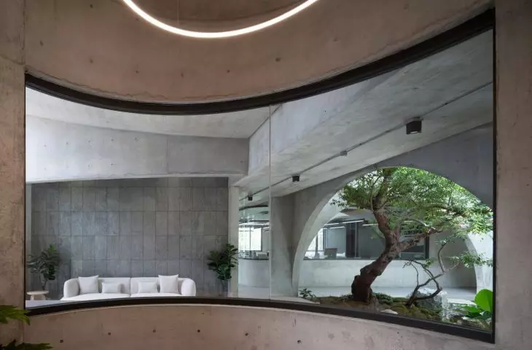
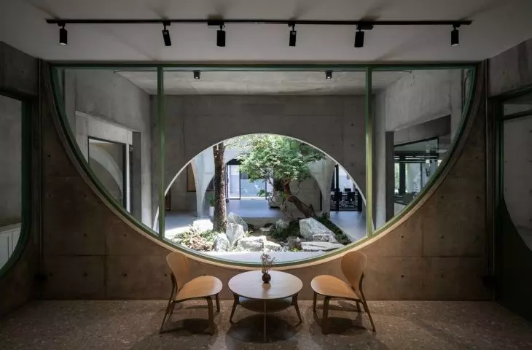
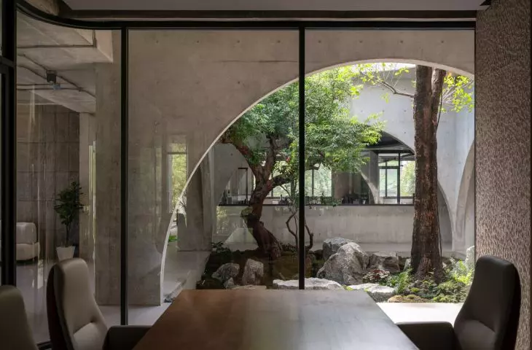
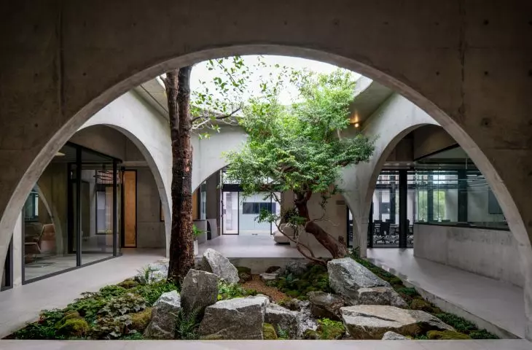
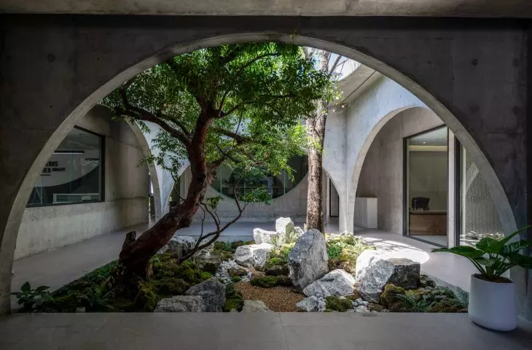
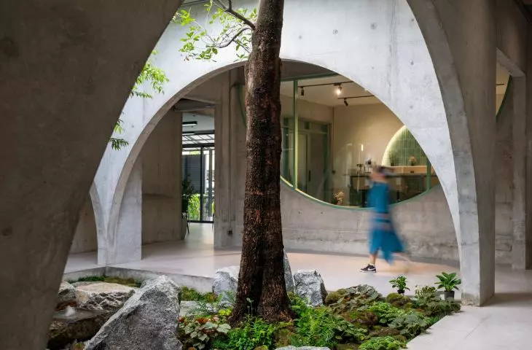
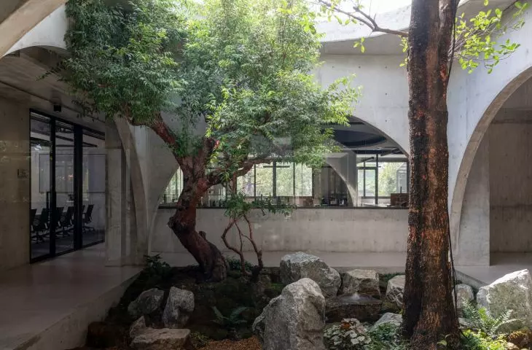
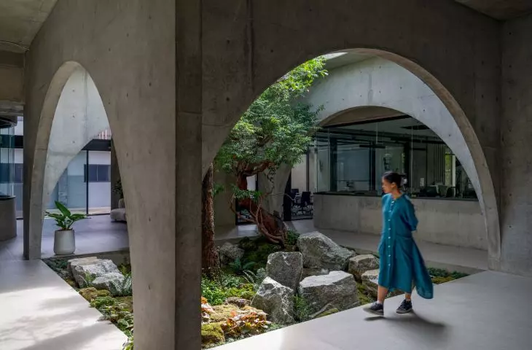
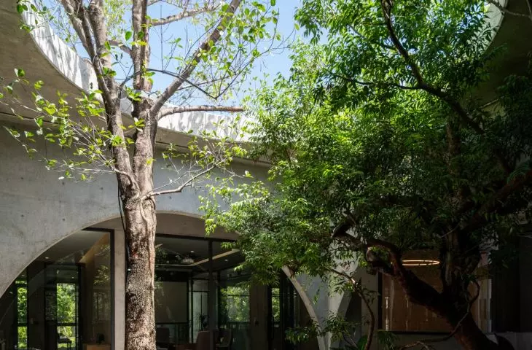
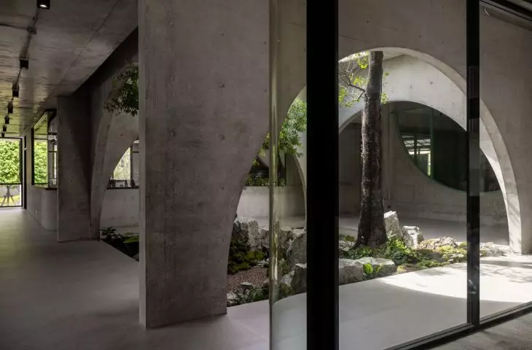
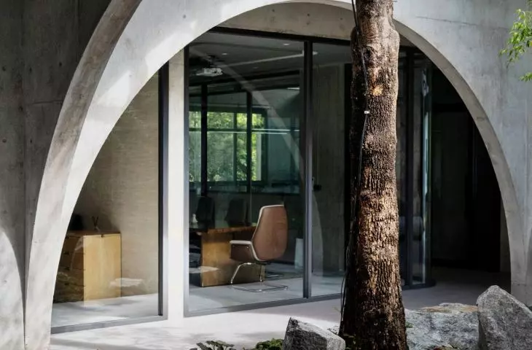
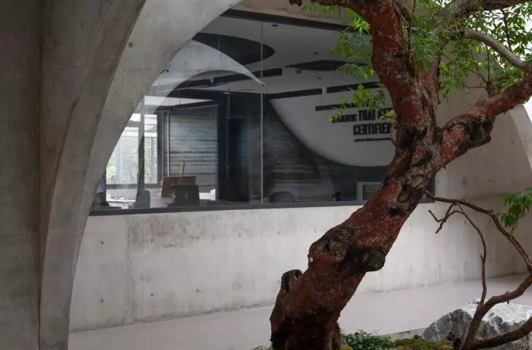
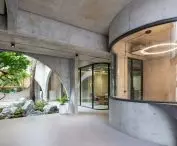
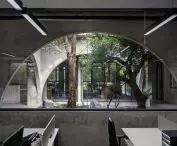
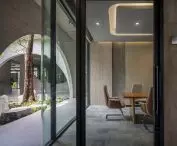
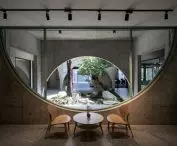
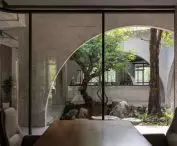
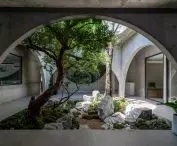
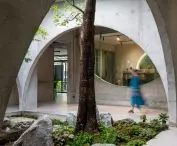
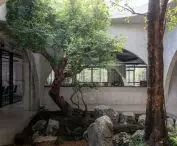
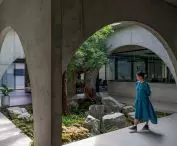
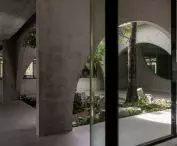
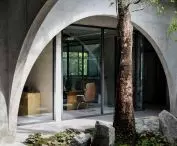
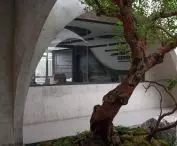
At the very center of the layout is a small, circular courtyard open to the sky. It is here that light, fresh air, and rain enter the interior. Instead of completely isolating the workspace from Bangkok’s hot, tropical climate, Studio Krubka created a space where the changing weather remains distinctly noticeable. In doing so, the architects draw on the principles of traditional Chinese courtyard houses, without, however, copying their historical form. The office’s various zones are arranged around an open space, allowing employees to maintain a visual connection with the greenery no matter where they are in the building. The courtyard facilitates orientation, provides light to adjacent interiors, supports natural ventilation, and serves as a common hub connecting the various departments. This approach is also clearly evident in the design of the circulation paths. The hallways are not enclosed passages leading from door to door. They open onto the central green space, and moving through the office becomes an opportunity for brief contact with natural light and the surroundings.
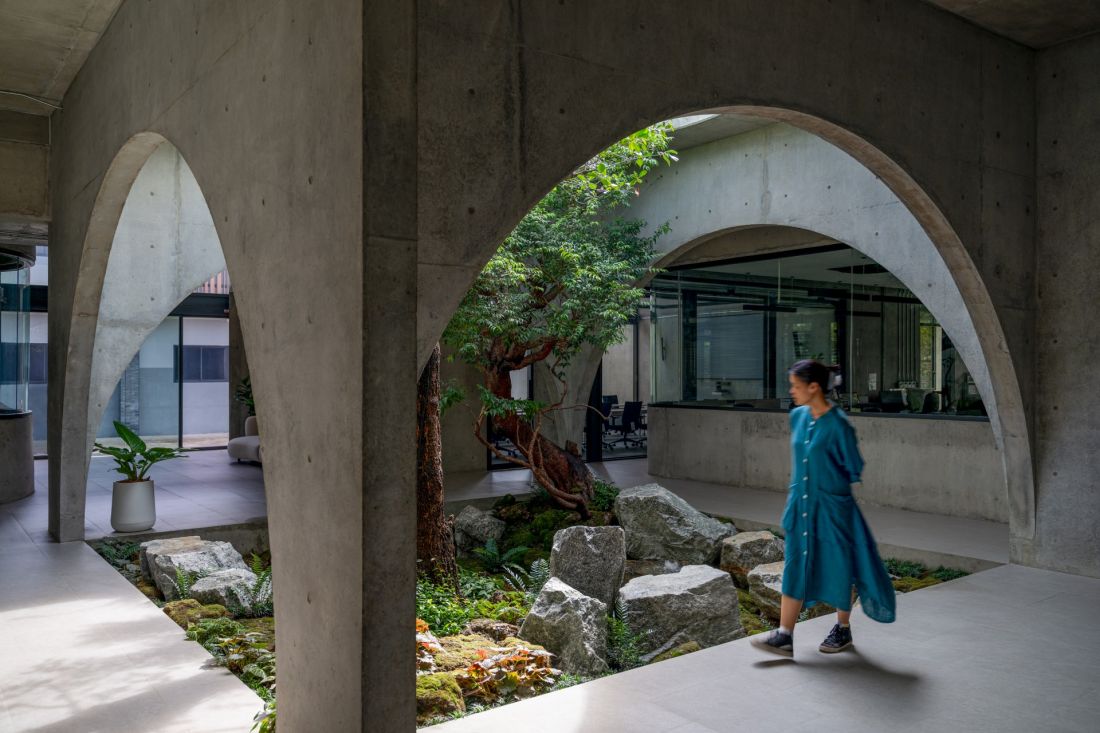
The central courtyard organizes the office layout and opens its interiors to greenery — ©Weerapon Singnoi
concrete, glass, and shadow
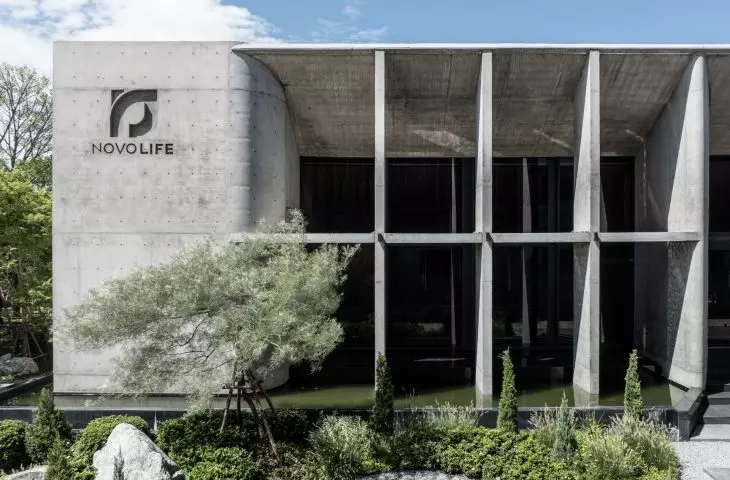
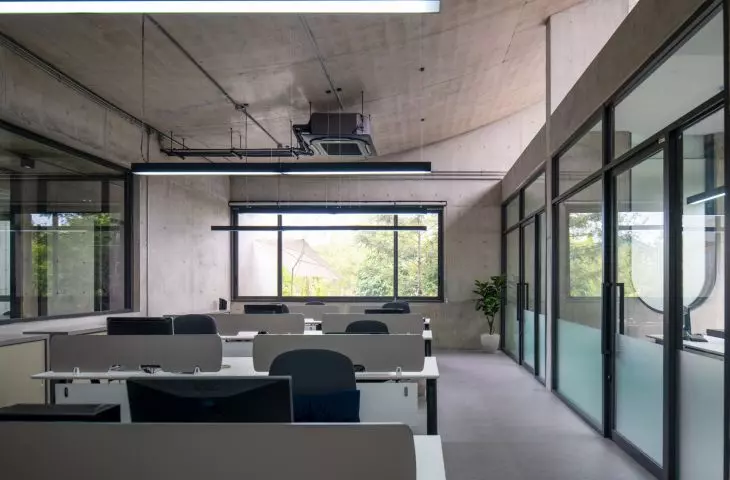
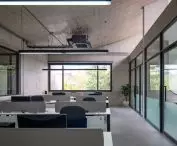
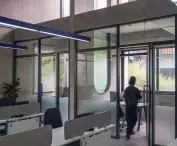
With light and greenery playing such a prominent role, the material palette could remain understated. The structure and a significant portion of the architecture consist of concrete left with a natural finish. It is complemented by large glazed areas in dark gray aluminum frames, which open the workspaces onto the courtyard and the landscape surrounding the building. Vertical concrete elements along the facade limit the amount of direct light entering the interiors without completely closing them off from the surroundings. The building’s layout itself also helps protect the rooms from excessive heat —sections of the walls have been set back so that the building partially shades itself with its own form. The openings and the inner courtyard, in turn, promote air circulation. In front of the entrance, there is another water-related element: a shallow pool reflecting the building and the surrounding vegetation. Beyond its compositional function, it may provide a small degree of local cooling through evaporation. This detail effectively sums up the entire project—environmental solutions do not form a separate layer added to the architecture but are integrated into its space and the way it is perceived.
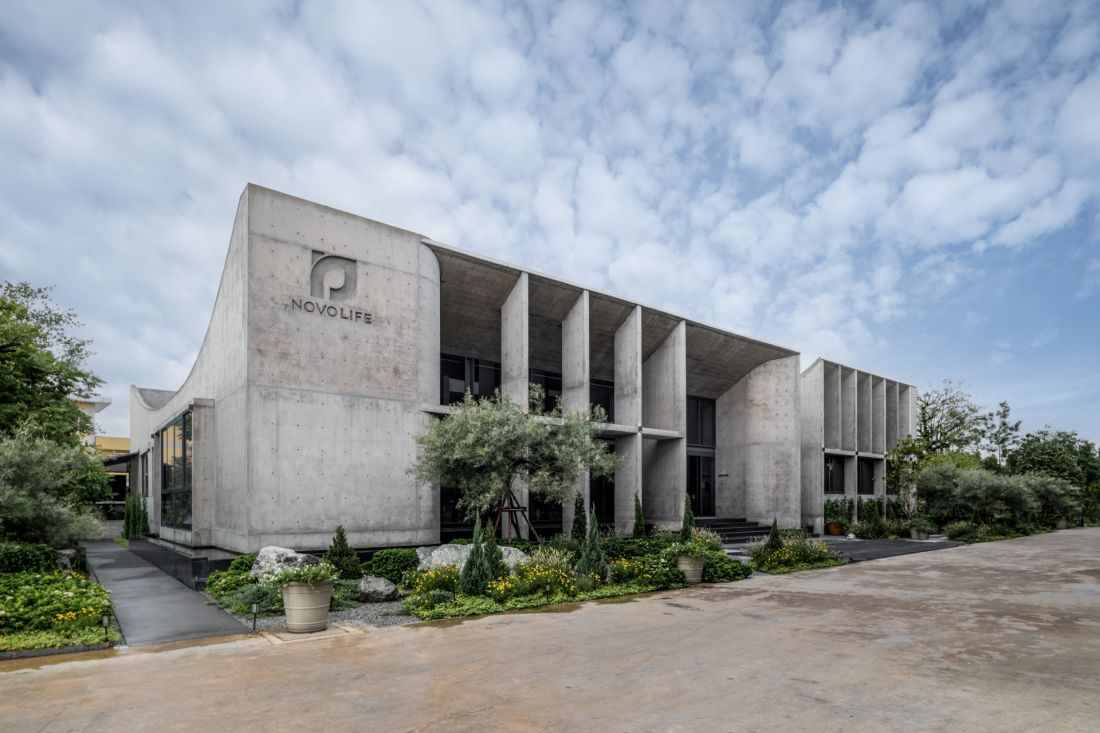
The curved roof defines the building’s form and directs rainwater toward its central axis — ©Weerapon Singnoi
an office shaped by the climate
Novolife HQ does not attempt to prove its sustainability through spectacular technologies. The most important decisions were made earlier—at the level of the cross-section, orientation, roof shape, and placement of openings. Rain dictates the slope of the roof, the sun influences the depth of the facade, and the need for natural ventilation opens up the center of the building. As a result, the company’s headquarters functions as a cohesive system in which the structure, circulation, and climate-responsive solutions do not compete with one another for attention. The most interesting thing, however, is that you can experience them during a typical workday — walking down the hallway beneath the rainwater drainage line, looking out from the office onto the open courtyard, or watching how light and shadow change with the weather.