





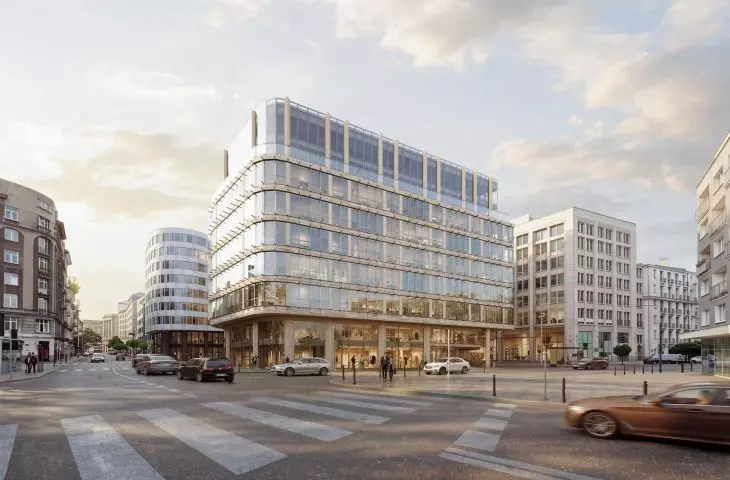


Demolish and replace with a new building, or preserve and modernize? This is the question an increasing number of investors who own office buildings are asking themselves. Some of them are being torn down, even though they were built just two or three decades ago. Fortunately, a different fate awaits Zaułek Piękna in Warsaw, which Syrena Real Estate will transform according to a design by medusa group. Along with a new interior and facades, Zaułek Piękna will also gain a new name—Elma. Will it fit in with the character of the redeveloped Krucza Street?
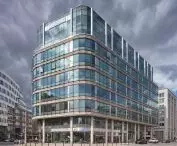
While more and more Warsaw office buildings are being prepared for demolition or are literally disappearing before our eyes, Zaułek Piękna is awaiting a new lease on life. The postmodern office building was constructed in 2005 on a corner lot at the intersection of Piękna, Krucza, and Mokotowska streets. The design was the work of Ludwik Konior’s firm, Konior & Partners Architects, which collaborated with Atelier 2 Architekci. Despite its modern form—for its time—the design of the twelve-story building clearly evoked the tenement houses of pre-war Warsaw.
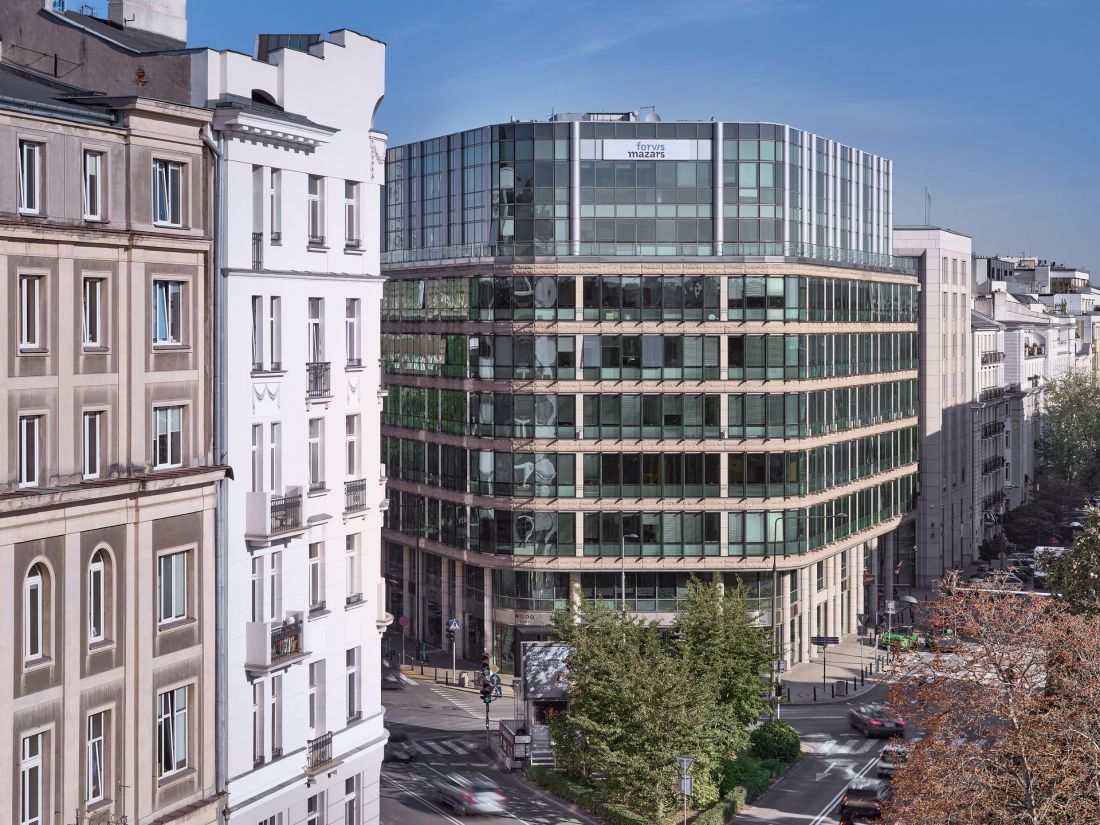
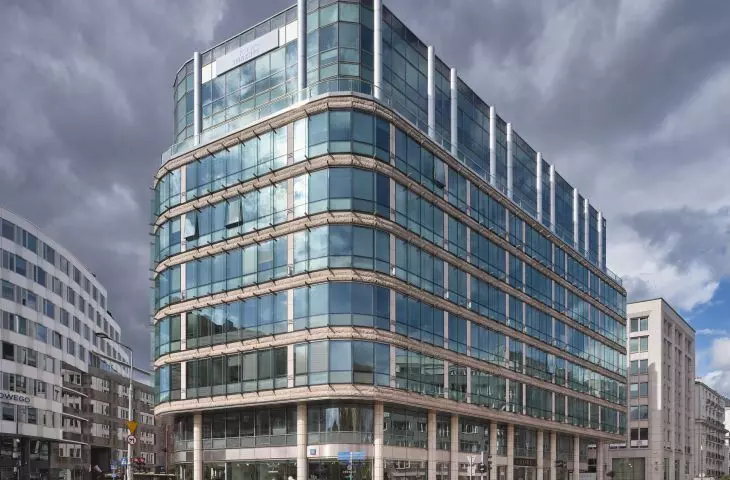
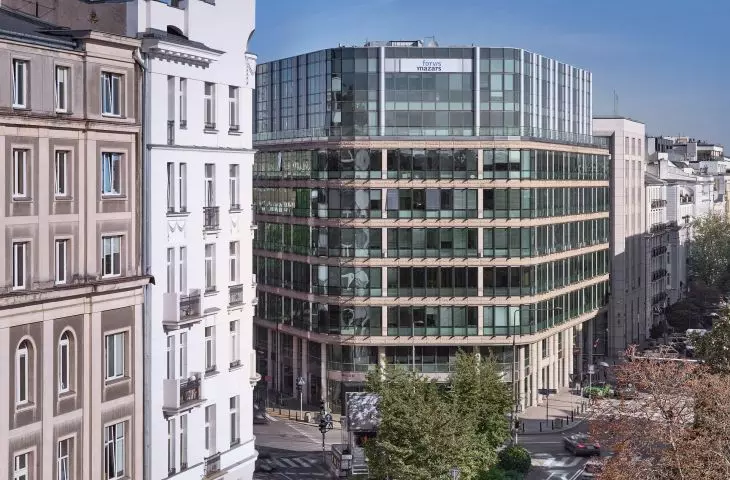
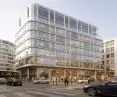
The Zaułek Piękna Office Building in Warsaw
photo: M. Czechowicz © press materials
A postmodern tenement building made of glass, stone, and sheet metal
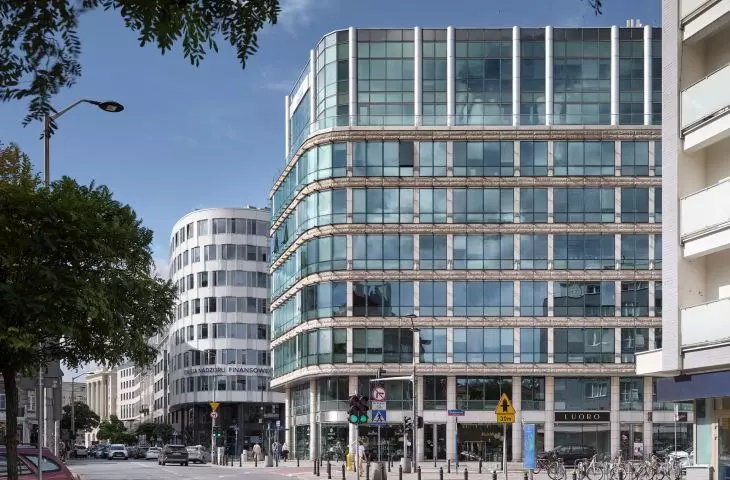
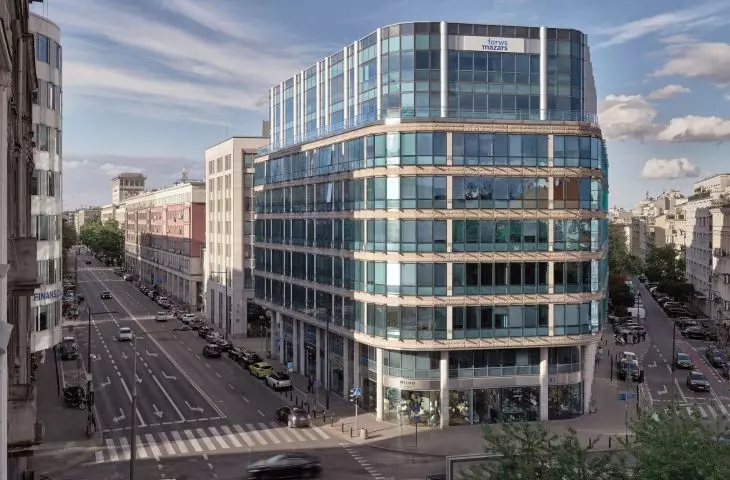
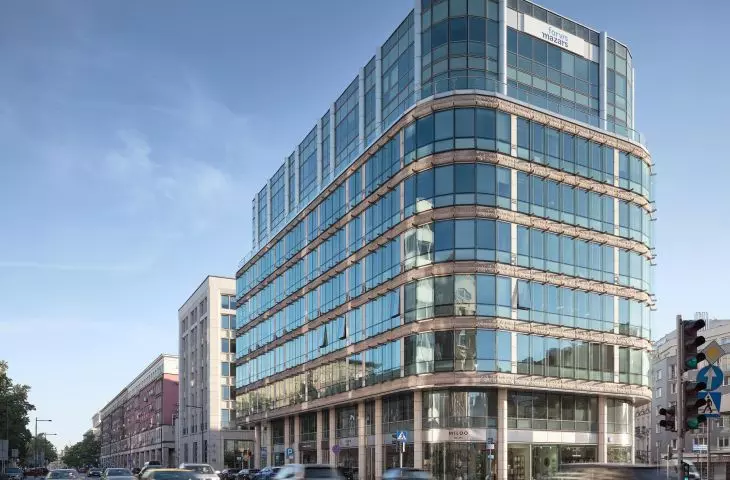
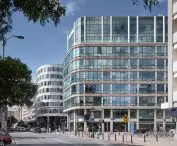
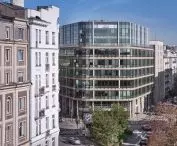
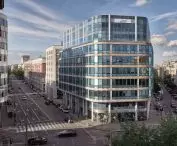
The volume of the Zaułek Piękna office building is divided into three horizontal segments. The first two above-ground floors are set back, creating a small arcade. The ground floor’s representative character is defined, among other things, by high-set ceilings, while the articulation on the facades is created by slender columns that compositionally tie together a cornice-like element clad in metallic panels. The next five stories form the office “core” of the building—the most massive section—where the horizontal divisions are accentuated by stone cladding with a distinctive texture. Rising above the base and the core is the recessed, visually lightest part of the building, consisting of two stories with facades adorned with silvery half-pilasters.
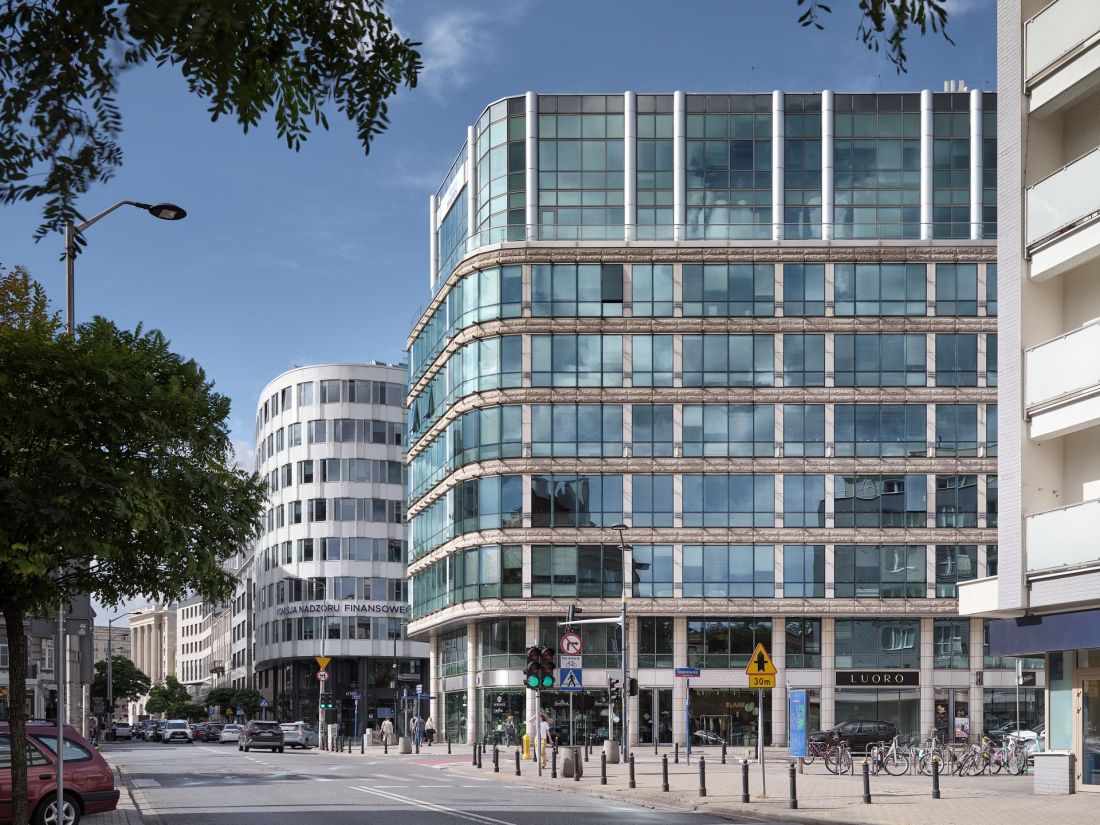
The Zaułek Piękna office building in Warsaw was designed in the spirit of postmodernism, discreetly referencing the capital’s historic architecture through its use of materials
photo: M. Czechowicz © press materials
At the time of its construction, the interiors of the Zaułek Piękna office building were a showcase for modern technologies and design solutions—air conditioning, fiber-optic cables, suspended ceilings and raised floors, and AEROSEAL® sealing.
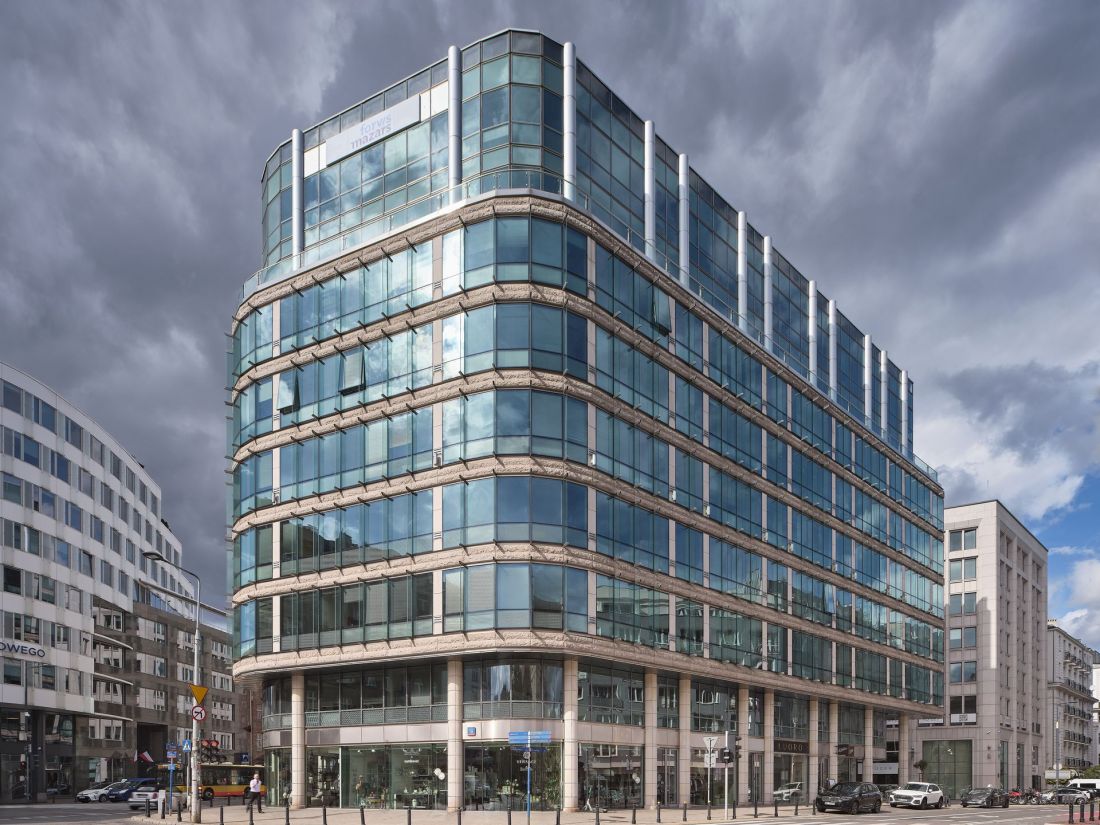
The Zaułek Piękna office building in Warsaw was built at the intersection of Krucza, Piękna, and Mokotowska Streets
Photo: M. Czechowicz © press materials
Today, such “innovations” no longer impress, and many investors who own buildings constructed in the first decades following the transition are opting for demolition —in Warsaw alone, this fate has befallen or awaits office buildings such as Curtis Plaza, Pekao Tower, Ilmet, Saski Point, and Atrium. Outside the capital, the pace of replacing newer architectural structures with new buildings is slower, though not nonexistent—in Kraków, the Solidex office building, once nominated for the Ludwig Mies van der Rohe Award, was demolished some time ago, and in Katowice, there are plans to demolish the Jastrzębska Spółka Węglowa office building, which is only 13 years old.
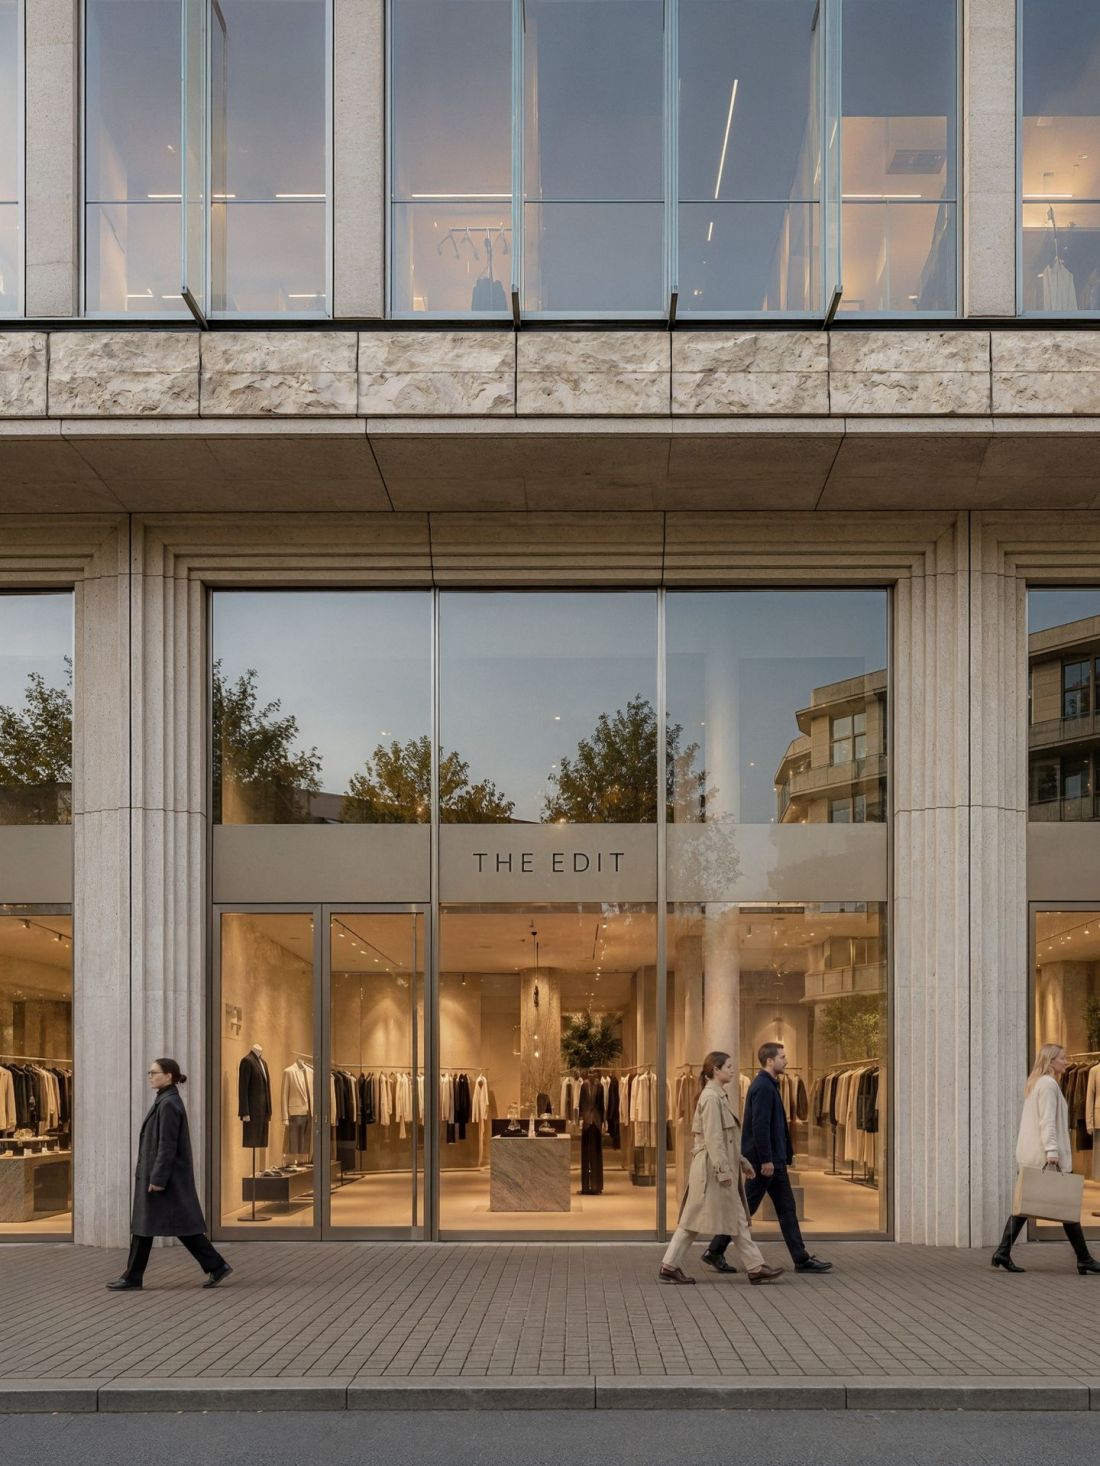
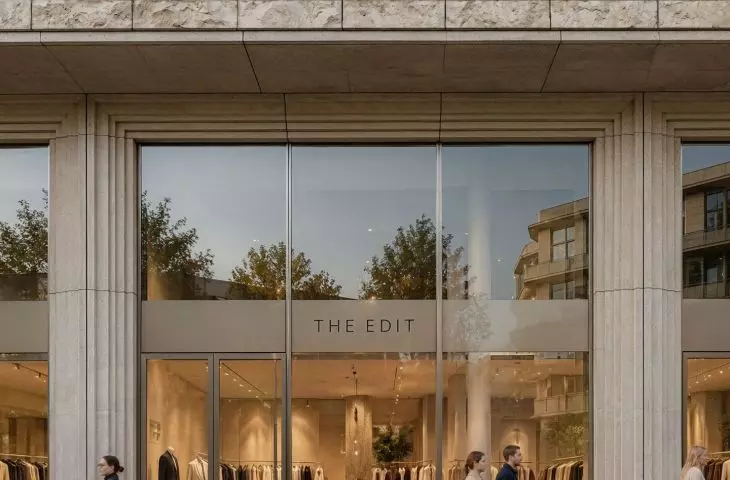
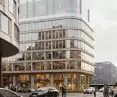
Elma — a redevelopment project for the Zaułek Piękna office building in Warsaw
design: Medusa Group © press materials
Elma will replace Zaułek Piękna
However, there are developers who approach this issue with greater responsibility. One of them (though not the only one) is Syrena Real Estate, which already has a track record of successfully transforming office buildings constructed after 1989. This time, it is Zaułek Piękna—which Syrena Real Estate acquired last year—that will get a second chance. The future of Zaułek Piękna was also shaped by the Medusa Group architectural firm, which is responsible for the renovation project.
Piękna 18 has everything we look for in our projects: a great location, a functional building, and untapped potential. We don’t want to create a new space here from scratch, but rather to bring out much more from the existing property. On the one hand, we’re raising the standard of the office space and improving the quality of the daily experience for its users; on the other, we’re completely transforming the building’s relationship with the street. The new name—Elma—will also symbolize this transformation. [...]
— says Witold Zatoński Kotomski, founder of Syrena Real Estate.
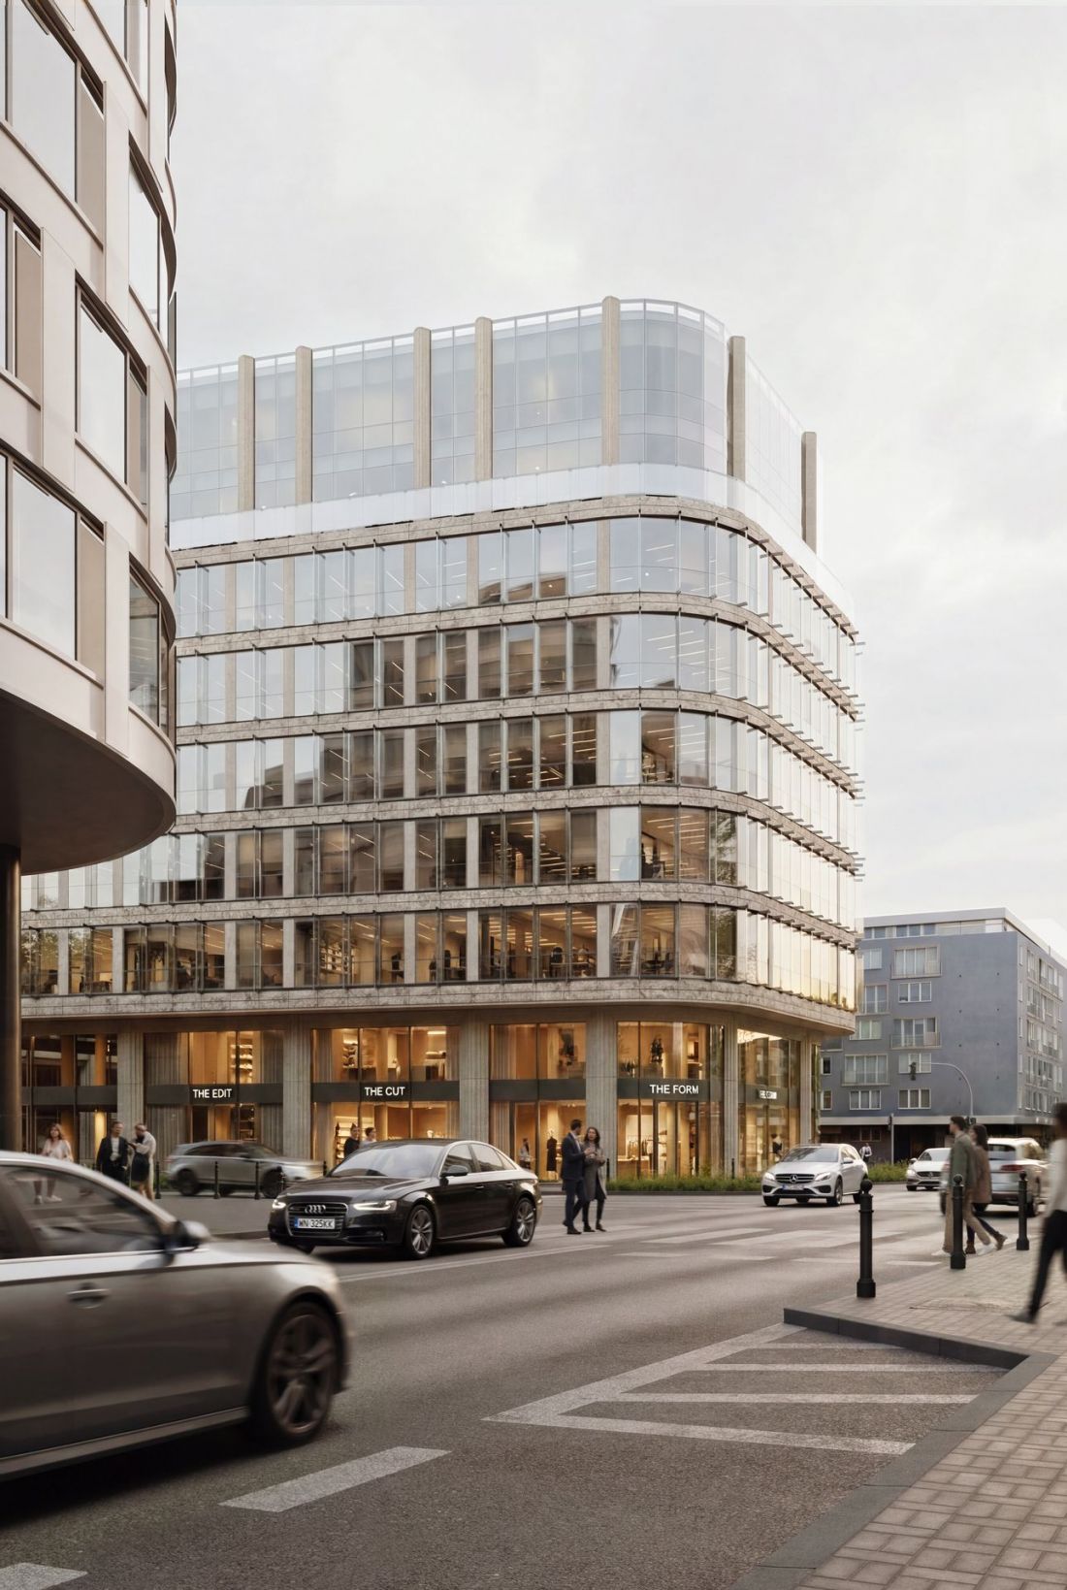
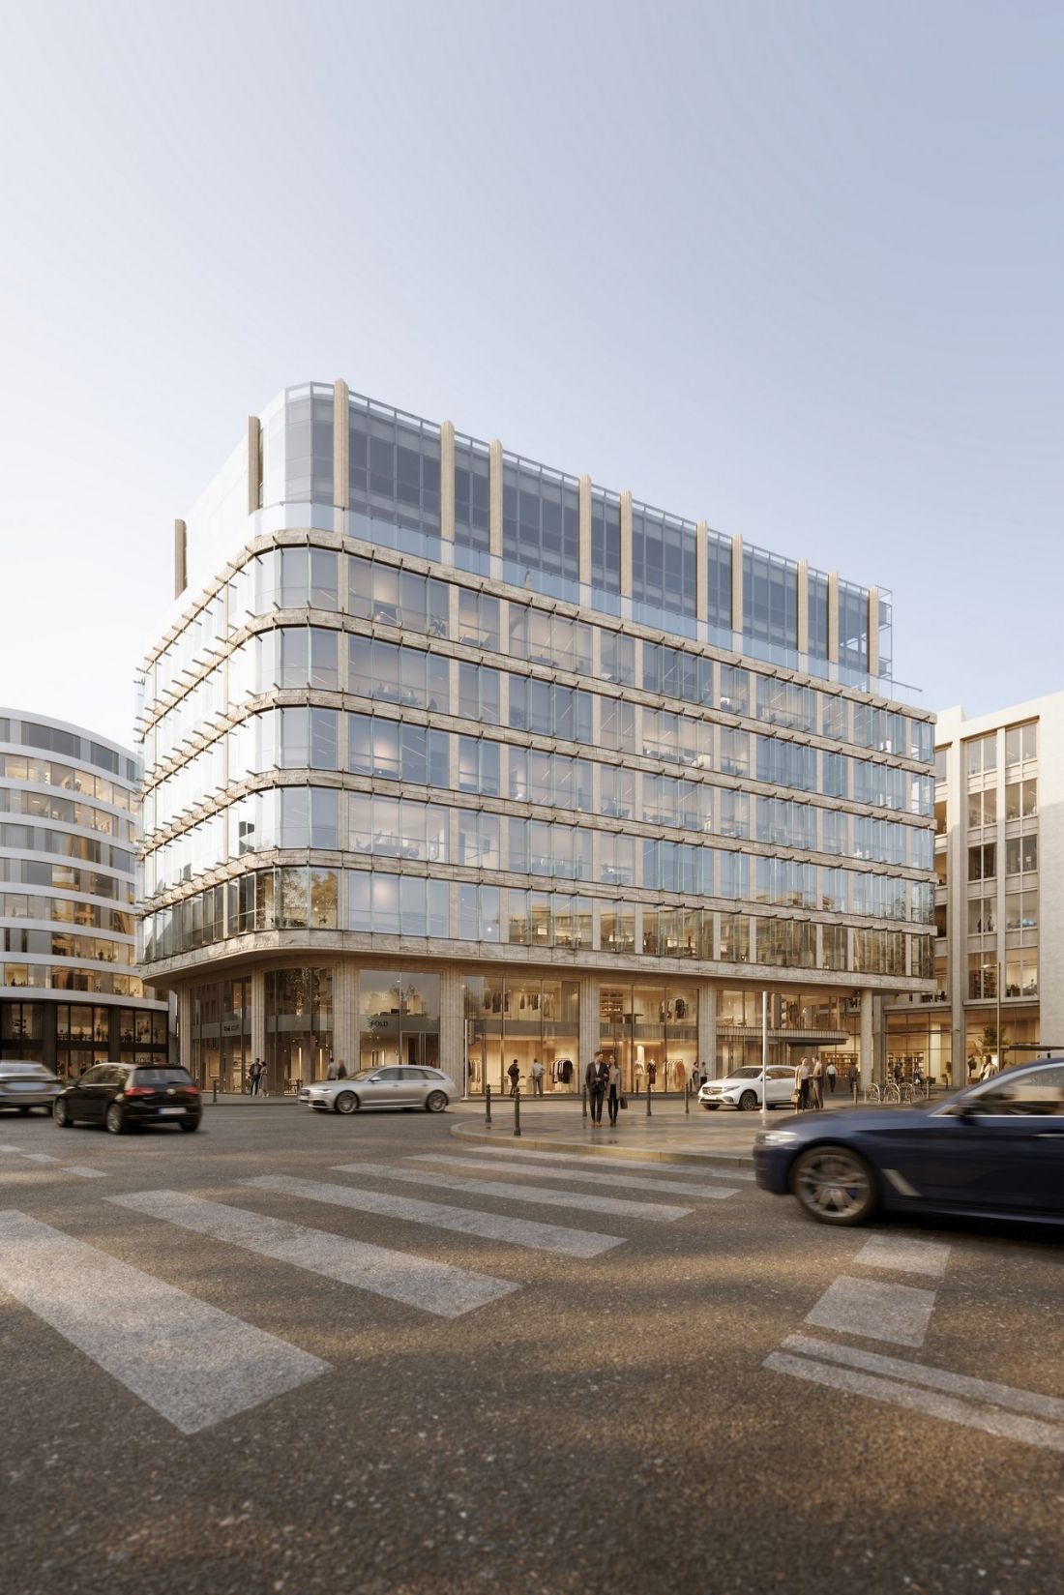
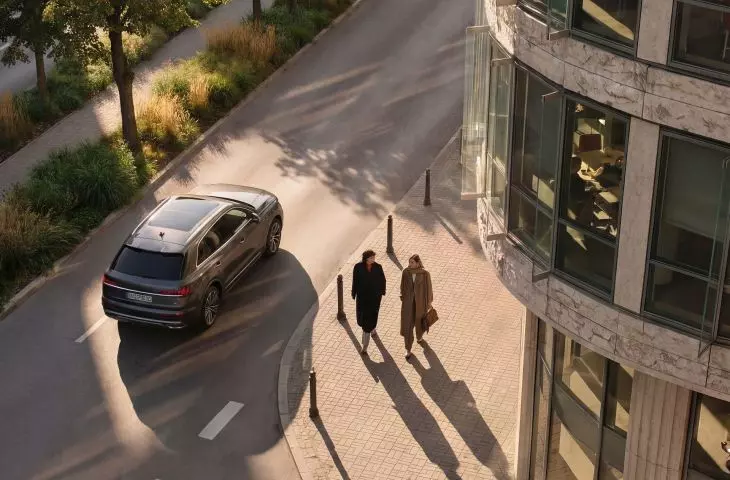
Elma — the redevelopment project for the Zaułek Piękna office building in Warsaw
design: Medusa Group © press materials
toward the street
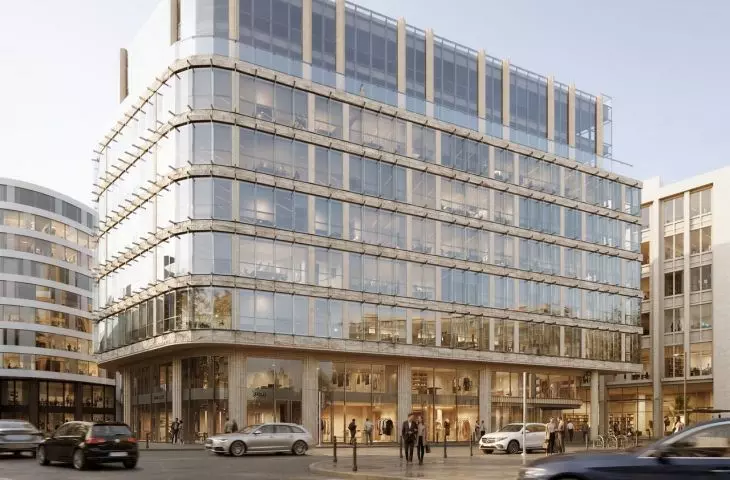
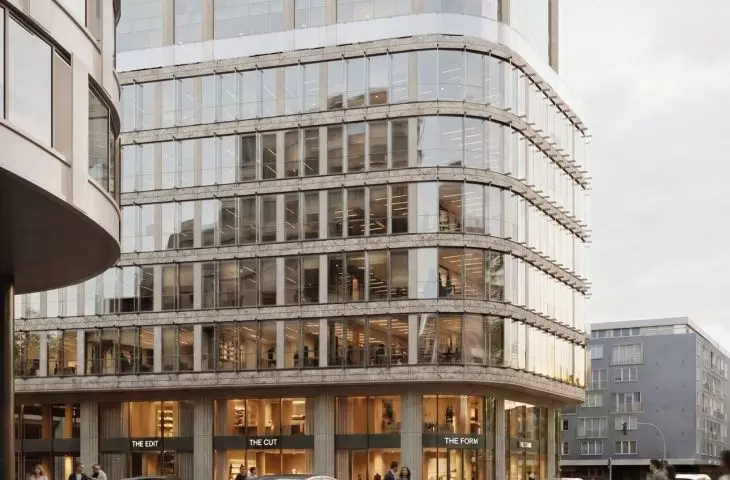
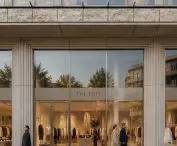
The basic structure of the Zaułek Piękna office building will not undergo a radical transformation. The change in the building’s relationship with the street will primarily result from the renovation of the two lowest above-ground floors. Currently, the ground floor and first floor are clearly separated by horizontal sheet metal cladding. After the transformation, according to the Medusa Group’s design, the two lower floors will be connected by the introduction of architectural frames — multiple, glazed frames that are topped by a horizontal “lintel” only at the junction of the second and third stories.
The building at 18 Piękna Street is located in an area with a very strong architectural identity, which is why we were committed to finding a contemporary design language that would engage in a dialogue with its surroundings. Our point of reference was the architecture and architectural details characteristic of this part of Warsaw, which we reinterpret through the geometry of the designed facade elements. We want to create a kind of architectural “passe-partout”—a frame for the life unfolding inside the building and on the surrounding streets. The new facade is not meant to be merely an aesthetic change. It is intended to make the building more open, transparent, and present in the urban space
,” says Przemo Łukasik, architect and co-founder of Medusa Group.
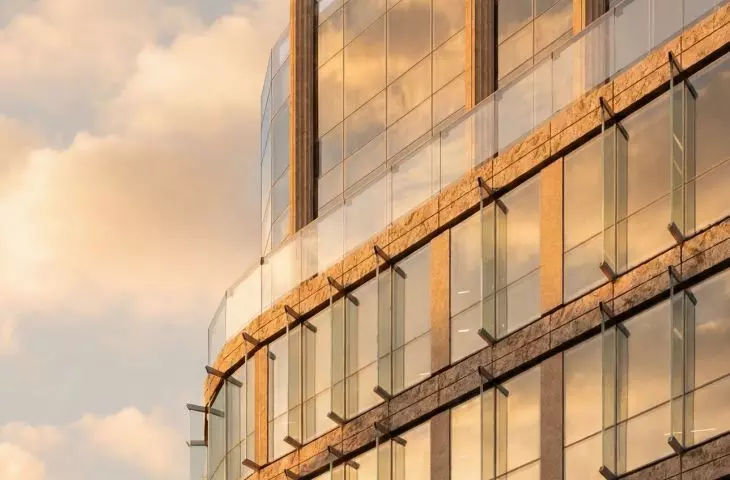
Along with the transformation of the ground floor, there will also be changes in materials. While the original facades interwove historical references—such as the stone cornices in the office section—with a modern aesthetic in the form of “metallic” half-columns on the top floors, in Medusa Group’s design, the vertical and horizontal articulation across all sections of the facade will be made of stone. Thus, the “futuristic” half-columns will disappear, and the sheet-metal band at ground level will be concealed behind the aforementioned frames. Their proportions are reflected, among other places, in the arcades of the postwar tenement buildings at Krucza 6/14 and Krucza 16/22.
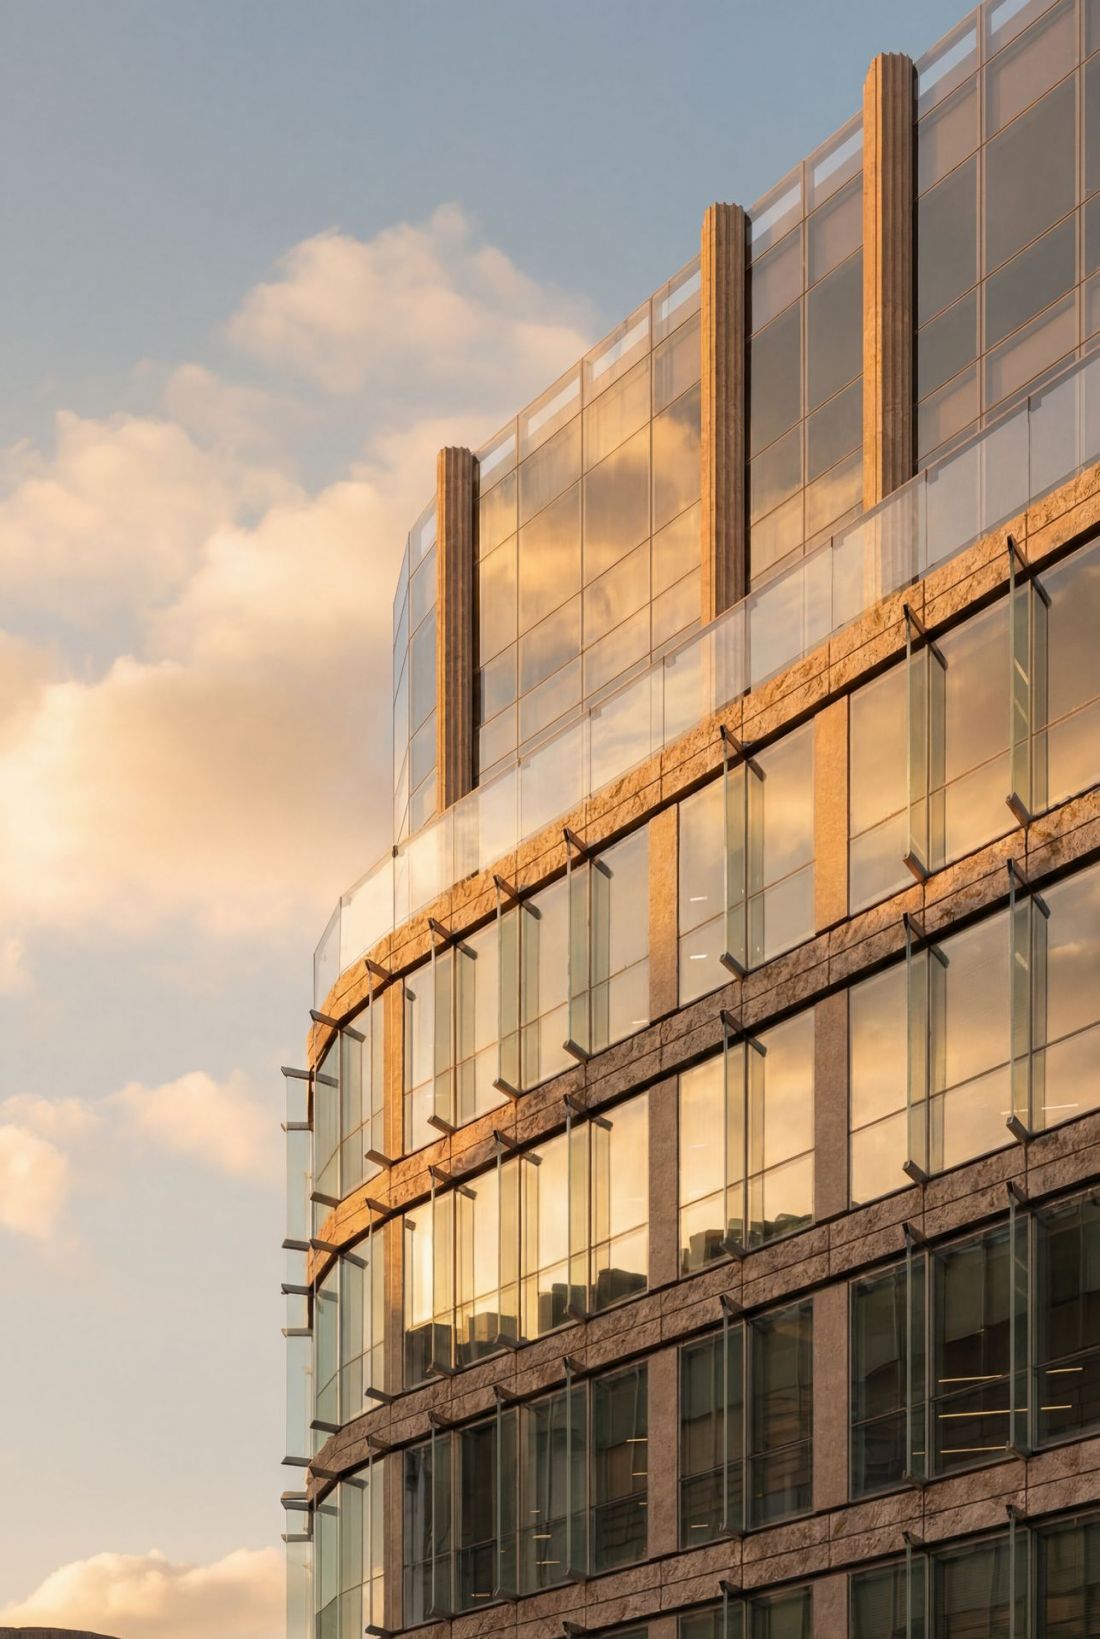
Elma — redesign project for the Zaułek Piękna office building in Warsaw
design: Medusa Group © press materials
a contemporary breath of fresh air
Modernization will also extend to the interior. As stated in the investor’s press release:
The work will include, among other things, the modernization of key technical installations as well as ventilation, heating, cooling, and building automation systems. Improving these systems is intended to reduce energy consumption and operating costs and ensure more stable indoor conditions. The changes will also affect the building’s top two floors, common areas, the facade, and the roof. The lobby, elevator lobbies, and restrooms will be upgraded to a new standard. The parking garage will be modernized, and the infrastructure for electric vehicles will be expanded.
After the modernization, Elma is expected to offer approximately 7,700 square meters of office space, 1,300 square meters of retail and service space, and 100 parking spaces. The developer already has a building permit, and work is scheduled to begin early next year and be completed in the third quarter of 2028.
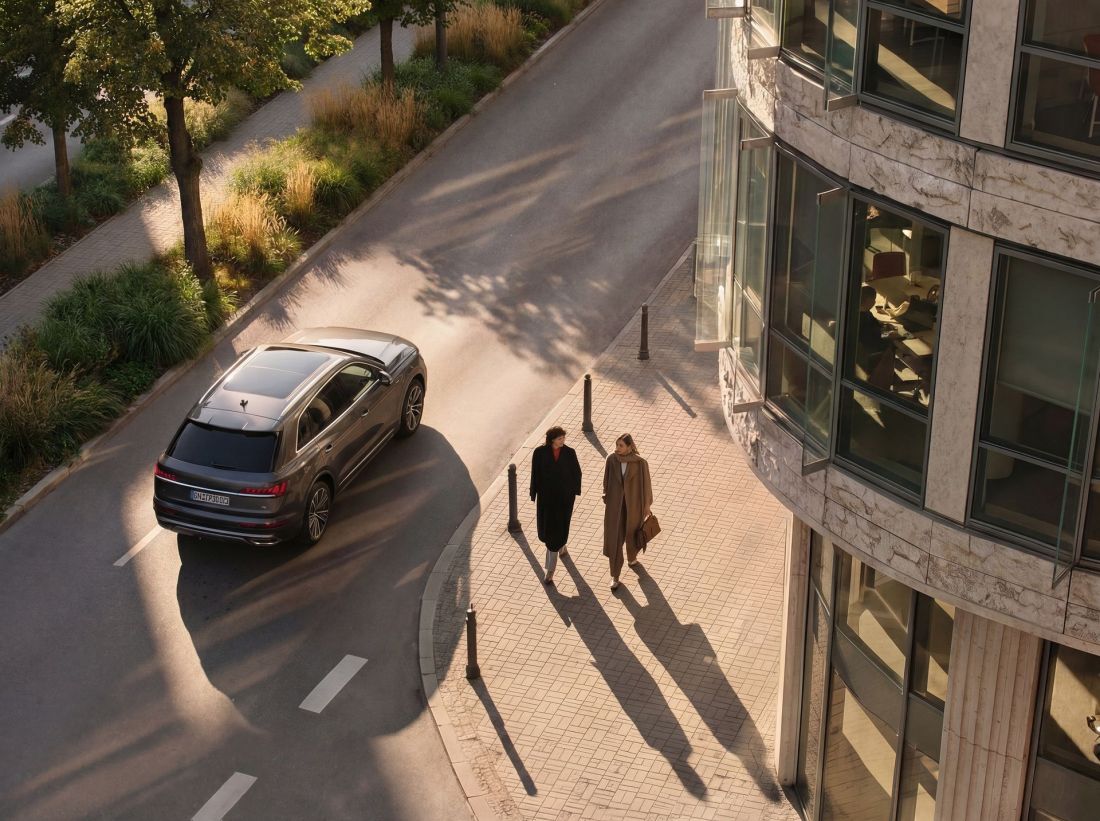
Elma — the redevelopment project for the Zaułek Piękna office building in Warsaw
design: Medusa Group © press materials
Synergy on Krucza Street
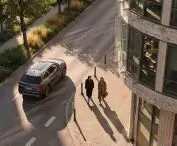
Syrena Real Estate sees synergy between the modernization of the Zaułek Piękna office building and the planned redevelopment of Krucza Street. According to the project being carried out as part of the New Center of Warsaw, Krucza Street is set to become the capital’s “La Rambla.” In the vision presented by Syrena Real Estate, Elma’s new character will fit seamlessly into the transformed Krucza Street, which, after redevelopment, will become a metropolitan shopping boulevard featuring narrower traffic lanes, a central pedestrian promenade, and an abundance of trees.
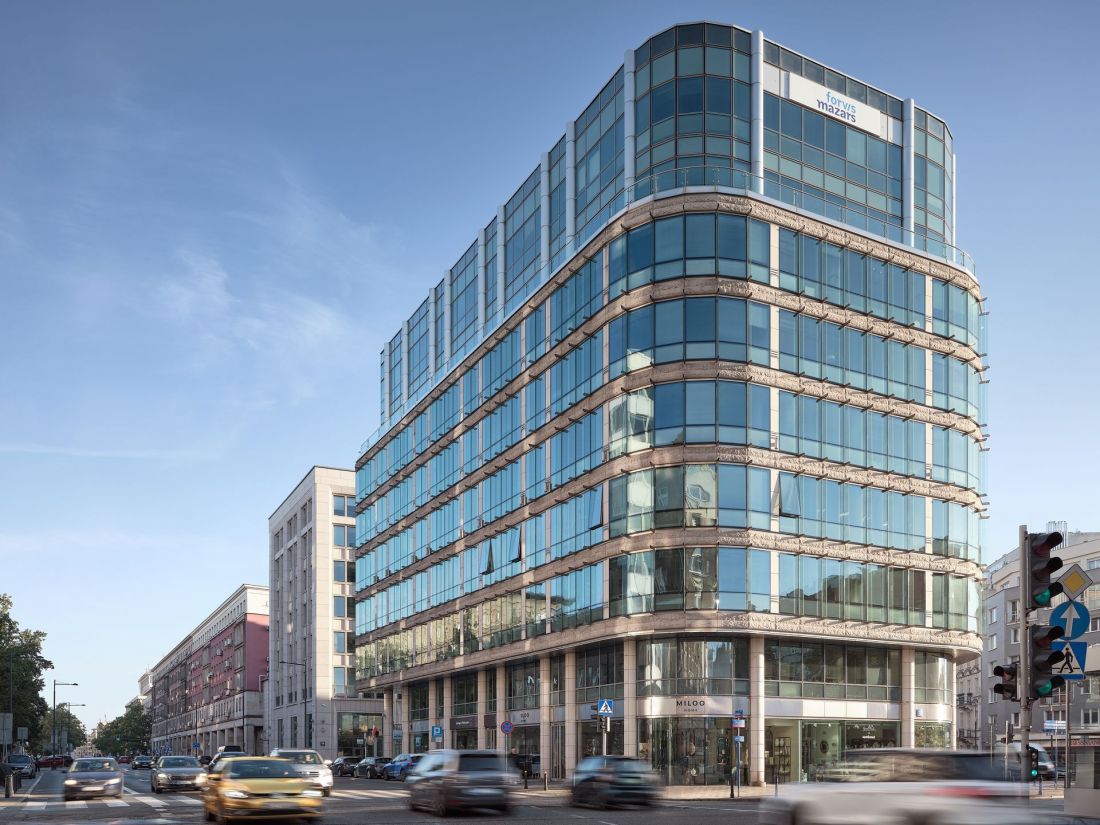
The structure of the Zaułek Piękna office building has been divided into three segments that reference the historic downtown architecture
photo: M. Czechowicz © press materials
Will this harmony between the new Elma and the redeveloped Krucza Street actually materialize? The circumstances are favorable: the Krucza Street redevelopment project—though it has been a struggle and has undergone significant changes — has reached the home stretch, which involved selecting a contractor through a competitive bid, and one of Poland’s most renowned architectural firms is participating in the transformation of Zaułek Piękna. Equally important, the developer already has experience with similar projects. In 2024, Syrena Real Estate successfully redeveloped the postmodern Aktyn office building from 1996 (designed by Miljenko Dumenčic and Krzysztof Kamiński), renaming it the more contemporary “HOP.” Today, the National Heritage Institute and the Chief Inspectorate for Environmental Protection have their new headquarters there. Previously, Syrena Real Estate had similarly revitalized the Marynarska Real Estate complex in Służewiec (designed by Atelier 2 Architekci and Konior & Partners), giving it the futuristic name “Diuna.”








