






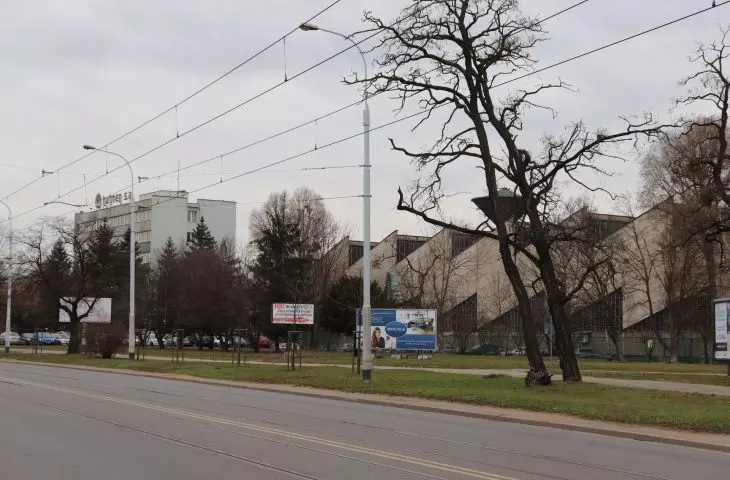




The distinctive “hall with teeth” at the Hutmen plant in Wrocław has been added to the register of historic monuments! It is a remarkable structure on a national scale, but also an important testament to Wrocław’s industrial history. Will the vision of a residential development on the Hutmen site in Grabiszyn now be impossible to realize?
The architecture of the “Hutmen” metallurgical plant in Wrocław has been on the radar of preservation authorities for some time now. In 2021, the brutalist water tower—known to locals as the “mushroom” and designed by Leopold Daniewicz—was added to the register. Now, the neighboring “hall with teeth”—arguably the most distinctive element of the post-industrial complex in Grabiszyn—is also under protection: on July 6, 2026, the Lower Silesian Provincial Conservator of Historic Monuments announced that the pressing and drawing shopand finishing hall, located within the complex of the former Hutmen plant, had been entered into the register of historic monuments along with its surroundings. This time it’s permanent, as the first attempt at registration took place four years ago, but the parties appealed the decision.
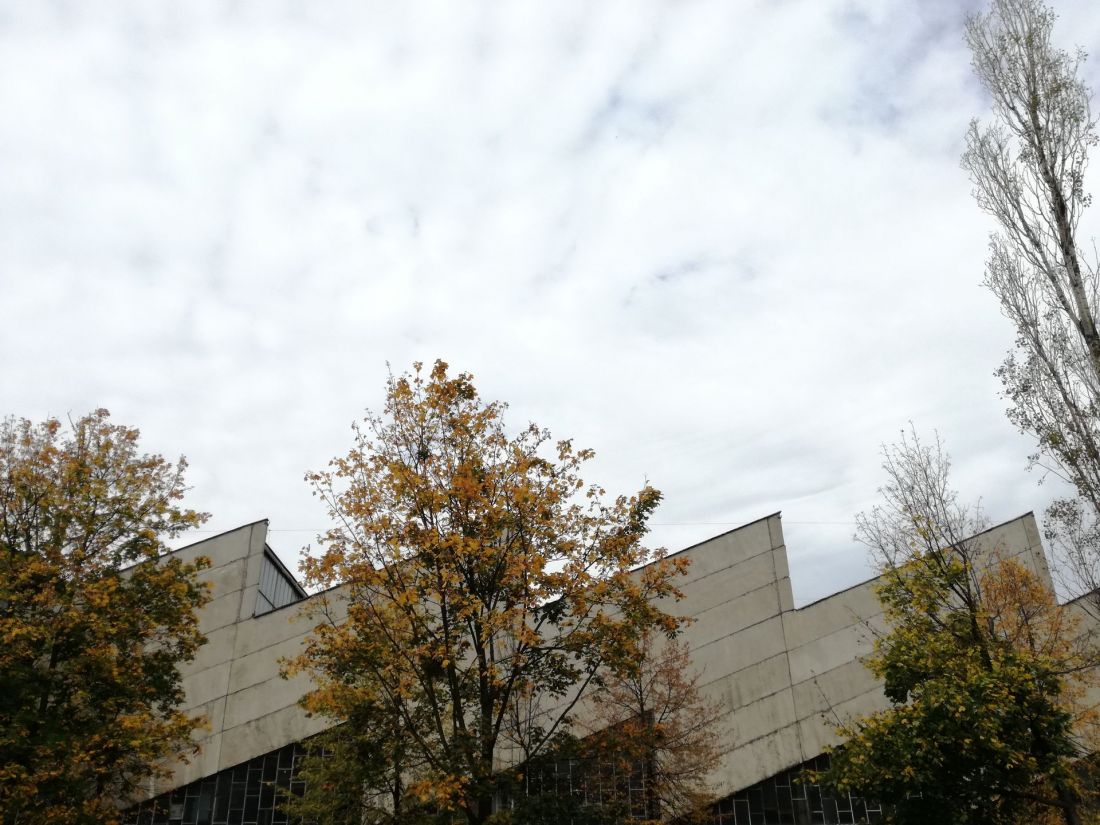
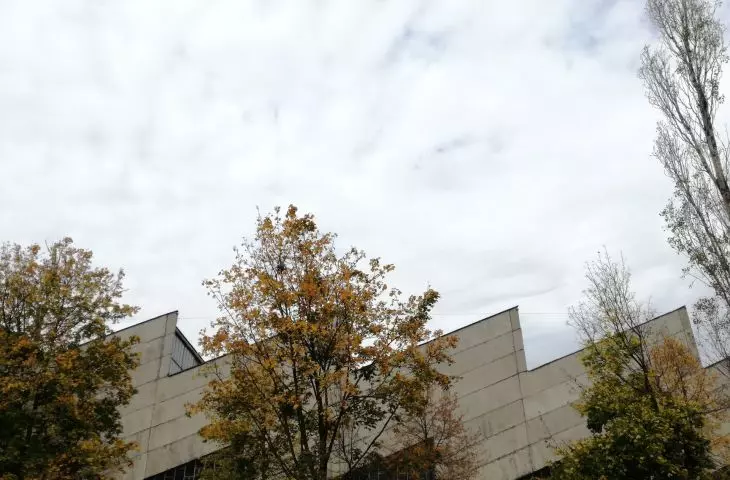
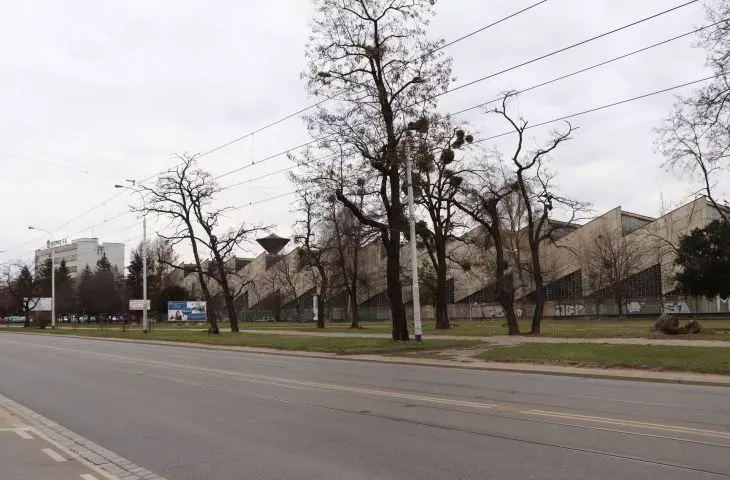
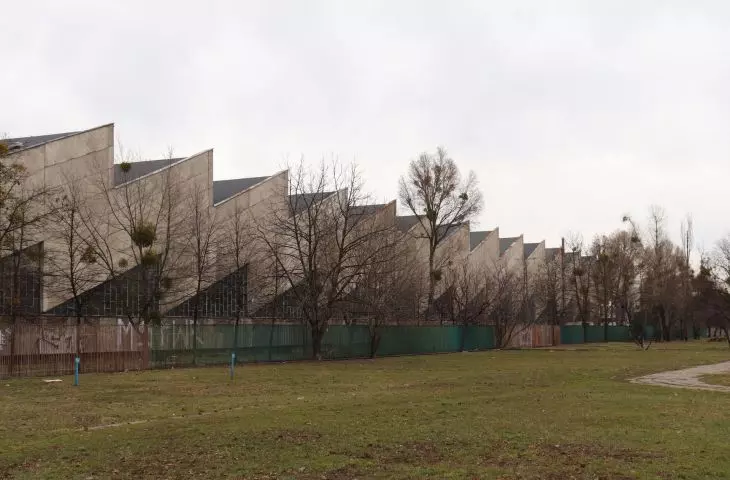
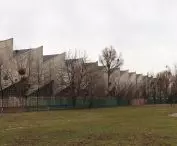
The rolling, drawing, and finishing shop at the “Hutmen” plant in Wrocław — designed by Jerzy Surma, 1964–1970
photo: Evidamii019 © CC BY-SA 4.0 | Wikimedia Commons
The Hutmen hall has been designated a historic monument
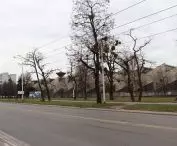
Built between1964 and 1970according to a design by Jerzy Surma, the building is significant not only for the role it played in Wrocław’s industrial history, but also—and perhaps above all—for its extraordinary architectural form. The 325-meter-long rolling, drawing, and finishing mill hall is covered by a pilaster roof—also known as a shed roof—which is effectively framed by the side facades. Their cladding forms “serrated” bands that echo the stepped profile of the roof. This is by no means a form commonly found in similar buildings:
Against the backdrop of the second half of the 1960s in Poland, the hall stands out as a pioneering and modern work, and its value and significance are also evidenced by the fact that, despite a binding regulation from the Minister of Construction and the Building Materials Industry requiring the use of standard designs, the Department of Construction, Urban Planning, and Architecture of the Presidium of the National Council of the City of Wrocław granted permission to develop a custom design for ten buildings of the Hutmen plant, including the stamping, drawing, and finishing hall
— writes the Lower Silesian Provincial Conservator of Historic Monuments.
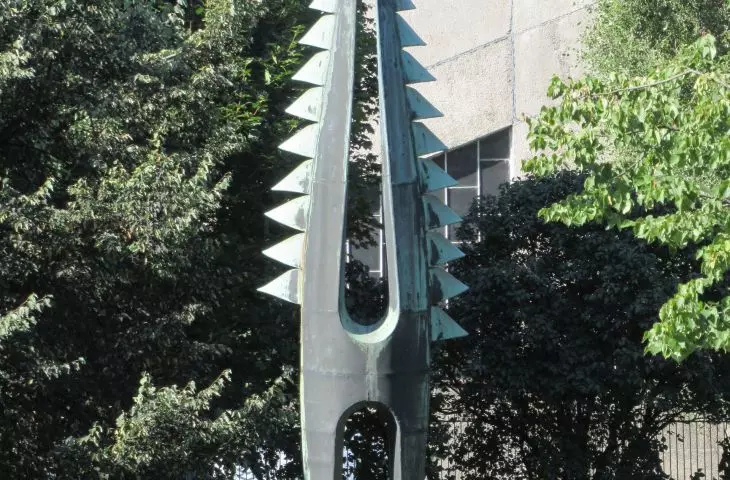
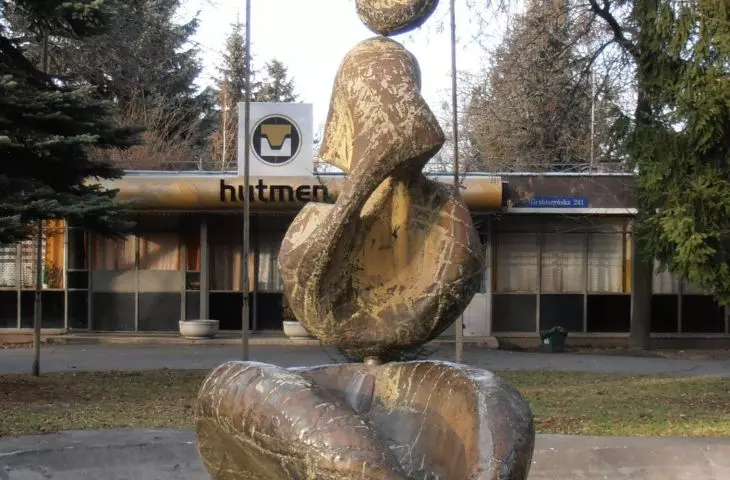
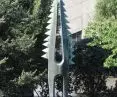
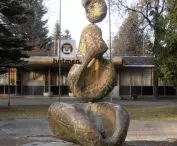
As stated in the announcement, unlike many other industrial architectural monuments, Hutmen’s “geared hall” has survived to this day in exceptionally good condition, as has its surroundings—undeveloped, full of greenery and outdoor sculptures, including Tadeusz Teller’s “Jagusia,” “Wings” by Władysław Trojan, as well as “Faces” and “Hutmen” by an unknown artist.
The hall exemplifies minimalist architecture characterized by a complete reduction of ornamentation. Its artistic form stems directly from the building’s structural framework, defined by the structure’s function. This is expressed through simple, balanced proportions and forms, the rhythmic arrangement of elements, and the removal of decorative details from the walls, which allowed for the liberal use of glass in the facades. Due to the significant span (length) of the roof, it is a creative and one-of-a-kind structure, unparalleled on this scale anywhere in Poland. “Thus, while an industrial hall may appear to be a purely utilitarian engineering structure, in terms of architecture and formal solutions, it is unique and atypical within Wrocław’s industrial architecture,”
— as stated on the profile of the Lower Silesian Provincial Conservator of Monuments.
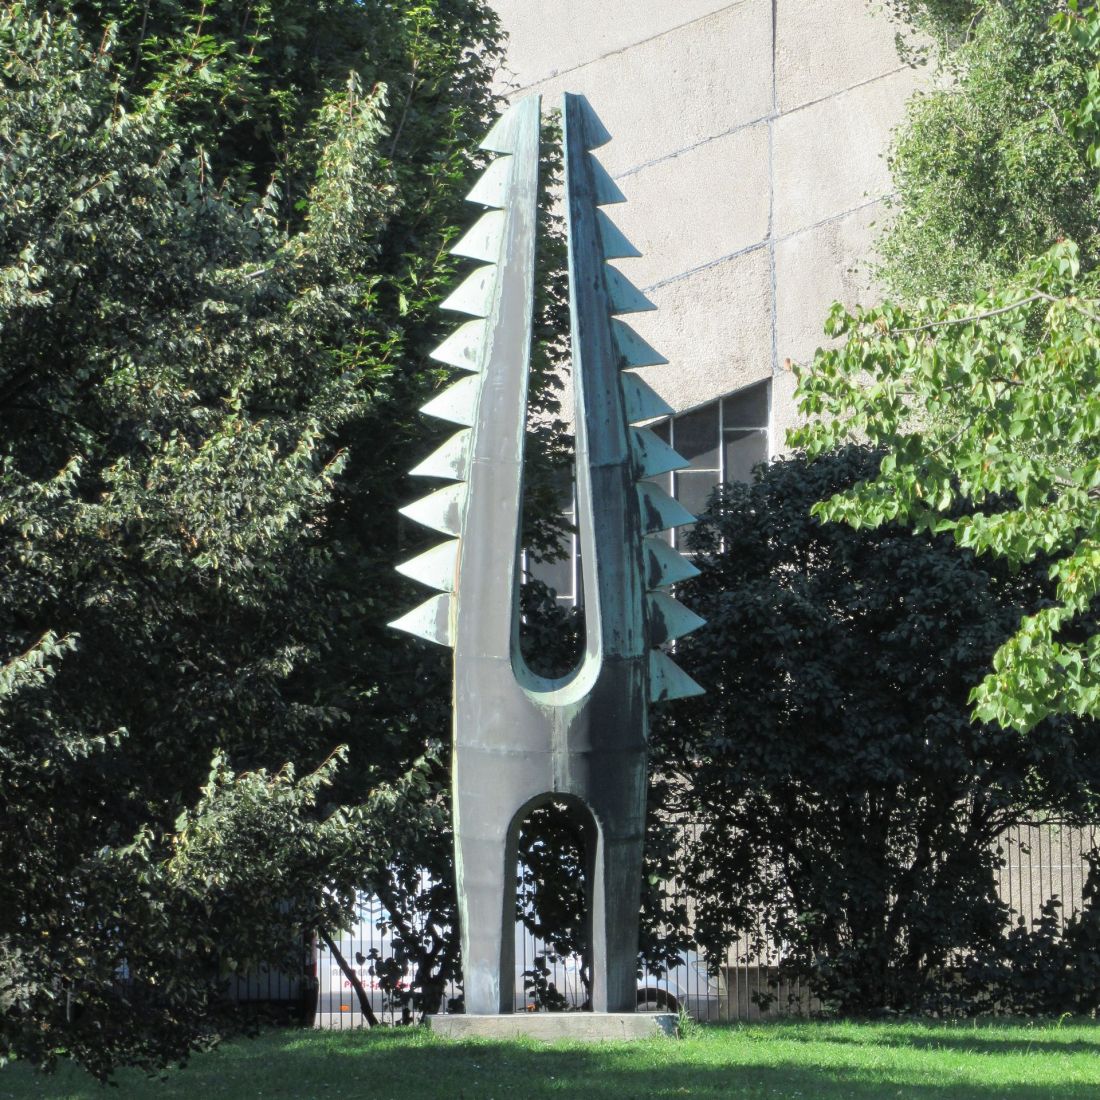
Outdoor Sculptures near the stamping, drawing, and finishing shop at the “Hutmen” plant in Wrocław
photo: Grzegorz W. Tężycki © CC BY-SA 4.0 | Wikimedia Commons
Two steel mills at one address
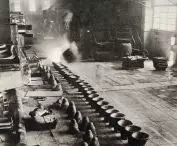
The Hutmen plant is a significant part of Wrocław’s industrial history. Production on the site began with the construction of the Schaefer&Schael Werke non-ferrous metal smelter, which moved to Grabiszyńska Street in 1918. There, non-ferrous metal alloys were produced for bearings and printing equipment, as well as bronze and tin-lead alloys. The plant played a significant role in the pre-war German economy, but it suffered severe damage during World War II.
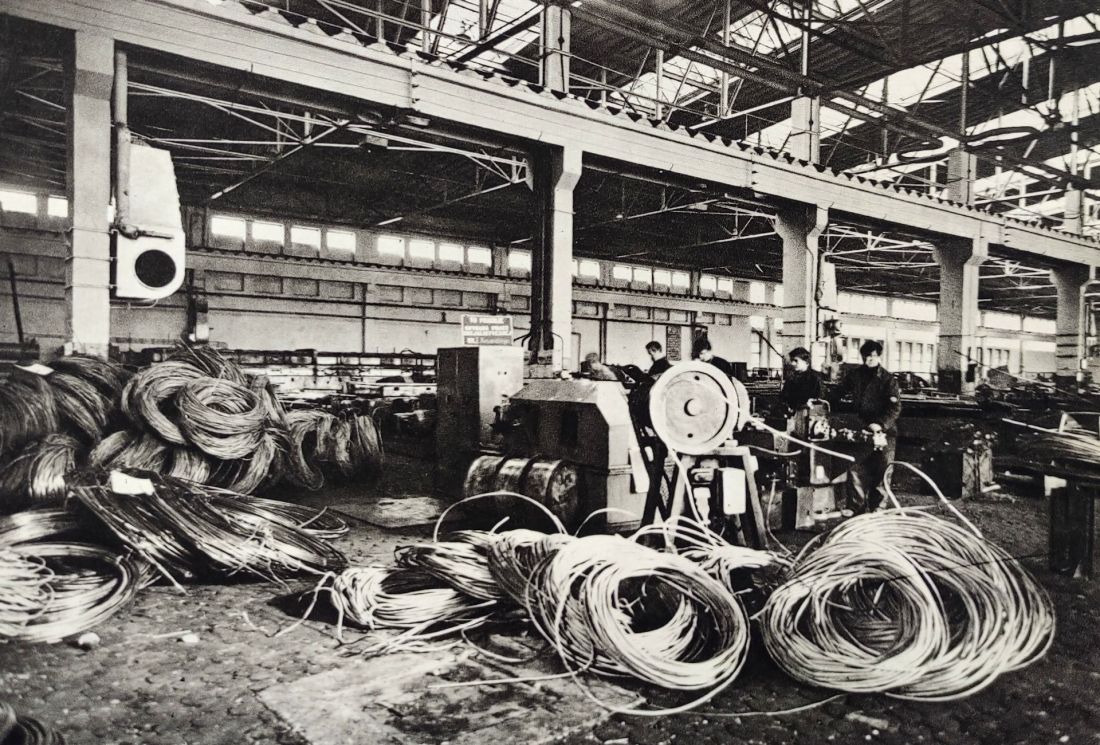
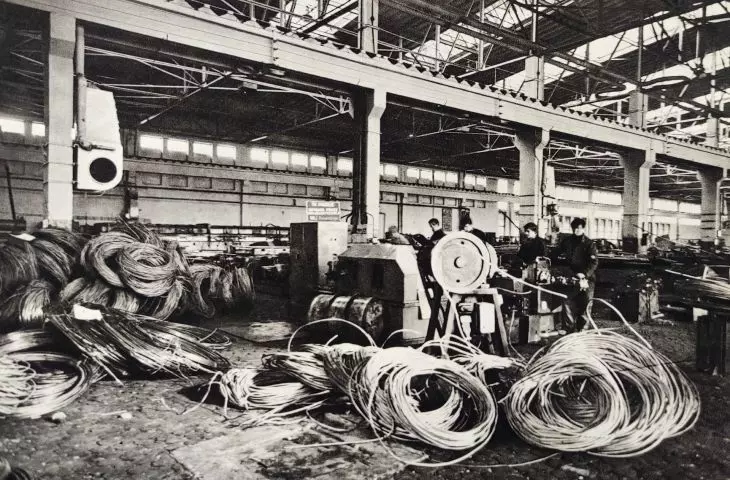
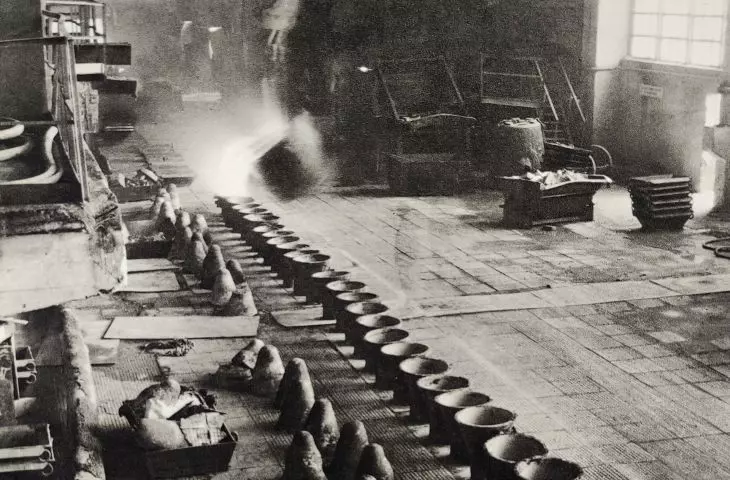
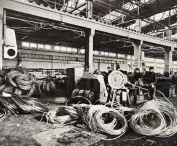
Production at the ‘Hutmen’ plants in Wrocław
Photo from: Wrocław: Old and New, Janina Mierzecka, Ossoliński National Institute, Wrocław-Warsaw-Kraków 1967 © public domain
The postwar reconstruction of the steelworks in Grabiszyn proceeded smoothly, and production resumed in 1946. In 1963, the company changed its name to “Hutmen” Non-Ferrous Metal Smelting and Processing Plant, a name still familiar to the residents of Wrocław today. As a result of expansion at the turn of the 1960s and 1970s, Hutmen gained many new production halls, including the now-historic stamping, drawing, and finishing hall.
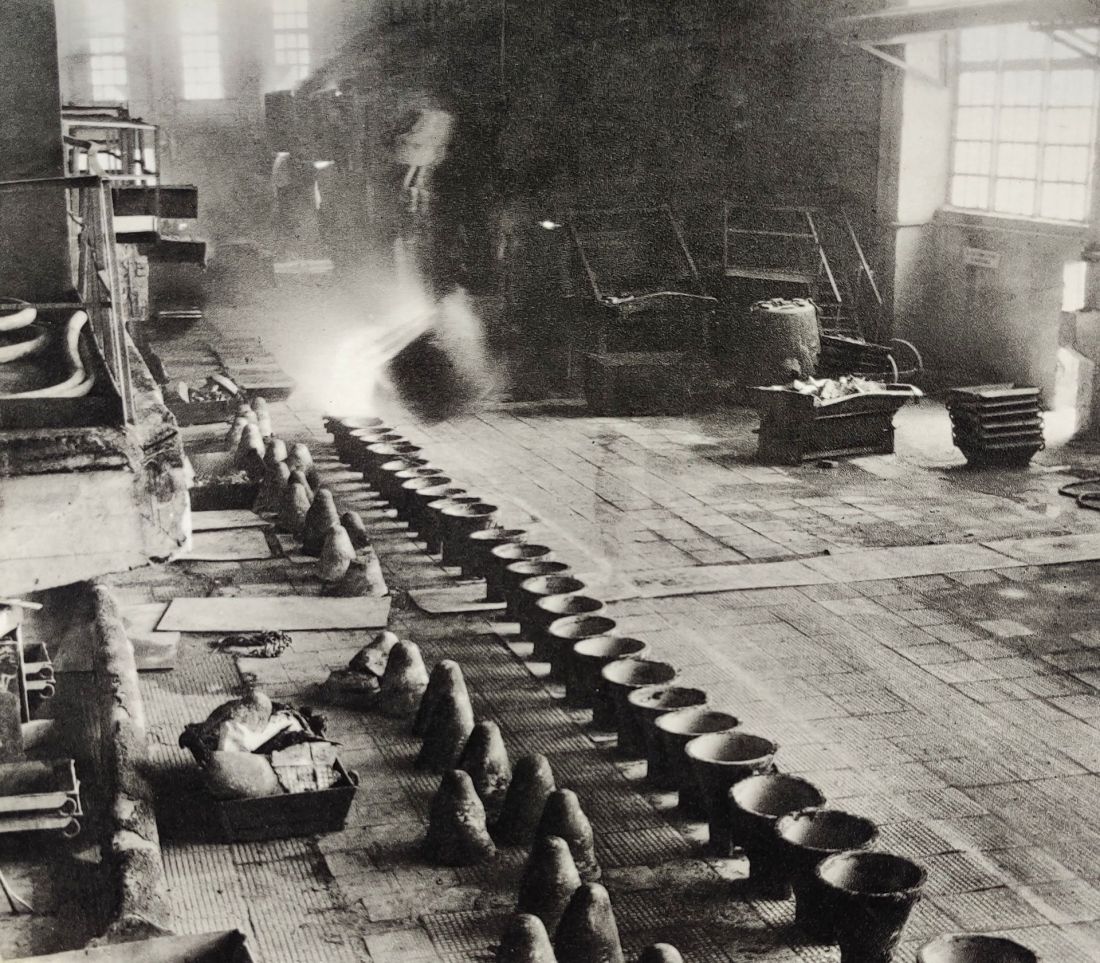
Production at the “Hutmen” plant in Wrocław
Photo from: Wrocław: Old and New, Janina Mierzecka, Ossoliński National Institute, Wrocław-Warsaw-Kraków 1967 © public domain
Like many other Polish companies, Hutmen did not stand the test of time in a free-market economy. The plant, which at the height of its development employed as many as 3,500 people, had only 205 employees by the time it ceased operations. In 2021, the factory’s then-owner sold it to a private investor, who quickly shut down production. However, Hutmen’s story did not end there.
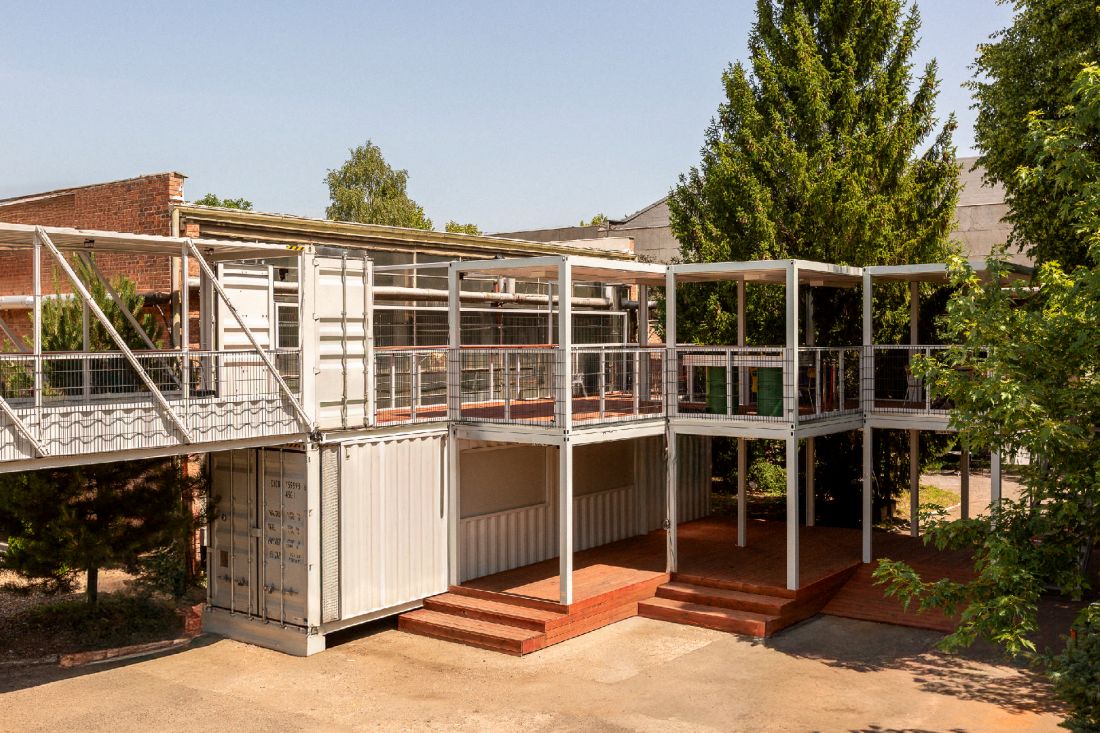
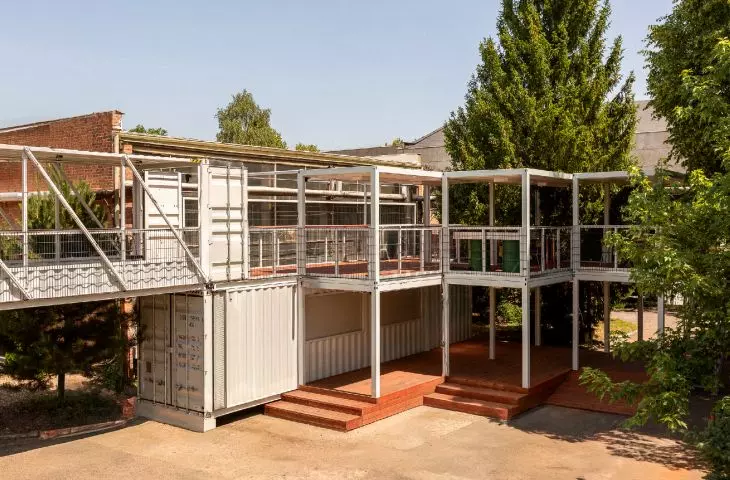
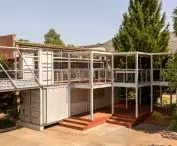
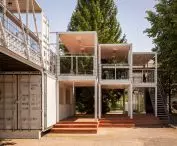
HUTA BAR – a new urban container village in Wrocław
Photo: Monika Luniak
HUTA in Hutmen
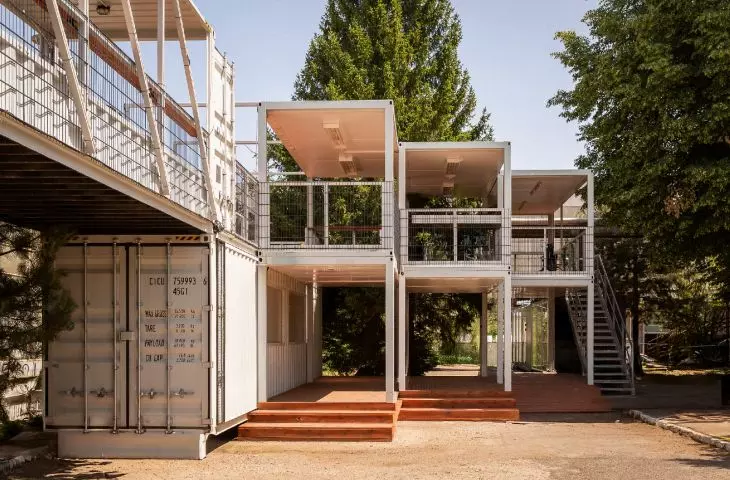
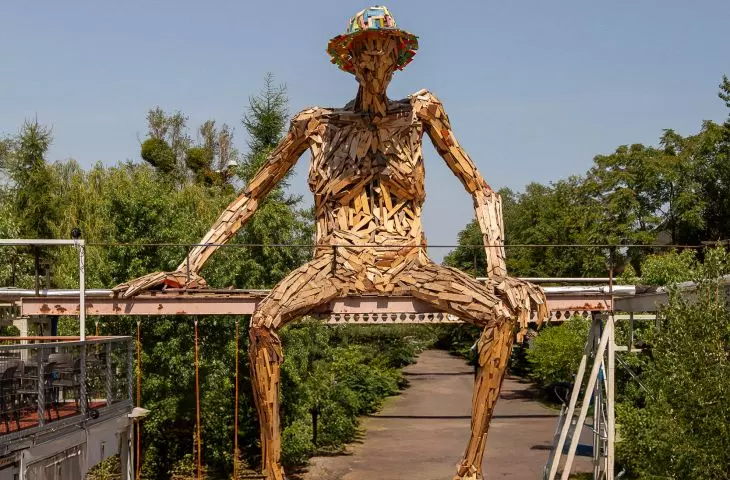
The jagged hall, much like the brutalist water tower, is now under conservation protection; however, life returned to the industrial complex in Grabiszyn as early as the summer of 2025, when the HUTA urban container village was established there. The Wrocław-based architectural firm CUDO designed a labyrinth of thirty containers, arranged to echo the pilastered roof above Jerzy Surma’s historic hall. Most of the containers house restaurants with accompanying chill-out areas, but HUTA currently also serves as a venue for numerous workshops, exhibitions, concerts, and other cultural events.
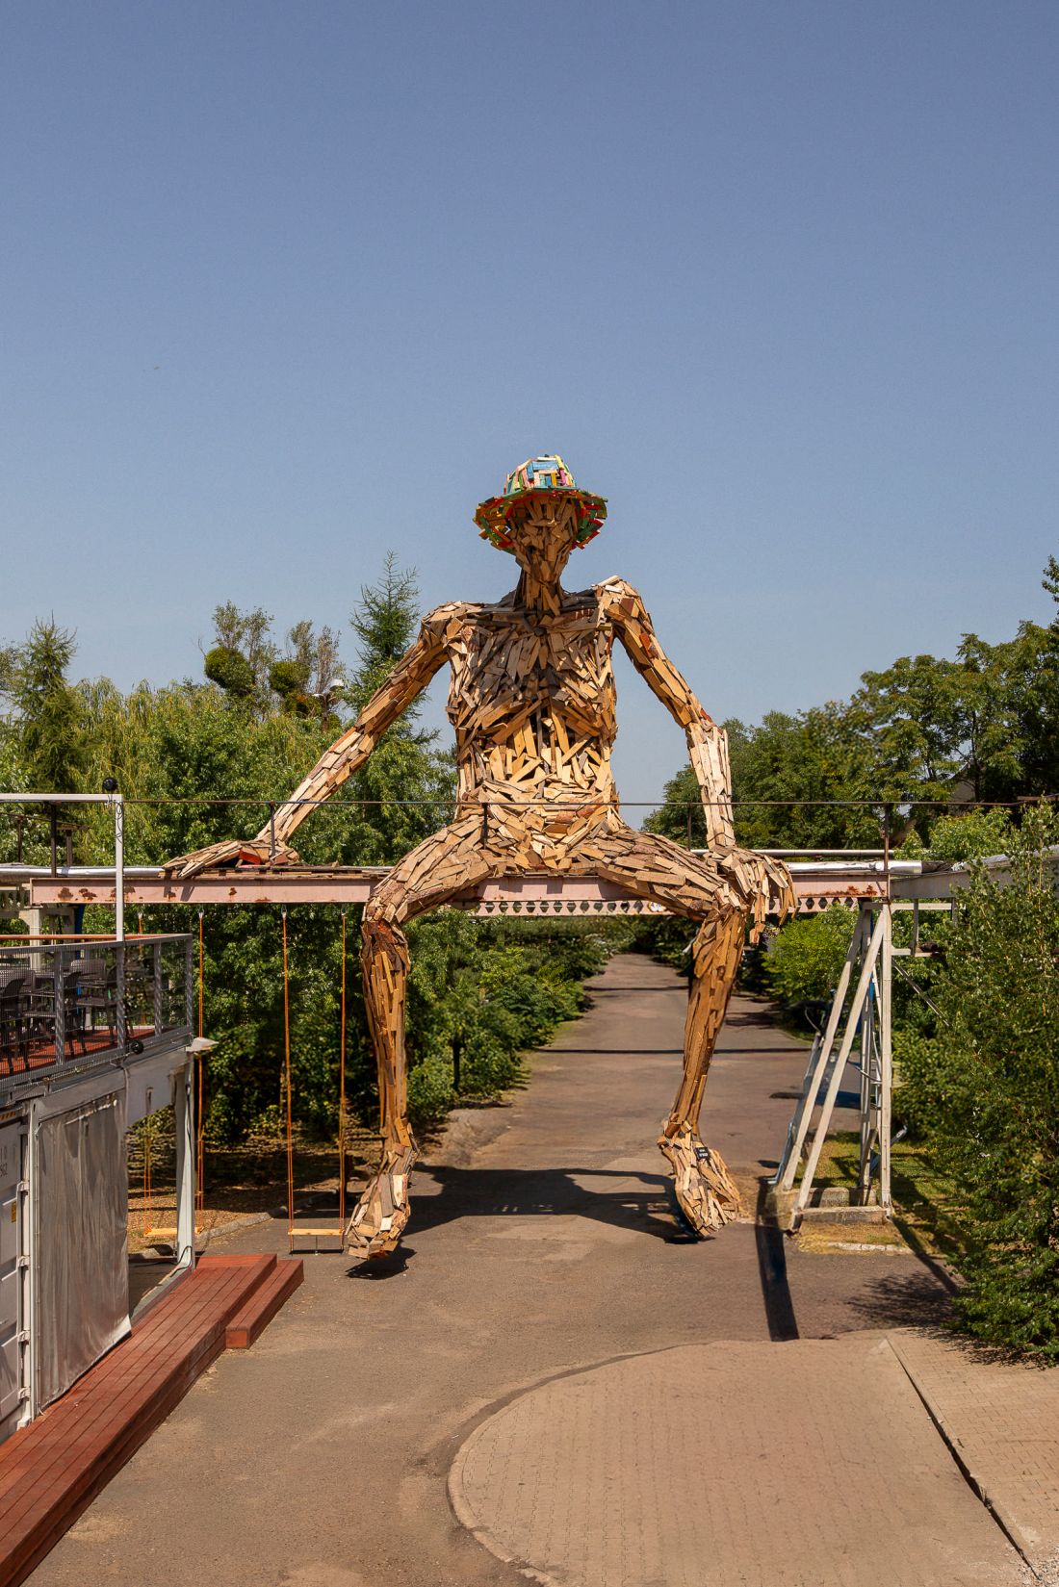
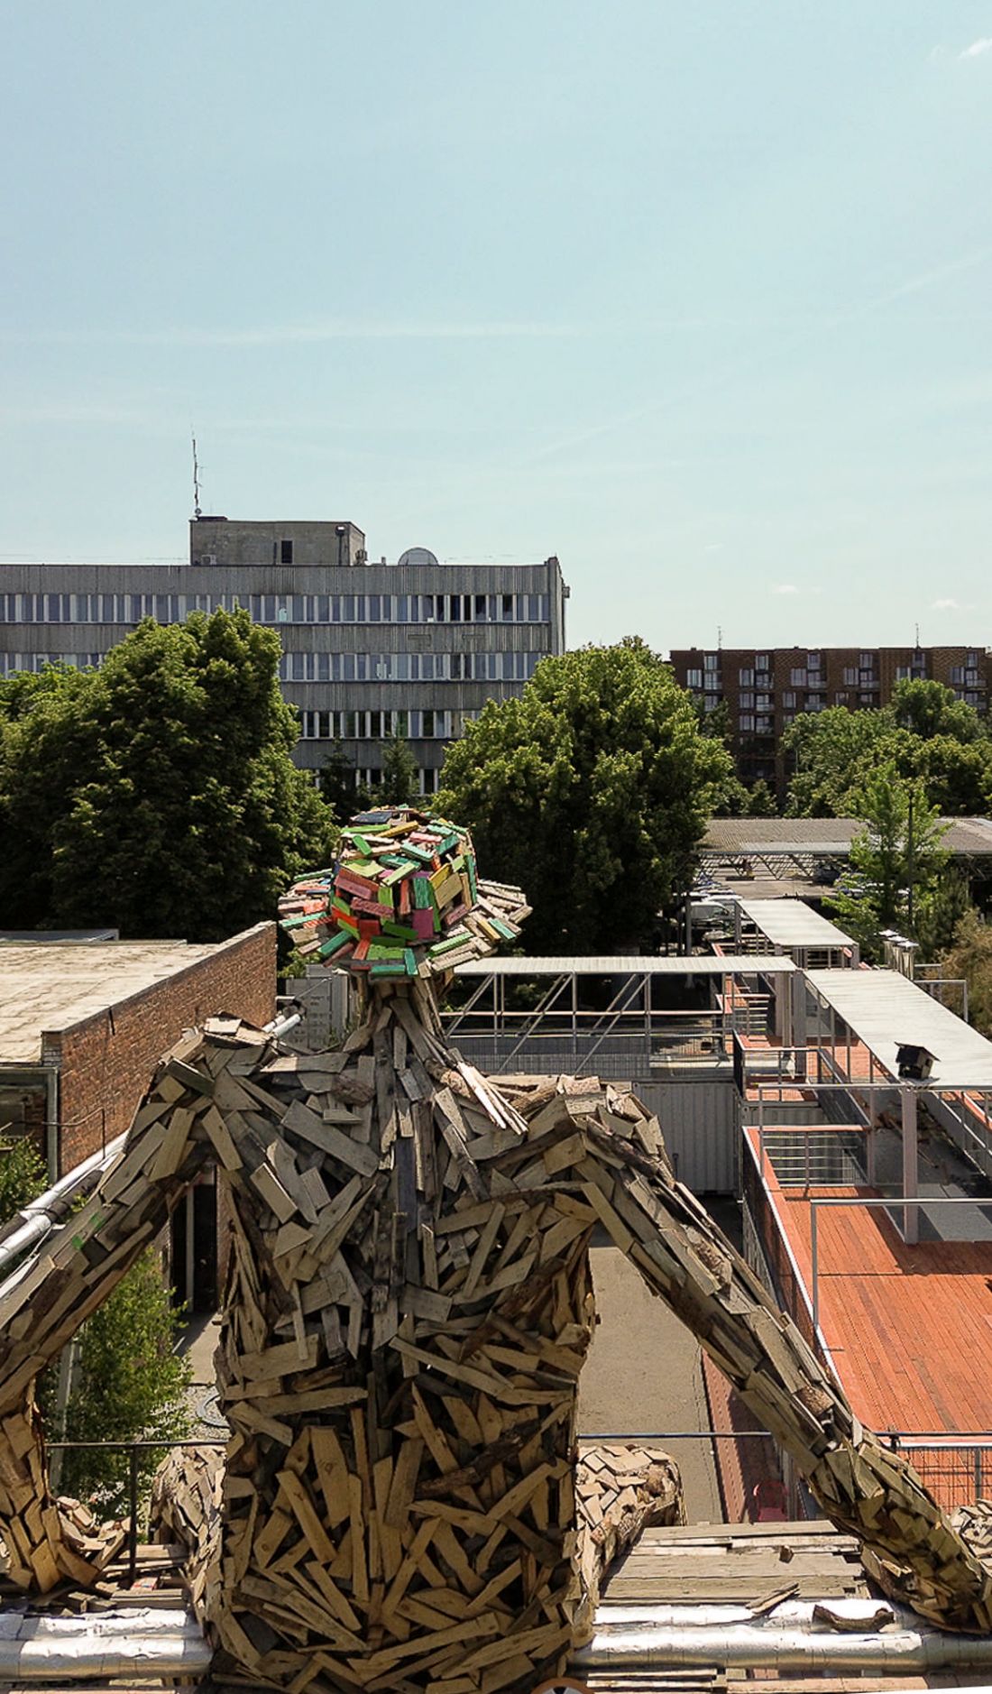
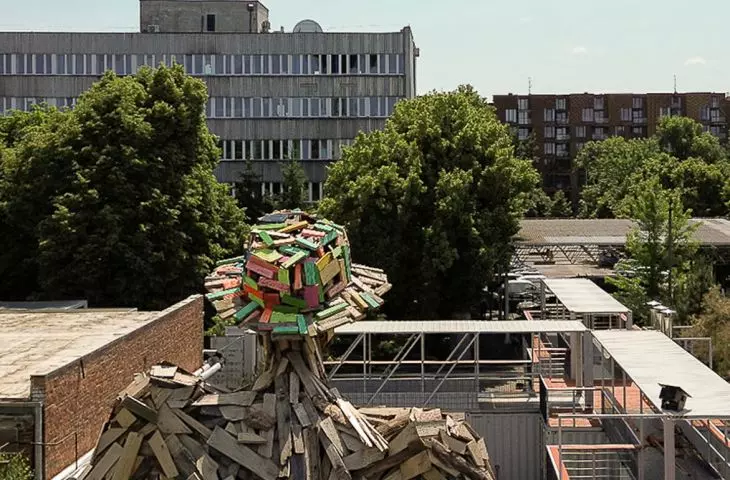
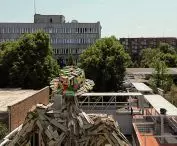
HUTA BAR – a new urban container village in Wrocław — Hutas – a “recycled” sculpture by Michał Niedziewicz and Daniel Piątek
photo: Monika Luniak
A figure with a rather unusual name, located above the entrance, has become the complex’s new symbol:
“Hutas” watches over the entire complex—a wooden “recycled” sculpture over 13 meters tall by Michał Niedziewicz and Daniel Piątek. The installation, depicting a seated man wearing a hat, consists of tens of thousands of pieces of wood (some of the material used is debris left over from last year’s flood, which affected one of Wrocław’s beaches)
— wrote Ola Kloc in her article “Hutmen” Returns to the Map of Wrocław. Small Gestures, Big Change.
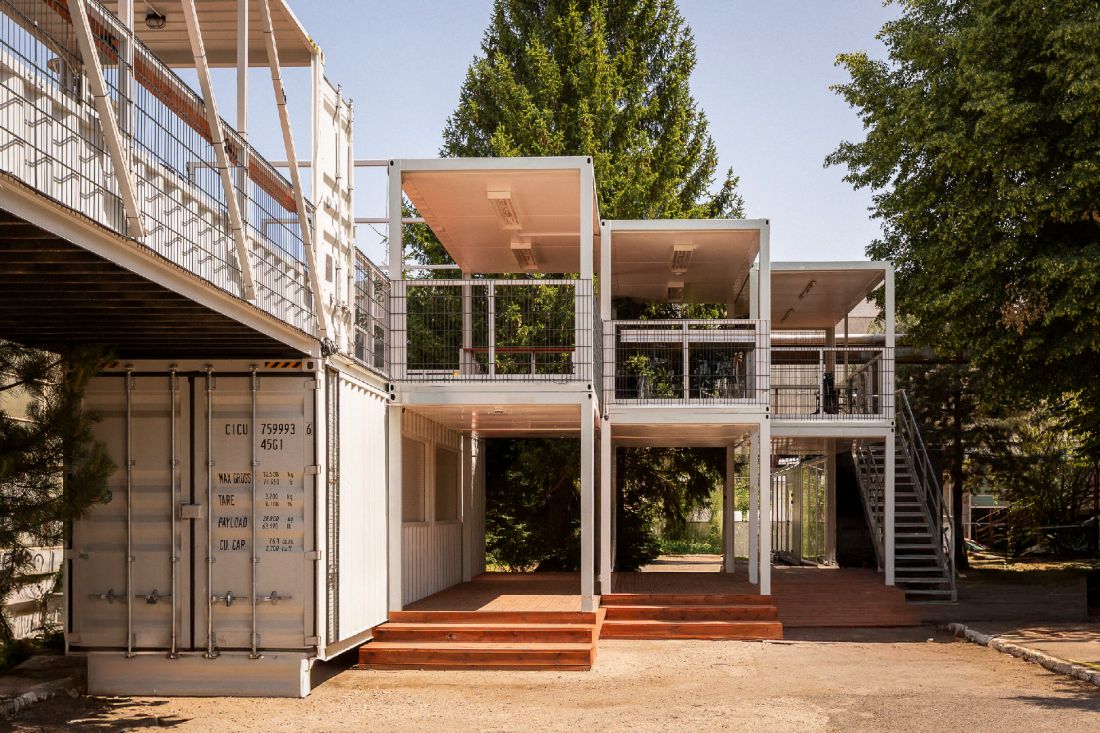
HUTA BAR – a new urban container village in Wrocław
Photo: Monika Luniak
The “Hutmenization” of Wrocław’s industry
Hutmen is also the subject of the exhibition “Sunday at Hutmen,” which can be viewed at the Museum of Architecture in Wrocław through August 30, 2026. The exhibition showcases the human side of work in an industrial plant, recounting extraordinary yet everyday events that took place on the factory grounds—thanks, in part, to the initiatives of one of Hutmen’s directors, Aleksander Sałaga—such as Sunday guided tours for visitors from outside the plant, theater club activities, and collaboration with Wrocław’s Art Exhibition Office.
The story of the humanization of work and initiatives unique in the world of heavy industry is told through archival materials, memorabilia, and artifacts. Together with film and audio materials, they constitute tangible documentation of the experimental process of combining large-scale industry with the world of art and social sensitivity
— as stated on the institution’s website.
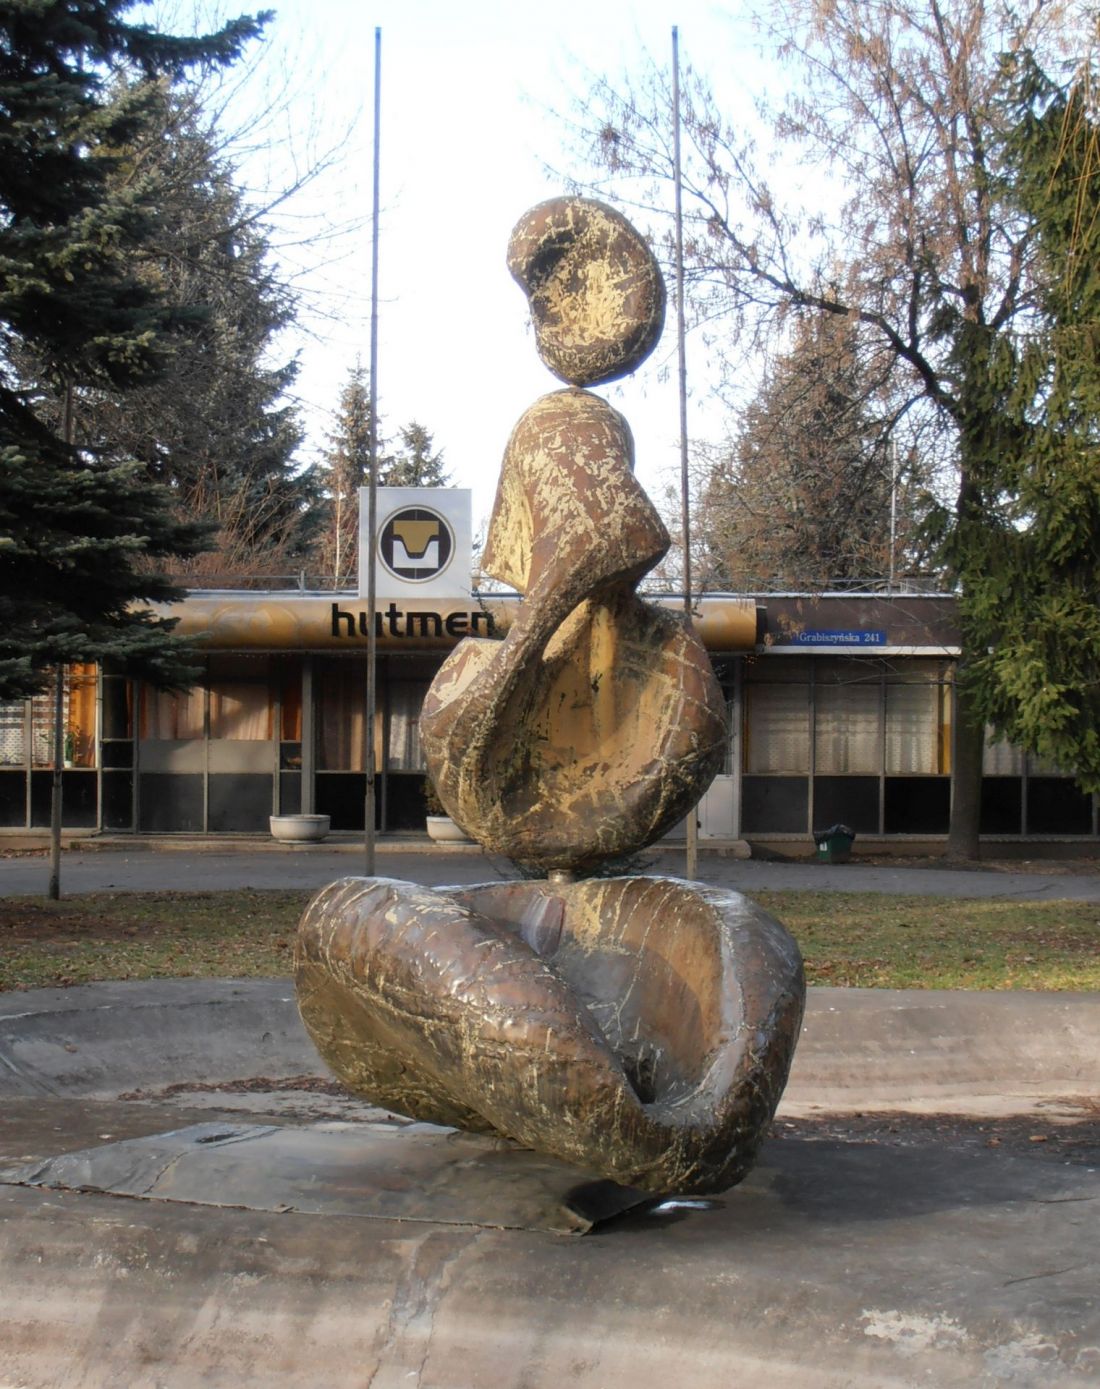
Outdoor Sculptures near the stamping, drawing, and finishing shop at the “Hutmen” plant in Wrocław
photo: Grzegorz W. Tężycki © CC BY-SA 4.0 | Wikimedia Commons
The exhibition is also accompanied by a comprehensive publication titled “Hutmenizacja 1946–2026,” featuring texts by Michał Chadera, Agata Gabiś, Iwona Kałuża, and Michał Duda, as well as photographs by Jakub Certowicz.
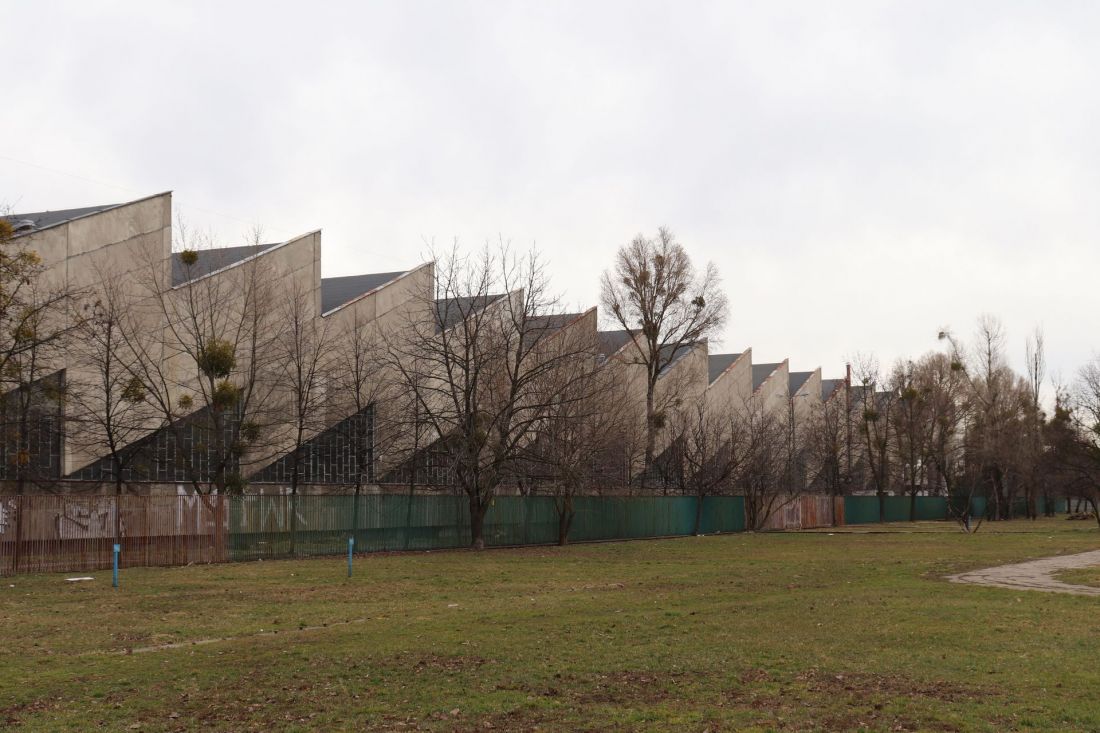
The pressing, drawing, and finishing hall at the “Hutmen” plant in Wrocław — designed by Jerzy Surma, 1964–1970
Photo: Andrzej Otrębski © CC BY-SA 4.0 | Wikimedia Commons
Hutmen vs. Investment Pressure
And what’s next for Hutmen itself?
The first proposals are emerging to repurpose the hall in a way that is minimally invasive to its structure; a debate is underway regarding the method, scope, and form of development for the sites of the former Hutmen and FAT plants
— writes the Lower Silesian Provincial Conservator of Monuments in a statement.
Debate aside, the site is currently in private hands, and the stories of similar areas usually end with the transformation of post-industrial complexes into residential neighborhoods. Is this the future that awaits the historic Hutmen facilities on Grabiszyńska Street?
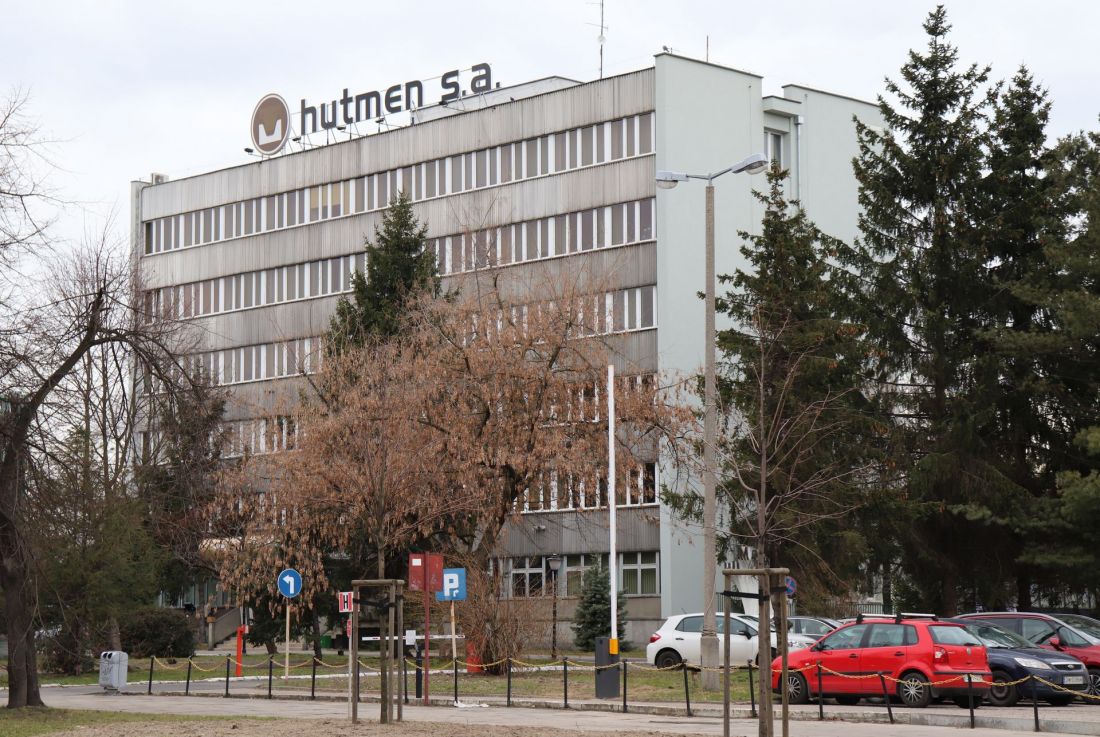
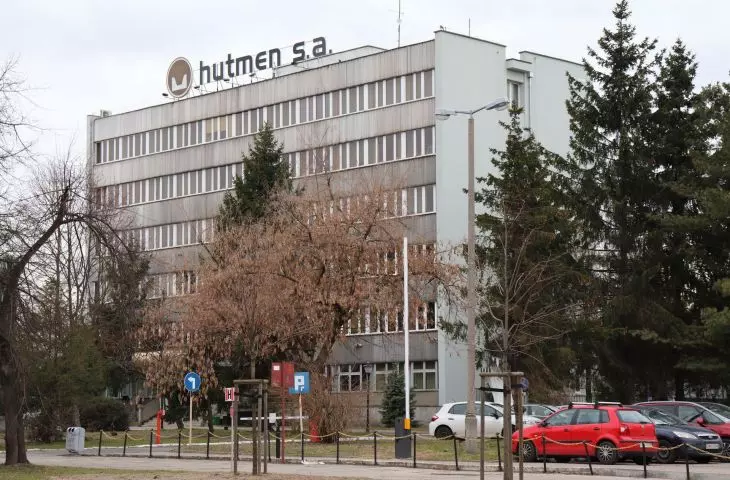
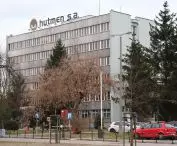
The “Hutmen” plant office building in Wrocław
photo: Andrzej Otrębski © CC BY-SA 4.0 | Wikimedia Commons
Back in 2021, the AP Szczepaniak architectural firm presented a concept for the Central Park Wrocław residential complex, which could be built on the site; however, the idea never made it past the drawing board. In 2023, MS Invest purchased 19 hectares of land on the former Hutmen site for nearly 117 million zlotys gross. To date, the Greater Poland-based developer has primarily focused on single-family housing in the form of suburban townhouse communities; its most recent project, meanwhile, is a small multi-family building in Miłosław. MS Invest’s portfolio lacks projects on a scale comparable to the site of the former Hutmen plant in Grabiszyn. But can a housing development on the Hutmen site actually ever be built?
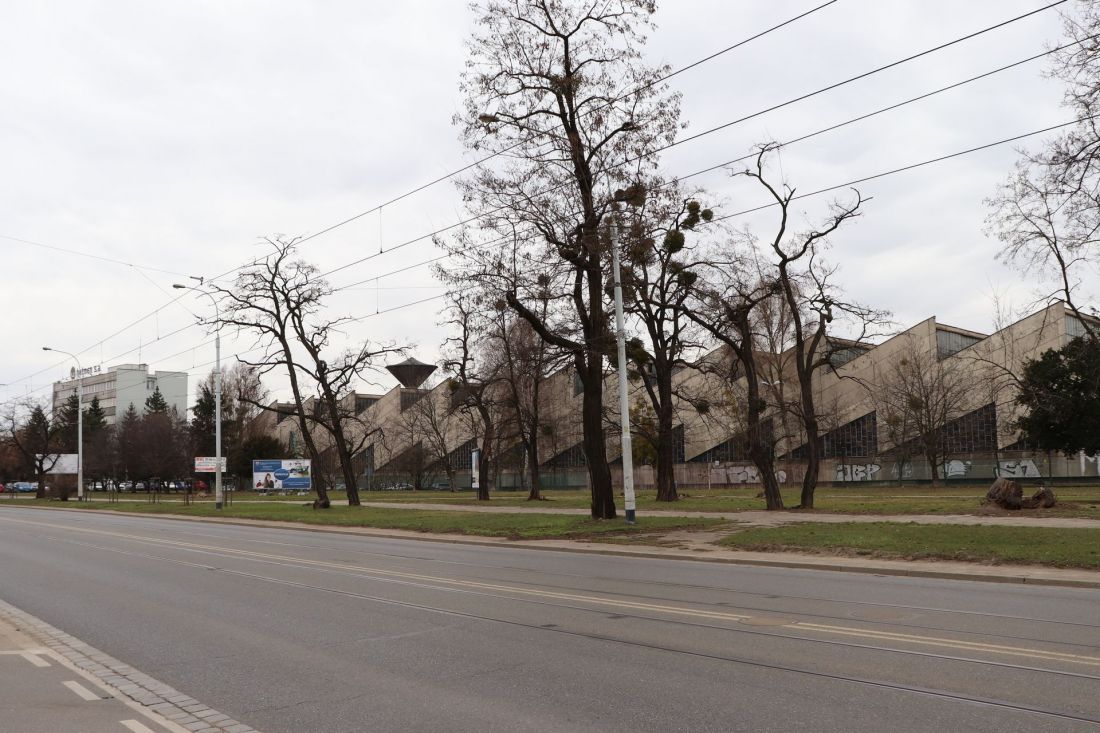
The pressing, drawing, and finishing hall at the ‘Hutmen’ plant in Wrocław — designed by Jerzy Surma, 1964–1970
photo: Andrzej Otrębski © CC BY-SA 4.0 | Wikimedia Commons
Hutmen in the Plan, and the Plan for Hutmen
The post-industrial area on Grabiszyńska Street is not currently covered by the Local Spatial Development Plan (MPZP); however, according to announcements from the Wrocław City Hall, we know that thanks to an initiative by the Grabiszyn-Grabiszynek, such a document is currently being prepared. Some information about the future of Hutmen is revealed, however, by the draft General Plan for Wrocław, which designates this area (marked as 76SP) as an economic zone intended for:
production areas, transportation areas, landscaped green areas, allotment garden areas, and technical infrastructure areas
Additional functions that Hutmen may serve include service areas, natural green spaces, forest areas, and water bodies.
All future Local Spatial Development Plans (MPZP) will have to comply with the Municipality’s General Plan, which does not provide for residential development in Hutmen. Therefore, if a residential development were to be built there in the future, the developer would be forced to use a mechanism that allows for bypassing urban planning regulations, namely Integrated Investment Plans (ZPI). Will Hutmen, with its extraordinary architecture, also retain the community spirit that was initiated by Director Aleksander Sałaga’s initiatives and is being carried on by the “HUTA” container village?








