






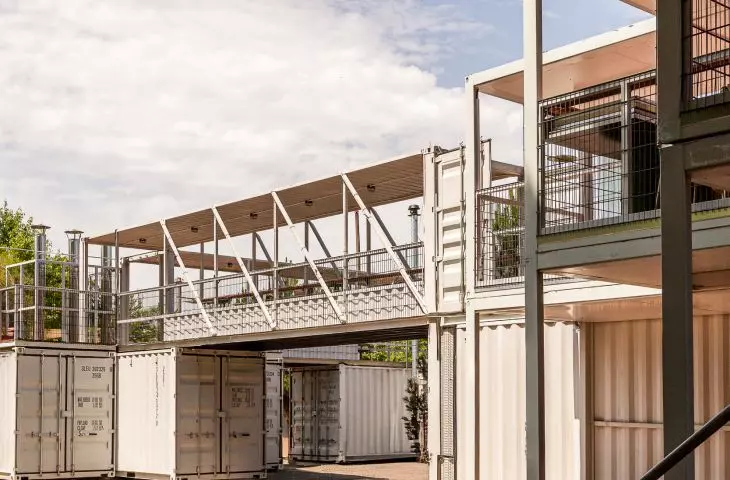
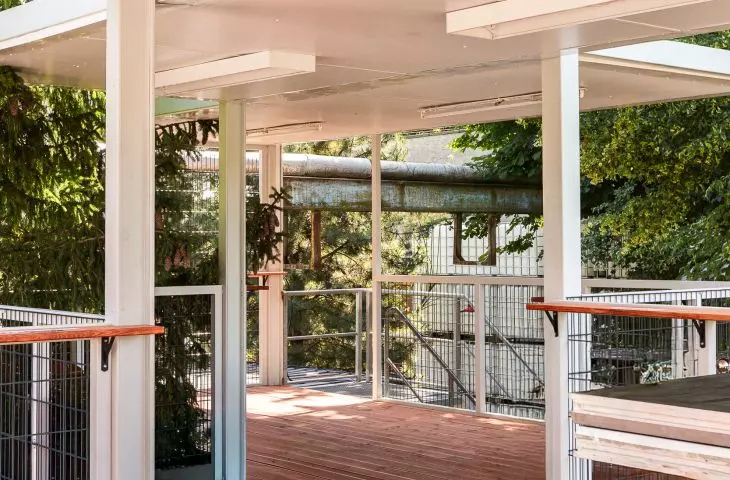
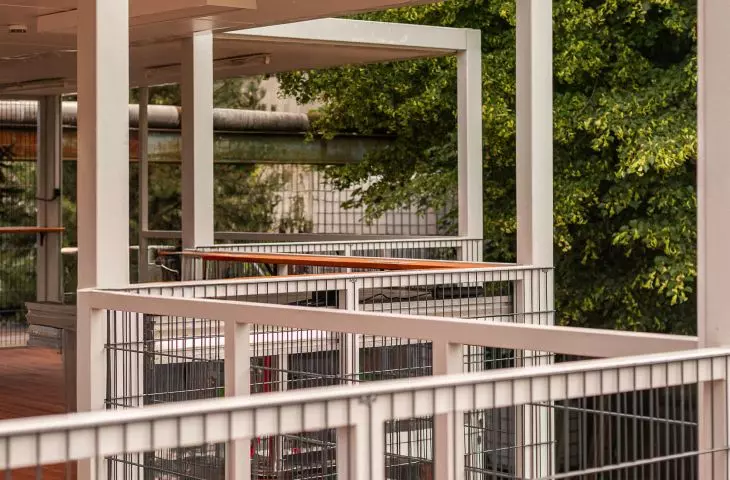
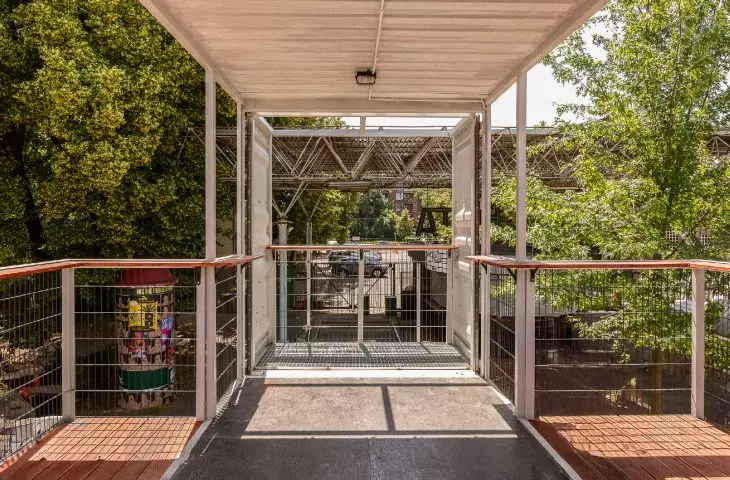





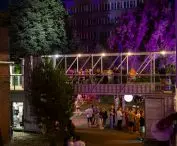
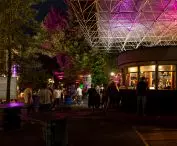

A new container catering and entertainment space has opened on the site of the former "Hutmen" metallurgical plant in Wroclaw. Watching over the post-industrial area is "Hutas" - a giant sculpture created from pieces of recycled wood.
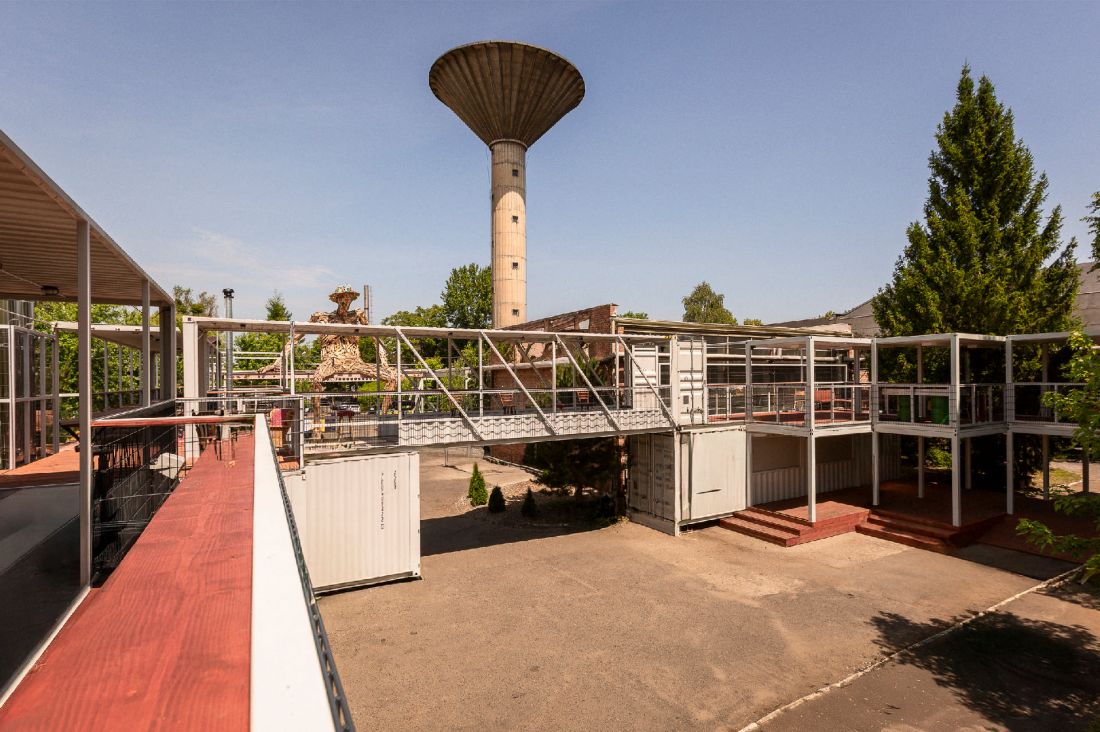
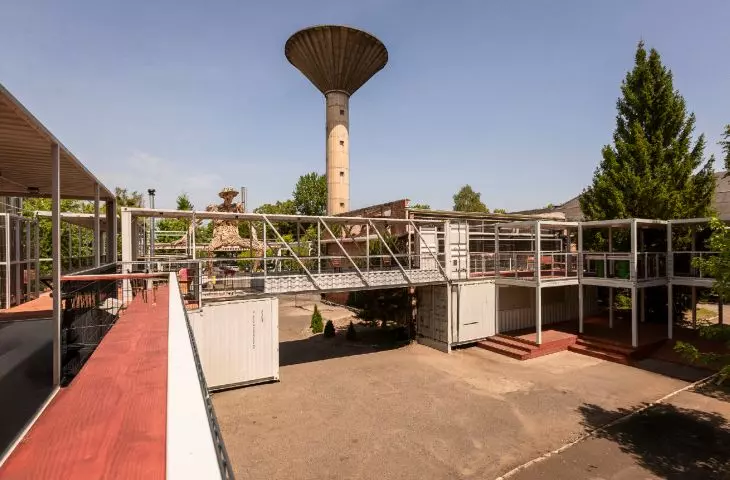
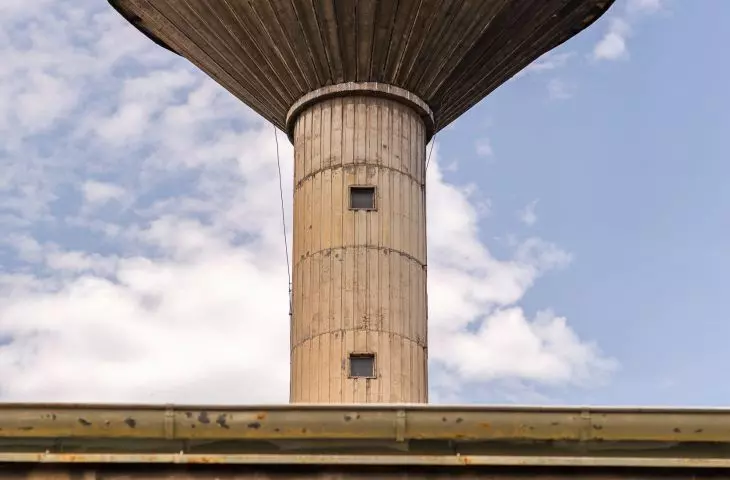
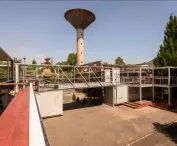
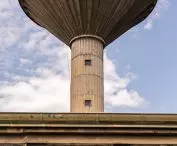
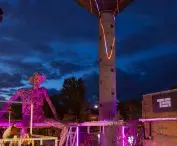
Located under the characteristic water tower, the container town directly refers to the industrial history of the place
photo: Monika Luniak
on the site of the former "Hutmen"
In 1918, in the area of today's Wroclaw, on Grabiszynska Street, the "Schaefer & Schael" plant was established, producing bearing alloys, printing and bronze. After the destruction of the war, production returned to the area as early as 1946, and in 1963 the non-ferrous metals smelting and processing plant took the familiar name "Hutmen" for successive generations of Wroclaw residents.
© WFDiF
At the end of 2021, production was suspended and more than 200 people lost their jobs. A year later, the 19-hectare post-industrial site was bought for a gross sum of PLN 116.8 million by Warsaw-based MS Investment. Officially, the new owner's plans for the development of this well-located plot, located next to another post-industrial site of the former Lathe Automatics Factory (FAT), for which a development proposal was proposed some time ago by Maćków Pracownia Projektowa - the vision of the Wroclaw architects includes a housing estate with more than 1,500 apartments. Concerned about the development of the area after "Hutmen", the Council of the Grabiszyn-Grabiszynek housing estate in 2022 applied for the initiation of the procedure for the adoption of a local zoning plan for the area. After collecting applications, the plan is currently under development.
town of containers
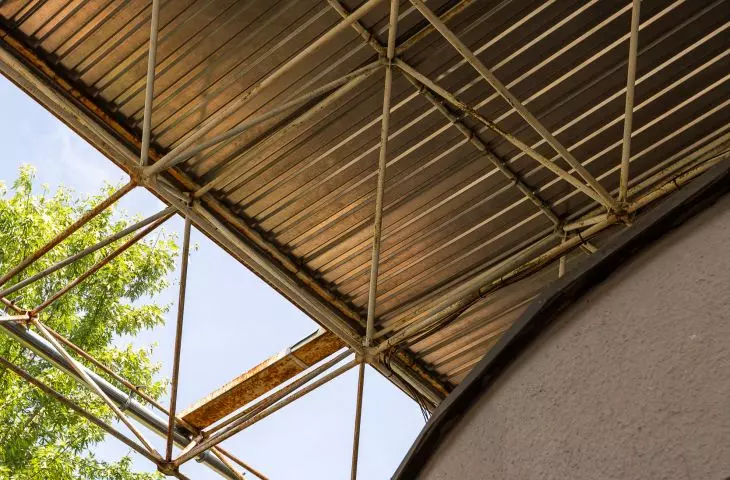
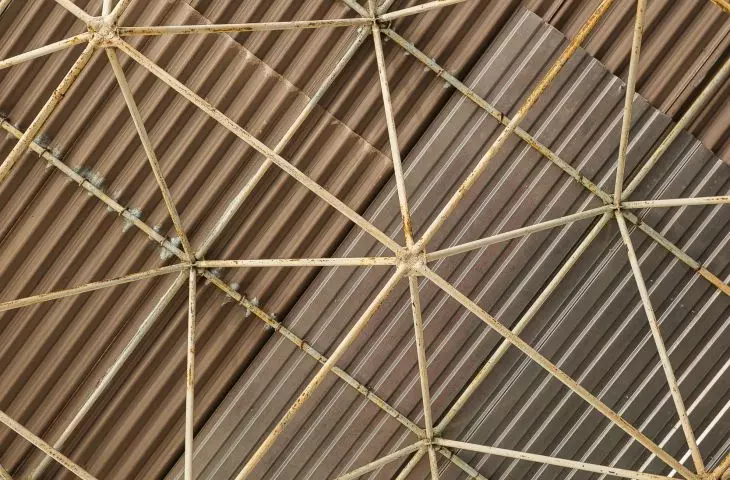
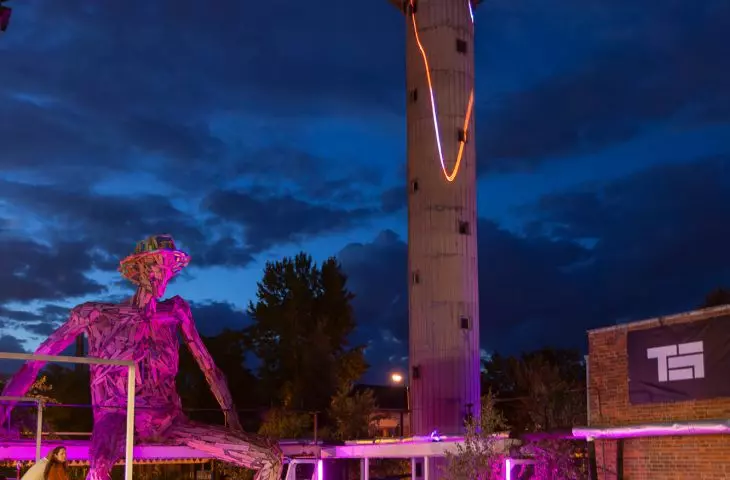
The plant's space is formed by a number of distinctive elements, including a Brutalist water tower (listed in the register of monuments) or the main production hall designed by Jerzy Surma and covered with a pilastered roof (also known as a shed or toothed roof). The complex also features the sculpture "Jagusia" by Tadeusz Teller, which is included in the list of Wroclaw's modern cultural assets. As of June 2025, the post-industrial complex has become the backdrop for a new initiative - an urban container town, a dining and entertainment space. Will HUTA breathe a new spirit into the place?
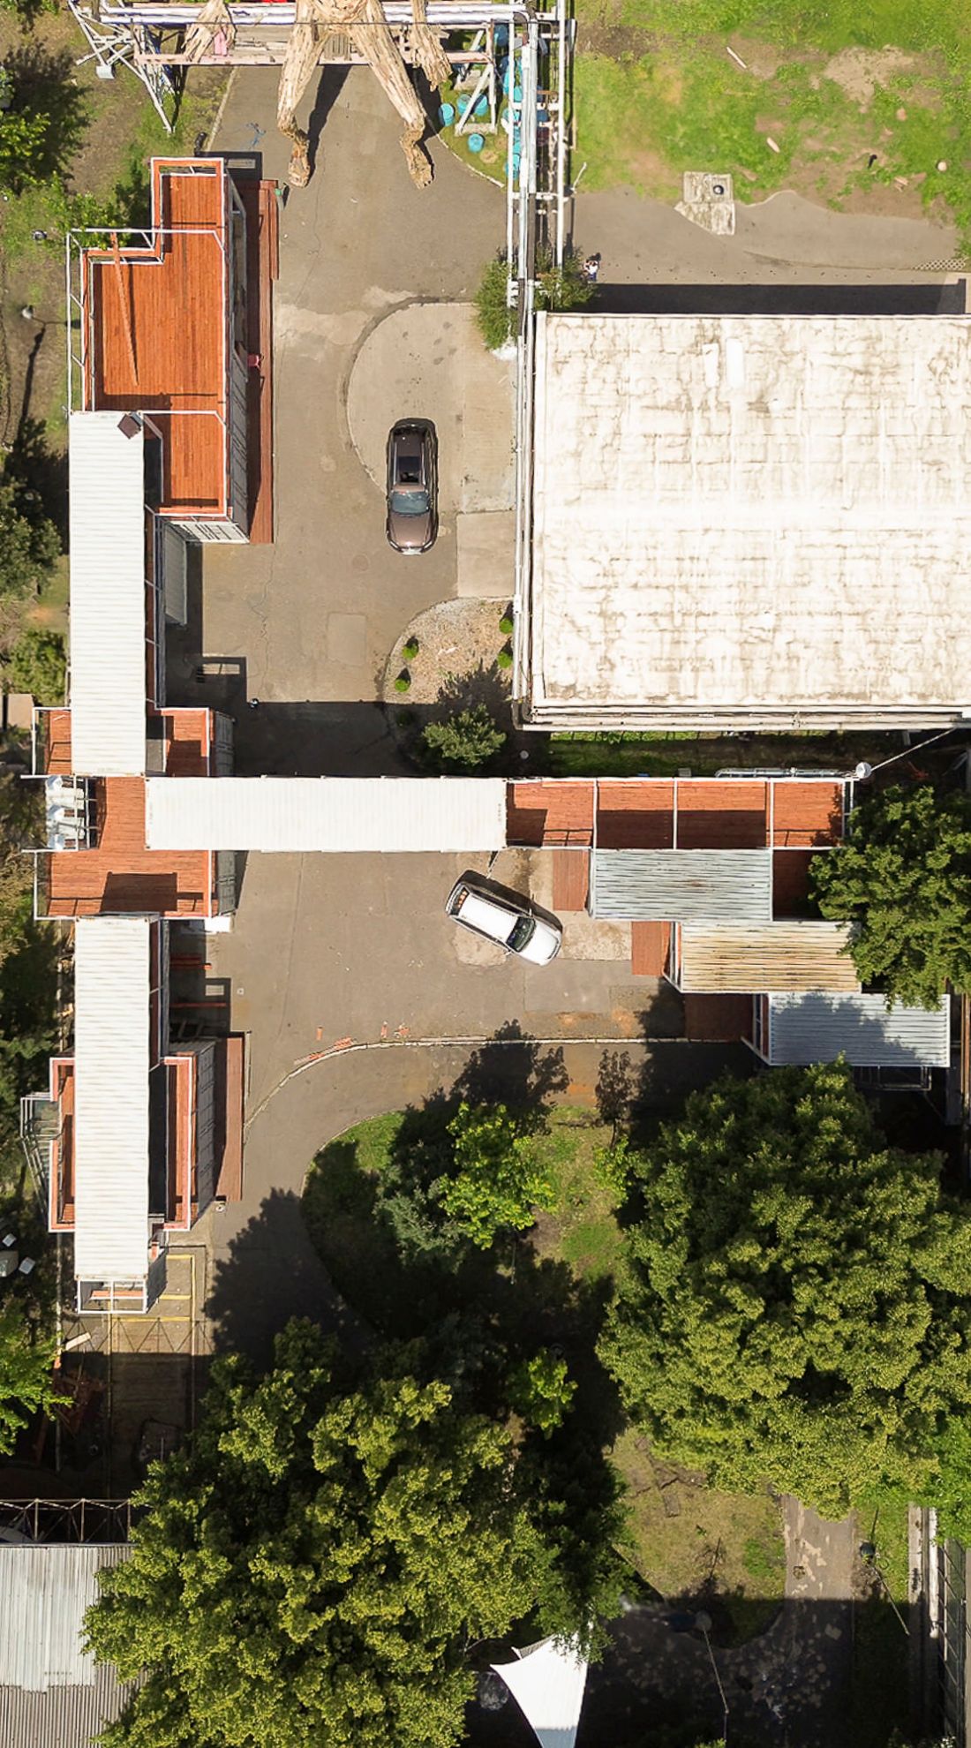
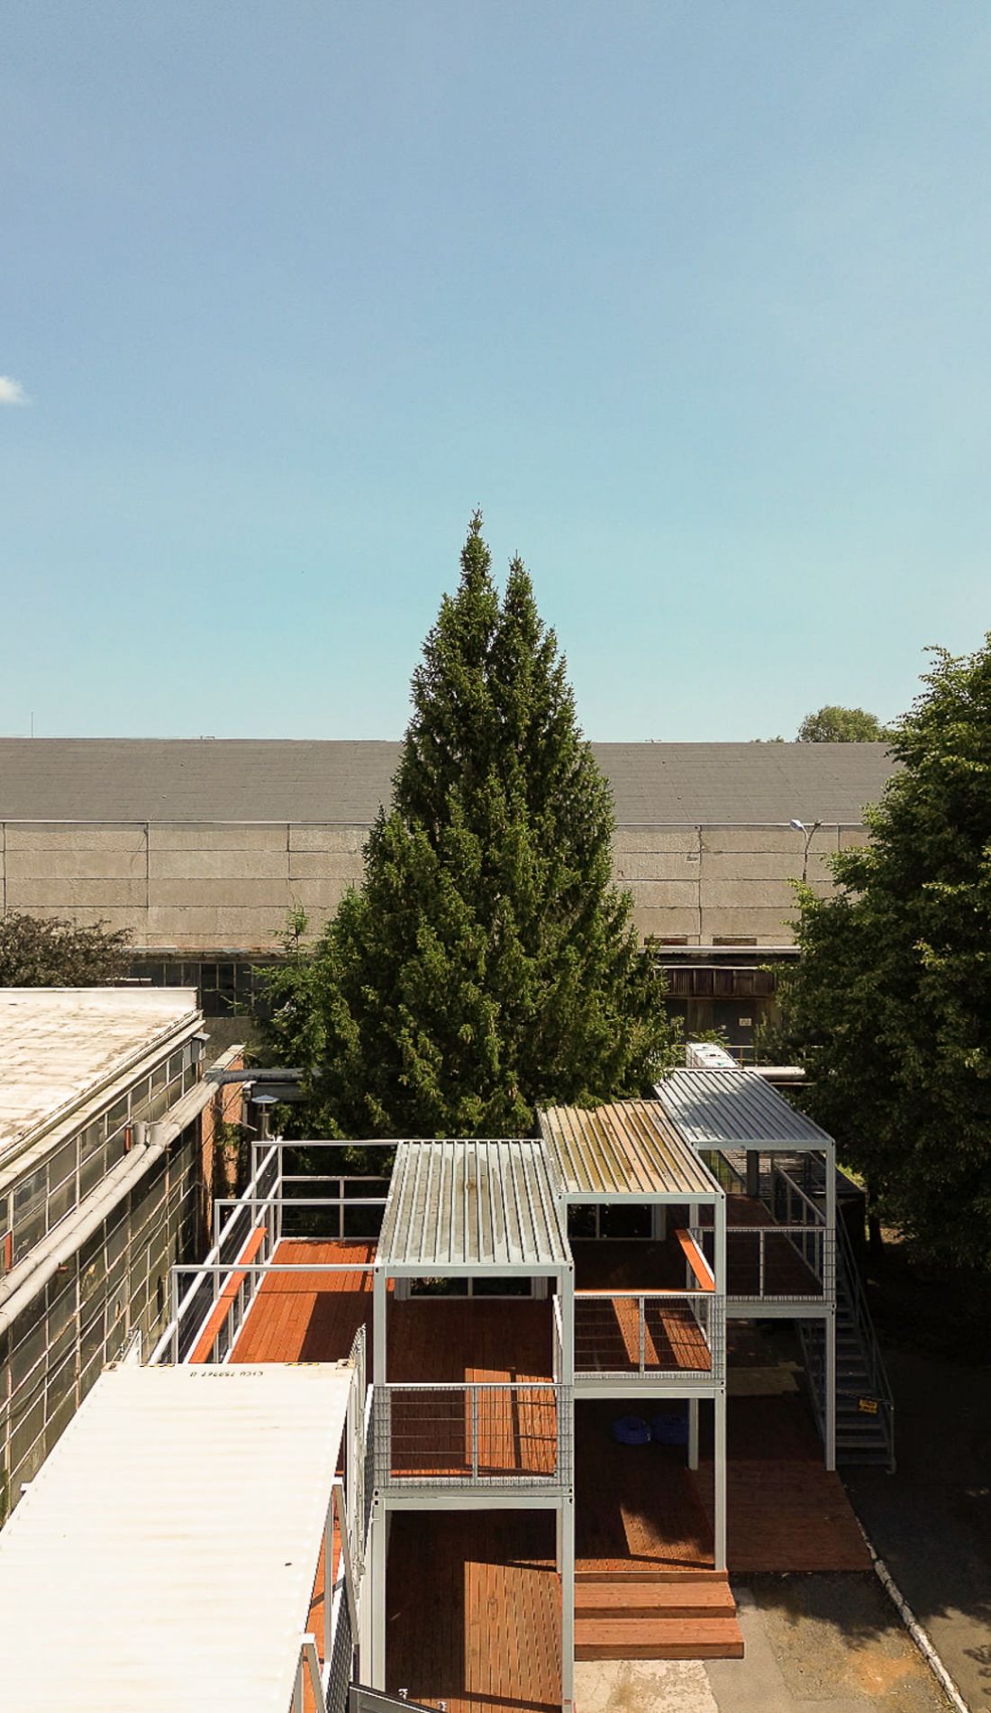
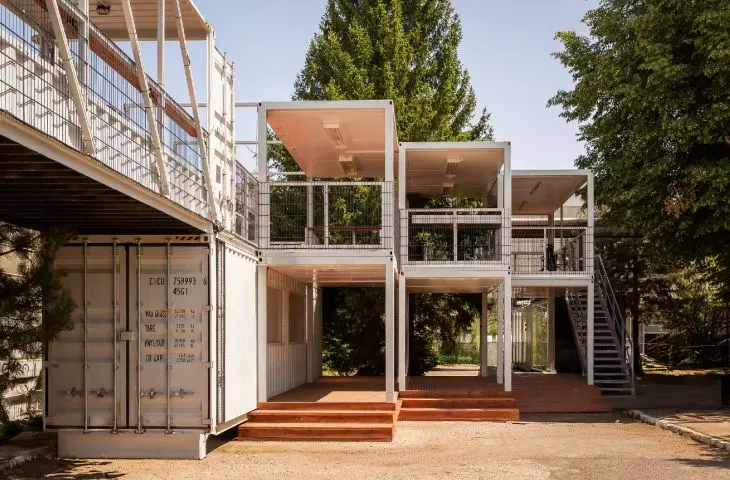
A new container catering and entertainment space has opened on the site of the former "Hutmen" metallurgical plant in Wroclaw
photo: Monika Luniak
The nearly 5,000-square-meter site was developed by Wroclaw-based studio CUDO:, known mainly for its interior design projects.
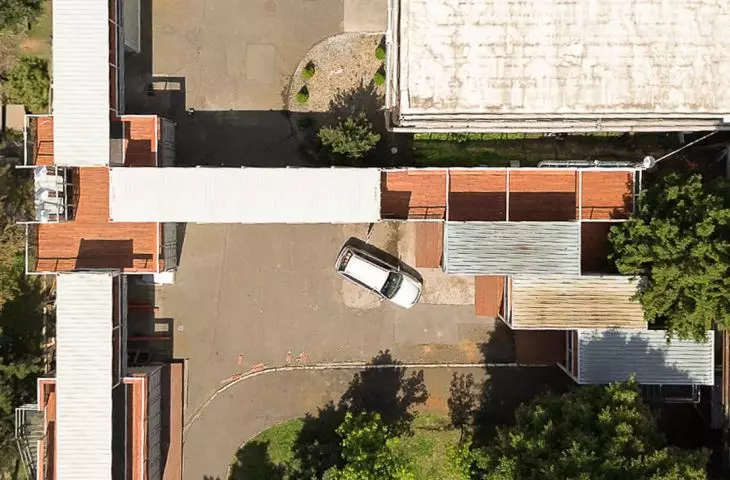
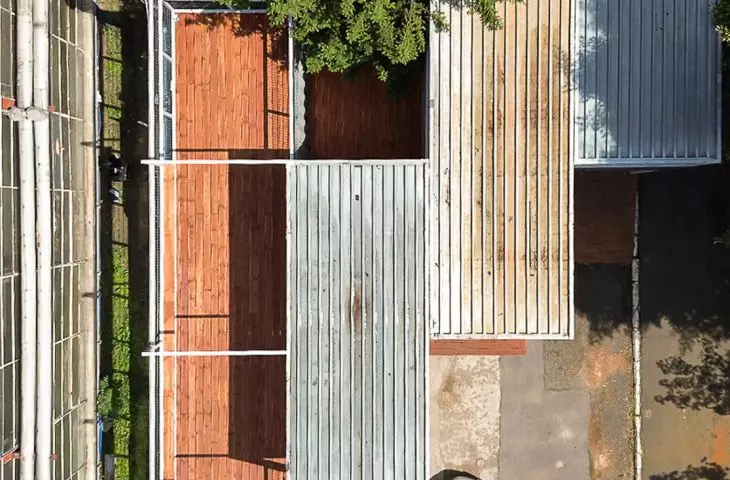
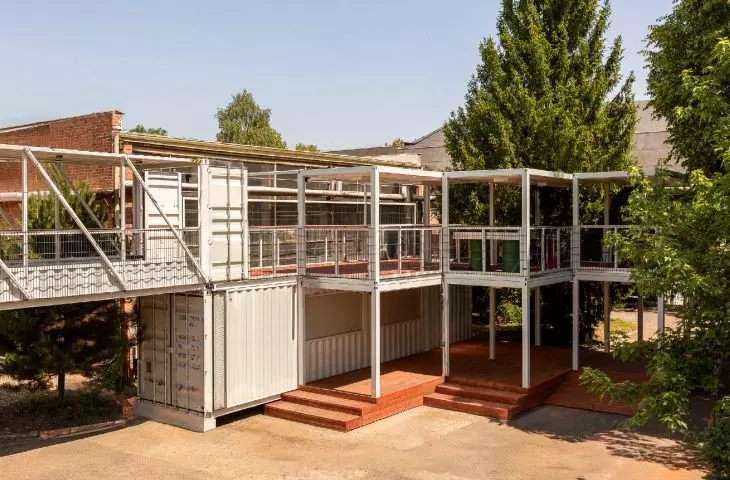
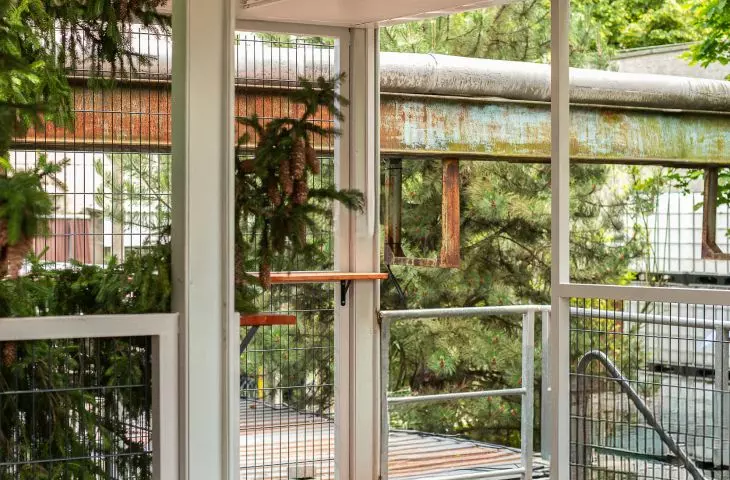
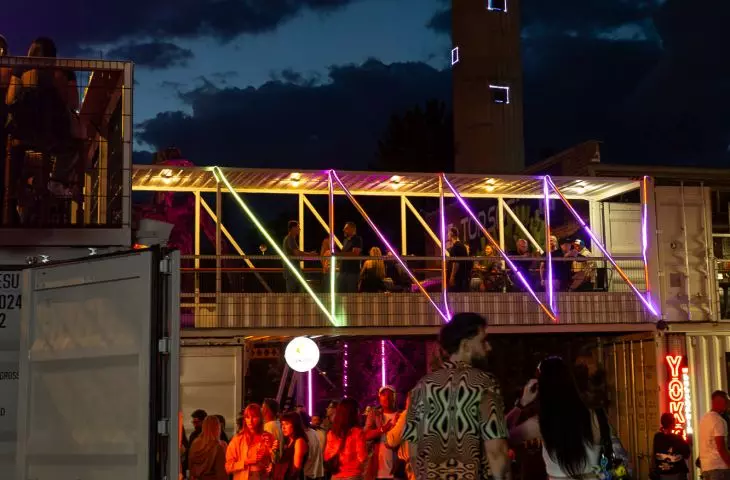
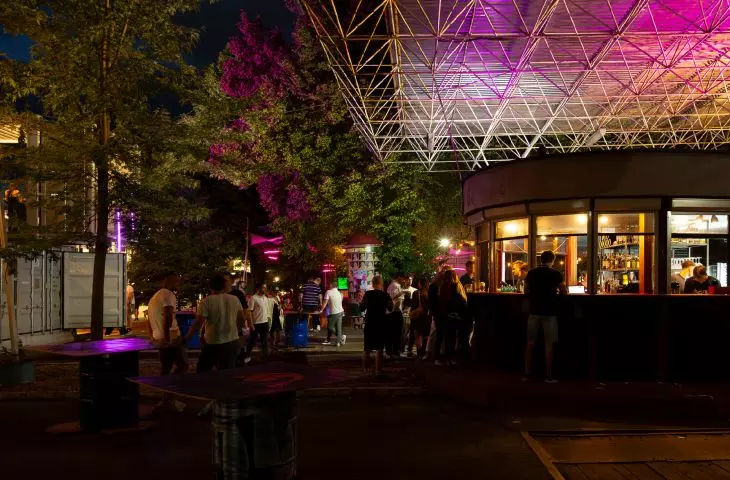
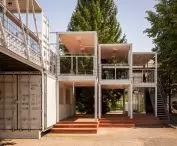
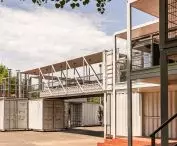
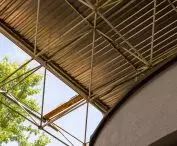
The first fiddle from the beginning was the function and layout of the entire space so as to create a usable place with respect for industrial history. It was to be raw, functional and authentic. Located under the characteristic water tower, the container town directly refers to the industrial history of the place. The main design inspiration was the shed roof of the former "Hutmen" plant - its form was translated into the layout and rhythm of containers, lighting and common spaces
- explain the designers.
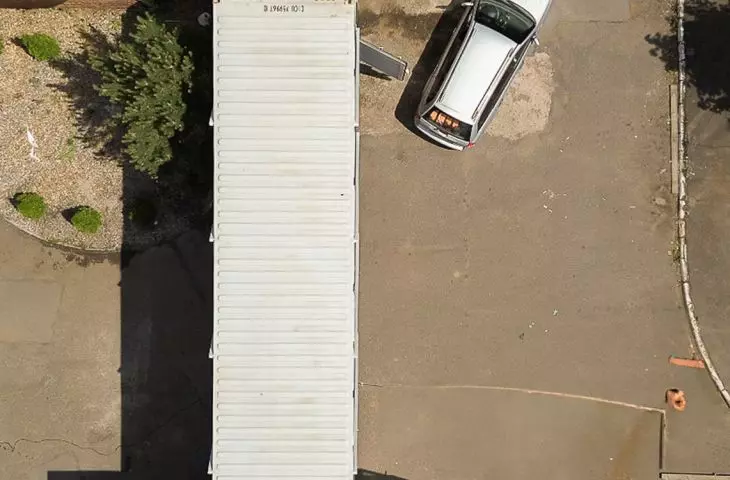
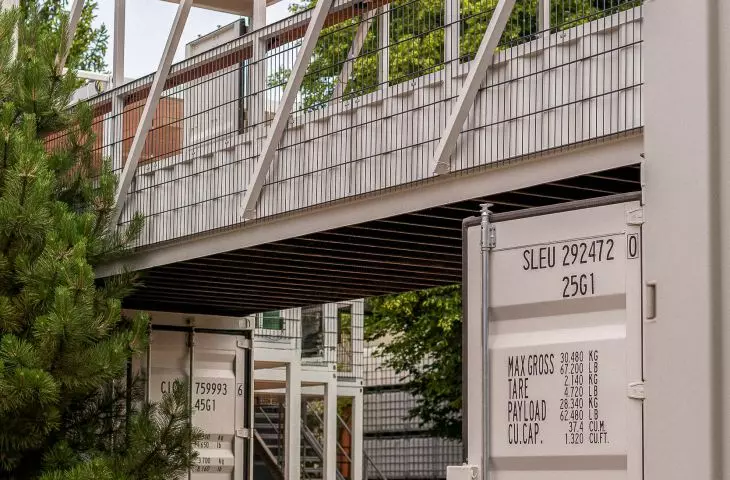
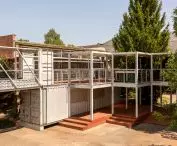
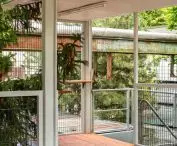
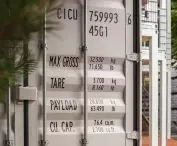
And that's how a town built of thirty containers was created, ten of which were allocated for catering functions. There are also bars, a chillout zone, space for events, recreation and services. The various functions are planned so that users can move freely between them.
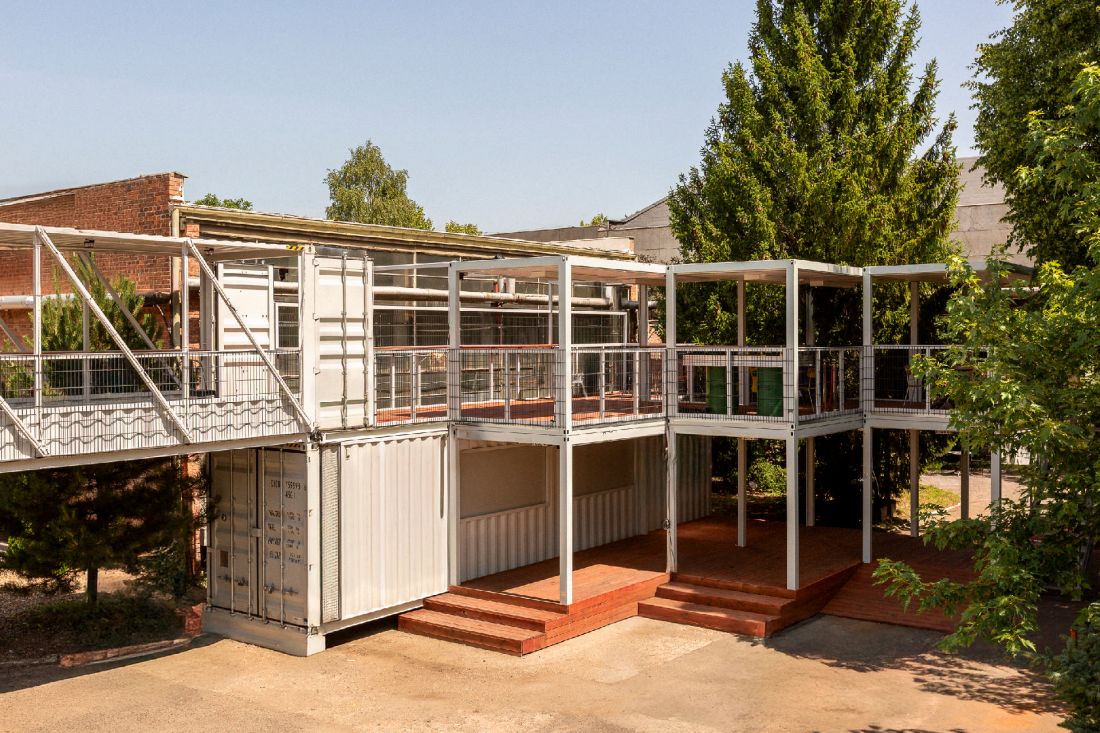
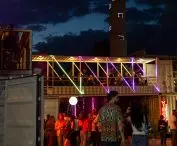
The form of the shed roof of the former "Hutmen" plant has been translated into the layout and rhythm of containers, lighting and common spaces
photo: Monika Luniak
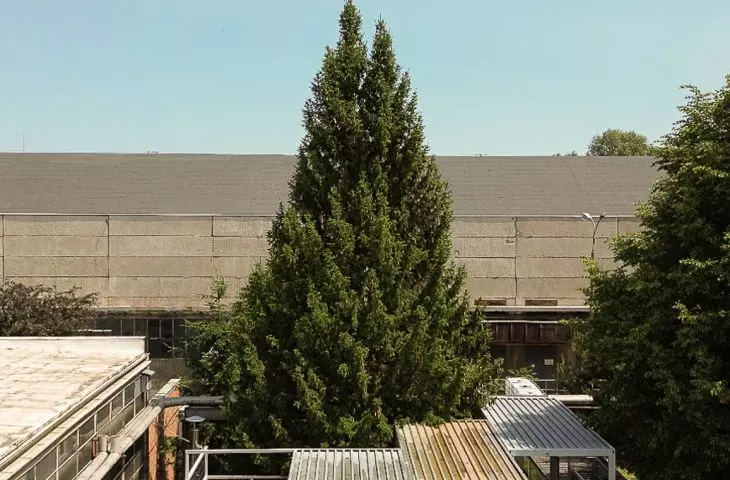
The challenge was everything that we usually do not have when designing interiors - suddenly curbs, dips, manholes, lamp posts, trees were important - with the latter the situation was all the moreinteresting in that we were doing the project in winter, so we had to partly guess at the degree of translucency of some of these trees during the season and plan the space so as not to interfere with them
- say the architects.
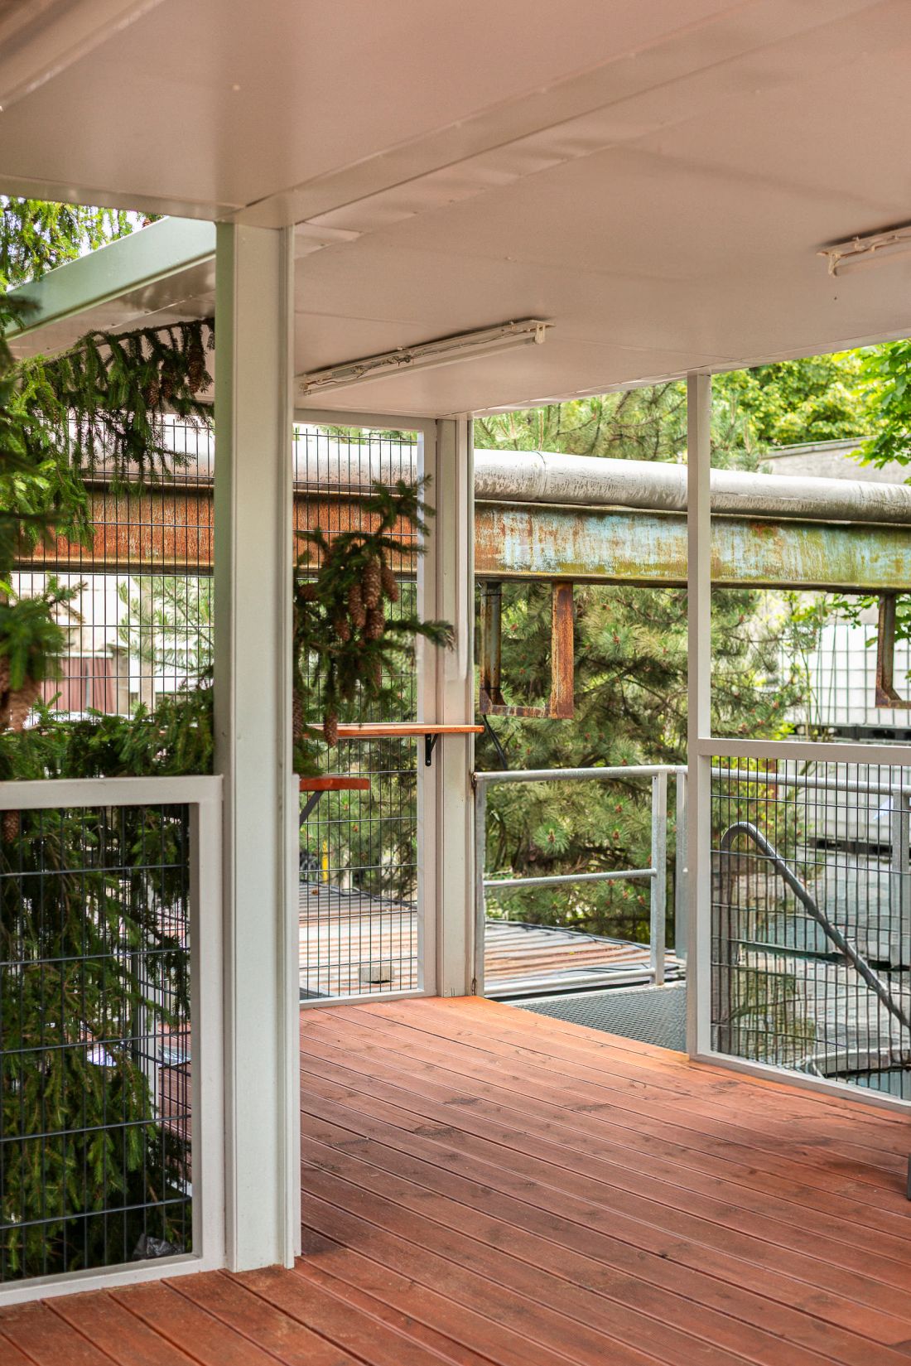
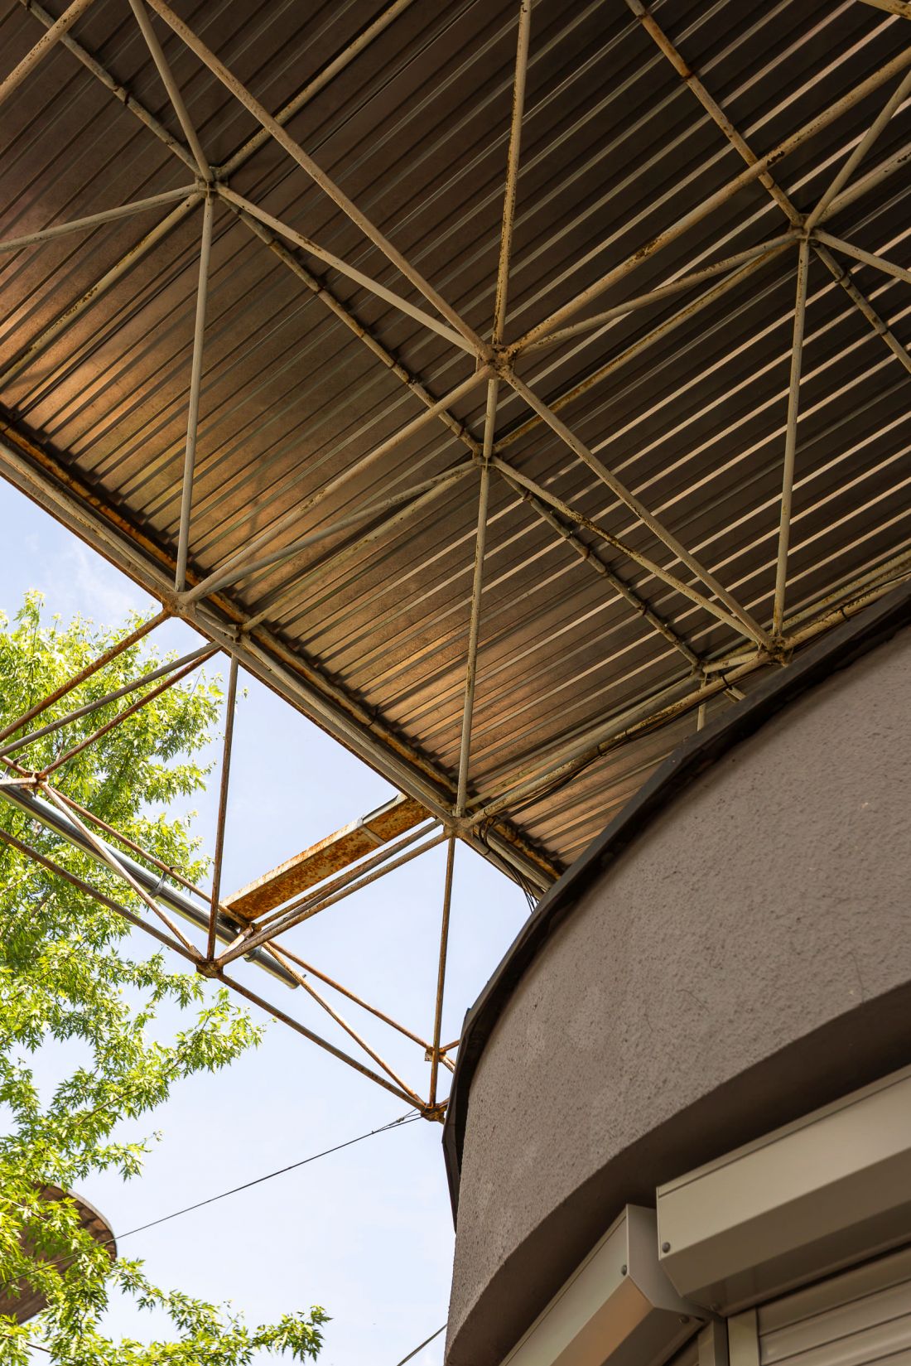
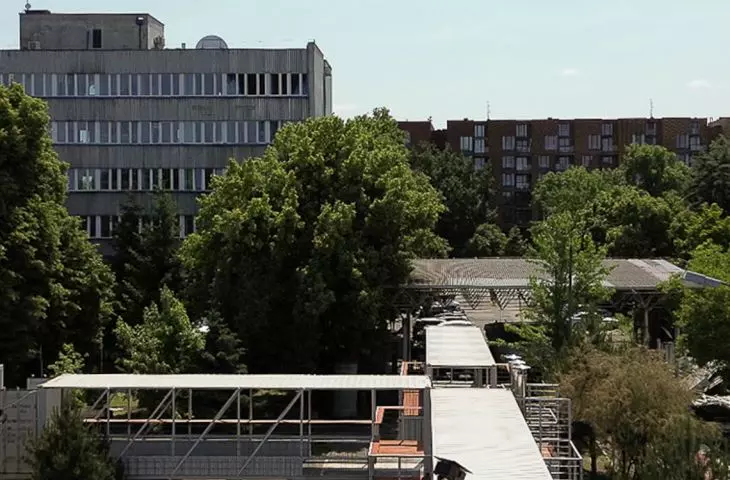
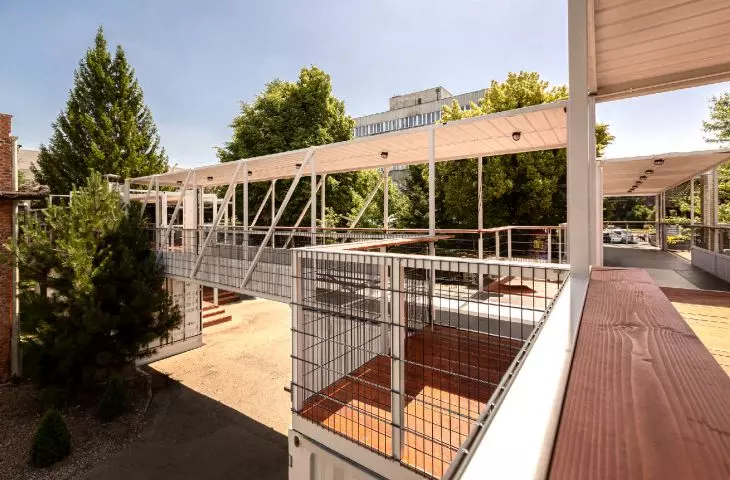
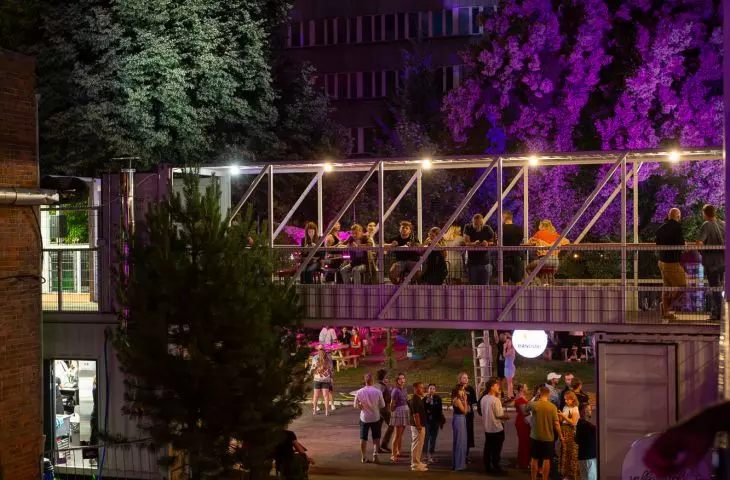
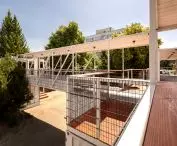
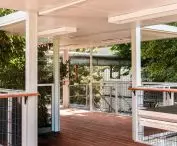
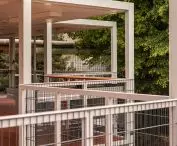
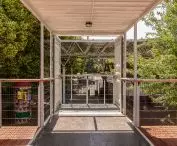
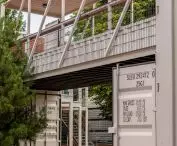
On the +1 level, a system of passageways made of container frames was designed to allow free movement on the upper level of the structure
photo: Monika Luniak
"recycled" sculpture
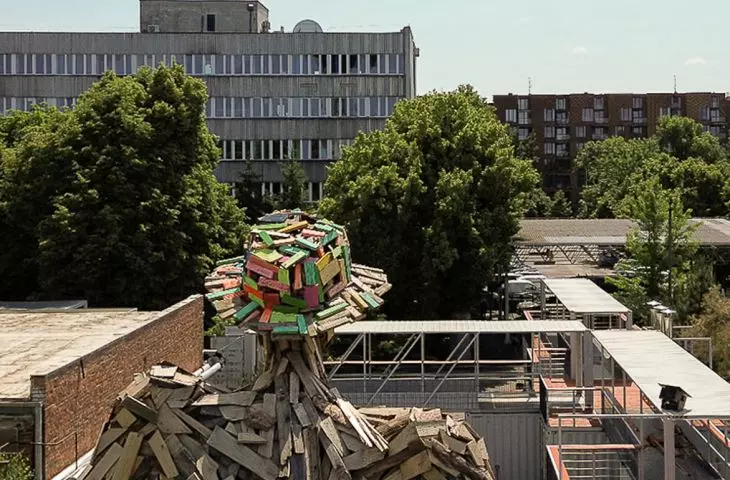
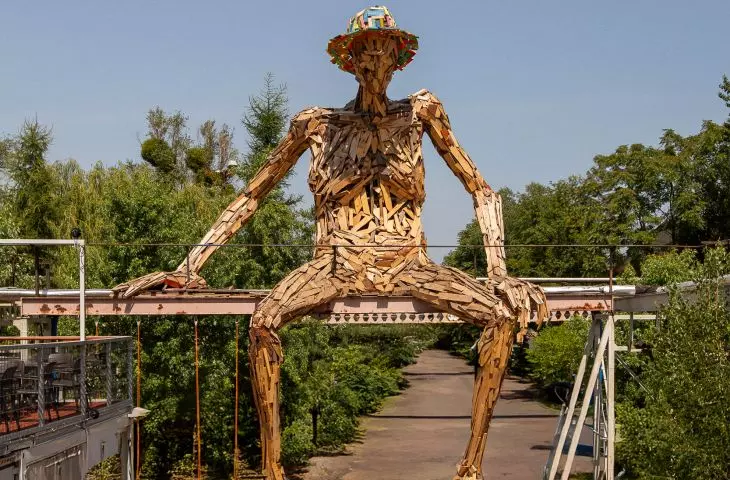
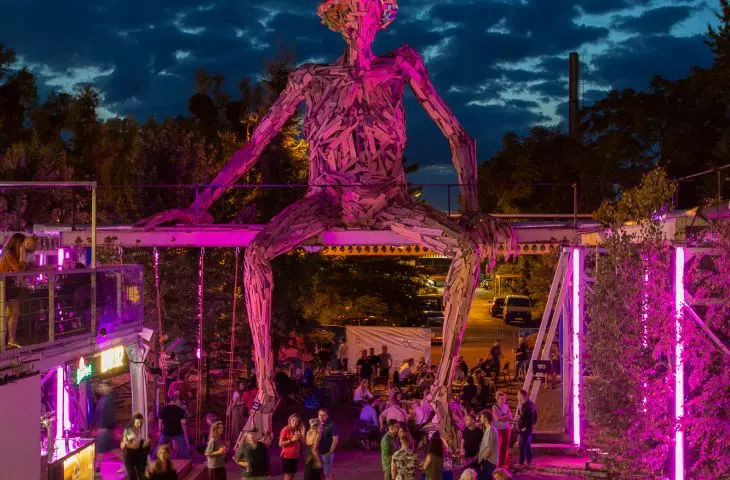
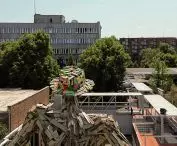
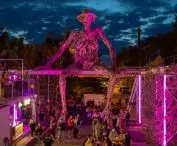
The whole is watched over by "Hutas" - an over-thirteen-meter wooden "recycled" sculpture by Michal Niedziewicz and Daniel Piatek. The installation, which depicts a seated man wearing a hat, is made up of tens of thousands of pieces of wood (some of the material used is leftover from last year's flood that affected one of Wrocław's beaches). Its name was chosen by the citizens of Wroclaw, which pleased the artists - they found it humorous:
Initially it was supposed to be Hutmen or Hatman (a man in a hat), but in the end we like the name that the citizens of Wroclaw chose
- said Michal Niedziewicz in an interview at tuwroclaw.com.

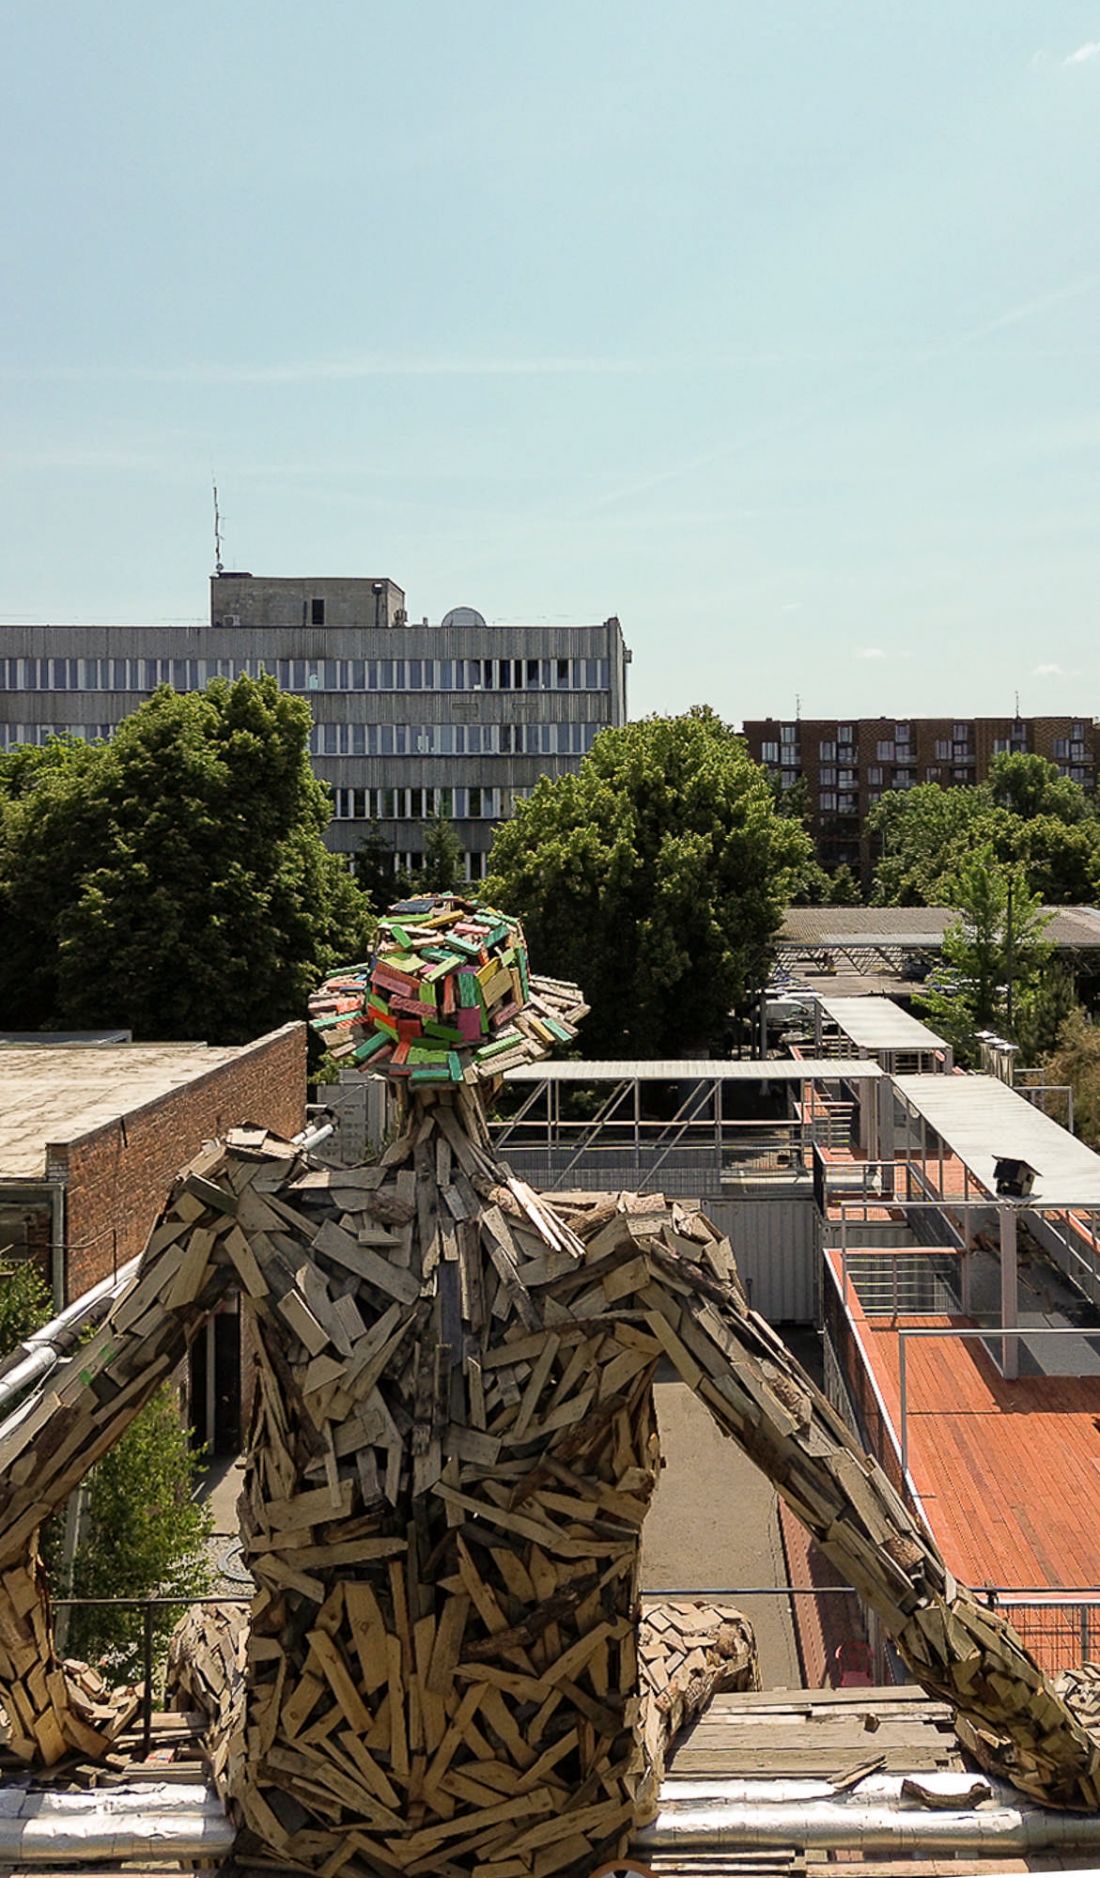
"Hutas" - A giant "recycled" sculpture by Michal Niedziewicz and Daniel Piatek
Photo: Monika Luniak
HUTA has been in operation for less than a month, and in order to familiarize residents with the history of the place, together with the Wroclaw Museum of Architecture it has already managed to organize a photo walk through the nooks and crannies of the "Hutmen." Such activities make it possible to tame the formerly closed space, open it up to residents and give a contribution to the development of various social initiatives. This is, by the way, the idea behind it:
Our assumptions were to act only as a skeleton for the growing organism, so that week by week HUTA could provide an increasingly interesting background for the creative attitudes of local artists
- conclude the designers.
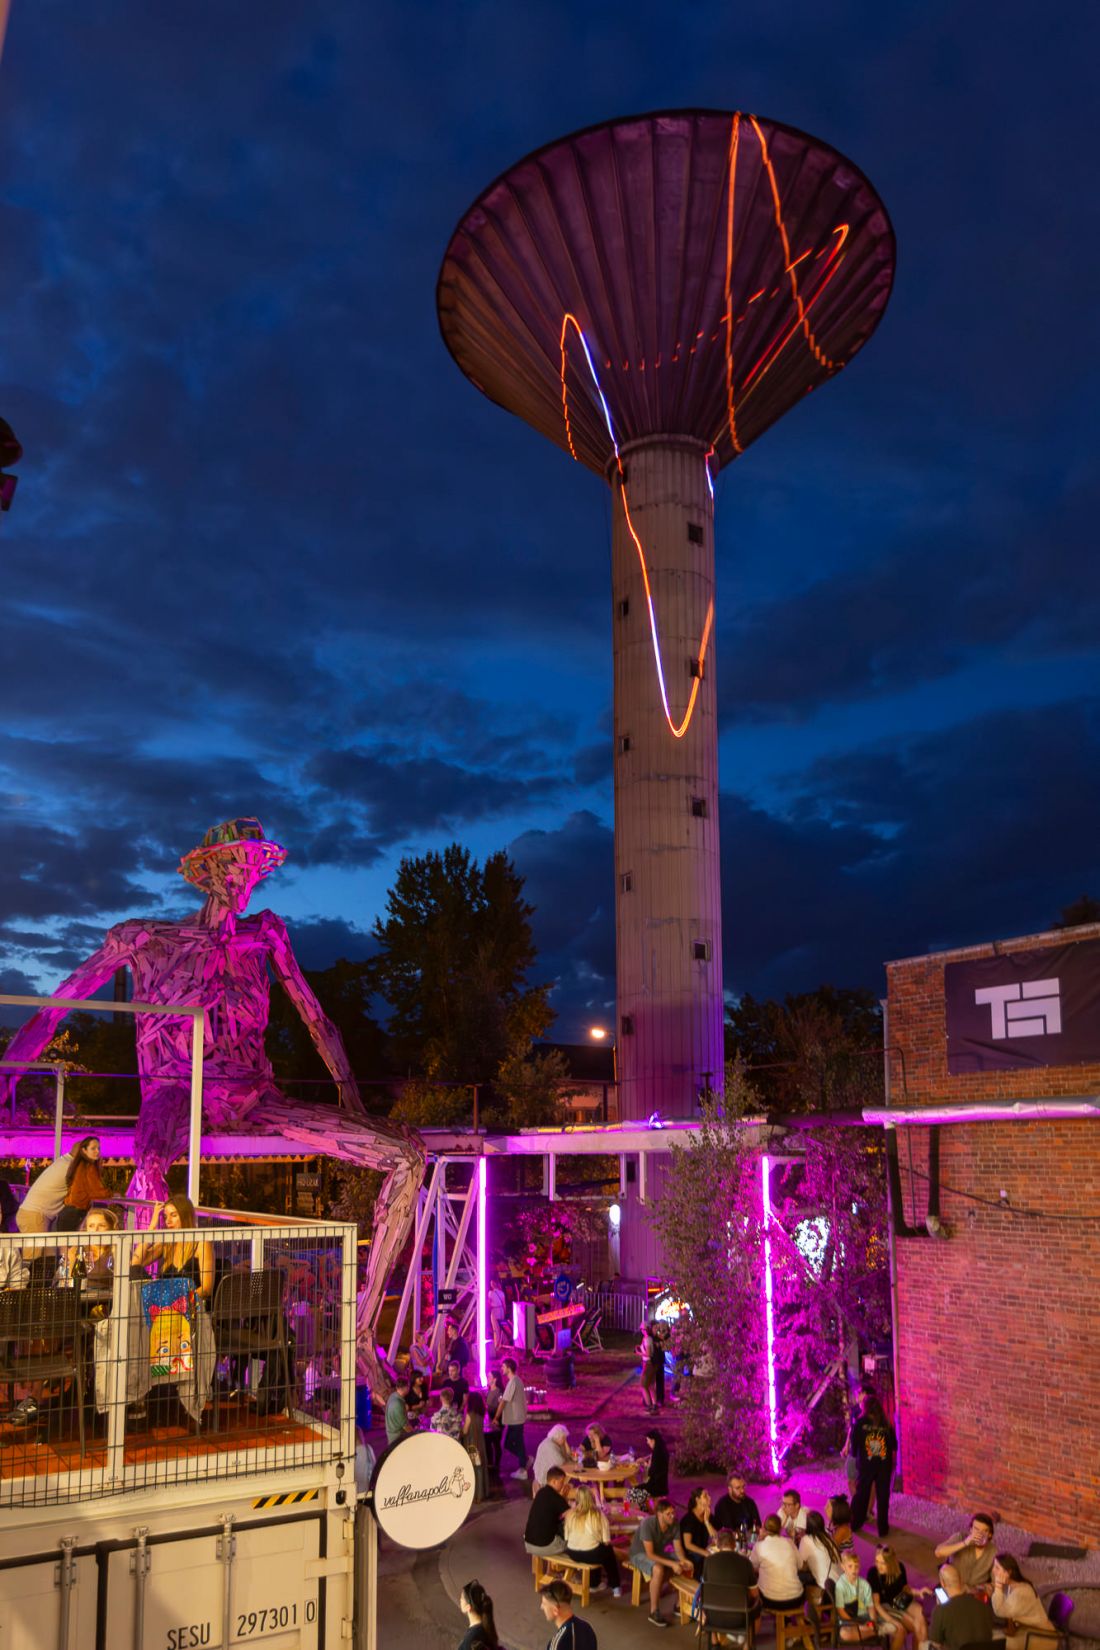
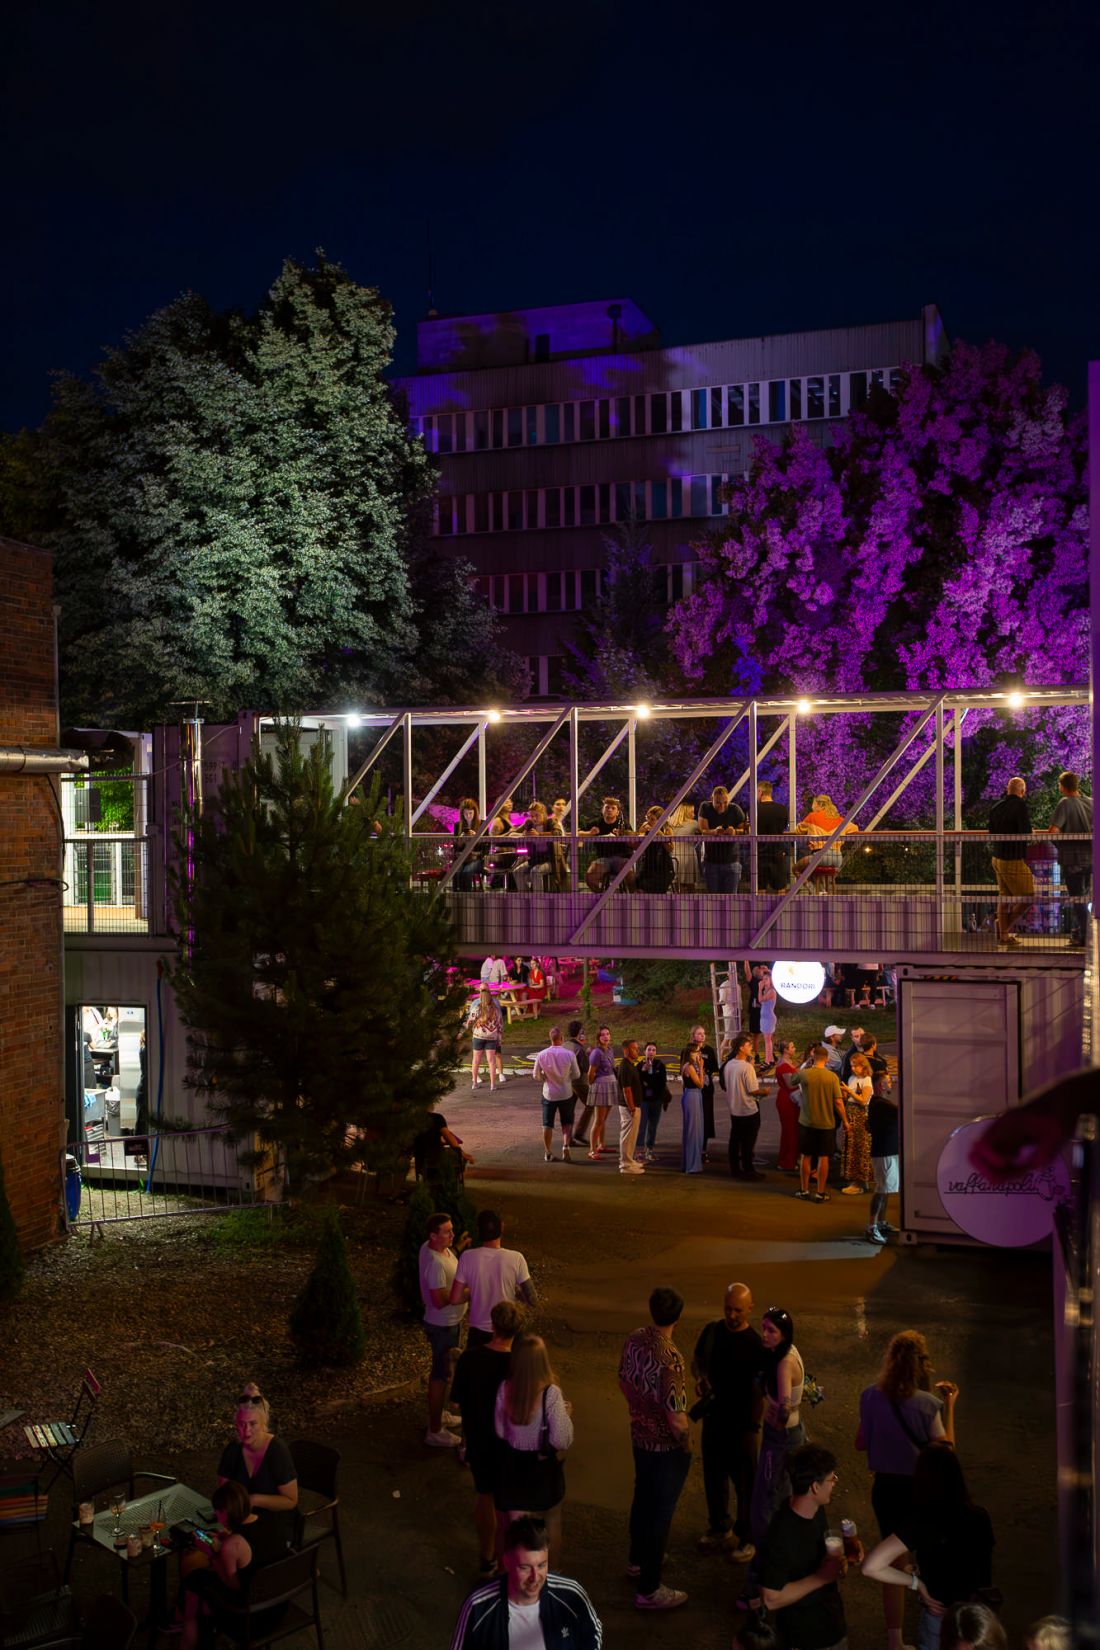
HUTA at night
Photo: Monika Luniak








