






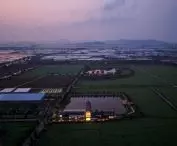
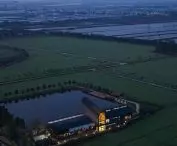
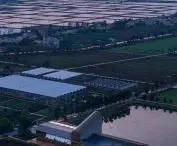
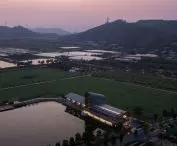
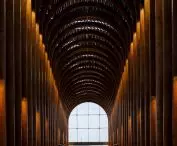

Zhuhai Chillong Dreamland Barn Restaurant,
design: SHUISHI
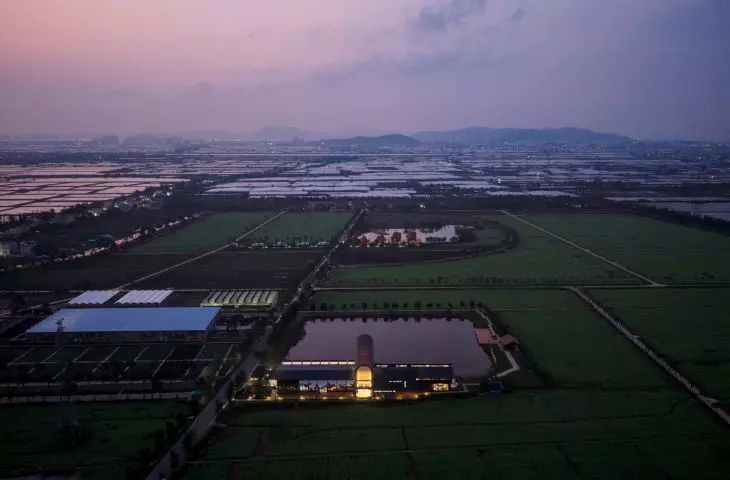
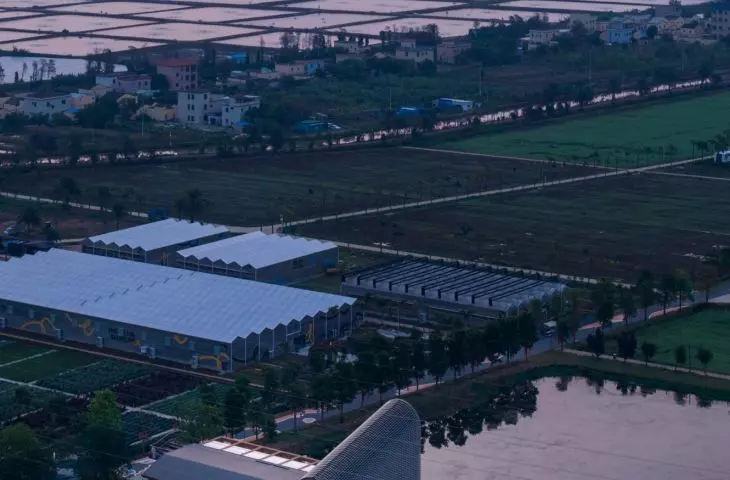
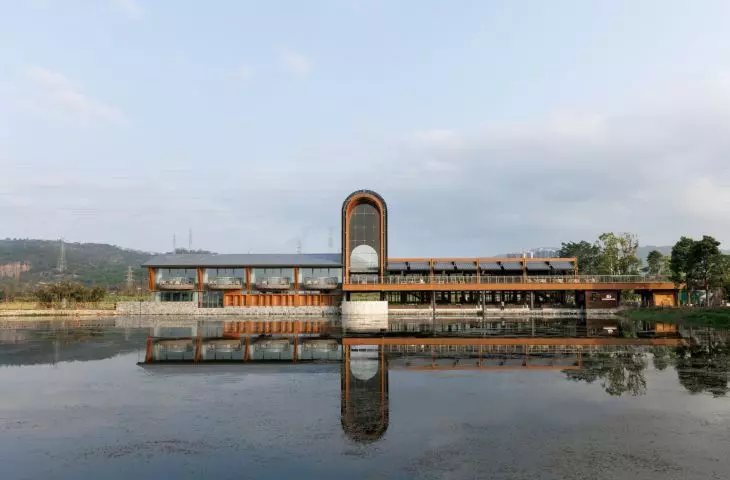
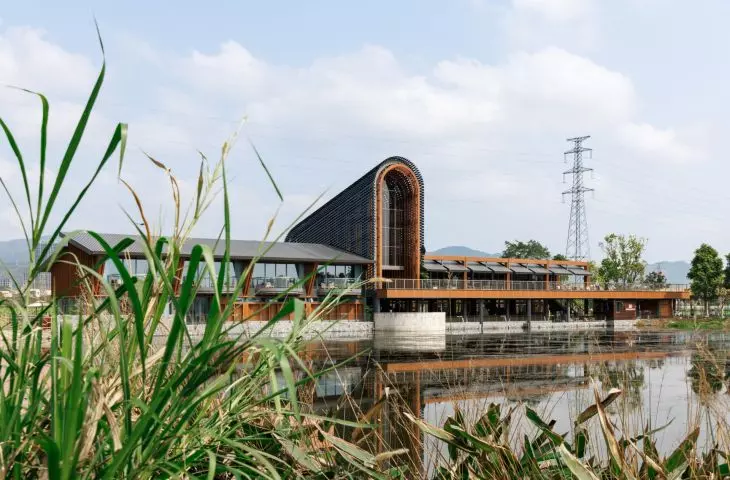
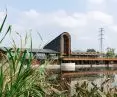
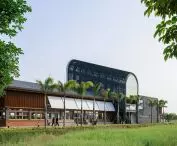
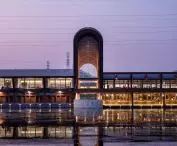
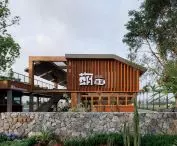
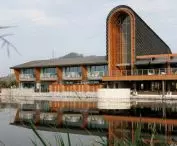
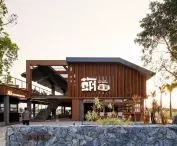
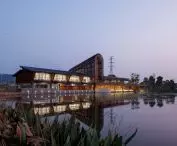
The Zhuhai Chillong Dreamland Barn Restaurant in Zhuhai was built on the site of a former plant nursery, which is now being transformed into an agritourism complex in the Pearl River Delta. SHUISHI utilizes the existing hall and transforms it into a restaurant where the food, the view of the rice paddies, and the seasonal crops come together to tell a single story. This project demonstrates how contemporary architecture can integrate into the rural landscape without dominating it.
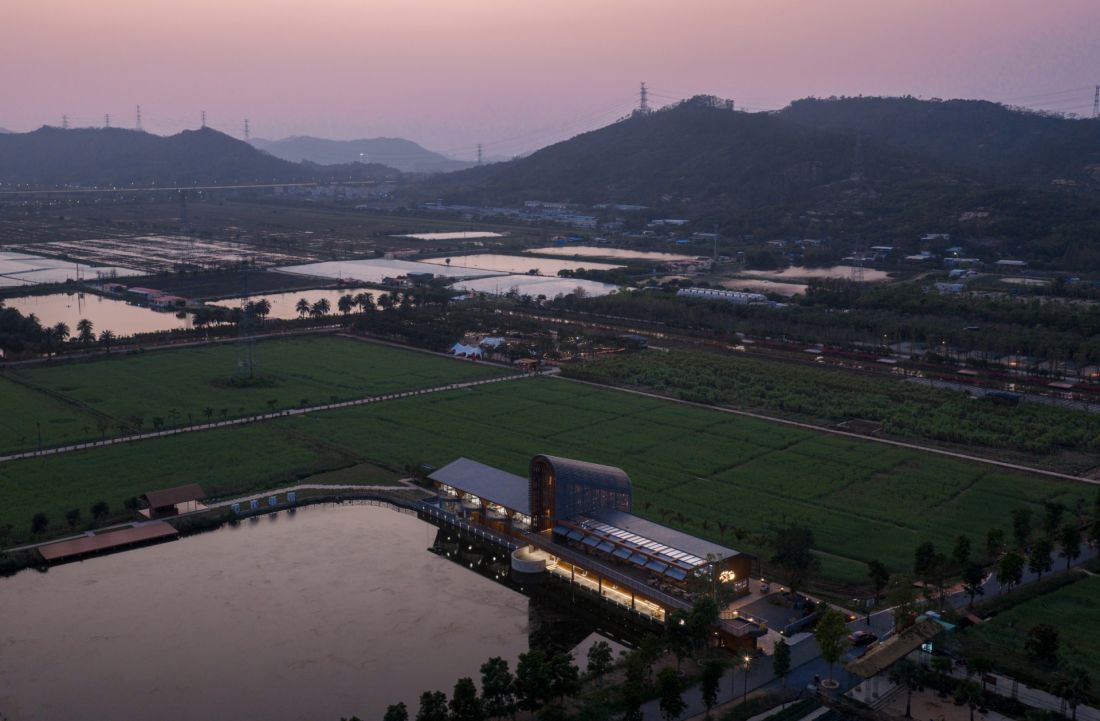
Zhuhai Chillong Dreamland Barn Restaurant, Zhuhai — © Liu Guowei
a restaurant between the fields and the water
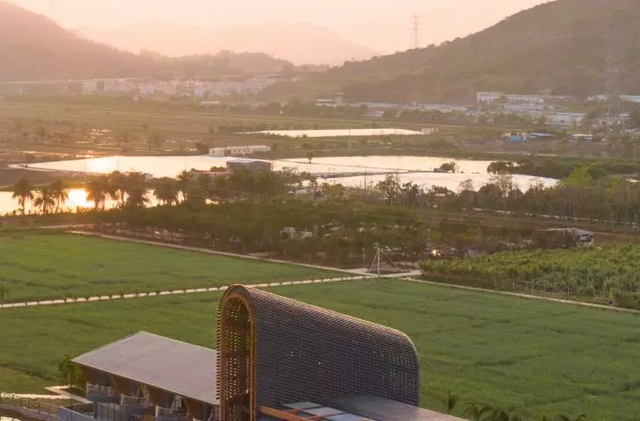
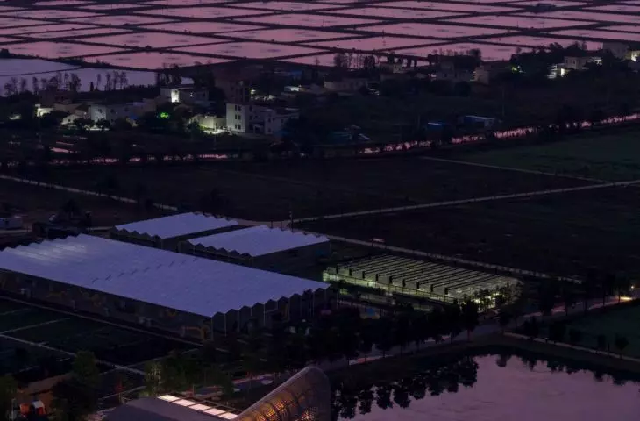
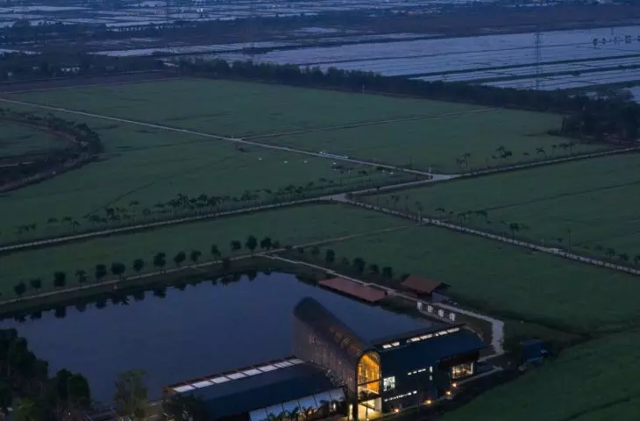
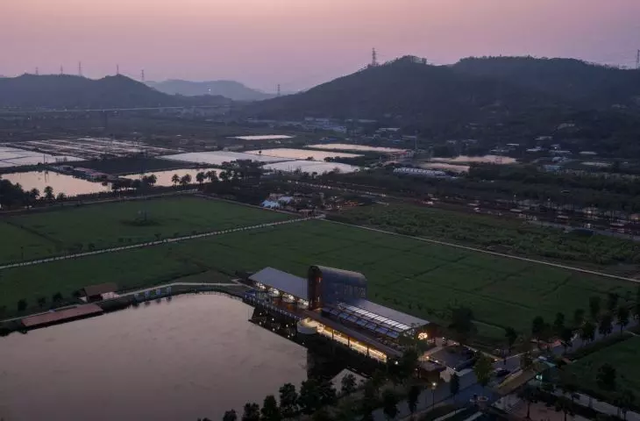
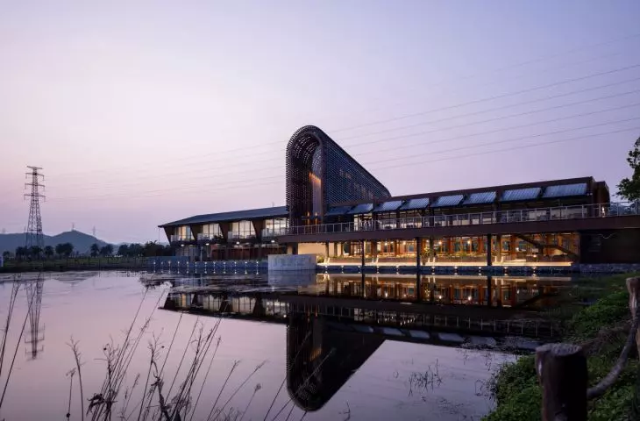
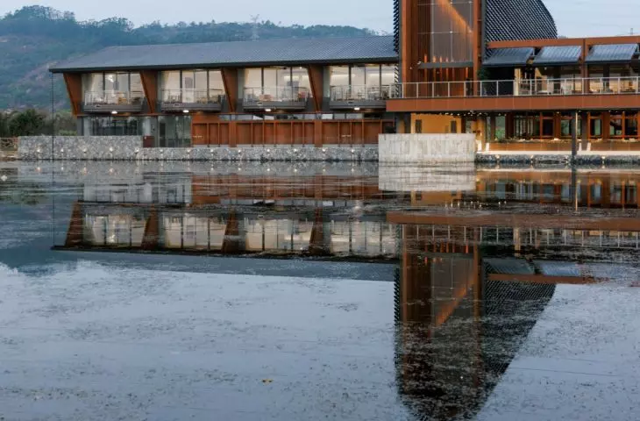
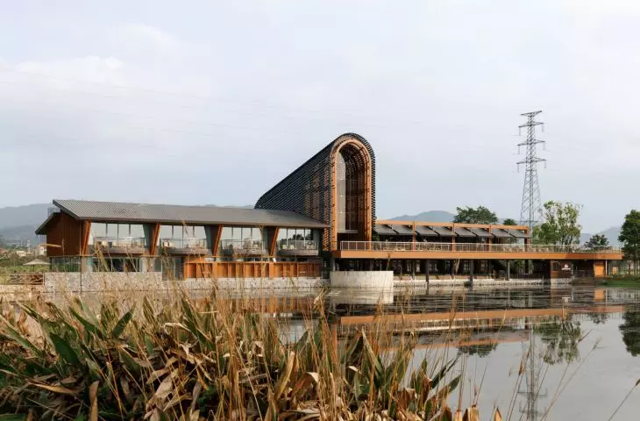
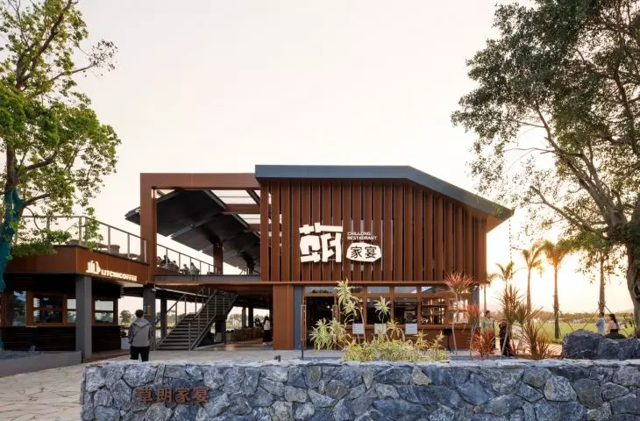
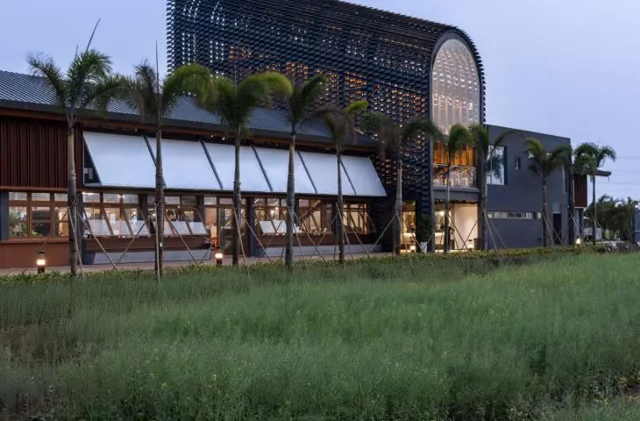
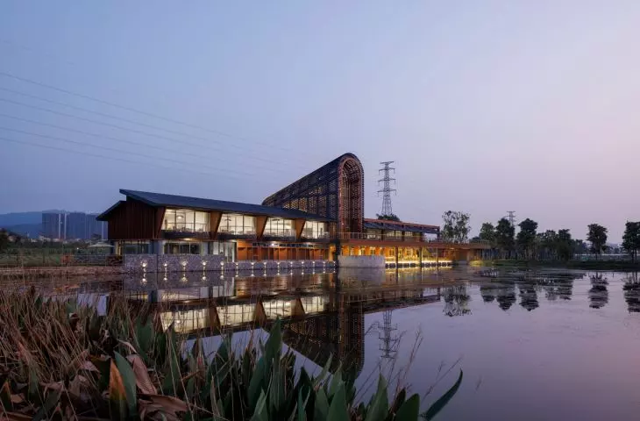
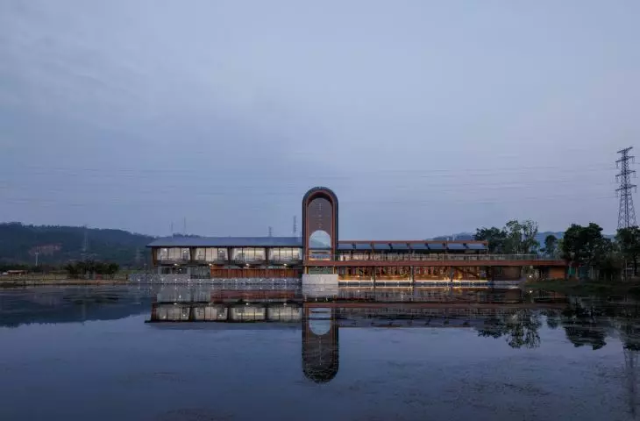
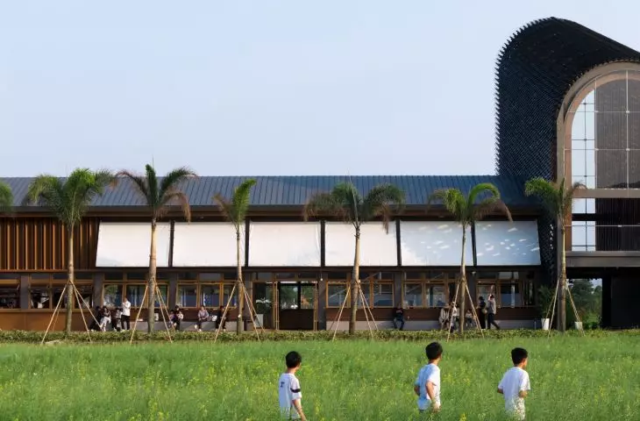
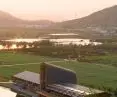
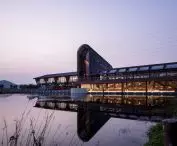
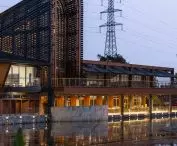
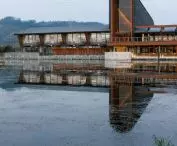
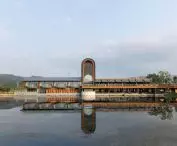
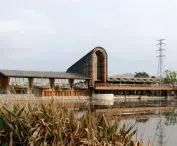
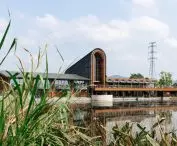
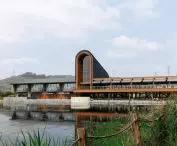
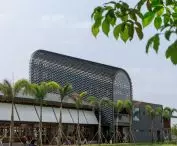
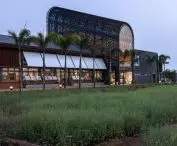
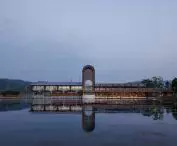
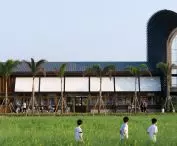
The Zhuhai Chillong Dreamland Barn Restaurant is located in Shirong Zhaoye Ecological Park in Zhuhai, China. The site is not a neutral backdrop for the architecture. It is surrounded on three sides by rice fields, with a pond nearby, and the entire area is part of the Pearl River Delta landscape, where water, crops, and buildings have long formed a unified whole. The architects at SHUISHI did not treat the restaurant as a separate structure set in a picturesque location. Instead, they prioritized its relationship with the changing elements of the landscape: blooming rapeseed, the summer greenery of the rice fields, and the golden hue of the fields before harvest. The building was designed not only to serve guests but also to allow them to feel that their meal is taking place amidst a living landscape.
Zhuhai Chillong Dreamland Barn Restaurant, Zhuhai — © Liu Guowei
The Old Hall as a Starting Point
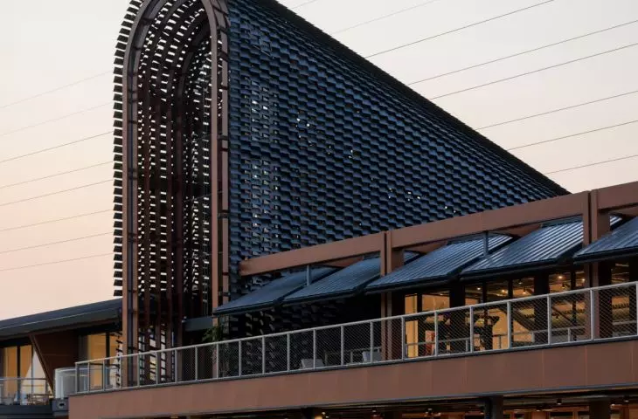
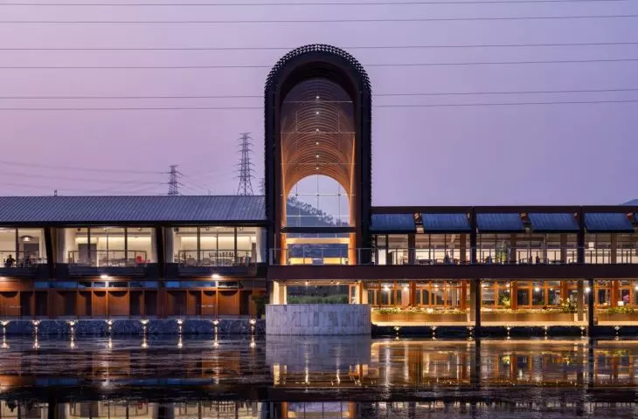
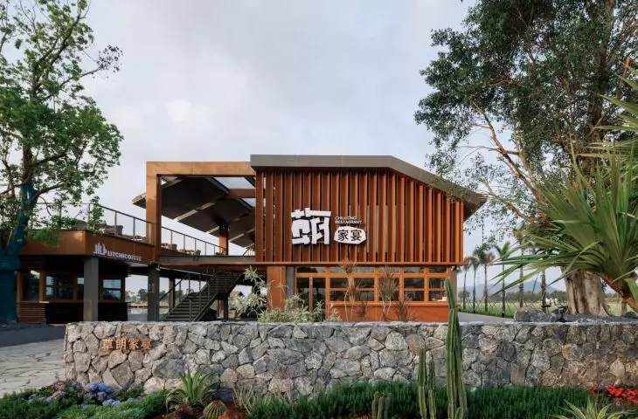
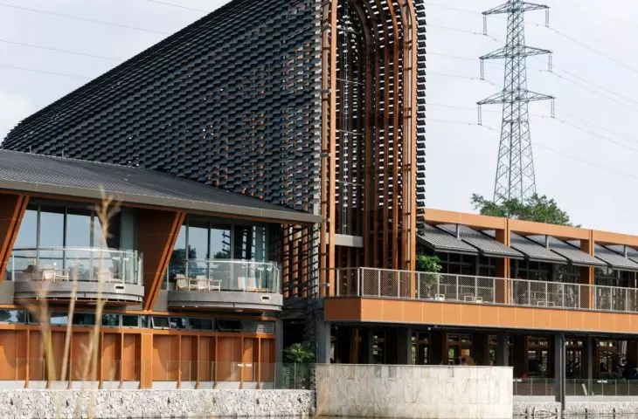
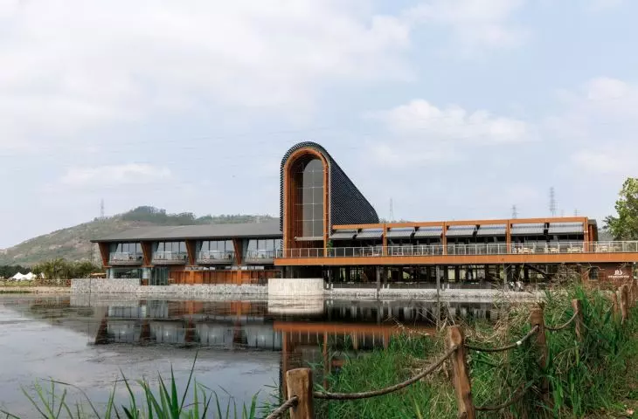
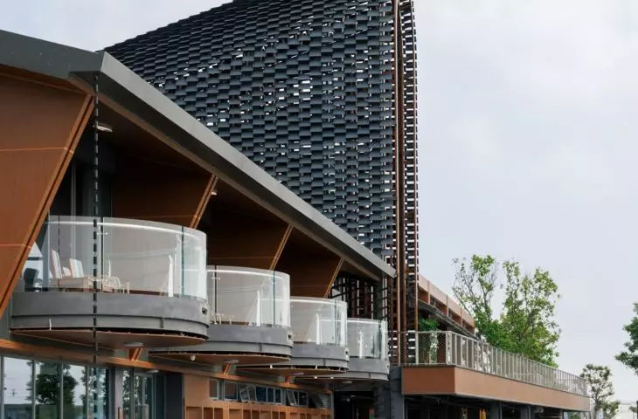
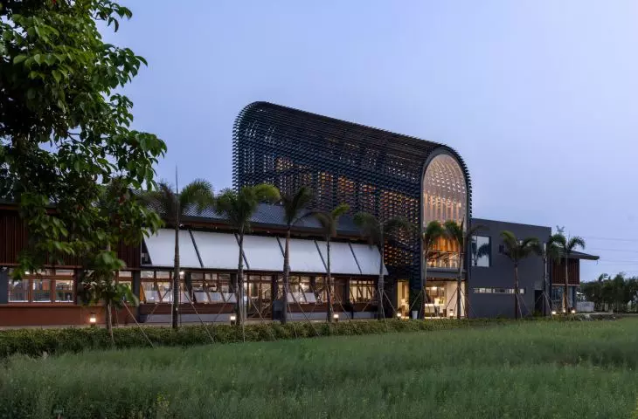
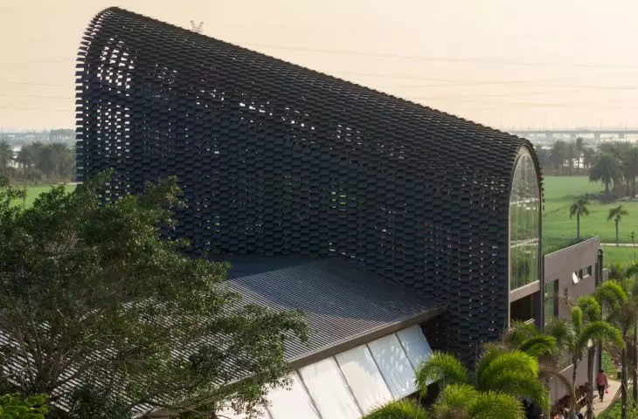
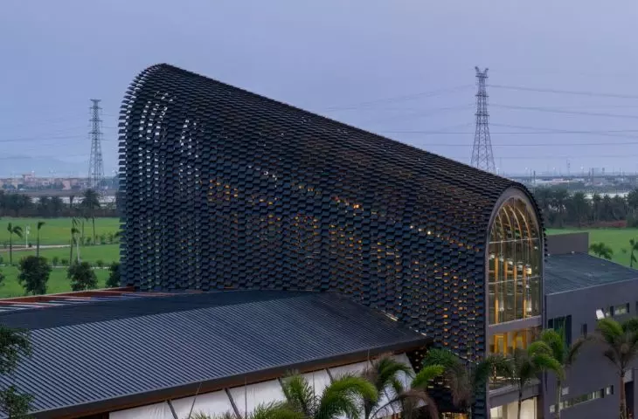
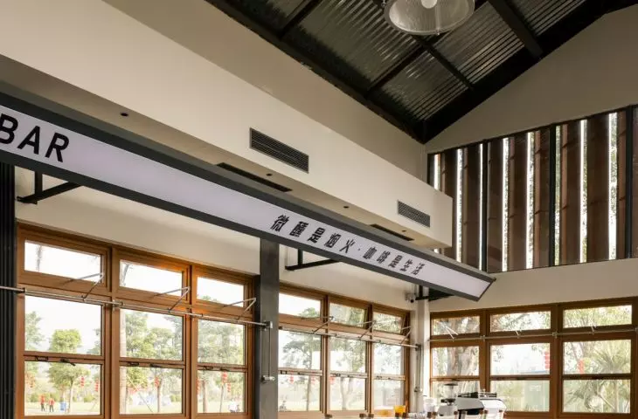
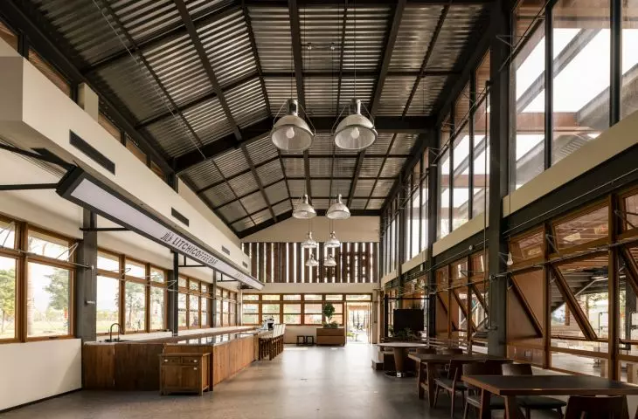
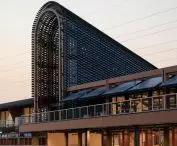
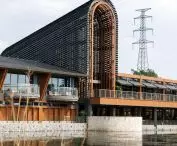
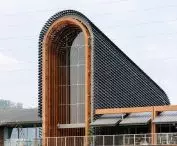
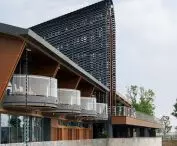
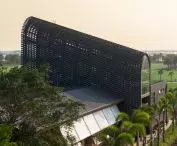
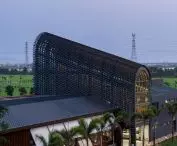
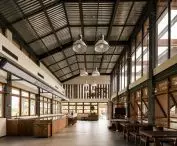
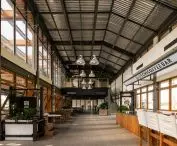
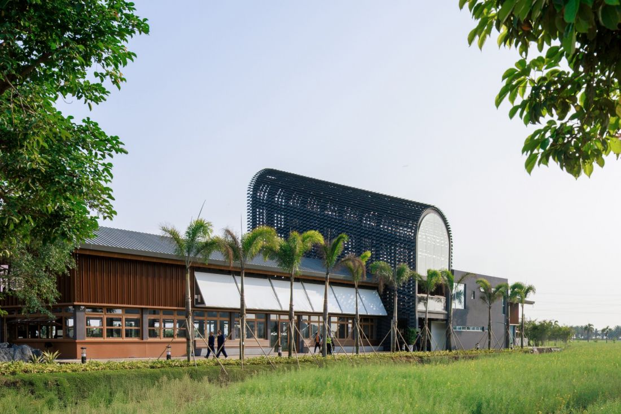
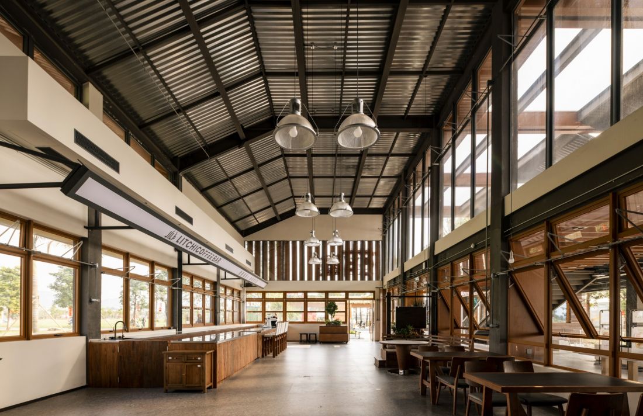
The project begins with an existing exhibition hall featuring a gabled roof. Instead of demolishing it, the architects harnessed its structural potential and transformed it into a more open, spacious restaurant. One side of the roof was raised, creating an asymmetrical structure with a strip of tall windows. Gentle northern light floods the interior, and the formerly enclosed hall now opens up to the fields and water. The functional layout is divided into three parts. Facing the road is an open dining room; the western section houses private dining rooms and back-of-house areas; and the center is occupied by the project’s most distinctive element: a raised structure inspired by the form of a barn. It is this structure that unifies the whole and serves as the restaurant’s signature feature.
Zhuhai Chillong Dreamland Barn Restaurant, Zhuhai — © Liu Guowei
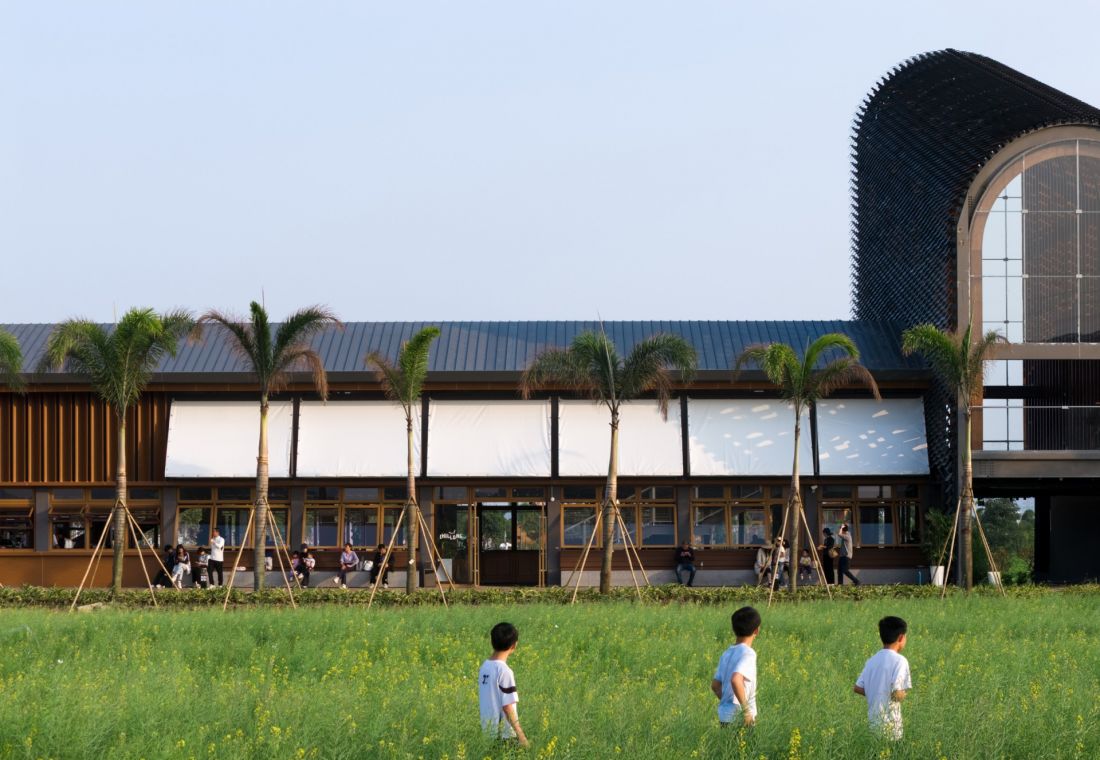
The barn motif at the Zhuhai Chillong Dreamland Barn Restaurant
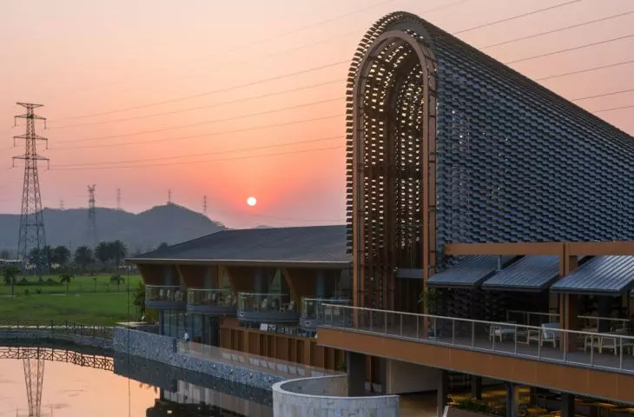
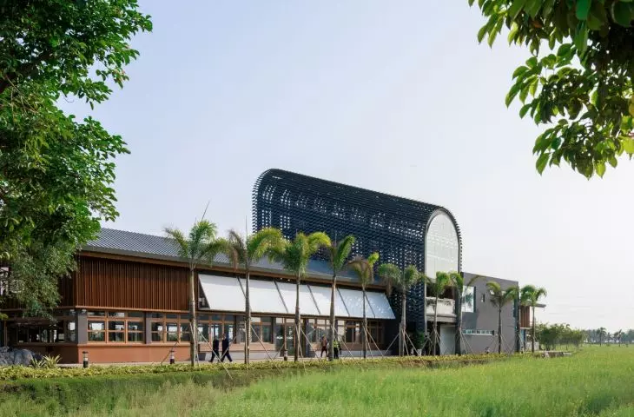
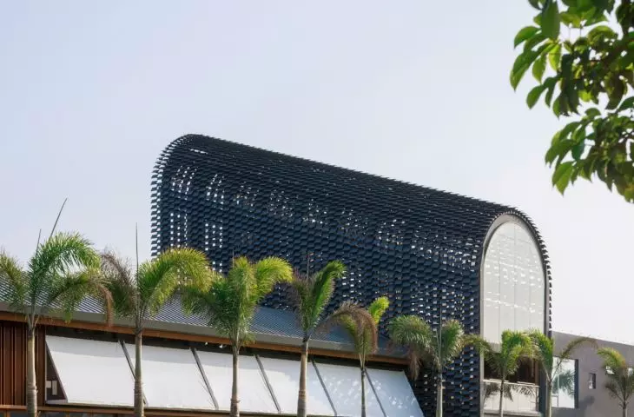
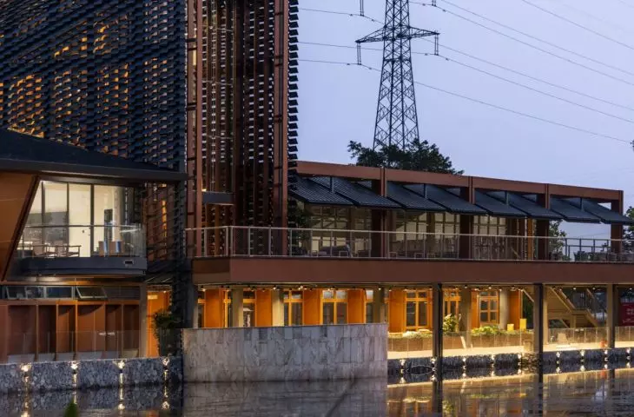
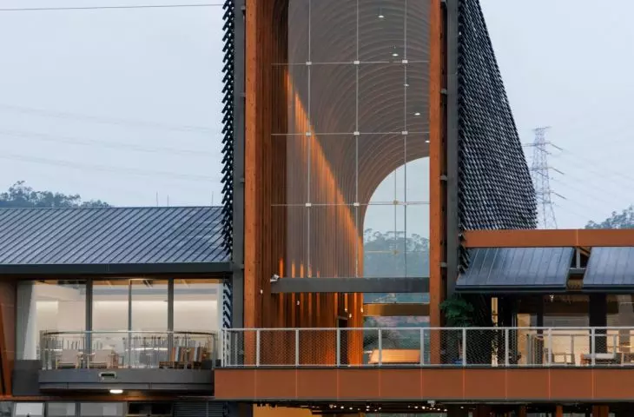
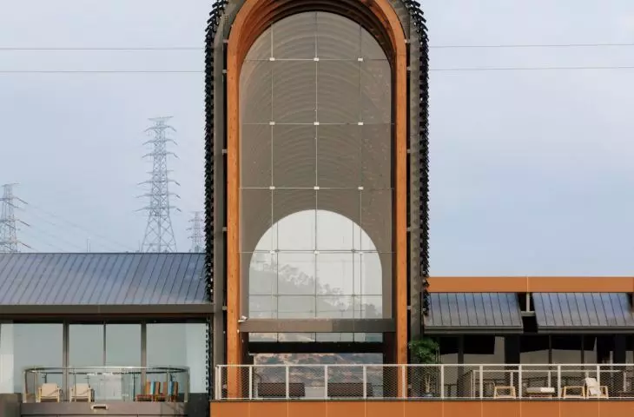
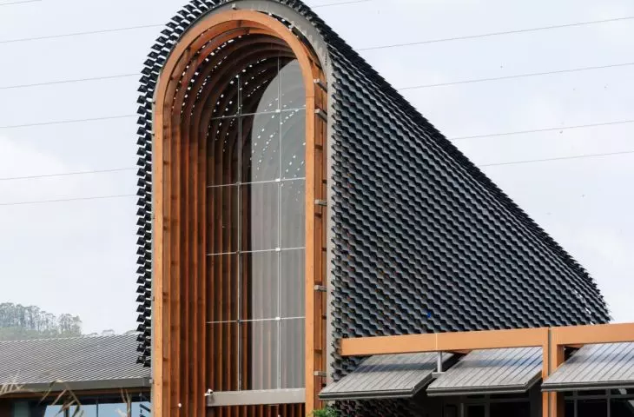
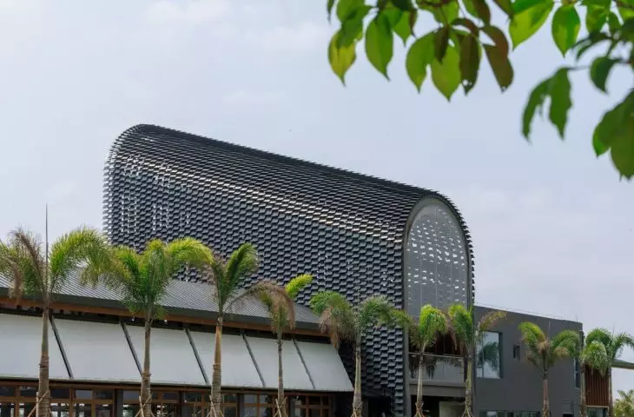
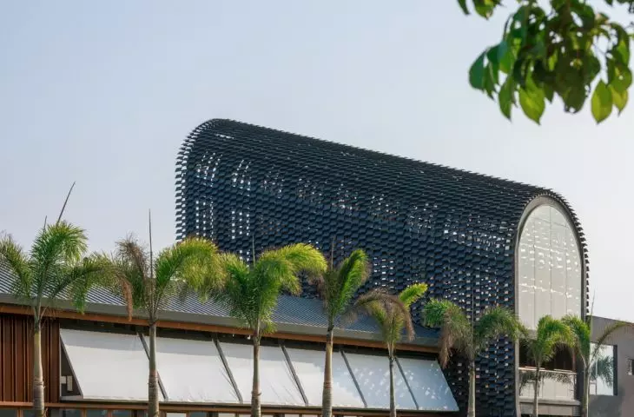
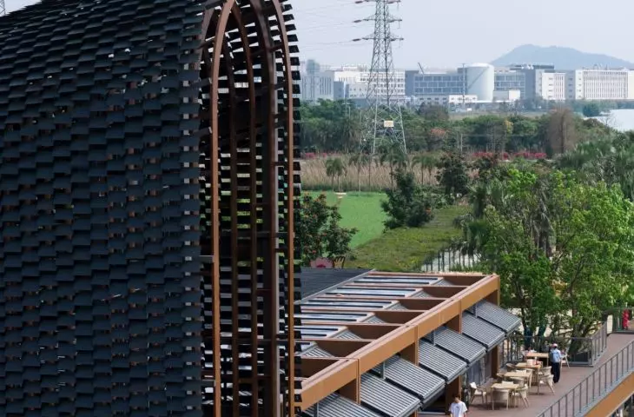
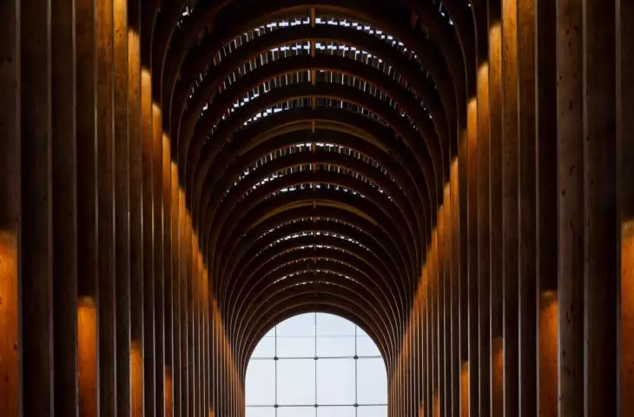
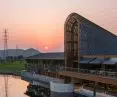
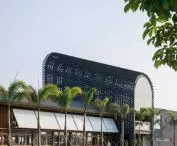
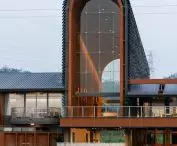
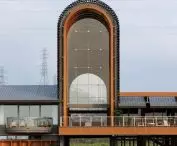
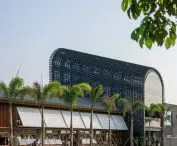
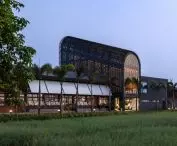
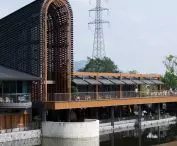
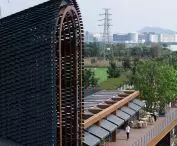
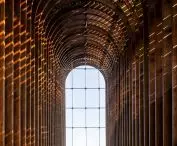
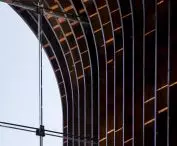
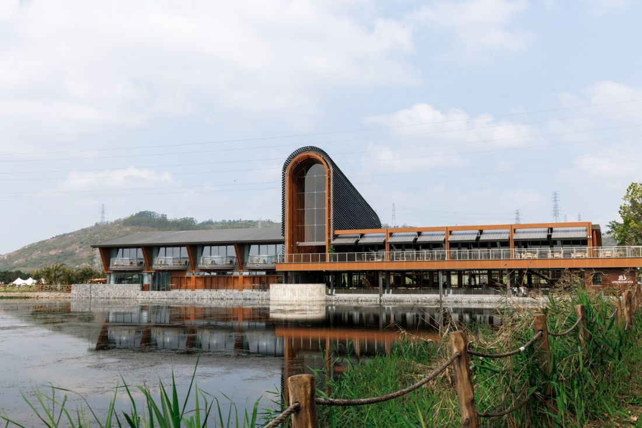
The central section is not a literal reconstruction of a rural building. SHUISHI draws on the barn motif but reinterprets it in a contemporary style: light, glass-enclosed, and open to the views. On one side, the vaulted space faces the pond; on the other, it frames rice fields and coconut palms. This is a significant gesture, as in agricultural culture, a barn is associated with storing crops and commemorating the harvest. In this design, however, it is not reduced to mere decoration. It becomes a space for gatherings, events, dinners, and celebrations. The rural archetype is not a reference here, but a starting point for creating a place that connects local memory with a new way of experiencing the landscape.
Zhuhai Chillong Dreamland Barn Restaurant, Zhuhai — © Liu Guowei
an interior open to seasonal changes
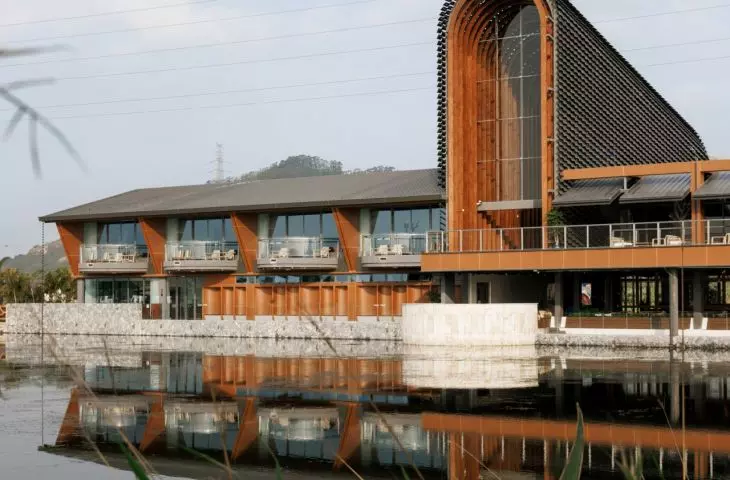
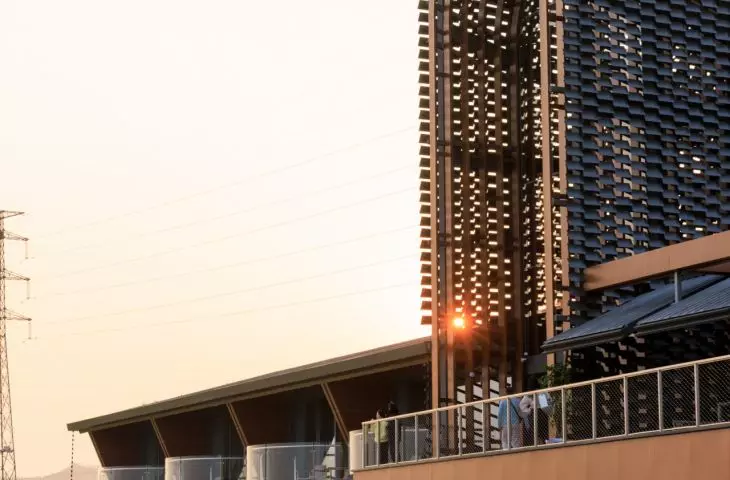
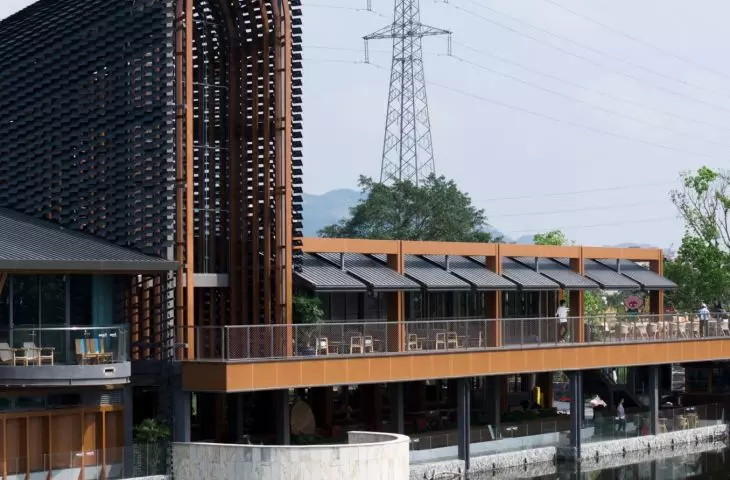
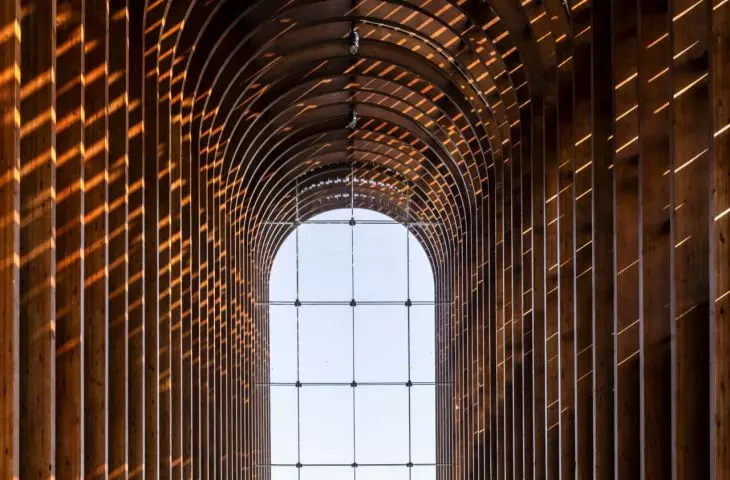
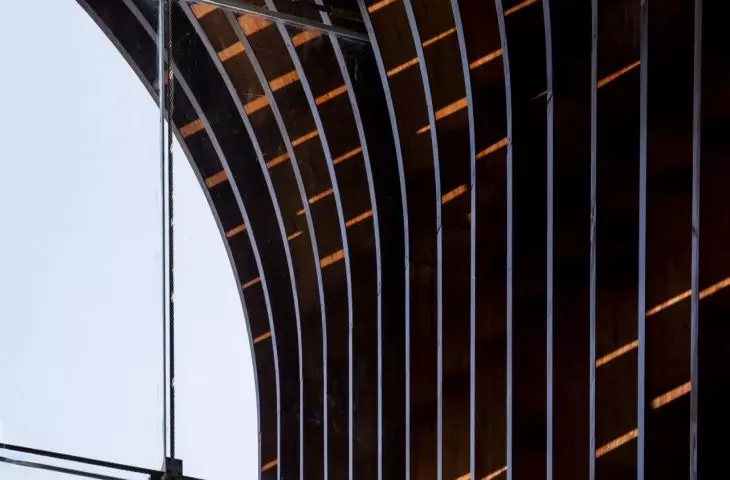
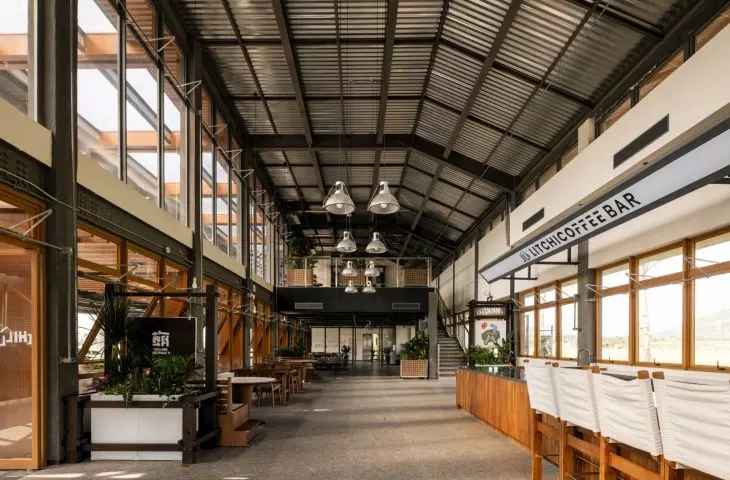
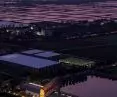
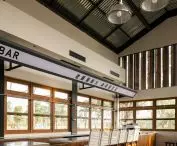
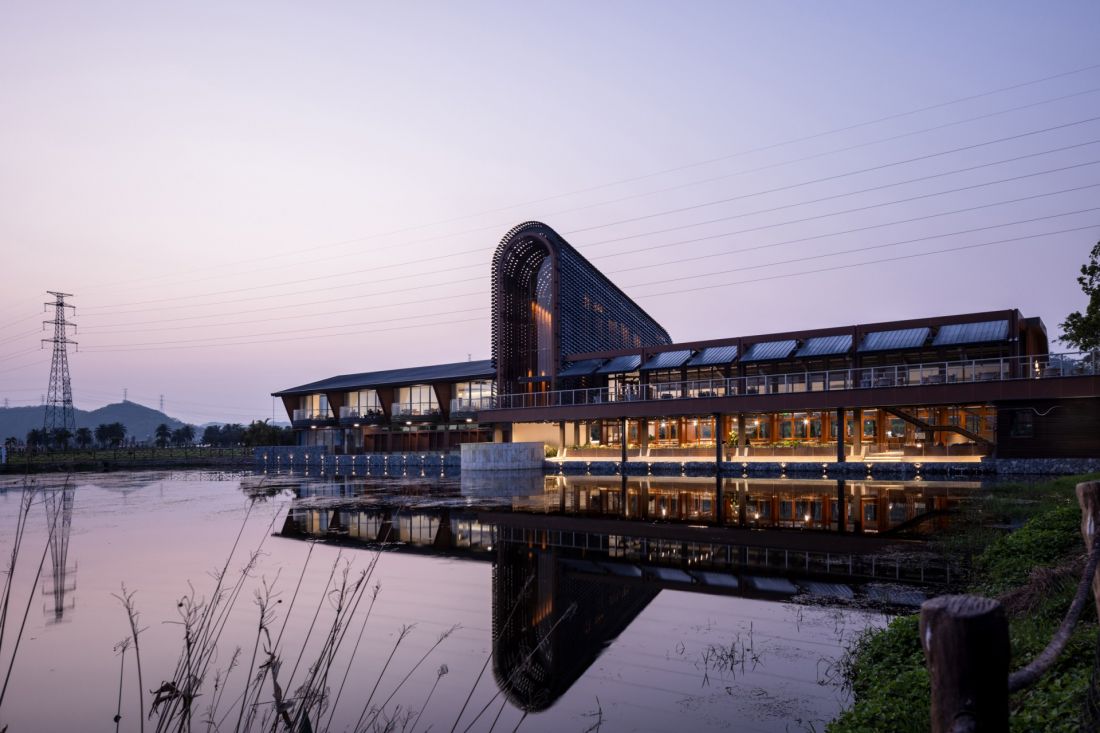
The most interesting aspect of the design is that the boundary between the dining room and its surroundings has been significantly blurred. Glazing, wooden blinds, water terraces, and greenery brought indoors ensure that the fields and pond are not merely a view out the window. They become part of the experience. Guests can observe changes in the light, the water level, the colors of the crops, and the movement of shadows on the floor. The restaurant does not isolate itself from the weather or the time of day. Morning light diffuses beneath the vaulted ceiling; at noon, it casts sharper outlines on the structure; and in the evening, it warms the metal and wooden surfaces. As a result, the interior is not a static setting but changes along with its surroundings.
Zhuhai Chillong Dreamland Barn Restaurant, Zhuhai — © Liu Guowei
A Structure Without Pretense
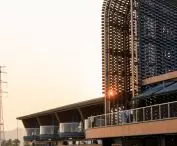
The architects opted for a steel structure, which allowed for a greater span in the central section and reduced the overall weight of the building. In the vaulted structure, steel frames are combined with arched elements made of glued-laminated timber, metal roof tiles, and glass walls. The materials are not hidden beneath an additional layer of decoration. Their arrangement, textures, and connections define the character of the space. Inside, utility elements are also visible, juxtaposed with wood, metal, glass, and light-filtering membranes. This approach is far from stylizing rural architecture into an idyll. Instead, the design showcases a simple, contemporary structure that does not attempt to mimic tradition but engages thoughtfully with it.
Zhuhai Chillong Dreamland Barn Restaurant, Zhuhai — © Liu Guowei
architecture that leaves room for the landscape
The SHUISHI project is most compelling where it eschews excess. It does not attempt to build an icon detached from its surroundings. It makes use of the existing hall, enhances its space, opens it up to the water and fields, and transforms the traditional barn motif into a light, contemporary structure. As a result, the restaurant in Zhuhai is not a structure set against a picturesque landscape. Rather, it integrates the landscape into the everyday experience of the place: the view from the dining room, the rhythm of light, the presence of water, and the seasonal changes in the fields. Here, the architecture becomes a serene frame for what matters most—the landscape, which lives by its own rhythm. It is a modest yet precise answer to the question of how to design in rural areas without turning them into mere decoration for urban visitors.








