
Paul Chiang Art Center,
design: Behet Bondzio Lin Architekten
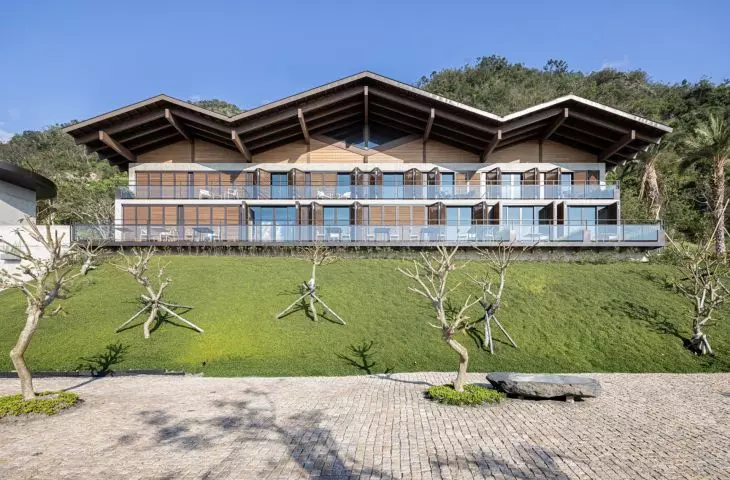
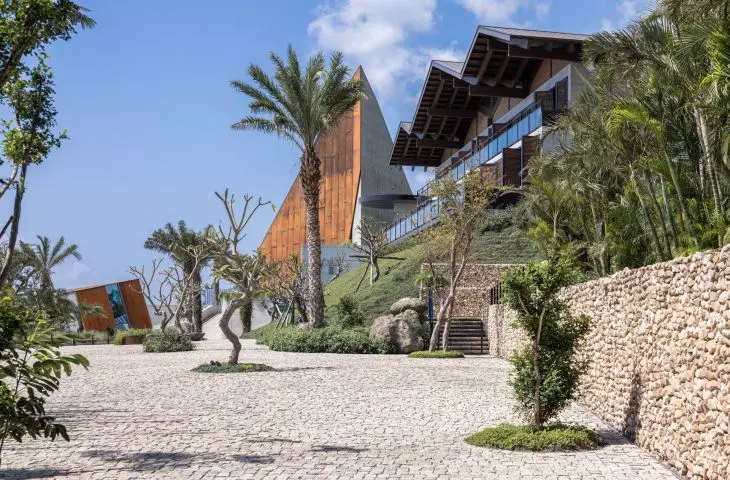
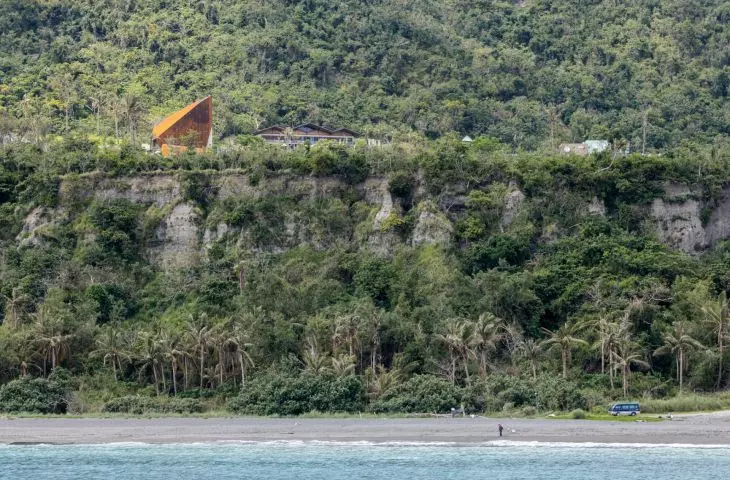
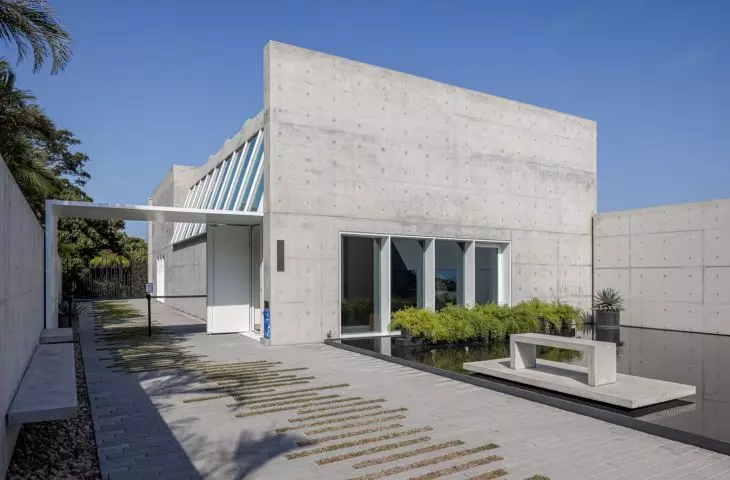
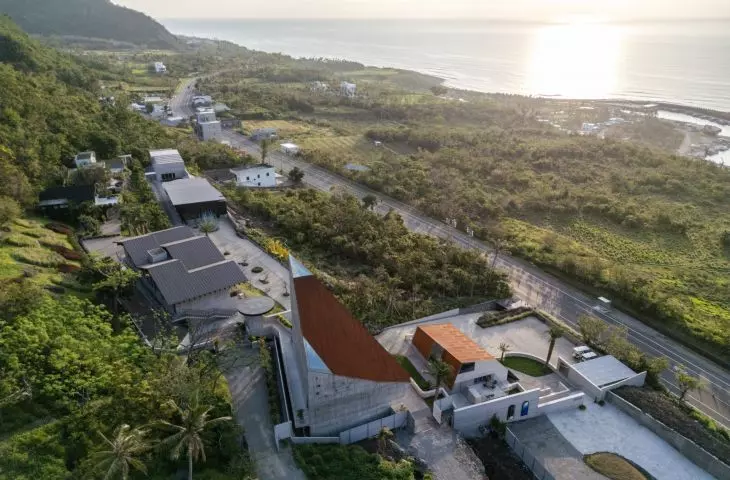
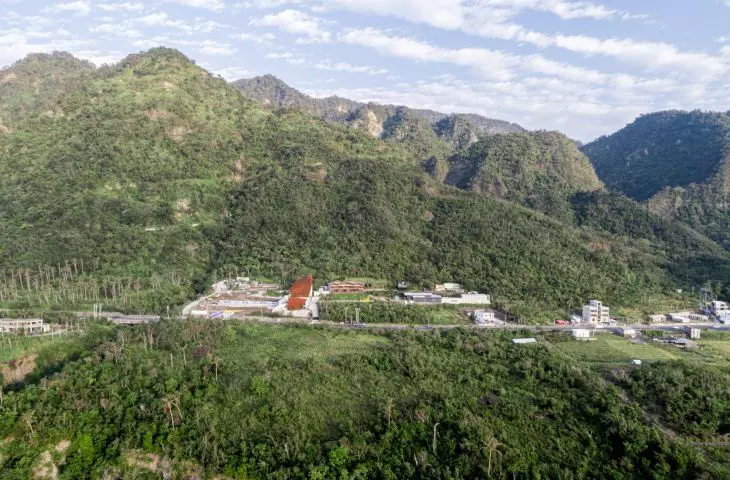
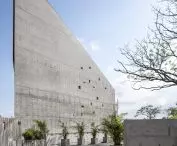
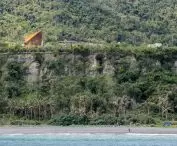
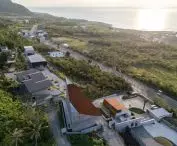
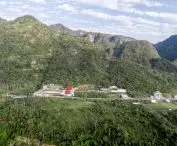
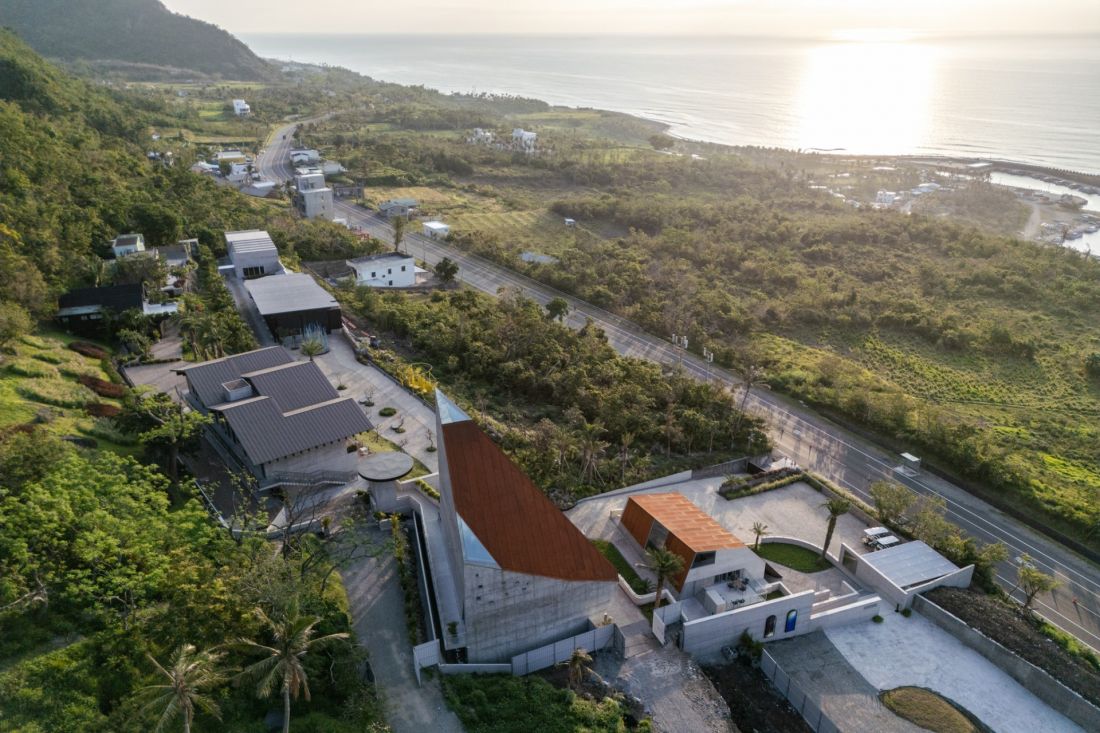
The Paul Chiang Art Center was built on Taiwan’s east coast, where the mountains slope down toward the Pacific Ocean. Behet Bondzio Lin Architekten, in collaboration with Local Architects Corp., designed the art center near the former studio of Paul Chiang —an artist for whom silence, landscape, and solitude are vital sources of creativity. That is why the architecture here is not a neutral backdrop for the paintings. It becomes an extension of his world: part gallery, part studio, part monumental sculpture exposed to the sun, humidity, and the ocean breeze.
Paul Chiang Art Center, Jinzun — ©YuChen Chao Photography
An art center between the mountains and the ocean
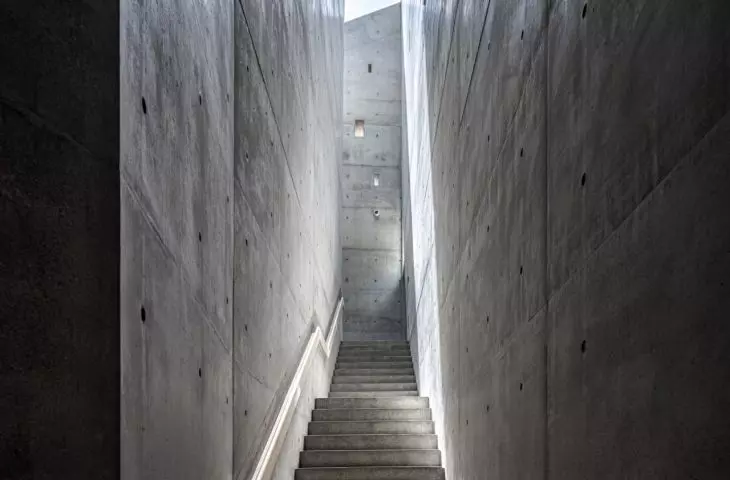
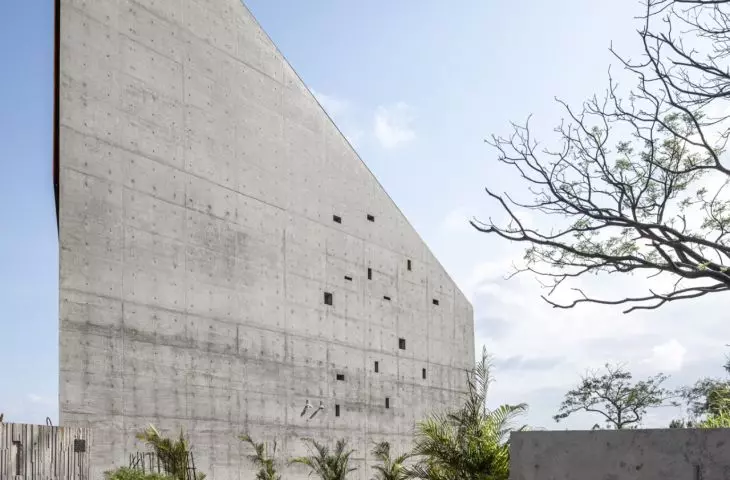
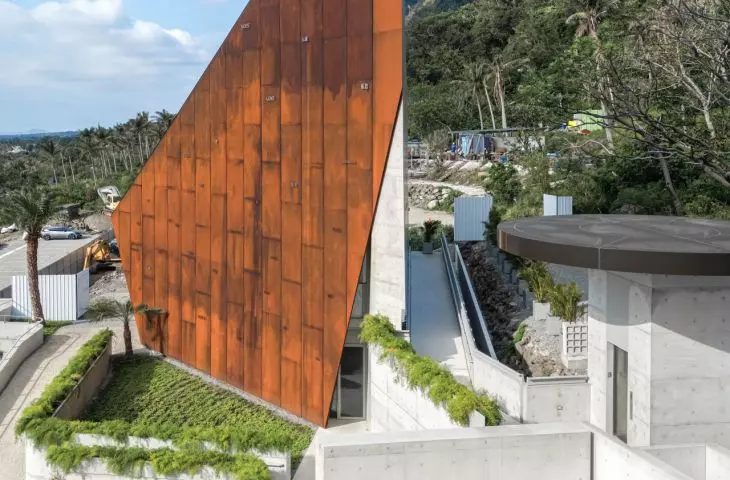
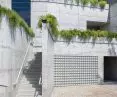
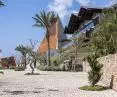
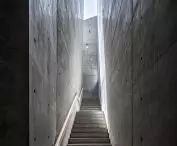
The Paul Chiang Art Center is located in Jinzun on Taiwan’s east coast, a place with which the artist had ties not only professionally but also personally. It was here, close to the ocean and far from the hustle and bustle of the city, that his studio was established. The new art center builds on this context: it does not distance itself from Chiang’s biography but weaves it into a broader narrative about landscape, creativity, and the need for tranquility. The architecture does not attempt to compete with the view. Rather, it guides the gaze so that the landscape emerges gradually: at times as a wide panorama of the Pacific, at other times as a narrow frame, a fragment of greenery, or the horizon line seen upon stepping out of the darker interior. The path through the complex resembles a slow transition from the outside world to the quiet of the gallery, from landscape to painting, from a heavy mass to the detail of light on concrete.
Paul Chiang Art Center, Jinzun — ©YuChen Chao Photography
a gallery close to the creative process
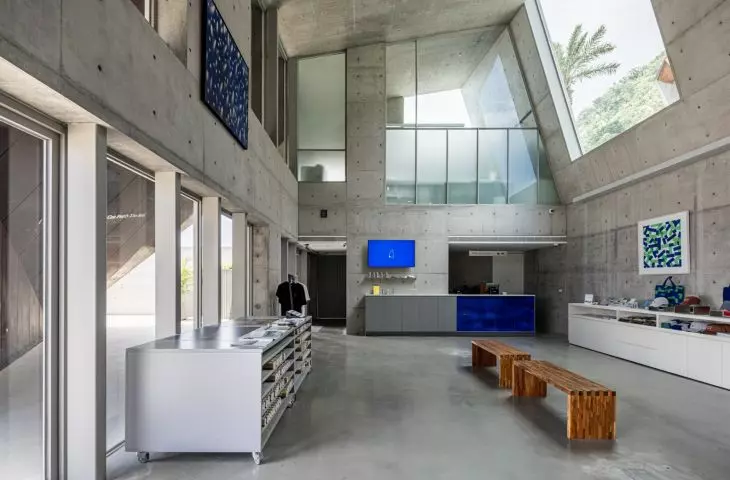
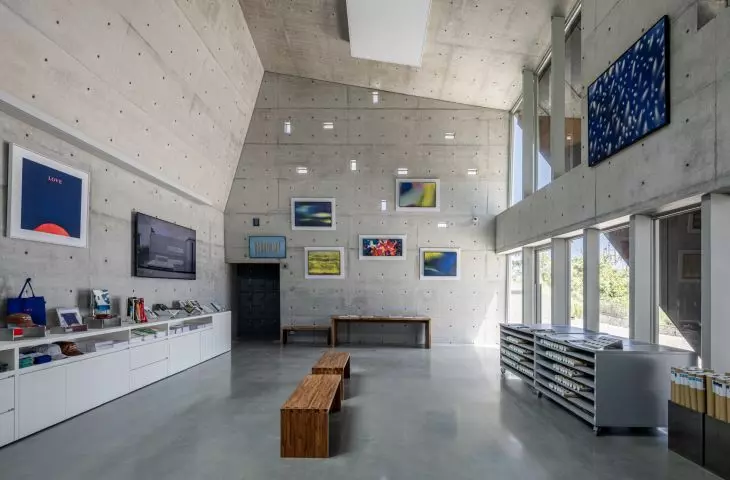
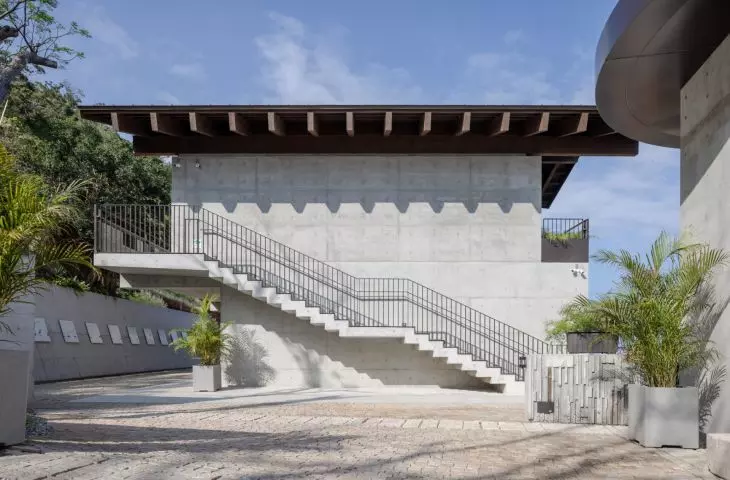
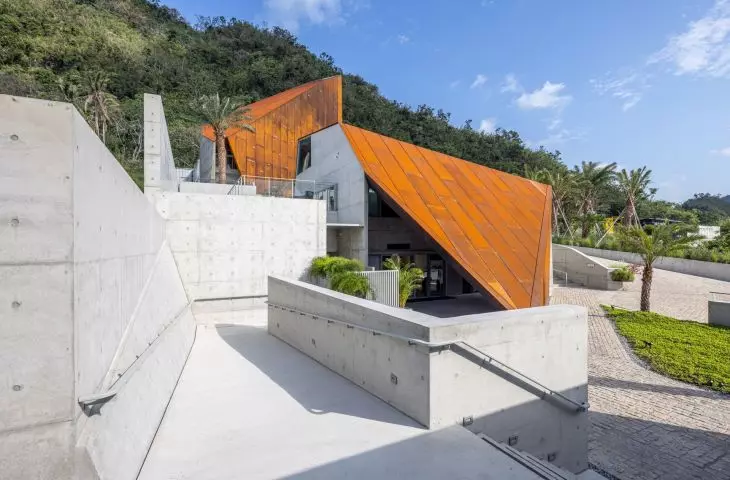
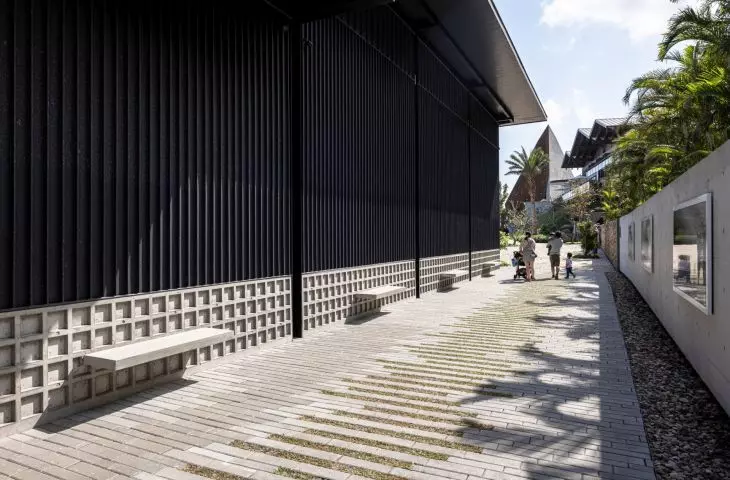
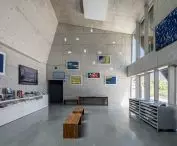
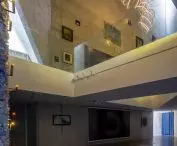
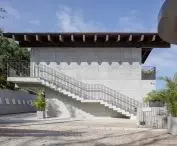
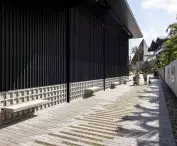
The building’s program combines the functions of a gallery, a studio, exhibition spaces, a café, and a guest house. This is important because the design does not confine art to a museum setting. It presents art closer to the creative process: as something that requires focus, yet simultaneously seeks an encounter with the viewer. The architects describe the center as a place built around the tension between distance and closeness. In the completed building, this poetic starting point translates into a very concrete spatial experience. Visitors do not immediately find themselves in a single large hall. They pass through a series of buildings, passageways, courtyards, and interiors where the scale, atmosphere, and the way light is directed change. As a result, the Paul Chiang Art Center does not function like a traditional gallery with a straightforward tour route. It is more like a journey divided into several architectural scenes: each reveals a different aspect of the art, landscape, and history of this place.
Paul Chiang Art Center, Jinzun — ©YuChen Chao Photography
Corten steel as rock and symbol
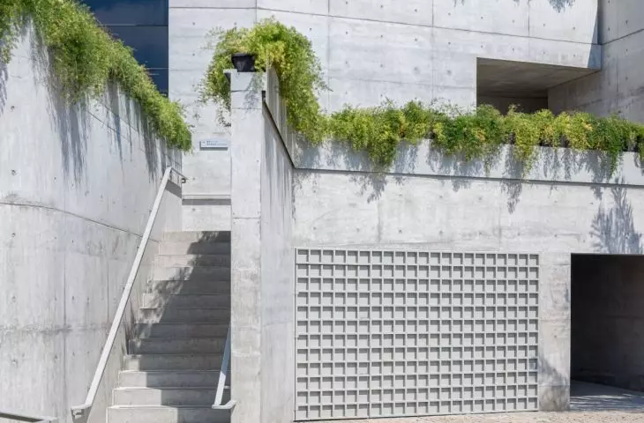
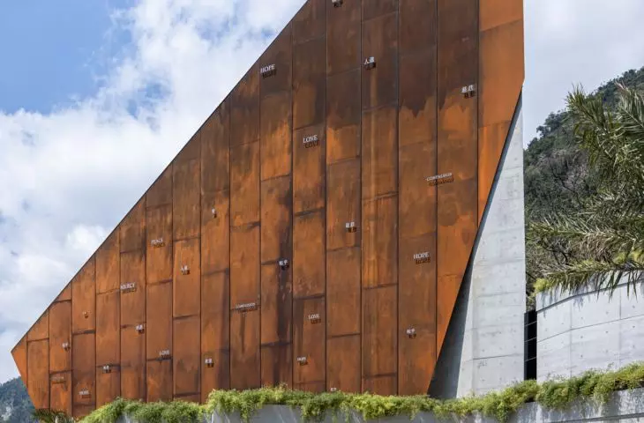
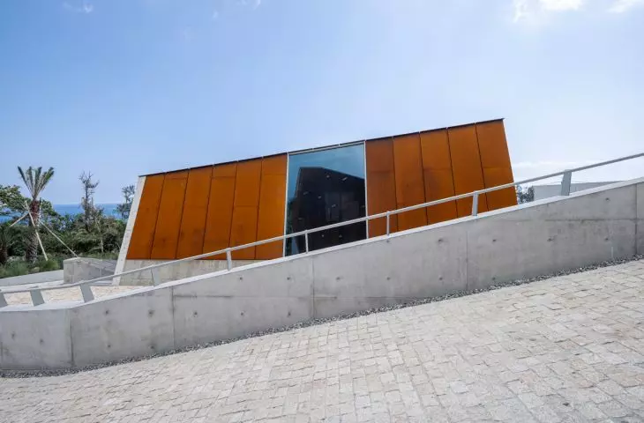
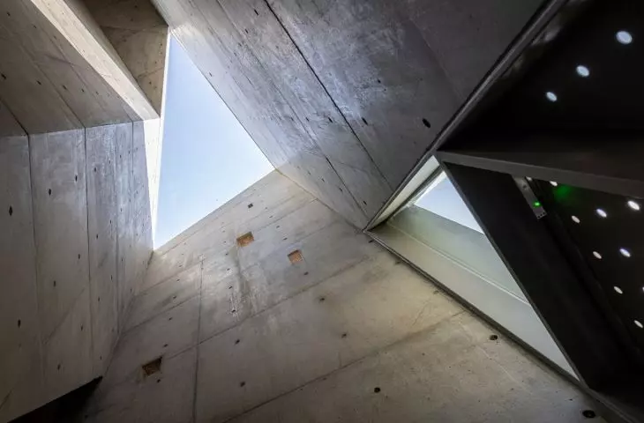
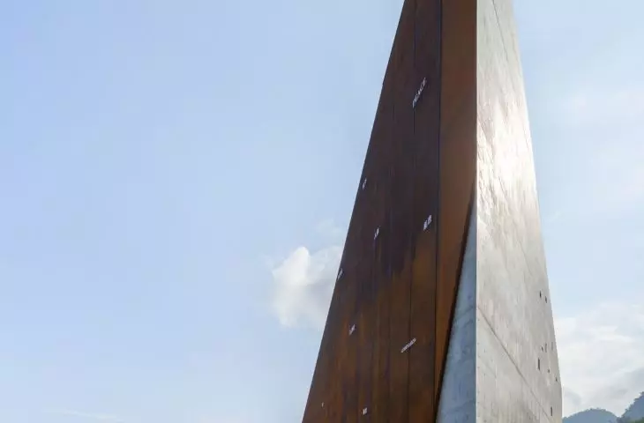
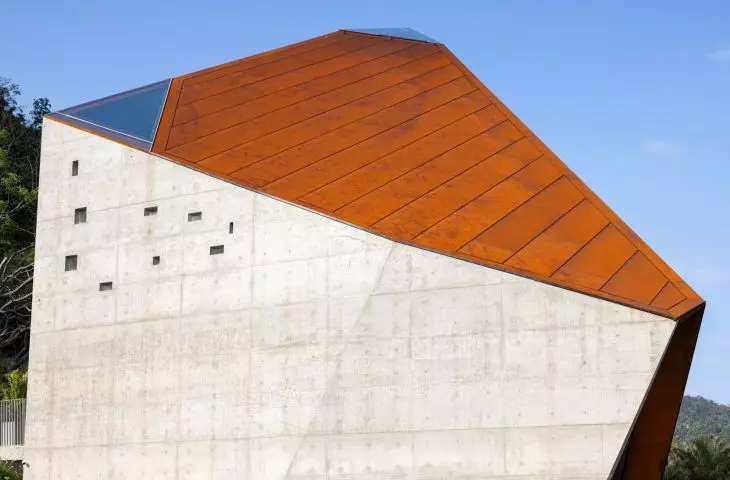
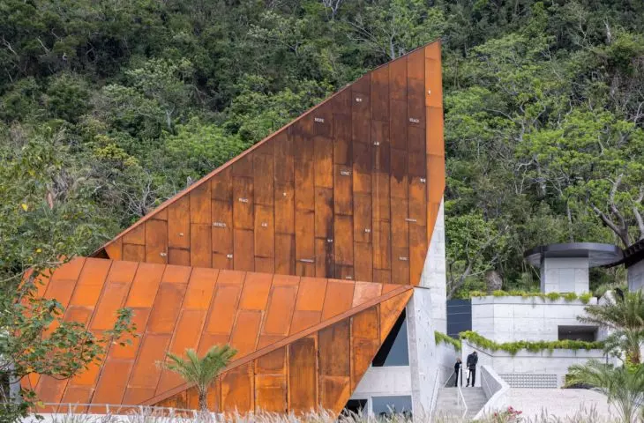
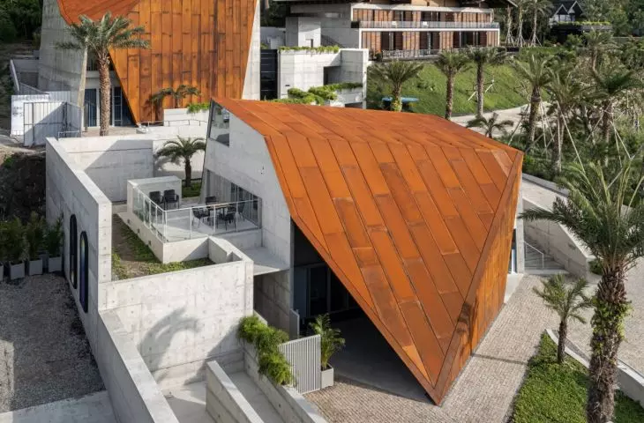
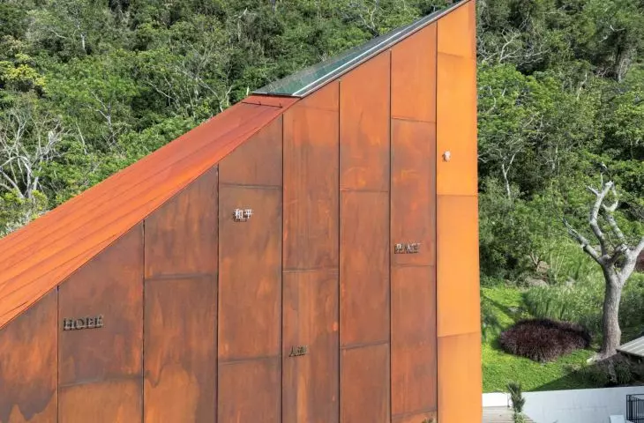
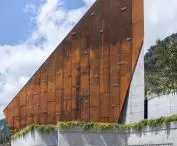
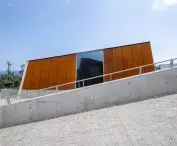
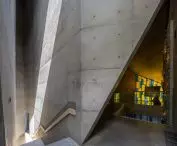
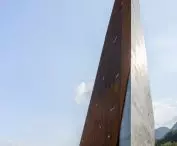
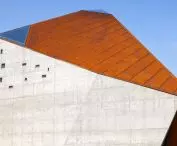
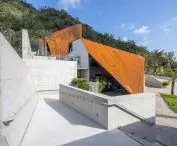
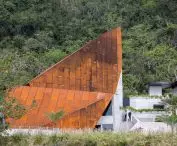
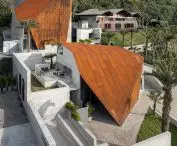
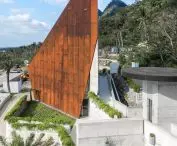
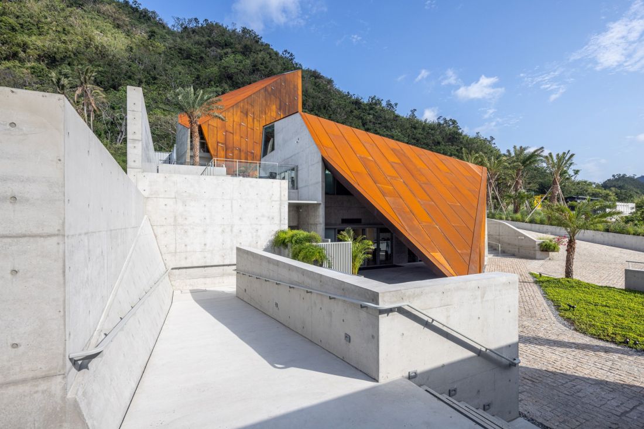
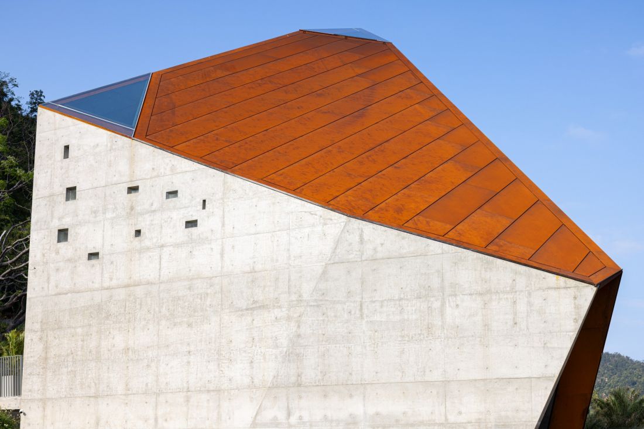
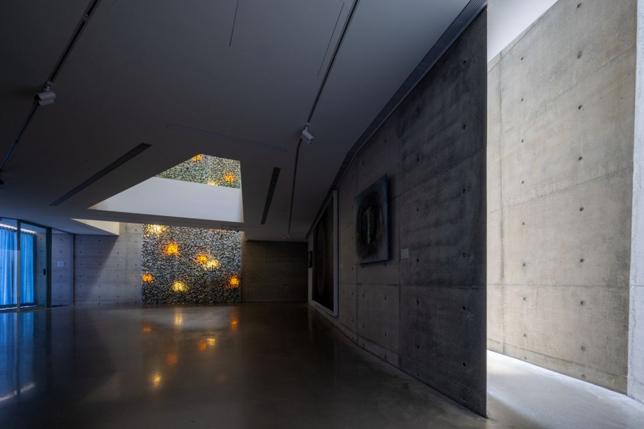
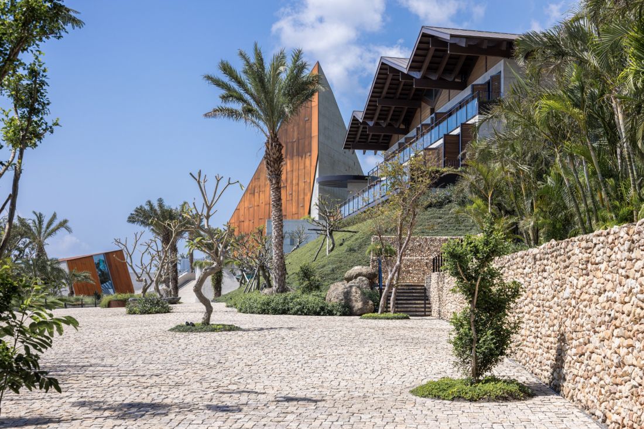
The most recognizable elements of the complex are two monumental, geometric structures made of Corten steel. Their sharp, sloping surfaces evoke at once a sculpture, a roof, and a fragment of a rocky massif. In the Jinzun landscape, they look as if they have been there for a long time, though their industrial material clearly reveals their contemporary origin. Corten steel holds special significance here. Over time, its surface develops a rusty patina, reacting to moisture, sunlight, and the salty air from the ocean. The building will thus slowly change color and darken along with its surroundings. This is architecture that does not pretend to be unchanging. When juxtaposed with raw concrete, the steel takes on an almost painterly intensity. Concrete structures the composition and lends it weight, the rusted surfaces introduce tension, and wood warms those sections where the scale becomes more intimate.
Paul Chiang Art Center, Jinzun — ©YuChen Chao Photography
a sculpture you can walk into
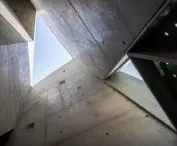
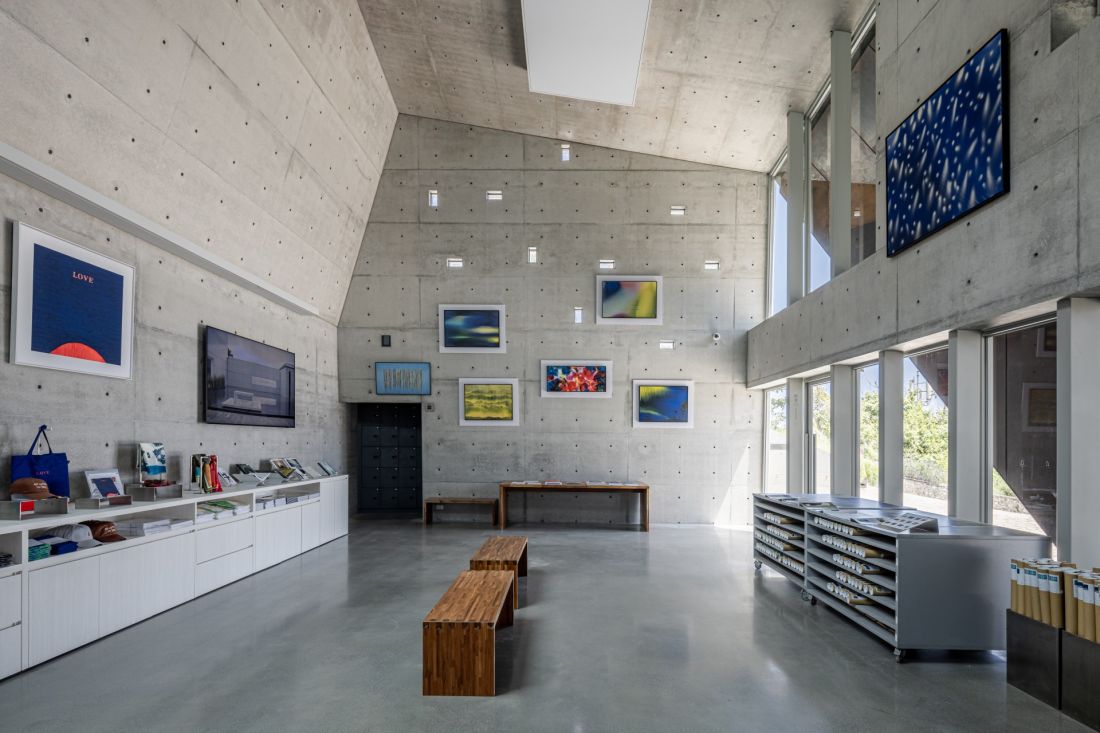
The starting point for part of the architecture was Chiang’s own work. One of the forms references his 2007 steel sculpture “Farm House, ” scaled up to the size of a building. This gesture could easily have become literal, but the design does not stop at a simple illustration of the artwork. Here, the sculpture is transformed into a space: you can step inside, sit beneath the high roof, look up, and watch the light shift across the walls. This is one of the most fascinating aspects of the entire complex. The architecture not only displays art but begins to speak its language itself. A form that, on a different scale, would be an object viewed from a distance, here becomes a place. Visitors no longer stand in front of the sculpture—they are inside it.
Paul Chiang Art Center, Jinzun — ©YuChen Chao Photography
Light That Sets the Mood
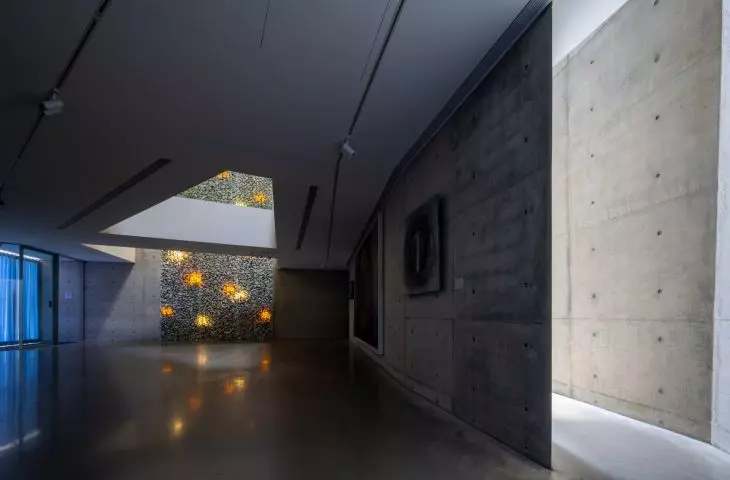
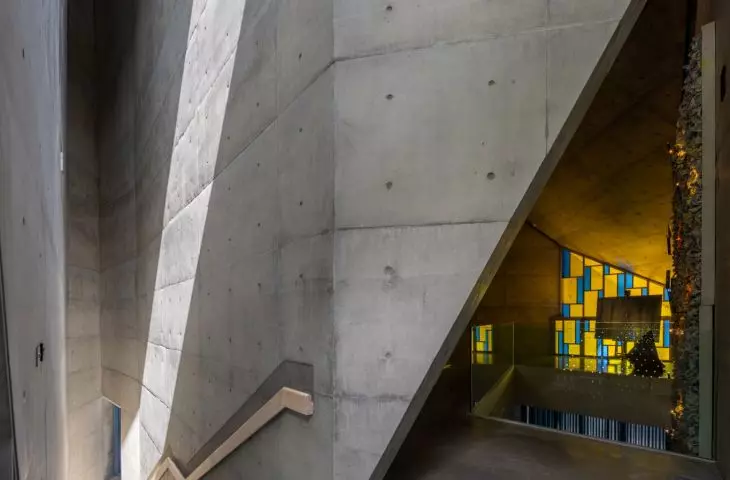
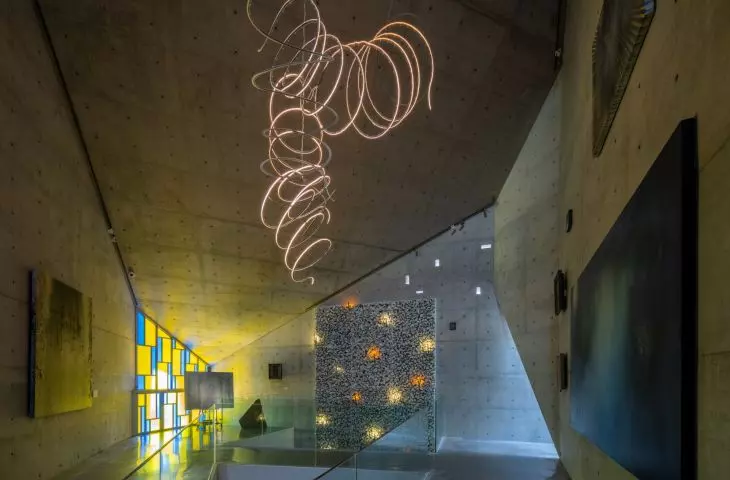
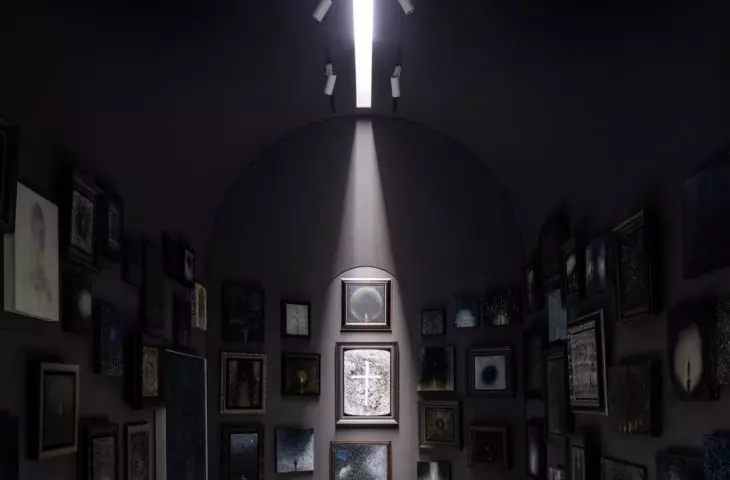
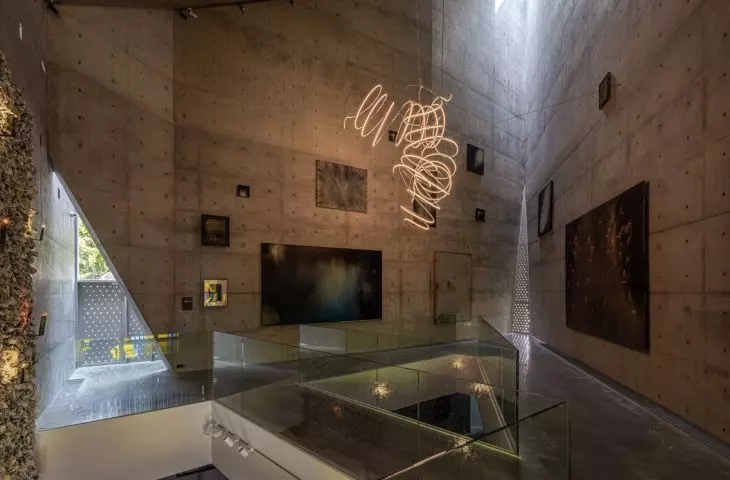
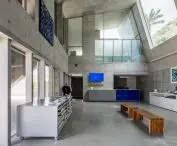
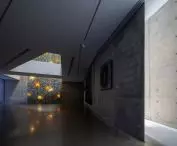
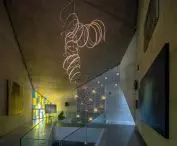
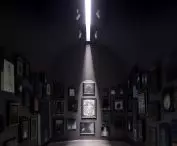
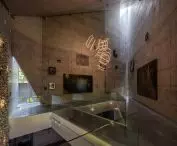
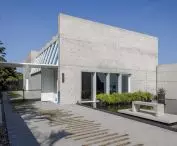
At the Paul Chiang Art Center, light is not a neutral tool for display. In some spaces it is restricted; in others, it streams in through slits, skylights, or carefully positioned openings. It not only illuminates the works but also creates a tension between focus and openness to the landscape. In one of the galleries, there is a nod to Parisian attics, which are significant to the artist and his work. The sloped roof with windows is therefore not a decorative reference but an attempt to evoke the atmosphere of a place where one can create in silence. Elsewhere, light enters more slowly and in more focused spots, giving the interiors a character closer to contemplation than to a traditional exhibition hall. This design approach harmonizes well with Chiang’s painting, in which landscape, solitude, and emotional intensity take precedence over literal narrative. The architecture leaves room for a similar kind of reception: it tells fewer stories and instead invites one to pause.
Paul Chiang Art Center, Jinzun — ©YuChen Chao Photography
The view as part of the experience
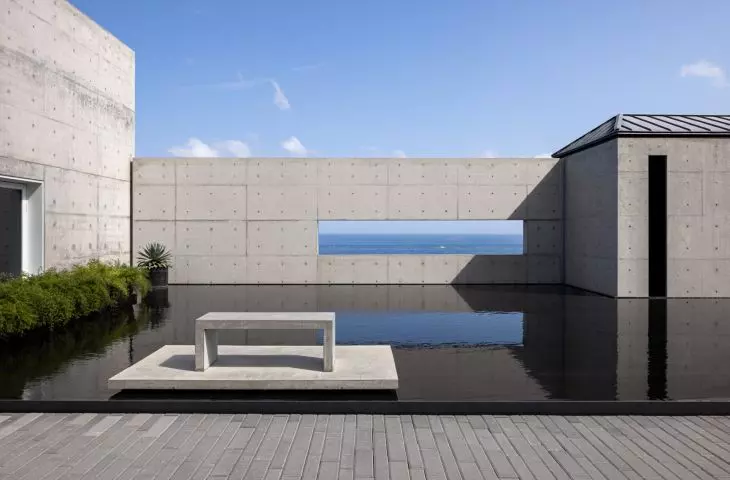
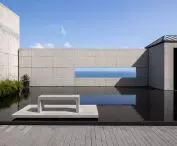
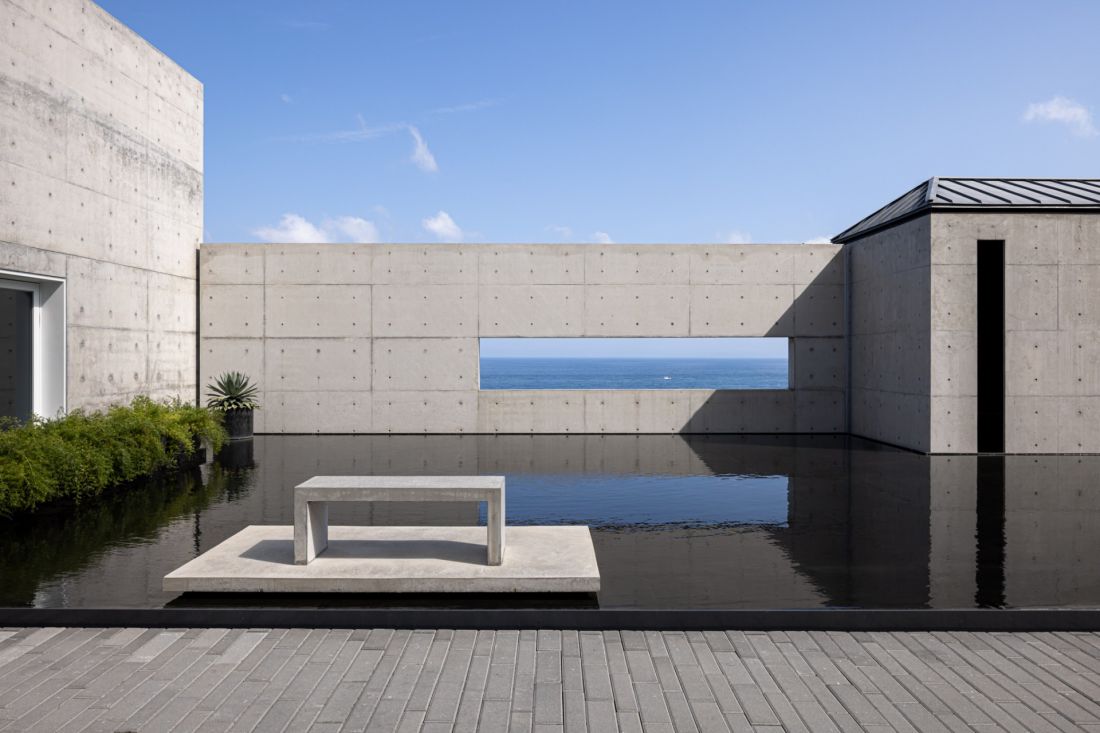
The building’s surroundings are not merely a backdrop for the architecture. The design repeatedly frames the landscape: the ocean, greenery, hillsides, and light. Moments of transition are particularly important—when visitors step out of a darker interior and suddenly see the horizon or a glimpse of water. Such solutions could easily become purely showy, but here they have a more serene character. The view is not intended solely for admiration. It is part of the rhythm of the tour, a pause between successive spaces and a reminder that Chiang’s work stems from a close relationship with nature. That is precisely why the Paul Chiang Art Center is best experienced as a whole: not as separate elements—the gallery, café, studio, or guest house—but as a sequence of spaces that guide visitors through the landscape and the artist’s imagination.
Paul Chiang Art Center, Jinzun — ©YuChen Chao Photography
architecture of silence without museum-like detachment
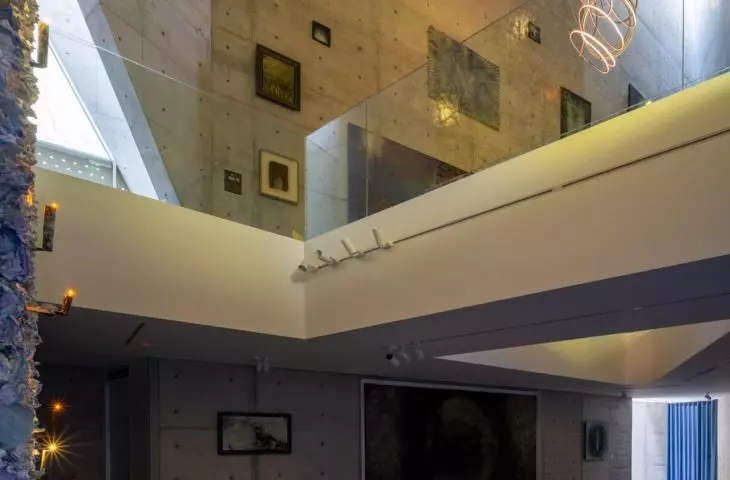
The Paul Chiang Art Center has a sense of monumentality, yet it is not cold. Raw concrete and sharp Corten steel roofs are balanced by softer elements: wood, vegetation, views, and light. Thanks to these, the design does not become a showy sculptural object that looks good only from the outside. Behet Bondzio Lin Architekten have created a center that functions on several levels. It is an exhibition space, but also an architectural interpretation of Chiang’s work. It is a public institution, yet retains the character of a private studio. It is a strong landmark in the landscape, yet does not cut itself off from the mountains and the ocean. The most interesting aspect of this project is precisely this tension. The Paul Chiang Art Center does not attempt to resolve the contradiction between the artist’s solitude and the public nature of an art center. Instead, it transforms this contradiction into a spatial experience. It is architecture that takes its time—it moves more slowly, more quietly, and more closely in harmony with the landscape.