













Wave Cube,
design: Scenic Architecture Office
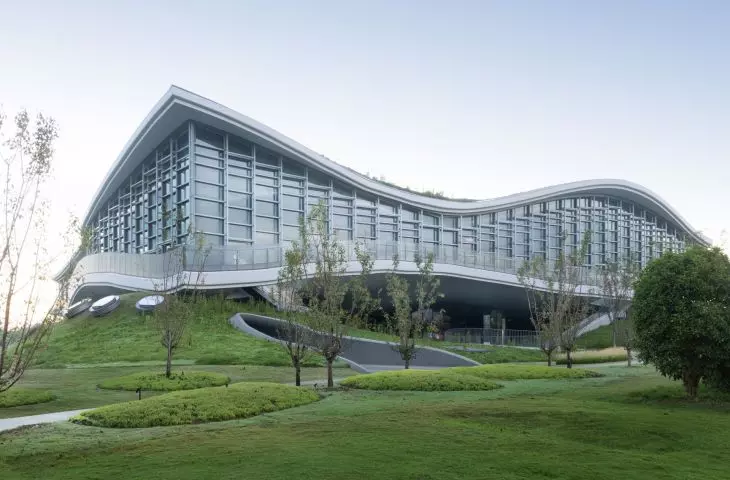
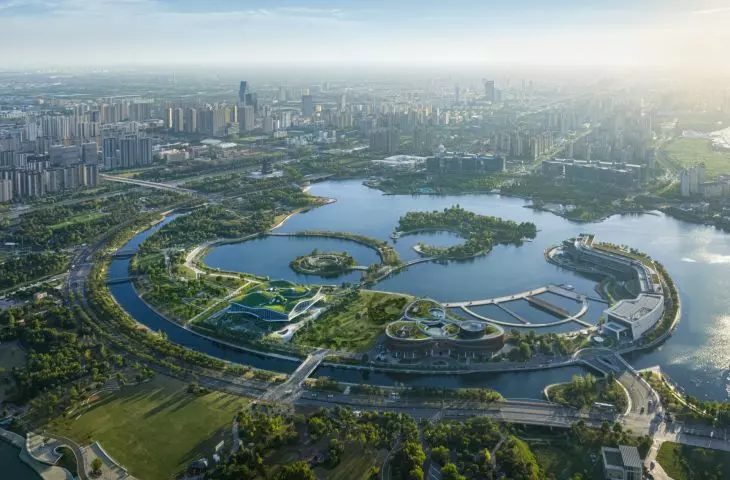
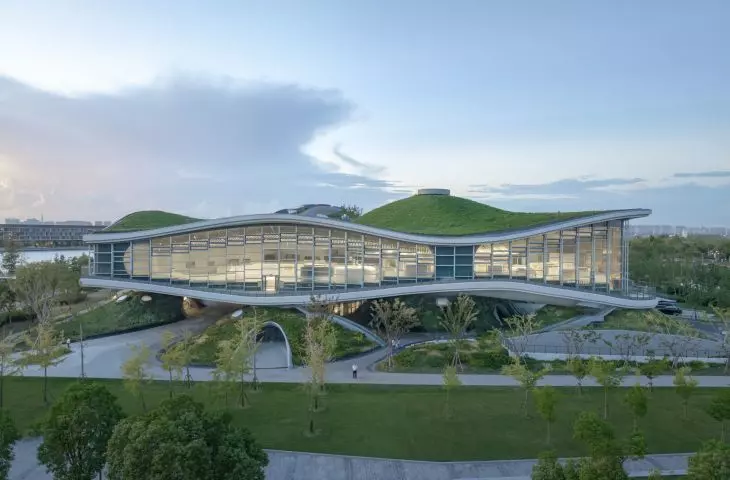
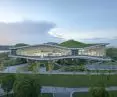
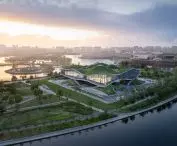
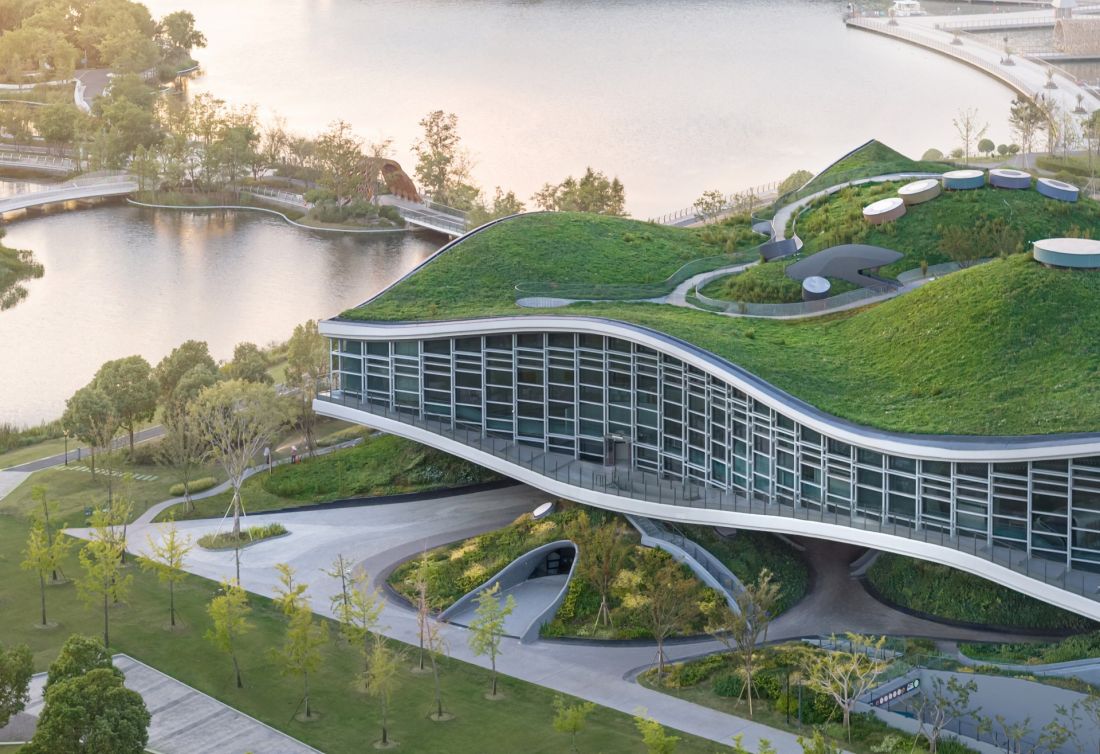
The Wave Cube in Shanghai is a science fiction center on Jin Hai Lake, inspired by the world of Liu Cixin’s *The Three-Body Problem*. The studio Scenic Architecture Office designed the building as a fragment of an artificial landscape: with green hills, an undulating concrete structure, and a roof that visitors can walk on. Instead of a neutral structure for a technology exhibition, the architecture itself creates tension—leading from the park and waterfront through dark exhibition halls to bright spaces opening onto the water.
Wave Cube in Shanghai — ©Shengliang Su
an artificial hill by the water
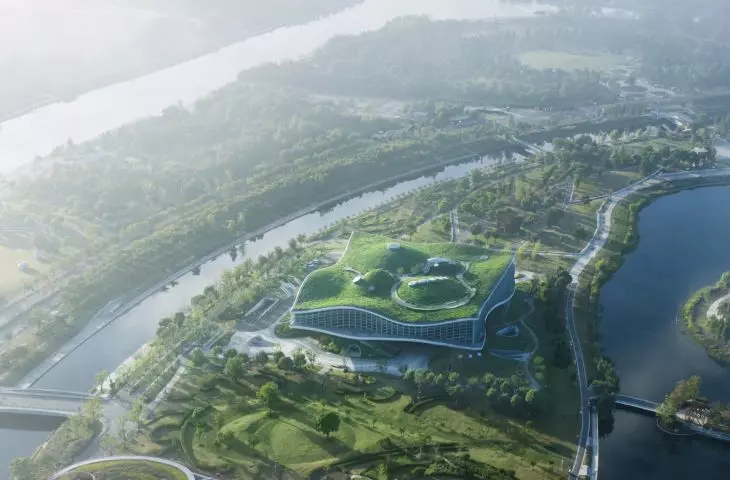
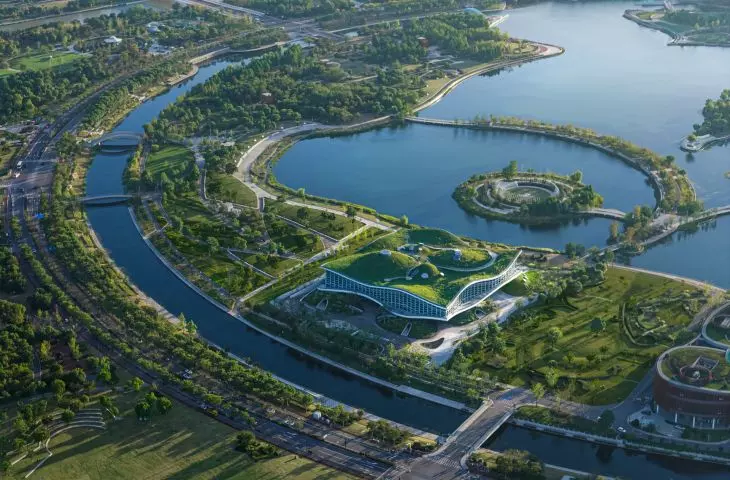
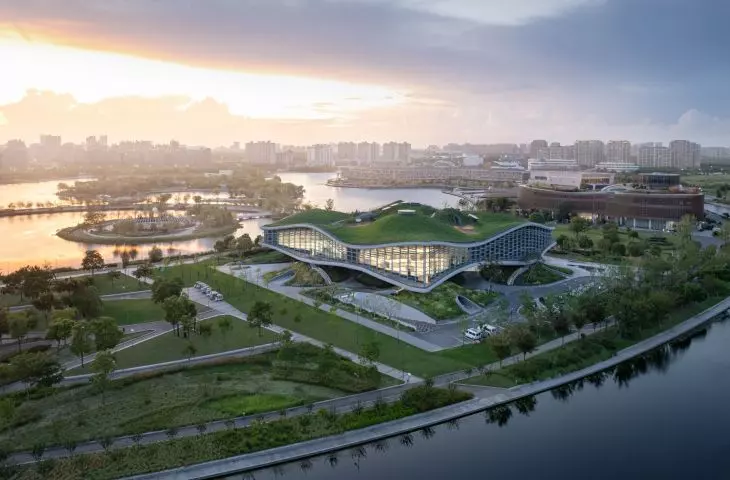
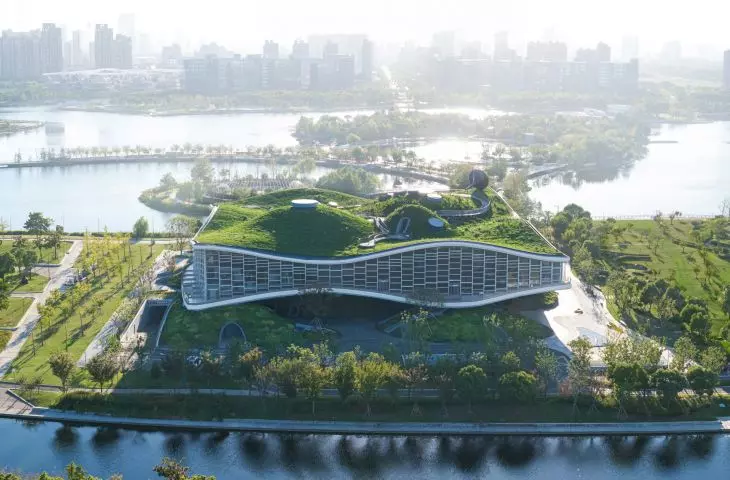
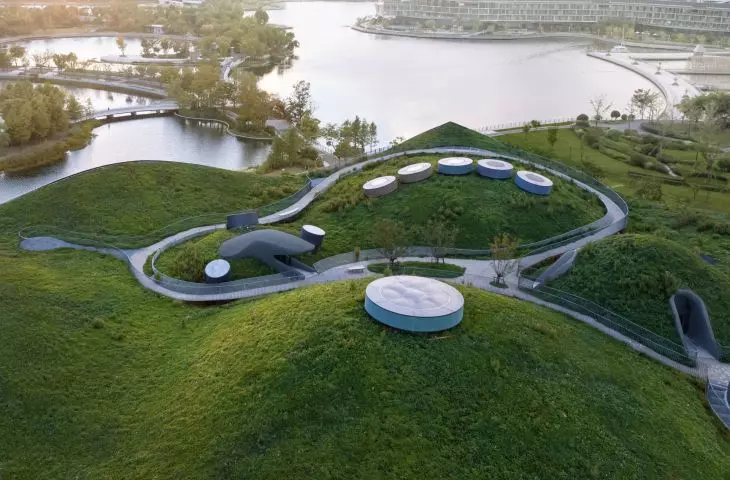
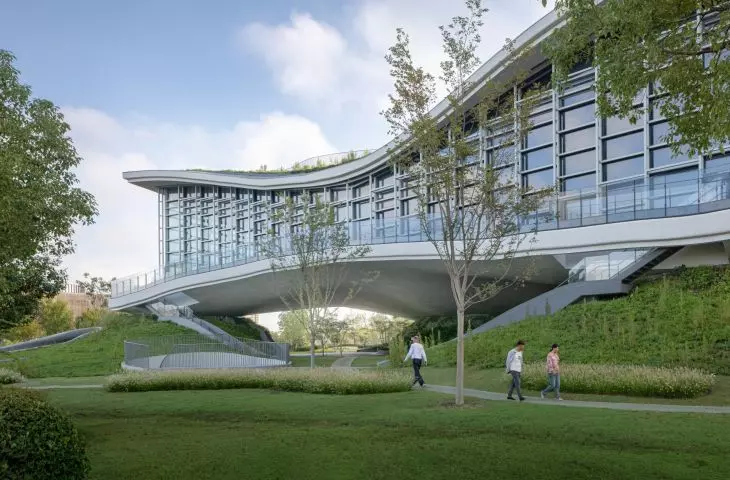
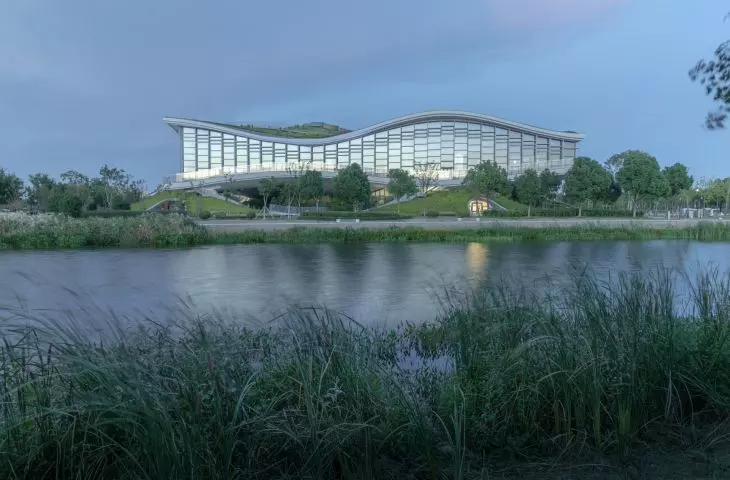
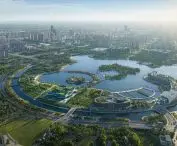
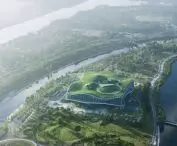
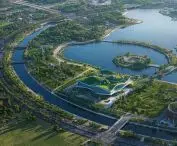
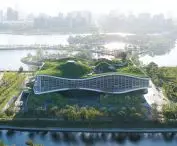
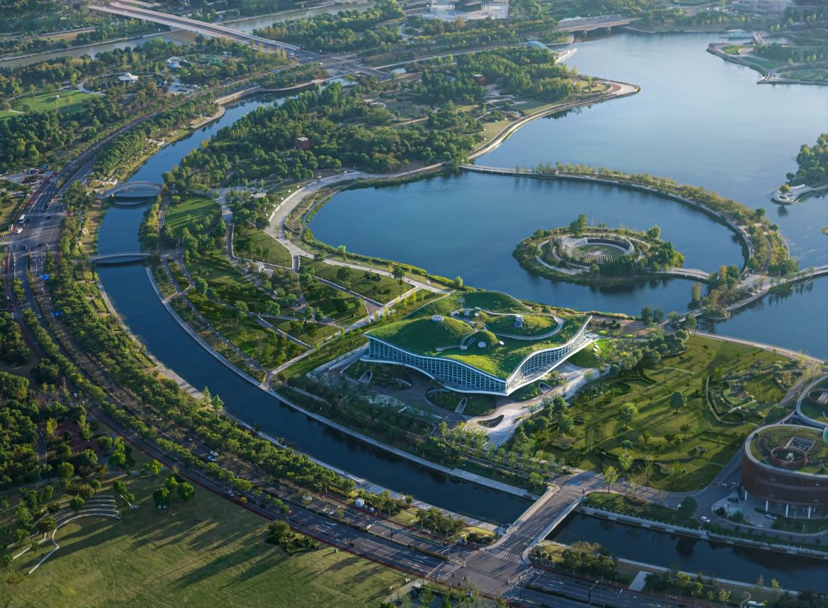
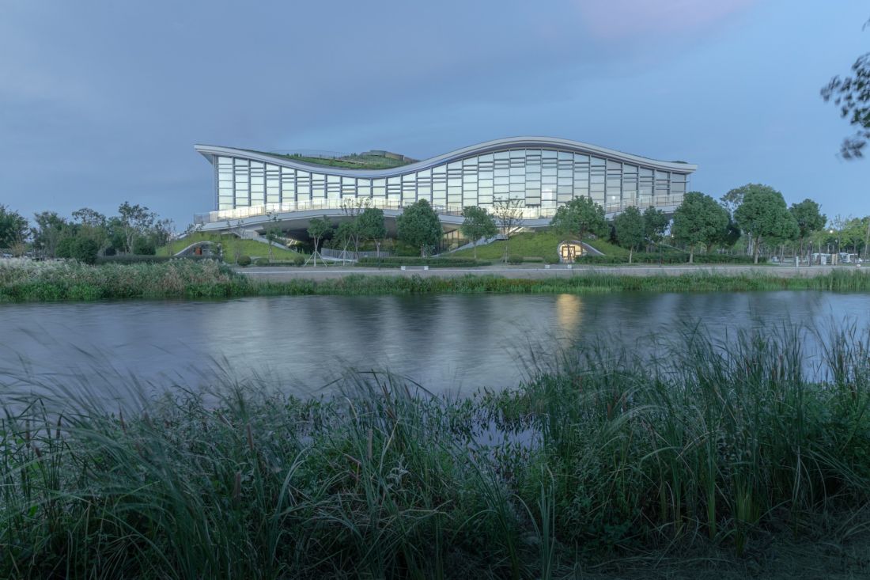
The Wave Cube was built on the eastern shore of Jin Hai Lake, in the Fengxian New City district of Shanghai. The site is nearly square in shape and borders the water on two sides, so from the outset, the design had to respond not only to the exhibition center’s program but also to the landscape character of the site. This part of Shanghai is dominated by flat terrain. The architects treated the lack of natural elevations as a starting point and proposed a building that creates its own new topography. It is not a classic structure set on a lake, but rather an arrangement of concrete mounds, walkways, terraces, and undulating surfaces.
Wave Cube in Shanghai — ©Shengliang Su
ground floor among the hills
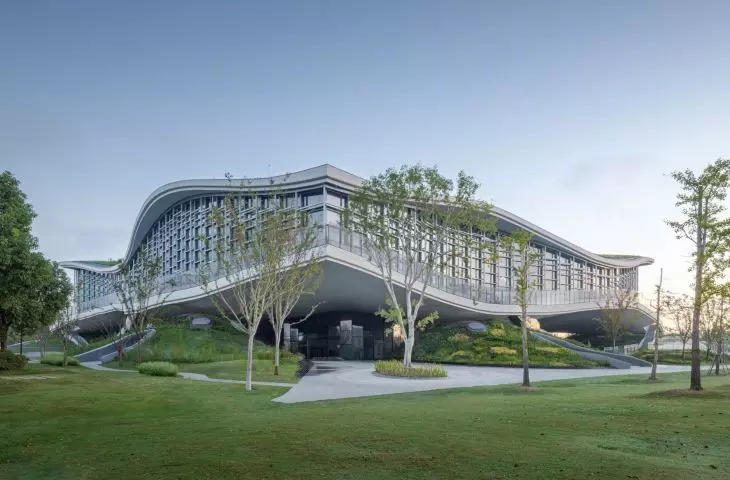
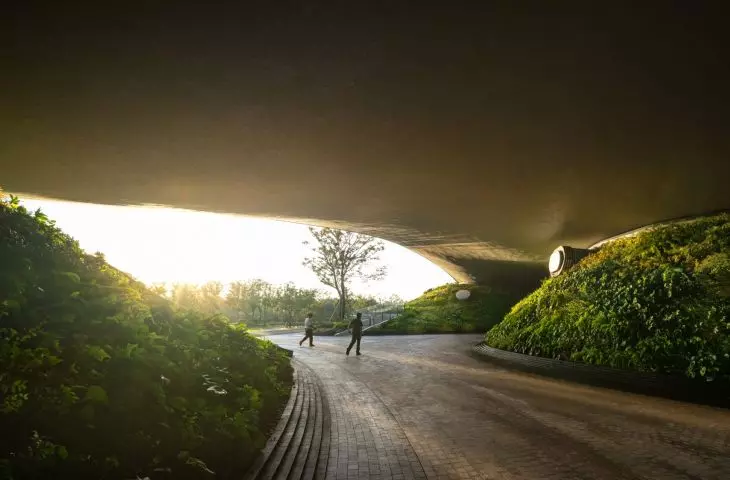
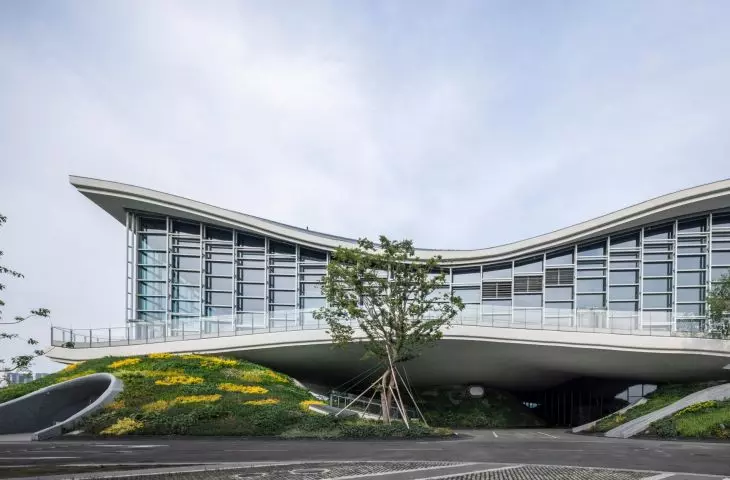
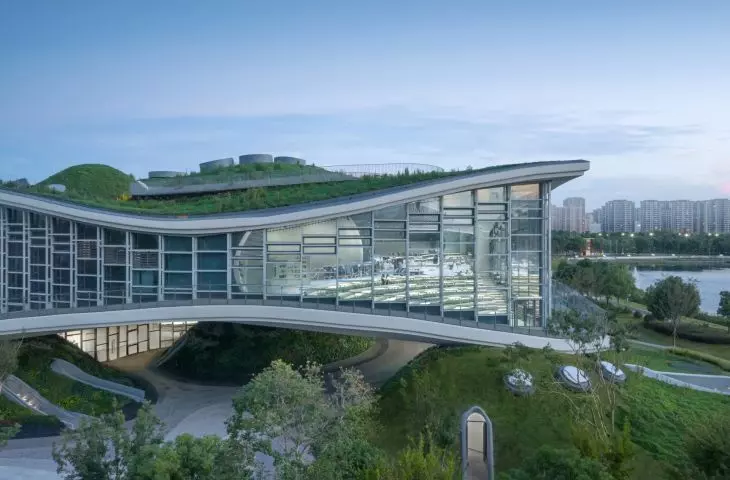
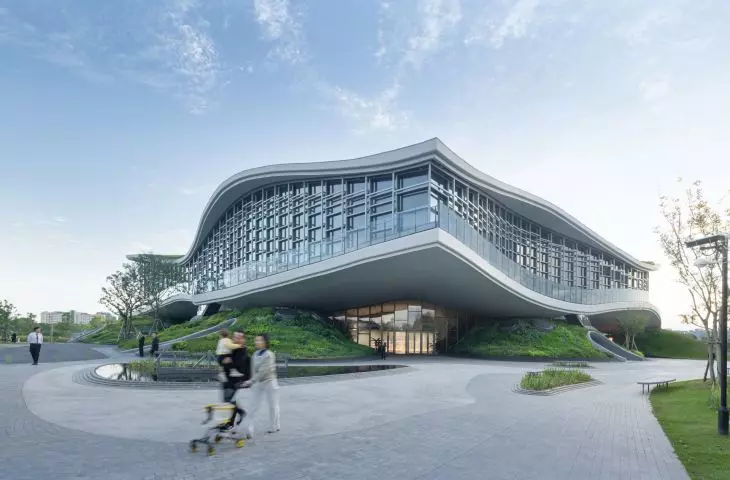
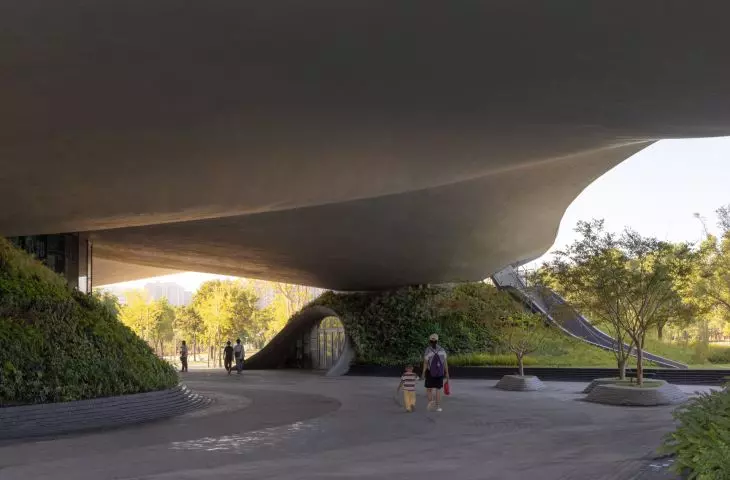
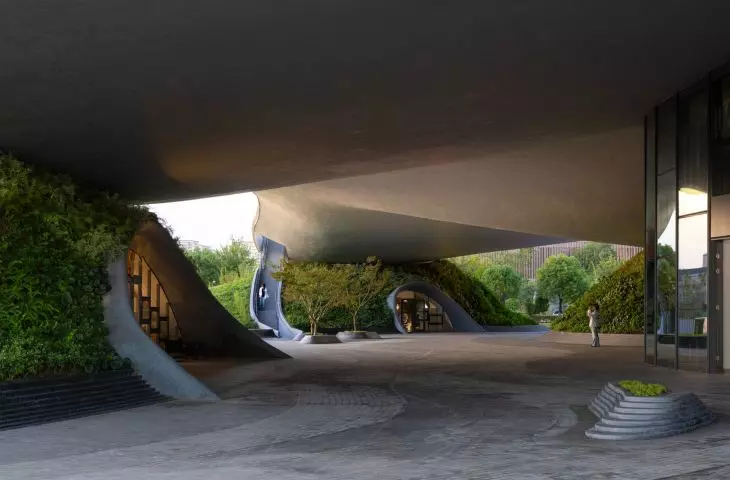


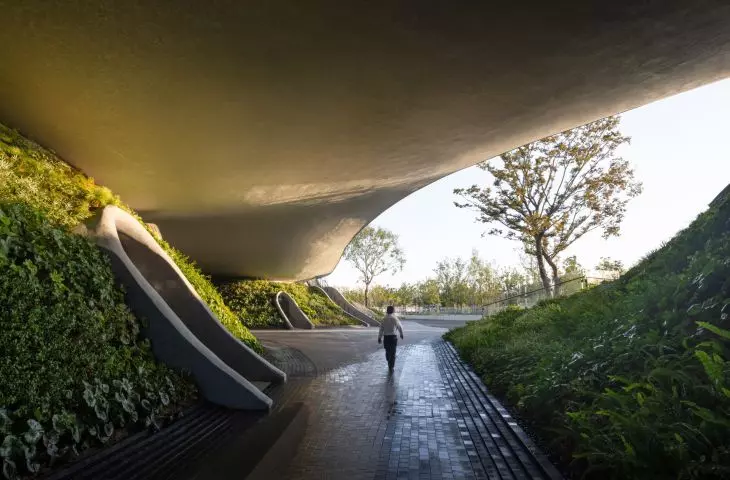
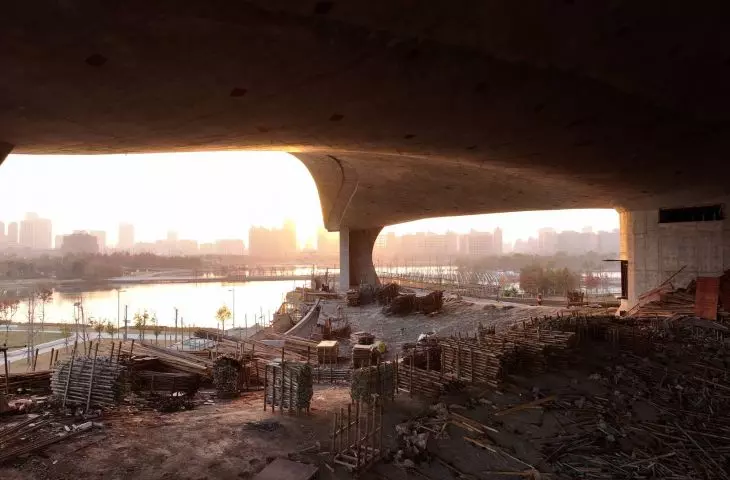
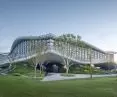
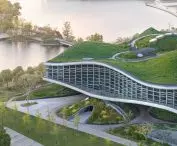
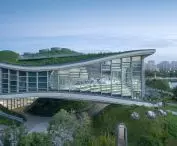
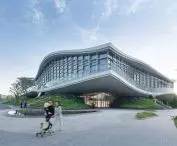
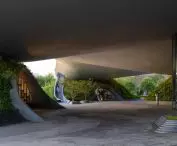
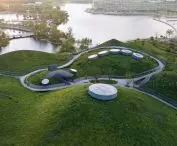
The lowest part of the structure consists of eight concrete “green hills.” They house, among other things, exhibition halls, a café, a restaurant, a shop, and technical facilities. Their green-covered surfaces ensure that the building does not stand apart from the surrounding park but appears to be an extension of it. An open, semi-outdoor area has been created between the hills. A path leading around the lake runs through it, ensuring that the building does not block the waterfront or interrupt daily walks. Deep within the ground floor, behind the glass facade, lies an entrance hall surrounded by concrete forms. This space serves as a link between the park, the exhibition, and the rest of the tour route.
Wave Cube in Shanghai — ©LIU Guowei
an interior shaped by a wave
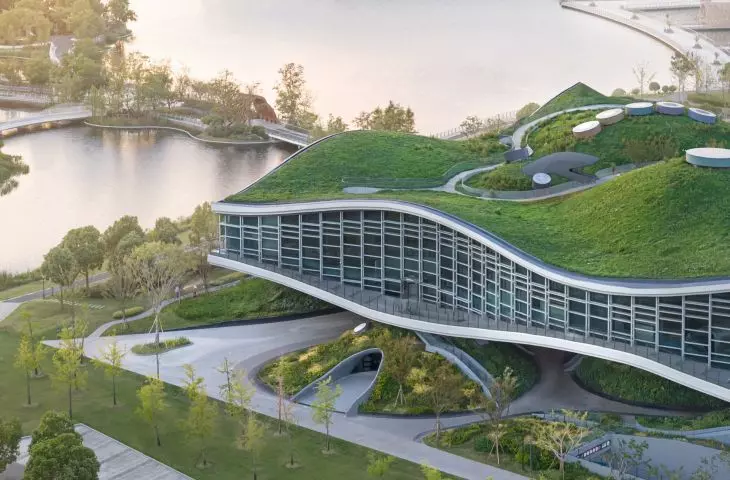
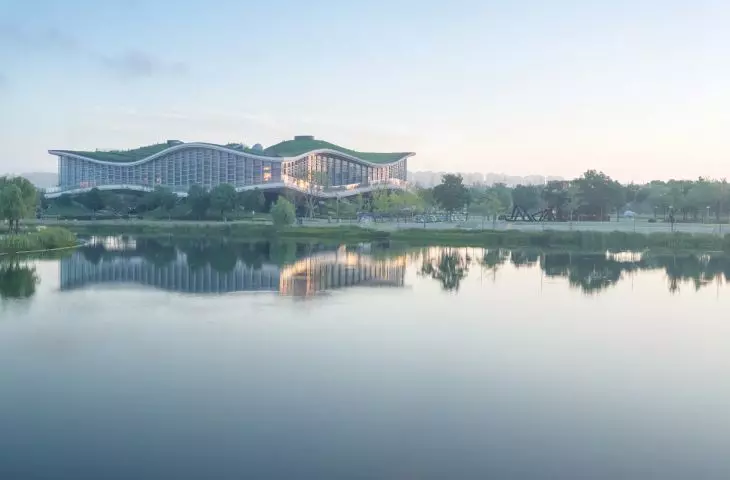
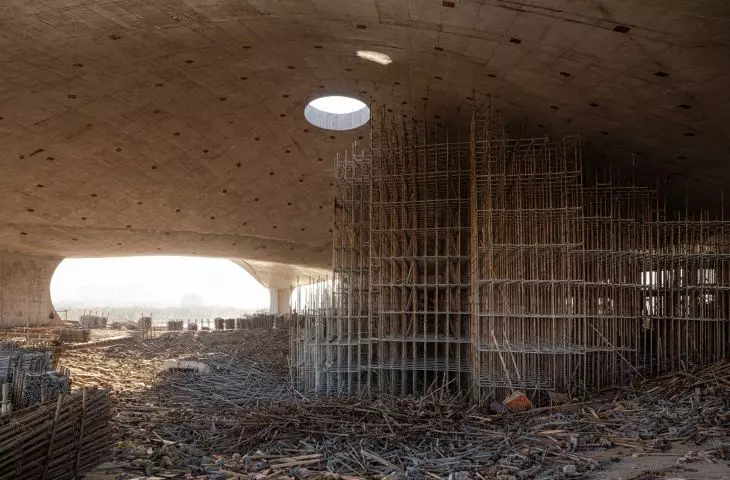
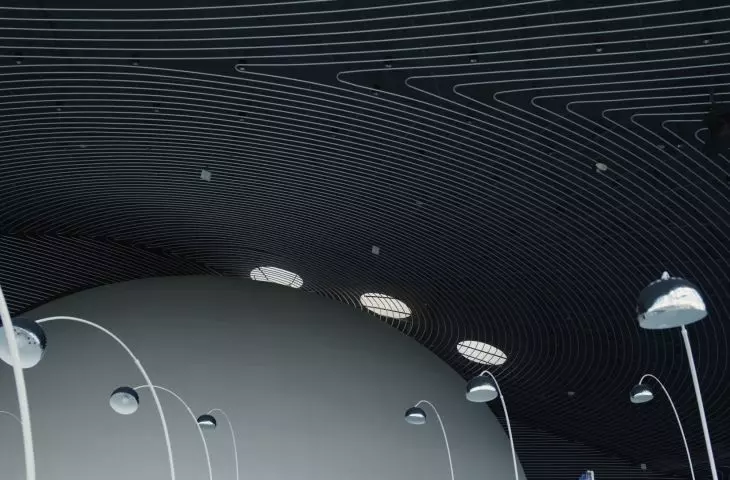
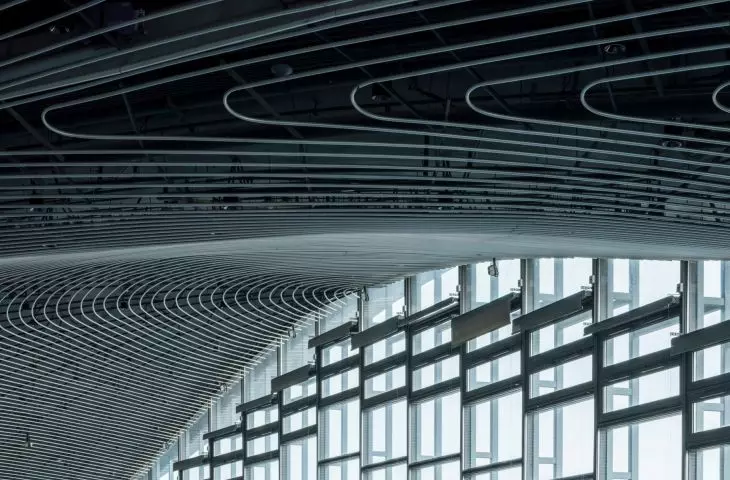
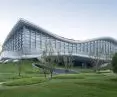
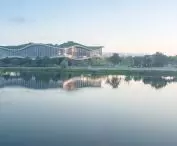
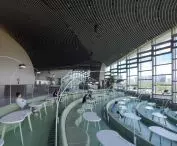

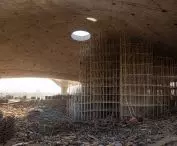
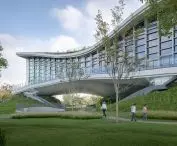
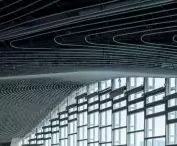
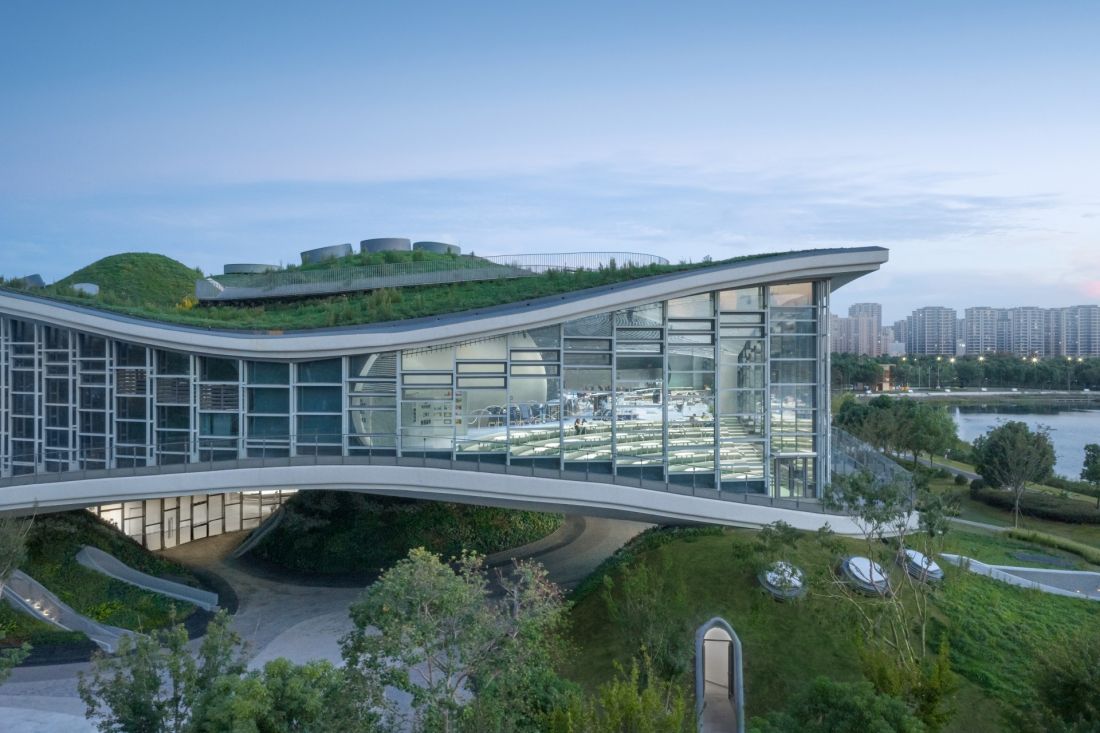
Hovering above the green hills is the most distinctive part of the Wave Cube: a large, undulating structure made of prestressed concrete. It does not form a regular, calm floor plan. Inside, there are recesses, domes, skylights, and sunken spaces, between which visitors can move freely. The building’s form is not merely a sculptural gesture. The architects developed it in collaboration with engineers, seeking a layout in which the soft line of the wave could function as a real, stable structure. From the outside, the concrete mass creates a distinct accent in the landscape. Inside, it gives a completely different impression: it leads through varying heights, curves, and openings, thanks to which the space is not immediately revealed.
Wave Cube in Shanghai — ©Shengliang Su
The World of “The Three-Body Problem”

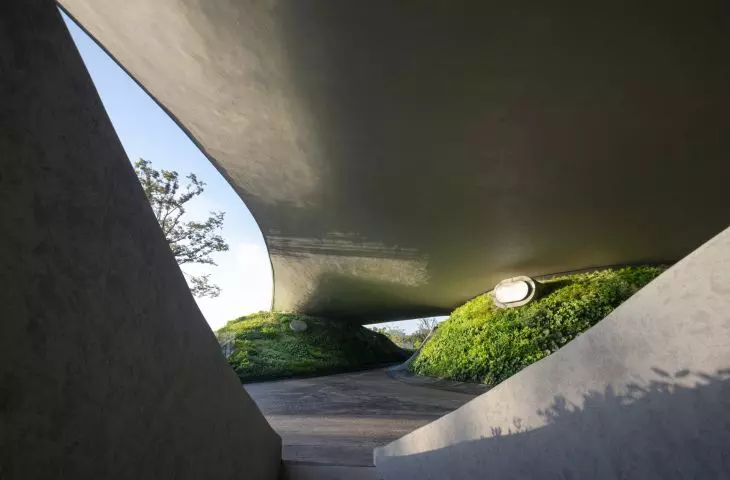
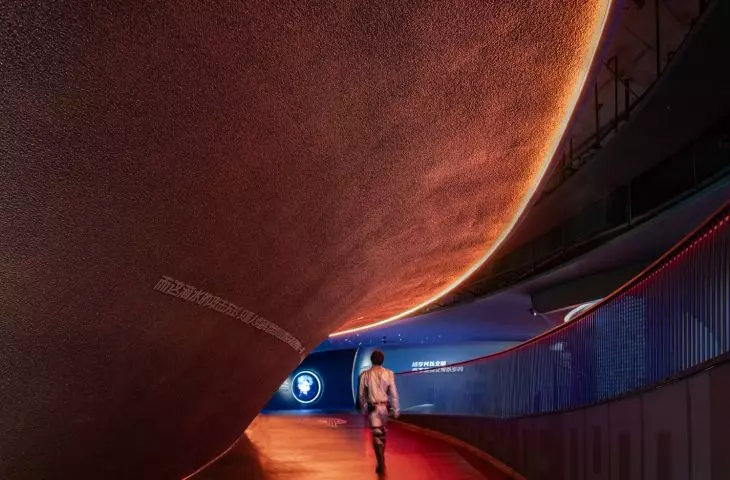
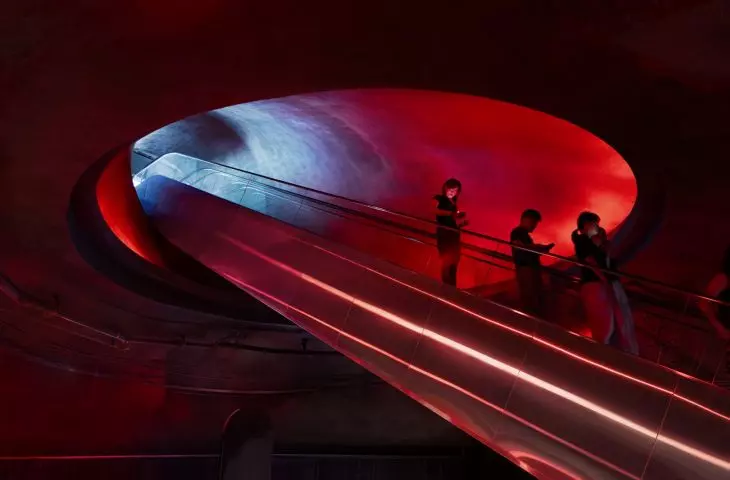
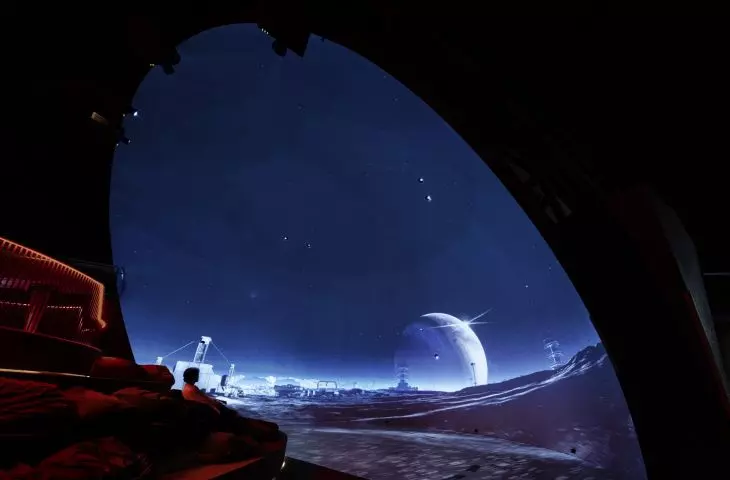
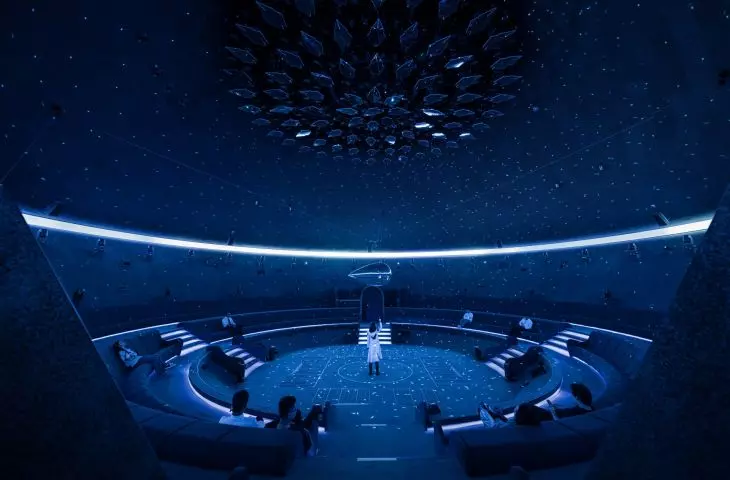
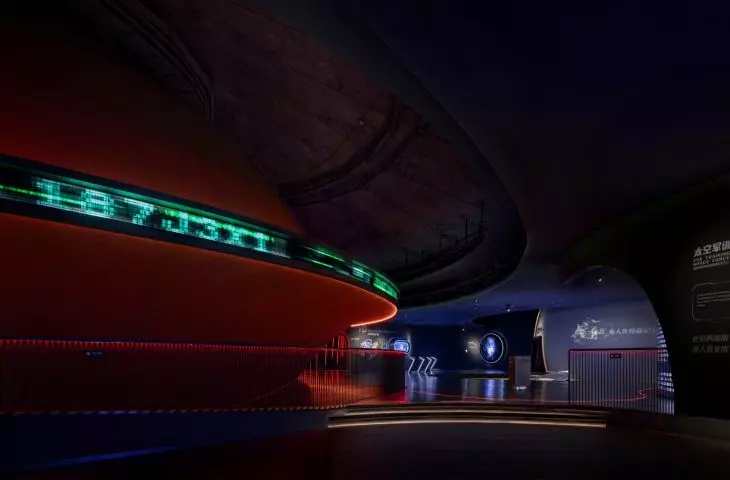
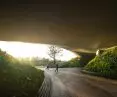
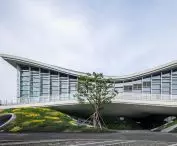

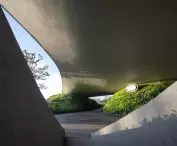
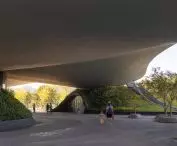
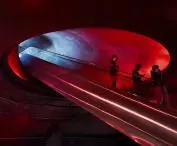

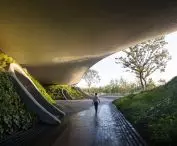
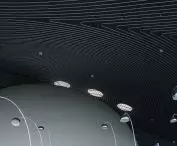
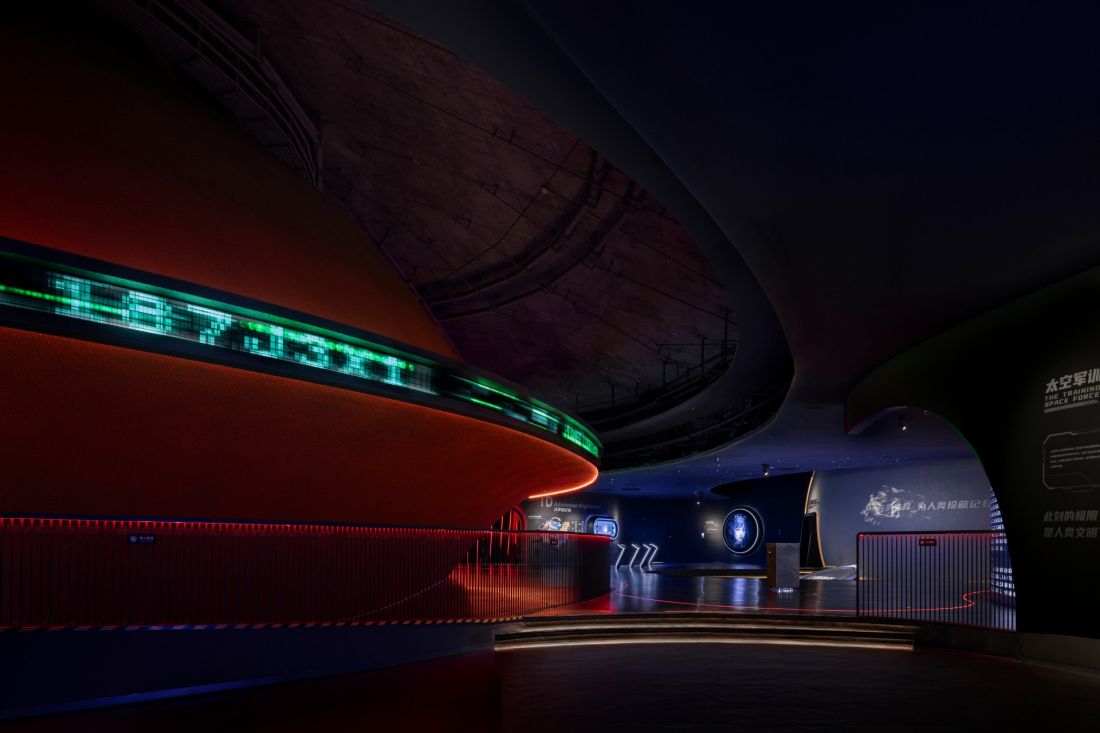
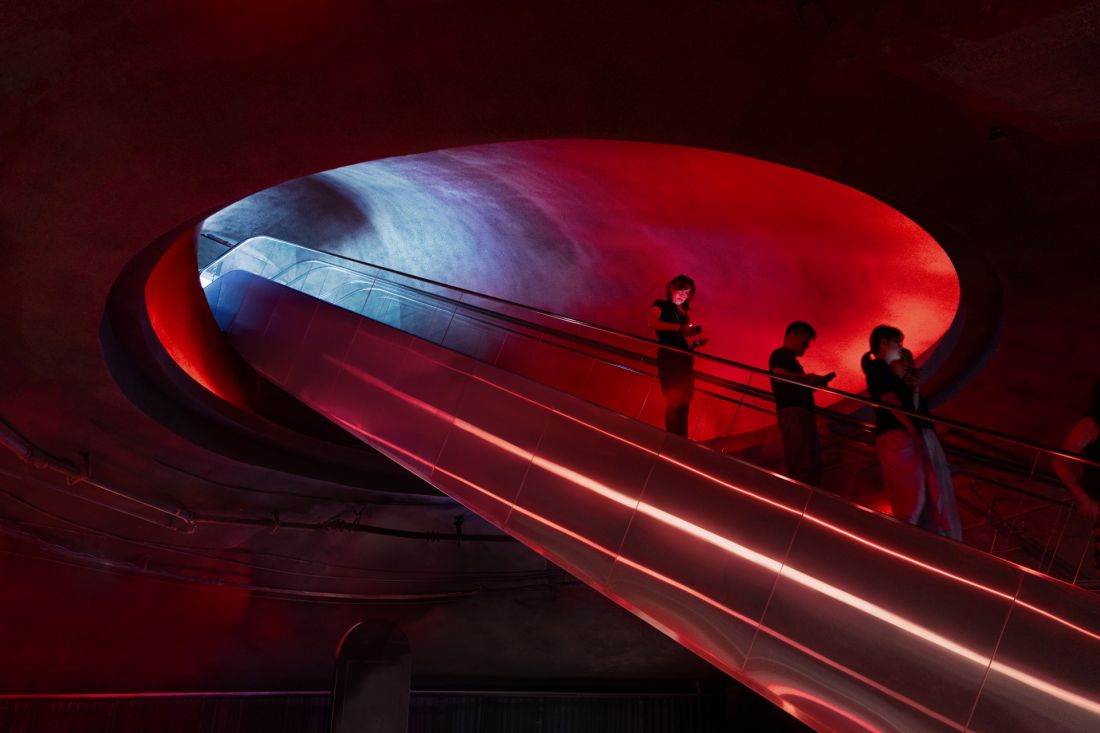
The Wave Cube houses The Future Academy of the Three-Body Problem, a center dedicated to an immersive narrative inspired by Liu Cixin’s novel. “Immersive” here does not refer merely to an accumulation of screens and effects, but to an experience in which the viewer is meant to feel as though they are entering another world. This effect begins right at the entrance. Visitors walk under a protruding concrete section of the building, enter the lobby, and then ride an escalator through a dark corridor. The transition from the bright lakeside landscape to the dark exhibition space feels like a brief shift in reality. Further into the exhibition, scenes and objects related to space, interplanetary travel, and the world of *The Three-Body Problem* appear. Here, elements resembling spaceships are suspended, along with gaming spaces, a dome theater, and the Droplet Theater, whose circular form references one of the novel’s motifs. The architecture does not illustrate this story literally, but it enhances its atmosphere: it conveys a sense of scale, darkness, limbo, and uncertainty.
Wave Cube in Shanghai — ©Shengliang Su
From the dark exhibition to the light of the lake
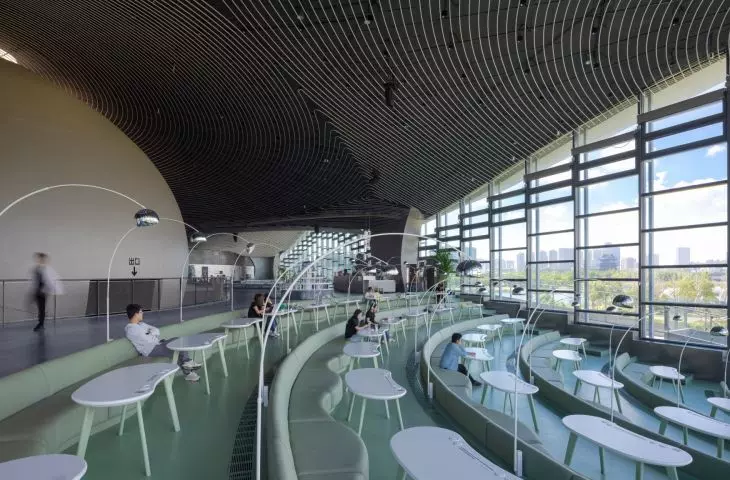

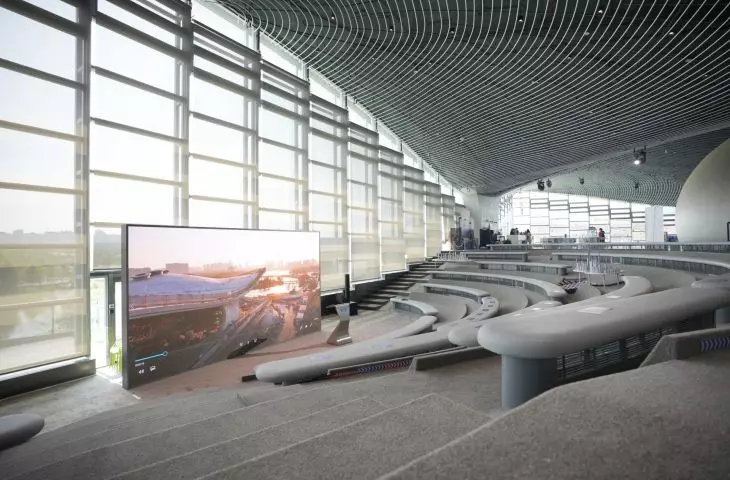
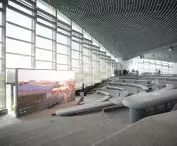
The most intriguing contrast emerges between the northeastern, enclosed part of the exhibition and the western zone facing the lake. The latter is brighter, more open, and designed for events, gatherings, relaxation, and reading. The recessed areas can function as small amphitheaters, and the glass facade restores contact with the water and greenery. Thanks to this, the Wave Cube does not become a completely isolated entertainment center. After an intense, dark section of the exhibition, the building suddenly opens up to the real landscape. Here, science fiction meets the view of the lake, daylight, and the movement of people strolling around the structure.
Wave Cube in Shanghai — ©Shengliang Su
The roof as a green walking path
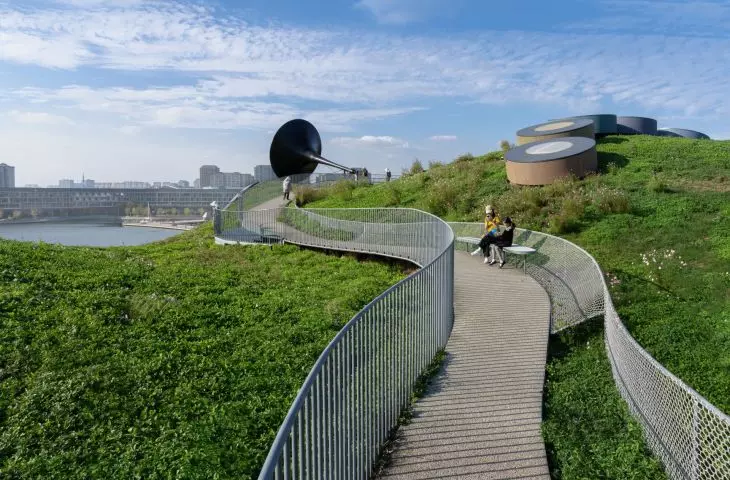
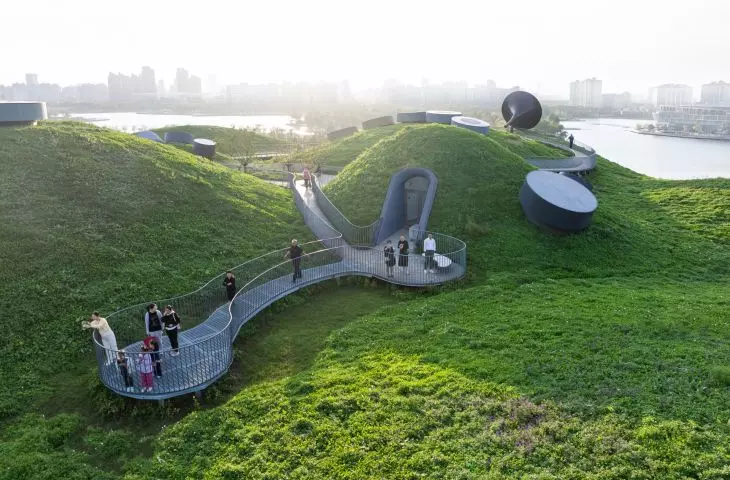
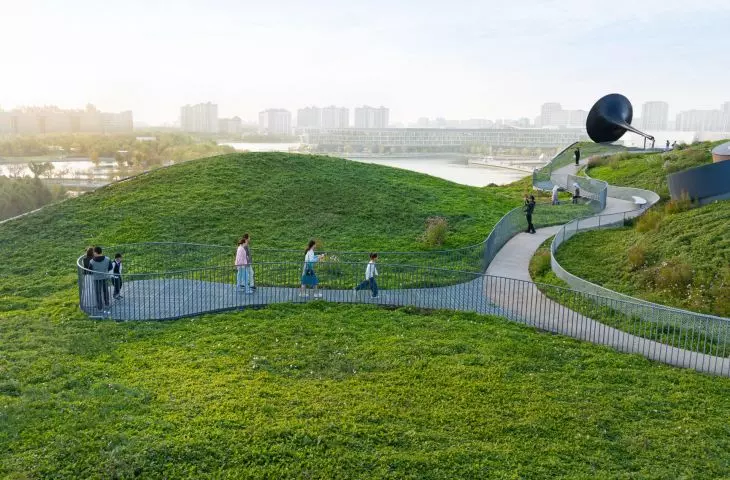
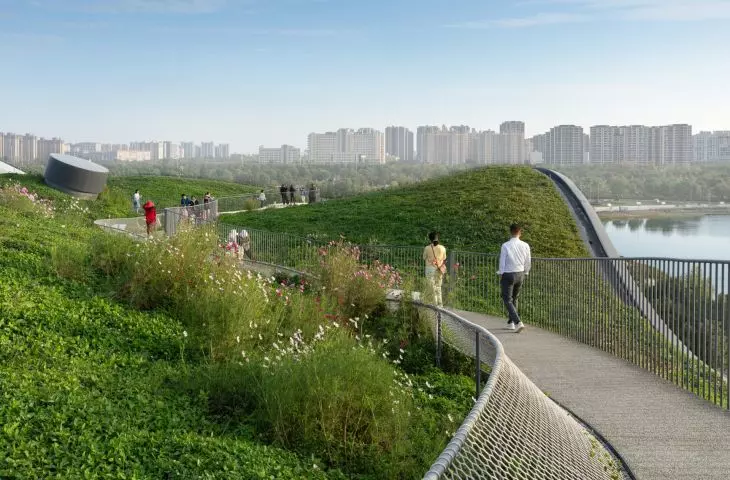
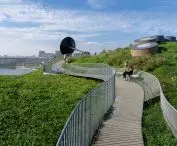
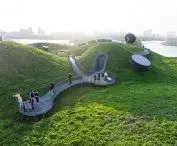
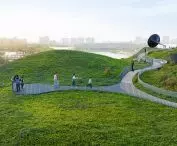
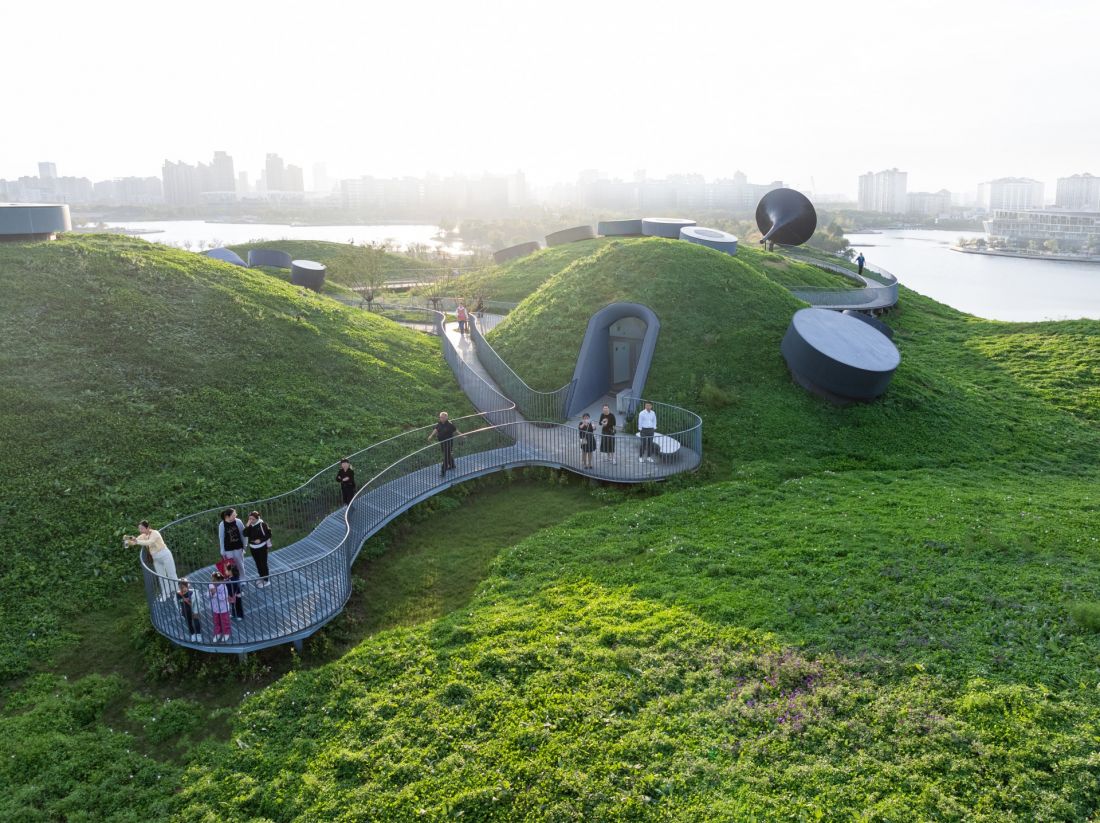
A roof covered with grass and wildflowers was designed on the undulating structure. A figure-eight walking path winds through it, occasionally widened to include rest areas and viewing terraces. From above, the building begins to resemble a green hill that one can walk around, traverse, and view from various perspectives. A stroll across the roof transforms one’s perception of the entire project. The concrete mass loses its heaviness, and the Wave Cube becomes part of the larger waterside landscape. At times it reveals a view of the lake; at others, it winds between the hills, creating the impression that the building was not simply placed on the waterfront but grew out of it like a green wave.
Wave Cube in Shanghai — ©Shengliang Su
Architecture That Creates an Experience
The Scenic Architecture Office’s design combines an exhibition center, a park, a structural experiment, and science-fiction set design. It works best where these layers overlap without being too literal. The concrete wave serves both as a walking path and a narrative element. The Wave Cube demonstrates that immersive architecture doesn’t have to start with technology. It can arise from movement, light, shifts in scale, and the way a building guides the body through successive spaces. In Shanghai, this story begins with a simple walk by the lake and ends in an interior that, for a moment, makes you feel as if you’re in another world.








