








David Geffen Galleries,
designed by Peter Zumthor
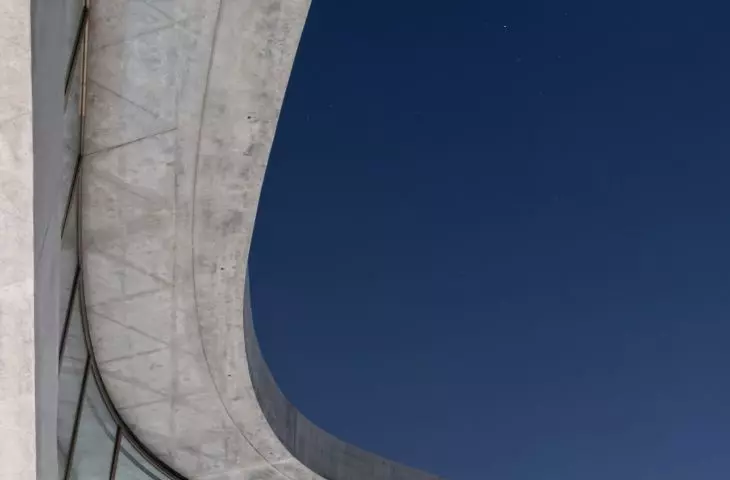
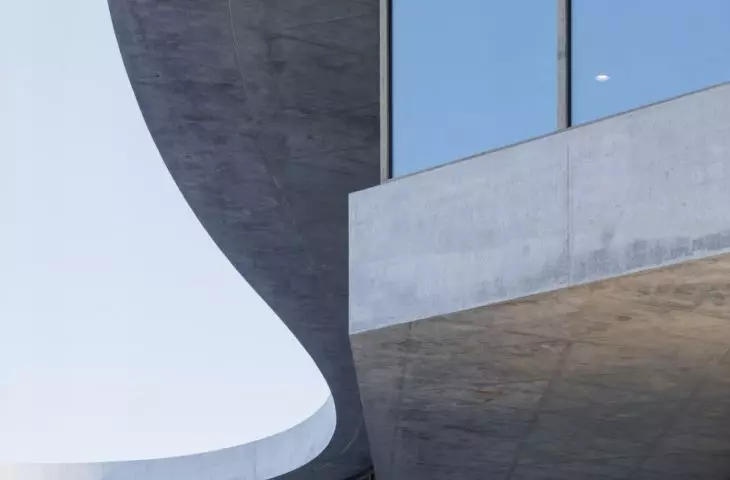
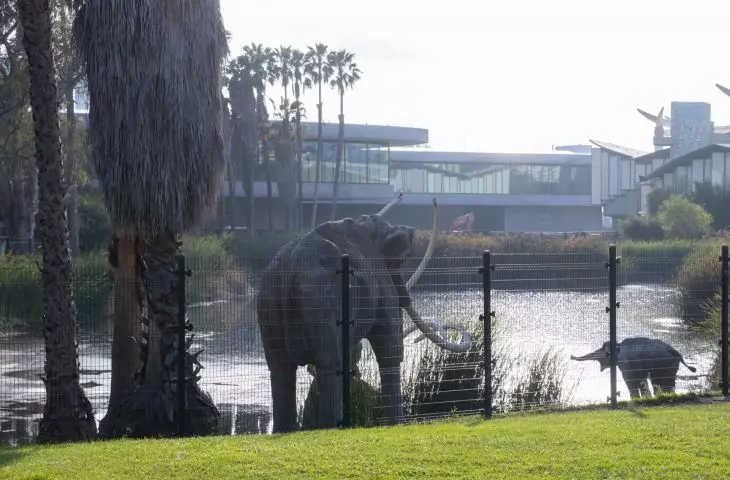
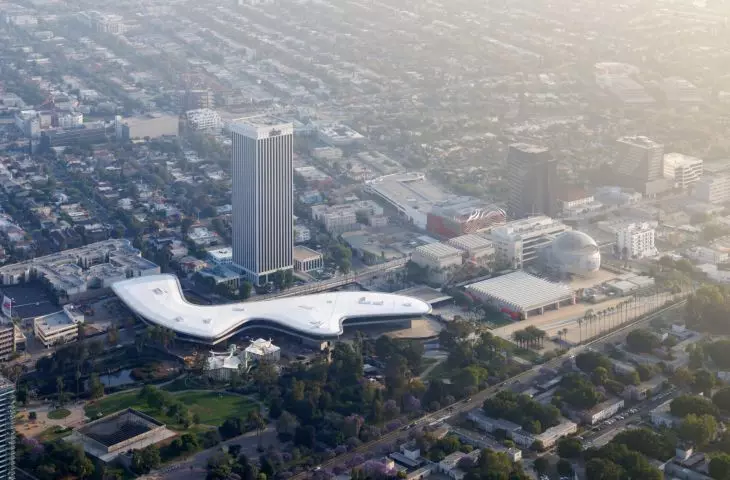
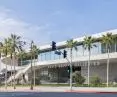
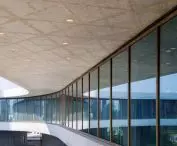
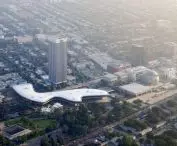
The David Geffen Galleries in Los Angeles are the new home of LACMA’s permanent collection and one of the most significant museum projects in the United States in recent years. Peter Zumthor designed the building as a long, glass-and-concrete structure that runs along Hancock Park and spans Wilshire Boulevard. This is a museum without a single predetermined route—more of an invitation to explore the collection on your own than a classic narrative leading from room to room.
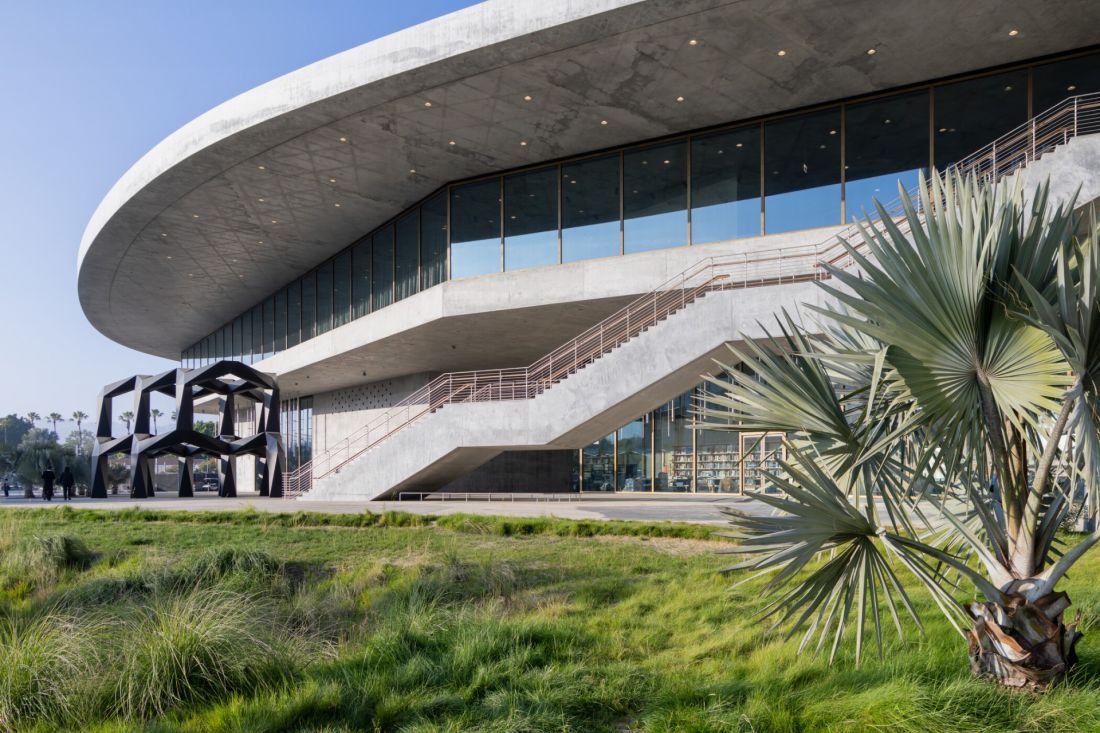
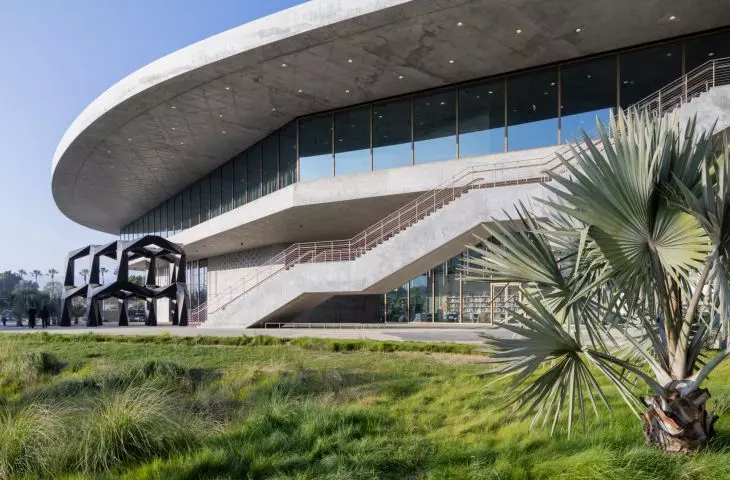
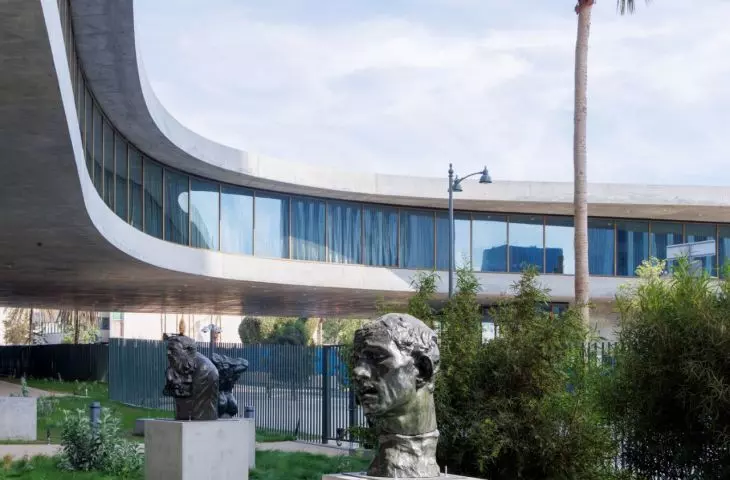
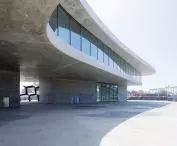
David Geffen Galleries (LACMA), Los Angeles—exterior view from the northwest side of Wilshire Boulevard; on the left, the sculpture *Smoke* (1967) by Tony Smith © Tony Smith Estate / Artists Rights Society (ARS), New York.
© Iwan Baan
a museum that spans the street
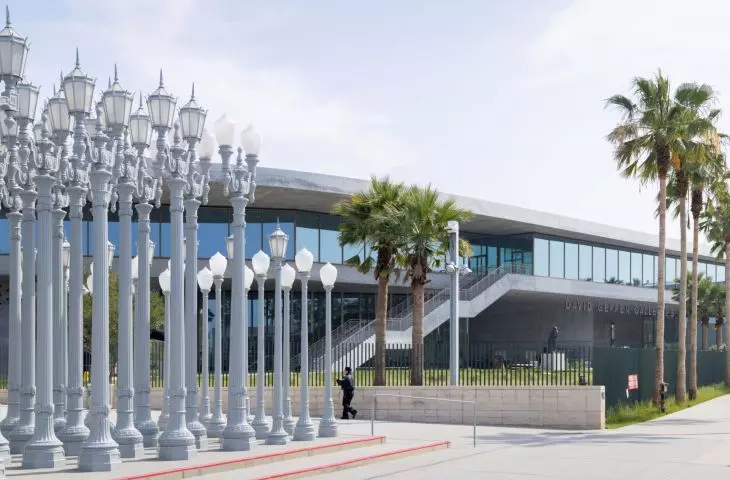
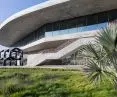
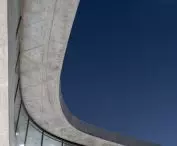
The new LACMA building does not resemble a traditional museum with a monumental entrance and a clearly defined visitor route. It takes the form of a long, horizontal structure, elevated about 9 meters above street level. The exhibition halls are located on a single level, with plazas, walkways, and public spaces surrounding the museum below. This design shifts the museum’s relationship with the city. Instead of a building cut off from its surroundings, a structure has been created under which people can walk, stop in the shade, encounter public art, or pass through the LACMA grounds on their way through Los Angeles. In a city where the street often functions more as an artery than a meeting place, this is a clear urban planning decision.
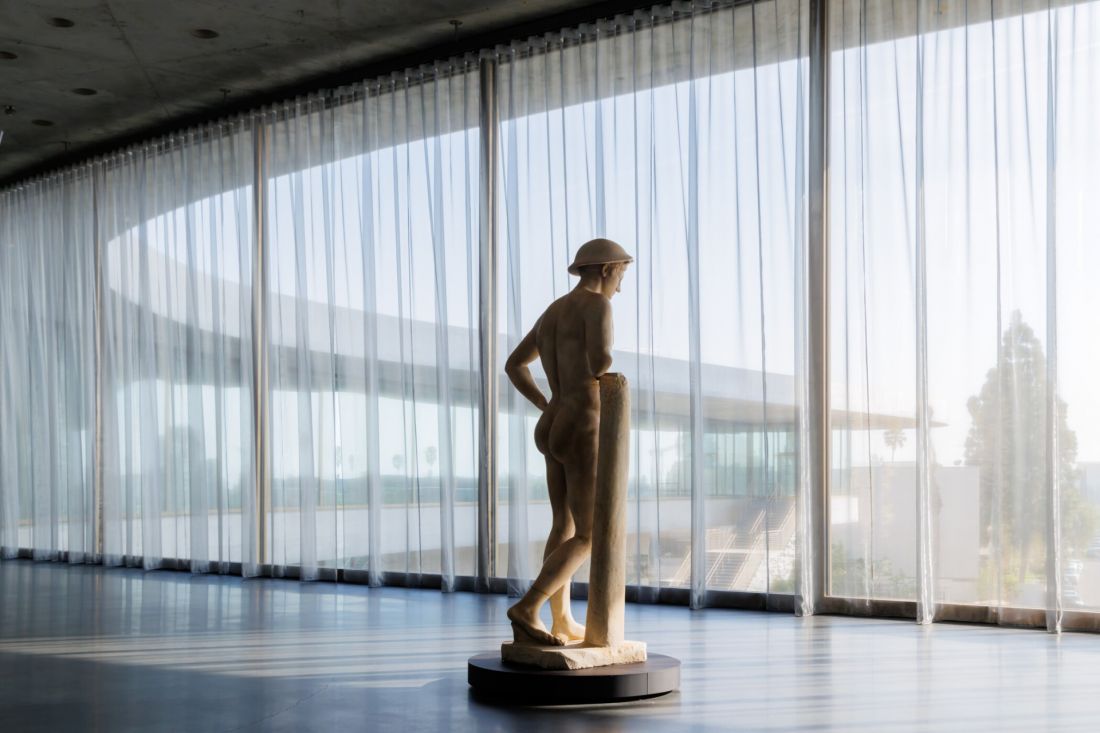
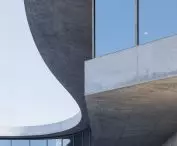
David Geffen Galleries (LACMA), Los Angeles — © Iwan Baan.
A collection without a beginning or an end
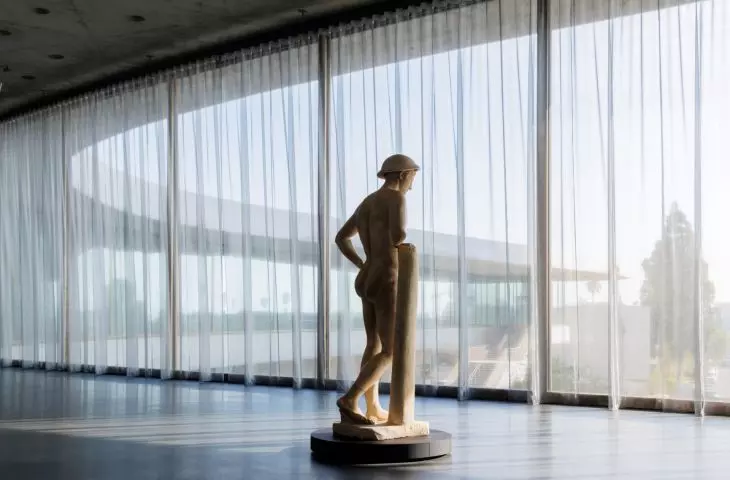
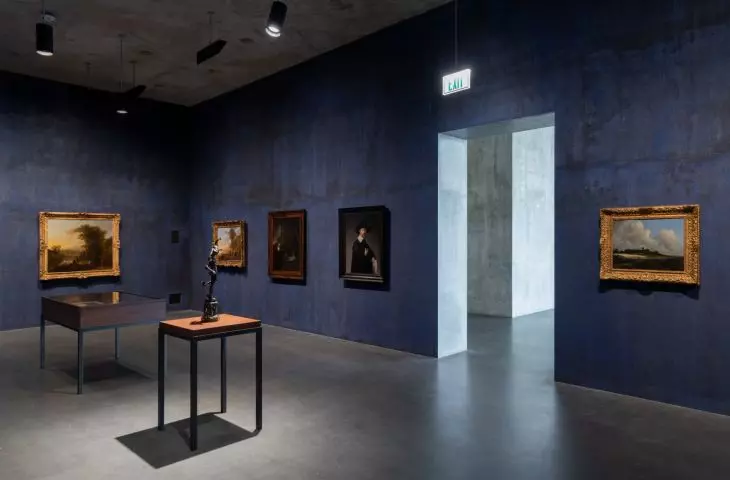
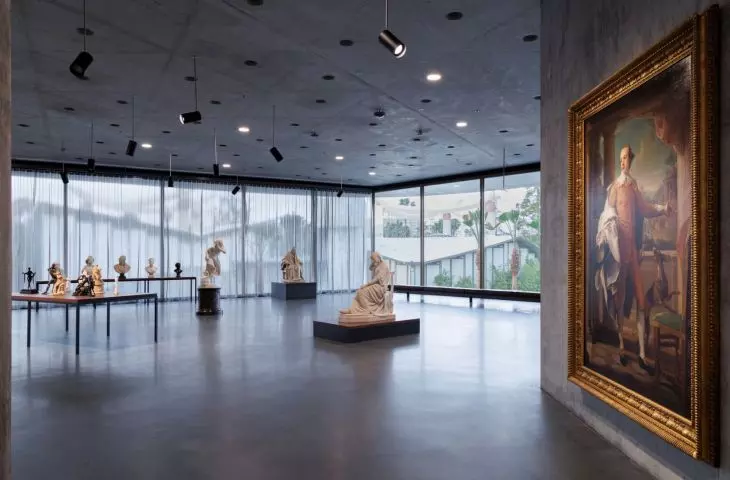
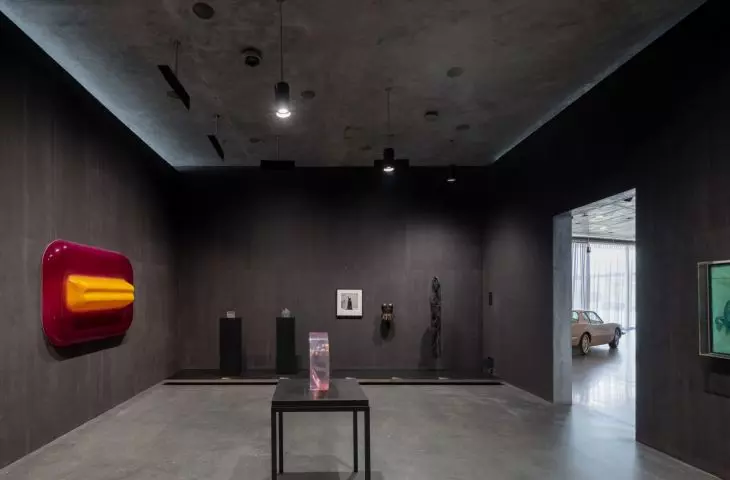
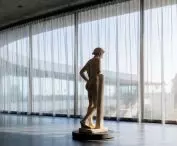
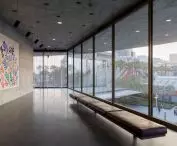
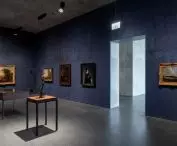
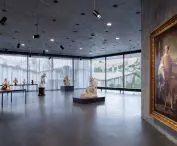
One of the project’s key objectives was to display LACMA’s permanent collection on a single level. The galleries vary in scale, proportions, and lighting, but the architecture does not impose a single route. Nor does it suggest that any one era, culture, or artistic tradition is more important than others.This marks a departure from the classic museum hierarchy. Instead of sections arranged floor by floor, LACMA offers a more open narrative about art—one in which works come together across the boundaries of eras, geographies, and traditions. The inaugural exhibition uses the oceans and seas—the Pacific, the Indian Ocean, the Atlantic, and the Mediterranean—as its framework. The collection thus aims to showcase not only individual histories, but also the trade, travel, and relationships that have connected different parts of the world for centuries.
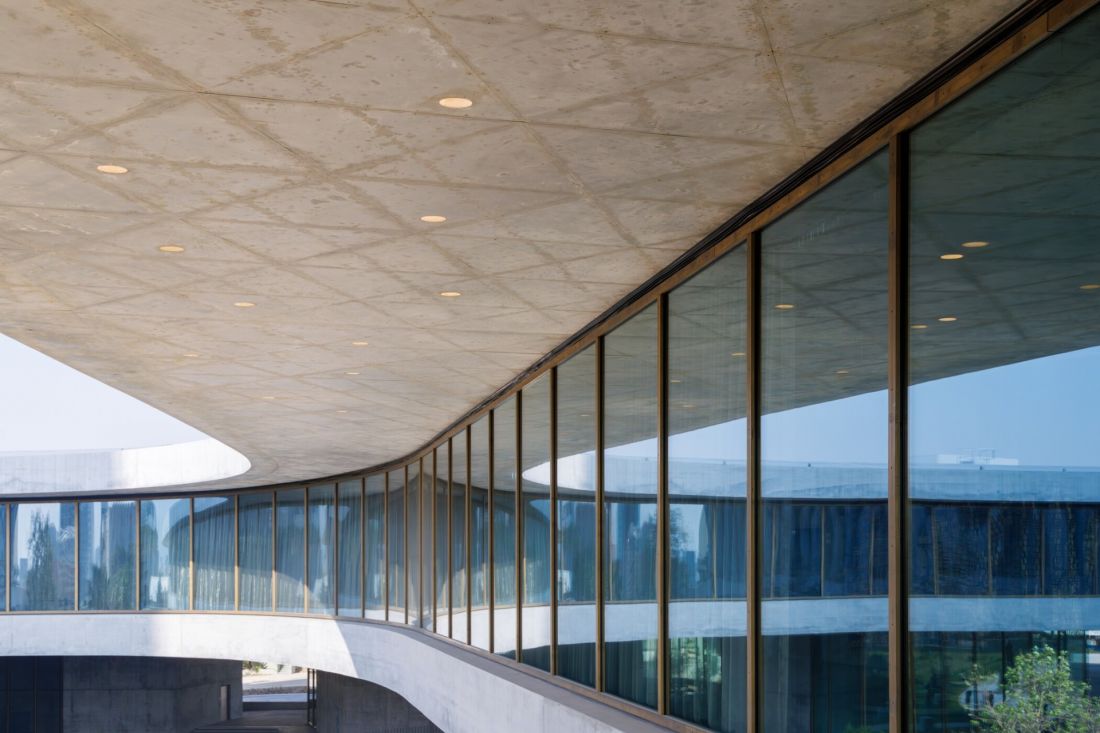
David Geffen Galleries (LACMA), Los Angeles — © Iwan Baan.
Light Admitted in Moderation
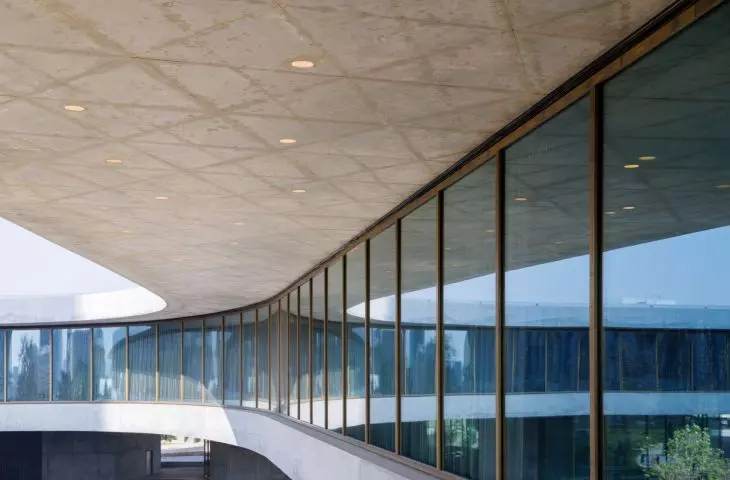
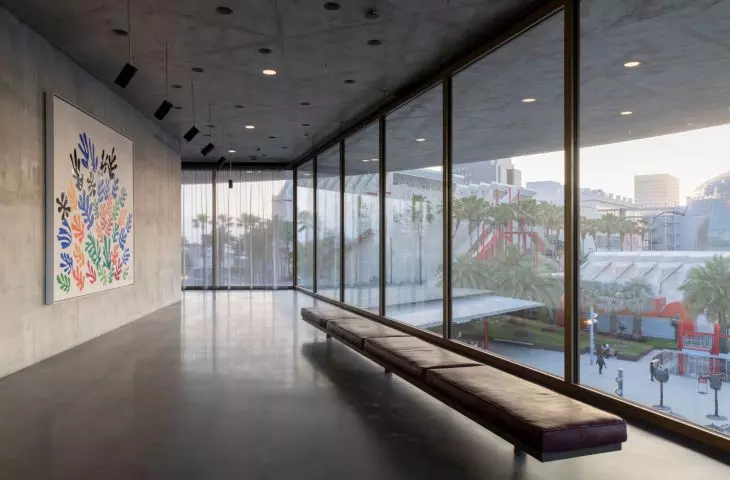
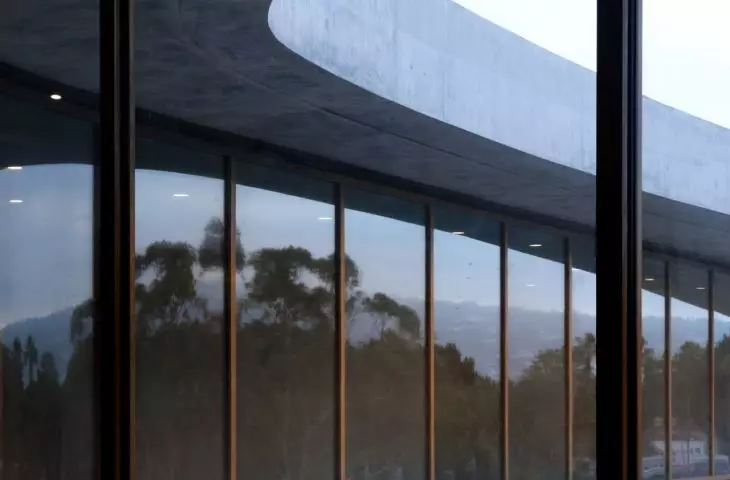
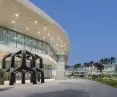
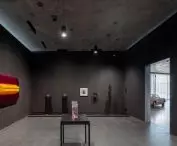
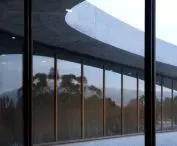
In Zumthor’s design , light is not merely a backdrop for the exhibits. The galleries along the building’s outer edge feature tall glass walls that allow daylight to flood the interior , keeping the exhibition connected to the city. The farther from the facade, the more serene and sheltered the spaces become—tailored to works requiring more delicate conditions. The transition between the bright and the more intimate galleries is gradual. Semi-transparent, metallic fabrics filter the light, soften contrasts, and help maintain a sense of lightness within the interiors. As a result , the museum does not completely cut itself off from the outside world, but the light is softened so that it does not dominate the collections.
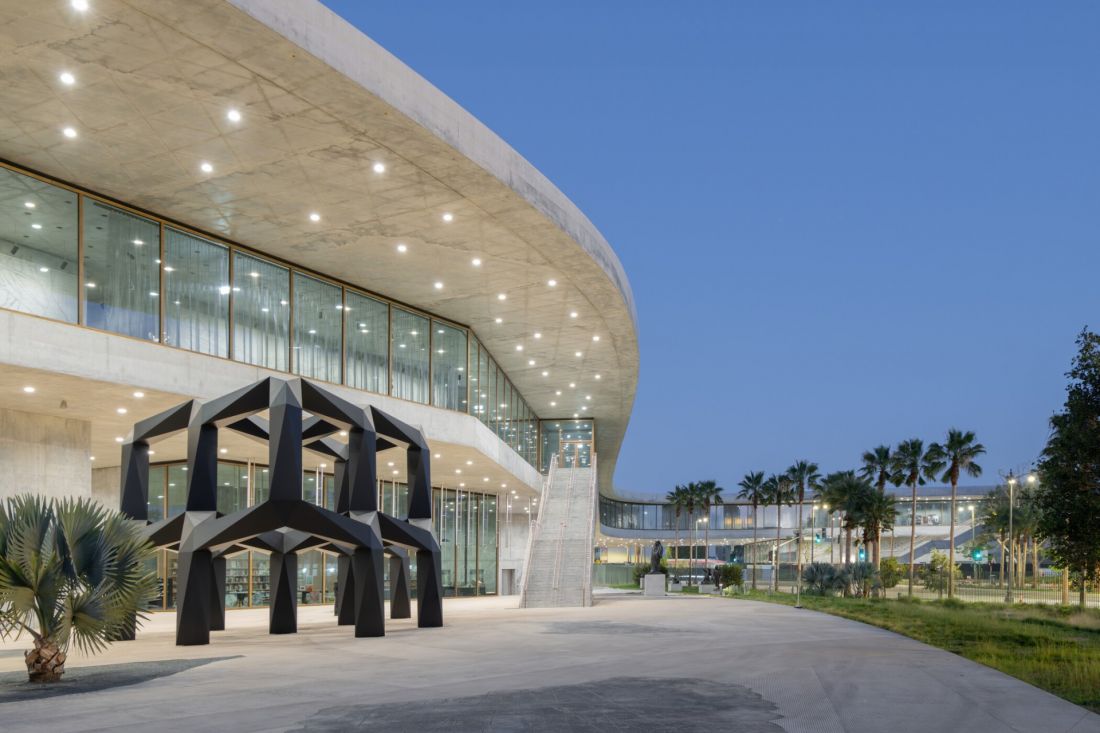
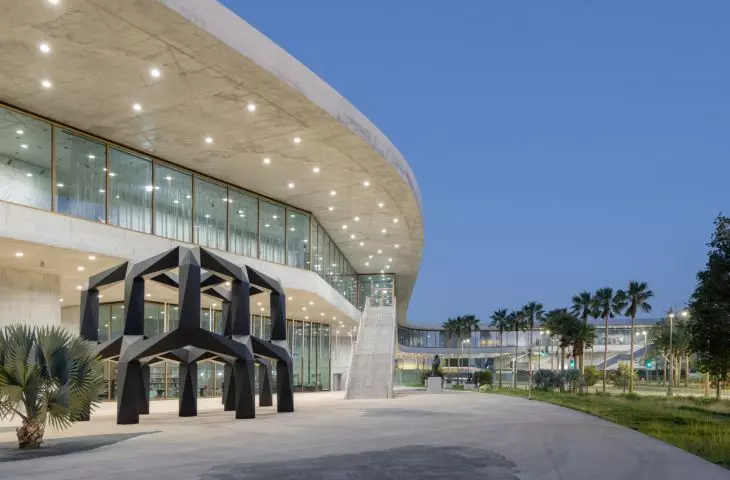
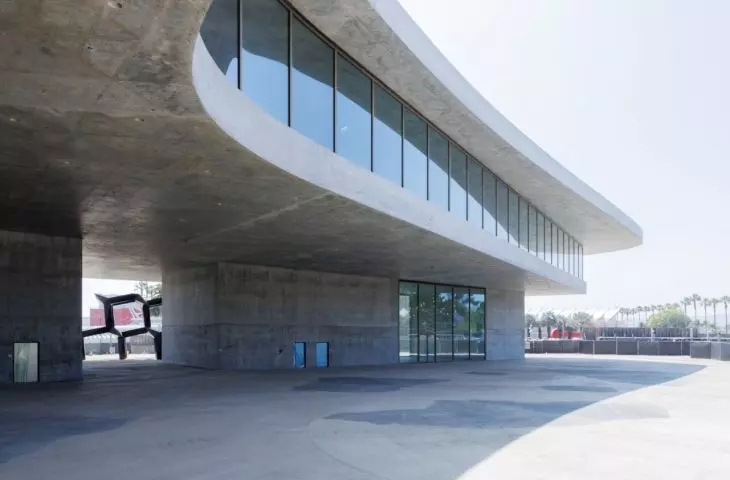
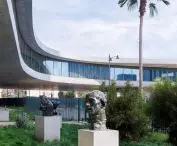
David Geffen Galleries (LACMA), Los Angeles—exterior view from the southeast side of Wilshire Boulevard; on the left, the sculpture *Smoke* (1967) by Tony Smith © Tony Smith Estate / Artists Rights Society (ARS), New York.
© Iwan Baan.
In the shade of the David Geffen Galleries
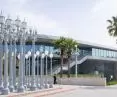
The elevated exhibition space rests on seven translucent pavilions arranged at street level. These pavilions house the entrances and facilities that complement the exhibitions: an education center, a gift shop, dining areas, a theater, and event spaces. Between the pavilions are plazas that are not merely the building’s back-of-house areas but an integral part of the museum complex. As a result, LACMA’s ground floor functions differently than in many museums. It is not merely an entrance area but a space that can thrive independently of the exhibitions. Here, visitors can stroll, relax, attend an event, or view art without having to enter the exhibition halls. The museum thus extends beyond its own walls—out onto the plaza, into the garden, and toward the street.
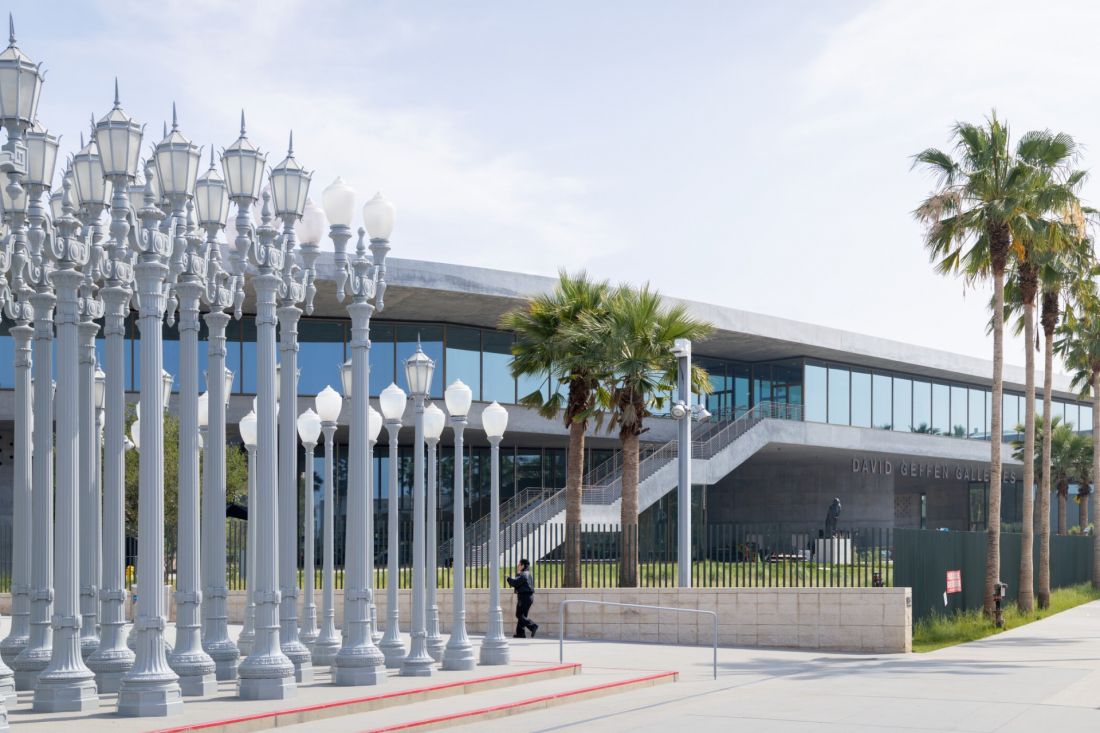
David Geffen Galleries (LACMA), Los Angeles — © Iwan Baan.
A building designed to last for years
The David Geffen Galleries building was constructed on the site of older museum facilities that no longer met LACMA’s needs. The new building is designed to be more flexible and better suited to the museum’s evolving exhibition program, while also consuming less energy and water. However, this is not the primary focus—what matters most is how the building functions on a day-to-day basis. In this project, it is not only the form that matters, but also the building’s longevity: the durability of the materials, the flexibility to arrange exhibitions in various ways, and more efficient management of the museum’s indoor environment. This is the practical dimension of architecture, which only becomes apparent through daily use.
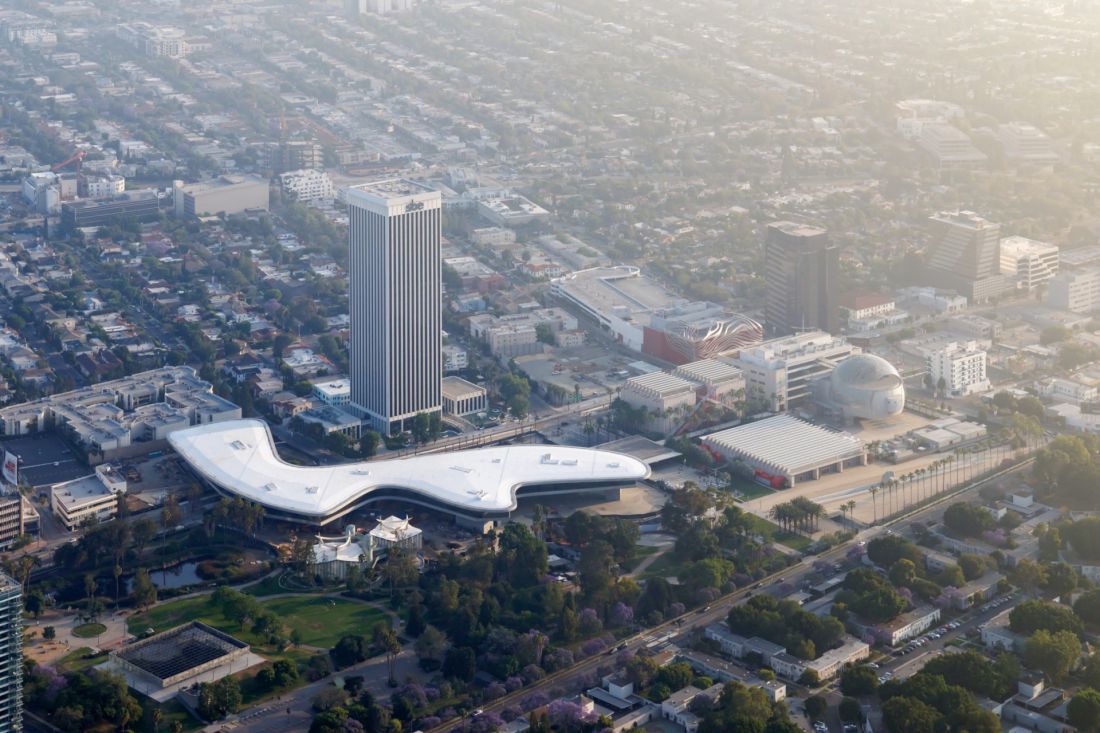
David Geffen Galleries (LACMA), Los Angeles — © Iwan Baan.
LACMA Closer to Los Angeles
The opening of the David Geffen Galleries marks the culmination of a long phase of transformation for LACMA, the largest art museum in the western United States. The new building complements the campus’s existing structures, including the Broad Contemporary Art Museum and the Resnick Exhibition Pavilion, while also changing the way the institution engages with the city. The most interesting aspect of Zumthor’s design is not the mere fact of crossing the street or the scale of the project, but the consistency with which the architecture organizes the relationship between art, light, and public space. The museum does not guide the visitor along a single path. Rather, it offers freedom of choice, allowing the LACMA collection to be rearranged—depending on the route taken, the viewer’s perspective, and the time spent in the building.








