








Lotus Shala,
design: Pablo Luna Studio
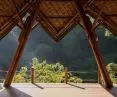
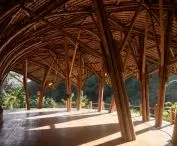
The roof unfolds over the interior like the petals of a flower, and the entire structure hovers above a slope covered in vegetation. Lotus Shala in Ubud, Bali, designed by Pablo Luna Studio, is a space made entirely of bamboo, intended for yoga, meditation, and workshops. Instead of confining users to a traditional room, the architects opened the building up to the river, the forest, the light, and the air flowing through the interior.
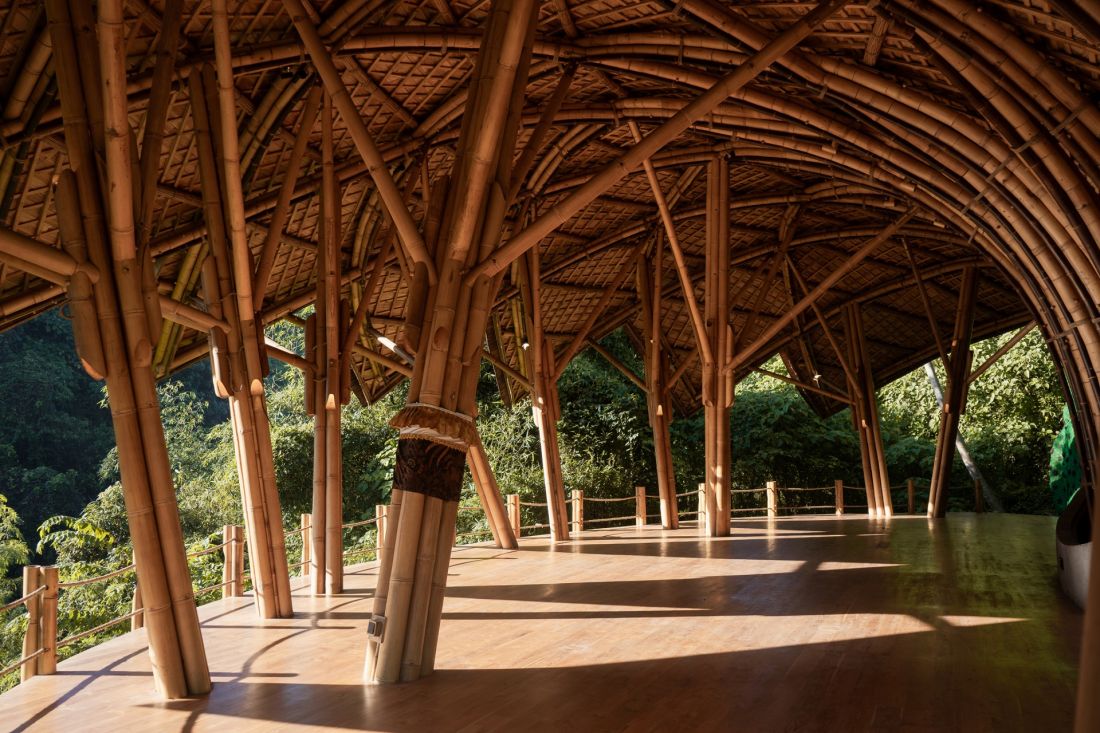
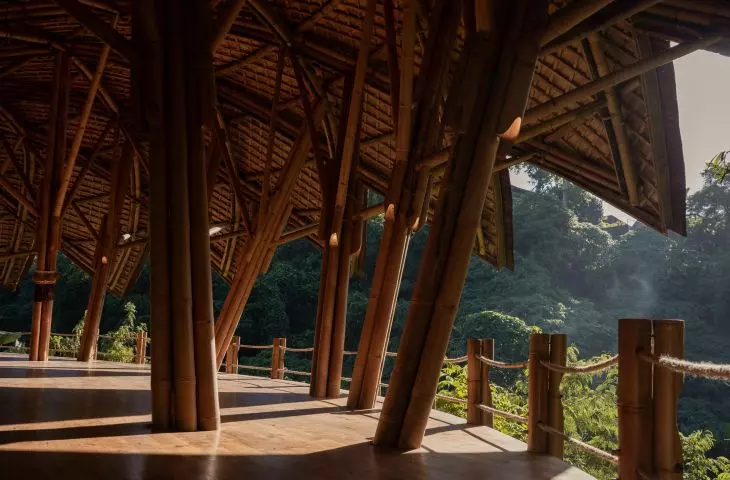
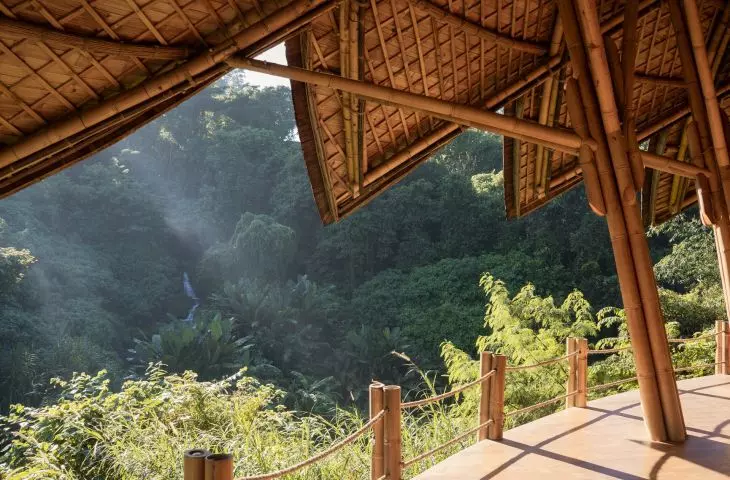
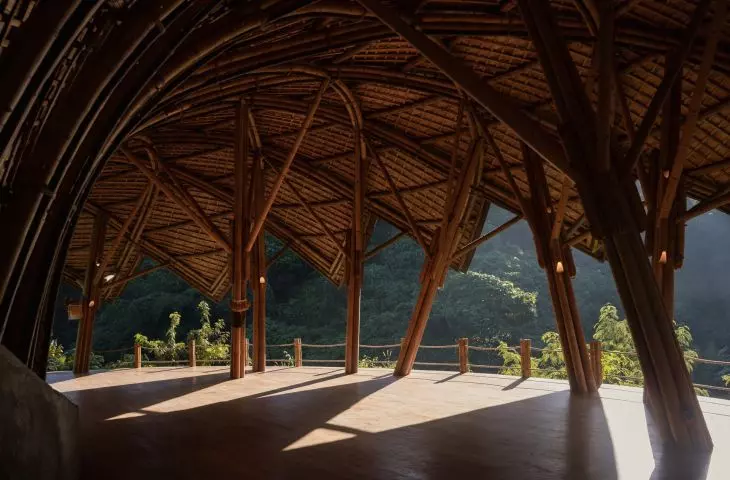
The open Lotus Shala space remains in constant contact with the surrounding tropical landscape — ©Pablo Luna Studio
a roof inspired by the lotus flower
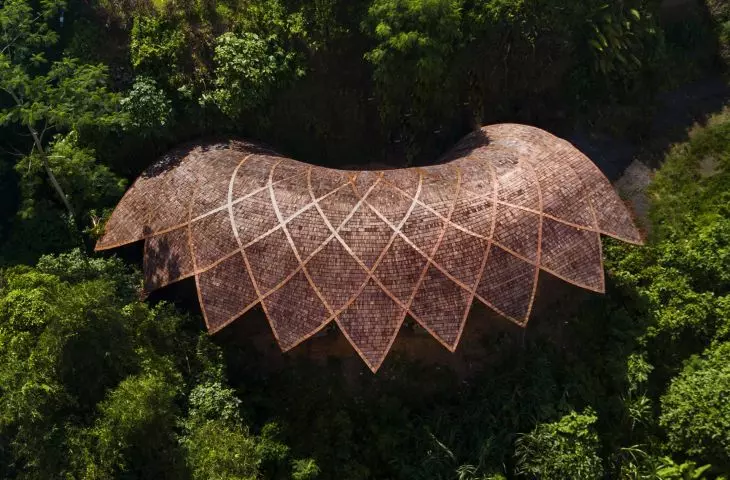
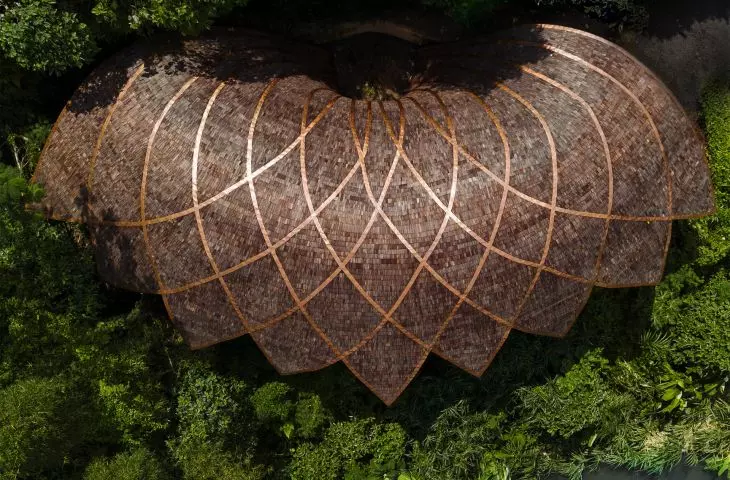
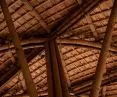
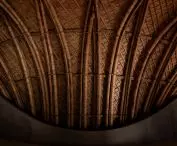
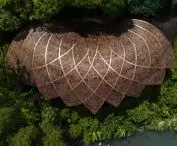
The name of the building is no coincidence. The lotus flower served as the starting point for its form, particularly the way its petals open upward. In Lotus Shala, this motif has been translated into the roof’s structure, whose successive sections rise above the central space. The inspiration also holds symbolic significance here. The lotus is associated with transformation and rebirth, which is why the architects used its shape when designing a space dedicated to yoga, meditation, workshops, and retreats focused on mindfulness practices. Rather than literally replicating the plant, they treated it as a starting point for creating a light, open structure. The most distinctive element of the building is its curved structural beams. They rise from floor level, extend upward, and interconnect in an elaborate, intertwining pattern. This creates a single structural unit that envelops the interior like a sweeping roof.
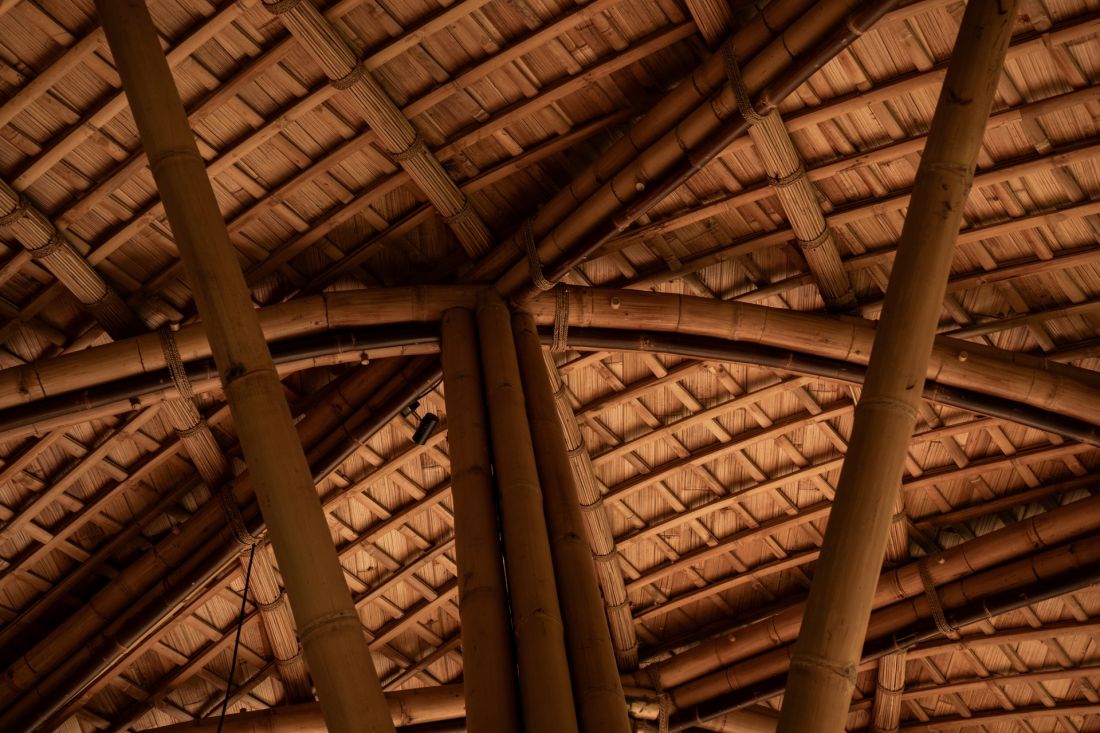
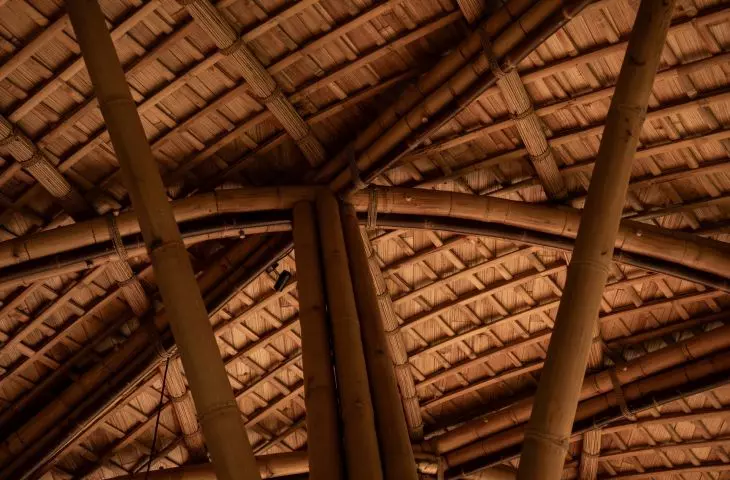
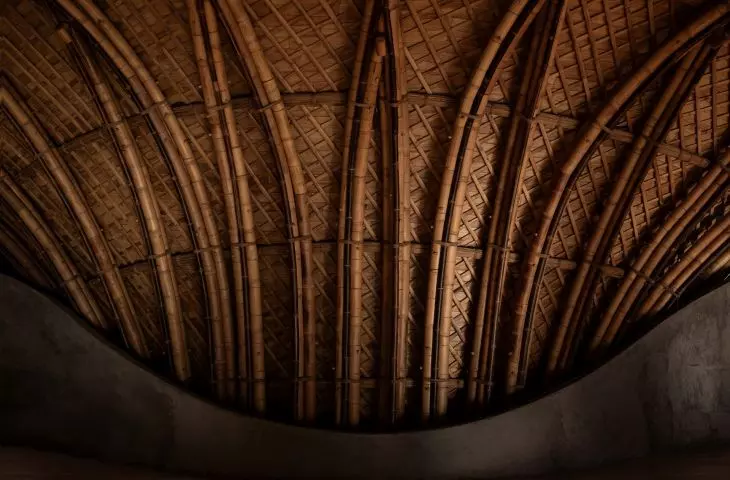
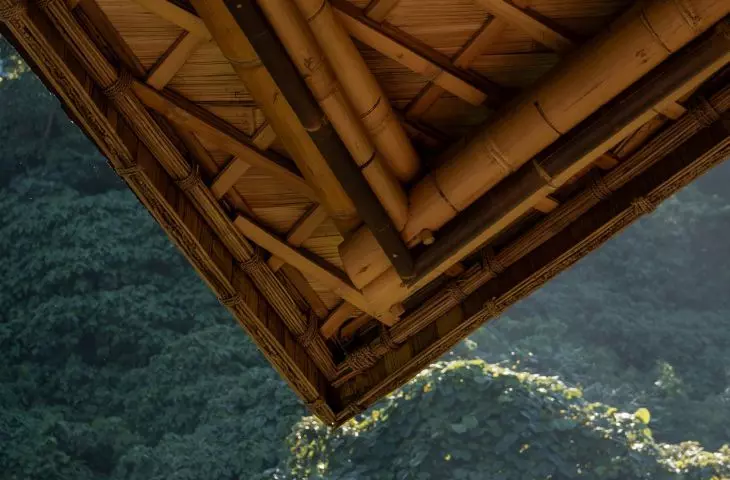
The bamboo roof structure forms a dense pattern of arches and intertwining elements — ©Pablo Luna Studio
a structure made entirely of bamboo
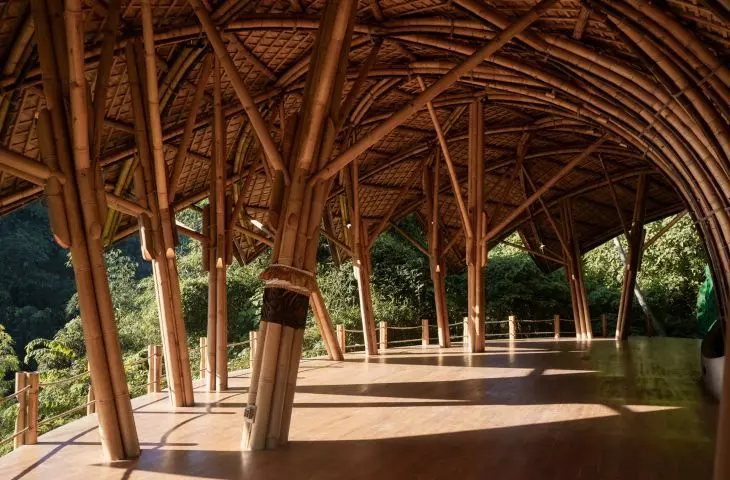
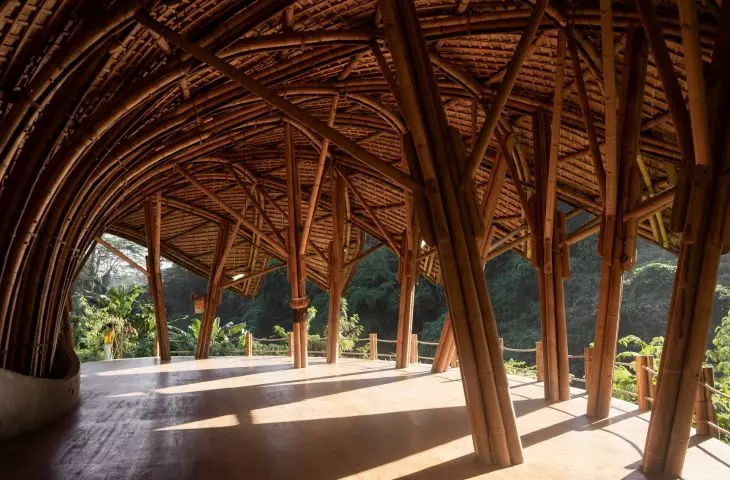
Lotus Shala was built from bamboo. Pablo Luna Studio chose this material not only for its local availability and significance in Indonesian building culture but also for its structural properties. The flexibility of bamboo allowed for the creation of arched shapes without having to confine the building to a simple, regular layout. Repeating elements form a dense structure that ensures the roof’s stability without detracting from its visual lightness. This also made it possible to leave large sections of the interior free of additional supports that would obstruct the view. The structure remains clearly visible. It has not been hidden behind cladding but has become one of the most important elements of the interior. It is complemented by woven bamboo surfaces, which soften the light entering the roof and emphasize the handcrafted nature of the material used.
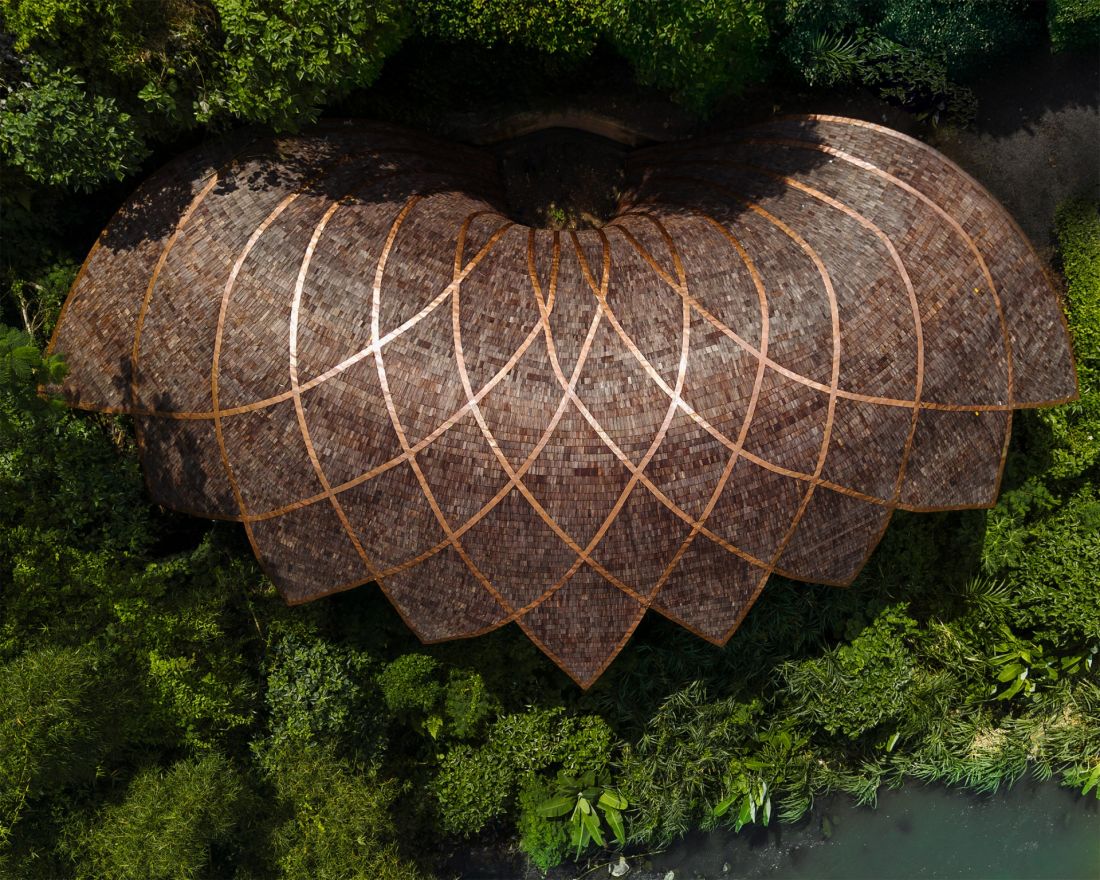
Viewed from above, the roof clearly reveals its inspiration from a blooming lotus flower — ©Pablo Luna Studio
A building adapted to the slope
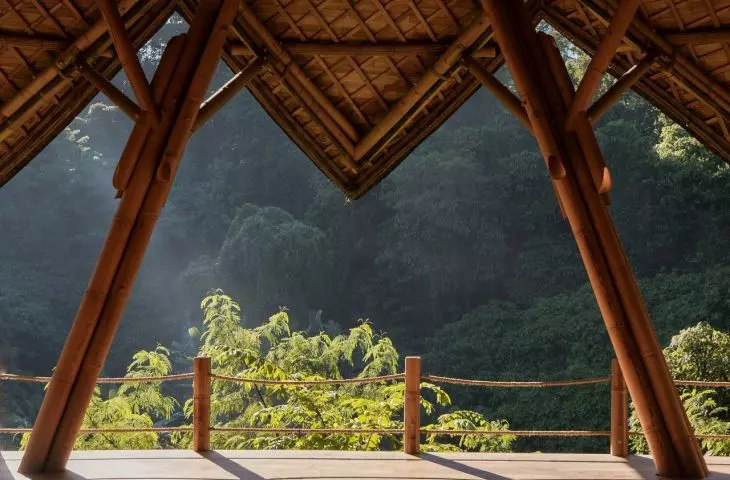
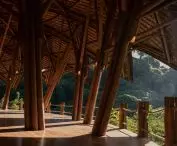
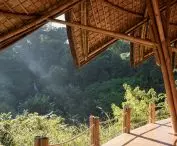
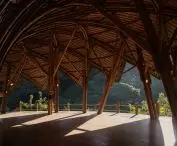
Just as important as the roof’s form was its relationship with the site. Lotus Shala was built on a sloping lot covered with tropical vegetation, near a river. Instead of leveling the site for construction, the architects adapted the structure to its natural topography. The structure was raised slightly above the slope. This solution minimized interference with the terrain while opening the interior to the surrounding landscape. From certain angles , the building almost disappears among the greenery, and its expansive roof appears to hover above the vegetation. The open form also blurs the boundary between the interior and the surroundings. There is no traditional facade separating the hall from the landscape. Instead, there are wide openings through which the forest and the river can be seen, and light and air flow freely into the interior.
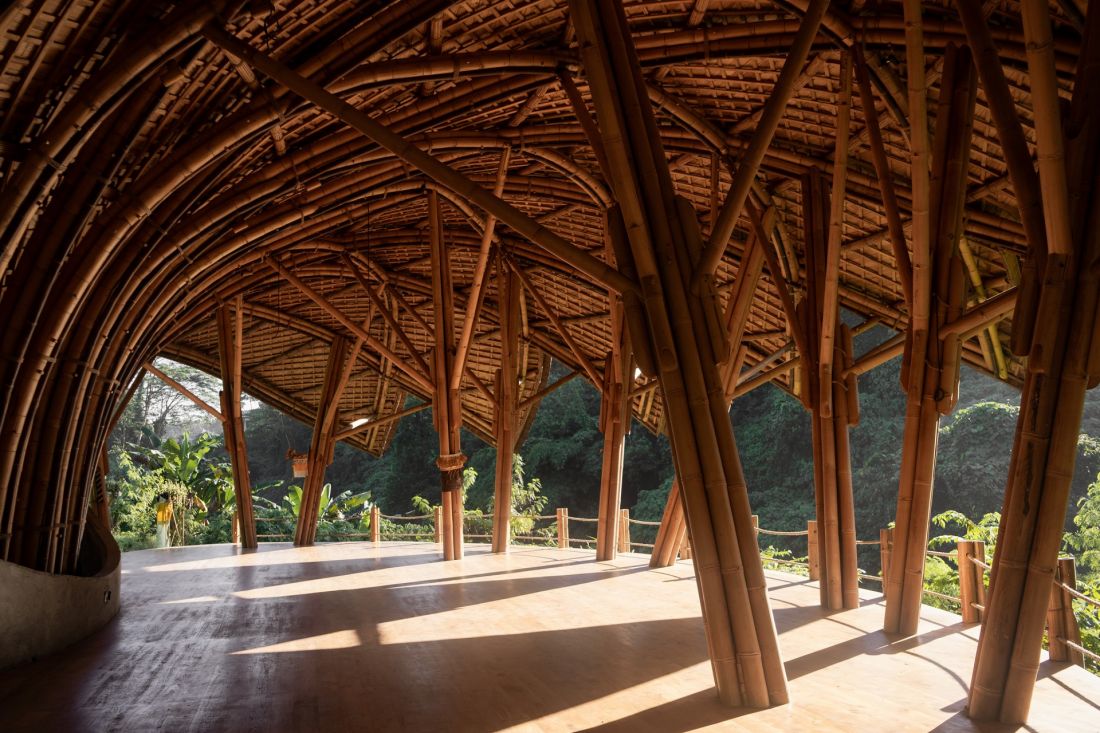
The structure’s large spans made it possible to minimize the number of supports and keep the interior as open as possible — ©Pablo Luna Studio
Architecture as Part of the Experience
In a building designed for yoga and meditation, contact with the surroundings is not merely an attractive view. It has become one of the project’s fundamental principles. The sounds of the river, the movement of the air, the light that changes throughout the day, and the tropical vegetation are constantly present inside. Thanks to the structure’s large spans, the main hall can function as an open space designed for both individual practice and group classes. This architecture is stripped of many elements that typically define a clear boundary between a building and its surroundings. Thus, three elements remain paramount at Lotus Shala: structure, material, and landscape. The bamboo arches create a distinctive silhouette, yet they do not compete with the surrounding greenery. The building does not attempt to separate itself from the site where it was built. On the contrary—it incorporates the topography, vegetation, and its openness to the river as an integral part of its architecture.








