











Oriente Green Campus,
design: KPF and S+A
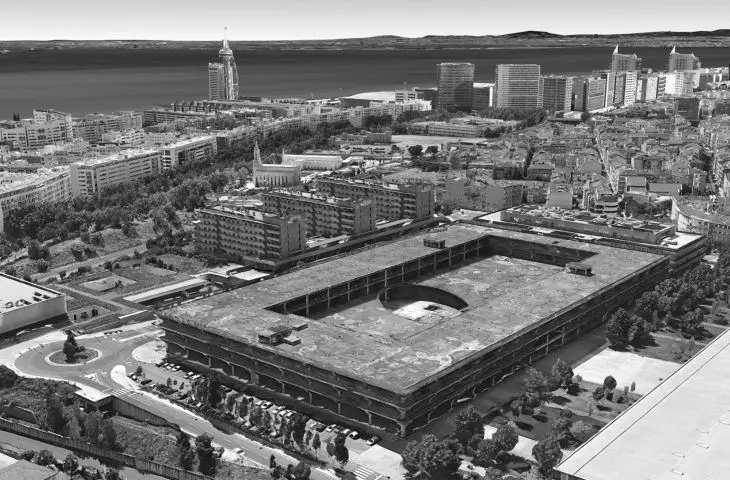
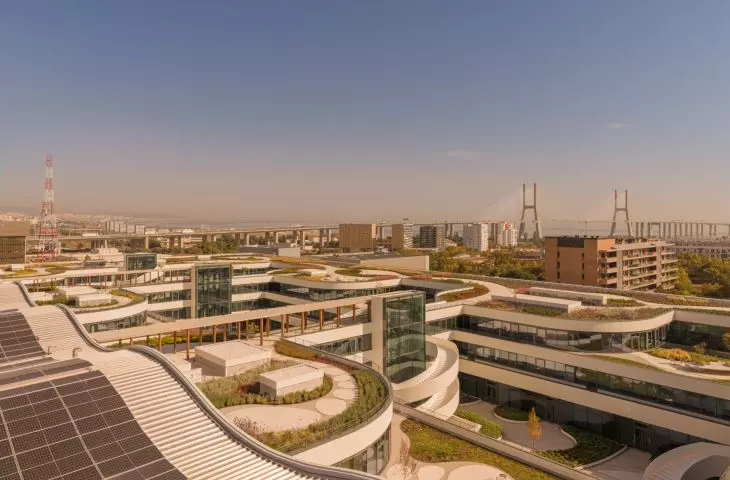
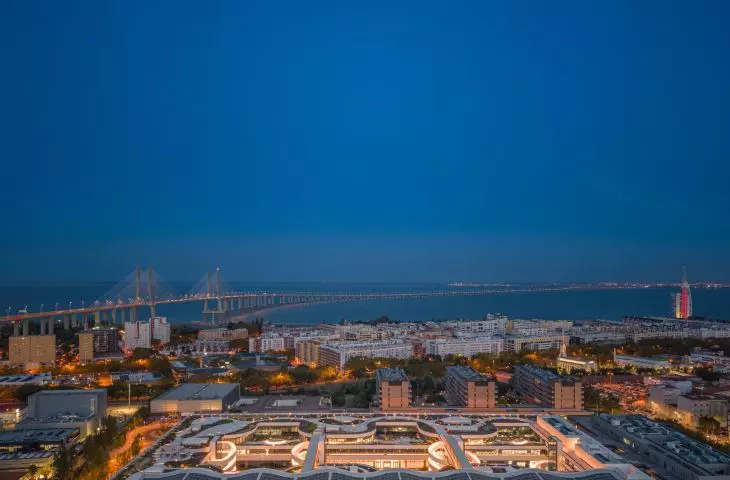
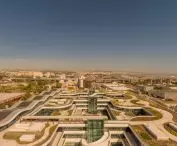
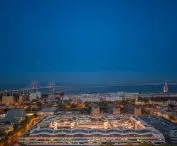
For over a decade , an unfinished shopping center stood in the northern part of Lisbon’s Parque das Nações district . Instead of demolishing it, the architects from KPF and S+A preserved nearly the entire reinforced concrete structure, incorporating offices, a university, laboratories, and expansive gardens into it. Oriente Green Campus demonstrates how to transform a problematic structure without starting with demolition.

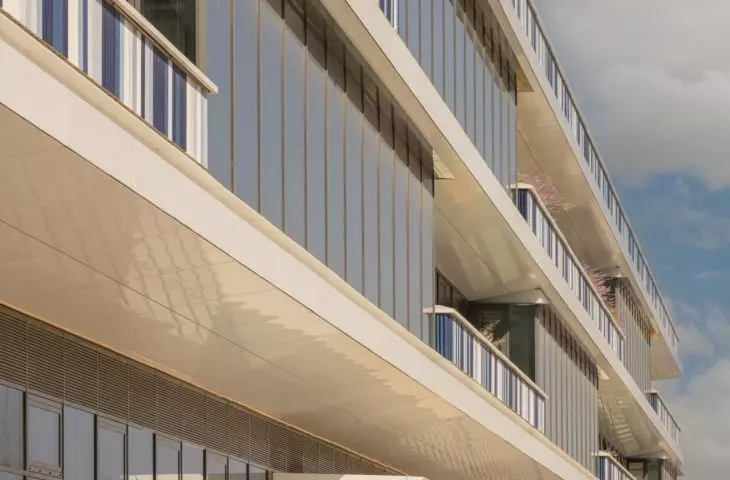
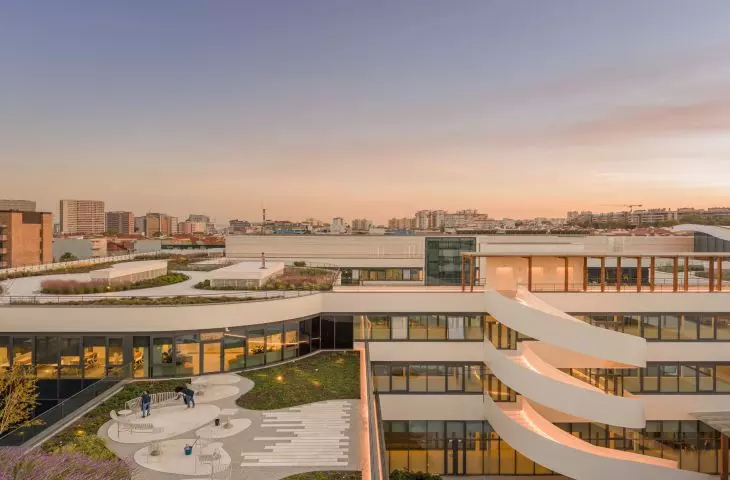
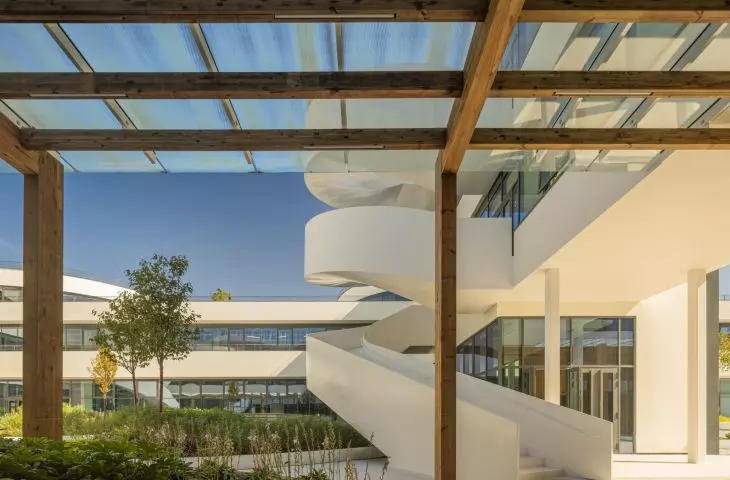
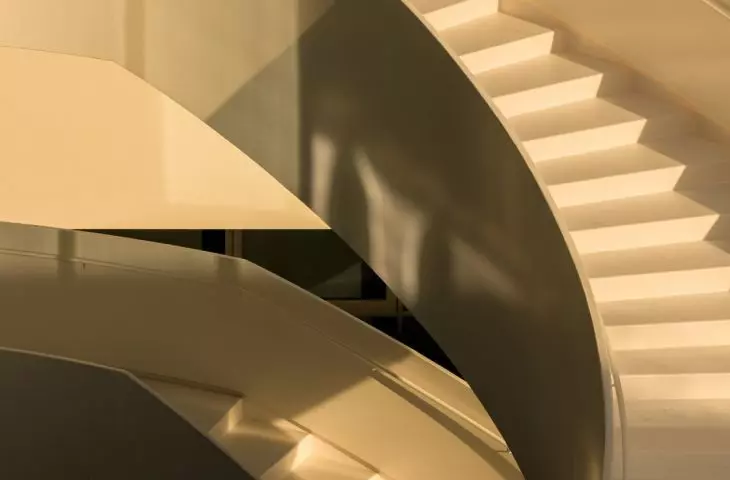
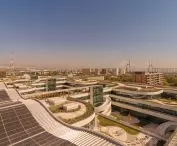
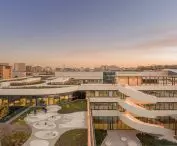
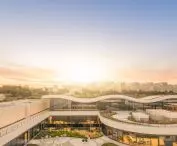
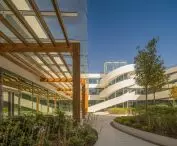
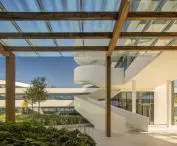
Terraces and winding ramps connect the complex’s various levels — ©Fernando Guerra
a shopping center that never opened
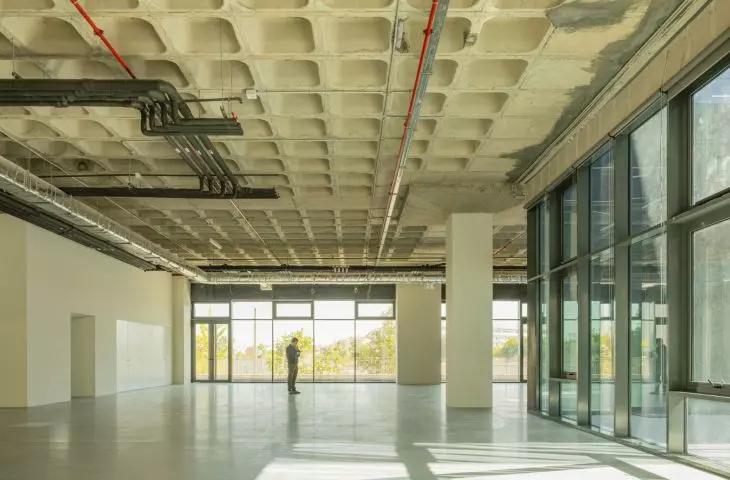
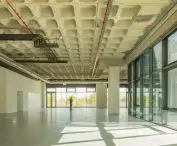
Construction of the shopping center was halted in 2012. The three-story shell remained empty for years, occupying a large plot in a well-connected part of Lisbon —near a train station, the metro, and the airport. The location had great potential, but utilizing the existing structure required a complete shift in how the building was conceived. The original design was tailored to the specific needs of retail. Deep aisles surrounded a vast, rectangular void at the center of the layout, and the amount of natural light entering the interior was not as important as it would be in spaces intended for long hours of work and study. KPF, responsible for the architectural concept, and the Portuguese firm S+A transformed this layout while preserving 91 percent of the existing structure. This decision was not merely a way to reduce waste. It also made it possible to utilize a resource that was already present in the city, rather than replacing it with yet another building constructed from scratch. According to calculations, reusing the reinforced concrete skeleton reduced the project’s initial carbon footprint by 58 percent compared to building a facility of similar scale from scratch.

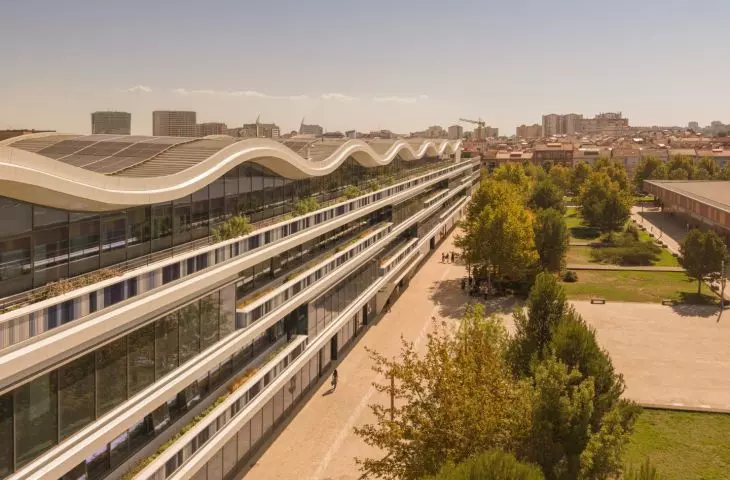
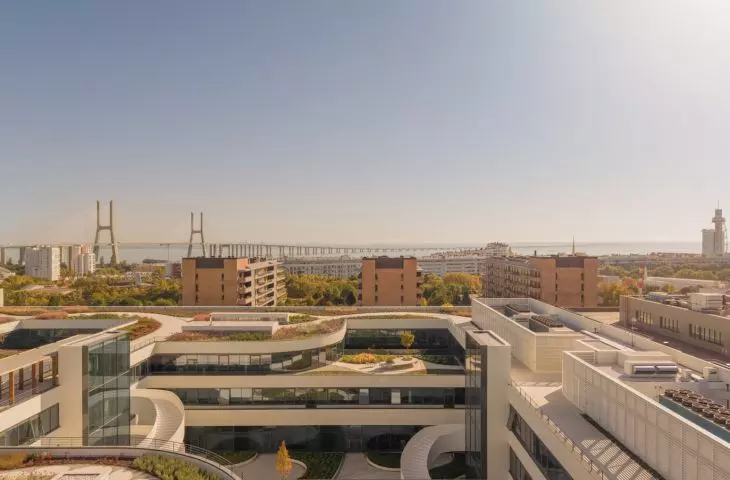
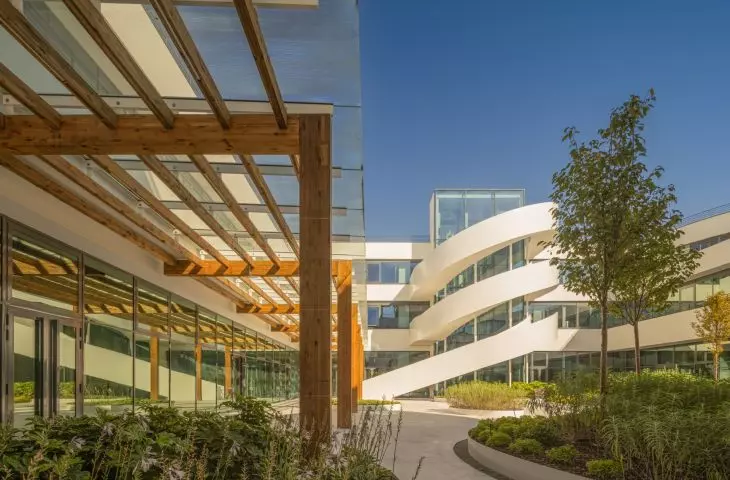
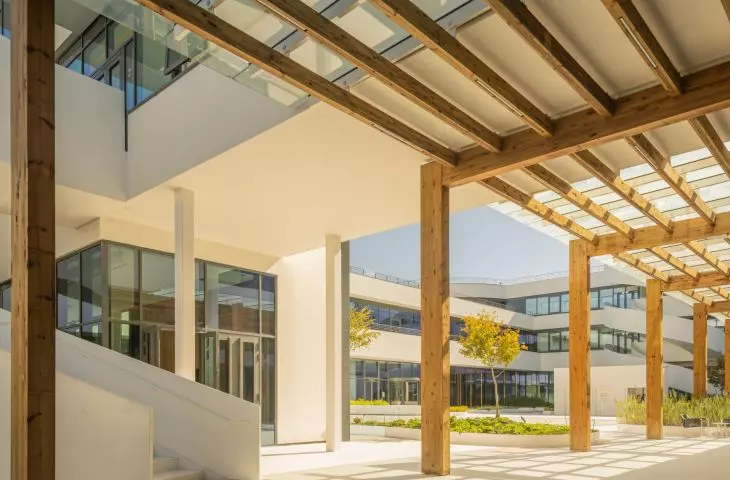
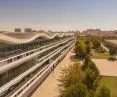
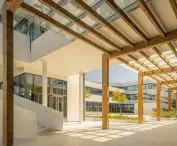
A partially covered walkway leads through the green courtyard — ©Fernando Guerra
Three courtyards let light into the interior
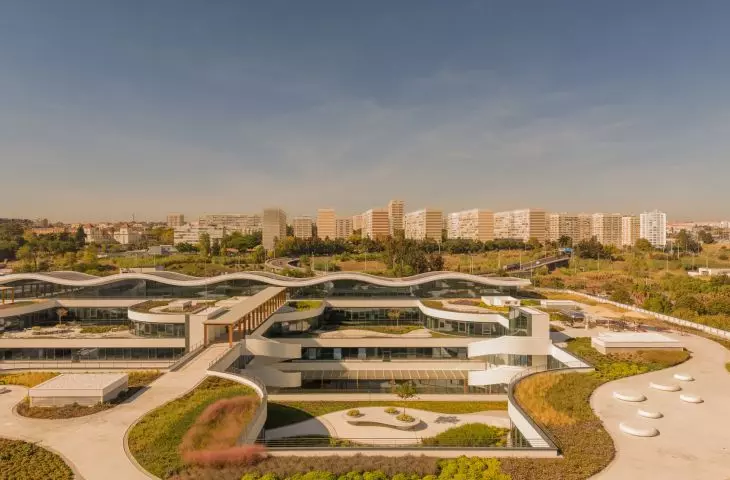
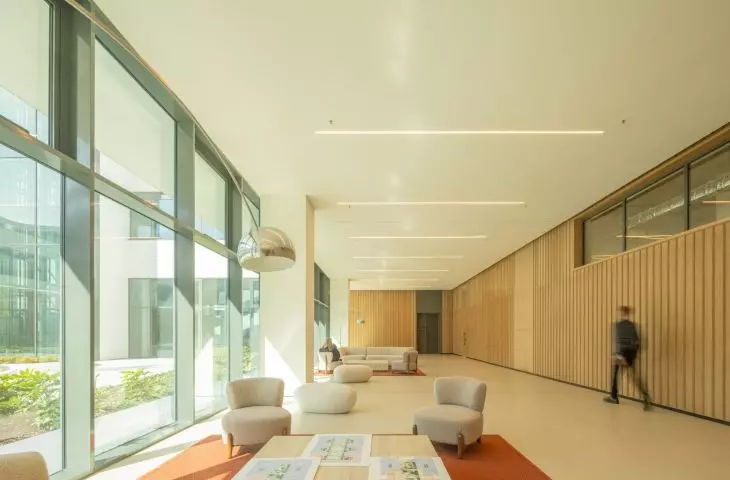
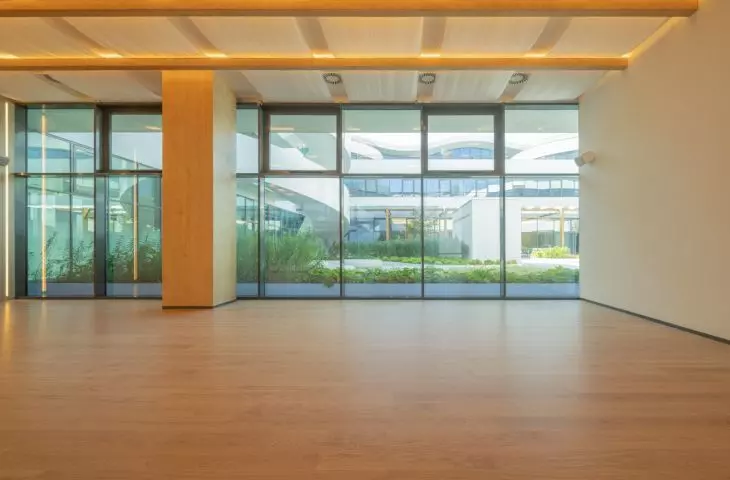
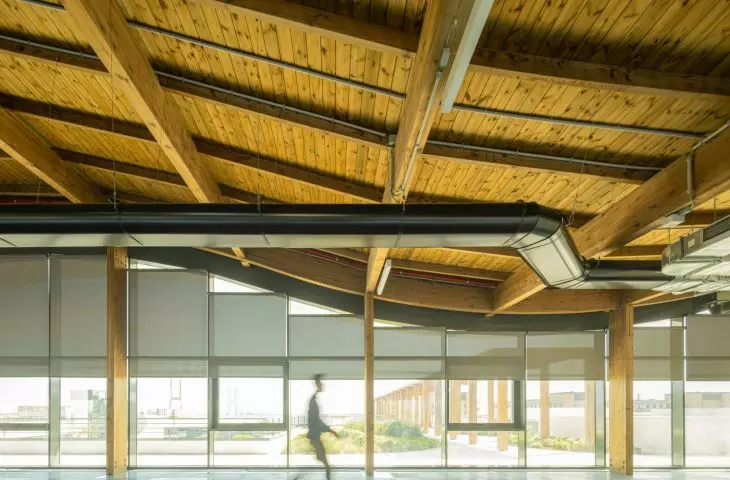
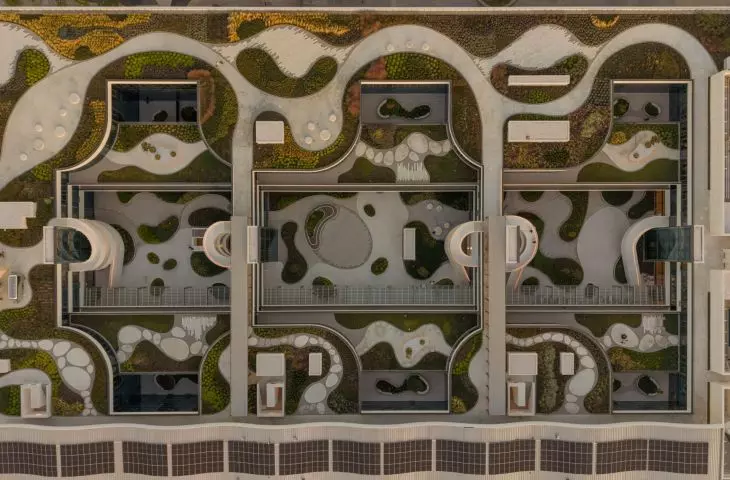
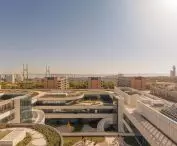
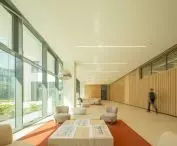
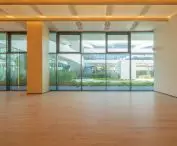
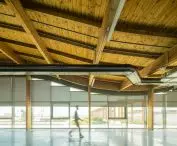
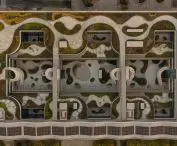
The most significant change took place at the heart of the former shopping center. Instead of a single vast void, the architects designed three courtyards of varying scales. These are complemented by smaller, more intimate patios assigned to specific parts of the complex. Thanks to them, light reaches deep into the wide corridors, and users now have a view of the greenery even from areas far from the exterior facades. The floors step back as they rise, creating successive terraces and gardens. As a result, the interior of the former shopping center no longer resembles a closed, artificially lit mall. Offices, classrooms, and laboratories open onto courtyards, verandas, and walkways that connect the various parts of the complex. The layout was designed to be adaptable to the changing needs of tenants. Its flexibility was put to the test even before the project was completed, when Universidade Europeia occupied a significant portion of the space originally intended for offices. Adapting the spaces for academic use did not require a major renovation of the entire building.

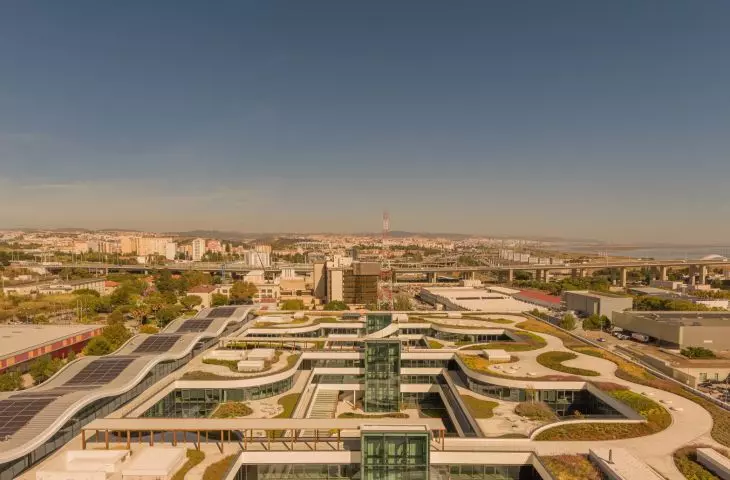
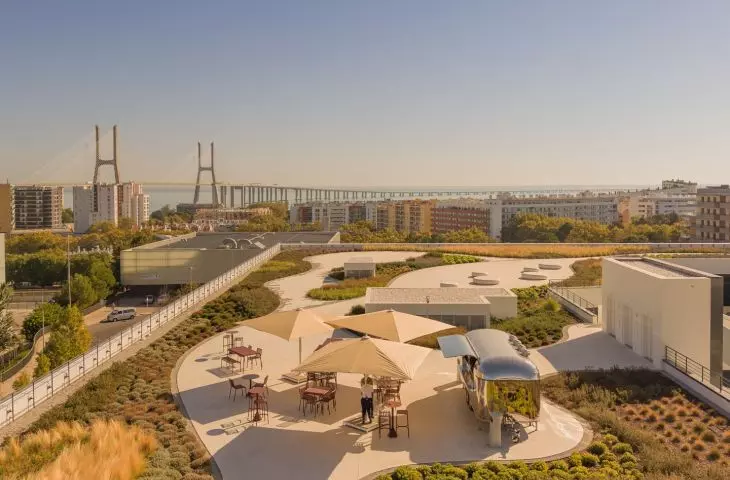
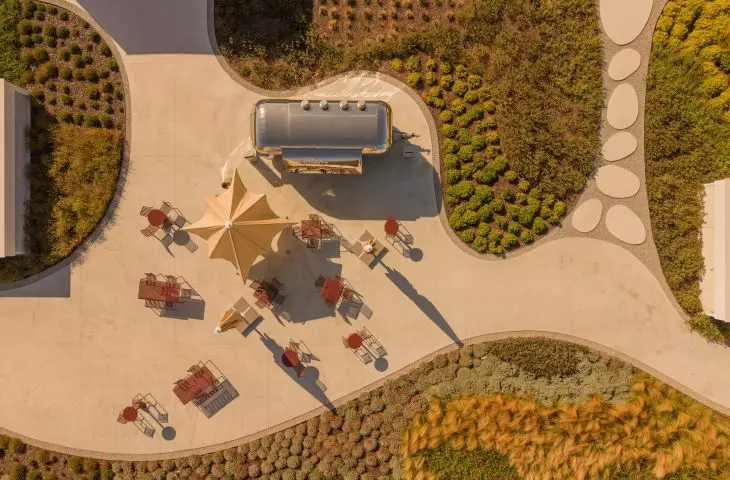
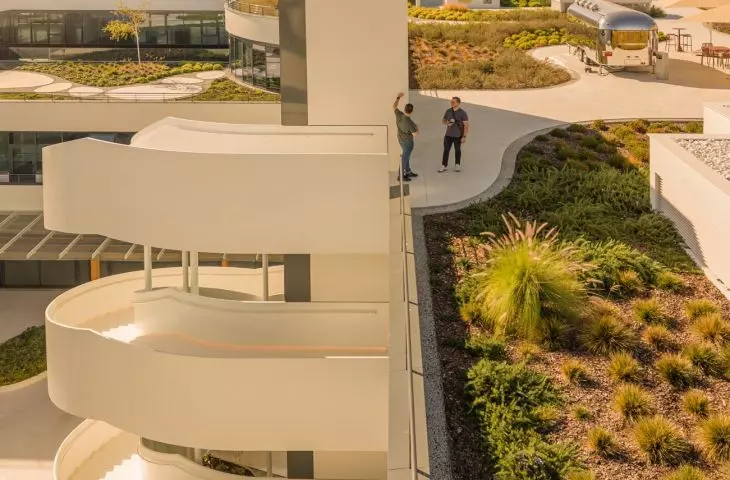
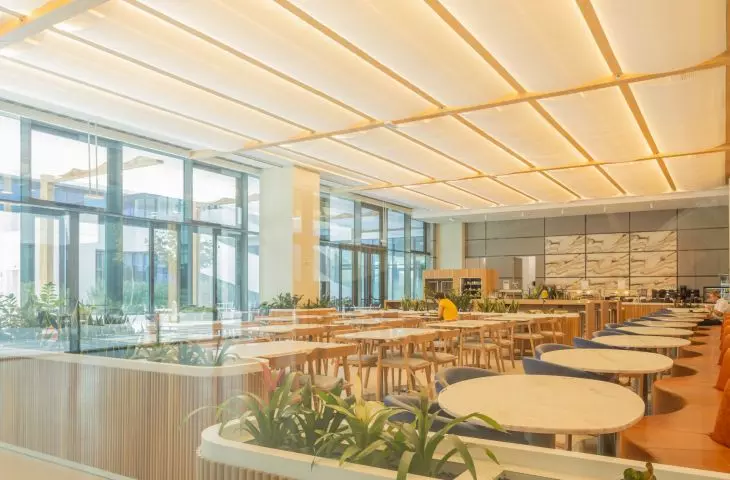
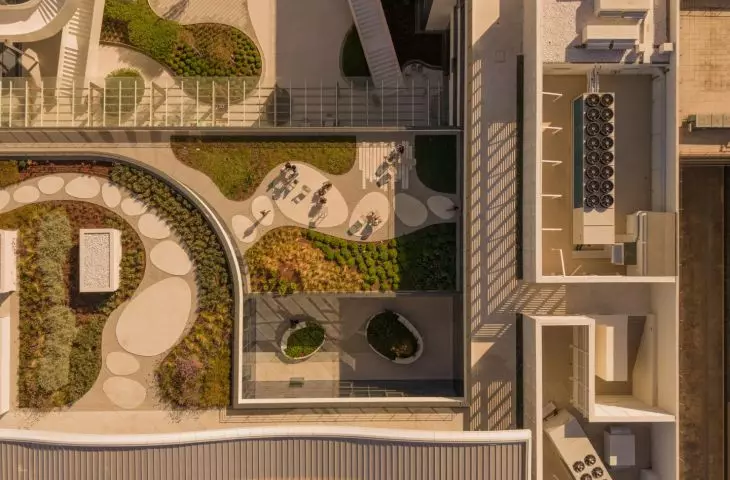
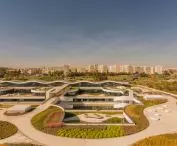
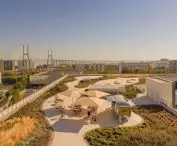
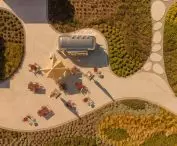
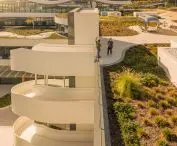
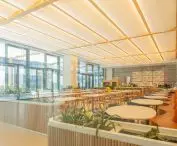
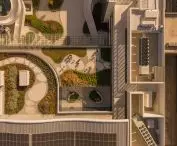
The green roof features, among other things, a dining area — ©Fernando Guerra
the garden moves to the roof
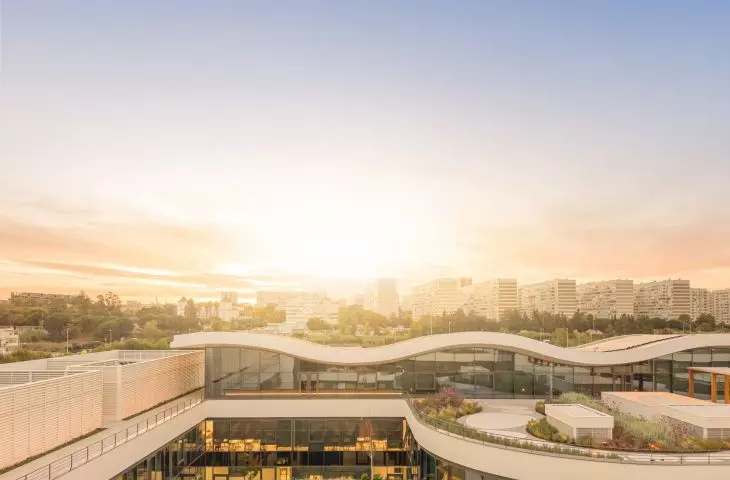
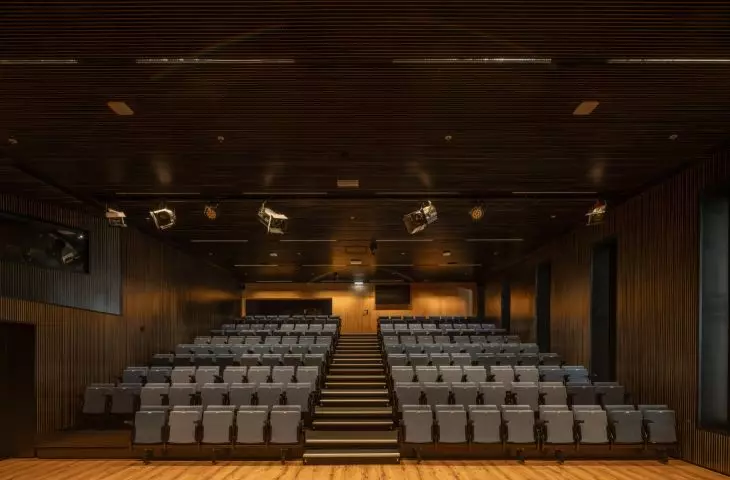
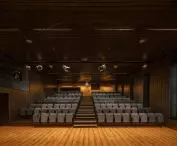
The landscape design by LJ-Group encompasses courtyards, terraces, and the roof. Native plant species well-suited to the local climate were used to create a network of spaces intended not only for relaxation but also for work, workshops, and events. A walking path runs along the top level, offering views of Lisbon and the Tagus River. Thus, the greenery is not merely a decorative addition to the architecture. Instead, it organizes the flow of movement through the complex, provides shade, and allows the building’s outdoor areas to be used for much of the year. Scattered among the gardens are workspaces, intimate nooks, meeting areas, and dining zones. The program is complemented by an auditorium, a multipurpose hall, a café, a gym, and locker rooms. The design also incorporates elements that reference the surroundings: blue ceramics, wooden shutters, and vegetation typical of the Portuguese landscape. Thanks to these elements, the expansive structure has been divided into smaller sections, bringing it more in line with the scale of the neighboring streets.

Green terraces and courtyards have been created within the former shopping center — ©Fernando Guerra
architecture adapted to Lisbon’s climate
Courtyards, shaded terraces, and appropriately shaped facades help limit overheating inside. For approximately 125 working days a year, the rooms can be ventilated naturally. The walls and roof are equipped with high-performance insulation, and an integrated building management system monitors energy consumption. Photovoltaic panels have also been installed on the roof, covering part of the energy needed to power the parking lot and common areas, as well as the elevators. Oriente Green Campus is the first development in Lisbon to earn both LEED Platinum and WELL Platinum certifications. The most significant outcome of this project, however, is the shift in approach to the existing structure itself. The building, which for years had been a visible reminder of an unfinished project, was not erased from the city. Its limitations became the starting point for an architectural design based on light, greenery, and the potential for further transformation.








