
Tengyun Center,
design: MAD Architects
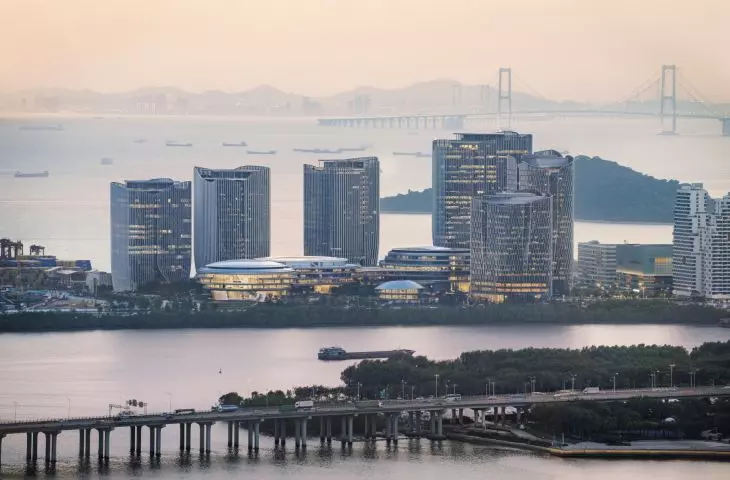
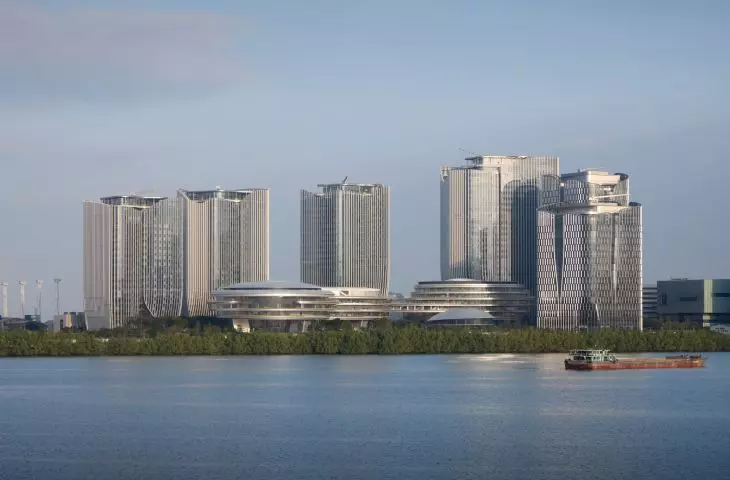
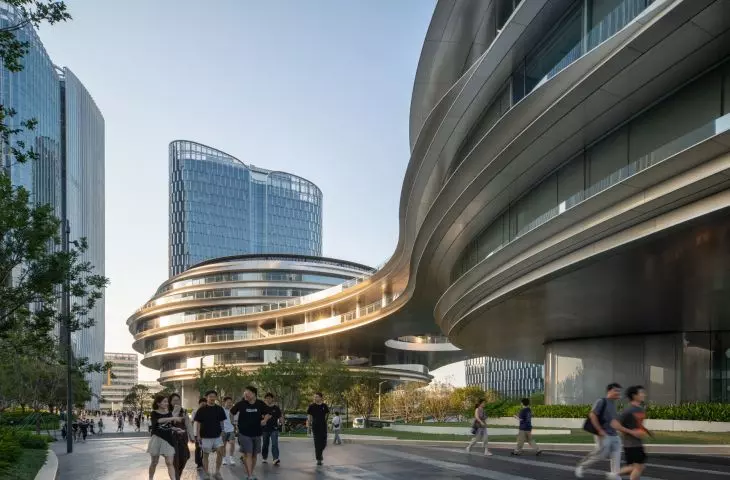
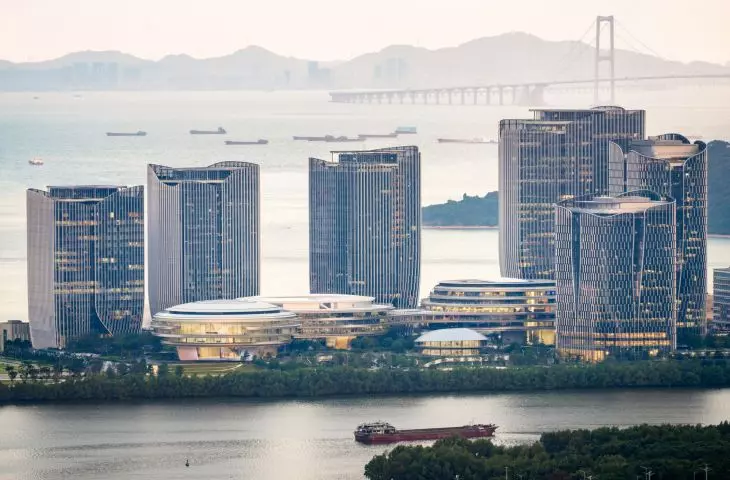
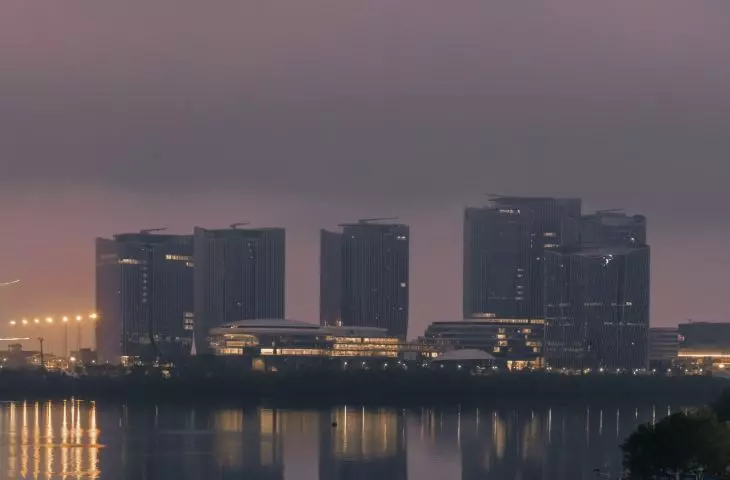
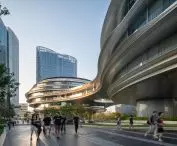
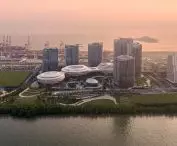
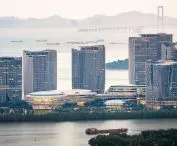
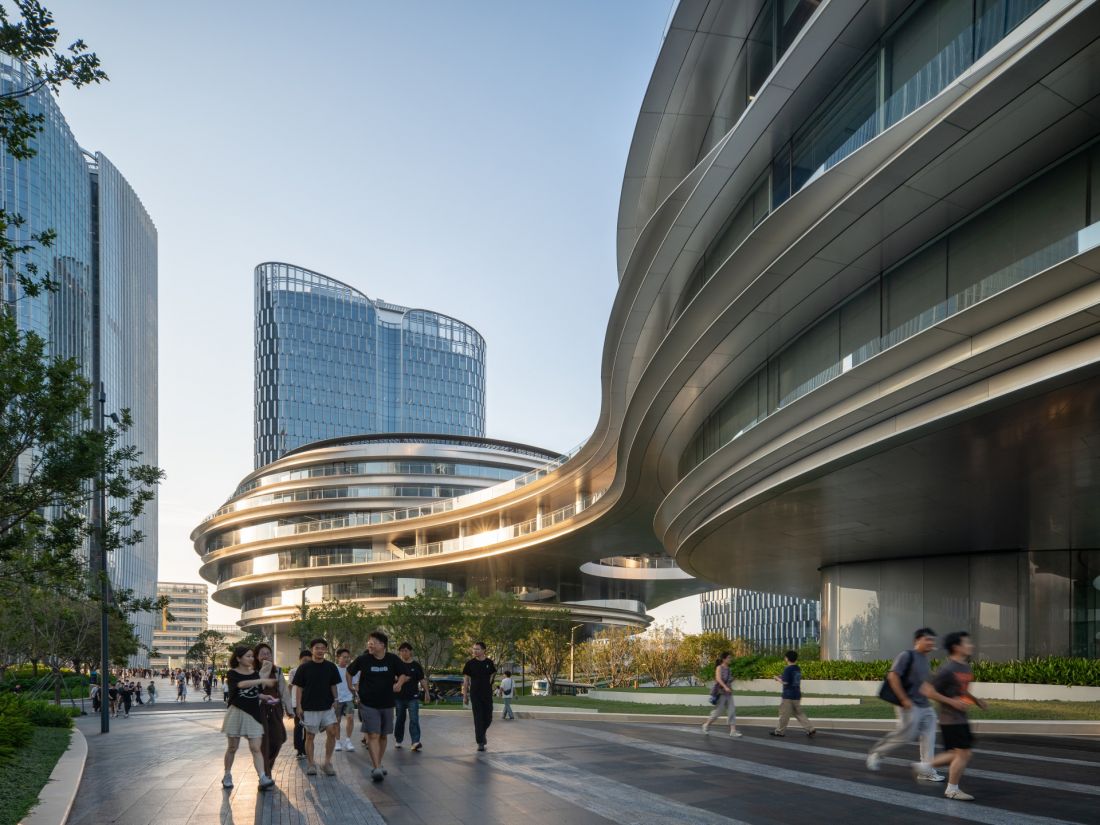
Instead of separating the new headquarters of Chinese tech giant Tencent from the city , the architects at MAD Architects elevated its three main structures to a height of 8.6 meters. Beneath the Tengyun Center in Shenzhen , a public space has been created that connects the building complex to the seaside park and leads toward the bay. The boundary between the workplace, nature, and the city is almost completely blurred here.
Tengyun Center in Shenzhen — ©Zhang Chao
a company headquarters without a fence
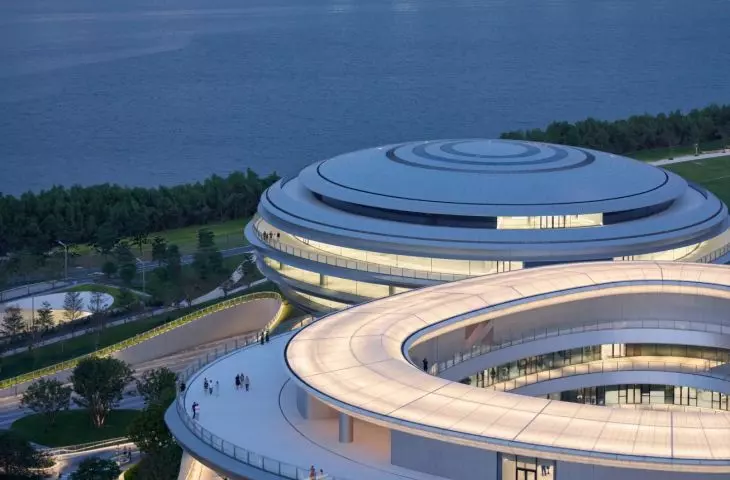
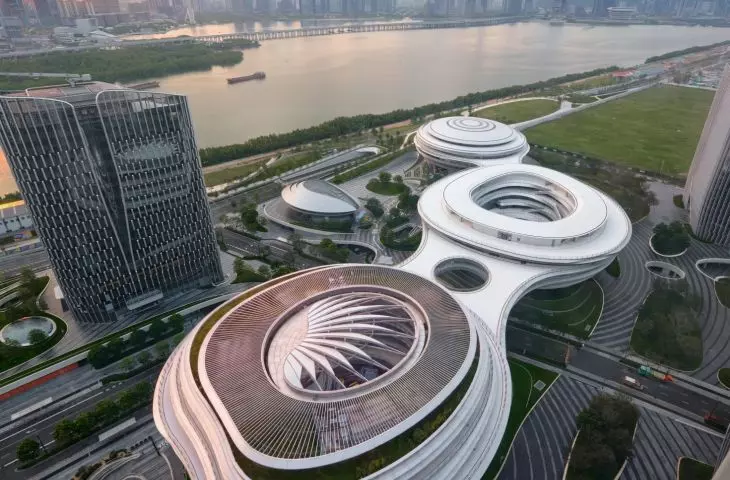
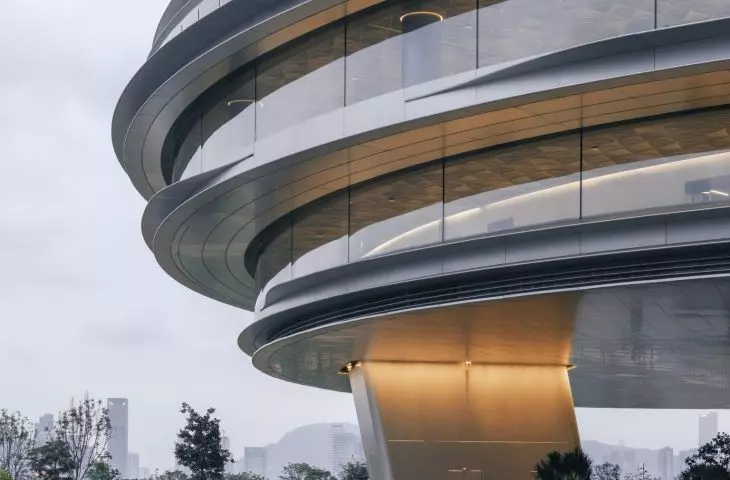
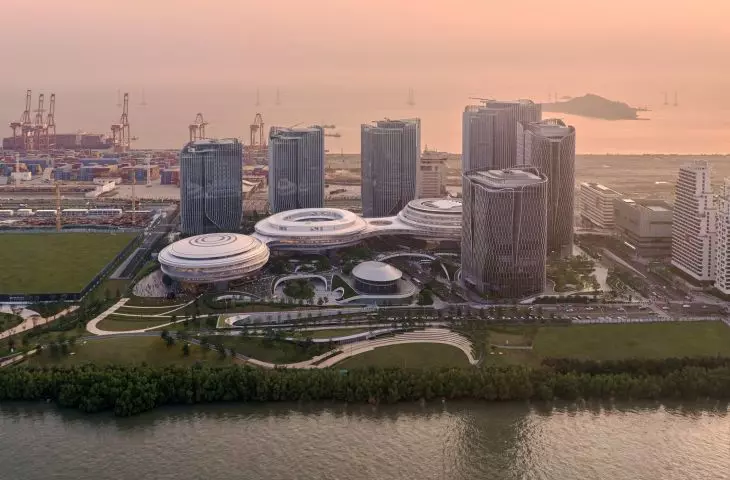
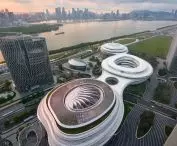
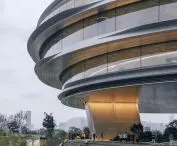
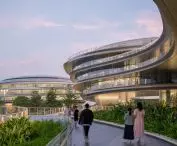
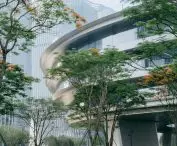
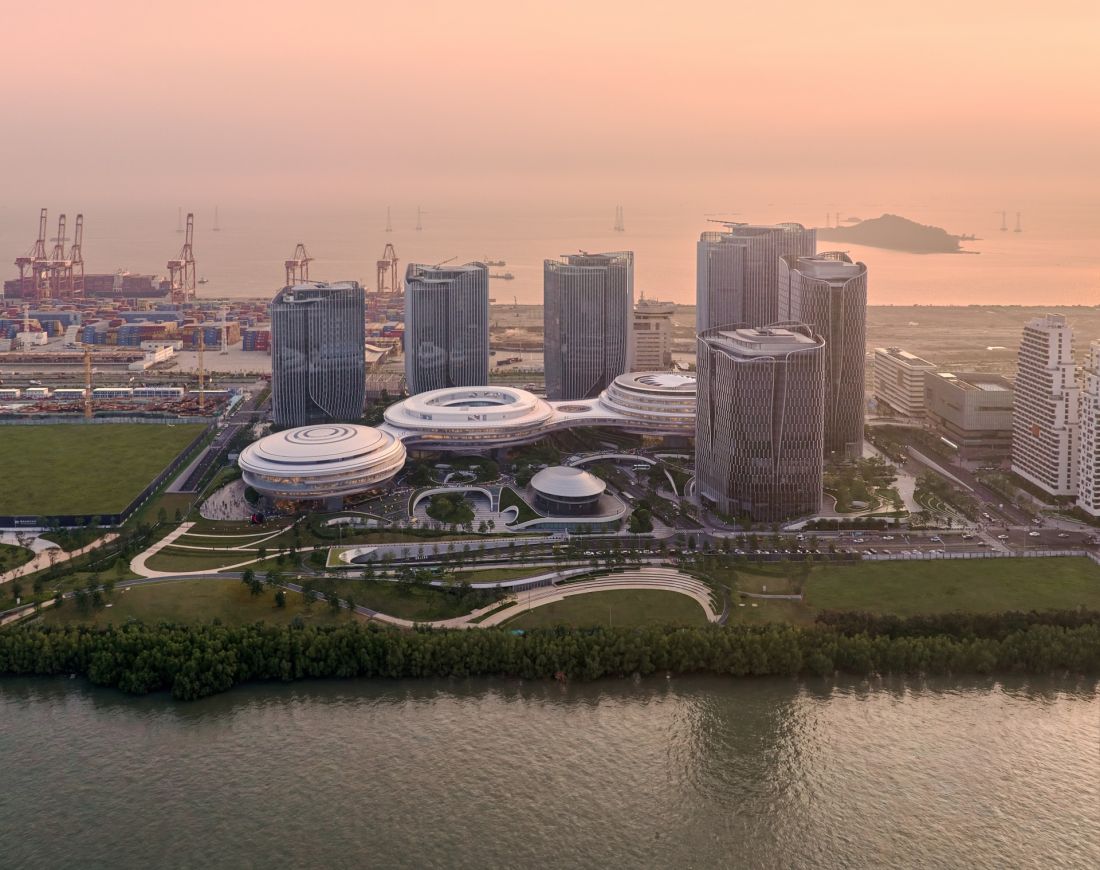
The complex was built as part of the expansion of Tencent’s headquarters. The designers at MAD, working under the direction of Ma Yansong, Dang Qun, and Yosuke Hayano, challenged the typical model of a closed-off office complex. Instead of covering the entire site with buildings and controlled entry zones, they decided to leave a significant portion of it accessible to the public. Three rounded volumes, resembling clouds floating above the landscape, are supported by ten structural pillars. Their lower floors are located approximately 8.6 meters above the ground. This has created a vast, shaded space beneath the buildings through which people can walk toward the coast without entering the office section. The ground floor, therefore, serves more than just as a representative entrance to the company’s headquarters. It is part of the urban landscape—a place for walking, meeting, and relaxing with a view of the bay.
Tengyun Center in Shenzhen — ©AOGVISION
Three clouds connected above the ground
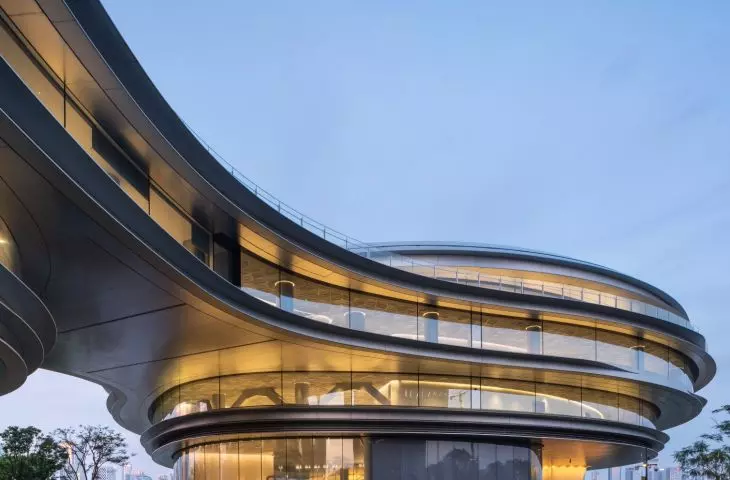
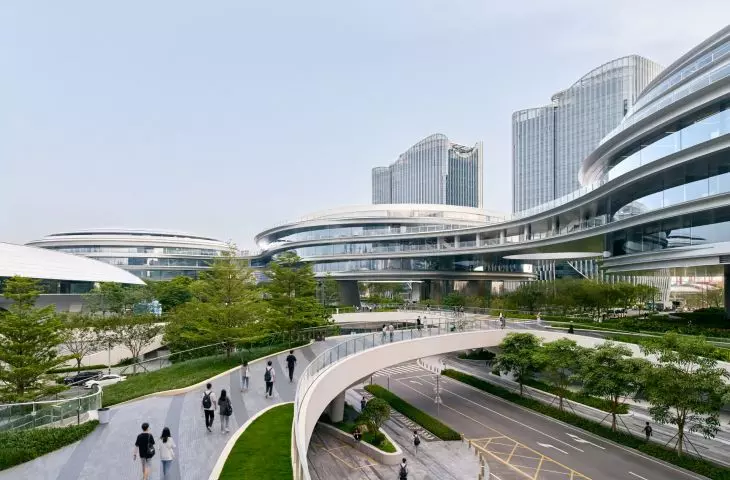
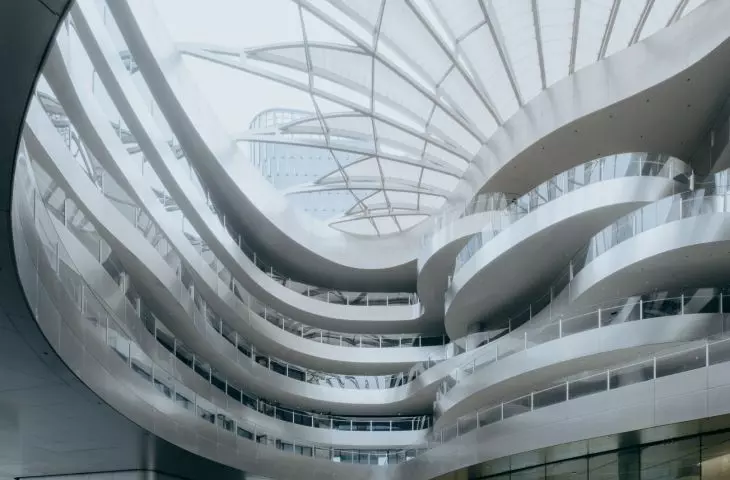
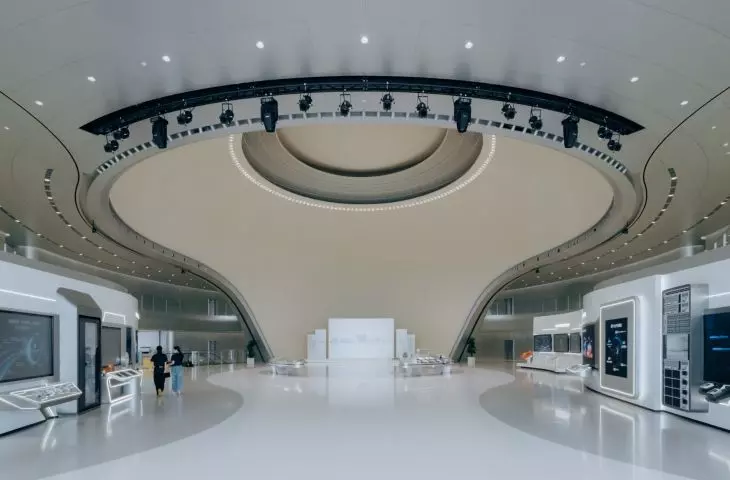
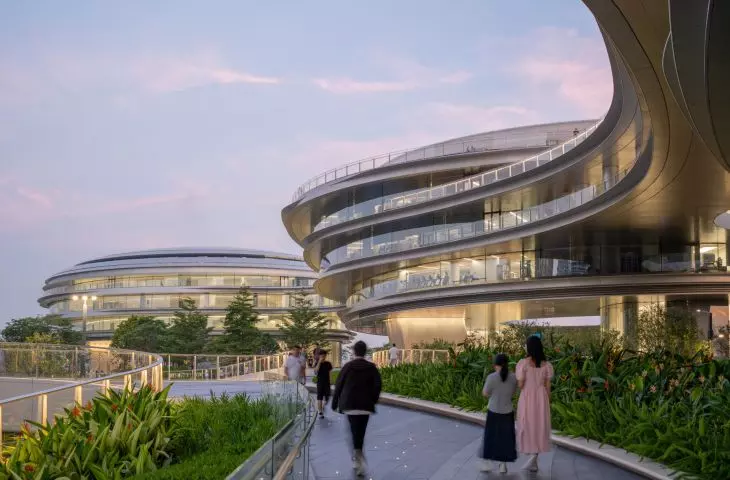
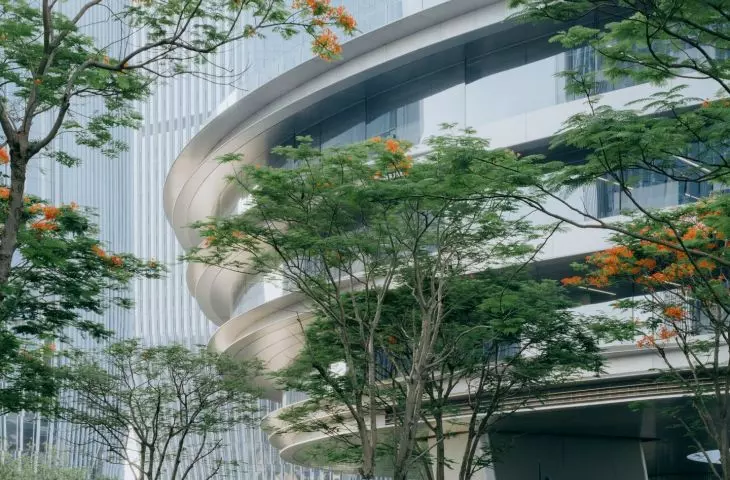
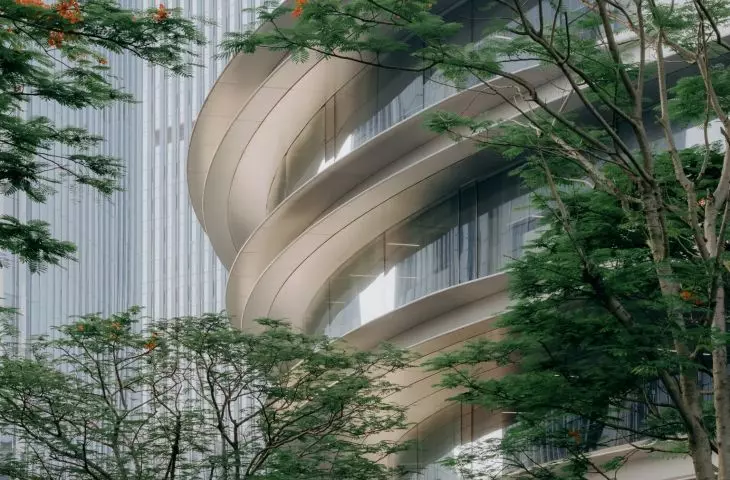
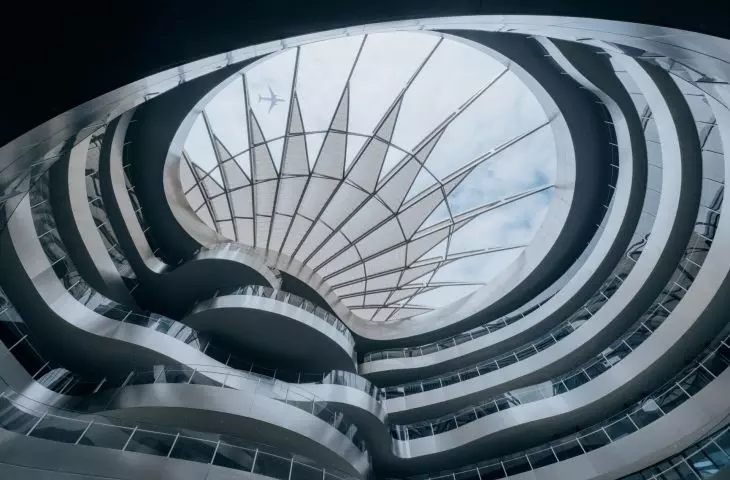
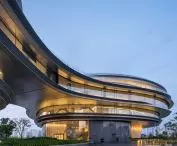
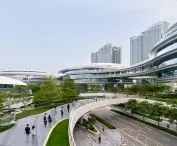
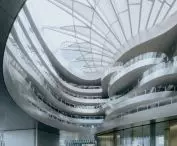
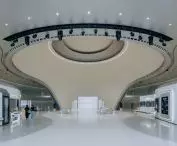
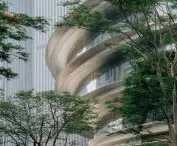
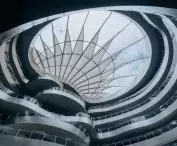
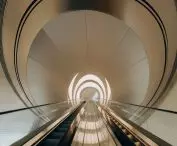
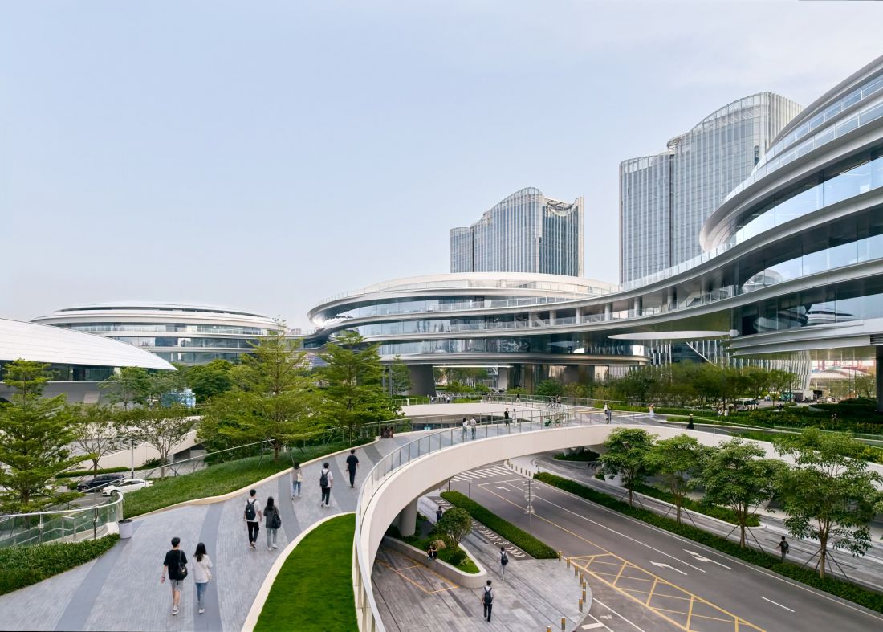
The volumes of the Tengyun Center are arranged along a north–south axis. They are connected by suspended bridges with steel truss structures, which facilitate movement between the various parts of the complex. However, they are not merely corridors. Widened sections and openings offering views allow visitors to pause, meet, or gaze out toward the sea. Each building houses slightly different functions. The southern section features exhibition and multipurpose spaces, including a second-floor hall facing the bay. The other two buildings are primarily occupied by offices clustered around spacious atria. In the northern building, the atrium is topped by a partially open, shell-like skylight. It lets in natural light while limiting excessive heating of the interior under the intense sun of southern China.
Tengyun Center in Shenzhen — ©AOGVISION
A view of the bay—not just for executives
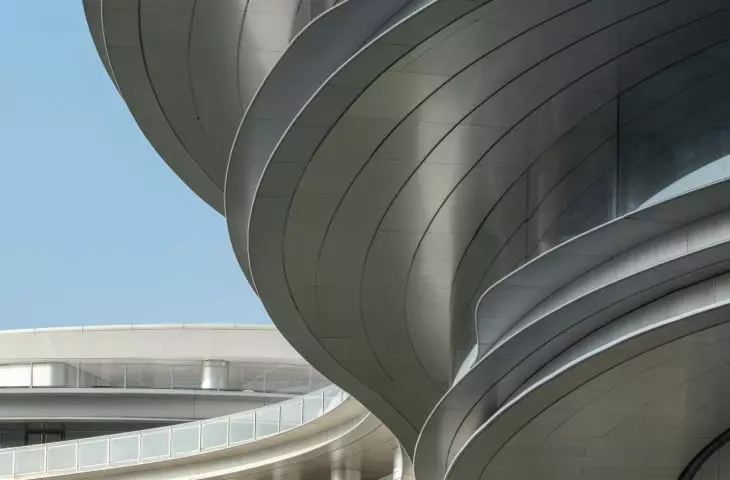
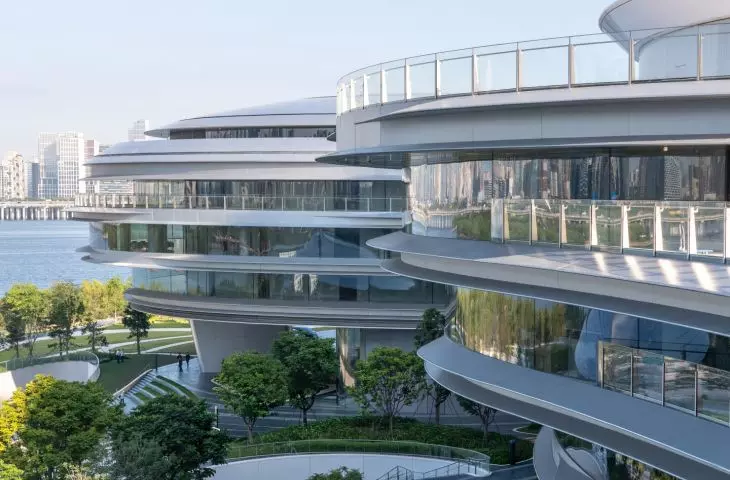
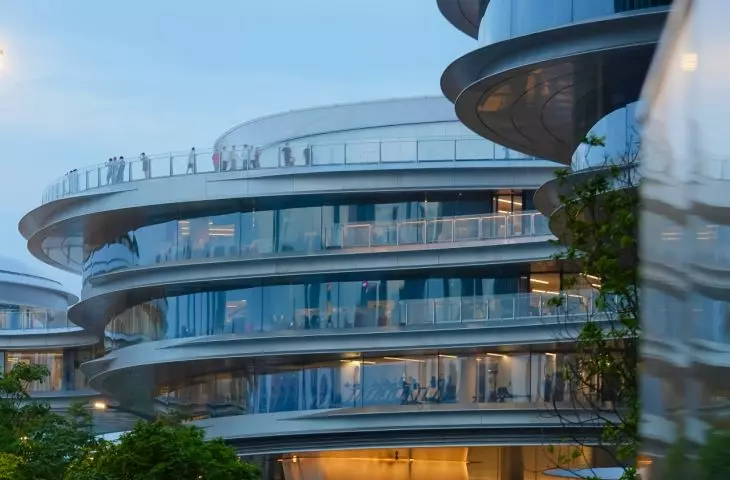
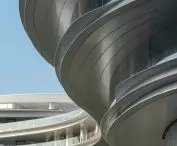
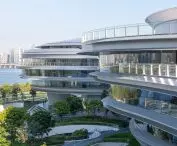
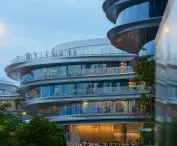
The layout of the workspaces is designed to engage with the coastal surroundings. Approximately 80 percent of the workstations face the sea. The view isn’t reserved solely for the corner offices—it also extends to the hallways and common areas designated for employees. Large, curved glass panels minimize the number of elements obstructing the panorama. Horizontal sunshades run along the facade, following the soft lines of the buildings. This solution protects the interiors from intense sunlight without cutting them off from the landscape. Since the start of its trial operation, approximately 14,000 Tencent employees have moved into the complex. This large scale makes the Tengyun Center function as a separate part of the city, although the architects sought to avoid creating an isolated enclave.
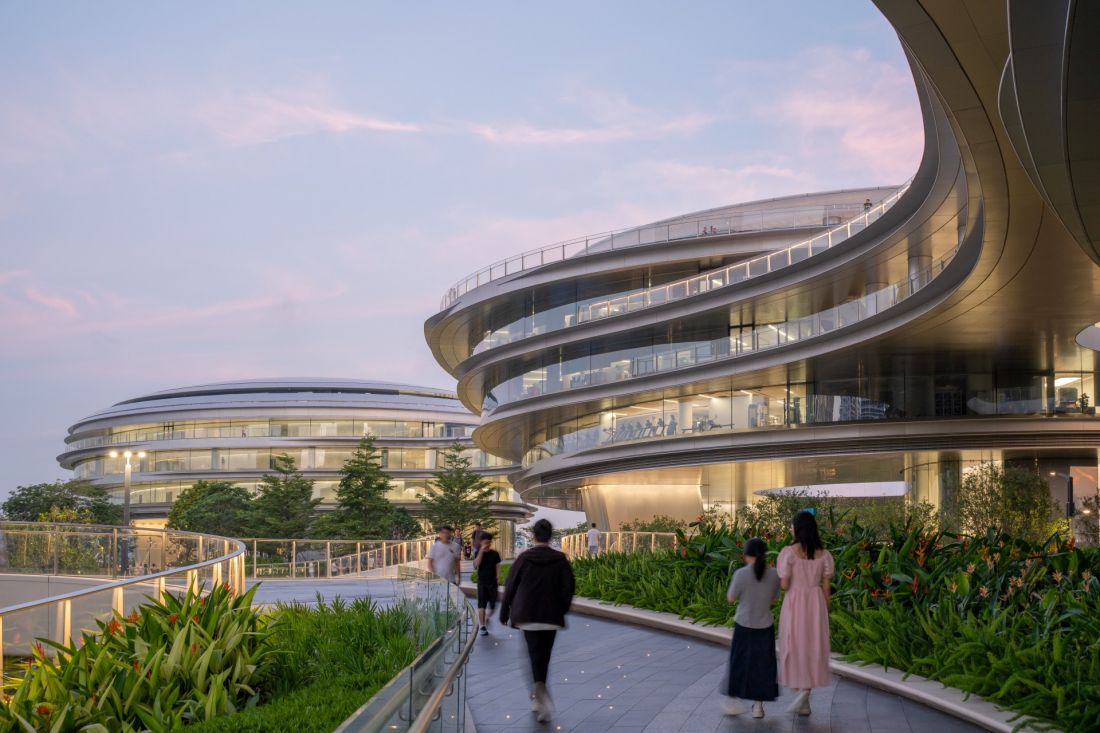
Tengyun Center in Shenzhen — ©Zhang Chao
the park runs beneath the buildings
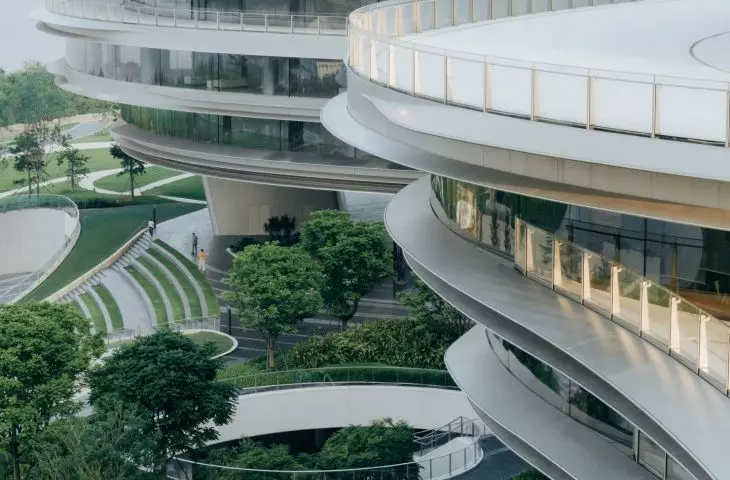
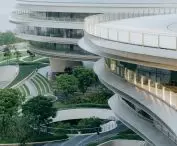
At ground level, instead of a grand plaza surrounded by office buildings, a series of lawns has been created, featuring hillside vegetation, gardens, and paths. The landscape flows seamlessly beneath the elevated structures, connecting the buildings with the seaside park. The route leading through the complex gradually changes character. It transitions from an urban street into a garden, then into a shaded space beneath the buildings, and finally opens up to the coast. In this way, the area designated for employees and the public spaces do not form two completely separate worlds. The architects also deliberately chose not to include a distinct front line. The headquarters has no single monumental entrance or facade that would cut it off from its surroundings. Visitors can approach it from various sides, following paths that blend into the park.
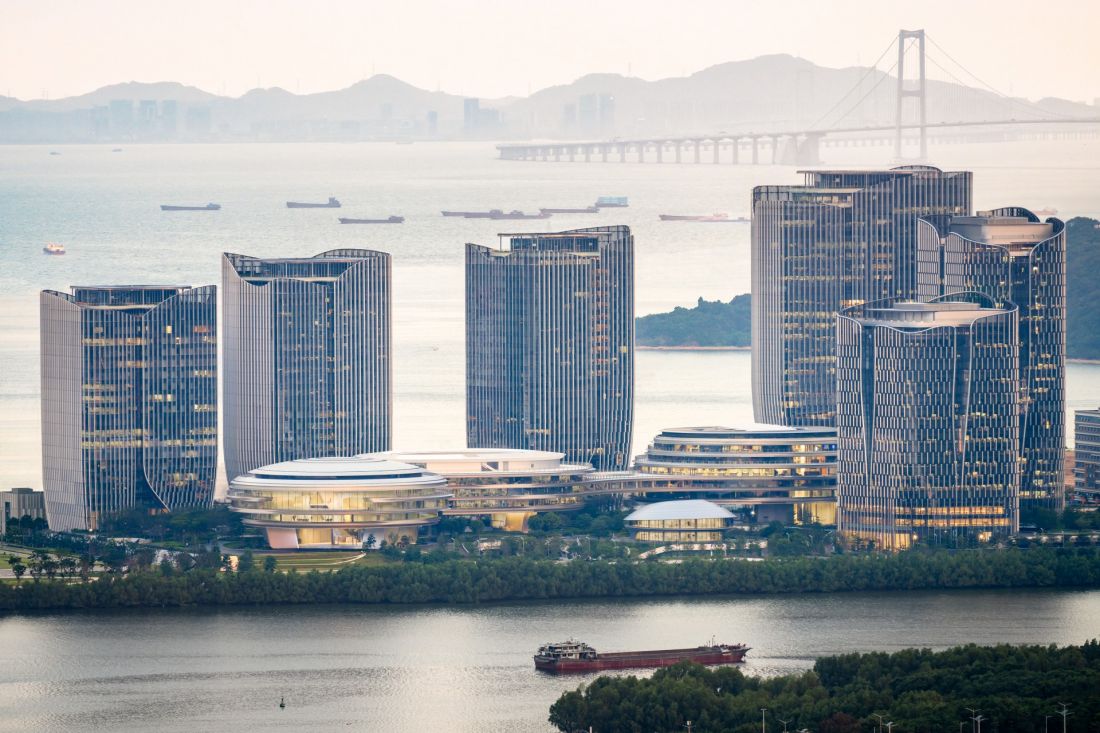
Tengyun Center in Shenzhen — ©Zhang Chao
Architecture Makes Room for Nature
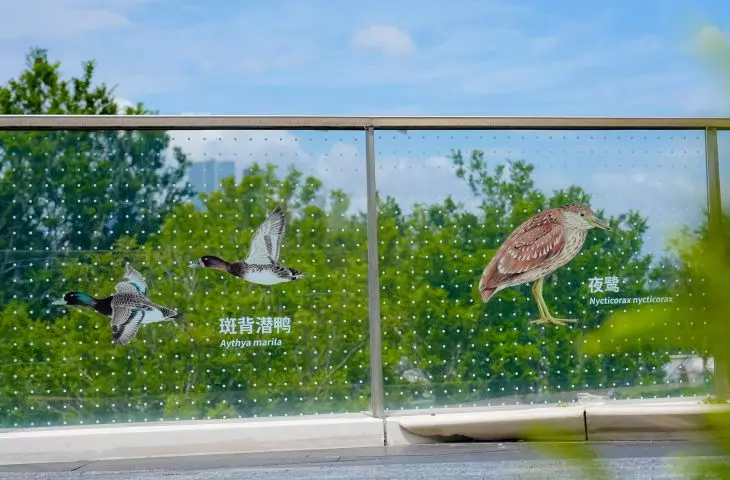
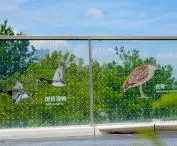
The Tengyun Center was built at the intersection of the city and a valuable coastal ecosystem. The project was coordinated with a coastal restoration program led by the authorities. Existing mangroves, tidal zone habitats, and bird migration routes were preserved. The vegetation was not treated as mere decoration that could be freely moved and recreated in a more striking form. The mangroves remained in their natural locations, where they continue to protect the shoreline and provide shelter for birds and marine organisms. In MAD’s design, the building’s elevated form thus serves not only to create a distinctive silhouette. It allows for a reduced footprint, enables the public landscape to extend beneath the offices, and leaves more space for the processes occurring along the coast. As a result, the Tengyun Center becomes not so much a standalone corporate symbol as a link between the workplace, the city, and the bay.