













Flyover (Gallery For A Tree),
design: Farrell+Wray
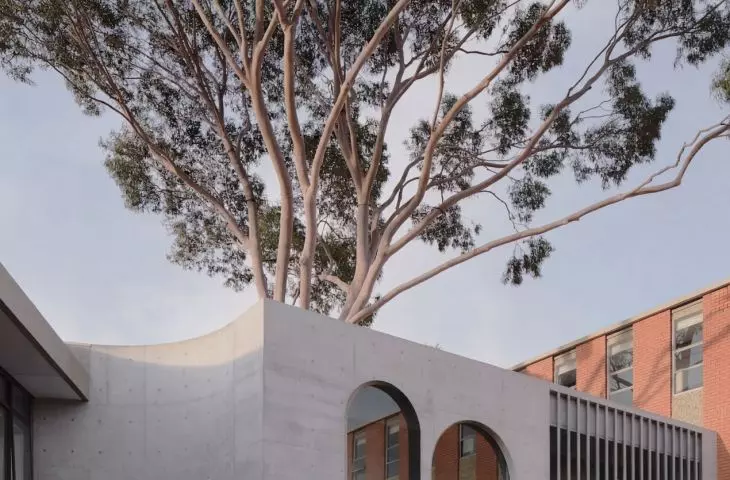
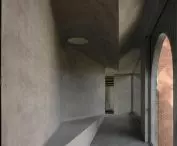
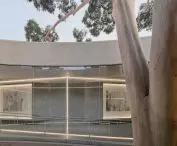
Typically, a school walkway is simply meant to connect one building to another. At Marcellin College in Bulleen, a suburb of Melbourne, it serves many more purposes: it opens up to a magnificent eucalyptus tree, showcases students’ work, and tells the school’s story. Farrell+Wray transformed the existing footbridge into a small gallery, organizing its layout around the living tree.
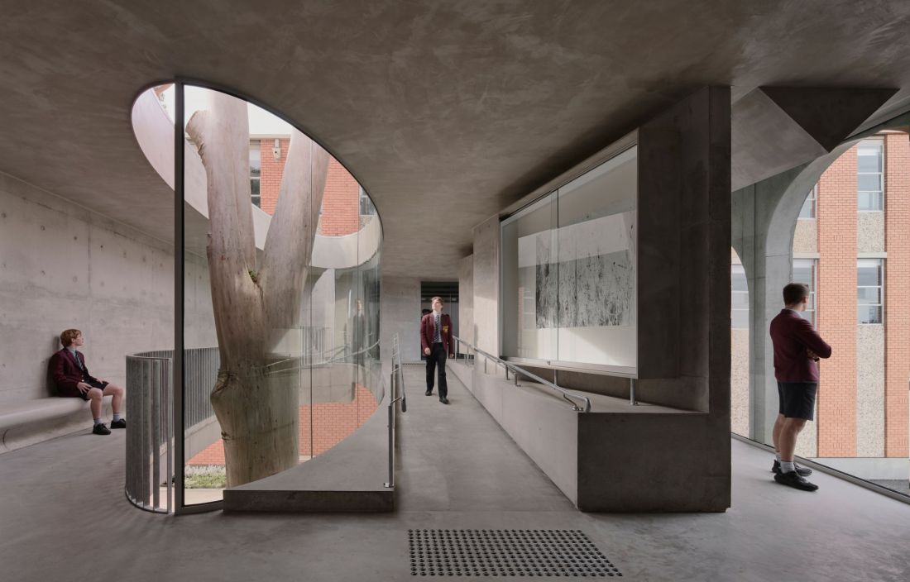
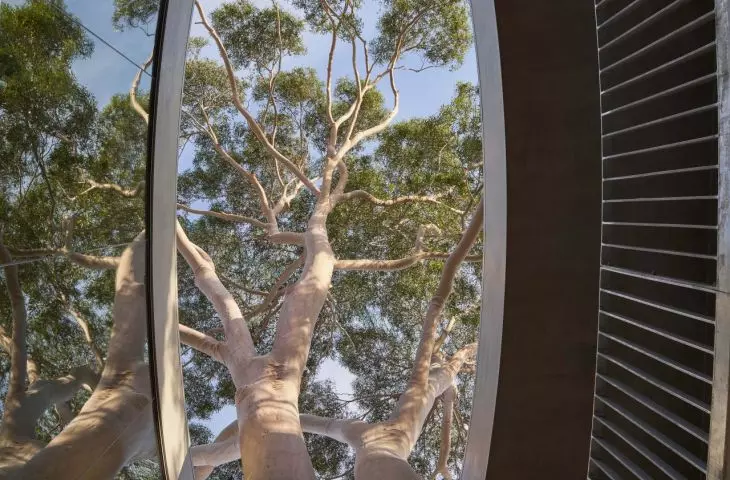
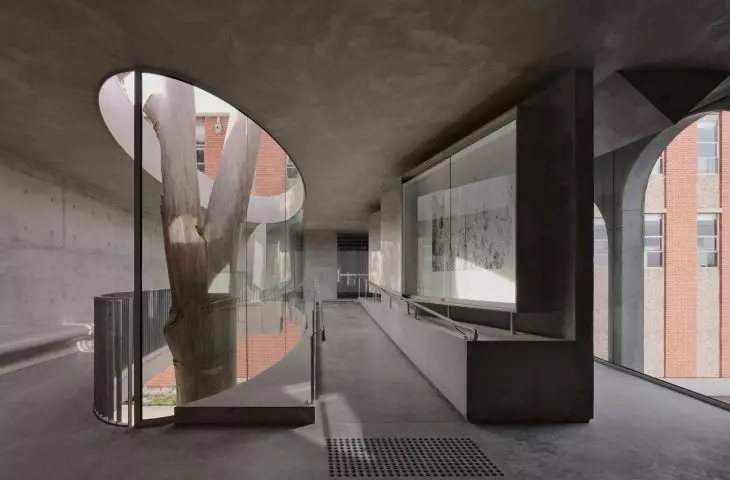
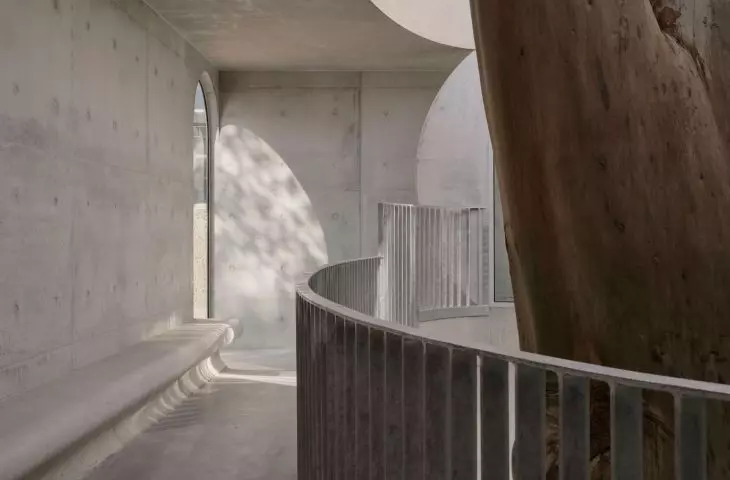
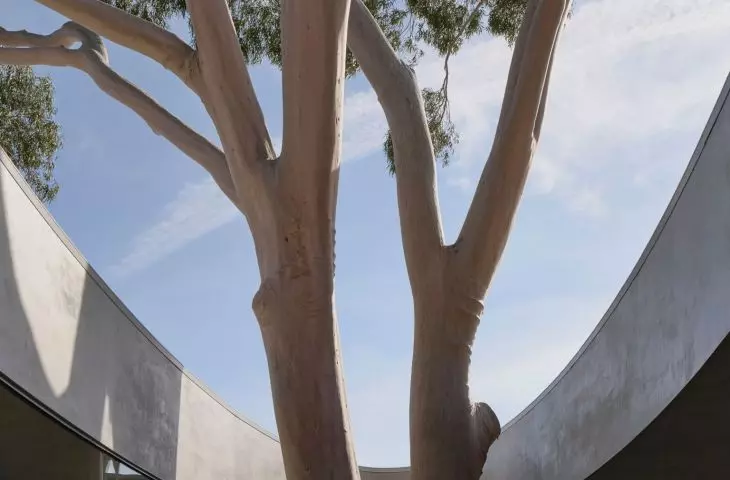
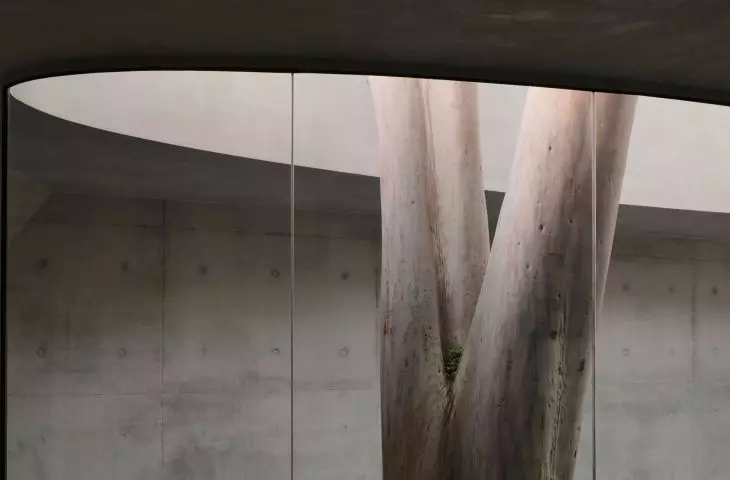
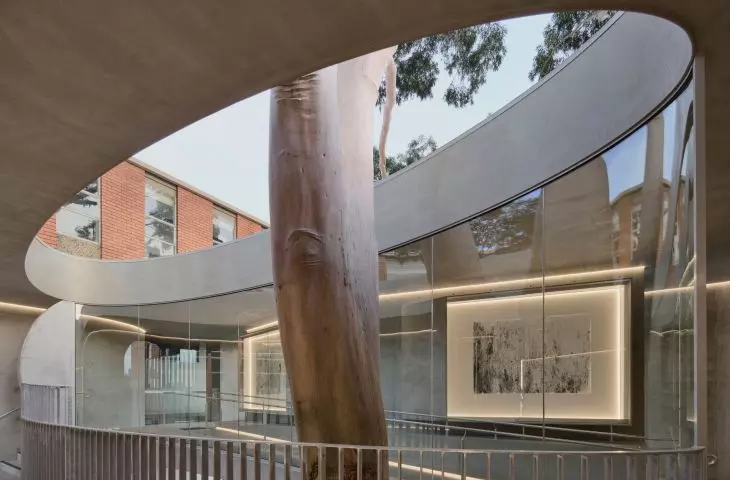
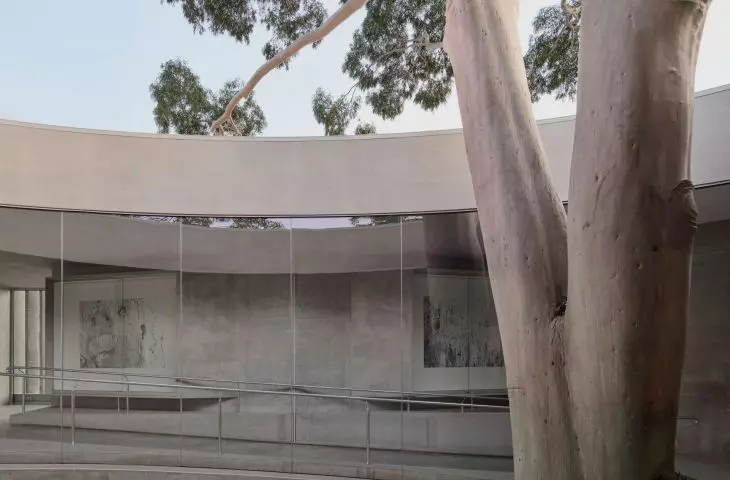
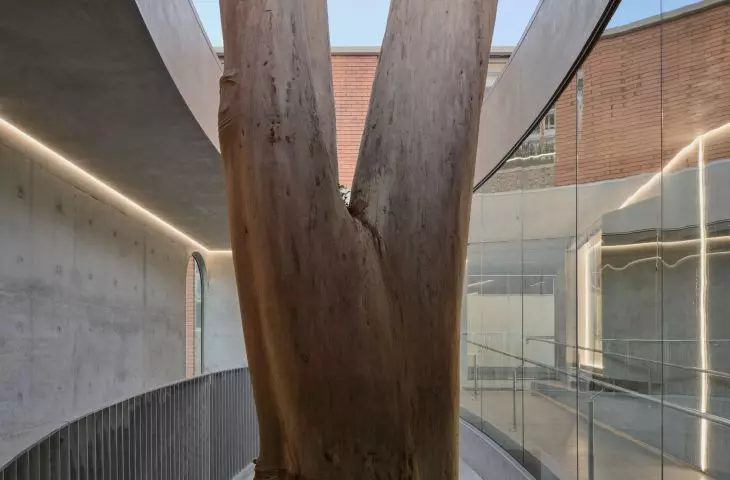
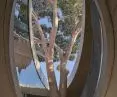
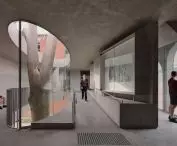
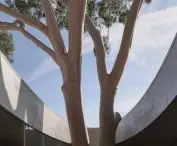
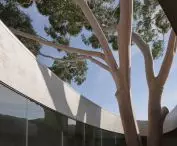
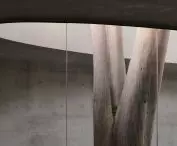
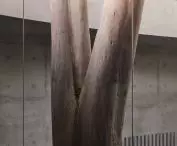
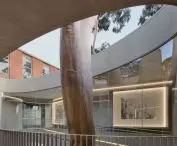
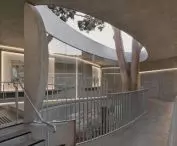
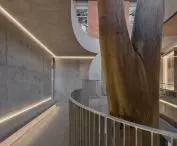
An elliptical opening frames the walkway’s space around the eucalyptus tree — ©Peter Clarke
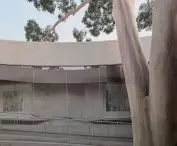
a walkway facing the eucalyptus tree
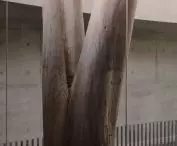
The flyover was built between two buildings on the Marcellin College campus in Bulleen, a suburb of Melbourne. To the east, it adjoins the school’s oldest building, erected in 1963, and to the west, it adjoins the section designated for younger students. Previously, the two buildings were connected by an open footbridge. Right next to it, at the end of the paved courtyard—the school community’s main gathering place—stands a spreading eucalyptus tree. It was this tree that served as the starting point for the entire concept. In the first sketch, the architects encircled the trunk with an ellipse, thereby marking the new center of the site. However, they did not attempt to mimic the irregular lines of the branches. Instead, they chose a stark contrast: they set the tree’s free-form shape against precise geometry, which organizes the floor plan, the views, and the way people move through the building.
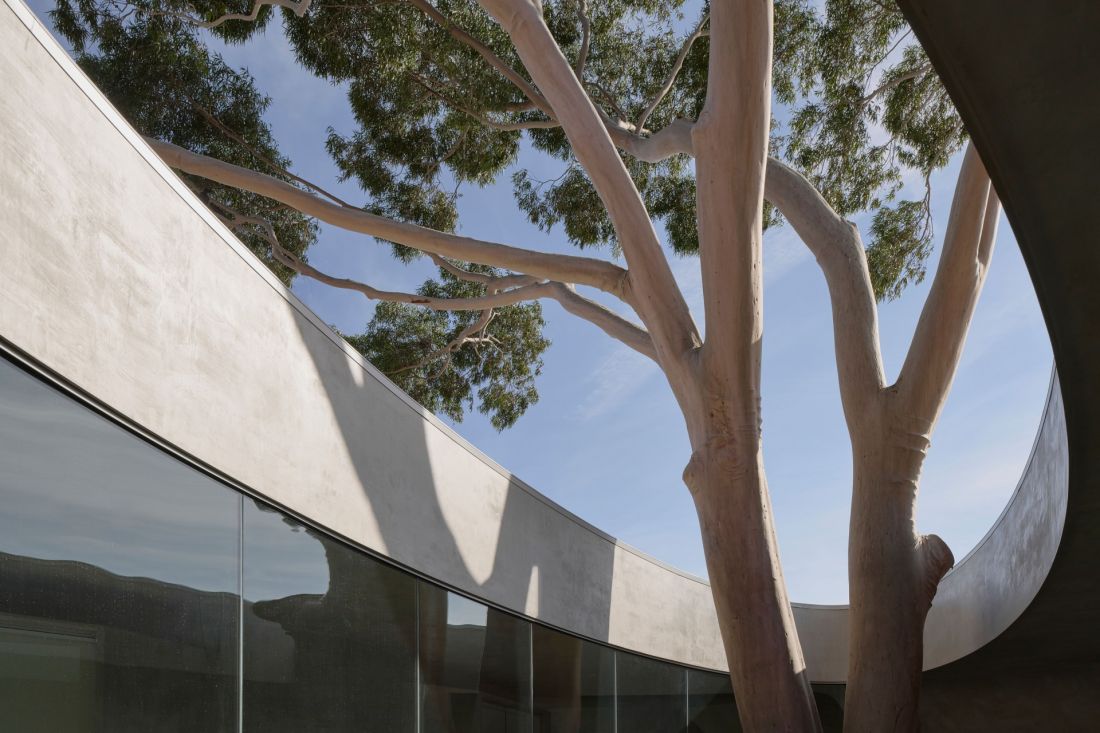
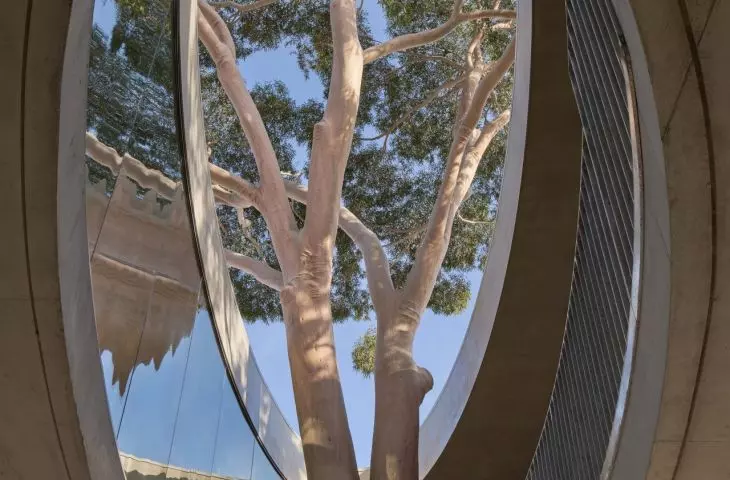
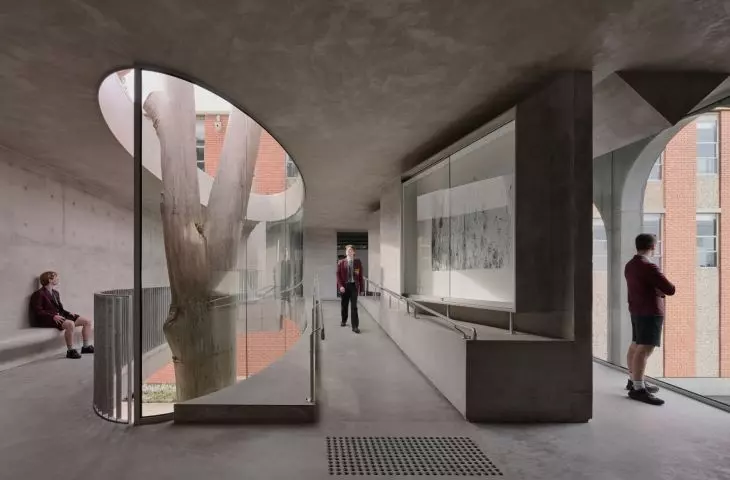
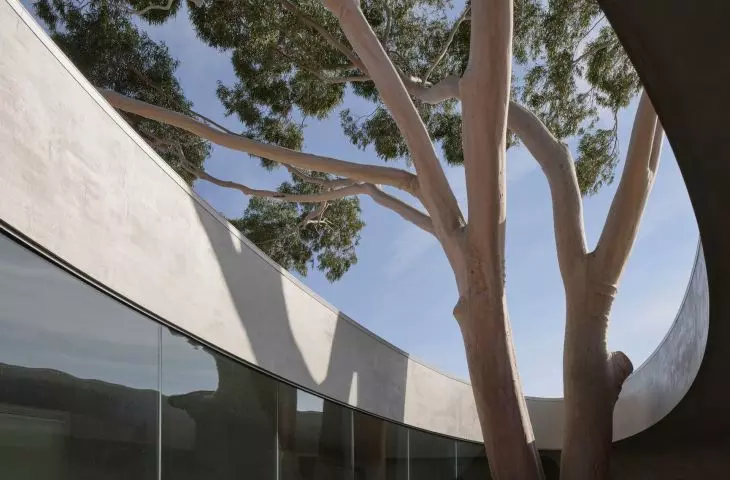
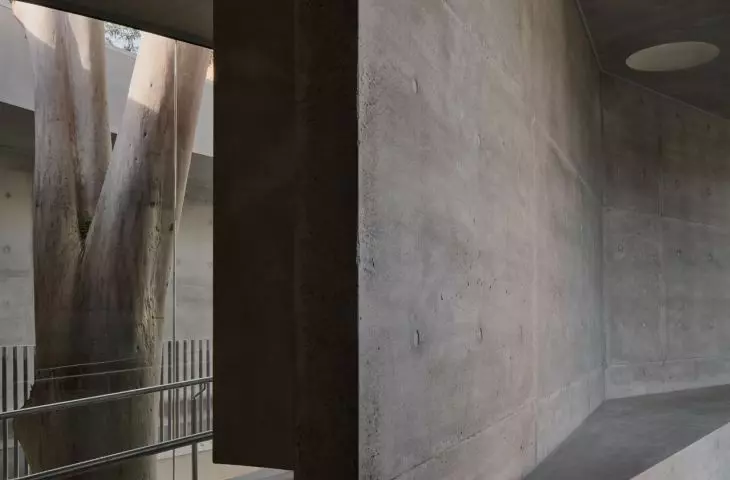
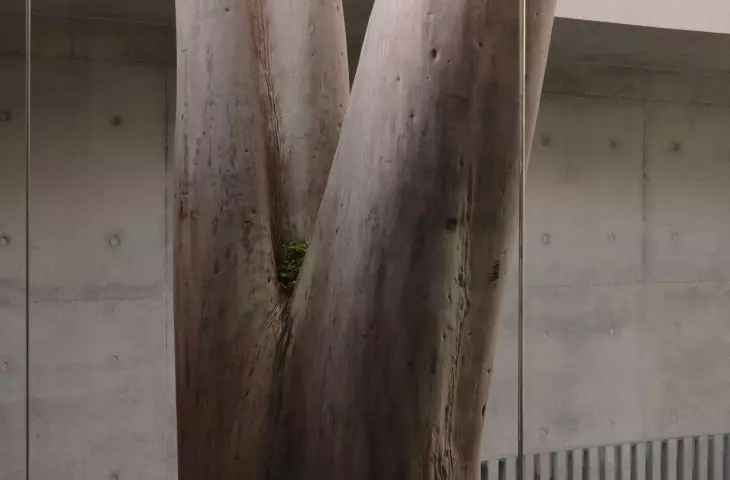
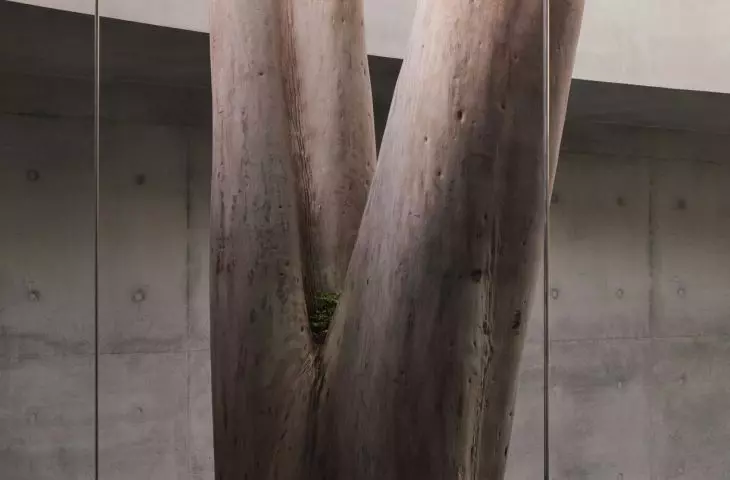
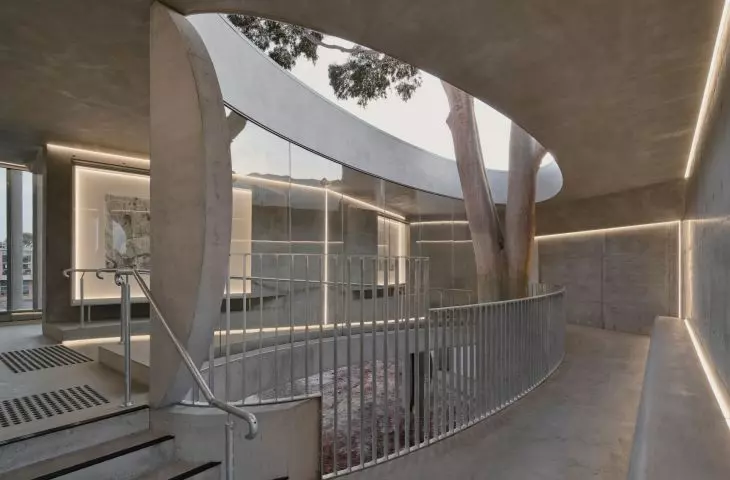
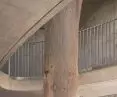
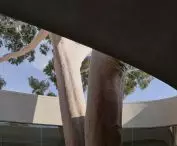
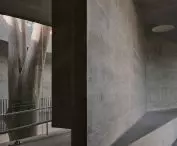
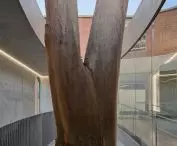
The open ellipse allows one to view the tree trunk and canopy from inside the building — ©Peter Clarke
An ellipse instead of a regular hallway
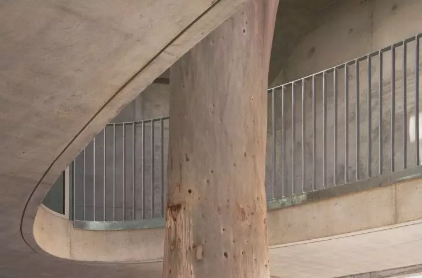
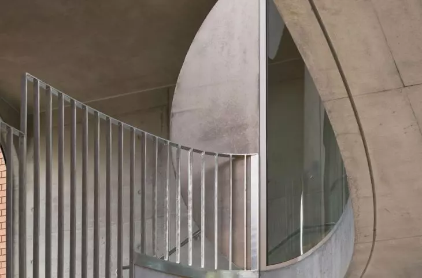
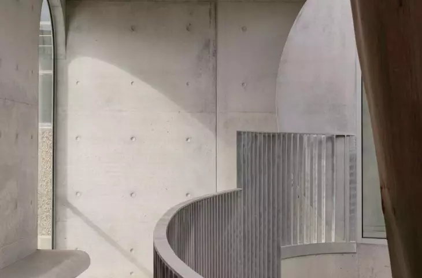
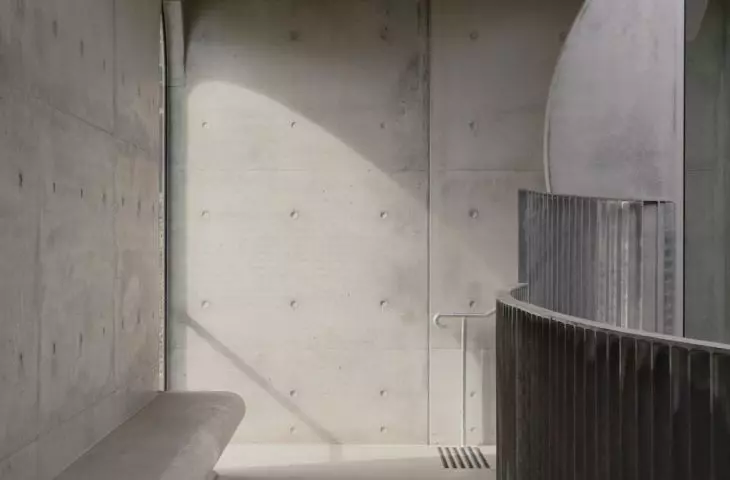
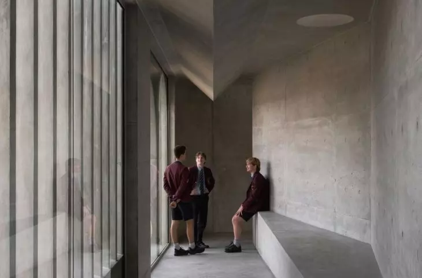
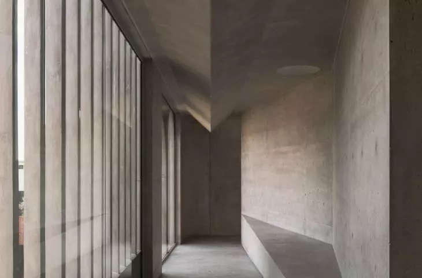
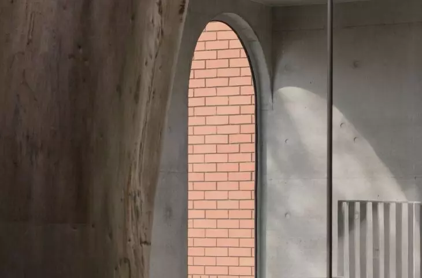
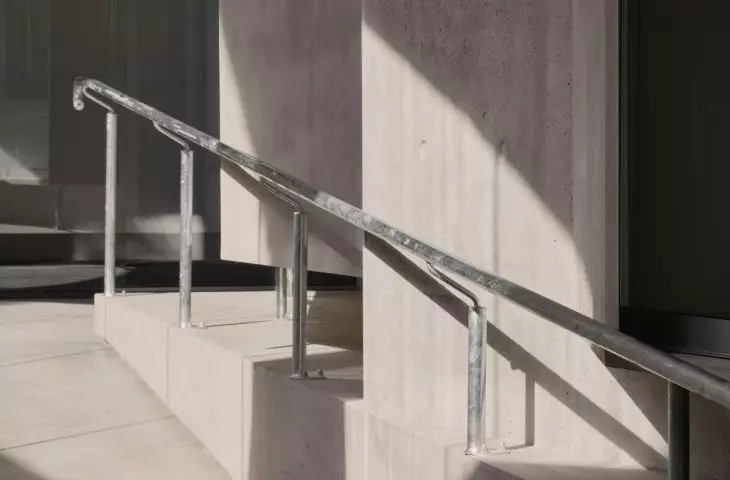
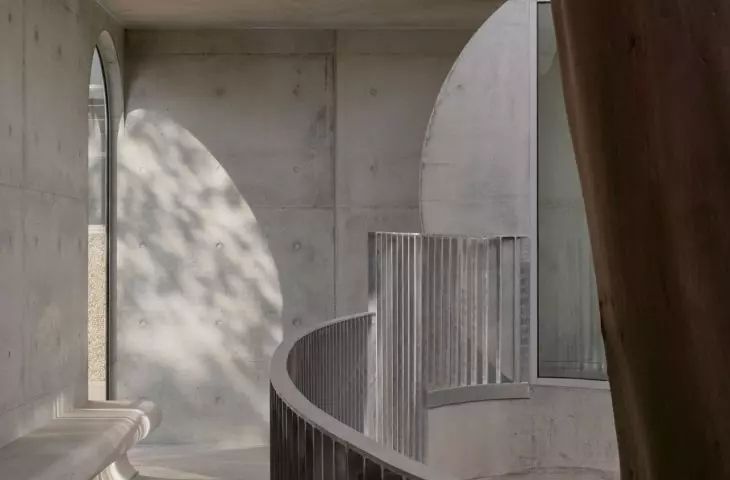
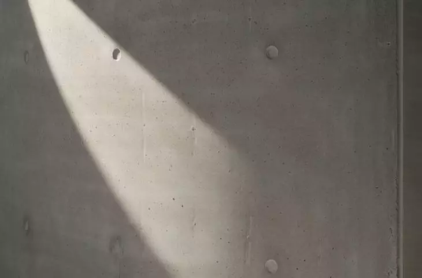
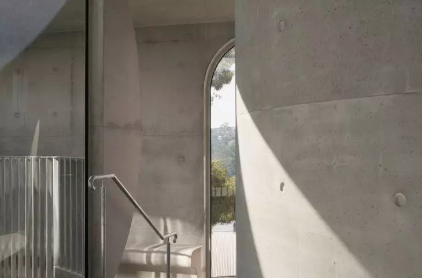
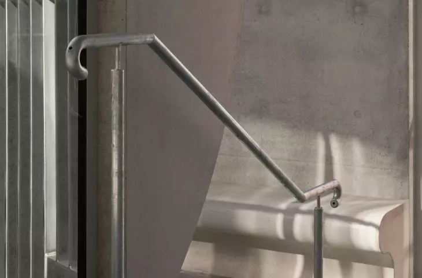
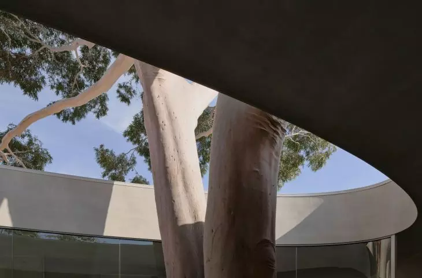
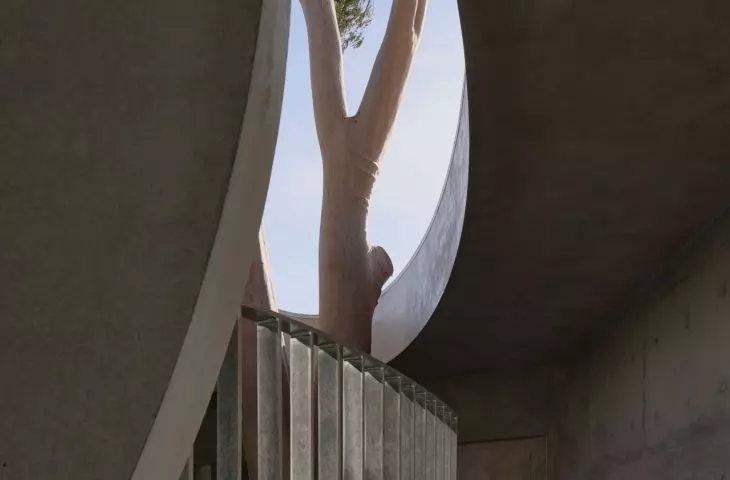
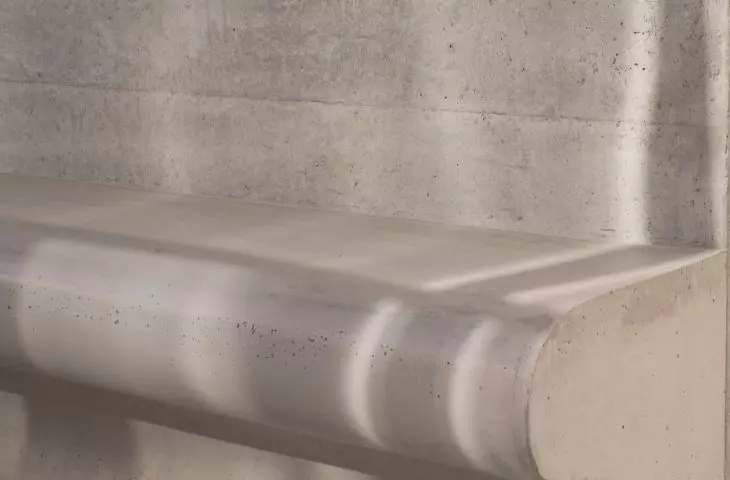
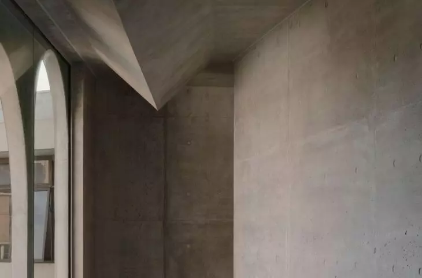
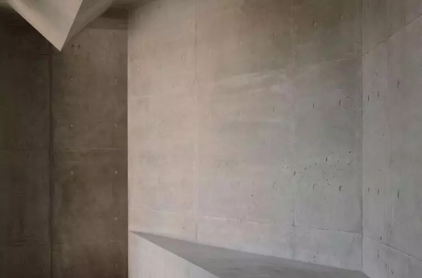
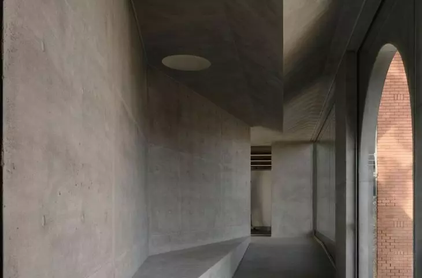
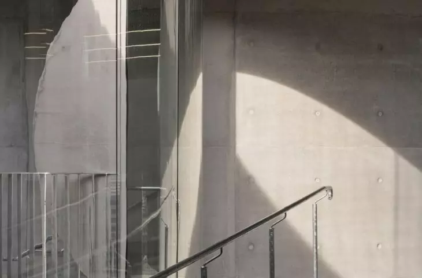
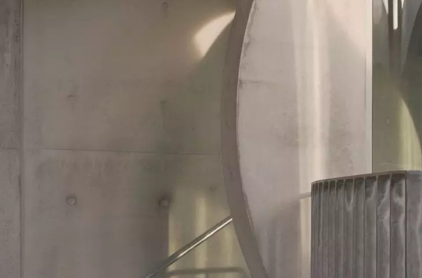
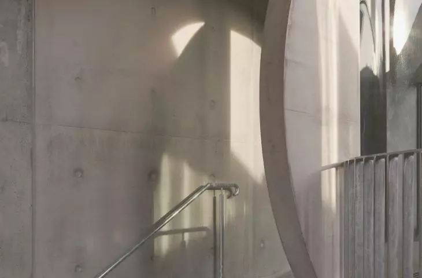
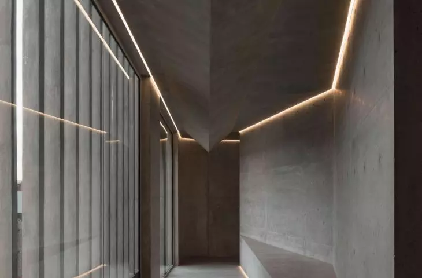
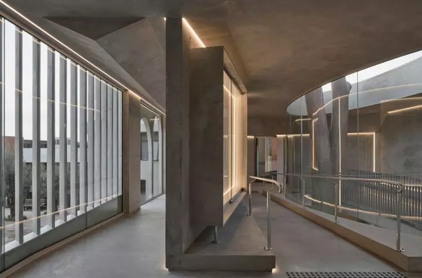
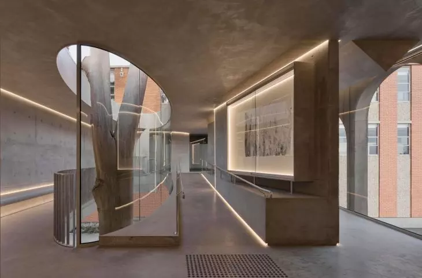
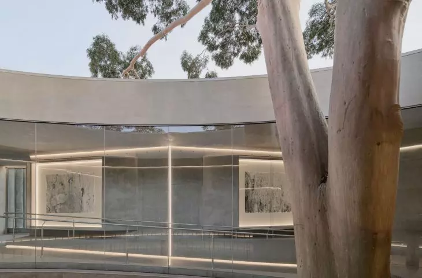
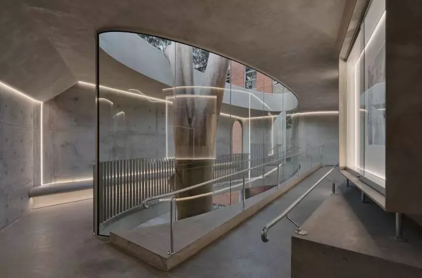
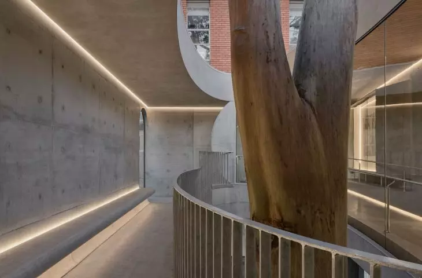
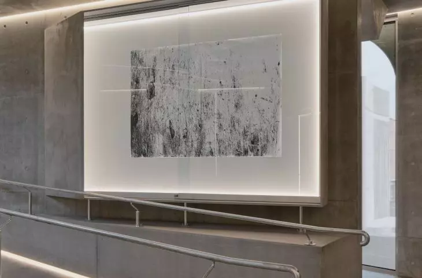
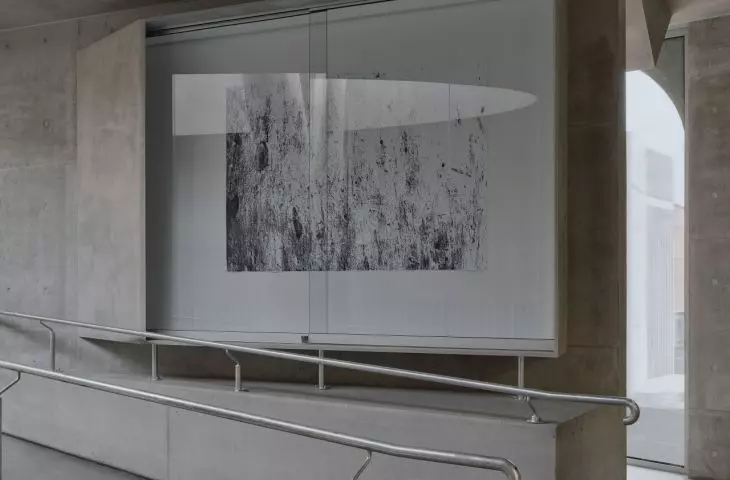
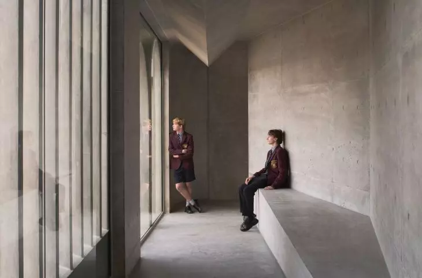
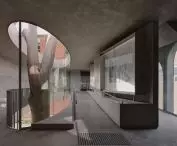
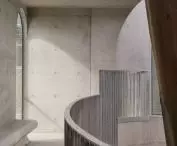
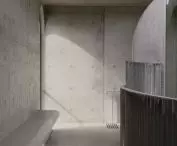
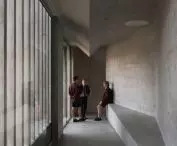
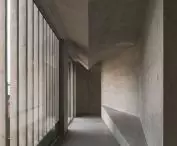
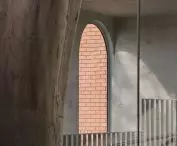
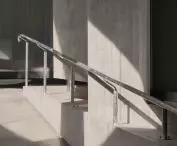
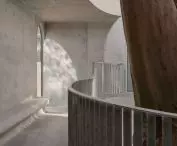
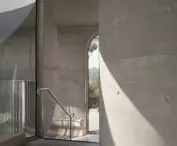
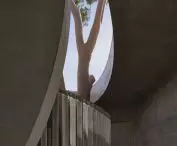
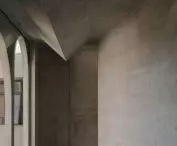
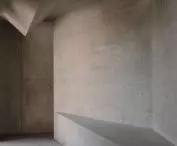
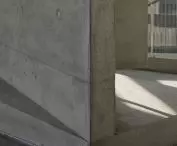
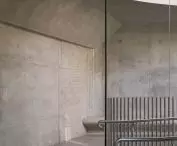
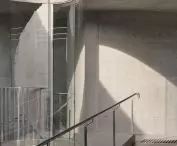
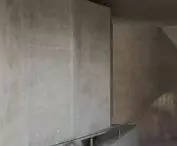
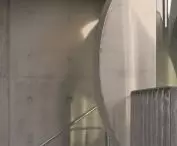
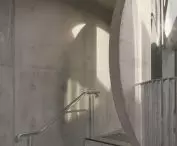
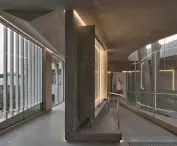
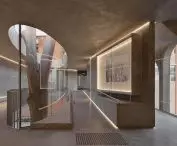
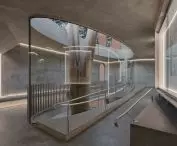
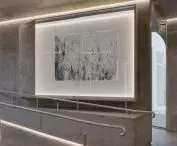
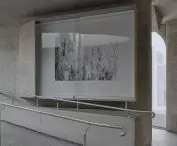
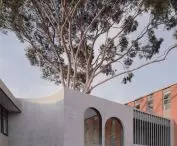
From the outside, the connecting structure resembles a compact volume that blends in with the neighboring buildings. Inside, there is an elliptical opening that encompasses the tree trunk. At the courtyard level, its shape is echoed by the garden, whose free-growing vegetation softens the rigor of the architecture. Students can look down at the colorful plantings, and when they look up, they see the crown of the eucalyptus tree. A broken wall divides the interior into several zones without obstructing the shortest path between the buildings. At its narrowest point, it approaches an ellipse and creates an intimate spot to pause. On one side, the gaze is drawn toward the tree trunk; on the other, toward display cases where the school’s art studio showcases students’ work. On the opposite side, a drop in the floor leads to a long bench. Here, one can sit, conduct less formal classes, or simply observe the tree. One edge of the opening is enclosed by glass, while the other remains open, so the eucalyptus is not viewed as an exhibit behind glass—you can walk up to it and touch its bark. On the other side of the wall is a quieter spot with a view of the courtyard and the school chapel. A circular skylight casts a patch of light across its surfaces, and the triangular ceiling responds to the slope of the ramp that levels the adjacent buildings. Starting out low, it gradually rises and opens the interior toward two large, arched windows. Instead of a monotonous passageway, a sequence of narrowings, openings, and carefully selected views has been created.
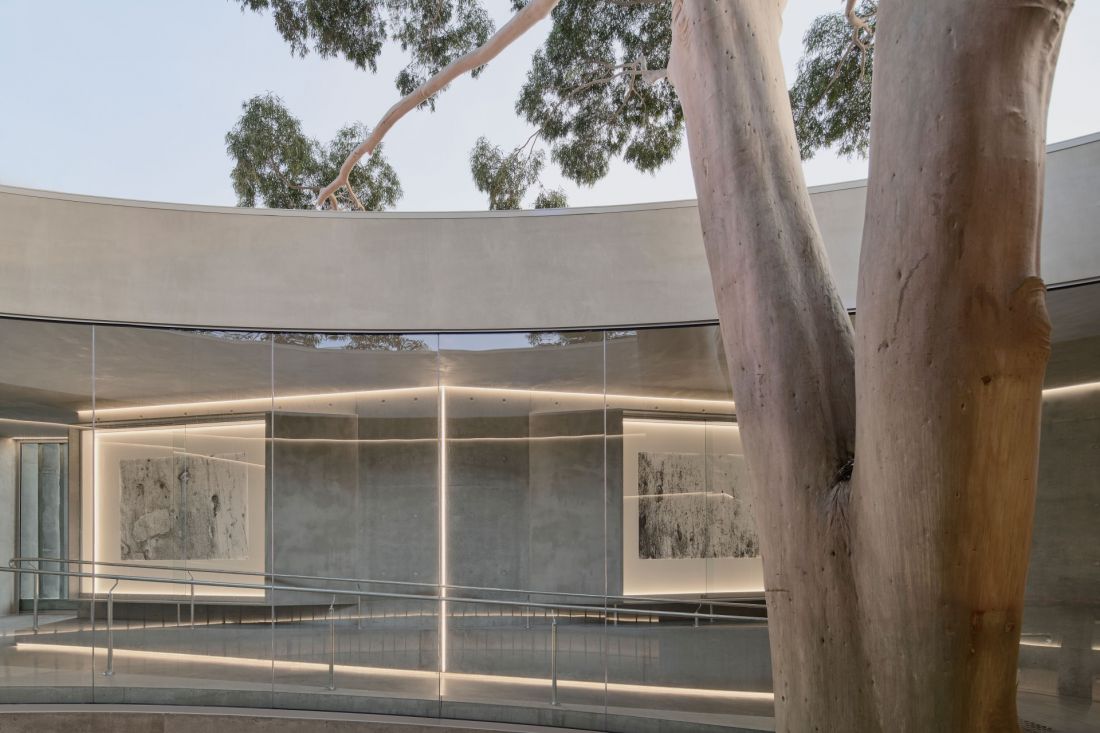
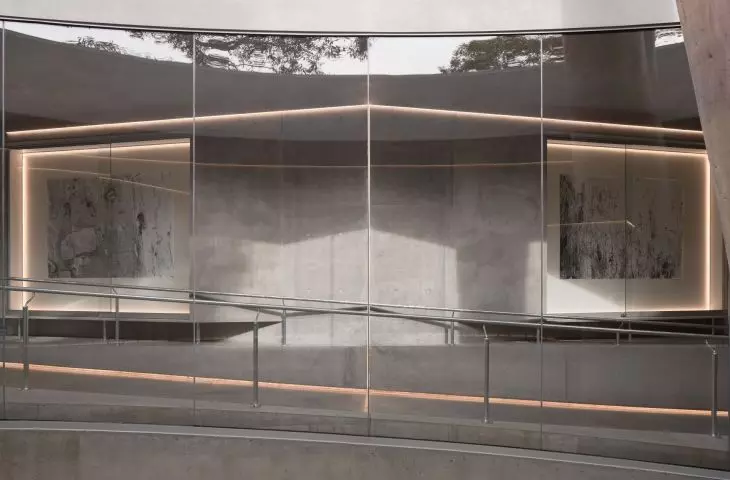
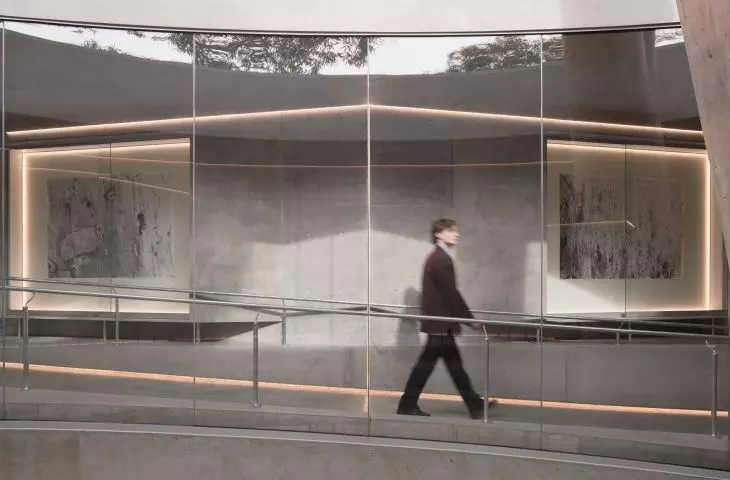
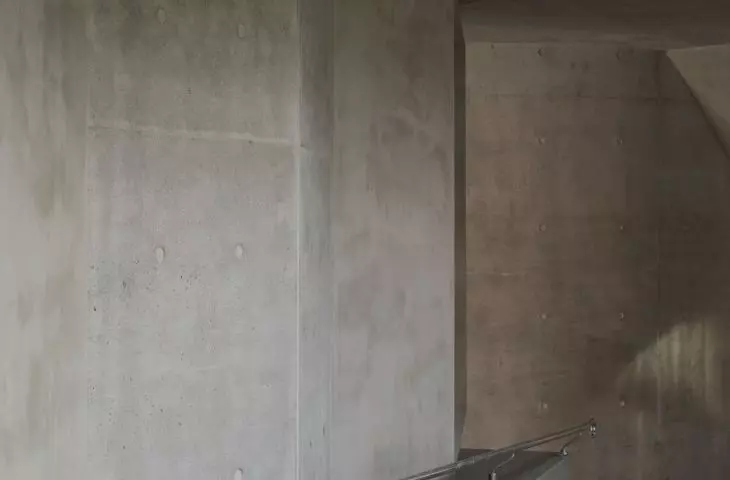
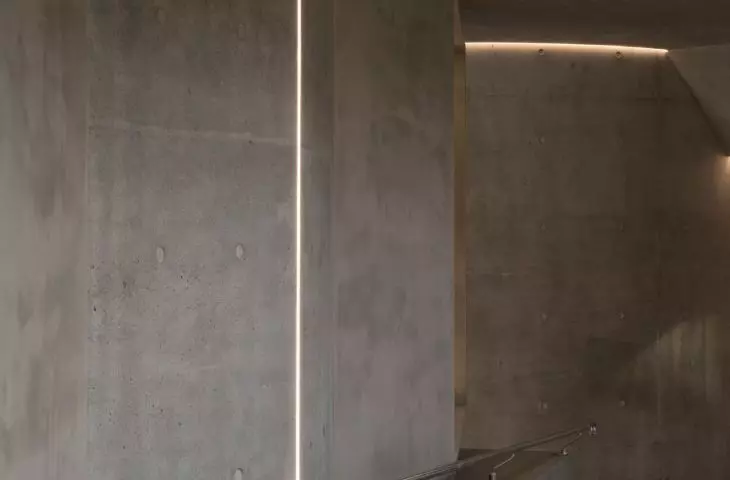
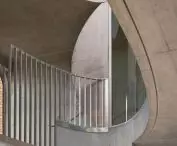
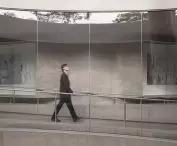
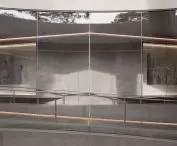
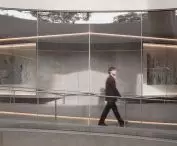
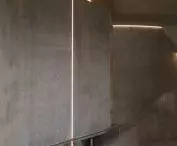
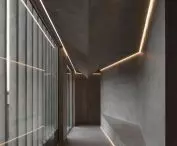
The lighting highlights the curvature of the glass connector and the school gallery — ©Peter Clarke
First the roots, then the columns
The proximity of the tree influenced not only the form but also the construction method. Even before work began, a scan of the root system was performed. Only on this basis was it possible to identify locations for the four supports, and their final placement remained undecided until excavation began. The foundations were built by hand to minimize disturbance to the soil, while the concrete slab was designed as a massive beam, allowing the support points to be repositioned. The architecture had to adapt to what was found underground—without risking the stability of the eucalyptus tree.
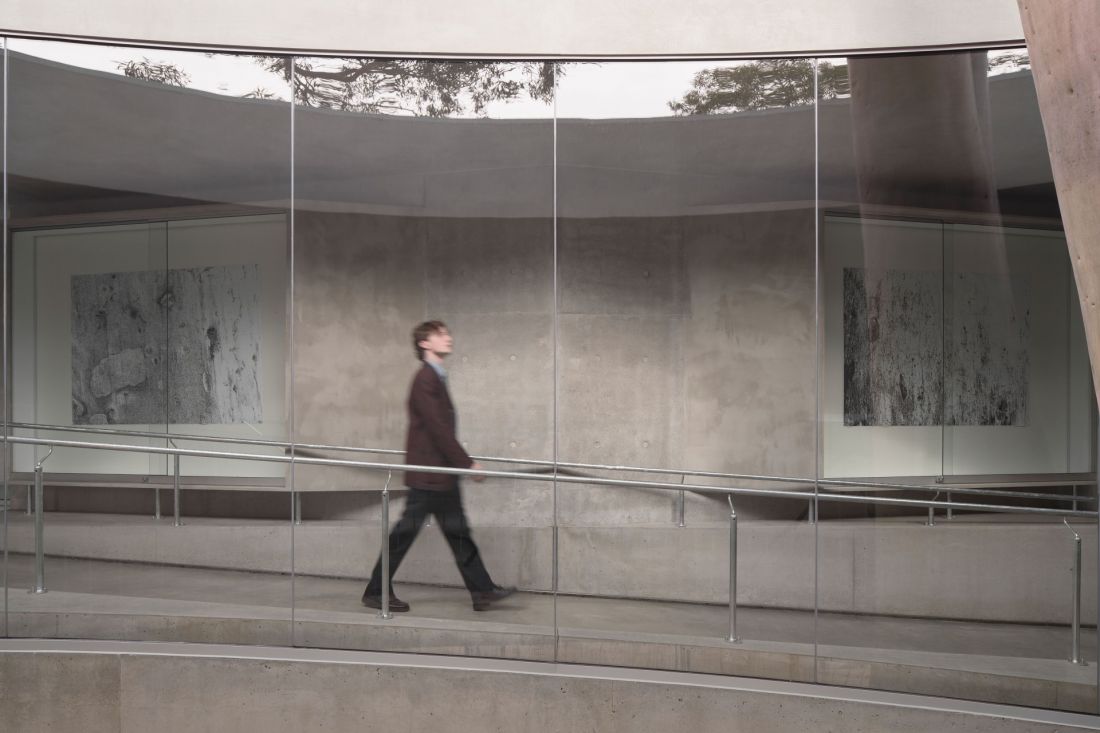
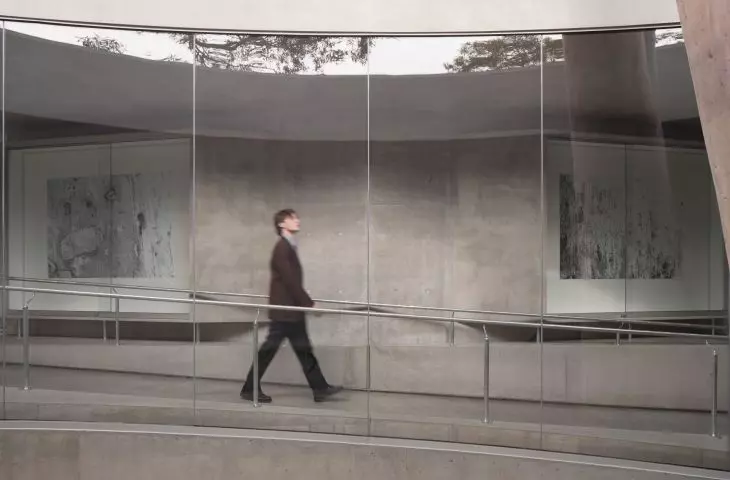
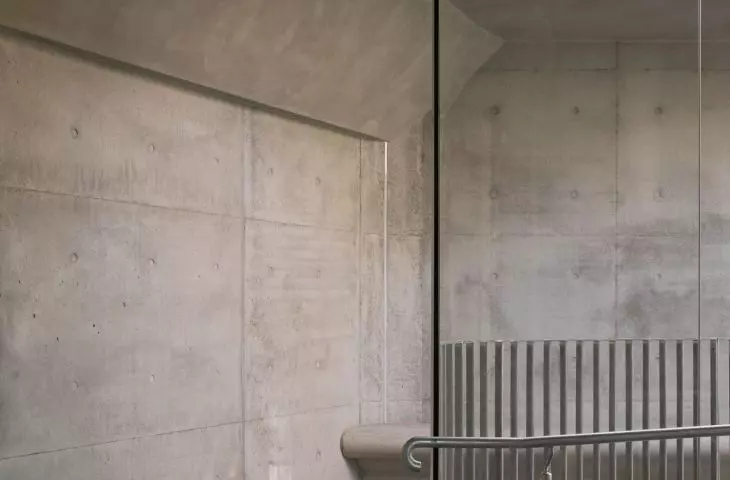
Display cases showcasing students’ work were placed along the ramp — ©Peter Clarke
from geometric abstraction to the school’s history
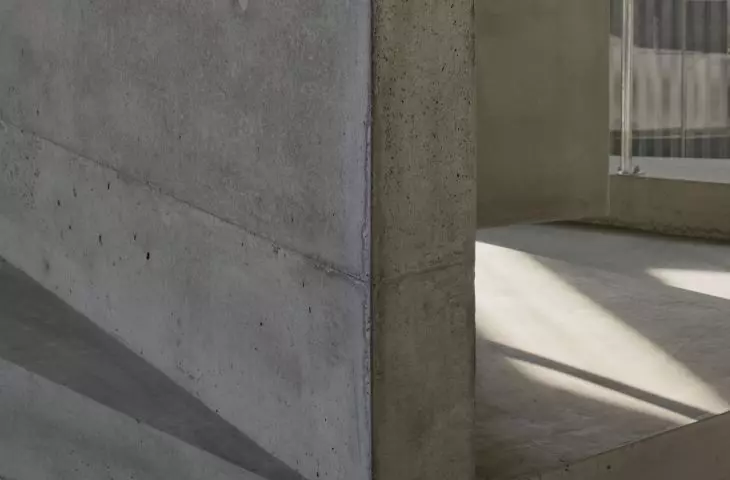
In creating a tension between the external rectangle and the internal ellipse, Farrell+Wray drew inspiration from artists associated with geometric minimalism, including Ellsworth Kelly, Ted Stamm, and Robert Mangold. The compositions of the latter proved particularly influential, in which simple figures almost touch one another, and the relationship between them is emphasized by a uniform color and texture. A similar principle applies to the school’s connecting structure: the restrained palette of materials allows the proportions, curves, and void around the trunk to stand out more clearly. A second layer of references links the building to the school’s patron and the origins of the Marist Congregation. The main façade was inspired by the stone connecting passage at L’Hermitage in France—a site associated with St. Marcellin Champagnat. Its two uneven arches, hand-finished edges, vertical balustrade, and the slope of the terrain sloping toward one side became the basis for the new facade. It features two openings of different sizes, chamfered jambs, a rhythm of slender ribs, and a lower edge running diagonally. The historical motif has not been literally recreated—it only reveals itself once one learns the story behind the building. The flyover, also called the “Gallery for a Tree” by the architects, is no longer merely a passageway between classrooms. It is a gallery, a space for classes, an observation point, and a small quiet zone. The most important exhibit, however, remains the eucalyptus tree, whose appearance is transformed by light, weather, and the changing seasons.








