







Maeztu Frontón,
design: VERNE Arquitectura + Alejandro Maortua
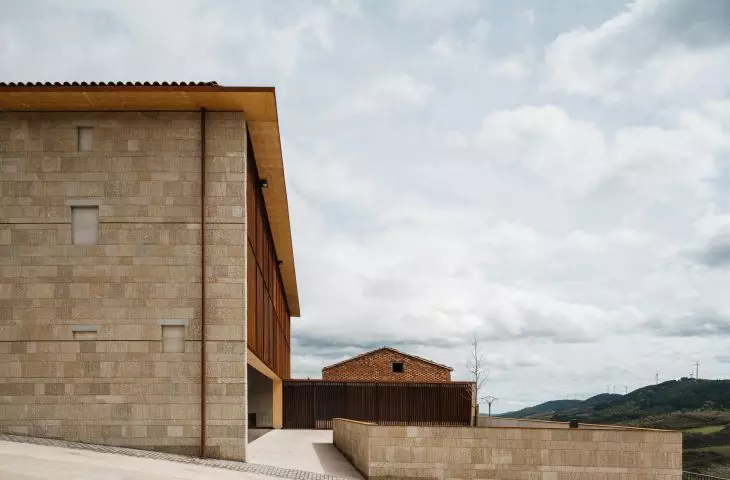
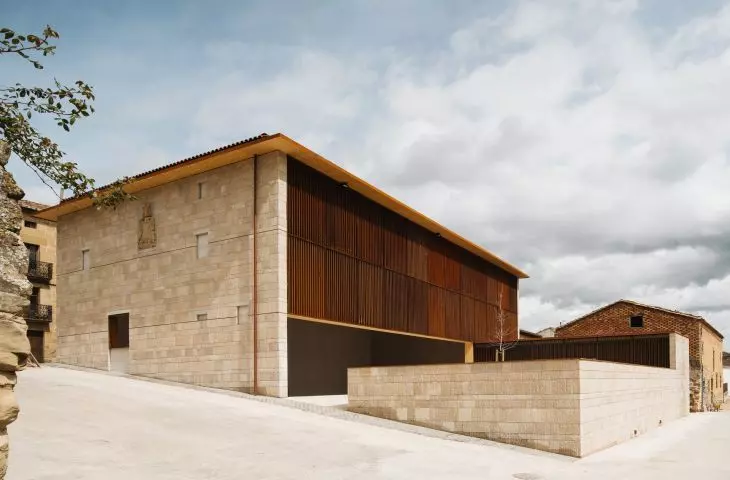
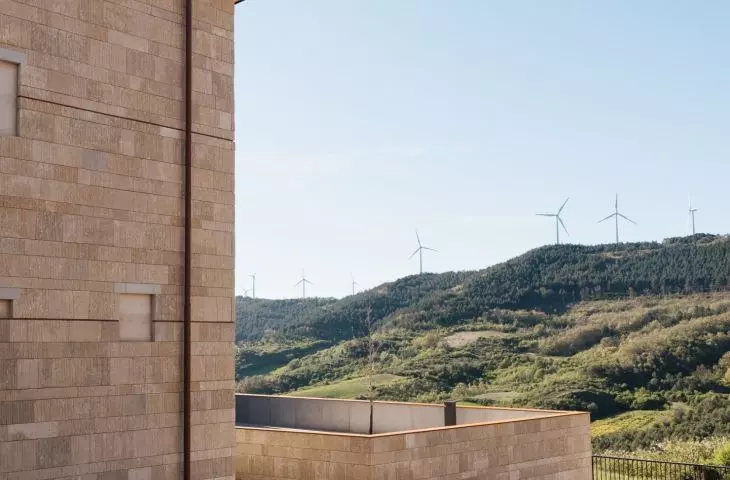
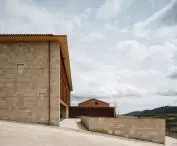
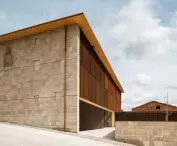
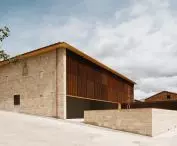
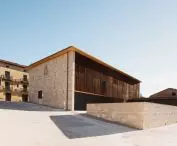
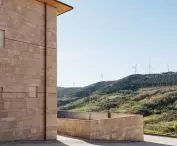
On the site of a ruined nobleman’s house in Aguilar de Codés, a Basque pelota court was built that, rather than dominating the small town, almost blends into its built environment. VERNE Arquitectura and Alejandro Maortua took advantage of the steep terrain by partially embedding the structure into the slope, and the stone facades echo the scale and character of the former building. On the south side, however, the massive structure opens up to the plaza and the expansive landscape, allowing Frontón Maeztu to combine its function as a sports facility with that of a gathering place and venue for local events.
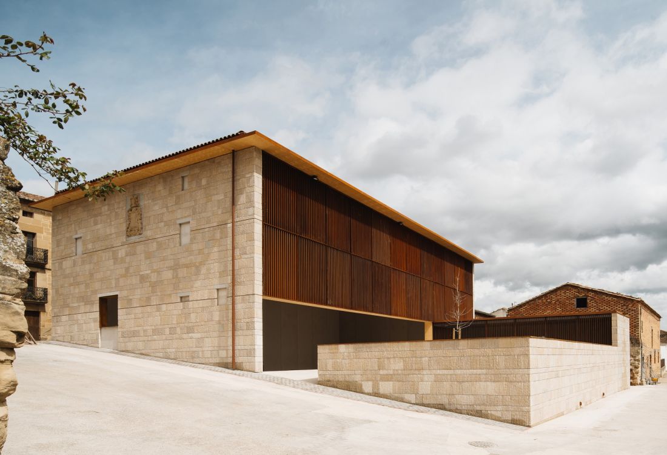
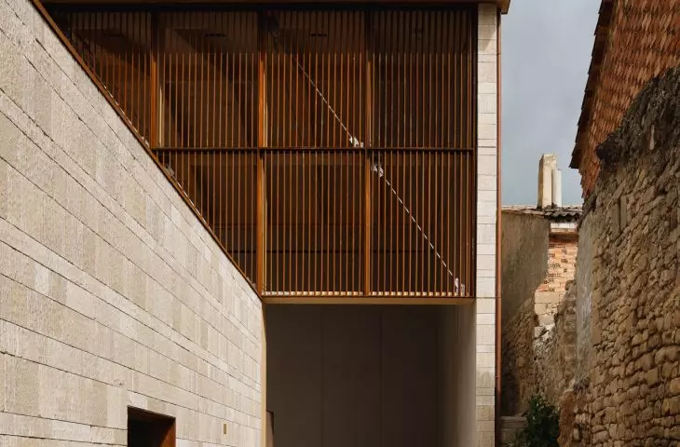
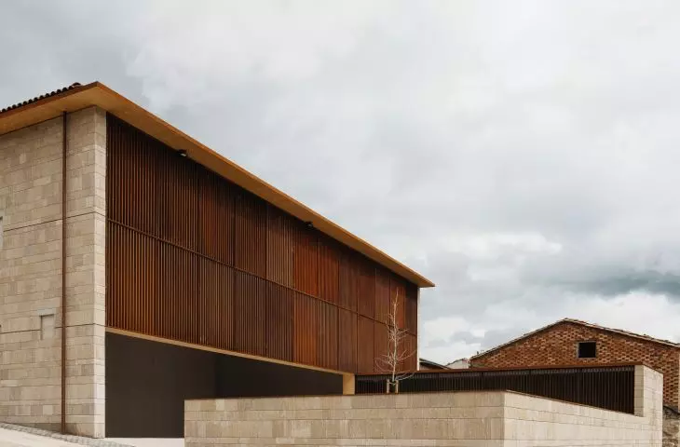
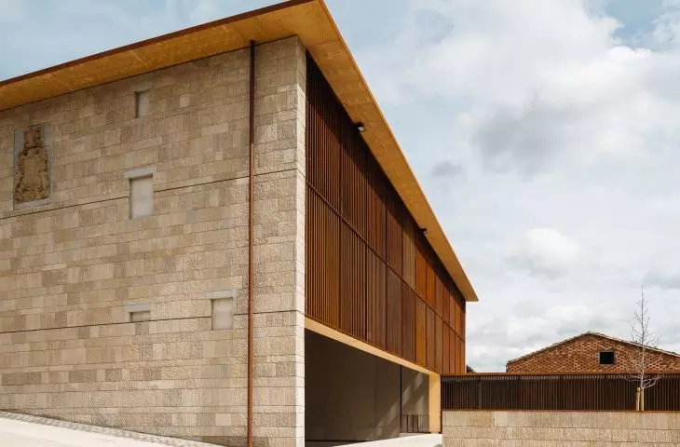
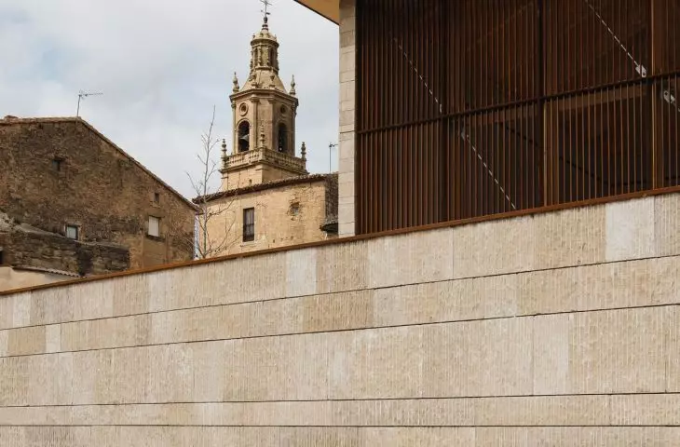
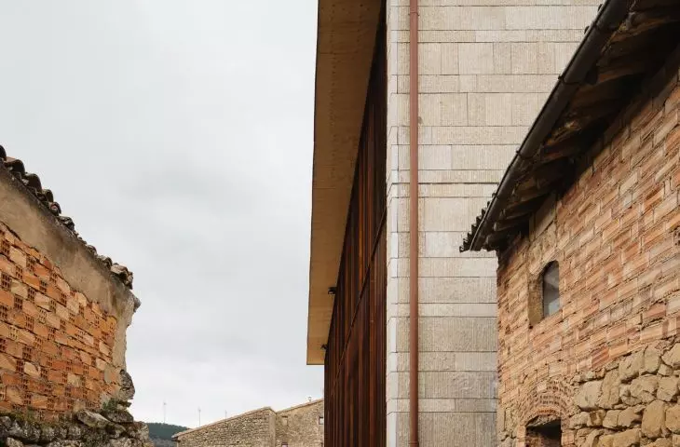
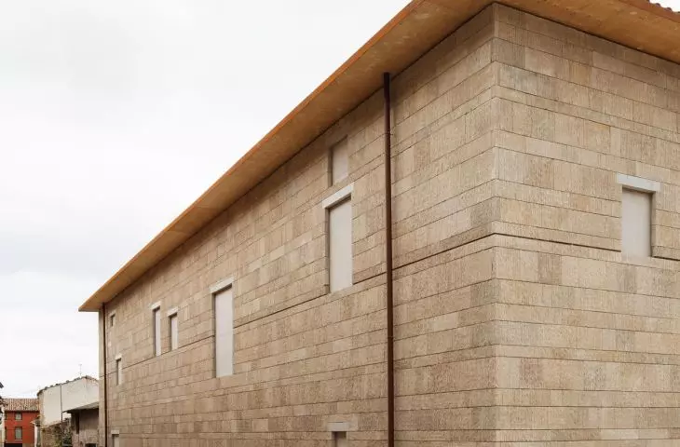
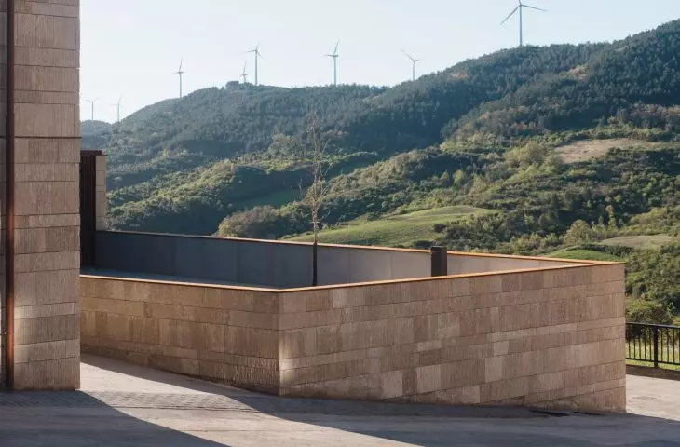
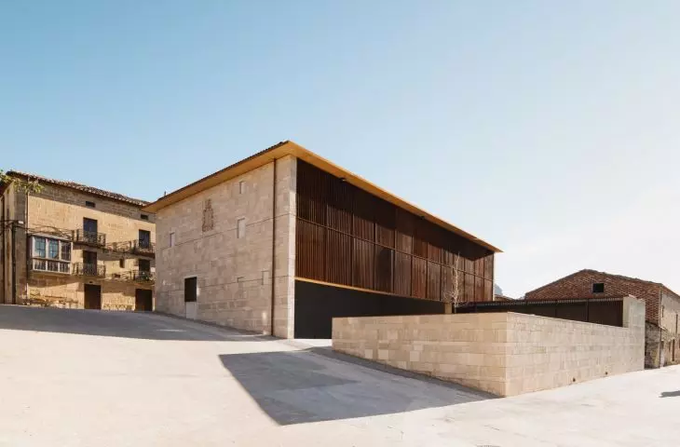
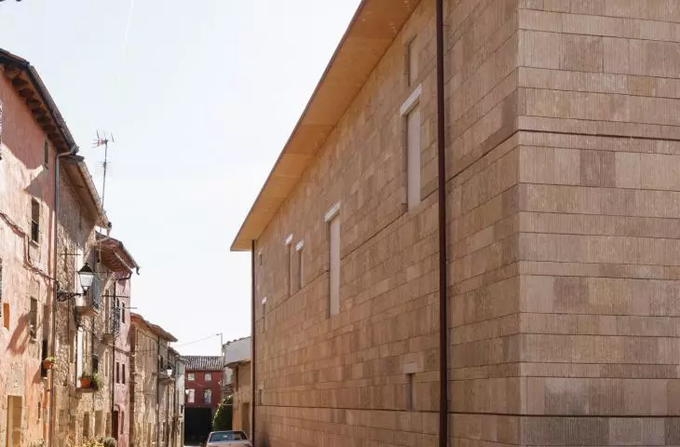
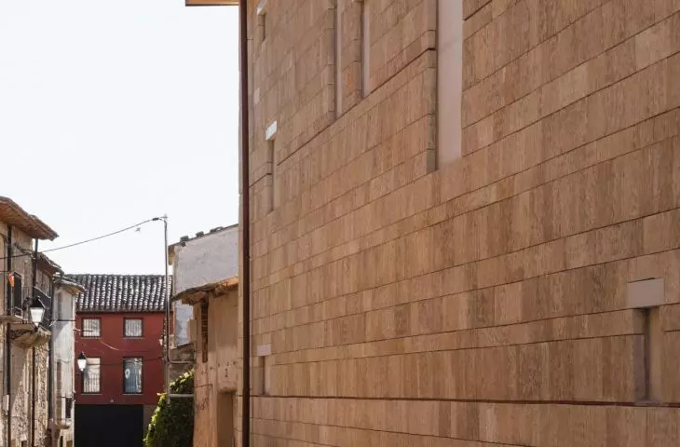
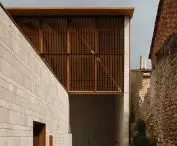
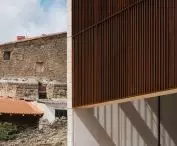
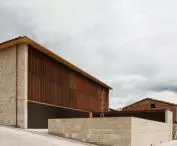
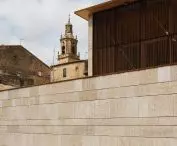
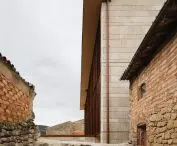
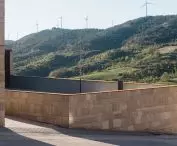
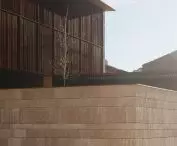
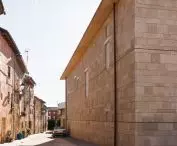
The stone facade facing the town echoes the former nobleman’s house that once stood on this site — ©Pablo Garcia Esparza
a sports field on the site of the former house
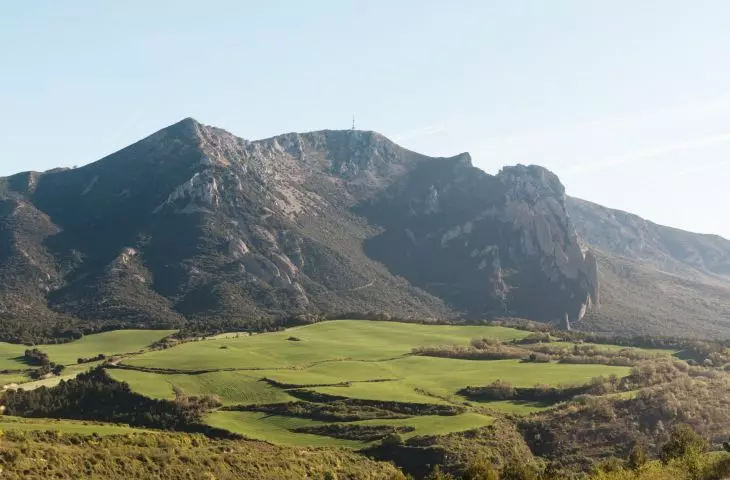
Aguilar de Codés is a small town in Navarre, situated at the foot of the Sierra de Codés mountain range. The plot designated for the project is located in the town center and slopes distinctly from north to south. On the side facing Calle Mayor, it is flanked by traditional buildings, while to the south it opens up to a vast landscape. An old nobleman’s house once stood here, but it had fallen into ruin. The local government expected the new building to preserve the memory of its former presence in some way and to incorporate the old coat of arms. At the same time, the scope of the project was much larger than that of an ordinary house: in addition to a pelota court, the project required bleachers, locker rooms, a storage area, a small public square, and a space for local groups performing during festivals. The architects therefore had to reconcile the scale of the sports facility with the built environment of the small town. Instead of erecting a large hall that would tower over its surroundings, they took advantage of the site’s natural slope.
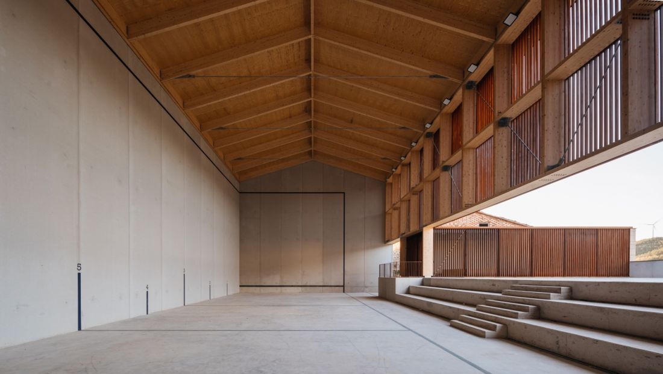
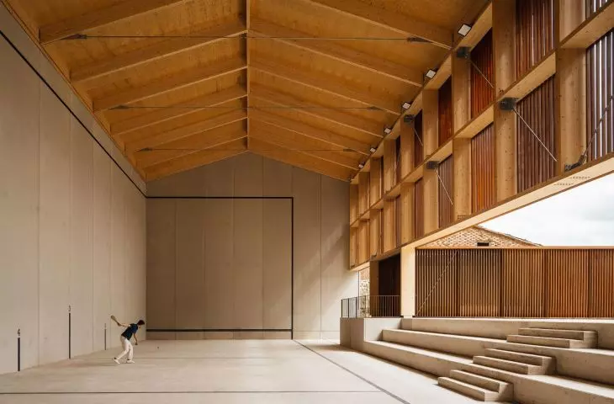
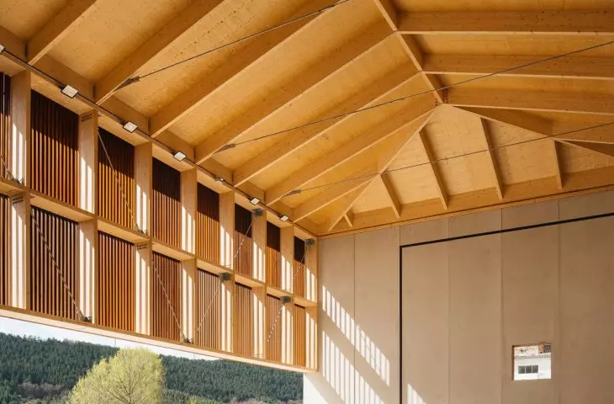
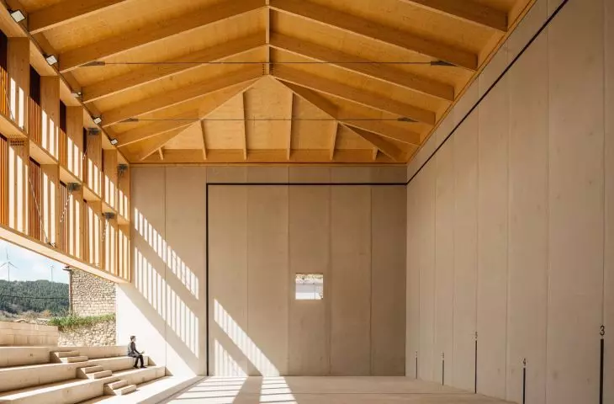
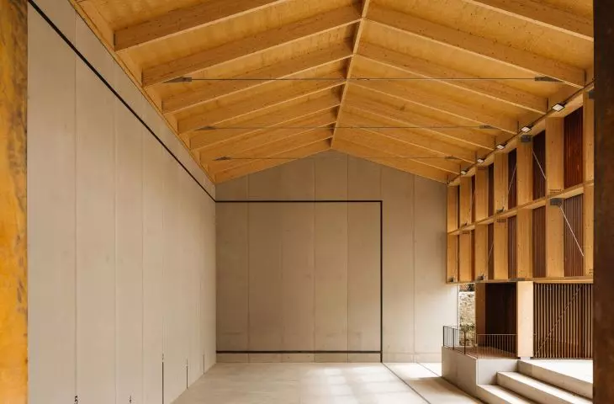
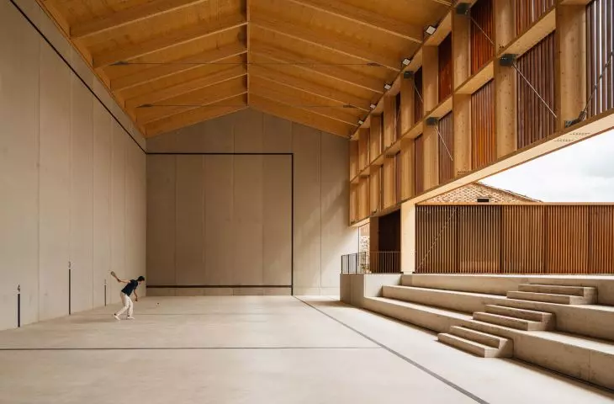
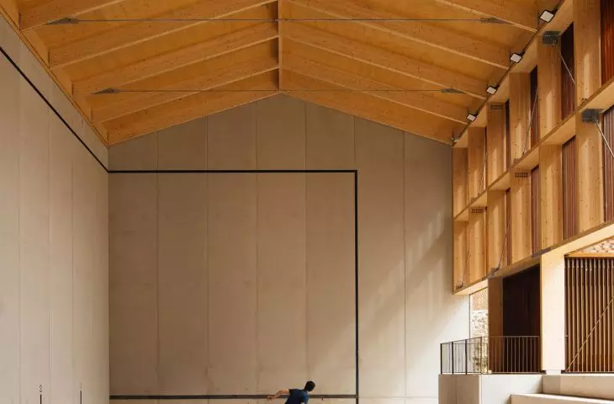
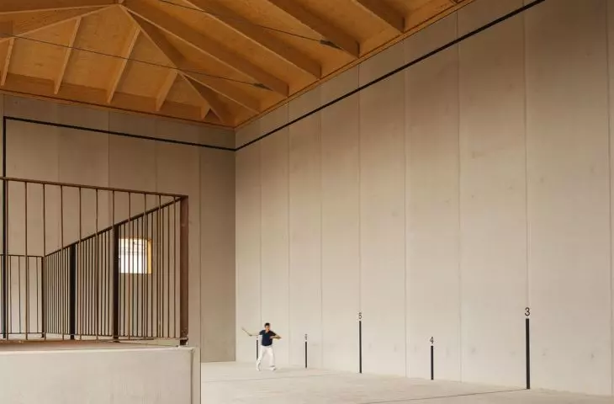
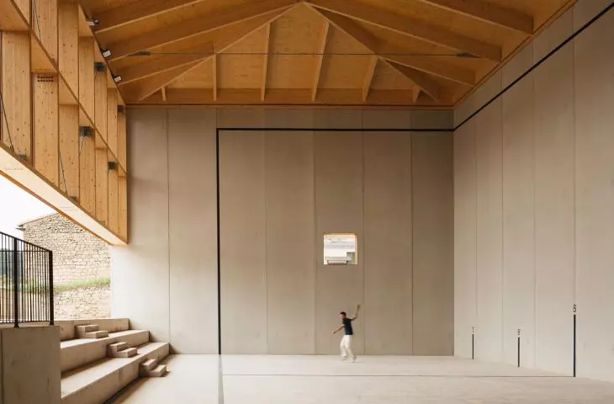
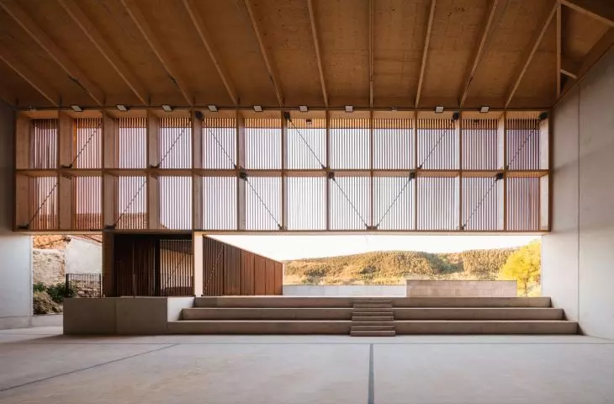
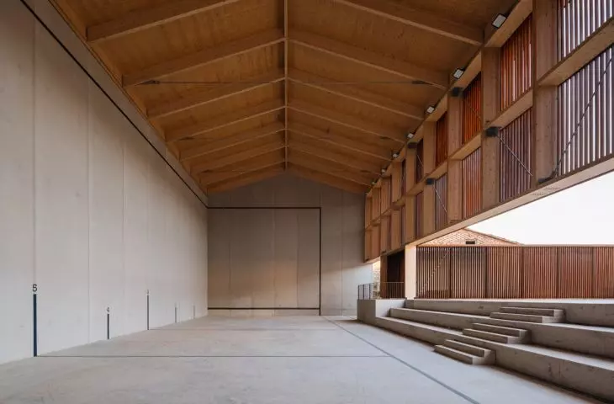
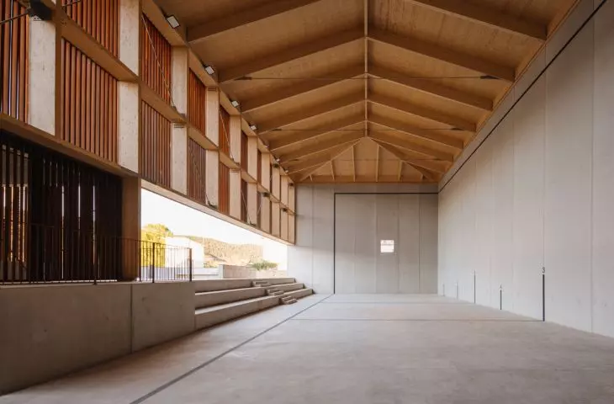
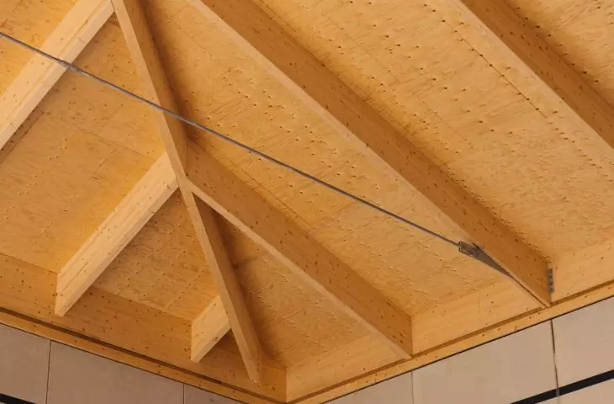
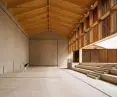
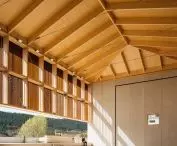
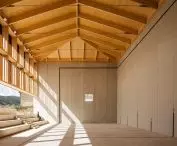
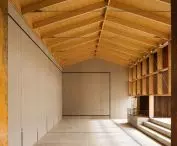
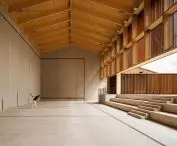
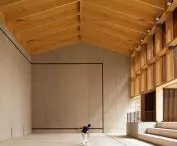
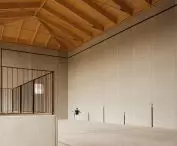
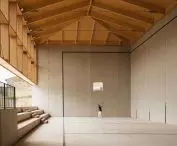
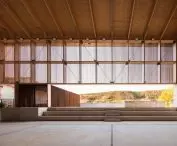
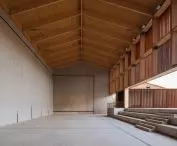
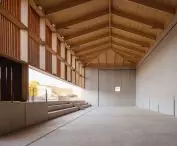
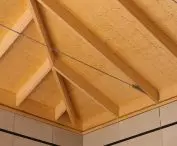
The interior combines raw precast concrete walls with a glued-laminated timber roof structure — ©Pablo Garcia Esparza
part of the building disappears into the slope
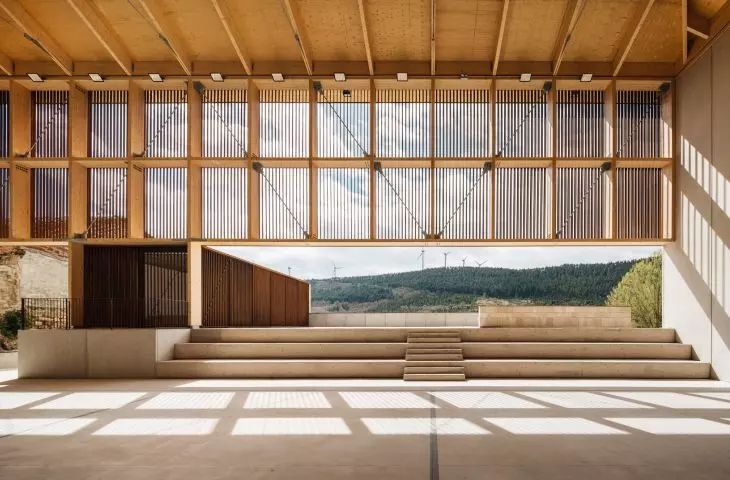
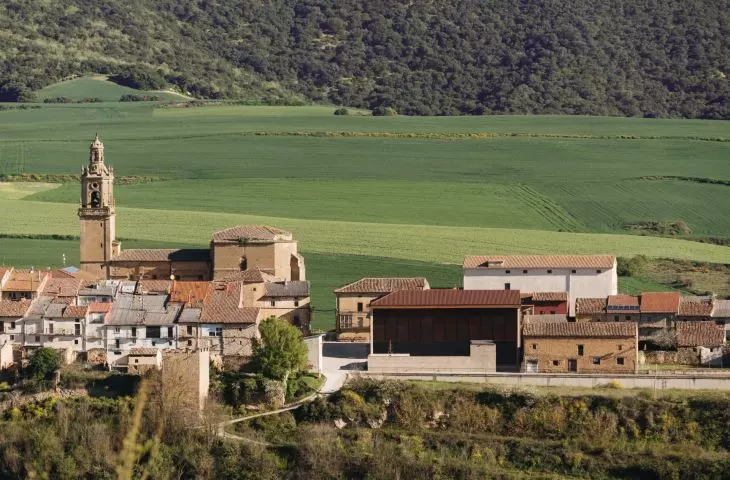
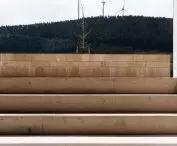
The playing field was placed on the northern side of the lot and partially sunken into the ground. As a result, when viewed from Calle Mayor, its structure is significantly lower and similar in height to the house that previously occupied the lot. On the south side, a public plaza was created that also serves as a viewing point. The difference in levels was utilized to arrange the bleachers, and the entrance is located roughly halfway up the entire complex, where the street level is nearly level with the plaza. A smaller, transverse building has been attached to the main structure, housing locker rooms and a space that can function as a small stage. At the same time, it defines the side edge of the plaza and allows for access to the facility from the rear.
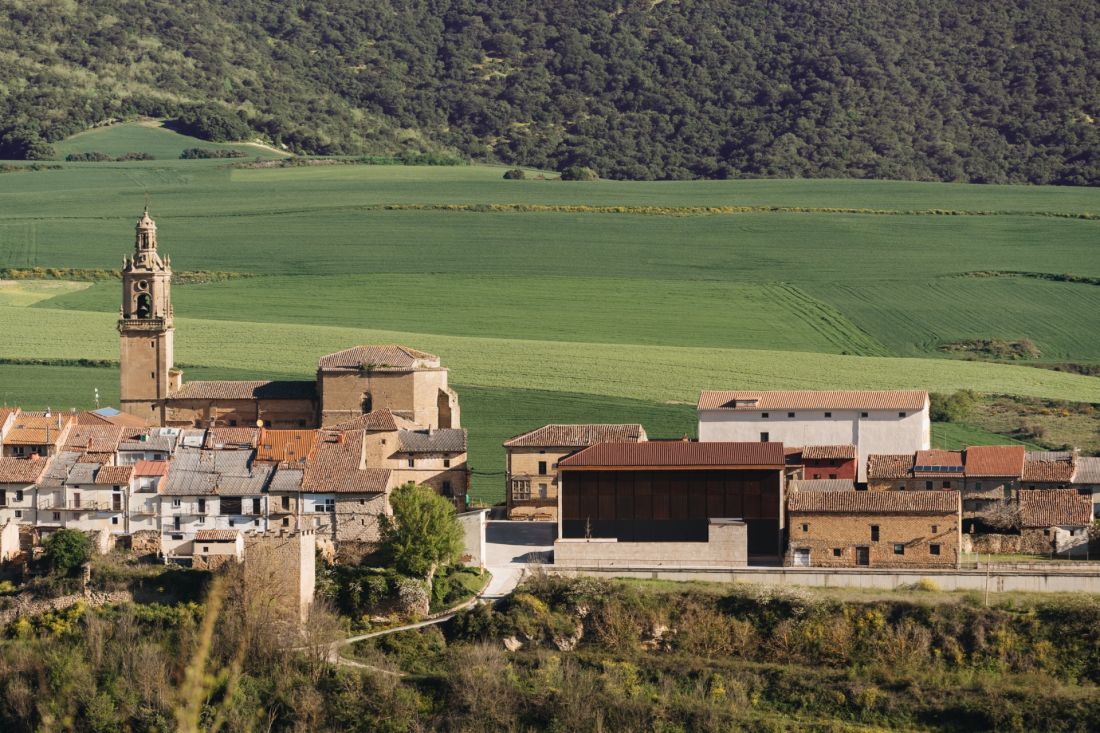
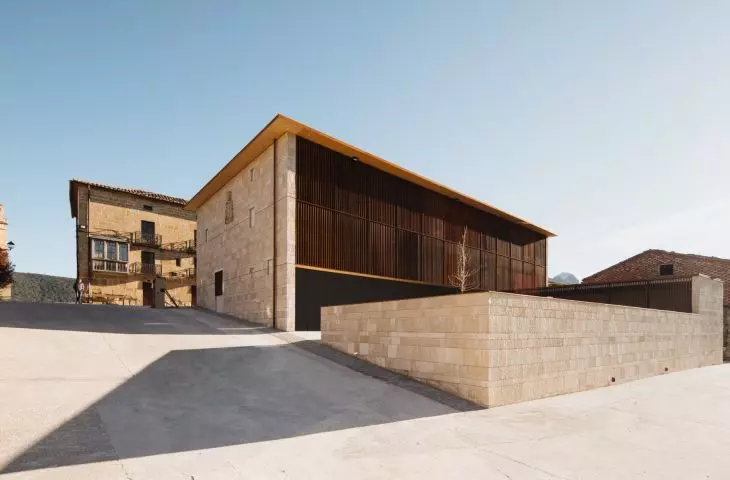
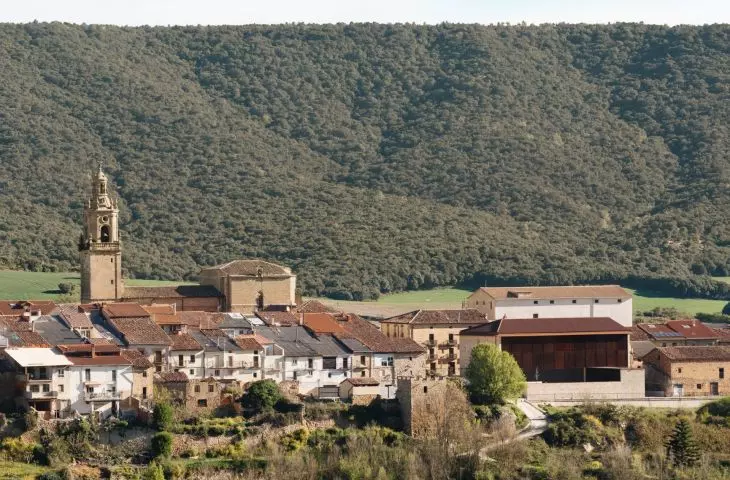
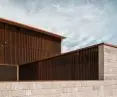
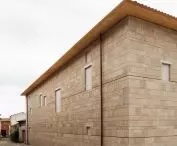
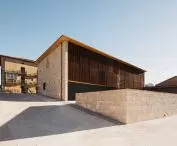
The Frontón Maeztu was integrated into the built environment of Aguilar de Codés and partially sunk into the ground, making its scale less imposing when viewed from the town—©Pablo Garcia Esparza
The stone façade resembles the historic buildings
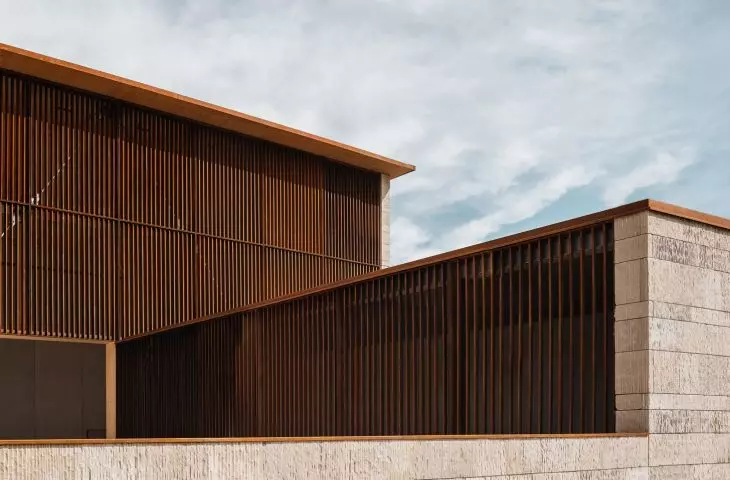
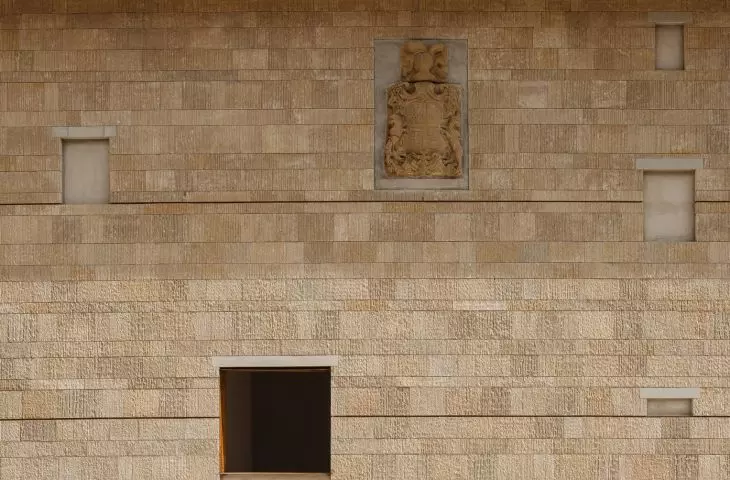
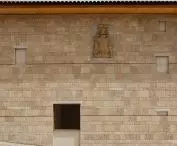
From the town side, the structure appears more compact and enclosed. The load-bearing walls are made of large precast concrete elements, left unfinished on the interior. On the exterior , they are clad in Floresta sandstone. The stone references both the traditional buildings of Aguilar de Codés and the fragments of medieval towers and walls preserved in the area. However, the architects did not attempt to recreate the historic facade literally. The stone elements vary in length and are arranged in horizontal bands, with their surfaces cut by deep vertical grooves. Even more interesting is the arrangement of the openings facing Calle Mayor. Their placement and proportions reference the windows of the former house, but most of them are merely illusory—behind them, the concrete structure of the sports field is visible. Only the opening located where the former entrance once stood actually penetrates the wall. Today, it serves as a window through which one can look from the street into the interior of the lower pediment. This simple design choice has preserved a trace of the previous structure without pretending that the new building is a reconstruction of the old house.
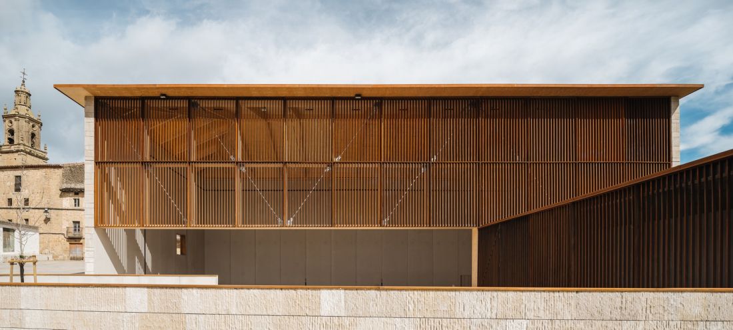
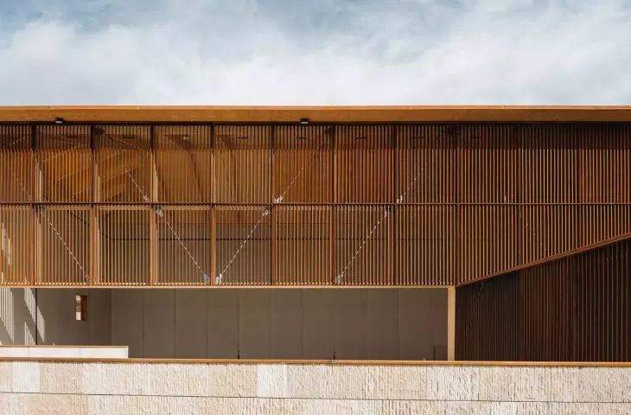
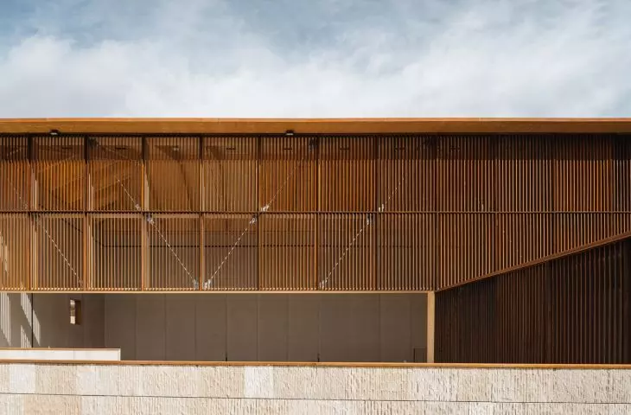
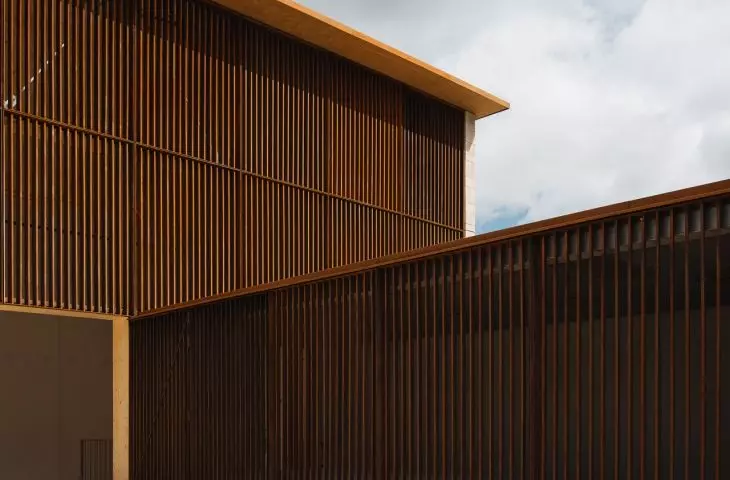
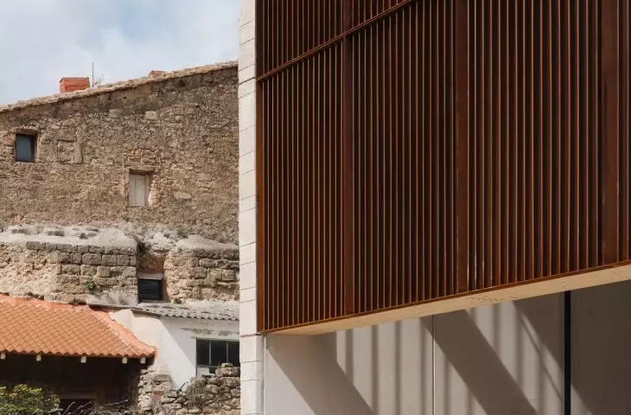
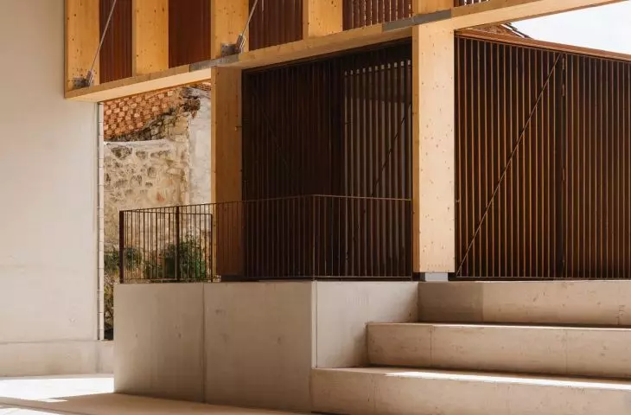
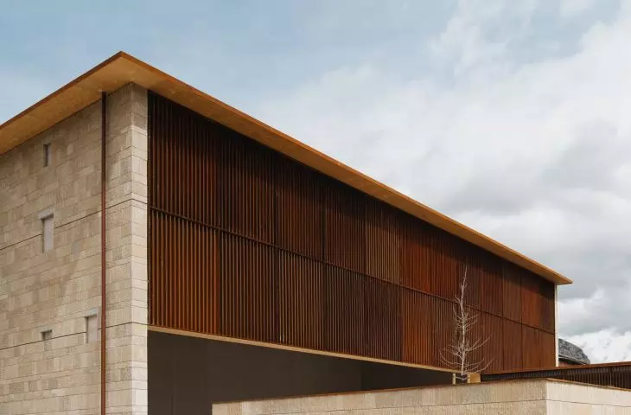
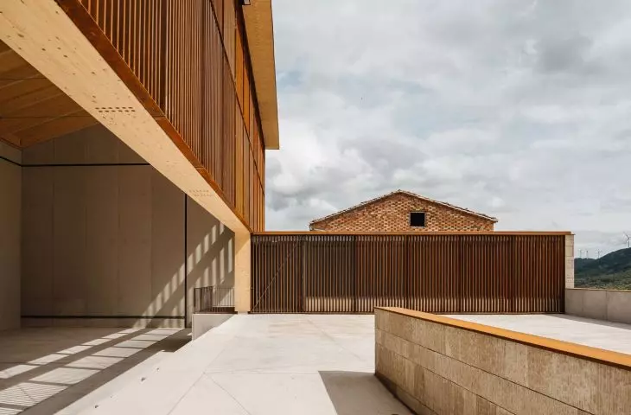
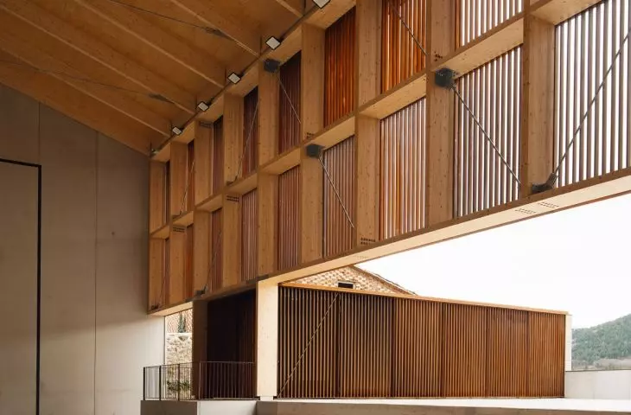
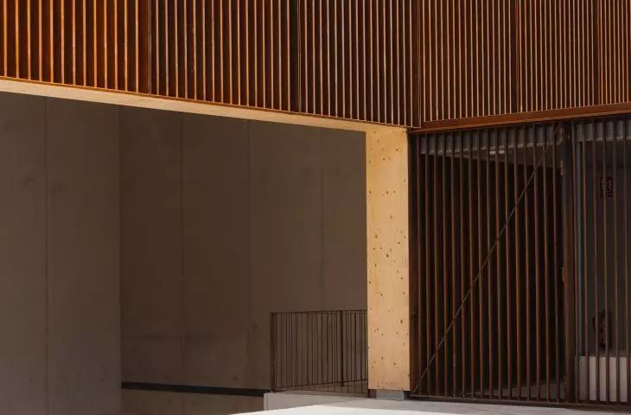
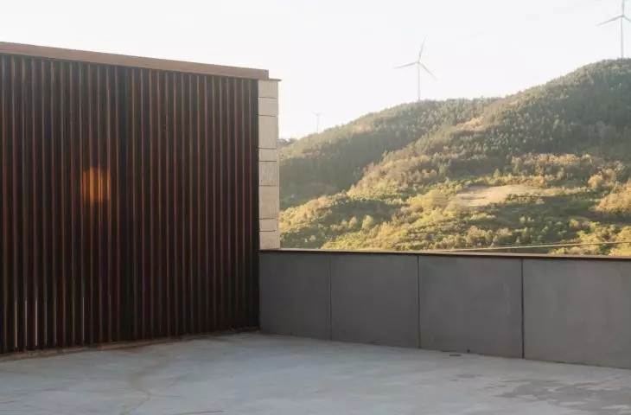
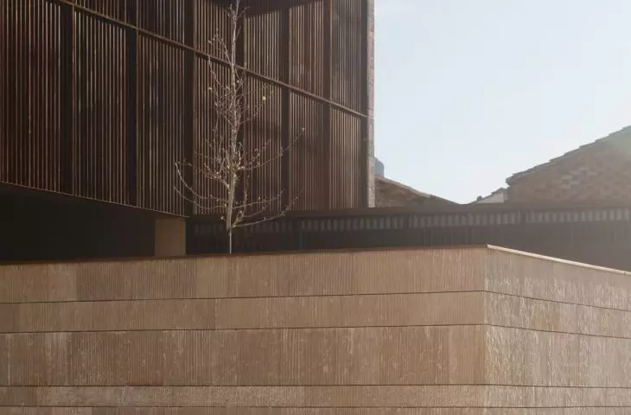
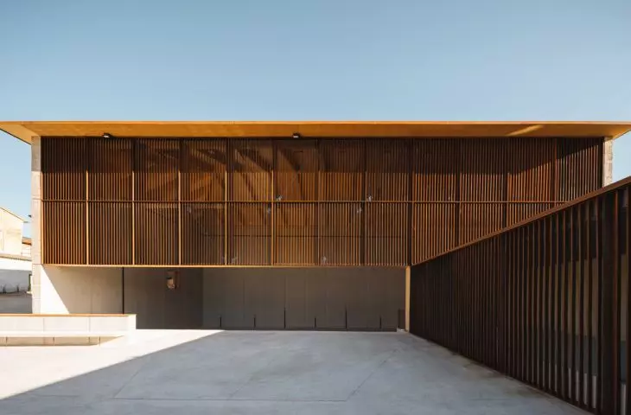
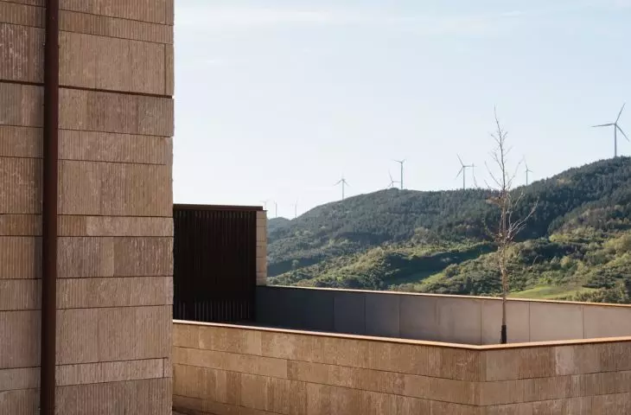
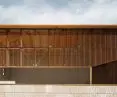
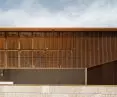
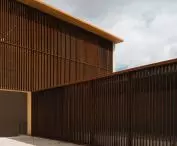
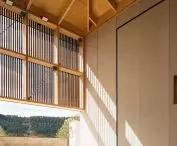
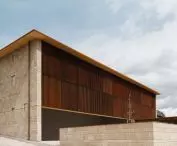
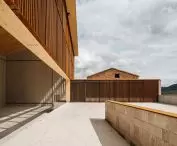
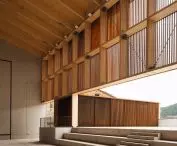
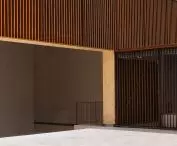
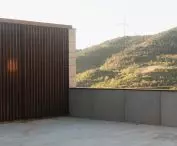
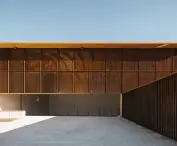
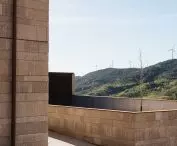
The south facade is clad with vertical slats of Corten steel — ©Pablo Garcia Esparza
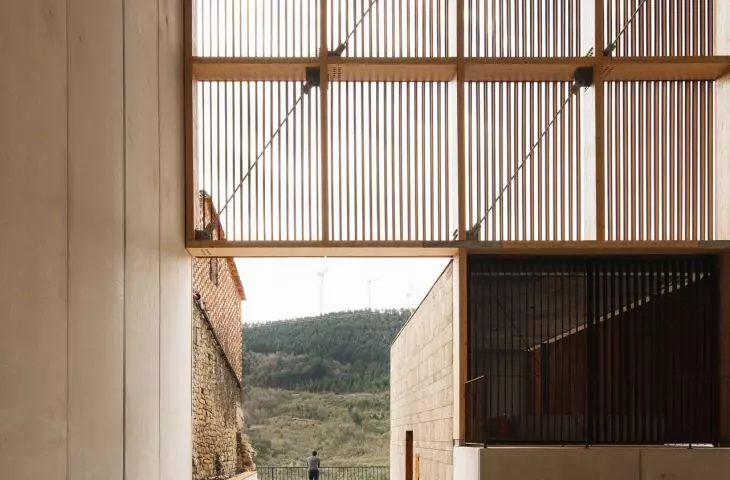
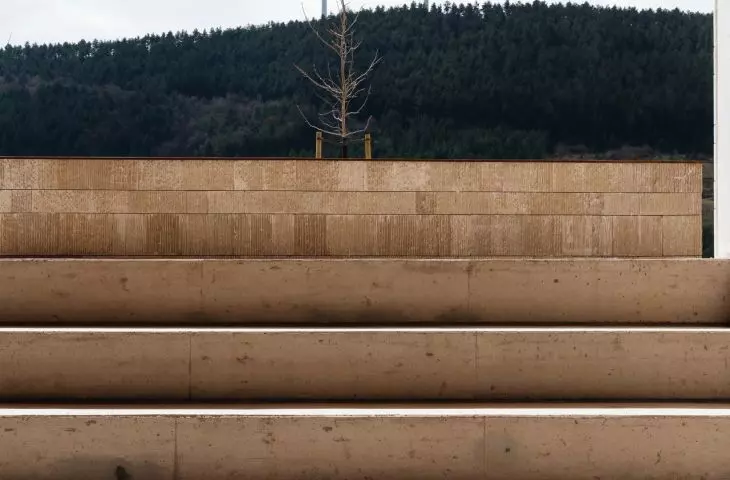
the stone structure opens onto the plaza
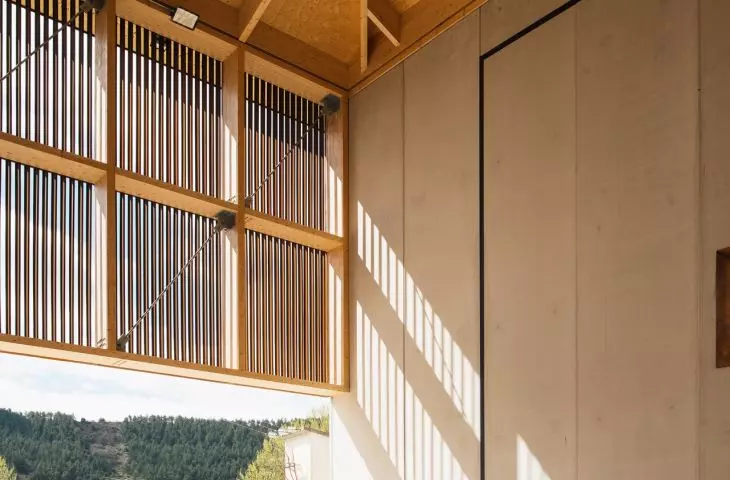
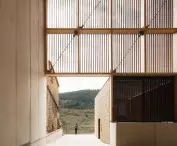
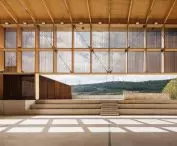
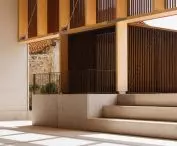
The south side was treated quite differently. Here, heavy stone gives way to wood and Corten steel. The roof structure and the open facade are made of glued laminated timber, and the large span is spanned by a wooden truss supported only at its ends and at the point where the transverse building with changing rooms meets it. As a result, there are no columns between the playing field and the plaza that would obstruct the view or hinder movement. Large frames with vertical steel slats are suspended in front of the south facade. They filter harsh light but do not cut off the interior from the landscape. The same material appears on the facade of the smaller building on the plaza. Its openable elements allow the interior to be used as a small stage during local events. The result is a structure that functions on two scales simultaneously. Facing the historic center, it maintains a compact, stone form and a height that blends with its surroundings, while on the south side it becomes lighter and opens up to the landscape. The sports field, bleachers, plaza, and small stage form a shared space that can serve both sports and the daily lives of residents.








