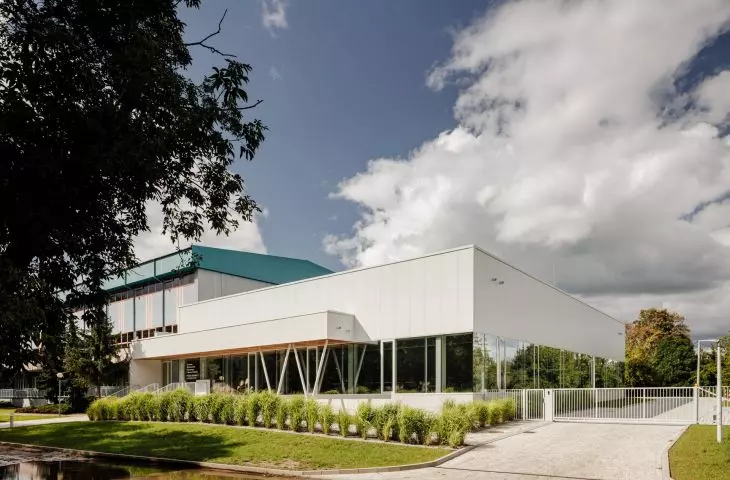
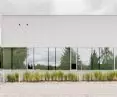
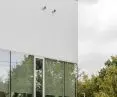
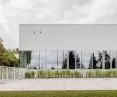
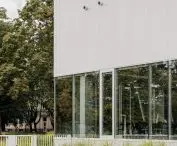

The expansion of the University of Łódź’s Center for Physical Education and Sports approaches its surroundings with a sense of measured contrast. A88, the studio responsible for the design, has set a light-colored structure—shaped using a minimalist formal language—against the colorful, postmodern halls from the 1990s. A close look at the details of the new building, however, reveals that it engages in a discreet dialogue with its older neighbors.
The new building was erected on the eastern side of the earlier structures of the University of Łódź’s Center for Physical Education and Sports on Styrska Street in the Lumumbowo neighborhood. These earlier structures were built “with great difficulty,” involving several changes to the design and contractors, spanning over a dozen years—from 1986, when construction began on the first segment, which included a hall with three full-size sports fields, until October 1998, when the second part of the complex, featuring a swimming pool, was completed. After the work was completed, the area around the building was landscaped and adorned with sculptures by Przemysław Druszcz, inspired by sports themes.
The colors of the ’90s
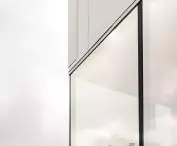
Adapting to the two gigantic halls must have been quite a challenge, and not only because of the significant difference in scale between the existing facilities and the planned expansion. The University of Łódź Center for Physical Education and Sports is a building with a style characteristic of the 1980s and 1990s, when postmodernism was replacing earlier, functionalist designs. The halls , built in 1996 and 1998 , are covered with gable roofs and finished with colorful panels in shades of blue and green. These contrast with the vivid orange window frames, and the windows themselves appear here and there in rather exotic arrangements—for example, on the eastern facade, where they form a triangle with its apex pointing downward. It was right below this triangular window arrangement, between 2024 and 2026, that a new section of the sports complex was built, designed by the A-88 studio.
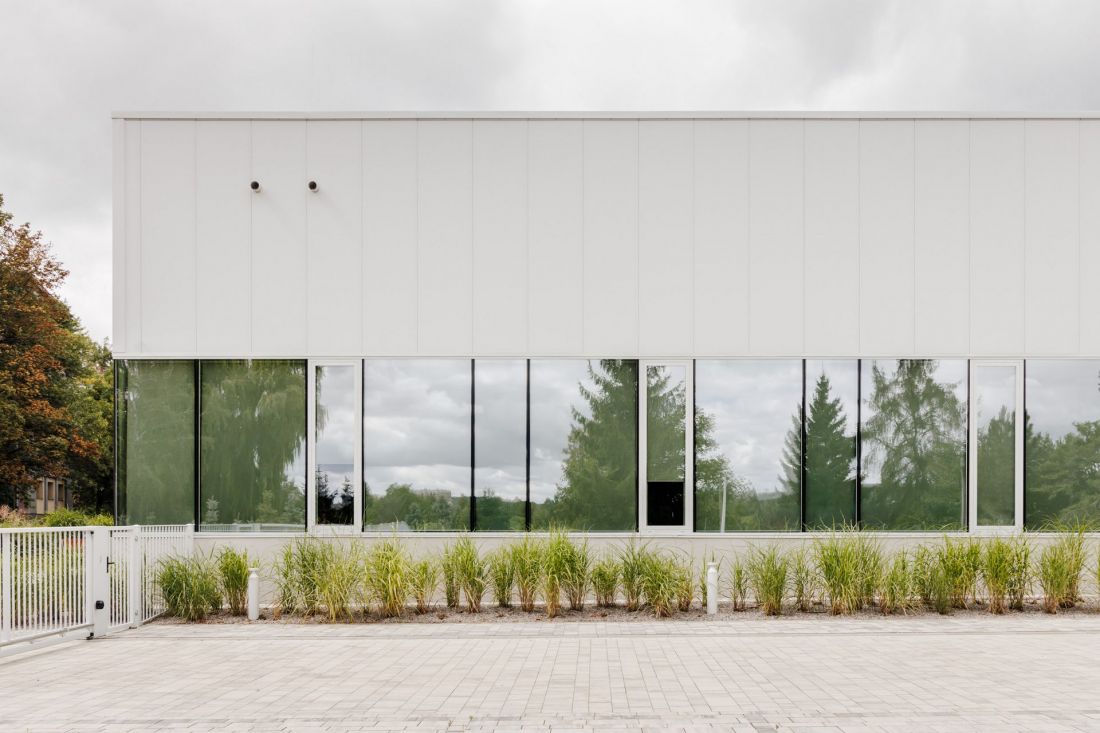
The expansion of the Center for Physical Education and Sports in Łódź is a light, minimalist structure
design: A-88 Architects, photo: Adam Grzesik
a difference in absence
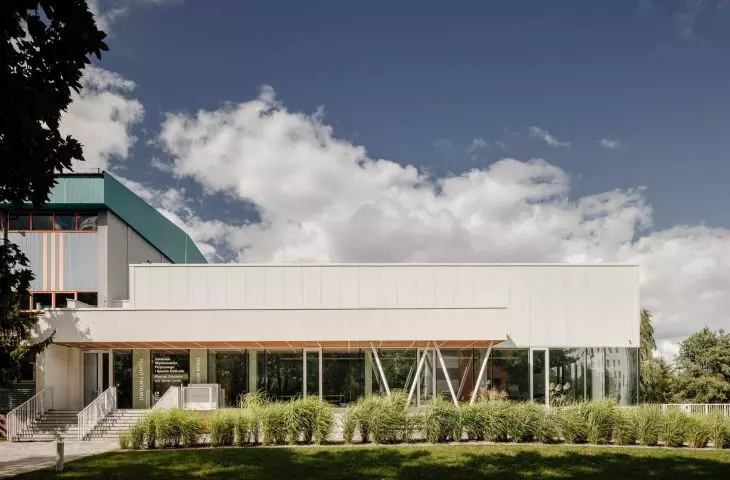
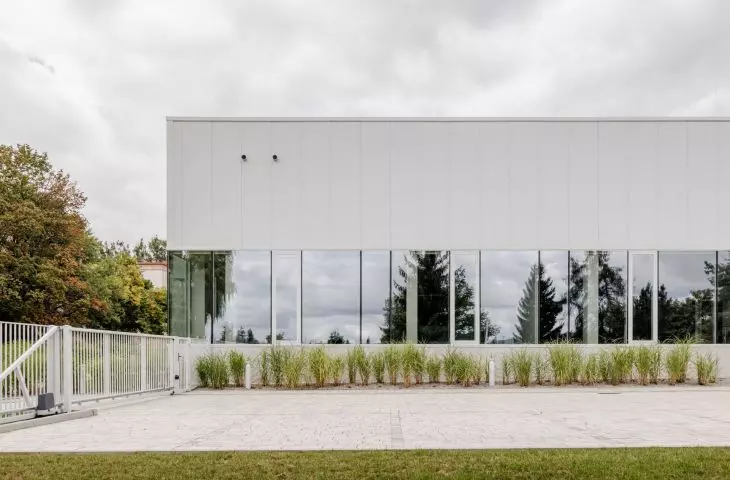
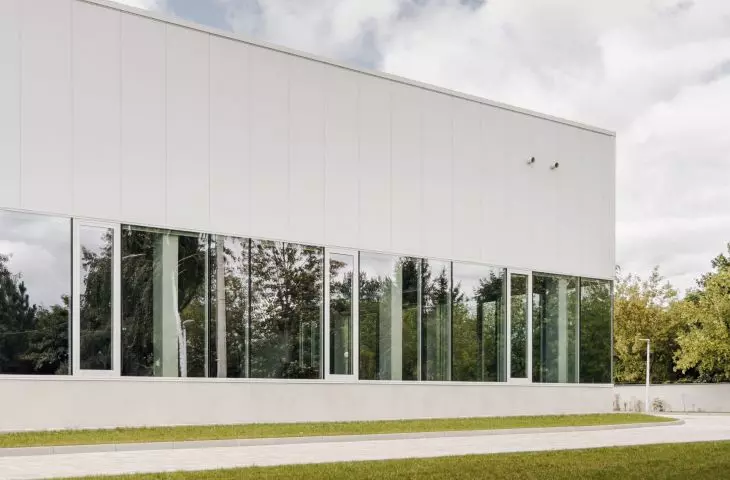
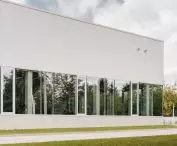
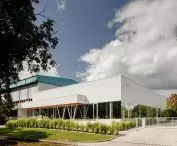
There is a certain paradox in the design. The design team clearly sought contrast, as the new building of the Center for Physical Education and Sports at the University of Łódź is radically different from the neighboring halls dating from the 1990s. However, it is not an example of flashy architecture . On the contrary—it was designed as a minimalist, cuboid structure that is much closer to (neo)modernist solutions than to the colorful architecture of the transition period. As a result, the new building clearly stands out from its older surroundings, yet it does not introduce yet another “strong” accent.
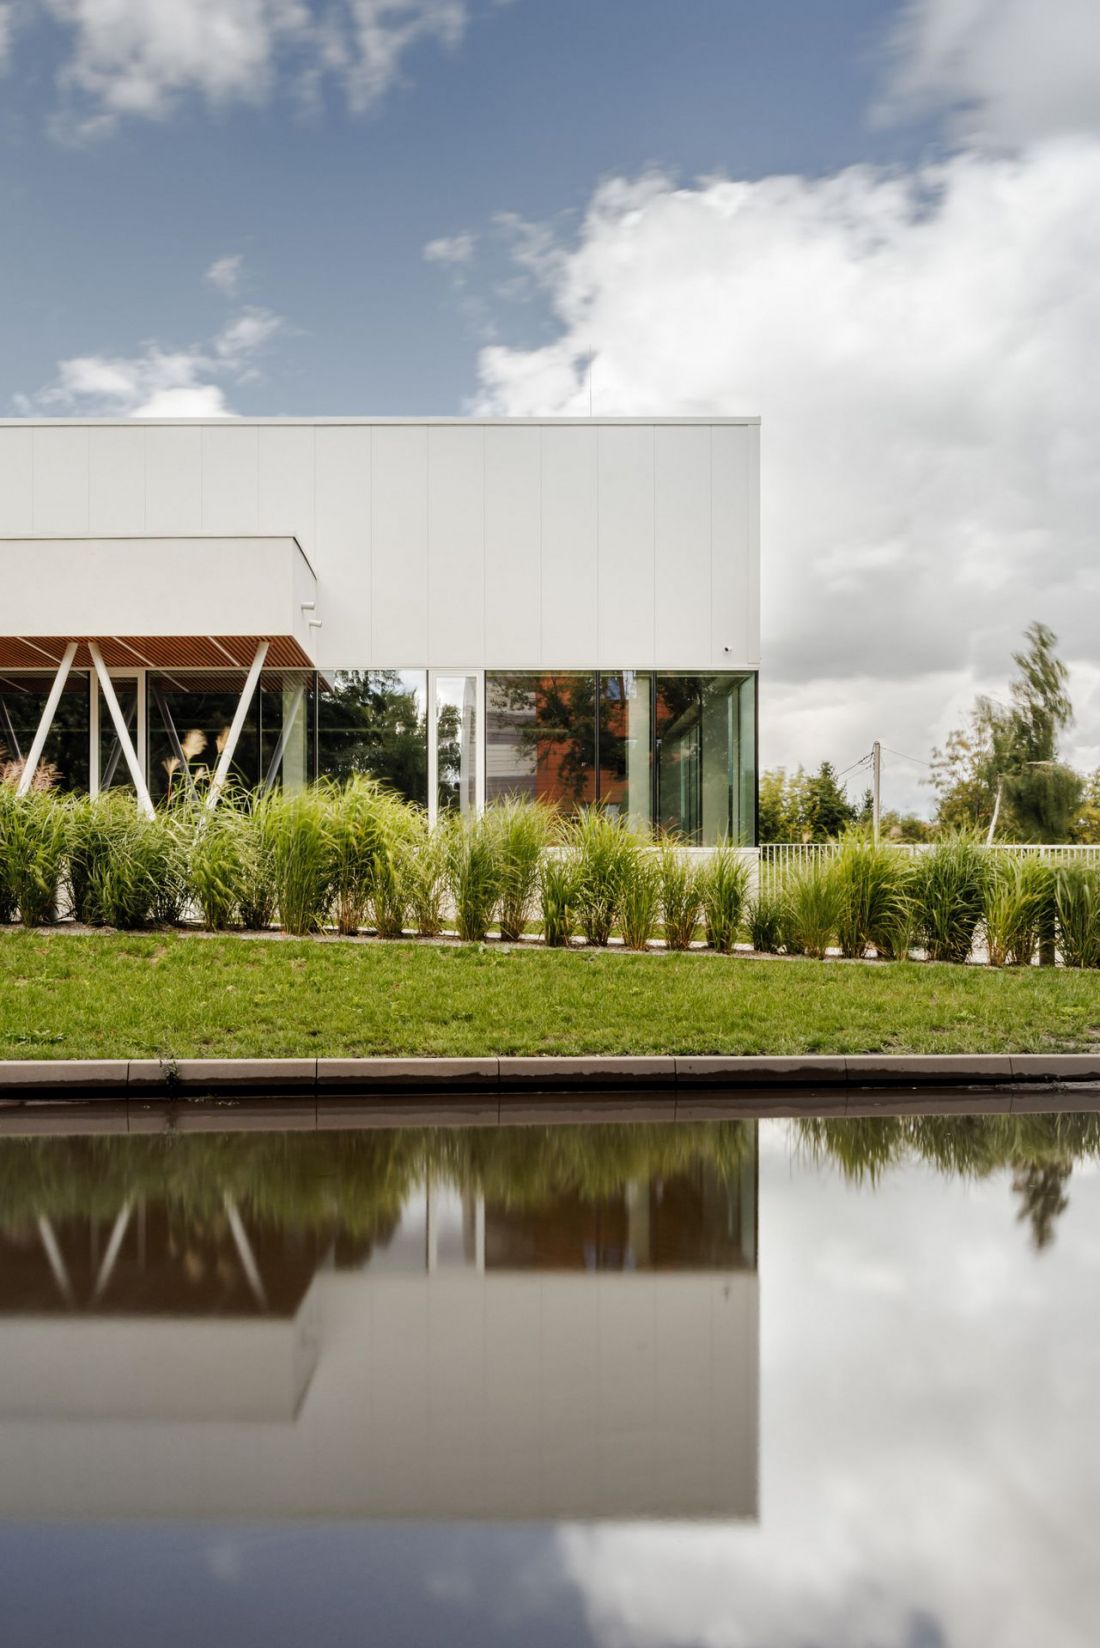
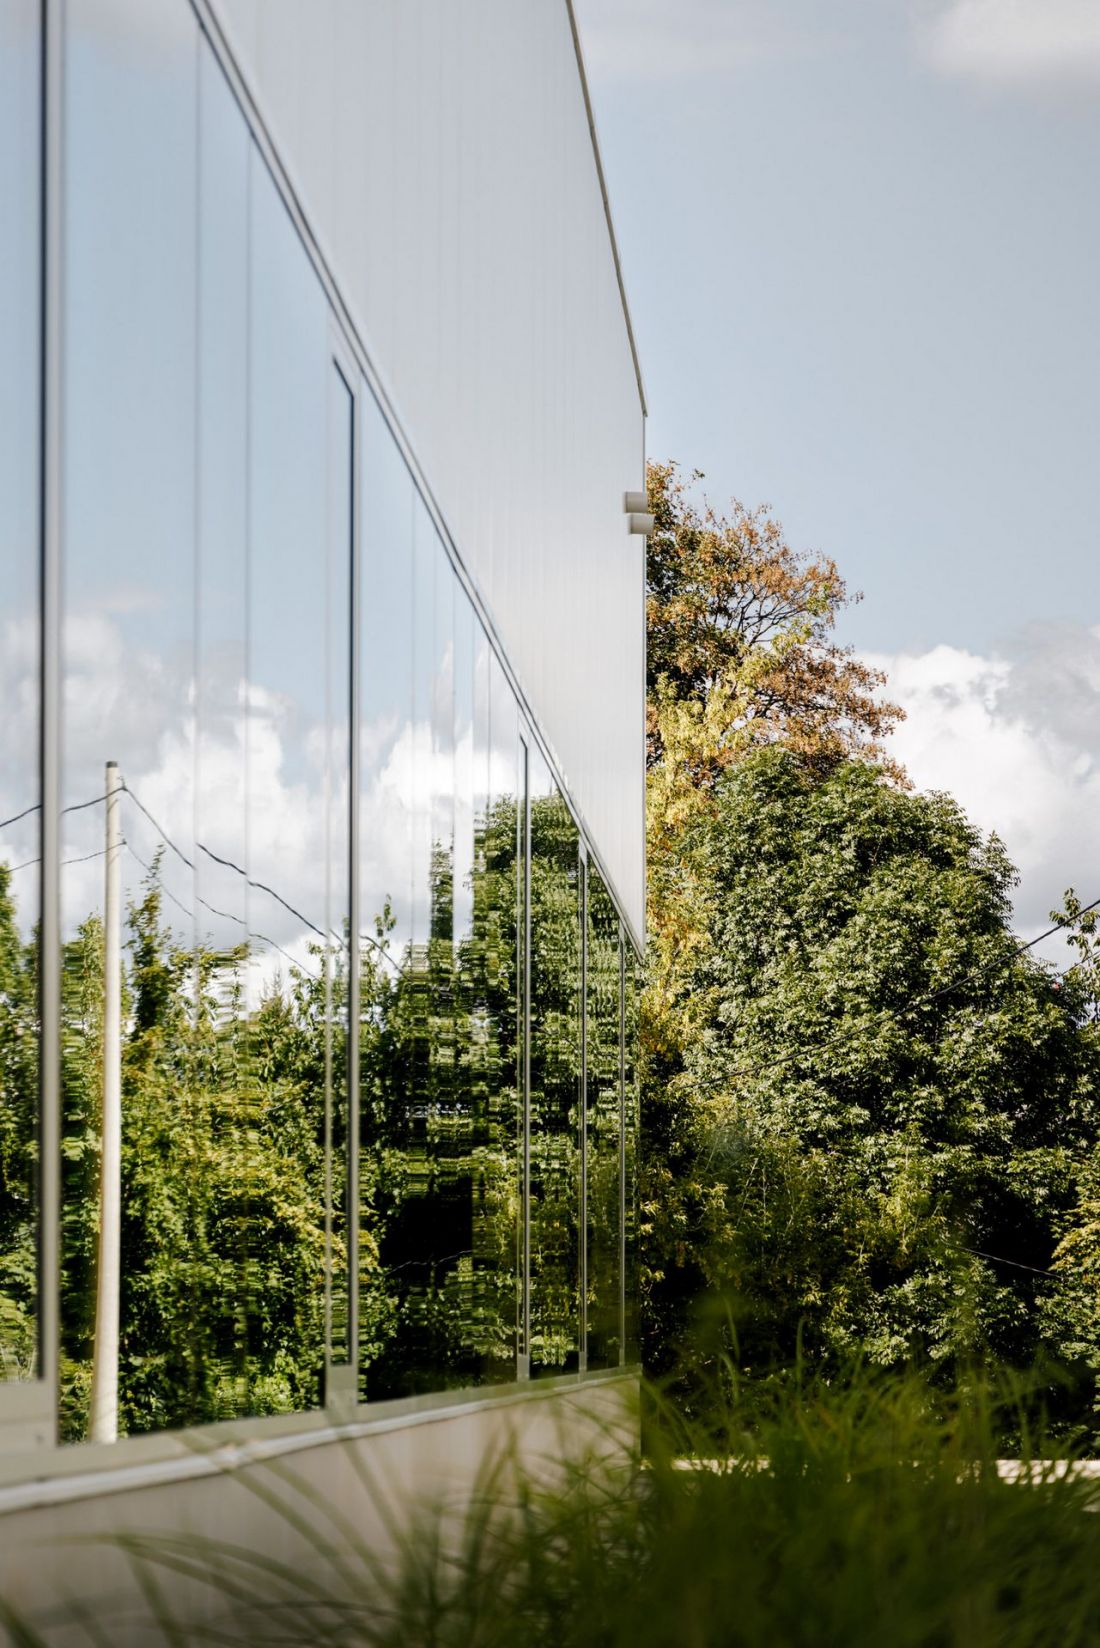
Expansion of the Center for Physical Education and Sports in Łódź
design: A-88 Architekci, photo: Adam Grzesik
a light counterpoint
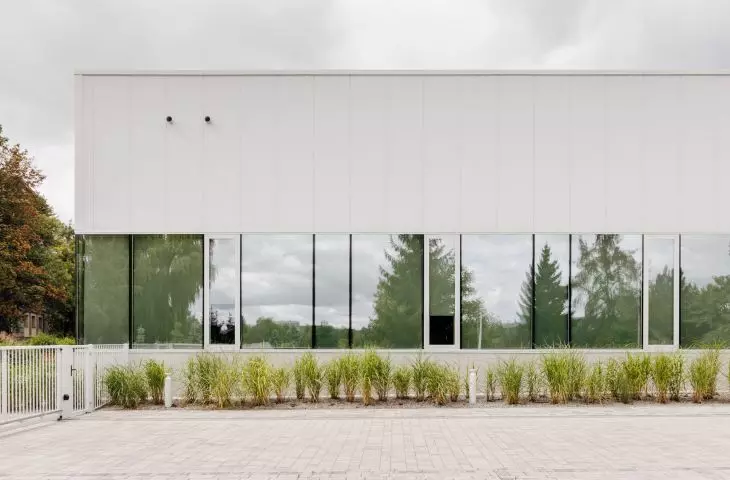
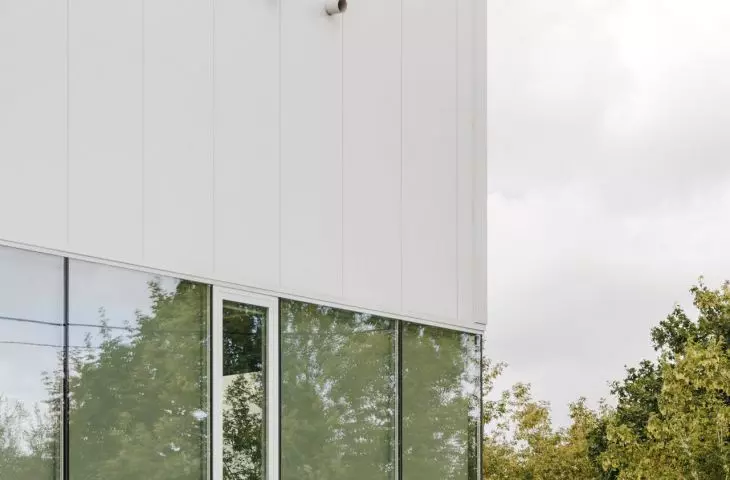
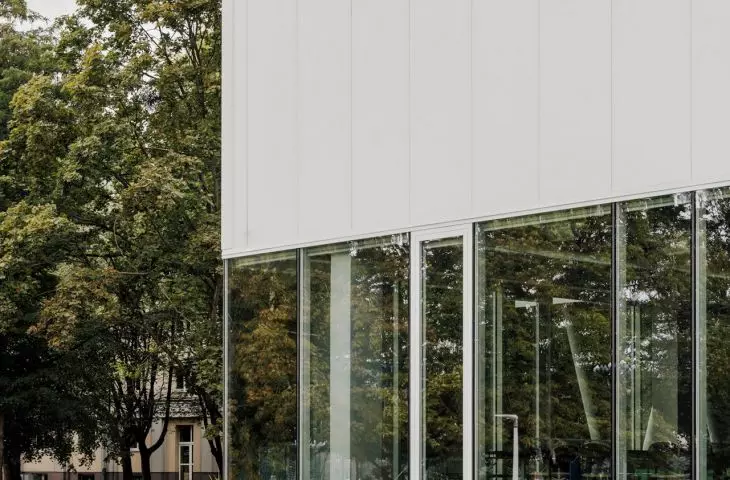
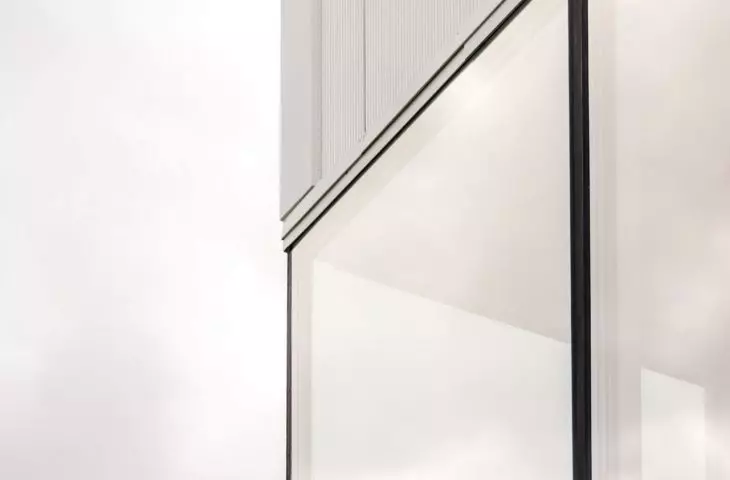
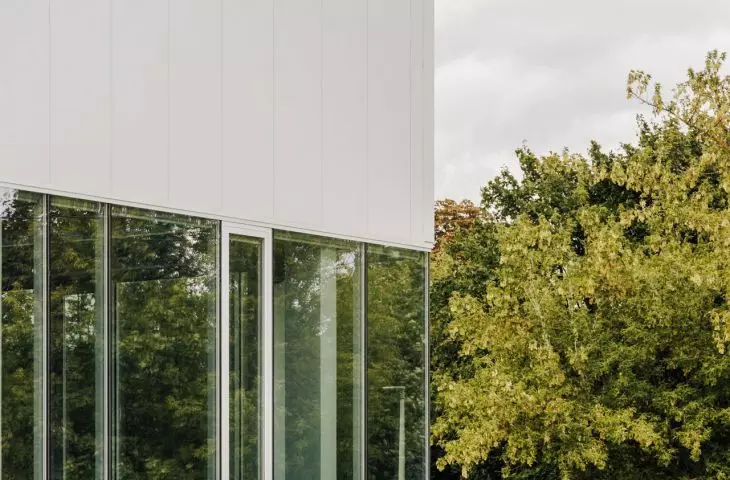
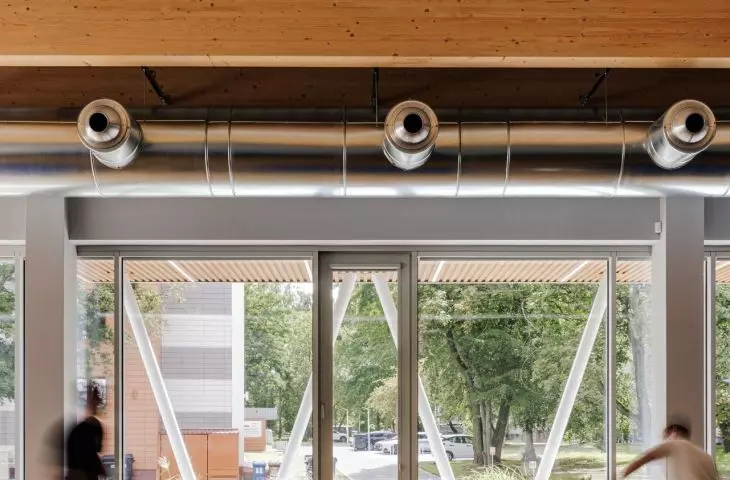
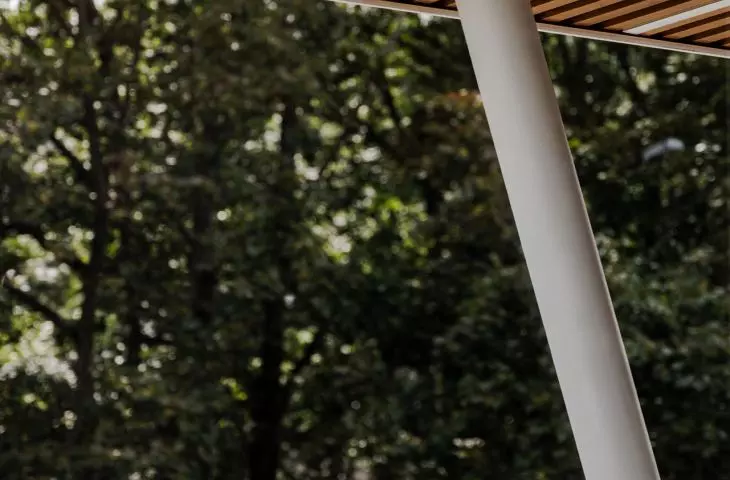
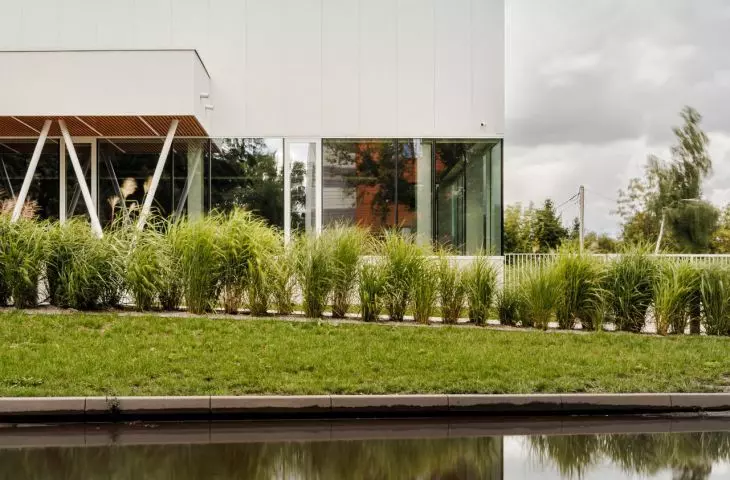
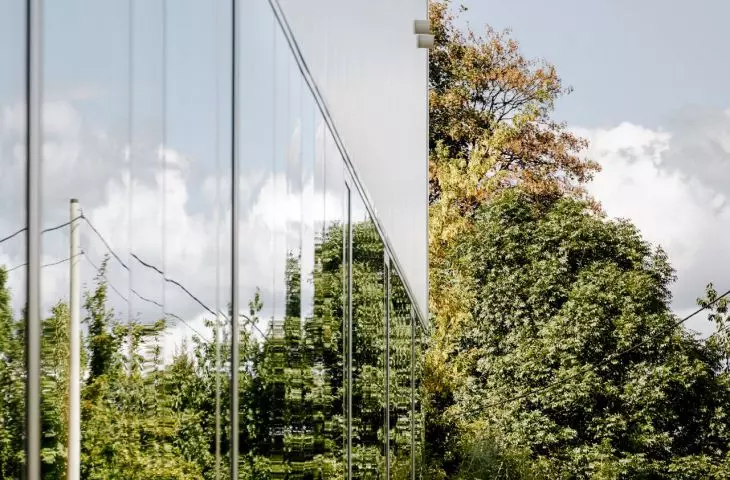
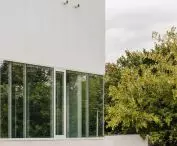
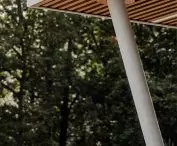
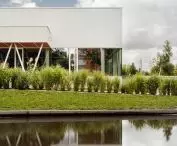
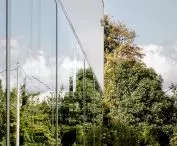
The lower portion of the facade of the new Physical Education and Sports Center building at the University of Łódź, extending roughly halfway up its total height, has been entirely glazed. Above it are solid walls concealing the roof structure and utilities, which are clad in light-gray sandwich panels with a subtle ribbed pattern. The most distinctive element of the building is the large arcade designed in front of the main facade. It is supported by slender, slanted aluminum columns, also in a light shade. In the ceiling of the arcade, the designers chose to break the monochromatic pattern by using wood-effect panels that echo the materials used in the interior.
The expansion of the Physical Education and Sports Center in Łódź is a light, minimalist structure
design: A-88 Architekci, photo: Adam Grzesik
The expansion of the Physical Education and Sports Center (CWFiS) was a challenge not only because of its distinctive surroundings but also because of what lay beneath the surface of the development site:
Due to difficult soil conditions resulting from the presence of remnants of a pre-war gravel pit on the project site, the entire building was set on deep foundations using 15-meter-long CFA piles, ensuring its long-term stability. The existing part of the building was also reinforced with piles.
— explain the architects.
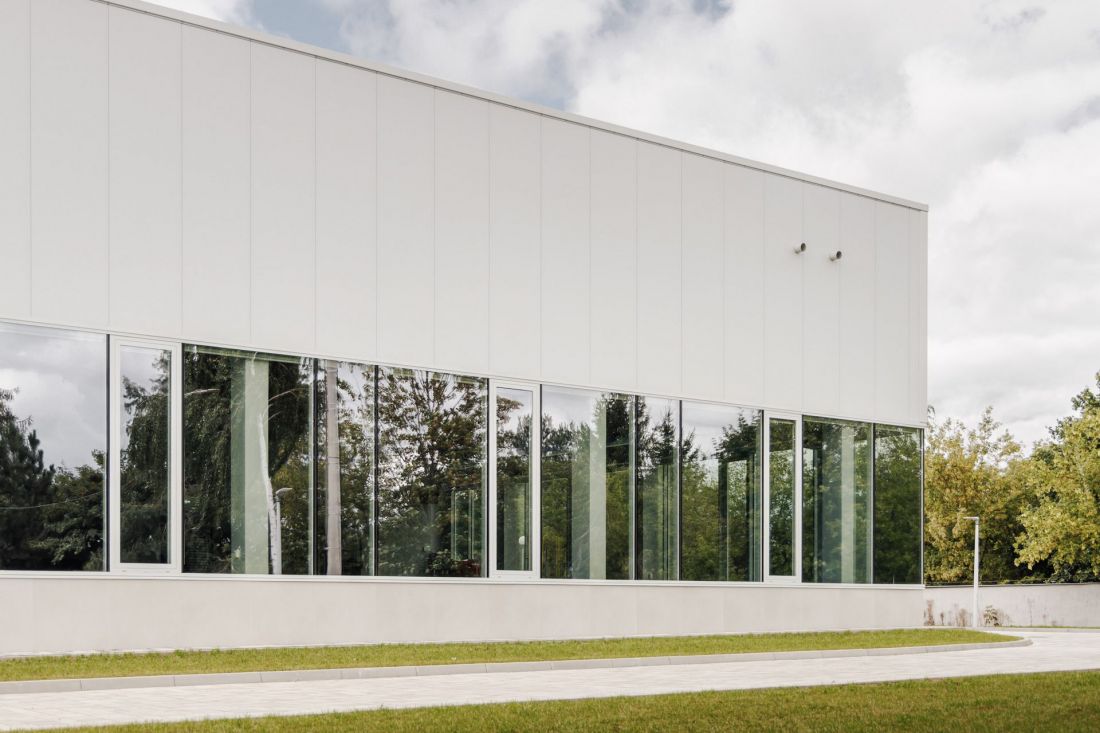
Expansion of the Center for Physical Education and Sports in Łódź — a light-weight structure built right next to two large, postmodern halls of the University of Łódź’s Center for Physical Education and Sports
design: A-88 Architekci, photo: Adam Grzesik
Expansion of the University of Łódź Center for Physical Education and Sports
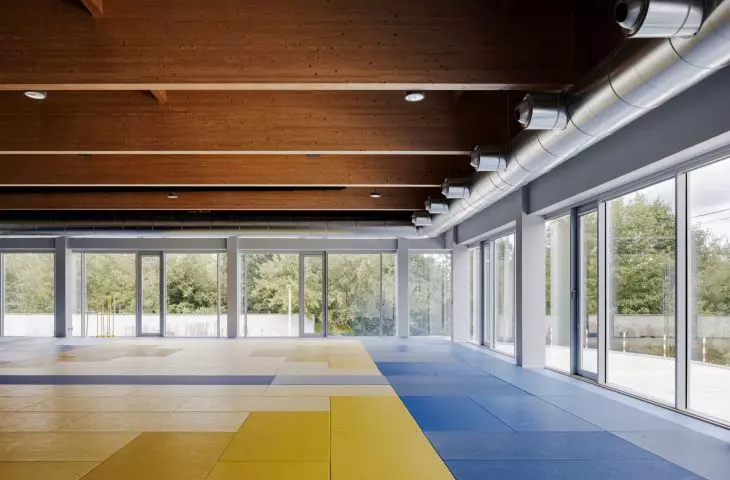
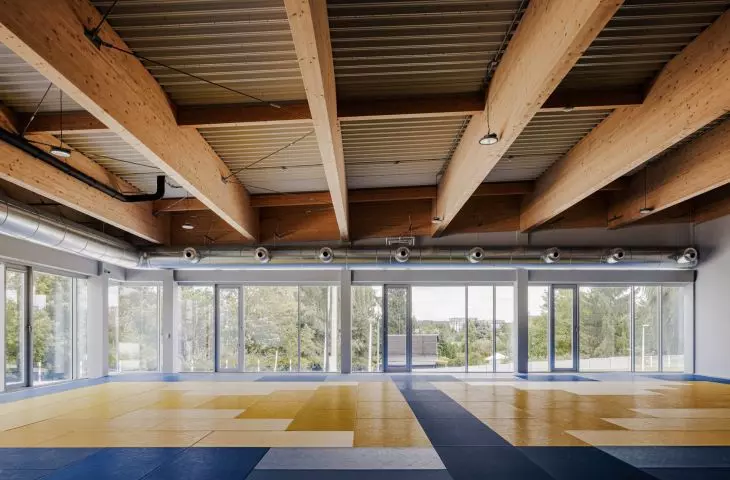
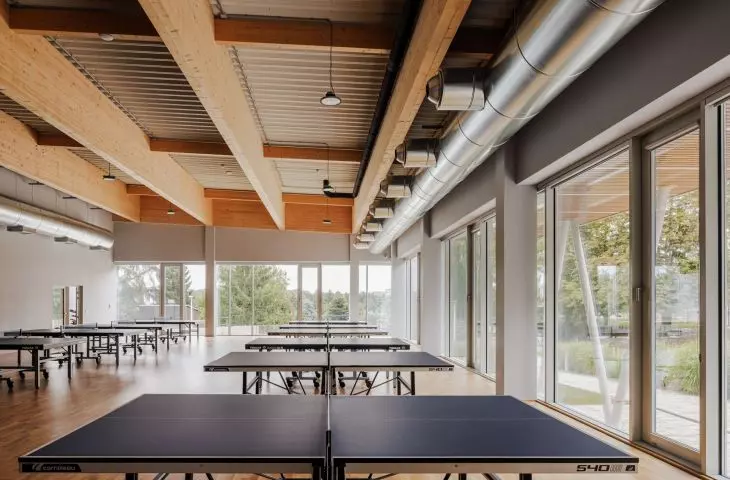
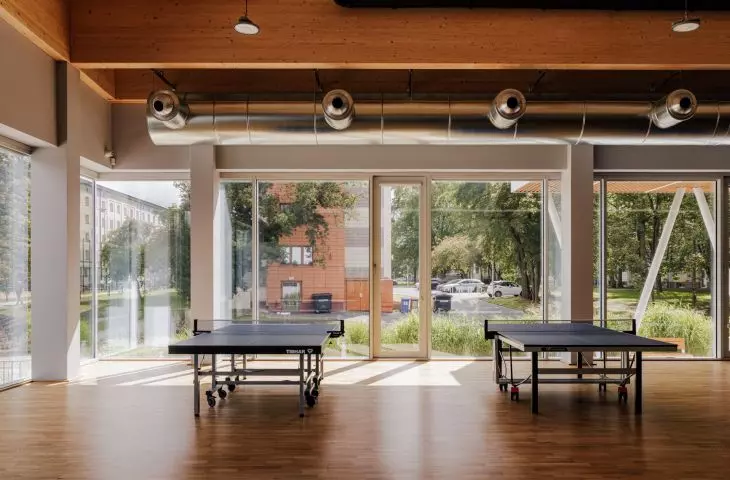
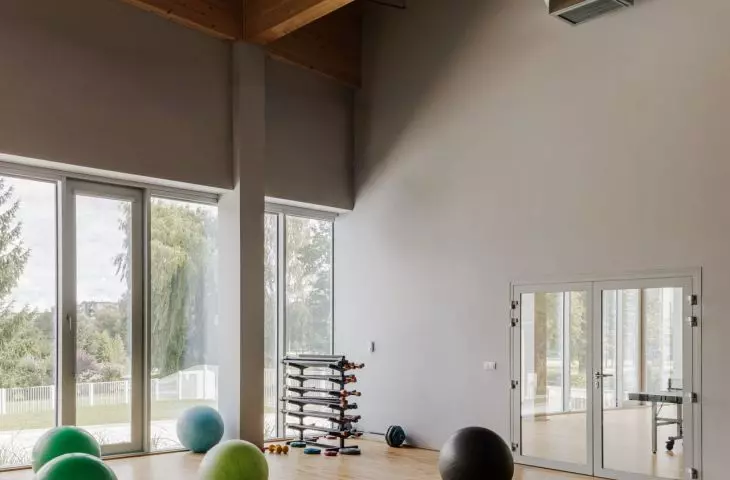
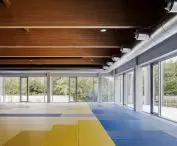
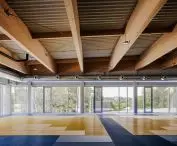
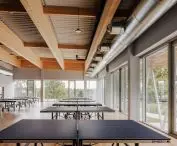
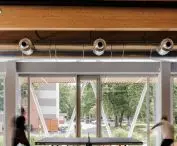
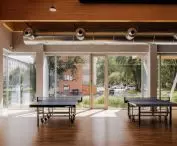
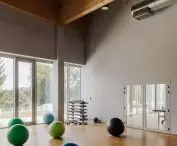
At the heart of the new University of Łódź building are three sports halls used for fitness, judo training, and table tennis. Their interiors were roofed using a glued-laminated timber (BSH, Brettschichtholz) structure. This natural material is characterized by high strength and elasticity, which are useful when covering spaces with large spans, while also adding visual warmth to the interiors. However, the most important feature defining their character is the large-format glazing, which provides views of the building’s surroundings—the “Wspólna Praca” Family Recreation Center and the green Patrice Lumumba housing estate.
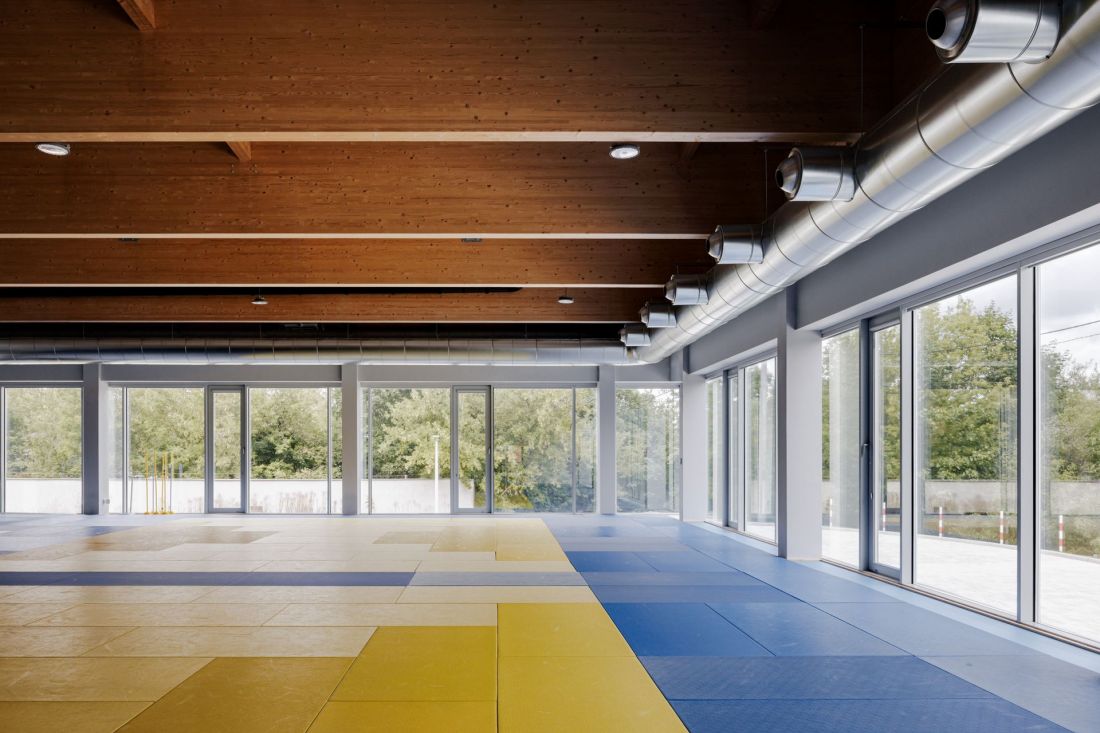
Expansion of the Physical Education and Sports Center in Łódź—wooden girders add warmth to the interiors
design: A-88 Architekci, photo: Adam Grzesik
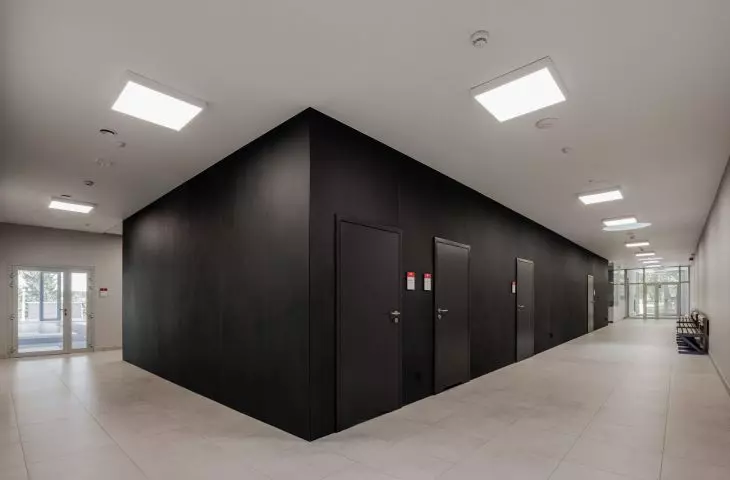
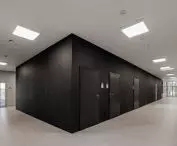
The building also gained completely separate service facilities. The main entrance, sheltered by an arcade, is located near the southwest corner, where the new building adjoins the existing sports hall. Behind it stretches a long corridor, surrounding a complex of rooms serving the building and its users.
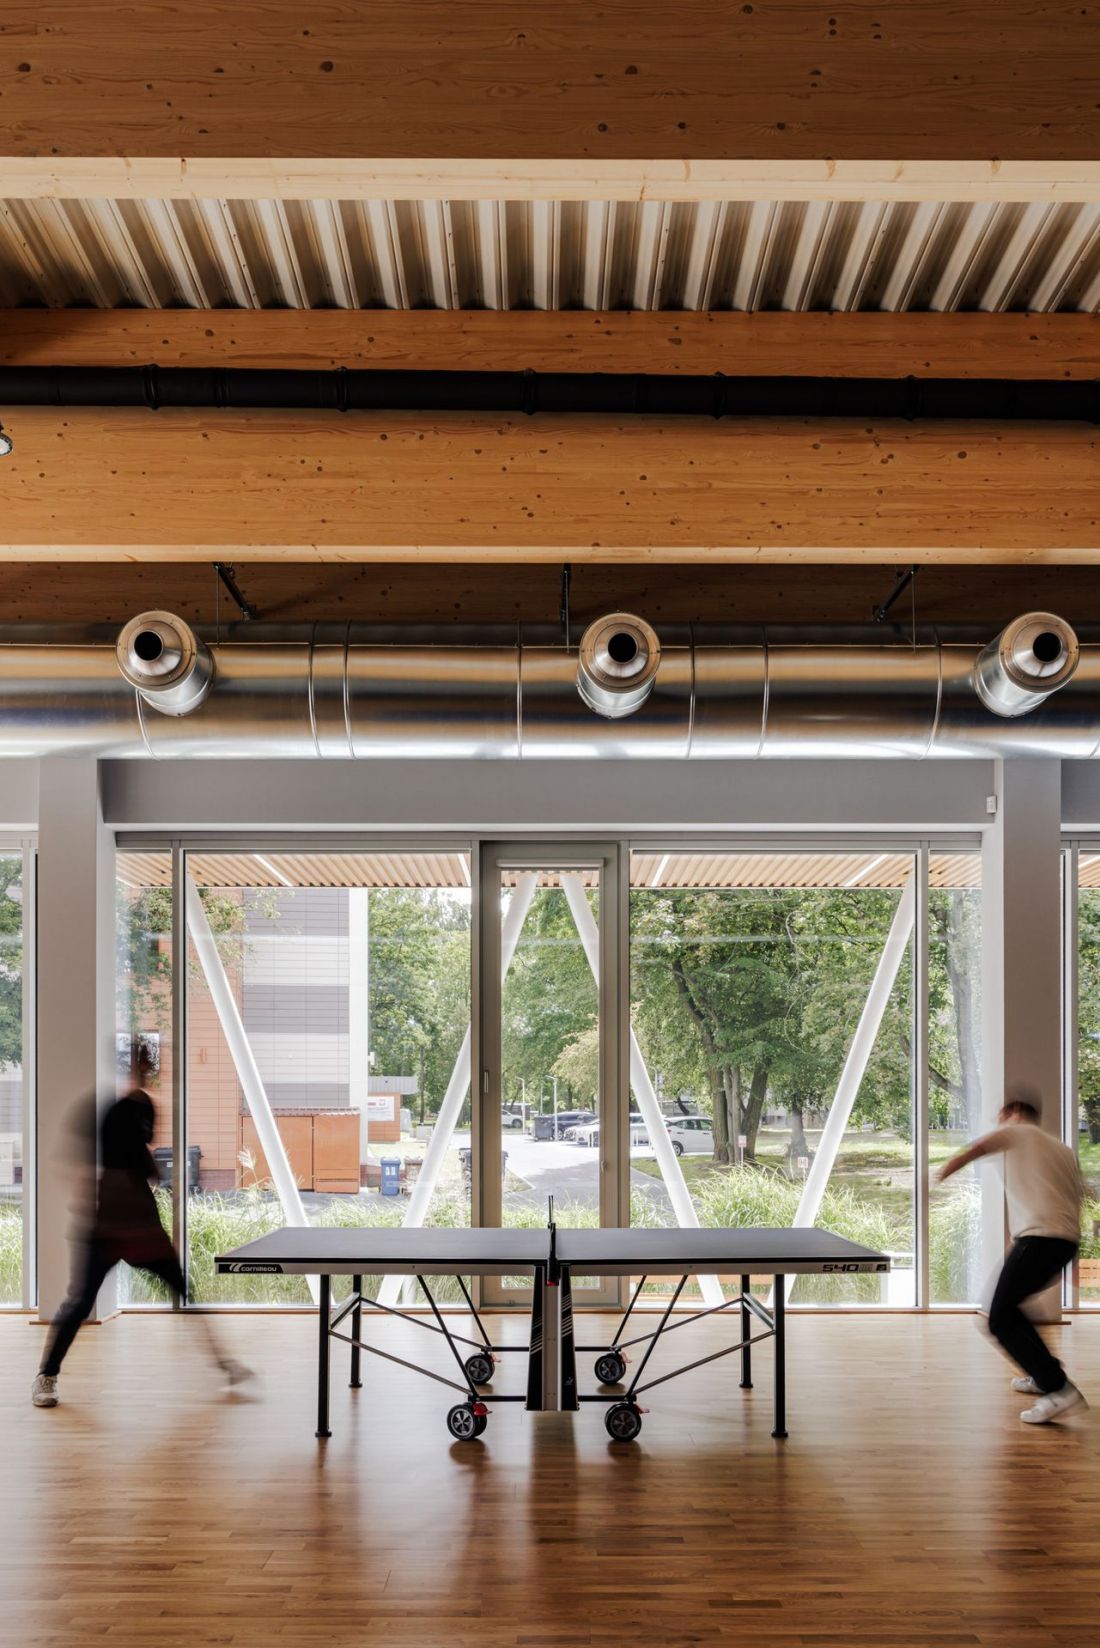
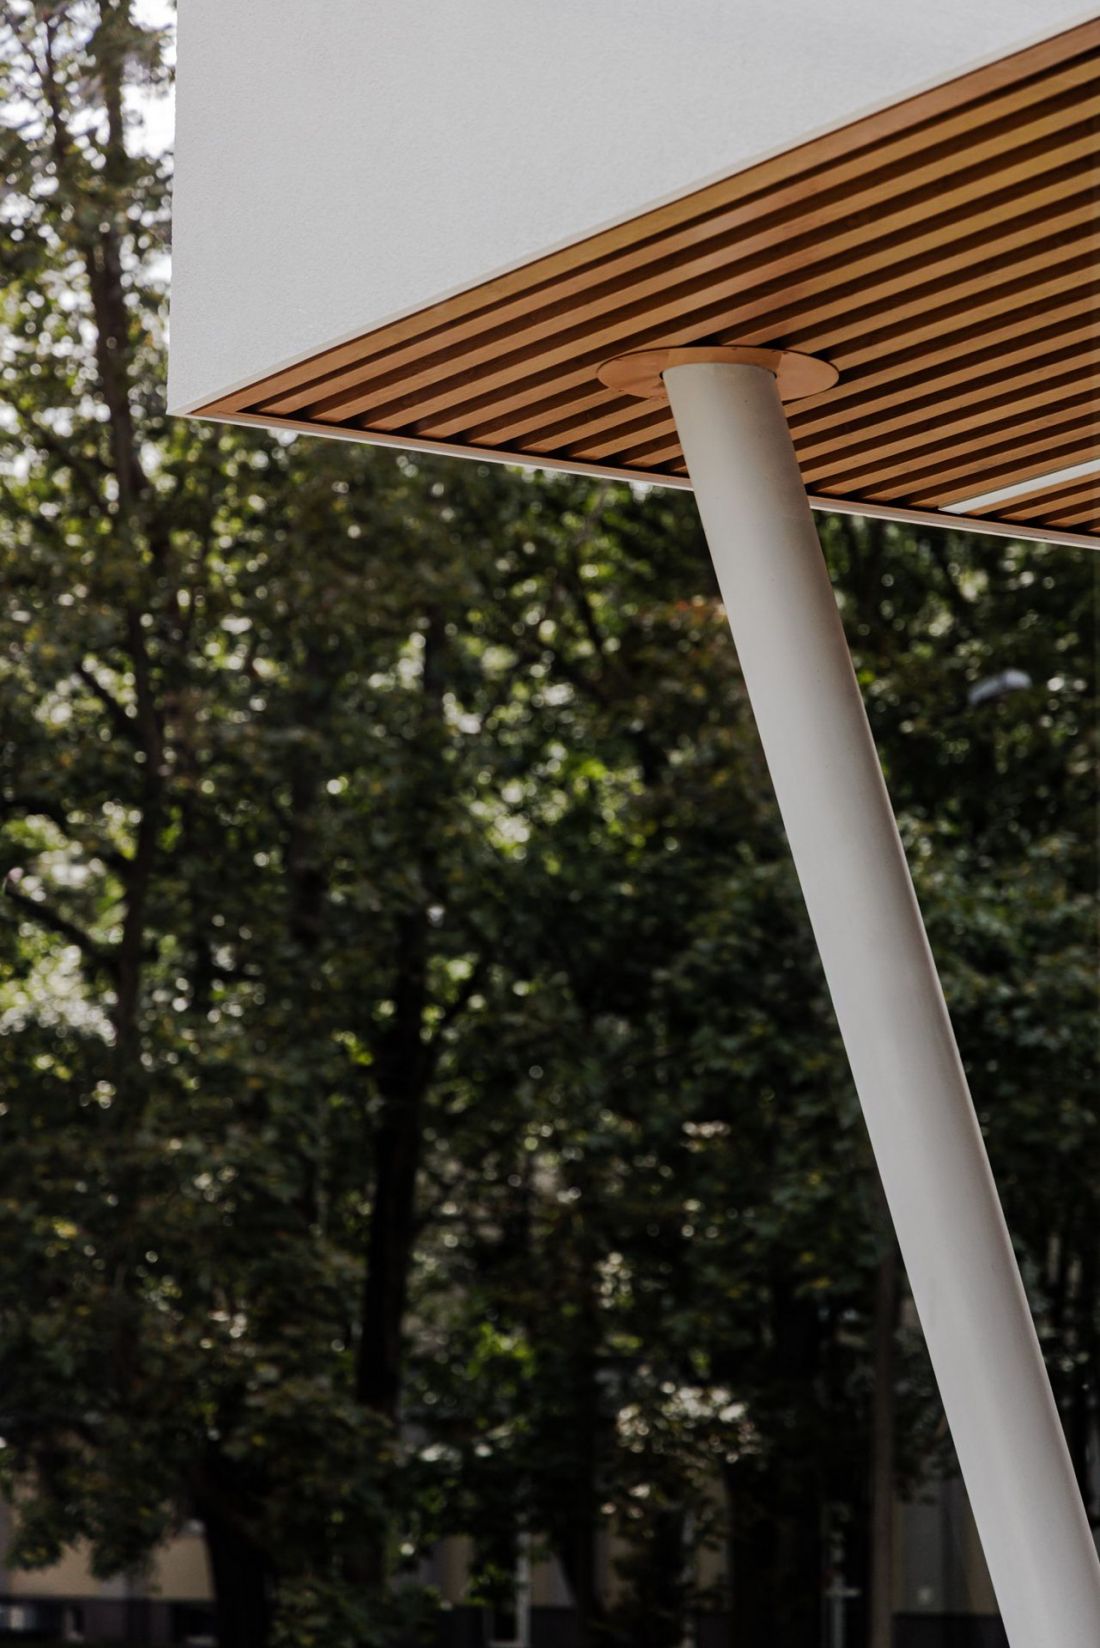
Expansion of the Physical Education and Sports Center in Łódź — the arcade is supported by slender columns
design: A-88 Architekci, photo: Adam Grzesik
The designed building is intended for 60 exercisers—30 men and 30 women—as well as coaches. The building is designed for two shifts—meaning that some people from the first and second shifts may use the facility simultaneously at any given time—and for this reason, space has been provided for a larger number of lockers. The locker room and restroom area consists of a men’s locker room with space for 28 lockers and a women’s locker room with space for 22 lockers. The sports lockers are designed as two-part lockers for two people (divided into an upper locker and a lower locker). Both changing rooms have access to their own restroom facilities: the men’s room has 1 toilet and 1 urinal, 2 sinks, and 2 showers; and the women’s — with 2 toilets, 2 sinks, and 2 showers.
— writes the A-88 studio.
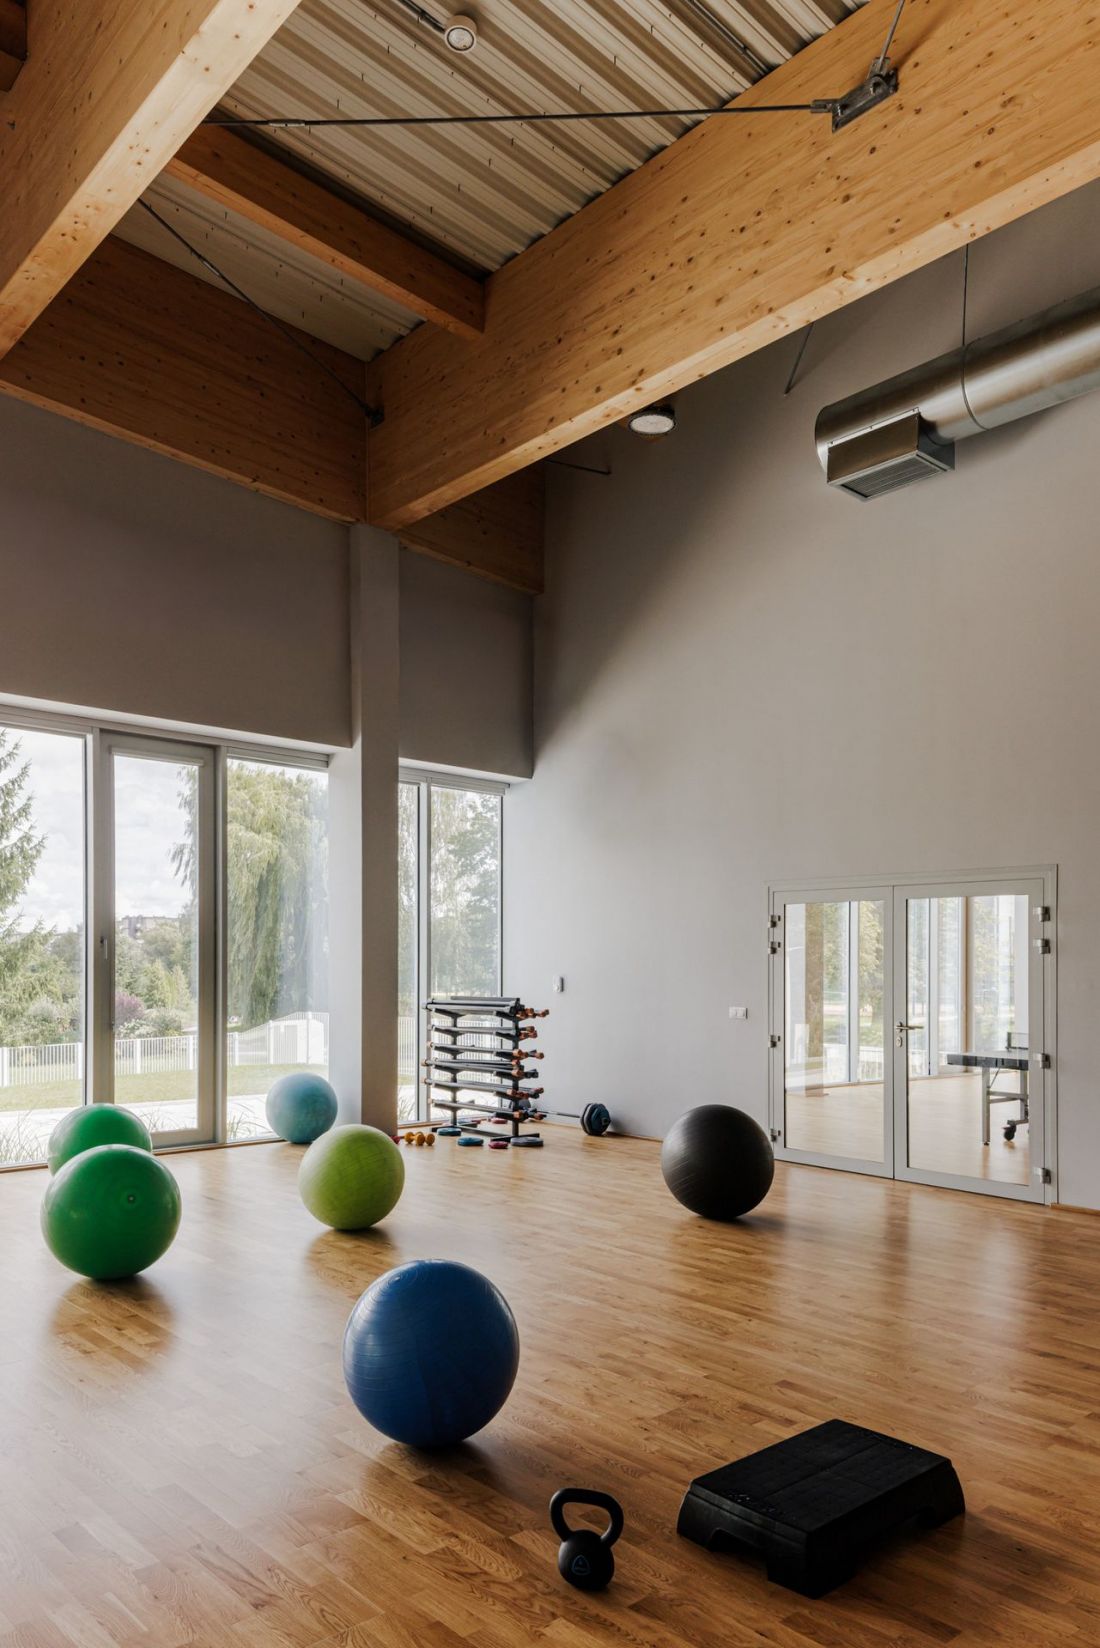
Expansion of the Physical Education and Sports Center in Łódź—the building now includes a fitness room
design: A-88 Architects, photo: Adam Grzesik
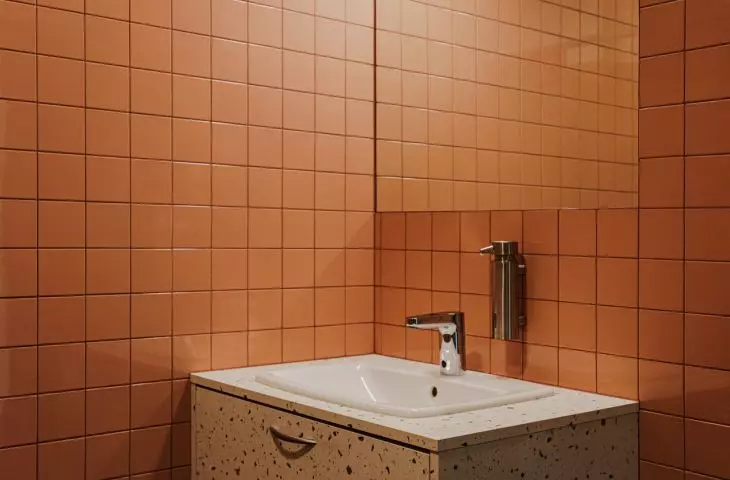
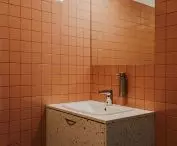
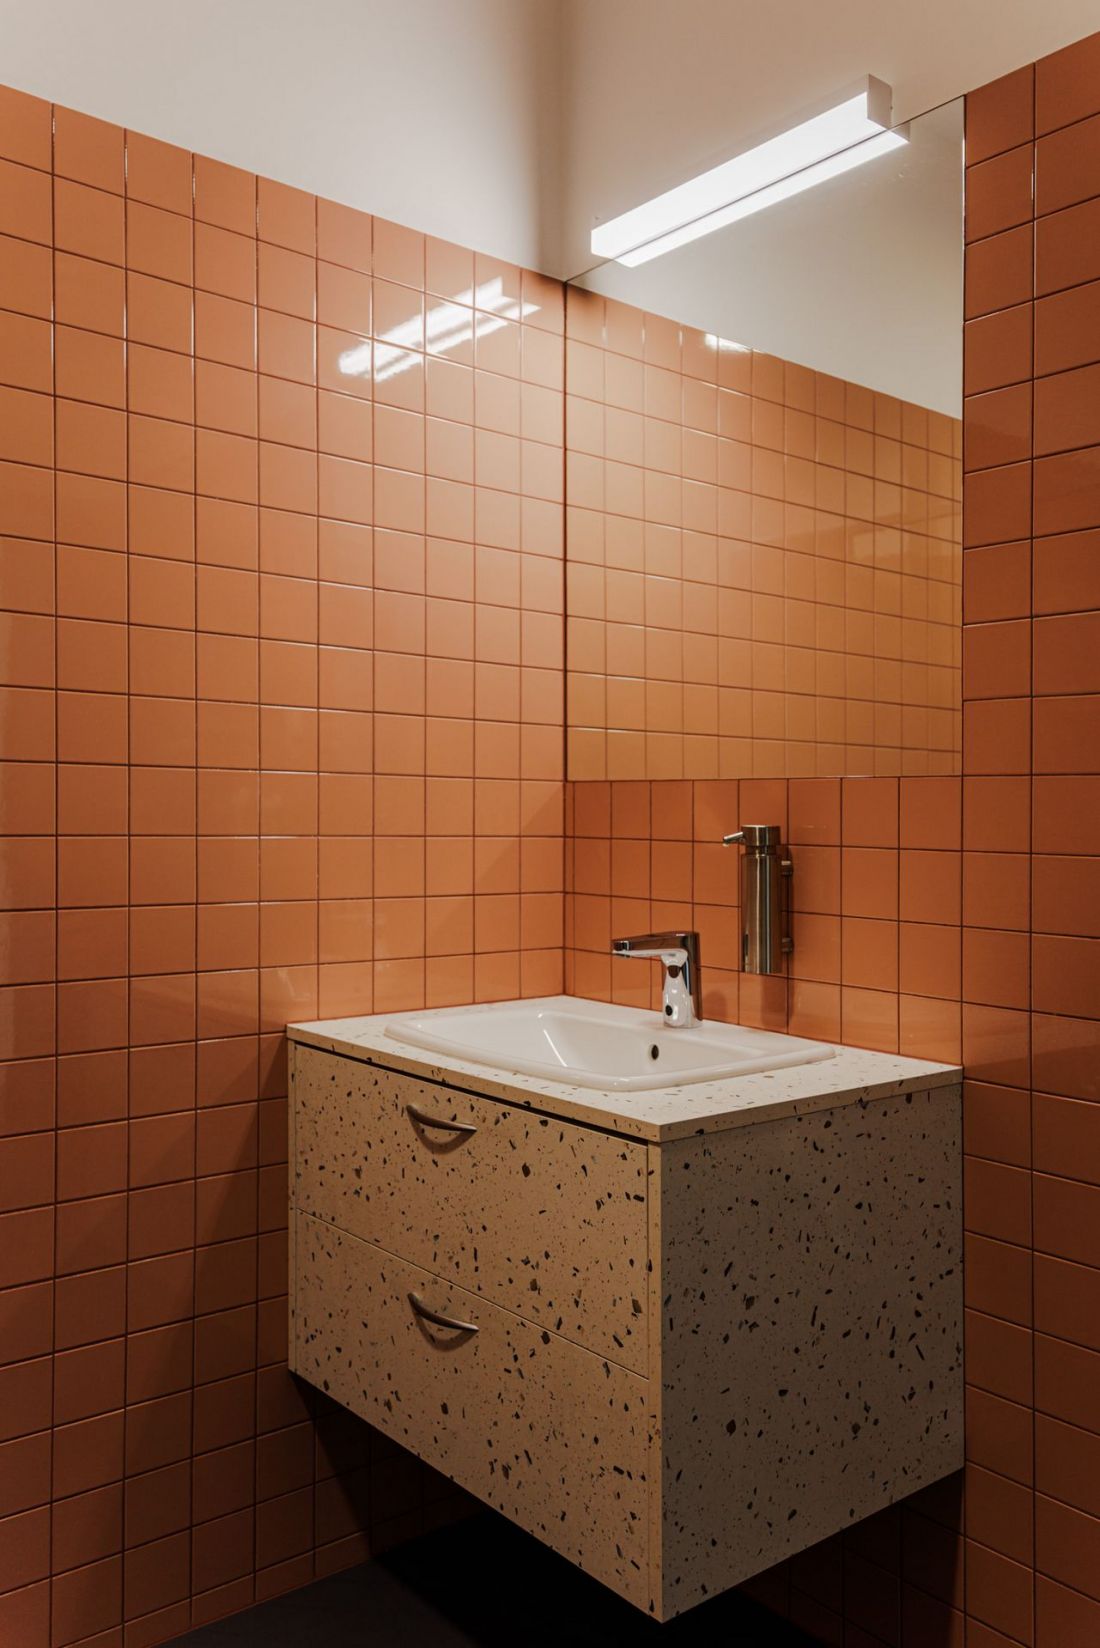
The bathrooms, finished with orange, blue, and green tiles, echo the postmodern halls of the University of Łódź, which feature a similar color scheme. The new building is, in fact, connected to them, becoming an integral part of the sports complex:
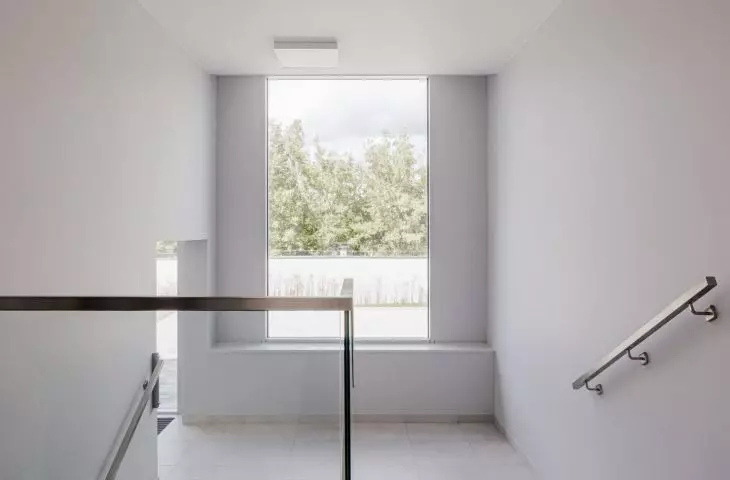
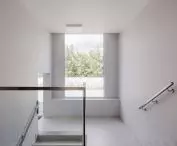
The new building is directly connected to the existing one. The connection was designed at the ground floor level—by creating two new doorways; at the basement level—to provide access to two existing entrances; and via a connecting passage on the first floor—to the existing doors.
— as reported regarding the expansion of the University of Łódź’s Center for Physical Education and Sports.
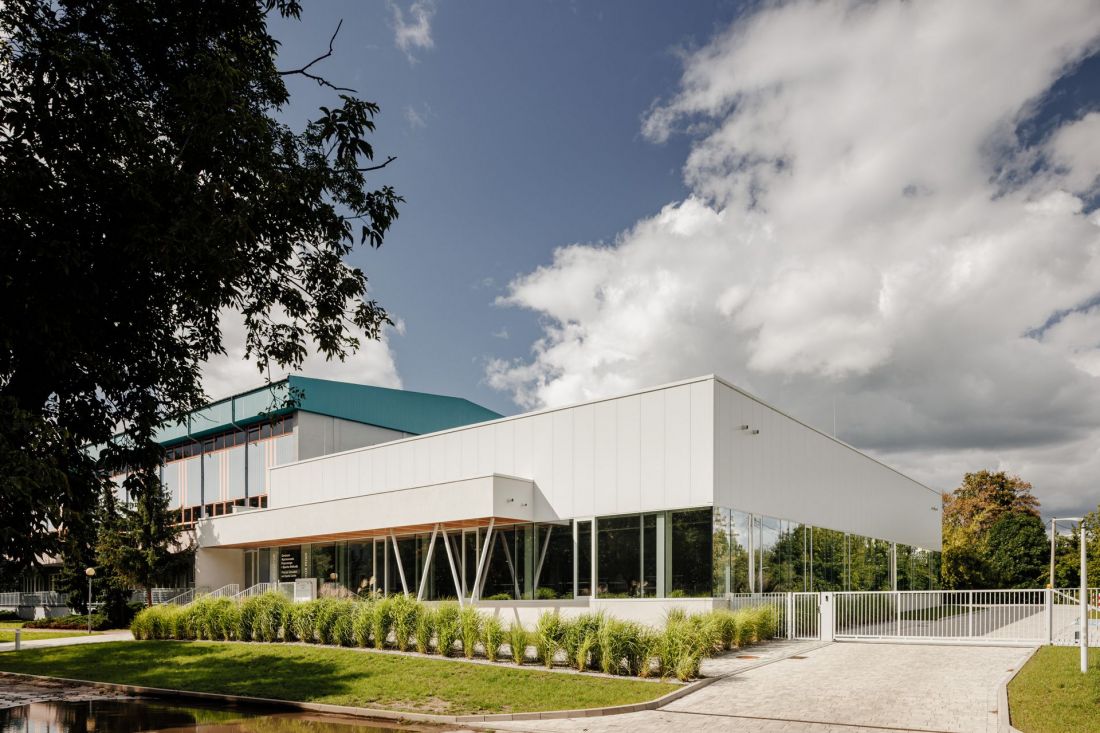
Expansion of the Center for Physical Education and Sports in Łódź—the building was constructed next to two sports halls dating from the second half of the 1990s
design: A-88 Architekci, photo: Adam Grzesik
Are subtle references, circulation connections, and similar functionality sufficient reasons to consider the buildings, over the years, as part of a single whole, even despite the differences that set them apart?