








The Grand Ballroom,
design: MVRDV
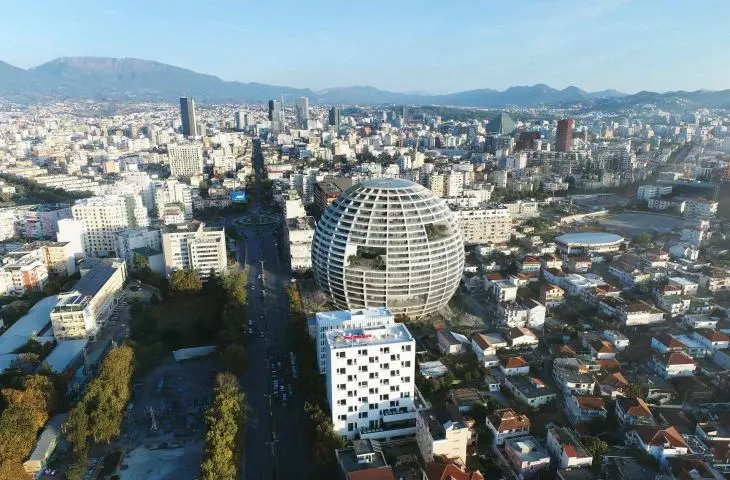
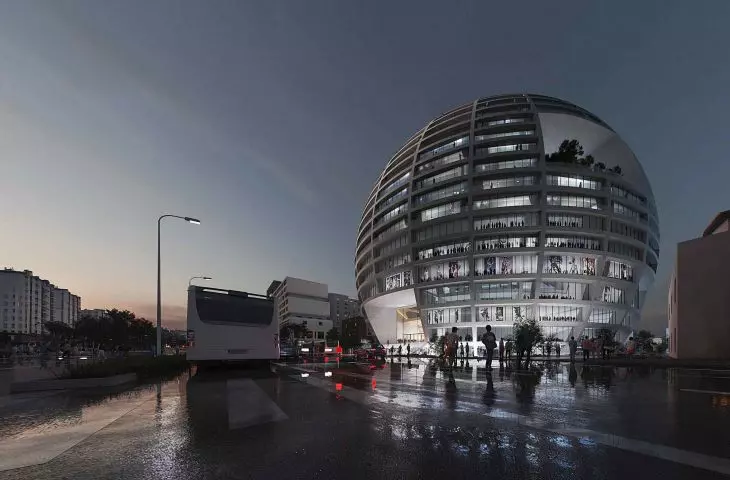
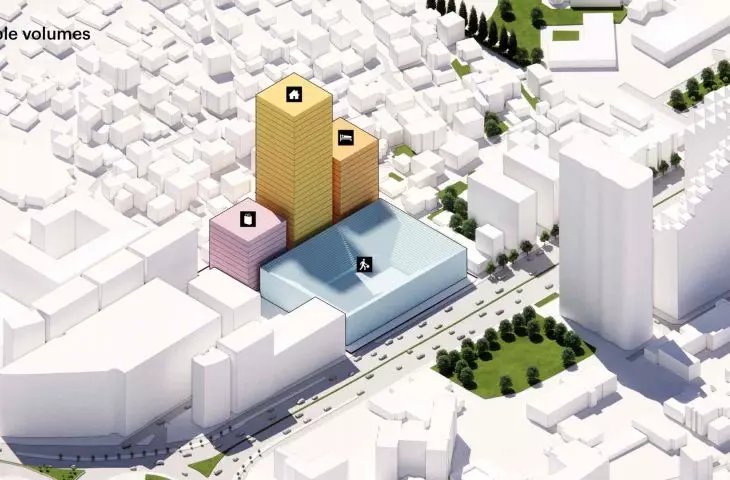
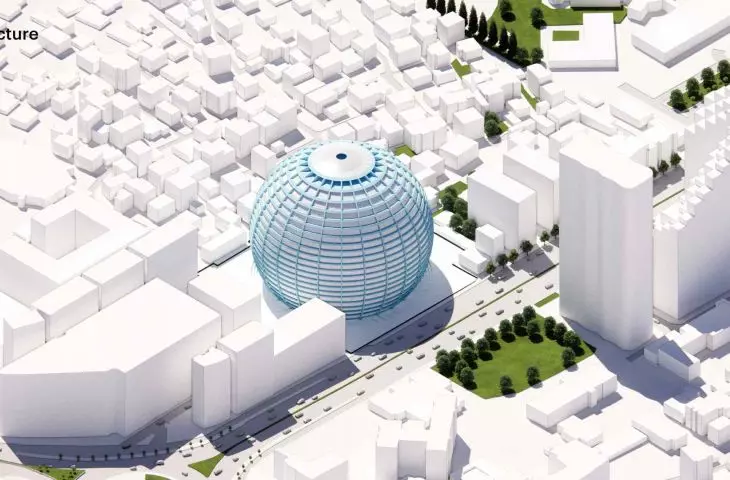
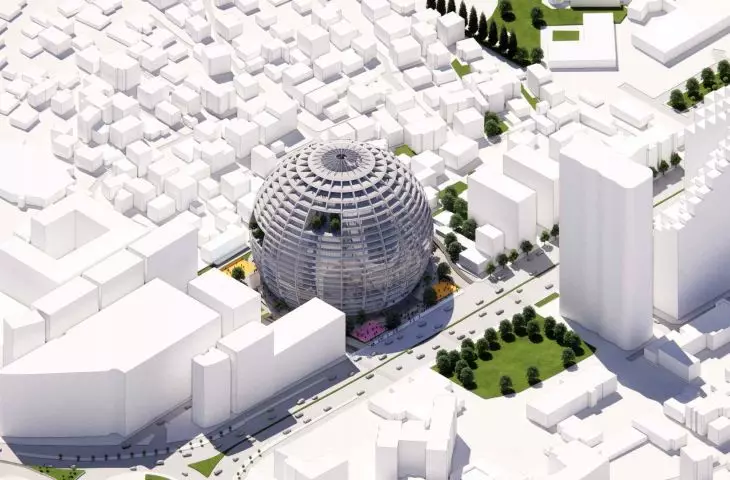
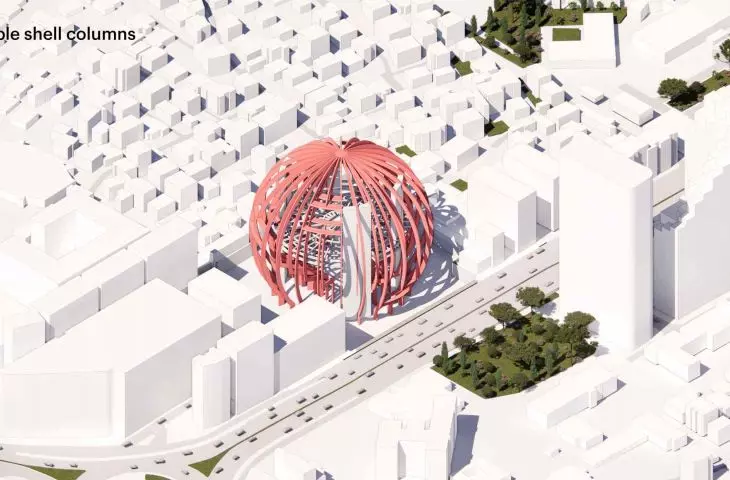
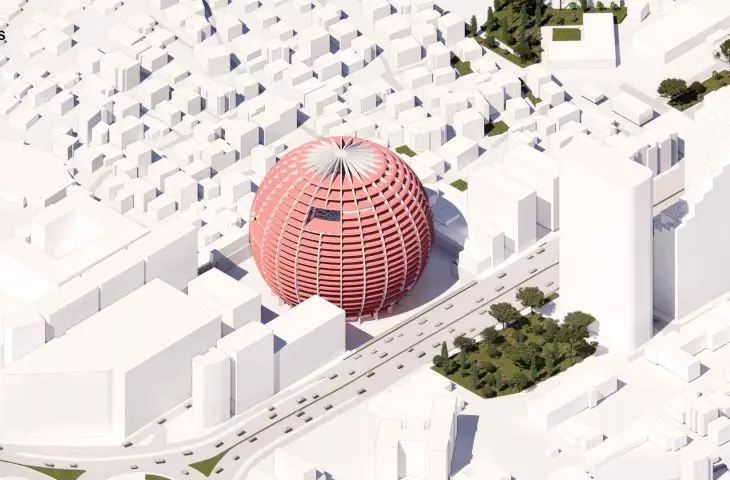
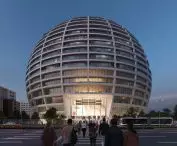
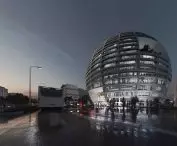
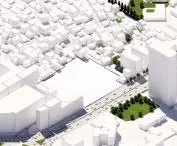
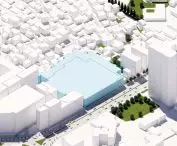
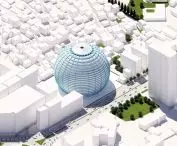
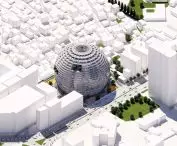
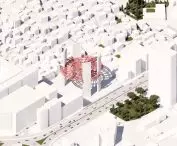
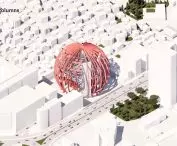
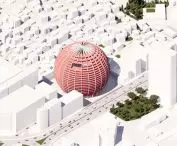
Dutch office MVRDV has won first place in a competition for the new Asllan Rusi complex in Tirana, which will combine sports, residential and commercial functions in one monumental building. The project, called The Grand Ballroom, envisions a sports and entertainment arena for 6,000 spectators, a hotel, apartments and commercial premises located on the first floor. The lump in the form of a sphere with a diameter of more than 100 meters is likely to become a new icon of the Albanian capital and a landmark for residents and tourists.
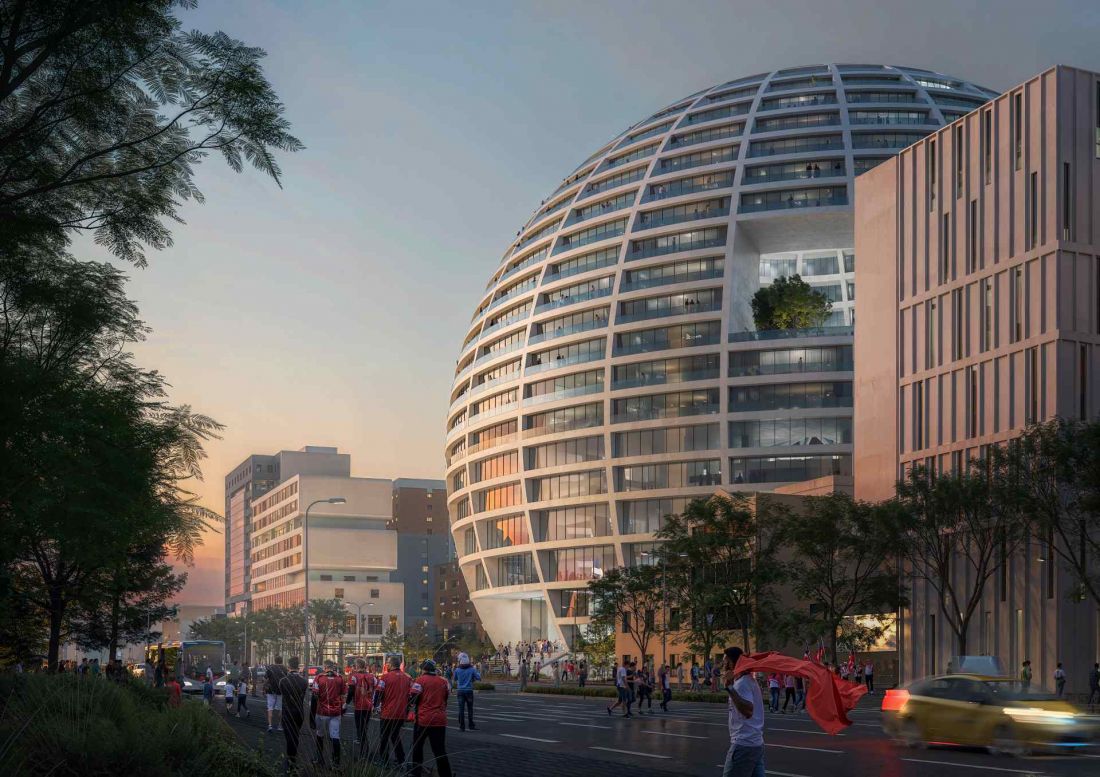
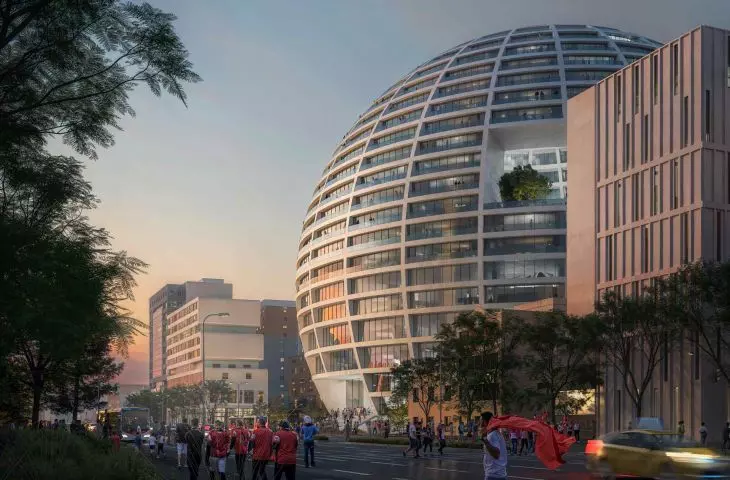
The Grand Ballroom in Tirana - the project, named The Grand Ballroom, envisages an arena for 6,000 spectators, a hotel, apartments and commercial premises located on the first floor
visualizations: Antonio Luca Coco, Angelo La Delfa, Luana La Martina, Jaroslaw Jeda, Stefano Fiaschi, Ciprian Buzdugan
Spherical shape and no "rear" facade
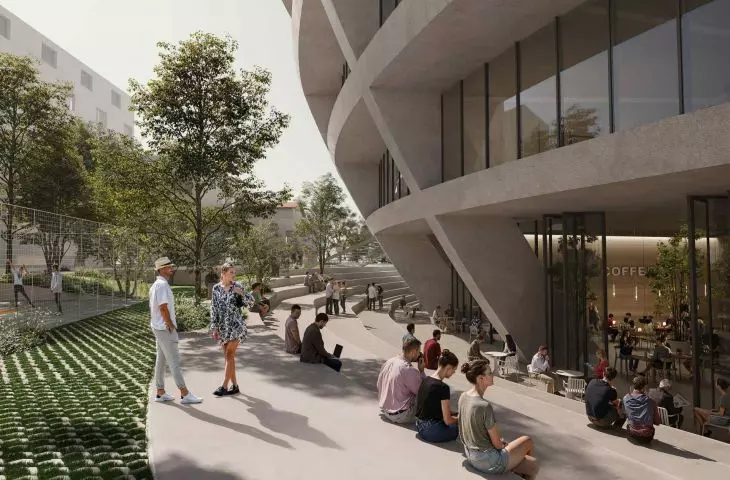
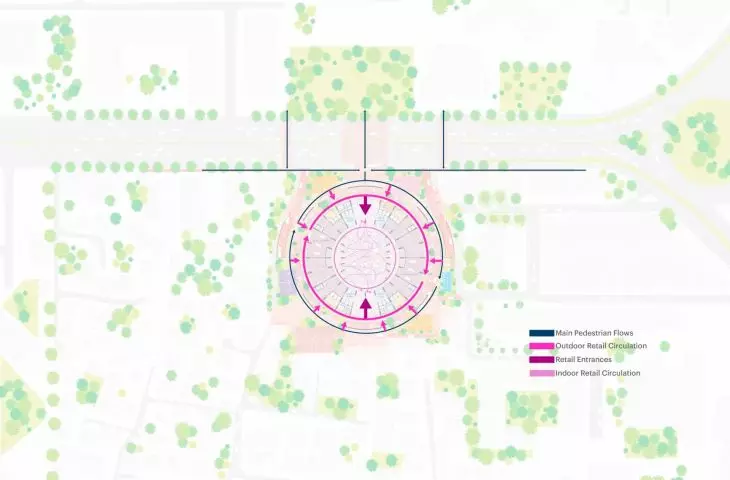
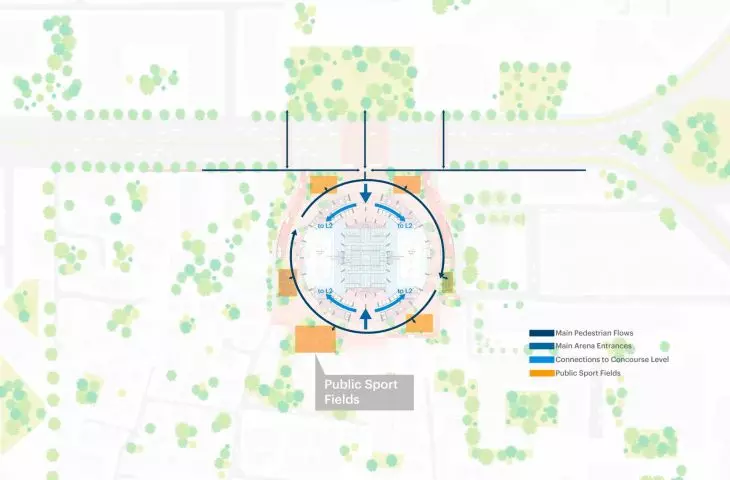
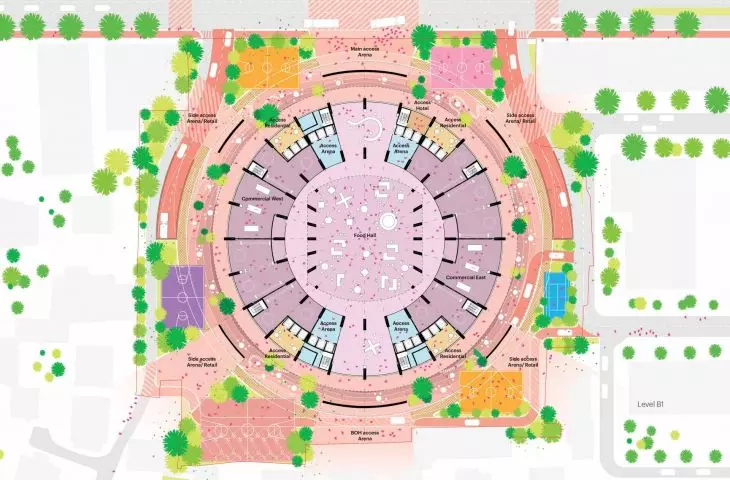
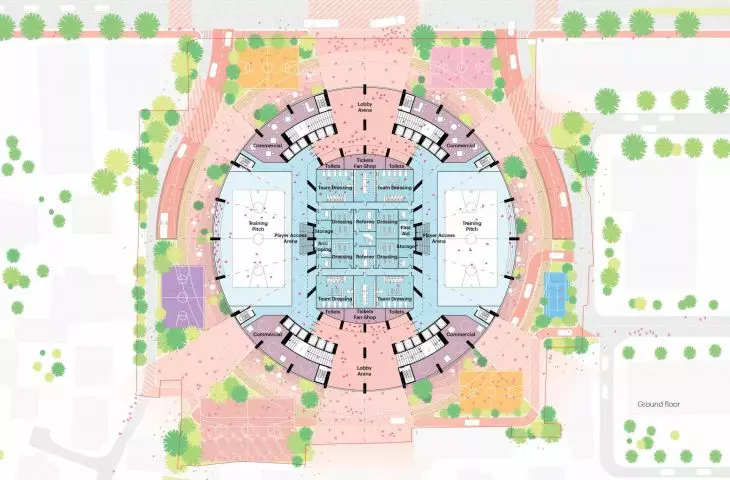
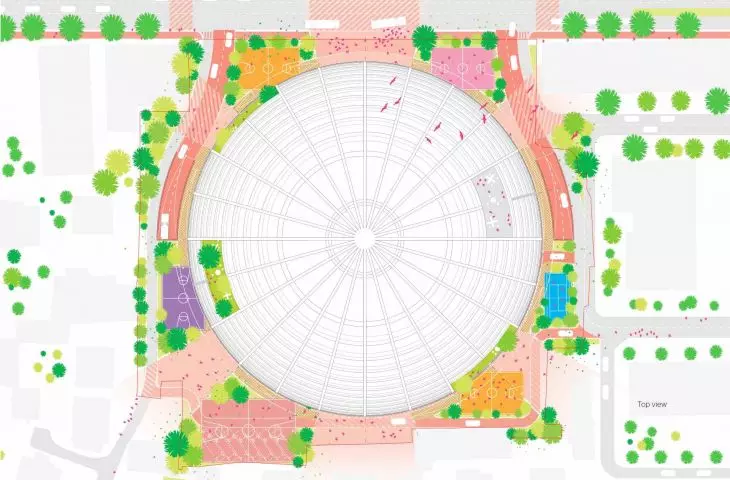
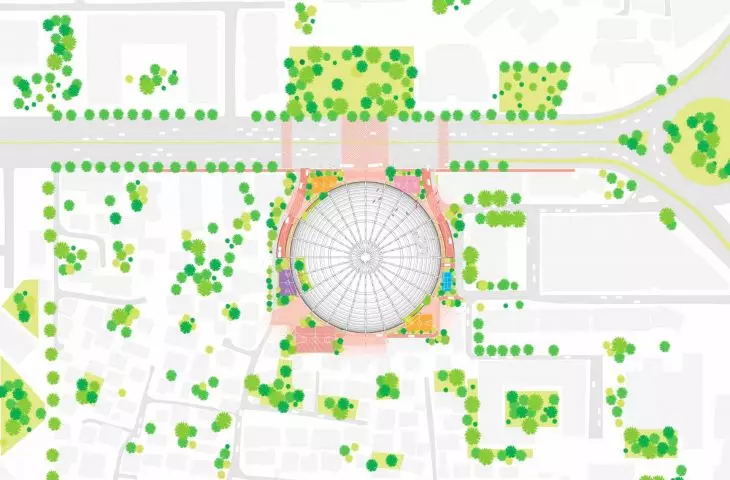
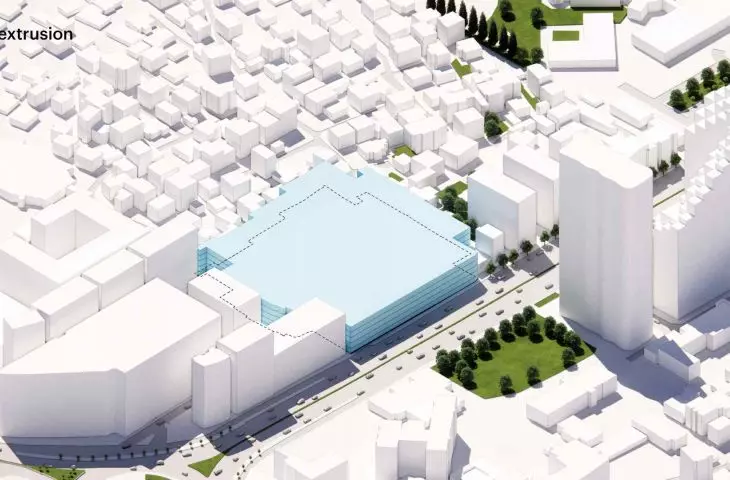
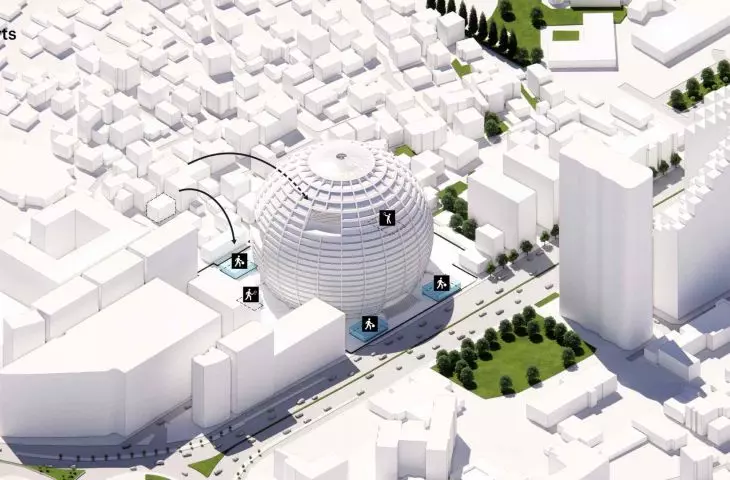
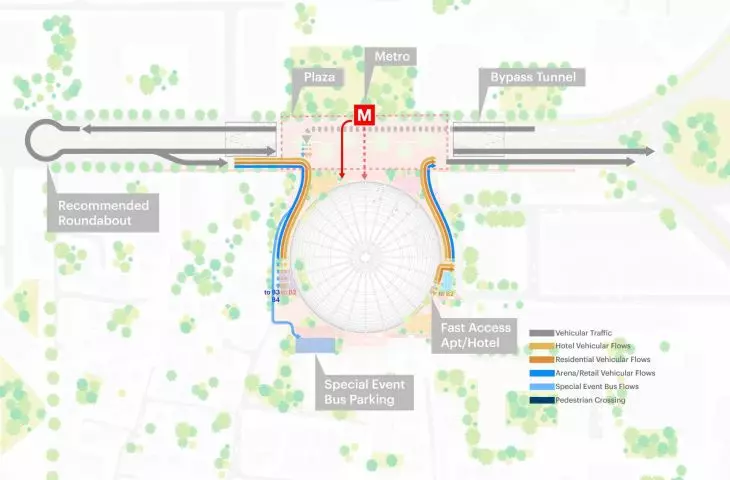
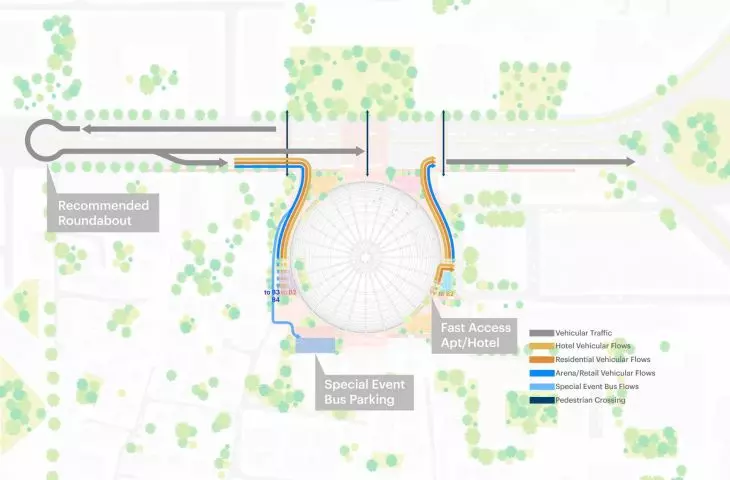
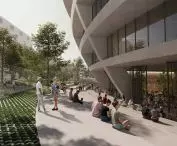
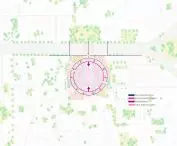
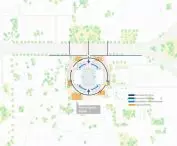
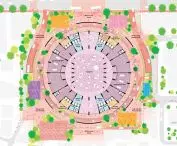
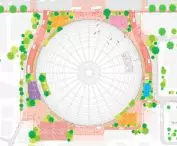
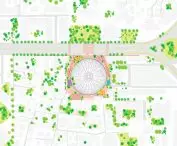
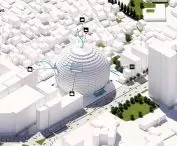
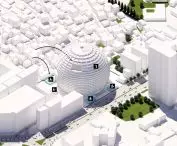
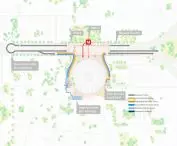
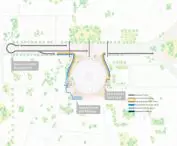
The concept was developed in cooperation with the offices of Trema Tech, Likado, Albanian Capital Group and BCN Investments. A key element of the design is the spherical shape, which makes it possible to accommodate multiple functions on a relatively small plot of land. The circular plan has eliminated the effect of "rear" elevations - all sides of the building are open and facing the surroundings. Tapering at the base of the building allows for public plazas and sports areas accessible to residents, creating an urban space that integrates the neighborhood with the complex.
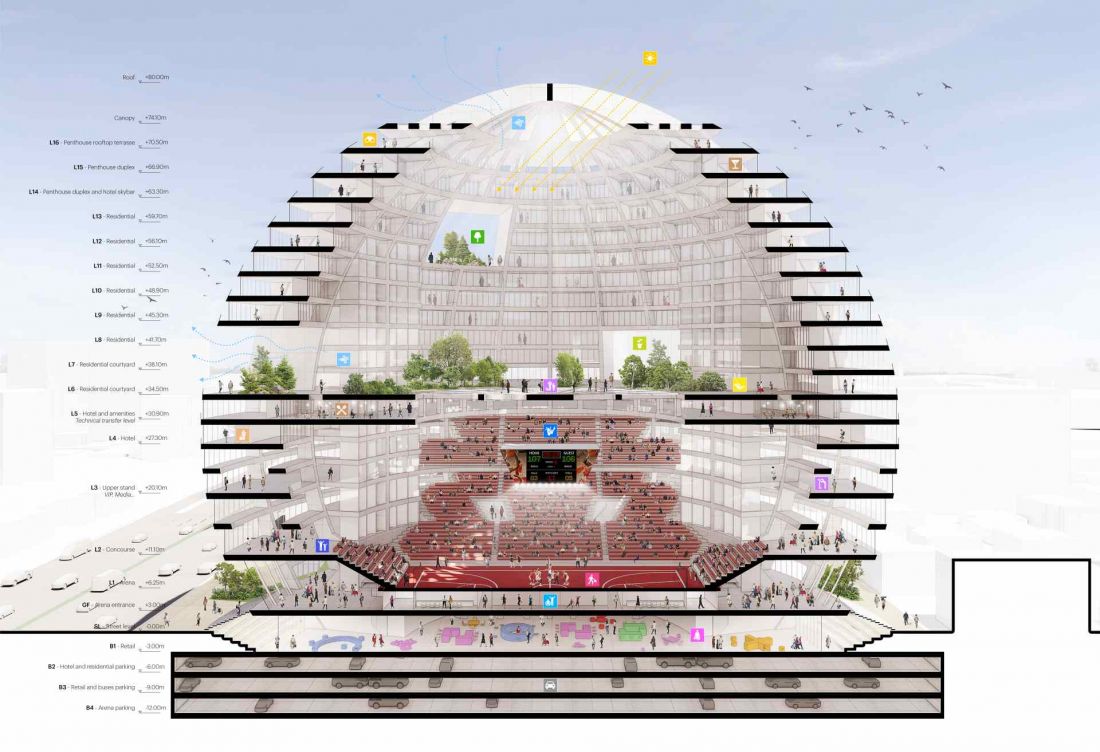
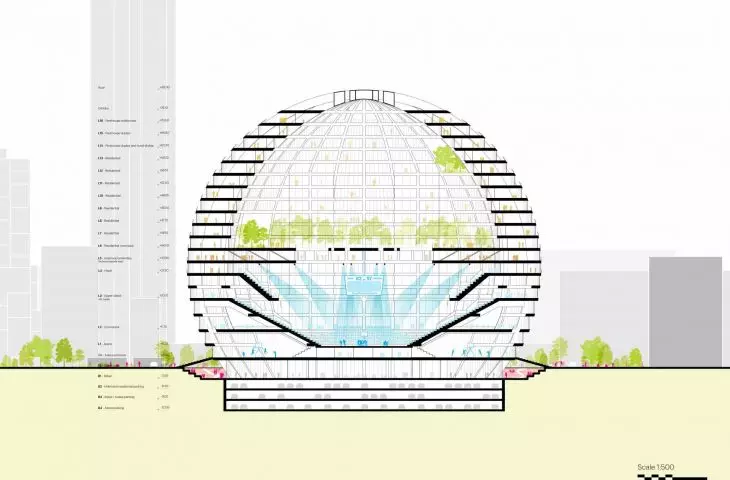
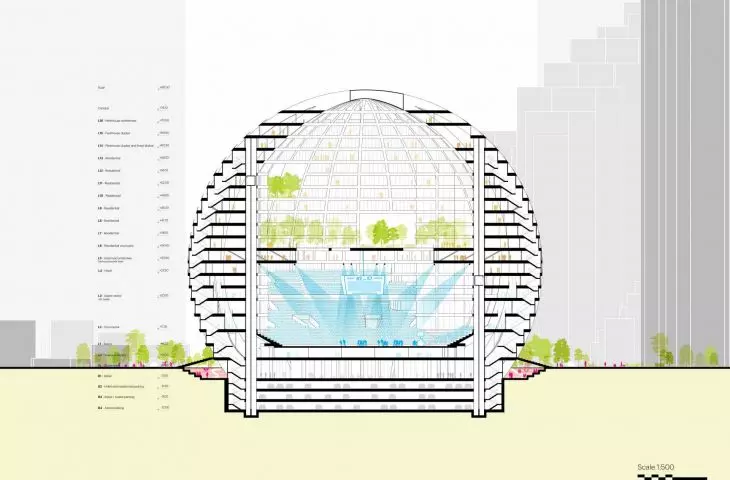
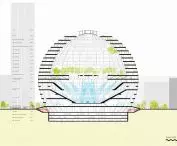
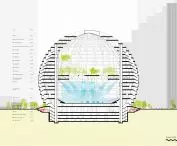
The Great Sphere in Tirana - a cross-section of the block
© MVRDV
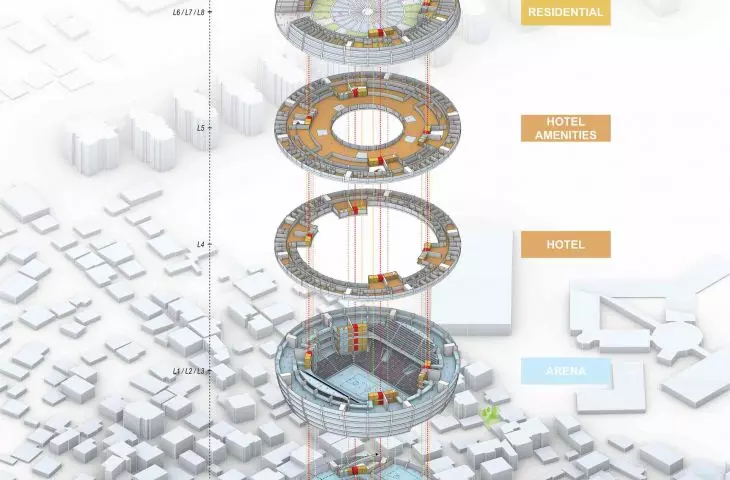
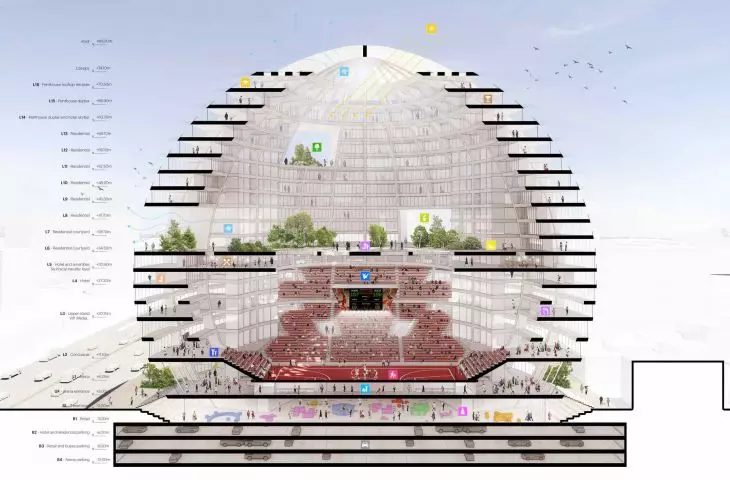
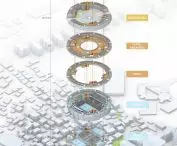
Layered organization of functions at The Grand Ballroom
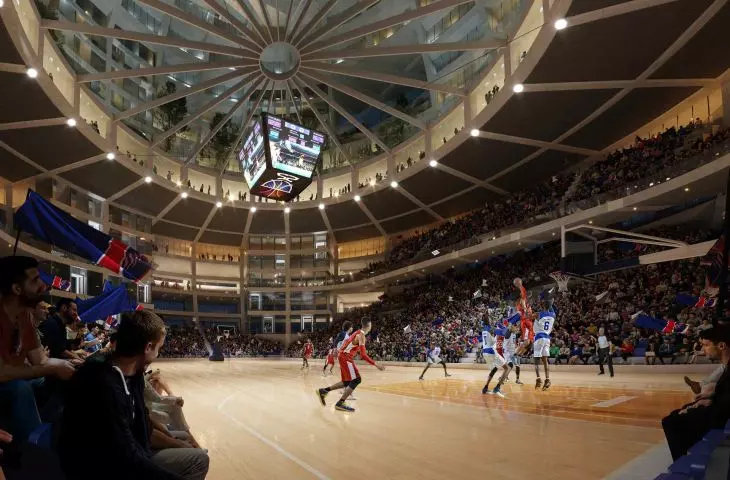
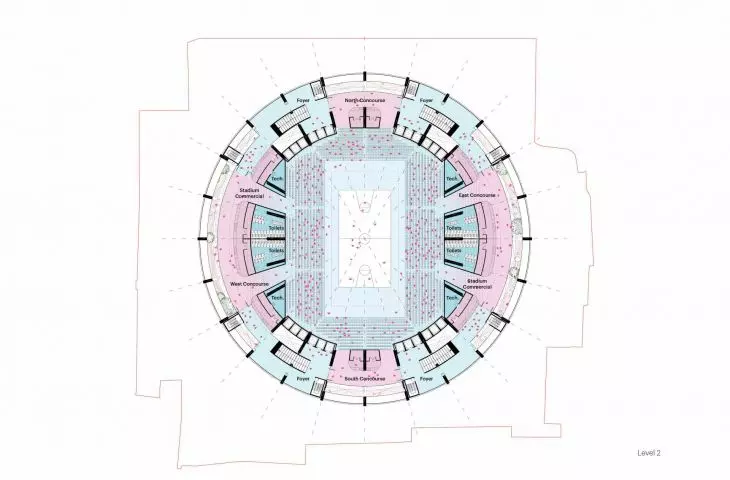
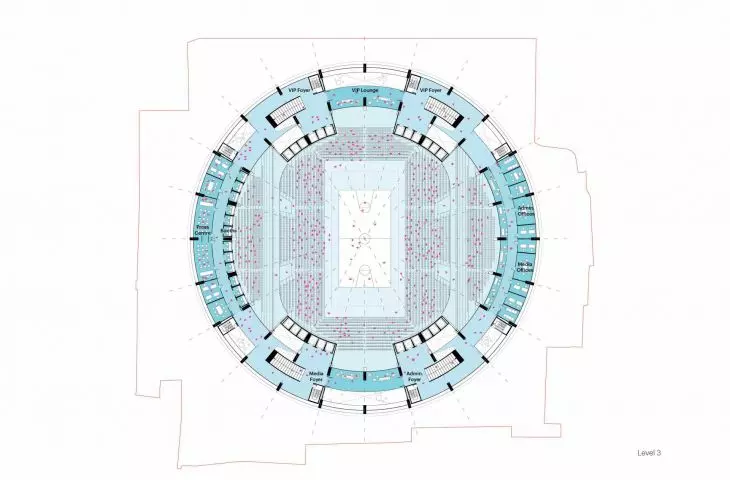
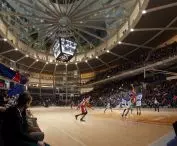
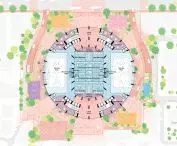
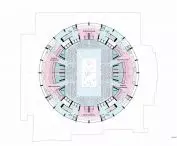
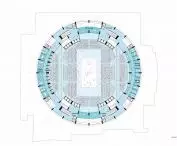
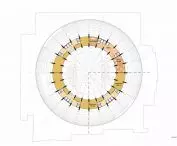
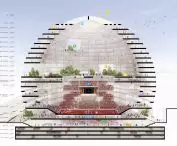
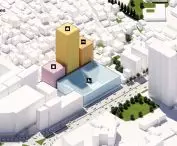
The building has been planned in a layered manner so that each function has its own place while remaining closely connected to the others. The lower part of the sphere, touching the ground, houses a retail and service line with cafes and venues accompanying sports events. Above this level is the main arena, accessible from the ground level via short bridges, and hidden beneath the stands are additional practice fields that make maximum use of the space.
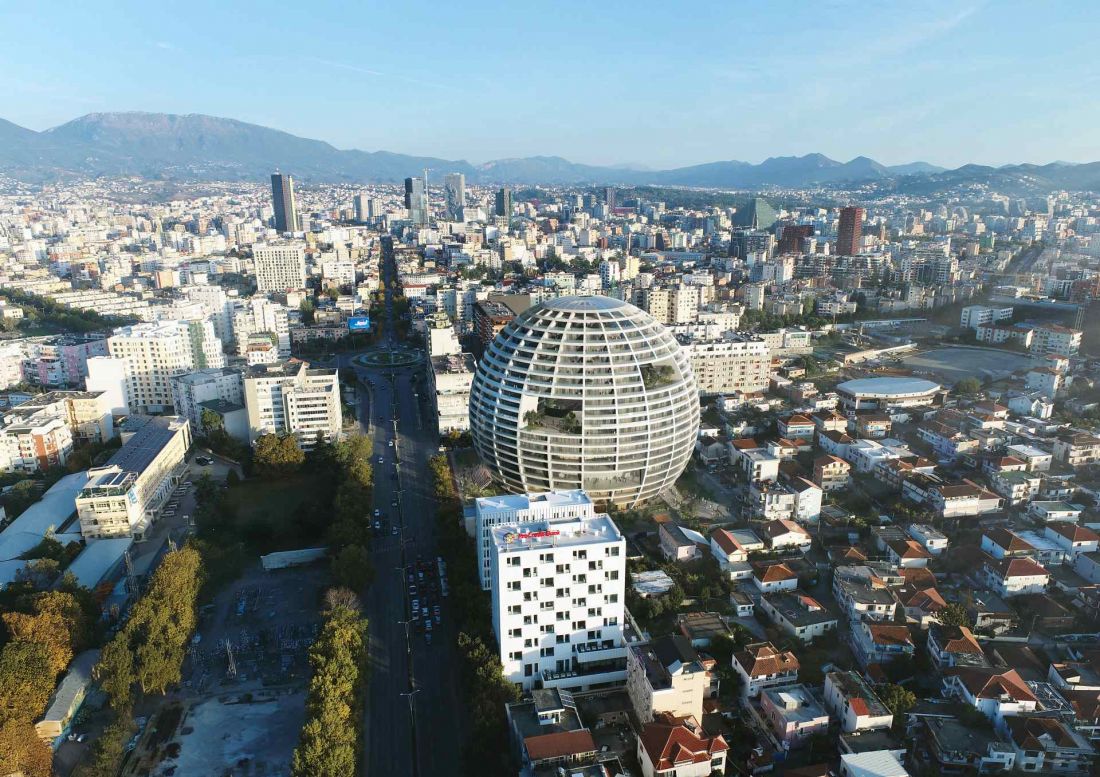
The big ball in Tirana
visualizations: Antonio Luca Coco, Angelo La Delfa, Luana La Martina, Jaroslaw Jeda, Stefano Fiaschi, Ciprian Buzdugan
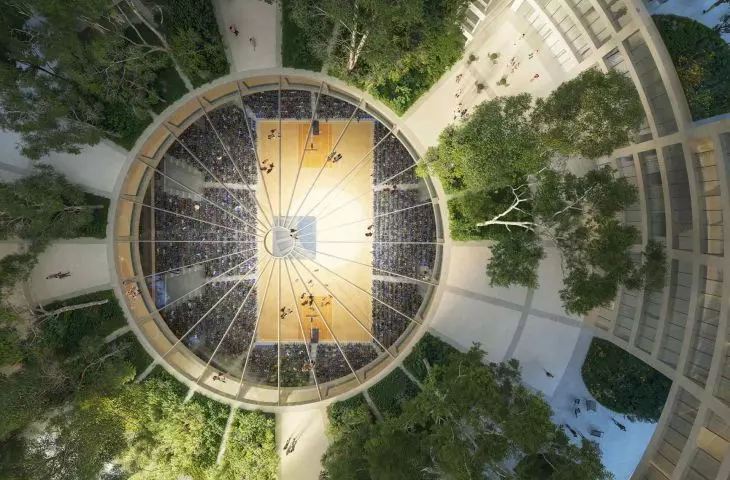
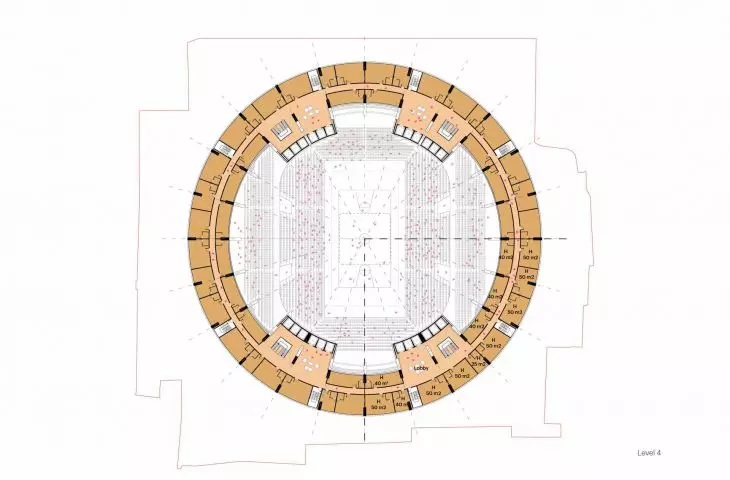
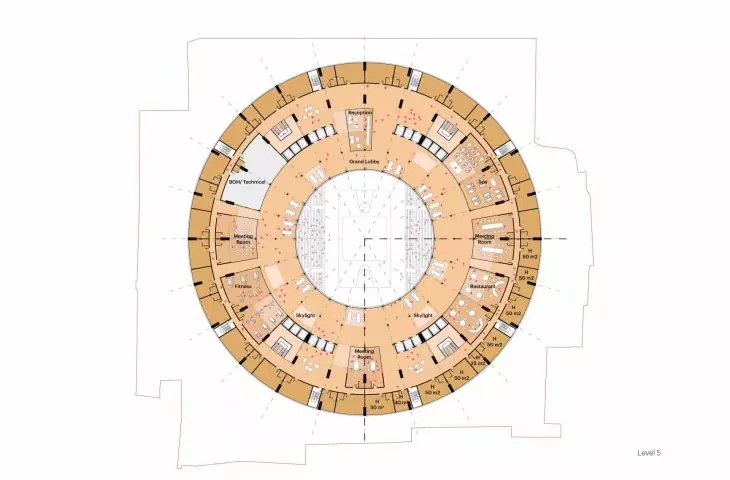
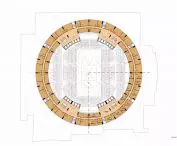
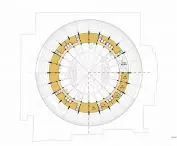
The hotel occupies successive floors above the arena. The lower hotel rooms provide views of the sporting events, while common spaces on the upper floor extend above the stands, creating terraces and an oculus-like opening in the arena's ceiling that can be glazed or left open. This solution allows the hotel's private spaces to merge with the public arena, while maintaining acoustic and visual comfort.
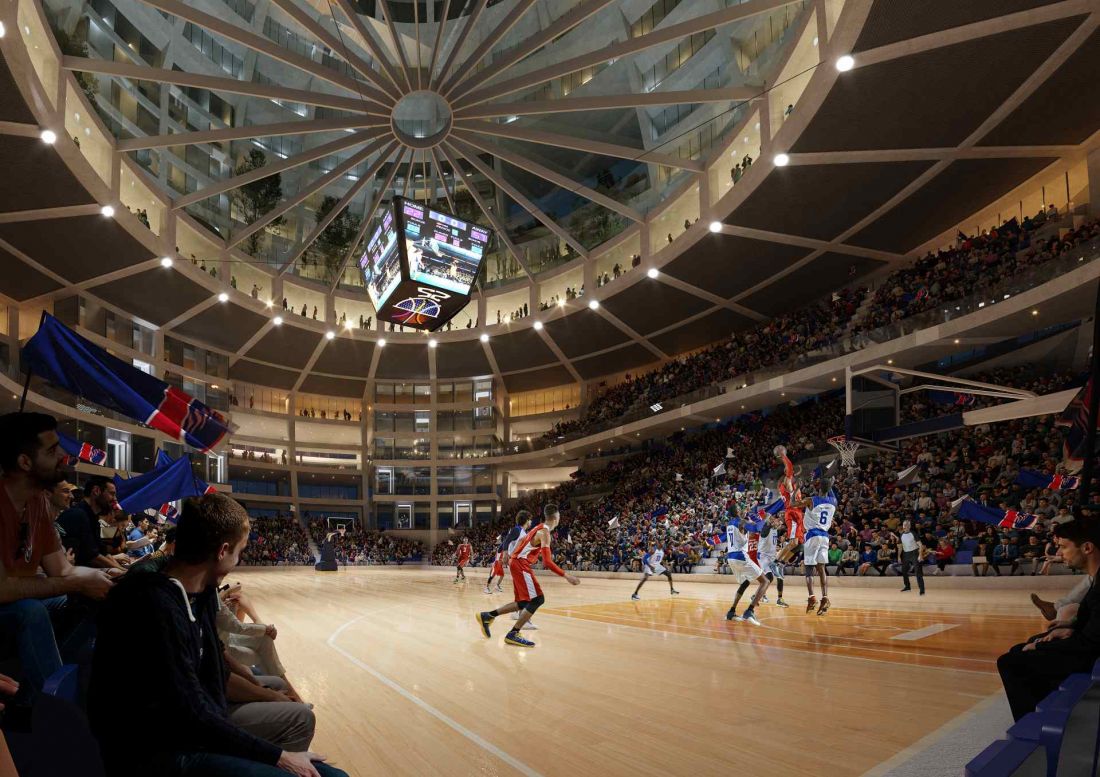
The Great Sphere in Tirana - a visualization of the sports and entertainment arena
visualizations: Antonio Luca Coco, Angelo La Delfa, Luana La Martina, Jaroslaw Jeda, Stefano Fiaschi, Ciprian Buzdugan
Green interior and apartments in the shell of the sphere
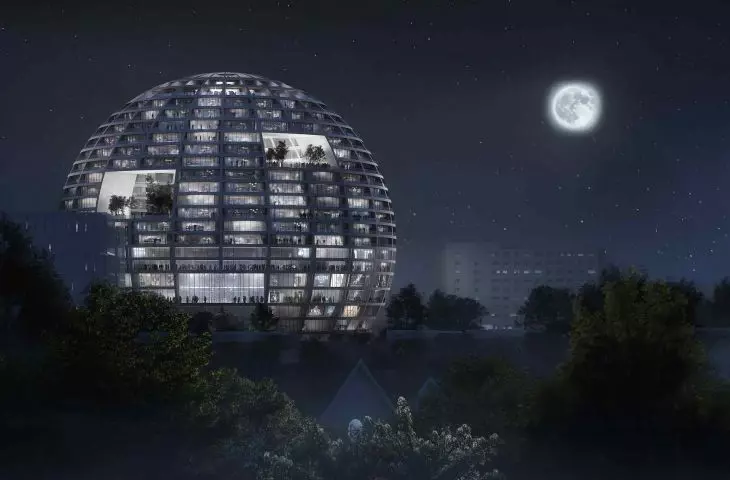
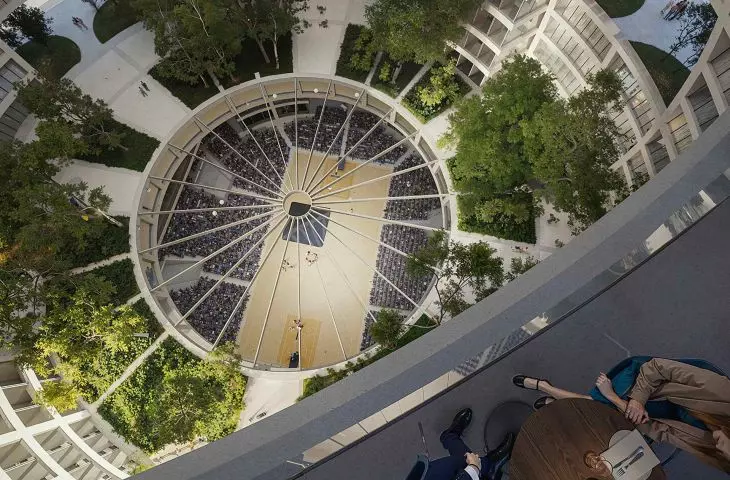
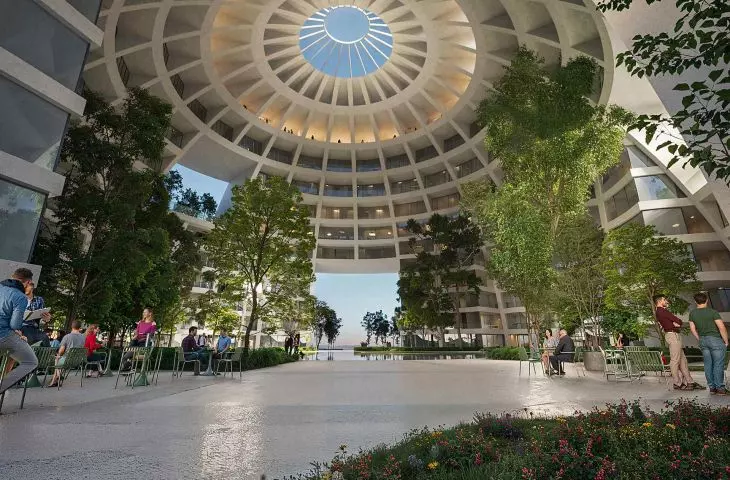
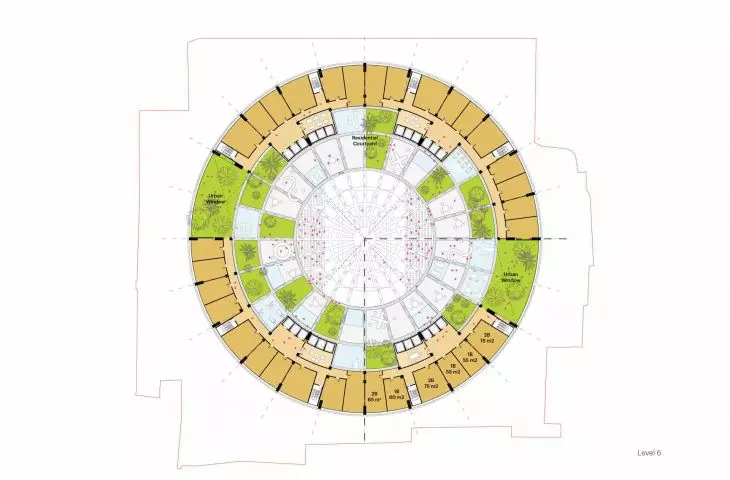
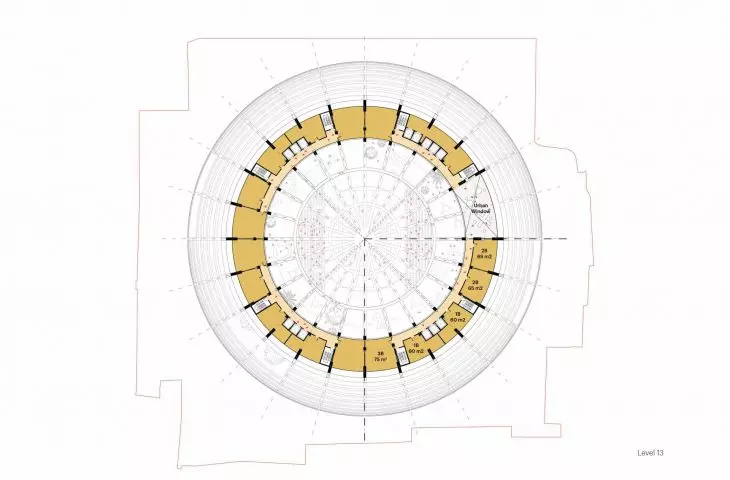
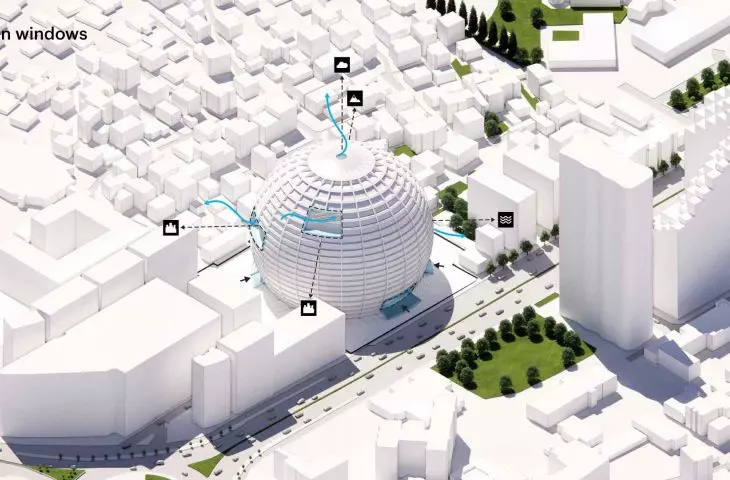
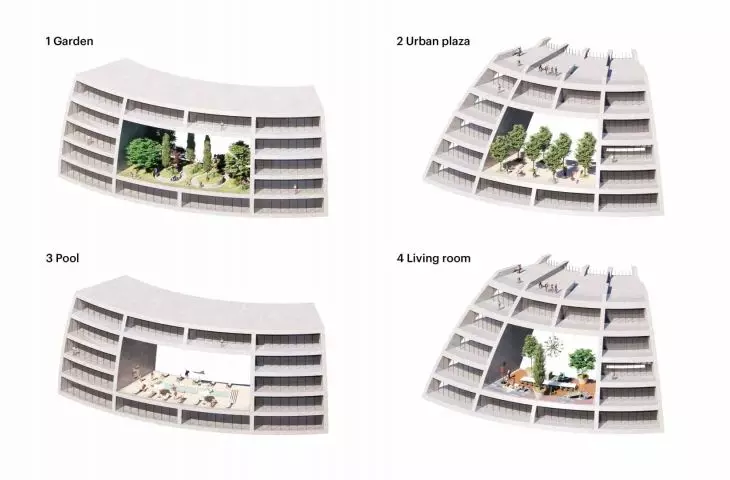
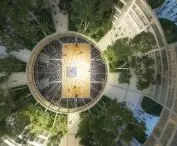
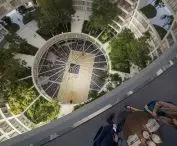
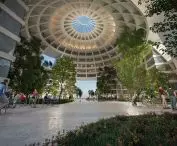
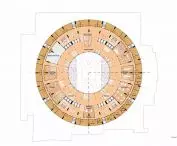
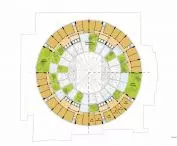
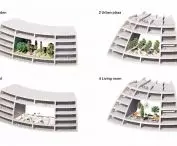
The upper levels of the building are devoted to apartments, which are arranged around a central, partially open courtyard. This huge interior space acts as a garden for the residents - with trees, rest areas and space for relaxation. Rectangular openings have been planned in several areas of the sphere's shell to allow for natural ventilation and interior lighting.
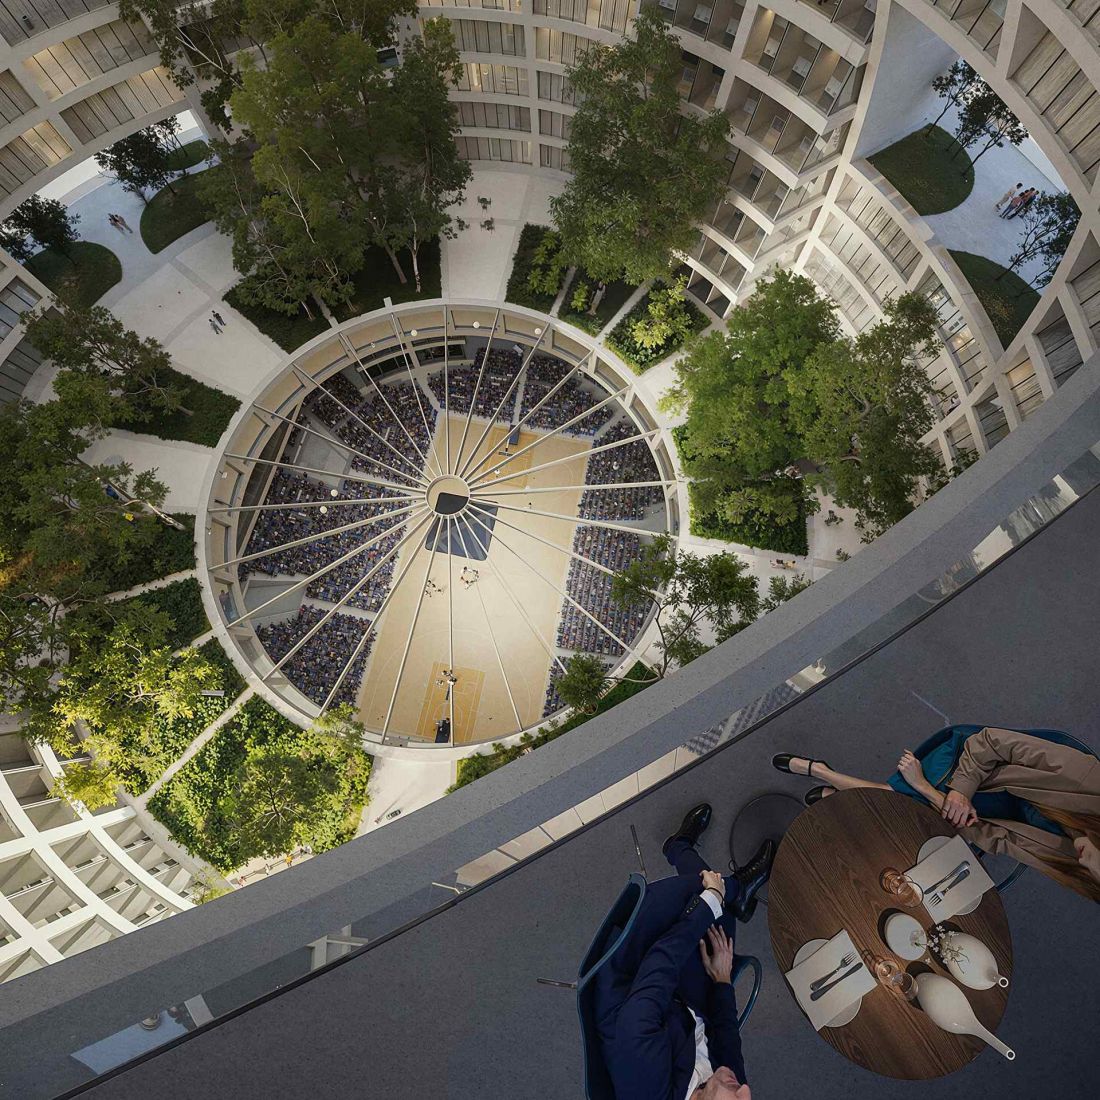
The Great Sphere in Tirana - the upper parts of the building are designed for apartments, which are arranged around a central, partially open courtyard
visualizations: Antonio Luca Coco, Angelo La Delfa, Luana La Martina, Jaroslaw Jeda, Stefano Fiaschi, Ciprian Buzdugan
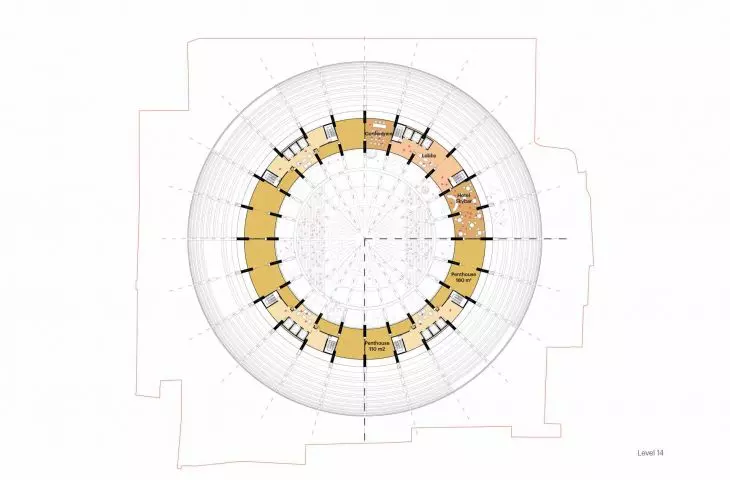
The apartments are varied in character - some face outward, providing views of the city, while others are double-sided, with windows overlooking the inner garden and a section of the arena through a central oculus. The upper sphere includes two-story penthouses with private terraces and a hotel skybar that offers panoramic views of Tirana. This solution creates a complex, dynamic space where residents and hotel guests can enjoy both public and private functions.
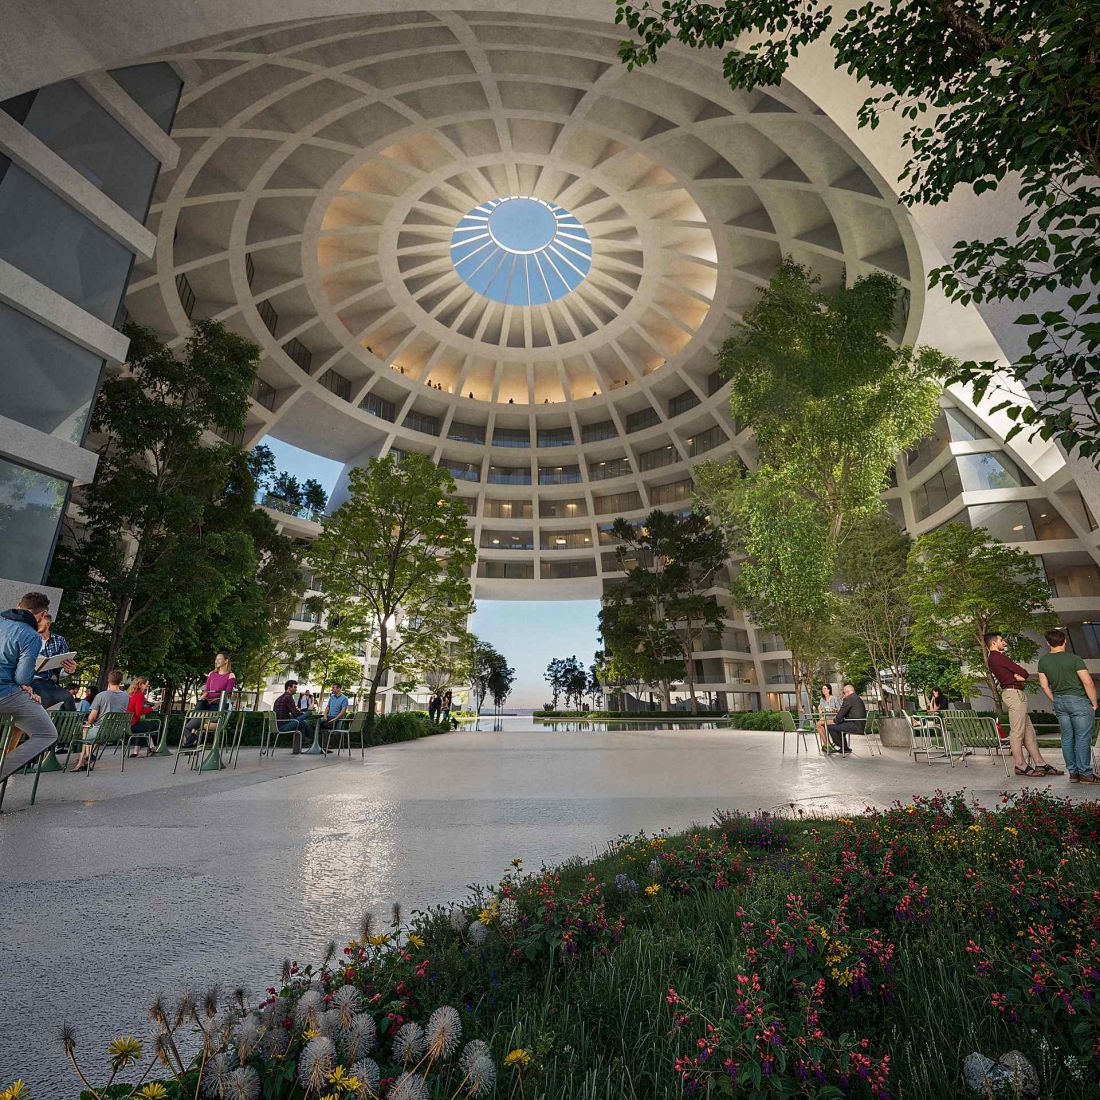
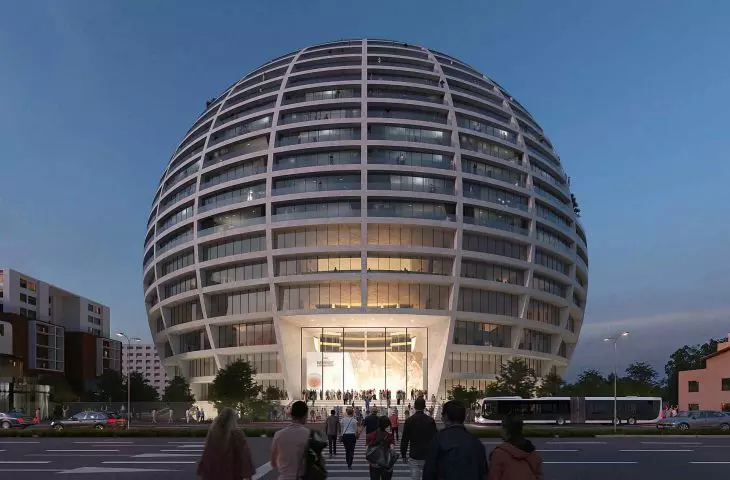
Tirana's Great Sphere - a solid sphere-shaped building with a diameter of more than 100 meters is poised to become a new icon of the Albanian capital and a landmark for residents and tourists alike
visualizations: Antonio Luca Coco, Angelo La Delfa, Luana La Martina, Jaroslaw Jeda, Stefano Fiaschi, Ciprian Buzdugan
The Grand Ballroom - a symbol of sports,
community and modern architecture
As Winy Maas, co-founder of MVRDV, points out:
The spherical shape alludes to the ball, and at the same time is reminiscent of ancient temples of knowledge, from Étienne-Louis Boullée's Cenotaph for Newton to Buckminster Fuller's domes.
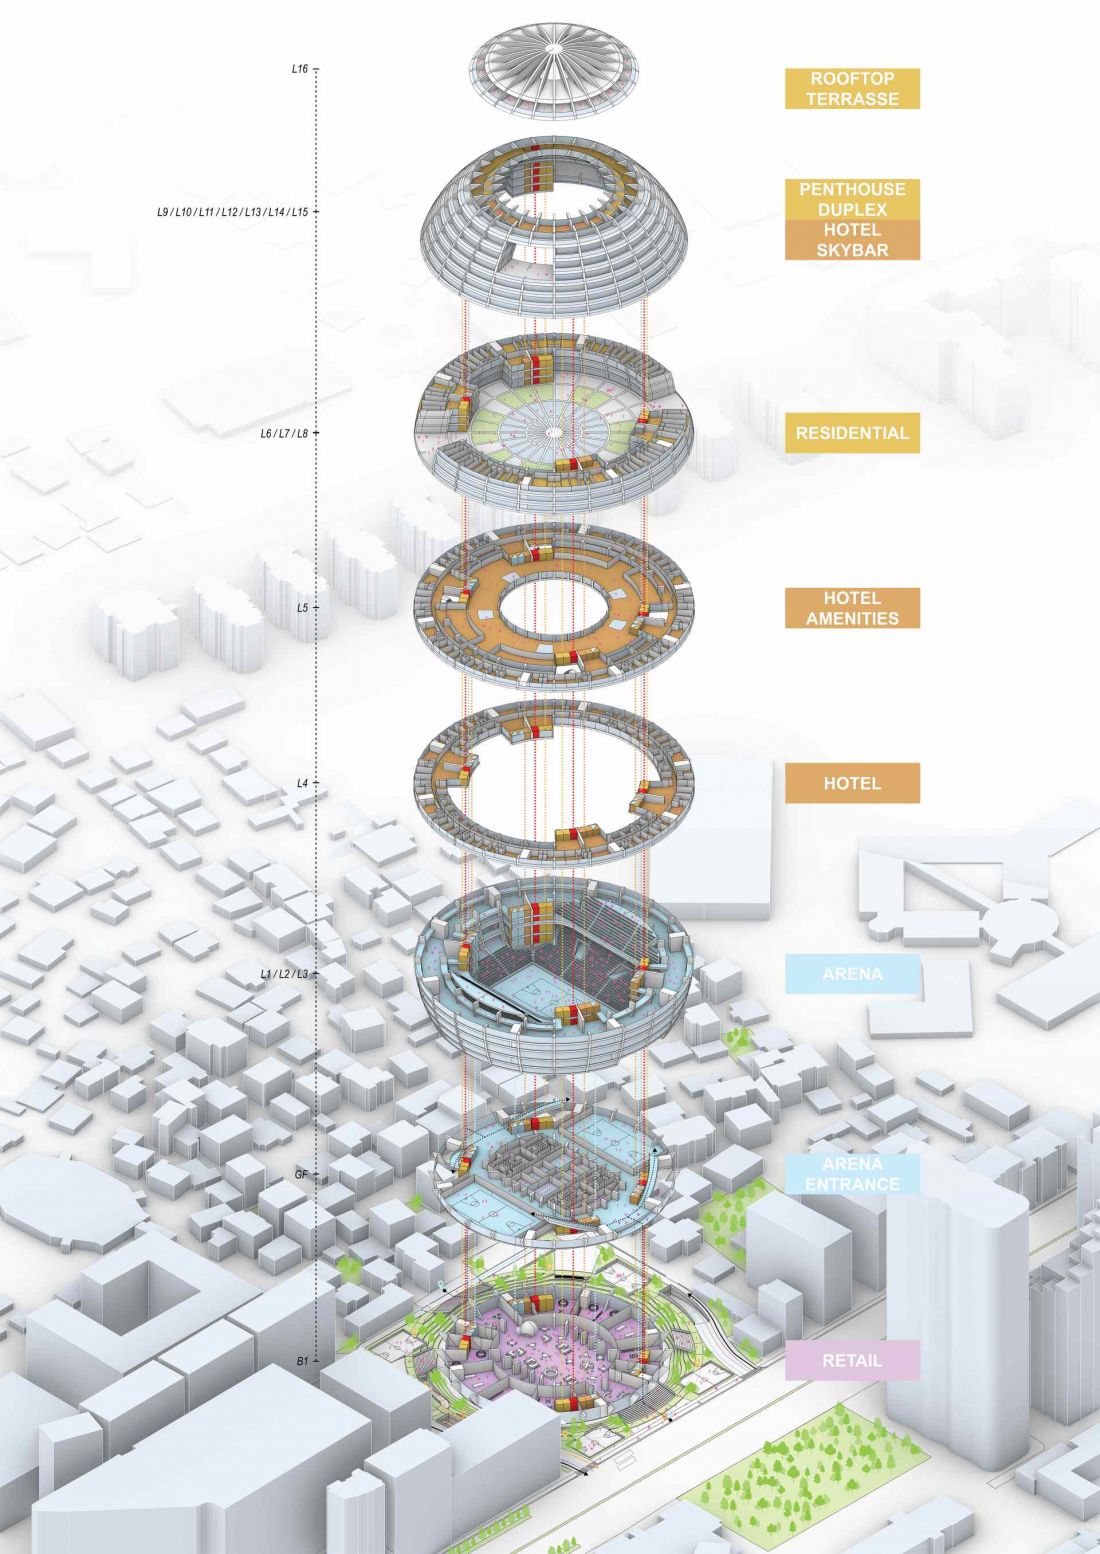
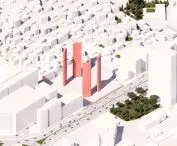
The great sphere in Tirana - axonometry of the solid
© MVRDV
The project naturally combines sports, residential and commercial functions to create a space where residents can meet, play sports and participate in cultural events. The Grand Ballroom is part of a series of new developments that give Tirana a distinct architectural identity, becoming a symbol of modernity and social inclusion.
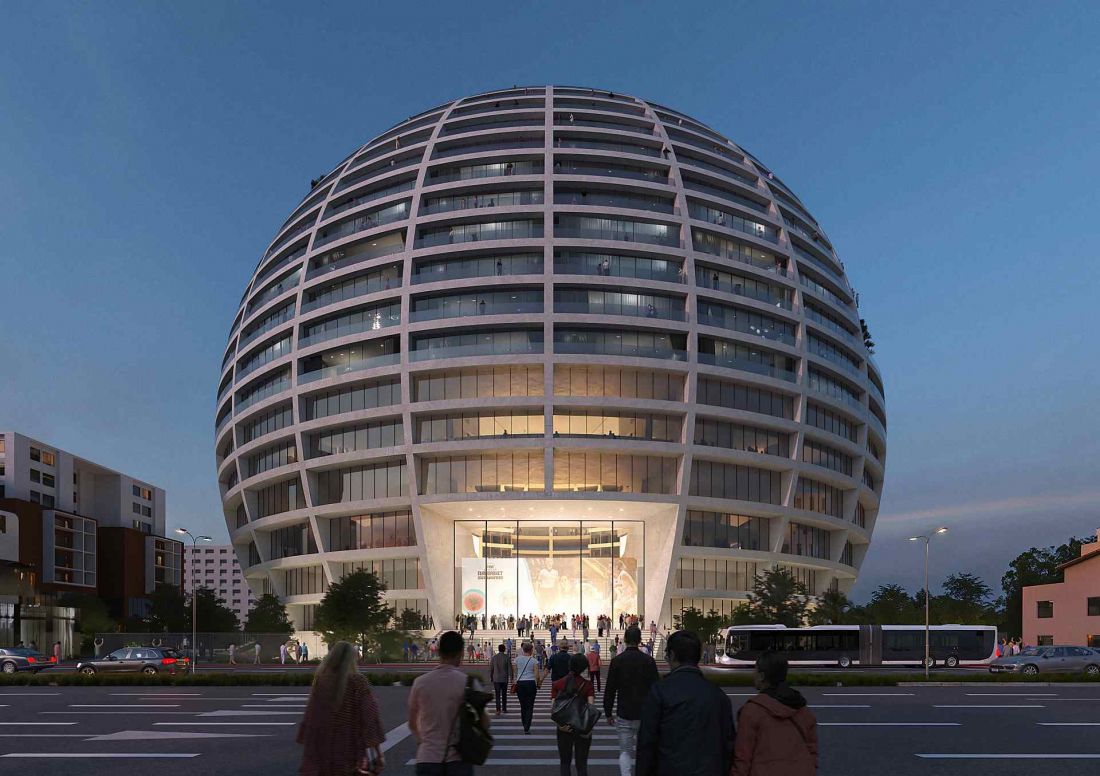
The Grand Ballroom in Tirana - visualization of the view of the block at night
visualizations: Antonio Luca Coco, Angelo La Delfa, Luana La Martina, Jaroslaw Jeda, Stefano Fiaschi, Ciprian Buzdugan
Through its spatial solutions, green courtyards, open terraces and layered organization of functions, the complex demonstrates that multifunctional architecture can combine monumental form with everyday utility, responding to the needs of modern cities and their residents.
Elaborated: Anastazja Gibas
Illustrations provided courtesy of MVRDV studio.








