







#mies2026
On February 5, 2026, we announced the list of five projects that have qualified for the final round of the Mies van der Rohe 2026 European Union Prize. As part of our series, we have already looked at several of the awarded projects, and now it's time to focus our attention on another development that will compete for the grand prize - the Gruž Market in Dubrovnik.The authors of the project - Dinko Peračić and Miranda Veljačić of the ARP studio - have thoughtfully and subtly combined the heritage of a Renaissance palace with the functions of a contemporary market, creating a space that is both practical and symbolically relevant to the city.
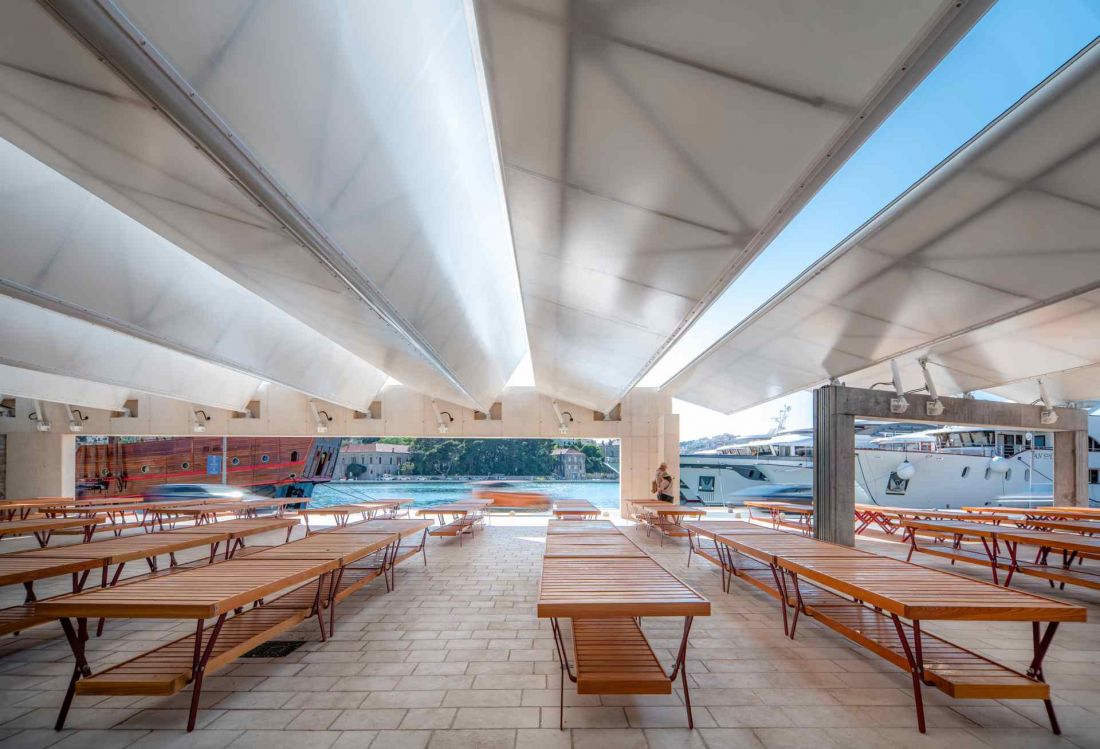
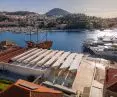
Gruž Market in Dubrovnik combines the heritage of a Renaissance palace with the functions of a contemporary marketplace
© Dragan Novaković-Pixel
From a dispersed market to a coherent public space
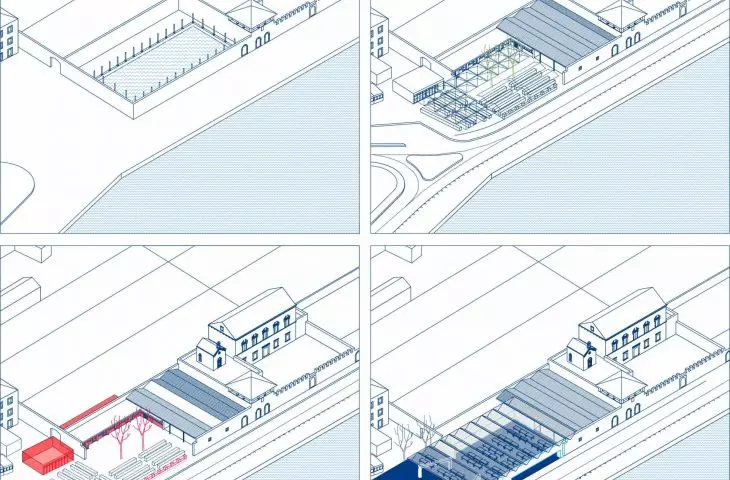
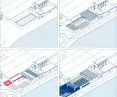
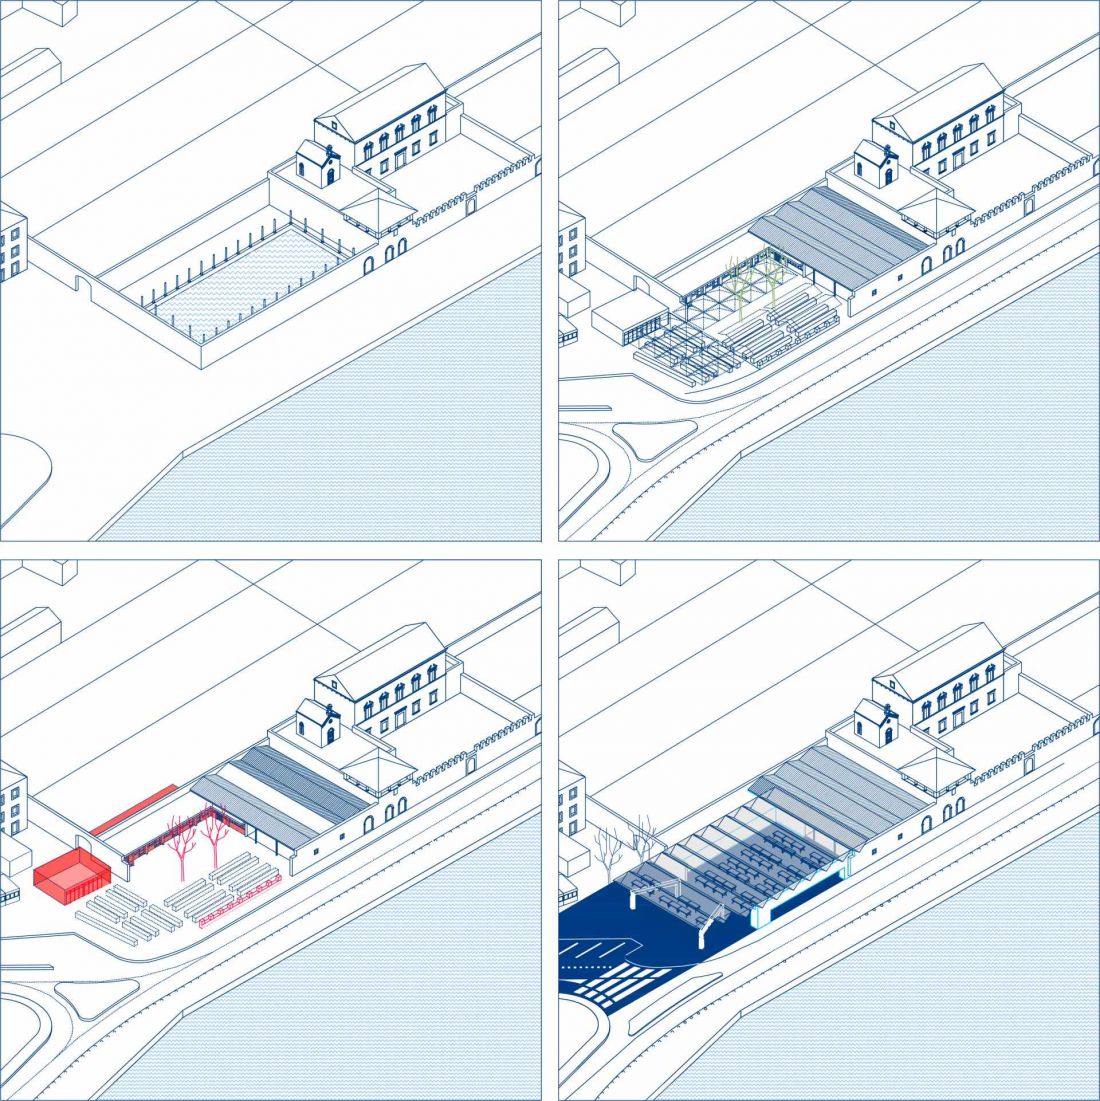
Gruž's previous market was dispersed - partly within the Renaissance palace, partly on nearby streets. The new development transformed it into a single, cohesive public facility that organizes commercial functions and integrates urban space. The project restored the original layout of the palace, removing haphazard additions and restoring historic structures. As a result, the market has become not only a place of commerce, but also a legible part of the urban fabric, where history meets modernity. The floor plan was designed with flexibility in mind - stalls can be arranged as desired, while the central plaza remains open, providing comfort for both vendors and visitors. The body of the building maintains discretion - the roof remains low so as not to obstruct views of the historic palace, while clearly marking the presence of new architecture.
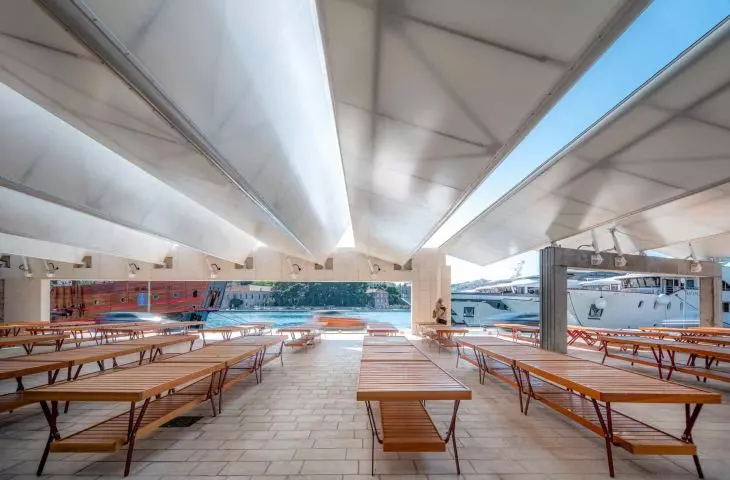
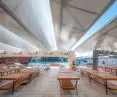
The most distinctive element of Gruž Market is the adjustable canopy
© Dragan Novaković-Pixel
The canopy as the heart of the project
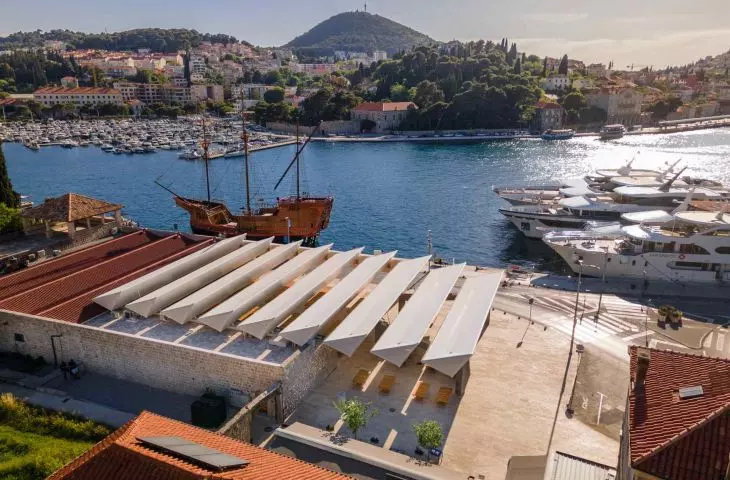
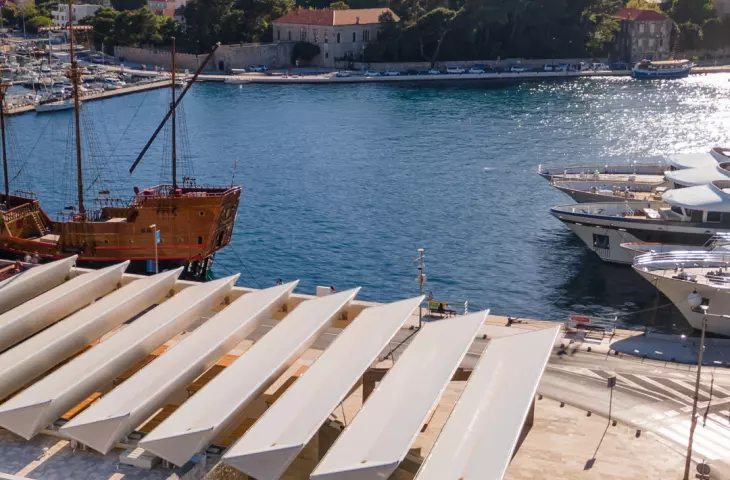
The most distinctive element of Targ Gruž is the adjustable canopy. It consists of nine rotating triangular steel beams, controlled by hydraulic mechanisms. The design allows the roof to open in favorable conditions, providing natural ventilation and light inflow, and in case of rain or strong wind, the beams close the space, protecting users and goods. Each beam has been wrapped with a transparent textile membrane - the upper layer is waterproof, the lower layer is lightweight, shielding the steel structure. The result is textile prisms that filter daylight and subtly illuminate at night. The canopy plays both a practical and symbolic role: it regulates the quality of light and the flow of air, defines the zones of the square and introduces a rhythm to the space that changes depending on weather conditions.
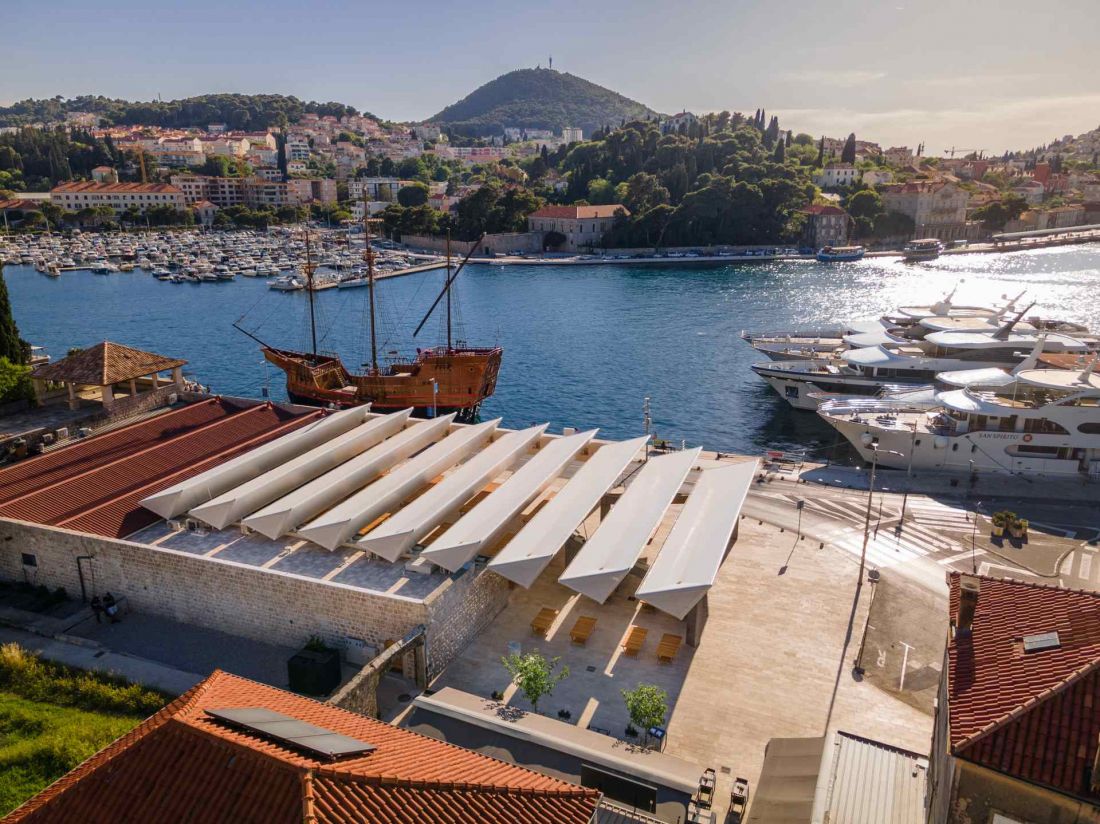
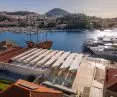
Gruž market in Dubrovnik - bird's eye view
© Dragan Novaković-Pixel
Integration with the city and heritage
The new market is not just a functional building - it is also a starting point for reinterpreting the historic fabric of the city. By restoring the original layout of the palace and removing haphazard additions, the project created a clear urban structure. The canopy connects indoor and outdoor spaces while preserving views of historic buildings, while introducing a new identity for the site. The location of the marketplace near the port makes the project not only functional, but also symbolic. It is a point of contact for residents and tourists, a space for meetings and public events, and a vehicle for Dubrovnik's visual and spatial identity.
Conclusions and relevance to contemporary architecture
Gruž Market in Dubrovnik demonstrates how contemporary architecture can enrich historic cities, preserving their memory and adapting the space to modern needs. ARP's design not only organizes commercial functions, but introduces innovative technical solutions - a hydraulically adjustable canopy, textile prisms that filter light and air - that give the market a new rhythm and character.








