






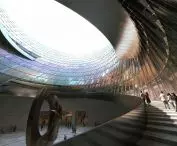

Tongzhou Art Museum, Beijing,
design: Snøhetta
The Snøhetta studio, in collaboration with the Beijing Institute of Architectural Design (BIAD), has won an international competition to design the Museum of Art, a new cultural institution under construction in Beijing's Tongzhou district. The development is the Norwegian studio's second major cultural project in the Chinese capital, following the Beijing Library, which opened in 2023 and is considered one of the most important library facilities in recent years. The new museum promises to be a key project for contemporary museum architecture, combining urban, cultural and spatial ambitions on a metropolitan scale.
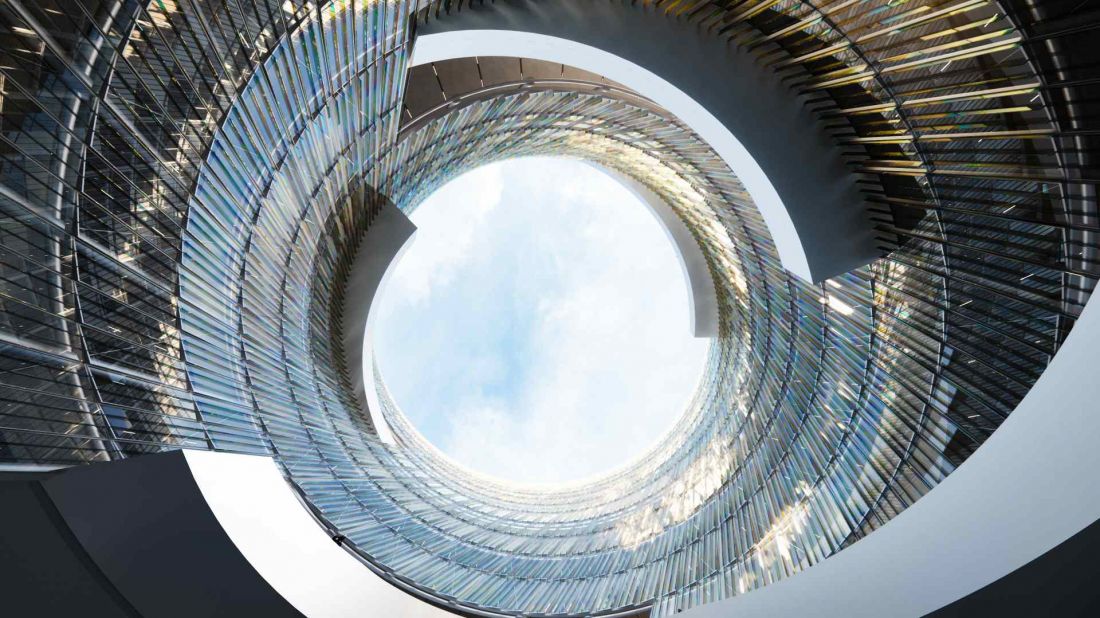
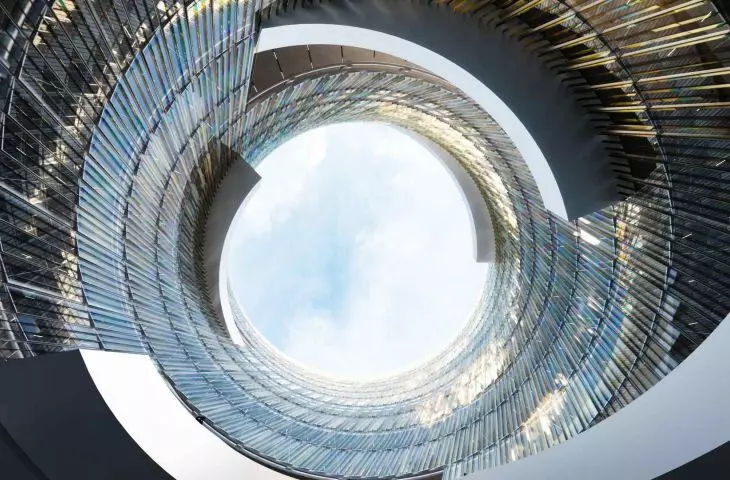
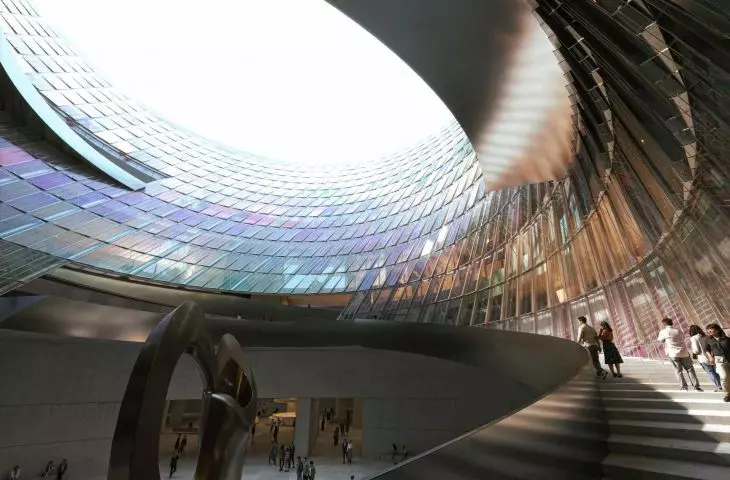
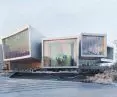
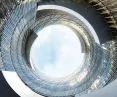
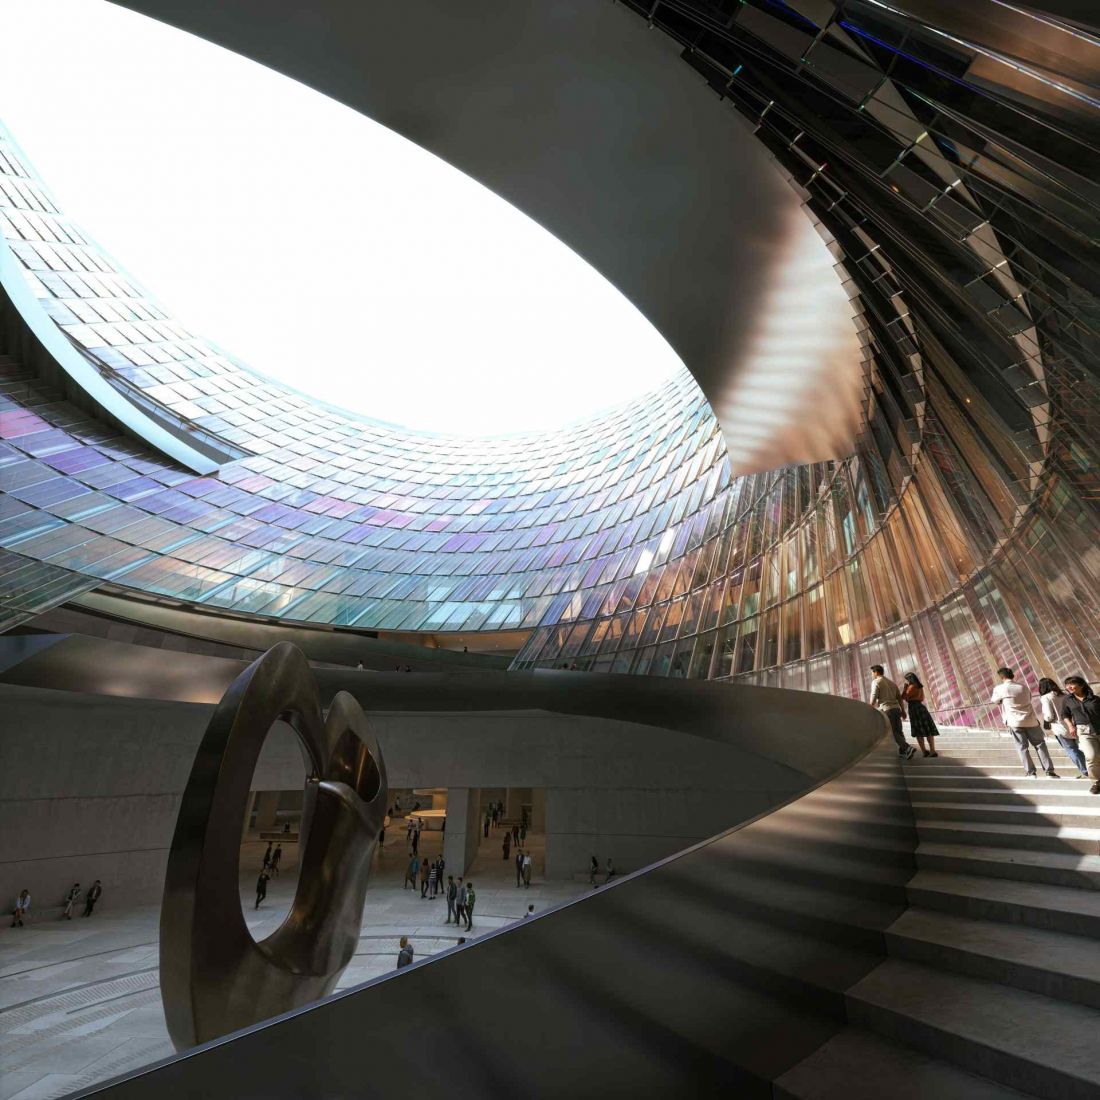
Beijing Art Museum - The building's sculptural form radiates out from a central, kaleidoscope-like courtyard
visuals: Proloog
Beijing Art Museum program
- art museum as a cultural platform
The Beijing Art Museum is to become a facility with an exceptionally broad and complex functional program. With an area of more than 110,000 square meters, the building will house exhibitions on fine arts, intangible cultural heritage, fashion design and contemporary art.
Tongzhou urban context
of the new art museum in Beijing
The museum's location in the Tongzhou district is crucial to the entire establishment. The area is being developed as Beijing's new administrative and cultural center, and the realization of more public institutions is systematically changing its spatial structure. The Art Museum was designed as an element of this transformation - an object to activate urban space, initiate social processes and strengthen the identity of the new part of the city.
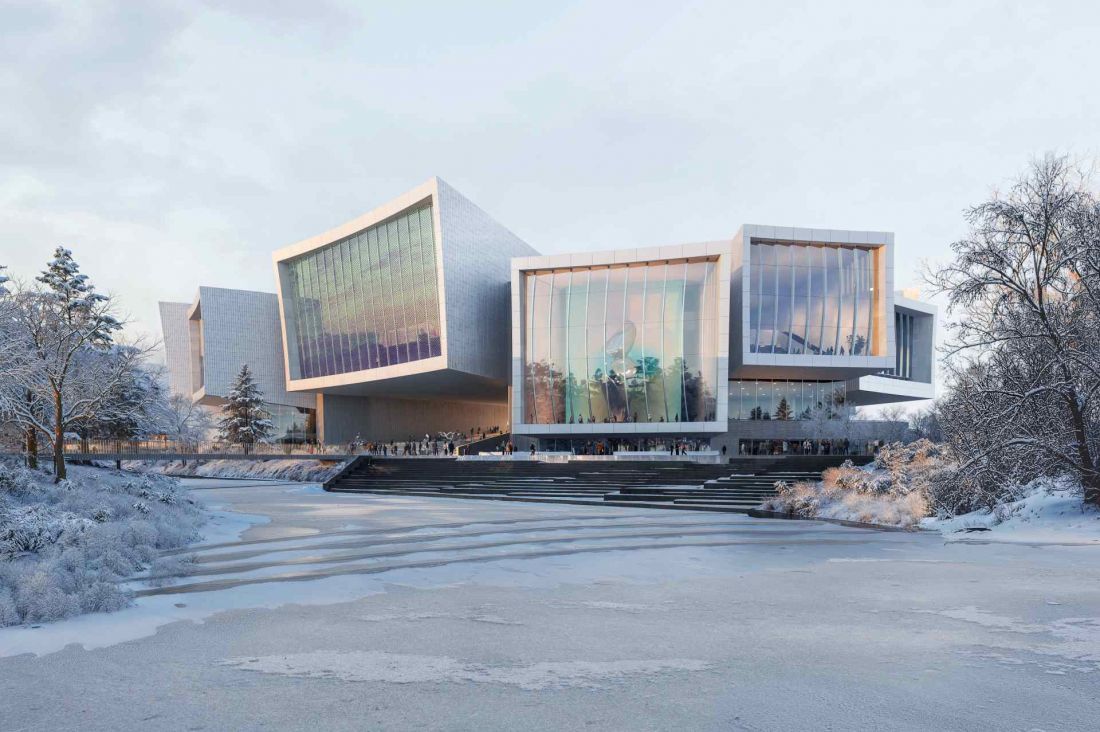
Museum of Art in Beijing
visualizations: Proloog
Architectural concept of the project
The architects stressed that the museum's concept is based on the dual process of collecting and integrating, and revealing and exhibiting. In this view, the museum is not just a guardian of the collection, but an active mediator between past and future, artists and audiences, and architecture and landscape. Snøhetta's project treats the very act of looking as a cultural experience, giving it a spatial and narrative dimension.
Museum as urban hub
- integration with transportation infrastructure
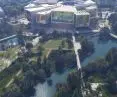
One important urban planning consideration is the museum's location above the subway line. This allows the facility to act as a transportation hub, naturally fitting into the daily routes of residents. The integration of transportation infrastructure with the museum program strengthens the institution's accessibility and redefines the relationship between public space and cultural architecture.
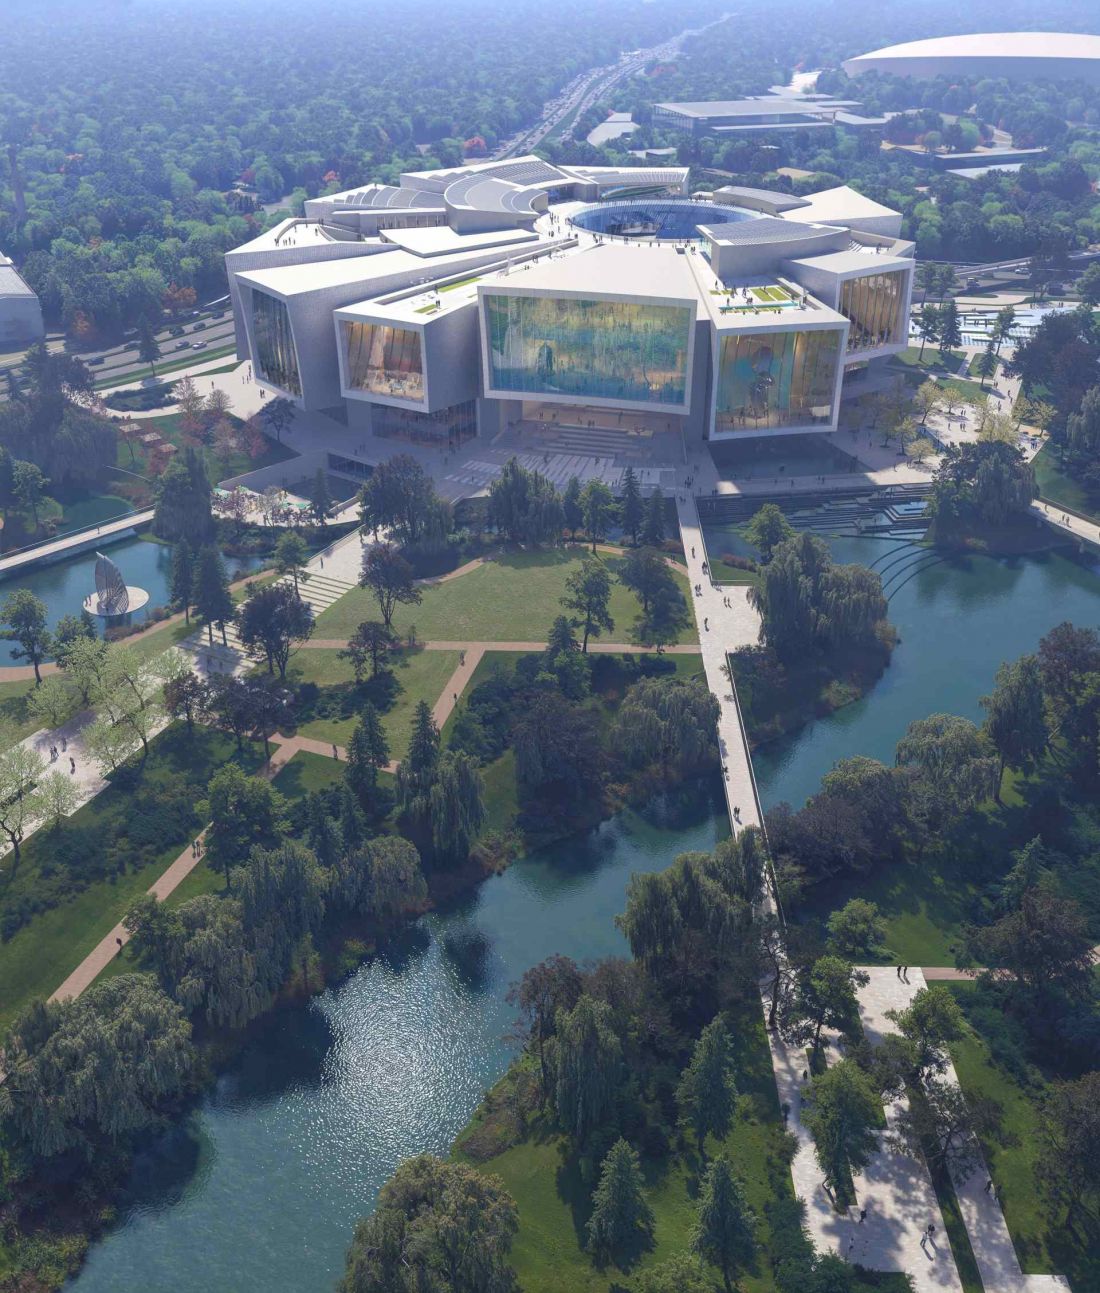
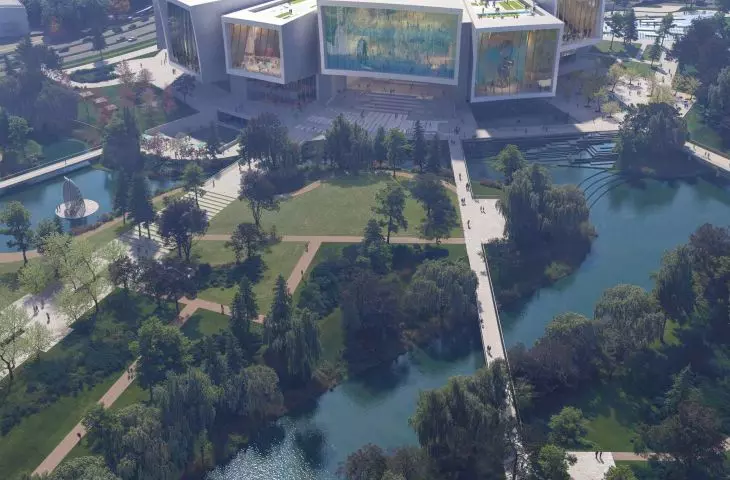
Beijing Art Museum - bird's eye view
visualizations: Proloog
The projection, mass and form of the museum
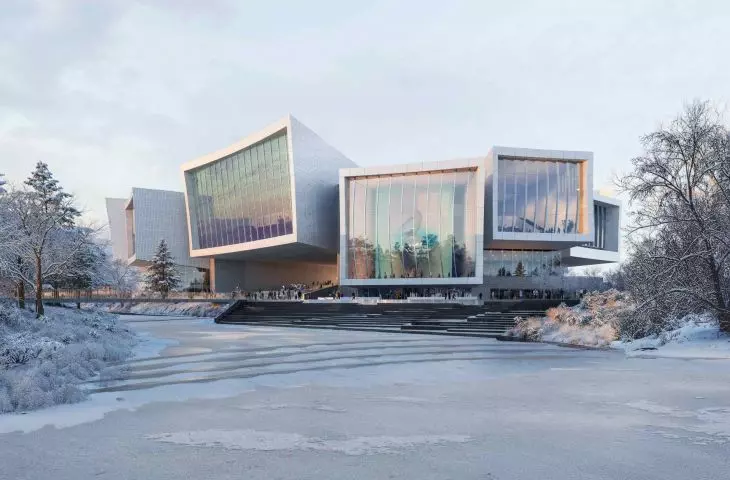
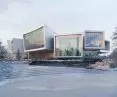
The projection and form of the entire establishment were subordinated to the idea of centrality and radial development. The sculptural mass of the museum radiates radially from the central core, organizing both the functional layout and the architectural expression of the building. The building resembles a broken circle, consisting of several rectangular segments, of different dimensions, whose facades resemble lenses. The central compositional element of the museum is a circular, multi-level courtyard, resembling a kaleidoscope. It serves as the spatial keystone of the entire building, around which exhibition galleries, storage rooms and auxiliary functions are arranged in a spiral fashion.
Beijing Art Museum
visualizations: Proloog
Sustainability in the design
Sustainability solutions play an important role in the design. The building is equipped with photovoltaic panels located on the roof, and the landscape design incorporates water management strategies in line with so-called "sponge city" principles. This approach strengthens the building's environmental resilience and aligns it with Beijing's long-term development goals.
Implementation schedule
Construction of the Beijing Art Museum began on December 31, 2025, and the museum is scheduled to open in 2029. Already at the construction stage, the project is considered one of the most important museum investments of the coming years - an example of architecture that combines a complex functional program with a reflection on perception, community and the role of cultural institutions in the modern city.
Elaborated: Anastazja Gibas
Illustrations provided courtesy of Snøhetta studio.








