






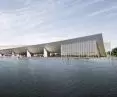
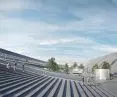
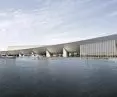
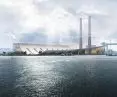

Brise-Vent Havre Harbor Museum,
design: LYT-X Studio
The Brise-Vent Havre Harbor Museum in Le Havre, France is a project that is changing the way we view public space and industrial heritage architecture. The LYT-X Studio studio, founded by Dingdong Tang, Zehui Li and Haisheng Xu, transformed the former harbor building not into a closed monument, but into a living structure ready to take on new functions - for residents and tourists. The museum integrates the cultural institution into the daily life of the city, seamlessly linking the exhibition space with the waterfront promenade. It's architecture that tells the story of the place, while opening it up to contemporary needs and future challenges.
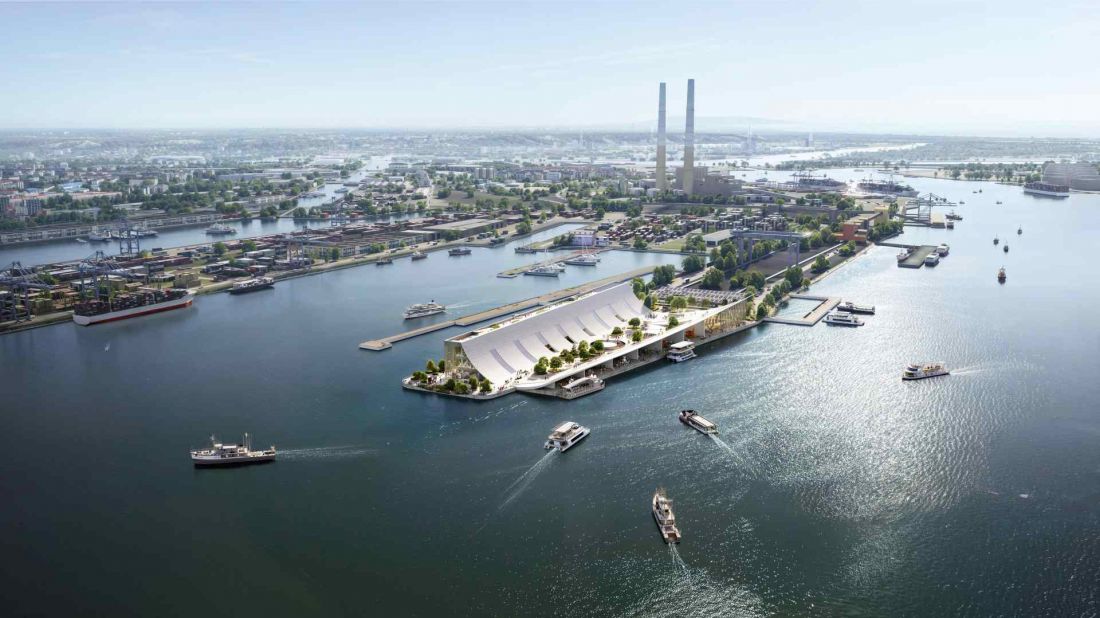
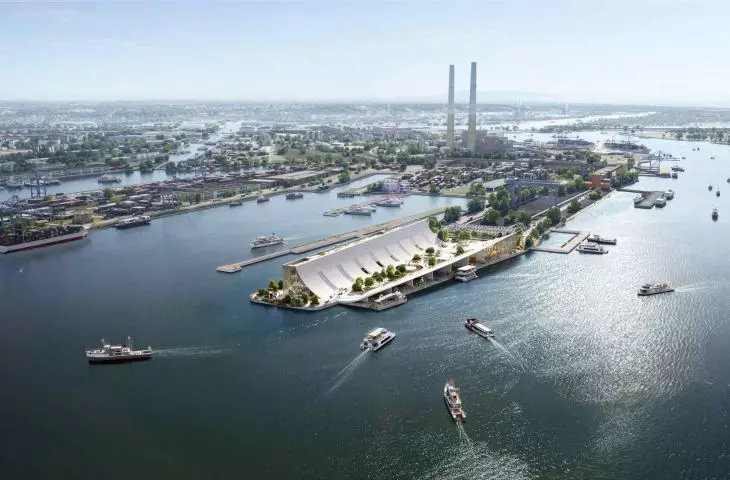
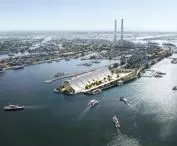
Brise-Vent Havre Harbor Museum - bird's eye view
© LYT-X Studio
The history of the harbor in the service of culture
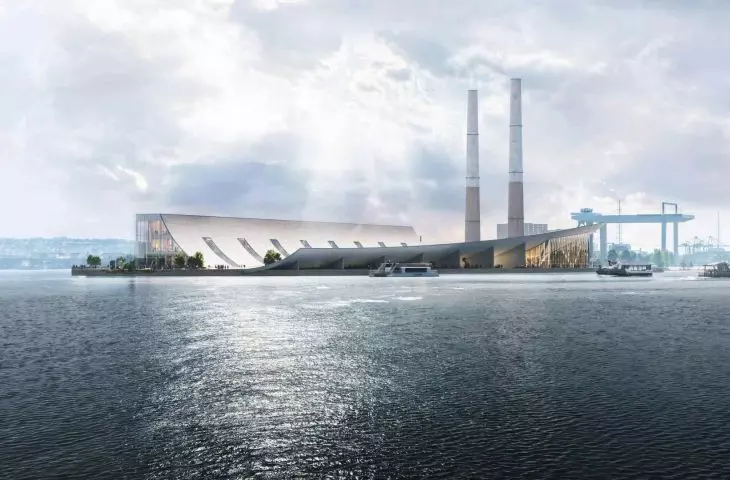
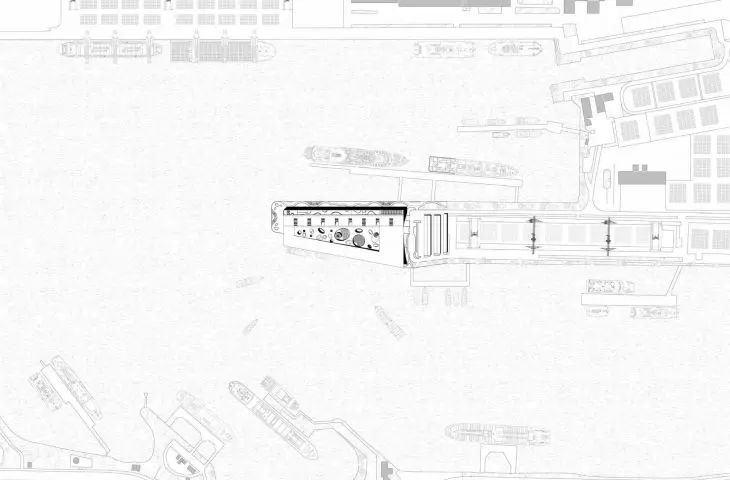
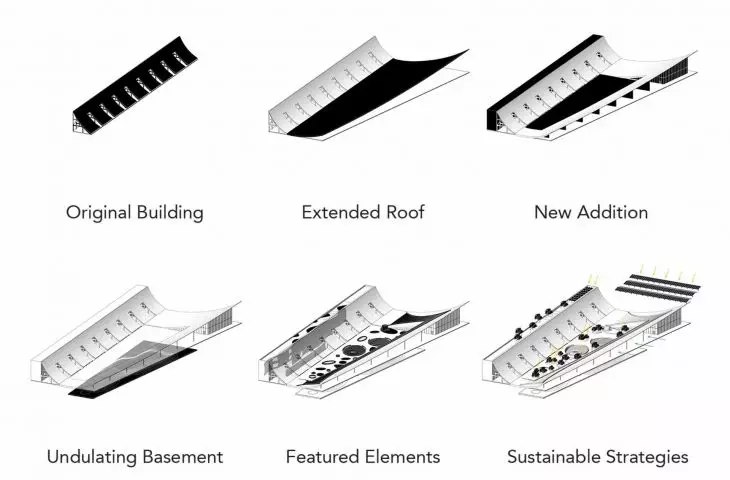
The site on which the museum will be built was the heart of Havre's industrial and transportation operations for many decades. Over time, the building's original function disappeared and the structure, though preserved, became isolated from city life. LYT-X Studio approached the challenge by treating the historic fabric not as a limitation, but as a basis for new functions. The project clearly shows how to preserve the memory of a place without taking away its potential for use. The building's history and contemporary intervention coexist, creating a transparent and functional structure where the past meets urban life and the harbor space regains its social significance.
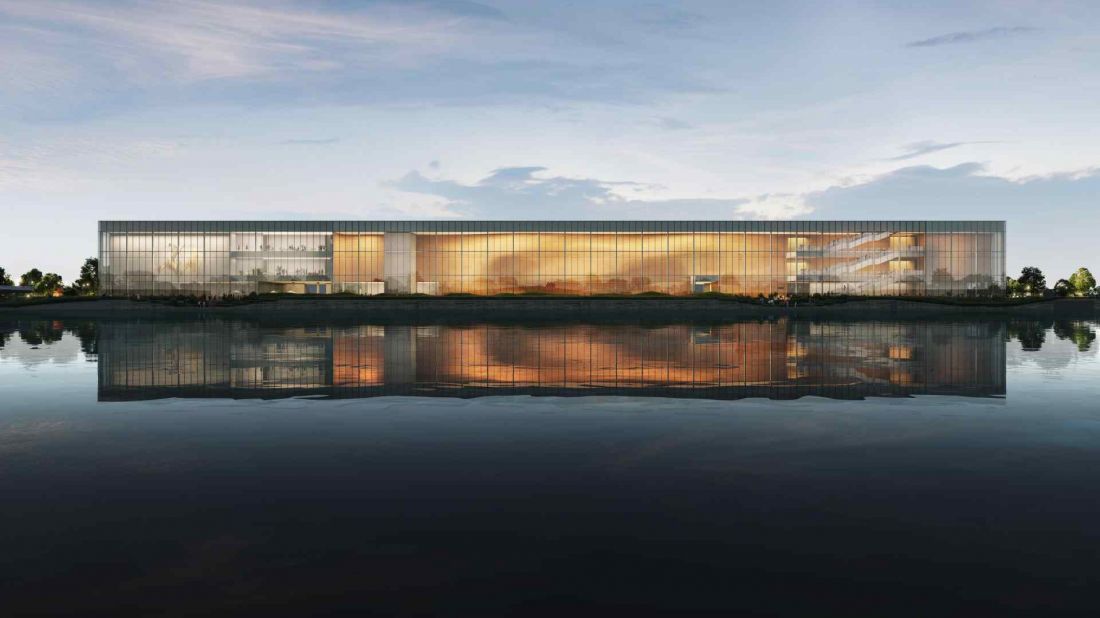
Brise-Vent Havre Harbor Museum - The site on which the museum will be built was the heart of Havre's industrial and transportation operations for many decades
© LYT-X Studio
Form, mass and space - how the museum connects different worlds
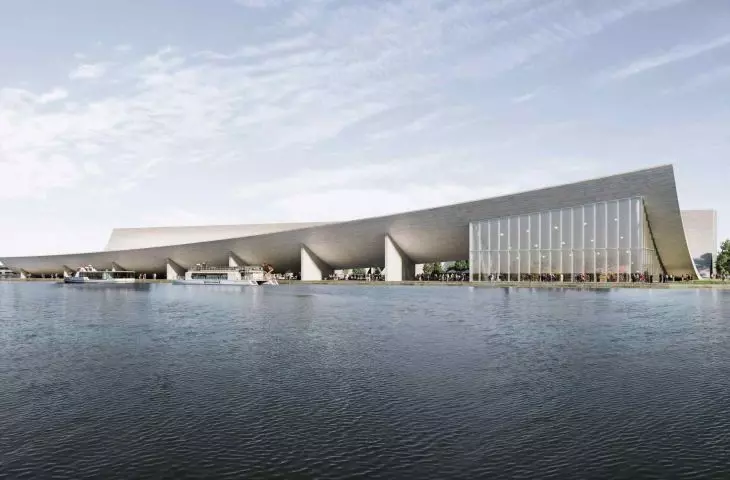
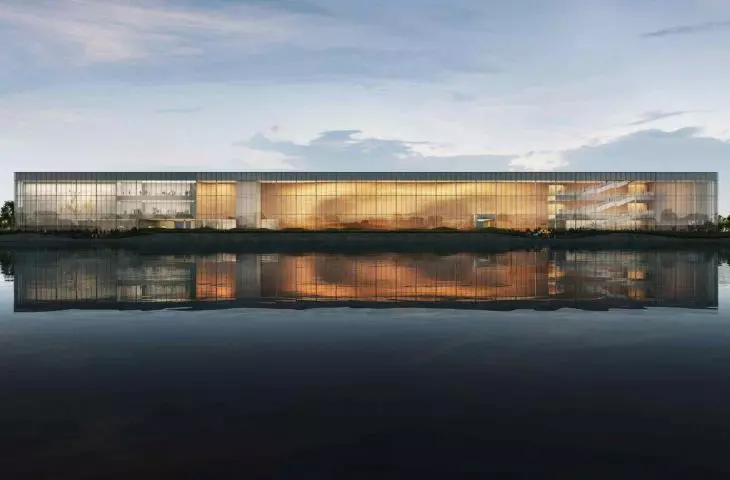
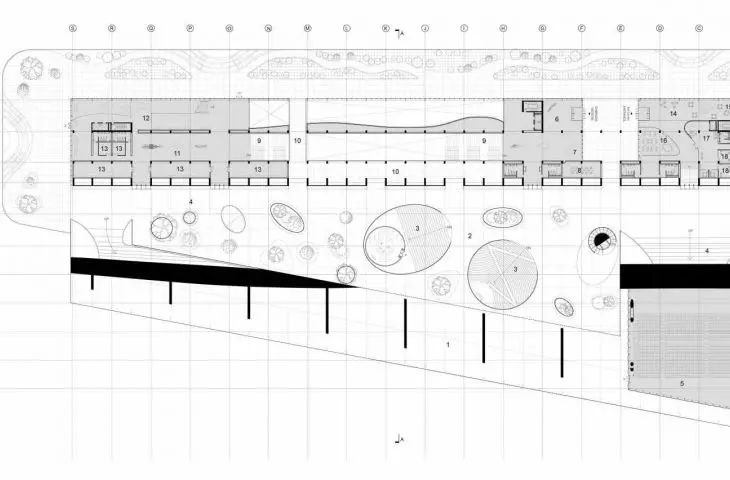
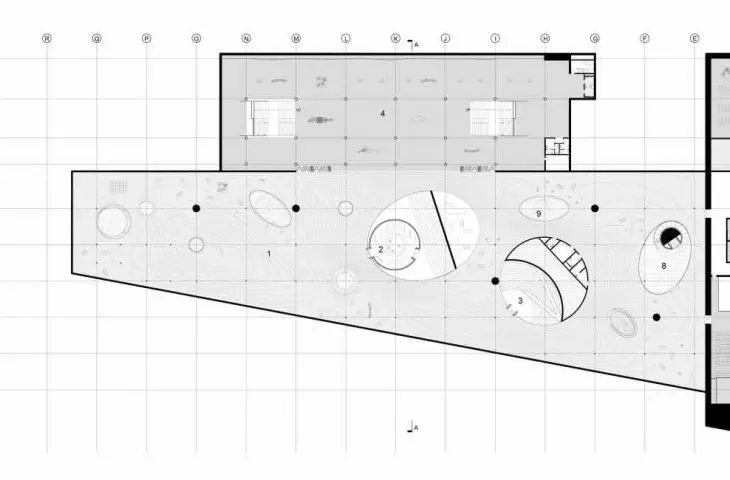
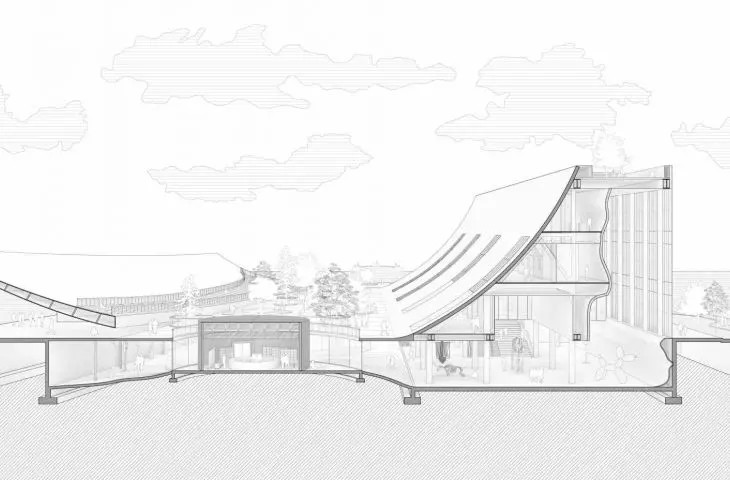
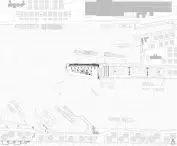
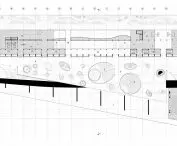
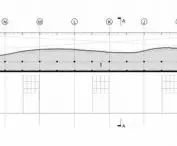
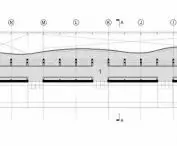
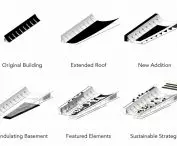
The building will have four levels, including one underground, and will be 24 meters high. The existing harbor structure will be supplemented with new elements, with a key role played by an extended curved roof that stretches along the waterfront. It creates semi-open spaces, a covered courtyard and a natural frame for pedestrian traffic - from the city and from the water.
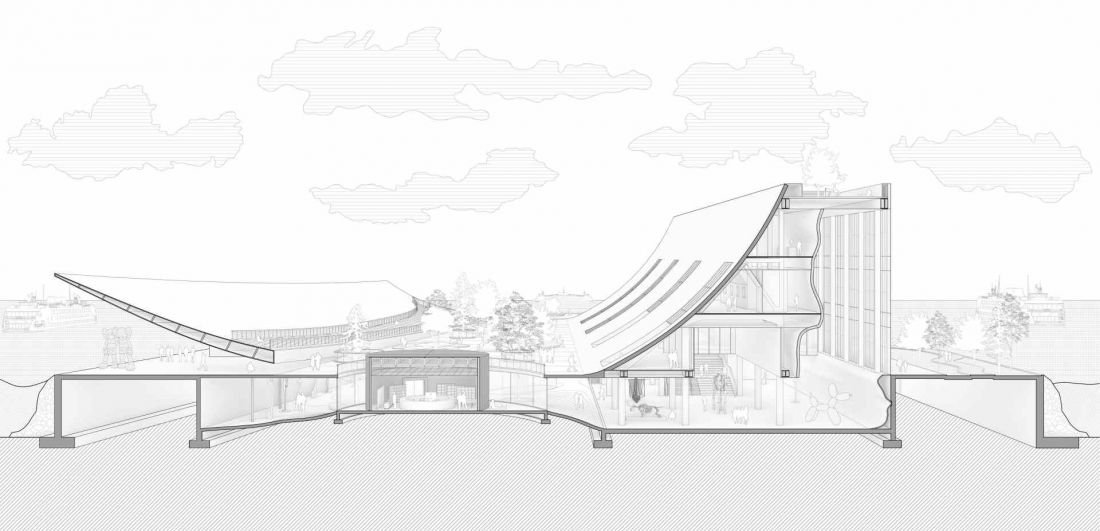
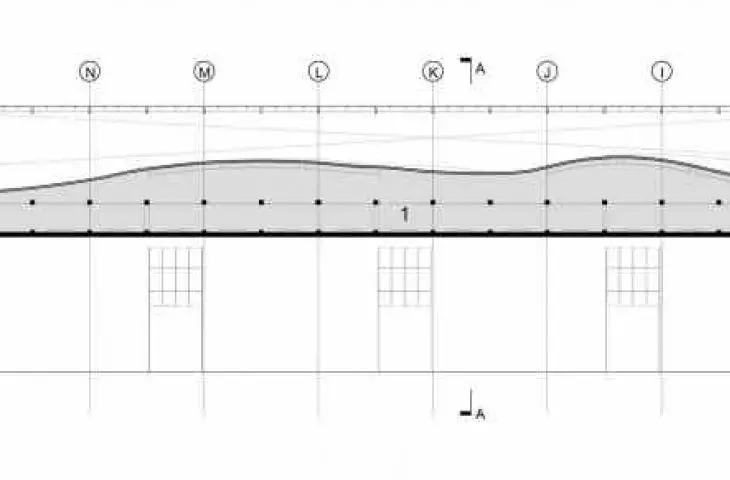
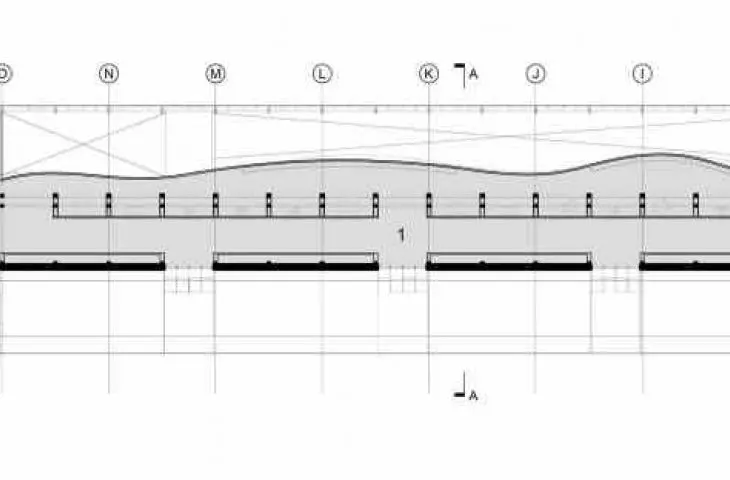
Brise-Vent Havre Harbor Museum - cross-section of the facility
© LYT-X Studio
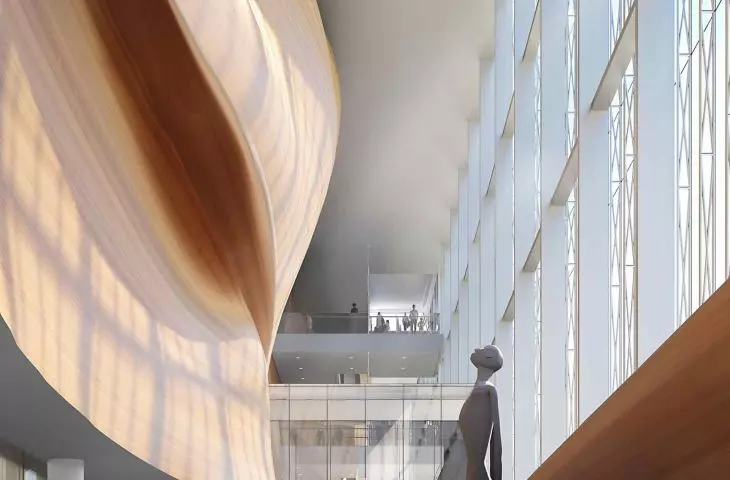
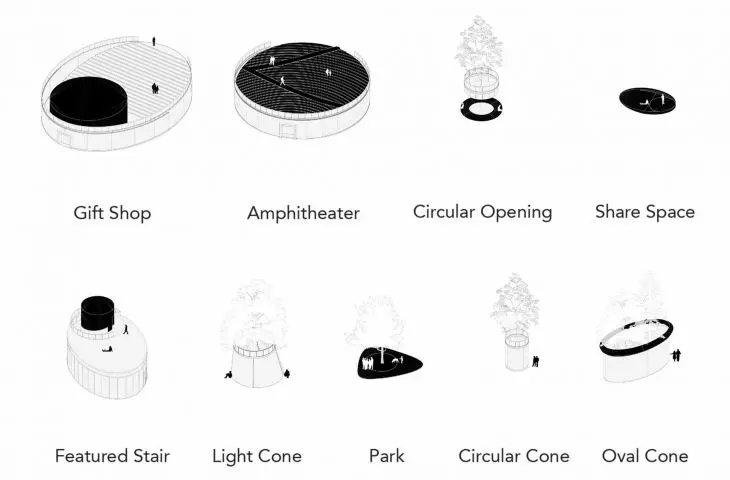
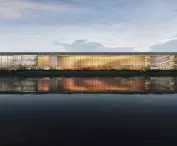
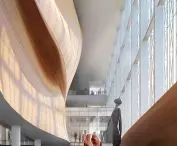
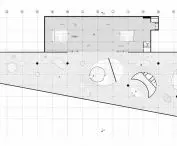
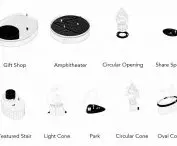
A glass curtain wall system façade will bring light and harbor views into the interior, while a steel and reinforced concrete structure will combine the site's industrial character with modern technical standards. The museum's interiors will be organized to combine a variety of functions - from permanent and temporary exhibition halls, to an auditorium, to flexible event spaces. Internal communication will be clear and orientation in the space will be intuitive, making the museum friendly to both visitors and residents using the public space.
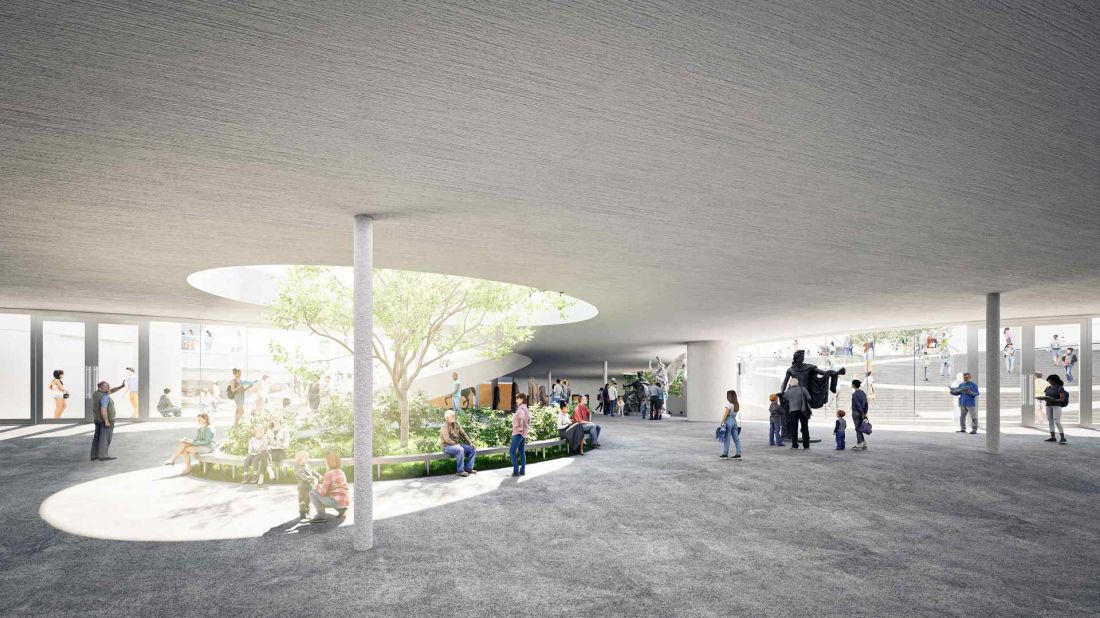
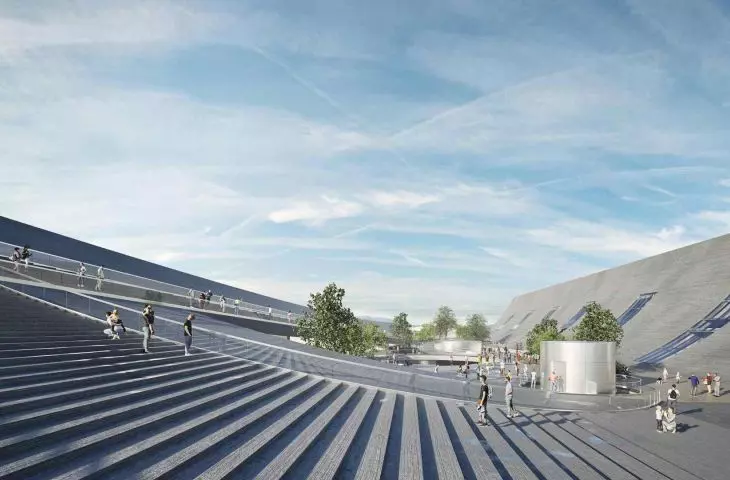
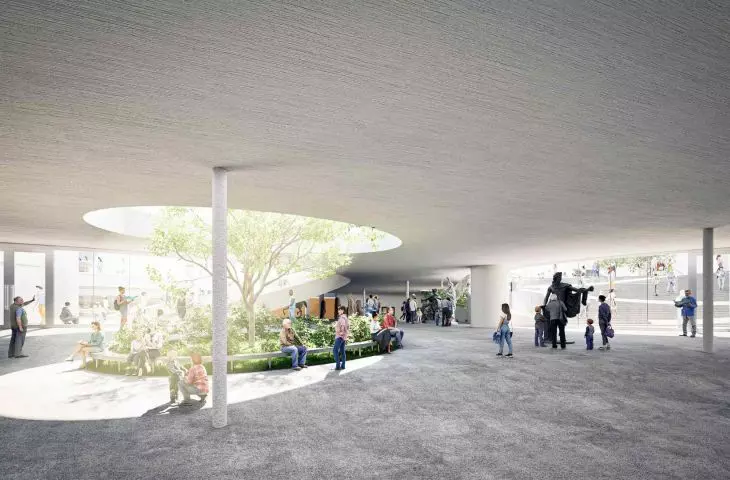
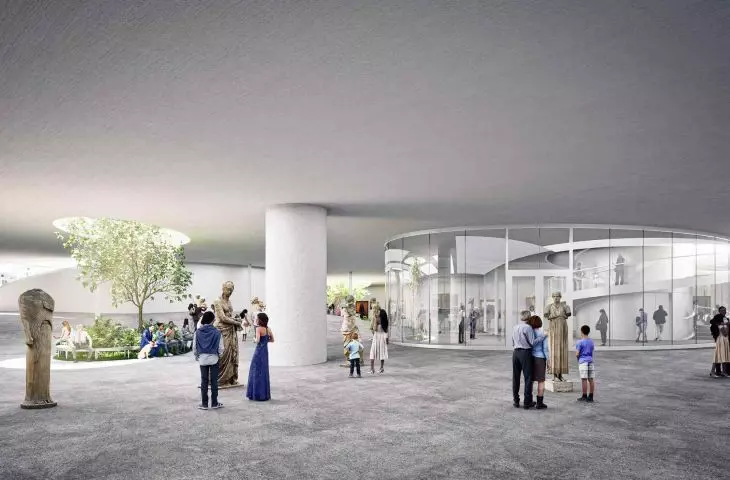
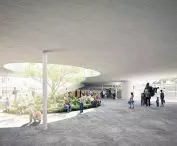
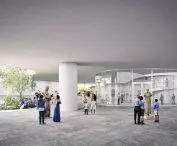
Brise-Vent Havre Harbor Museum's terraces, courtyards and promenades will naturally draw residents into contact with culture
© LYT-X Studio
Museum in the city - accessibility and integration of spaces
The project emphasizes openness and accessibility. The courtyard will remain accessible outside the museum's operating hours, and the boundaries between the interior and the urban space will be defined not only by glazing, but by the layout of communication and semi-open spaces. The exhibition halls and performance spaces will allow for curated events, while allowing for spontaneous use of the space by local residents. As a result, the museum will not be a facility separate from the city, but an integral part of it. Terraces, courtyards and promenades will naturally draw residents into contact with culture, and the public space will become a place for meetings, recreation and daily activities.
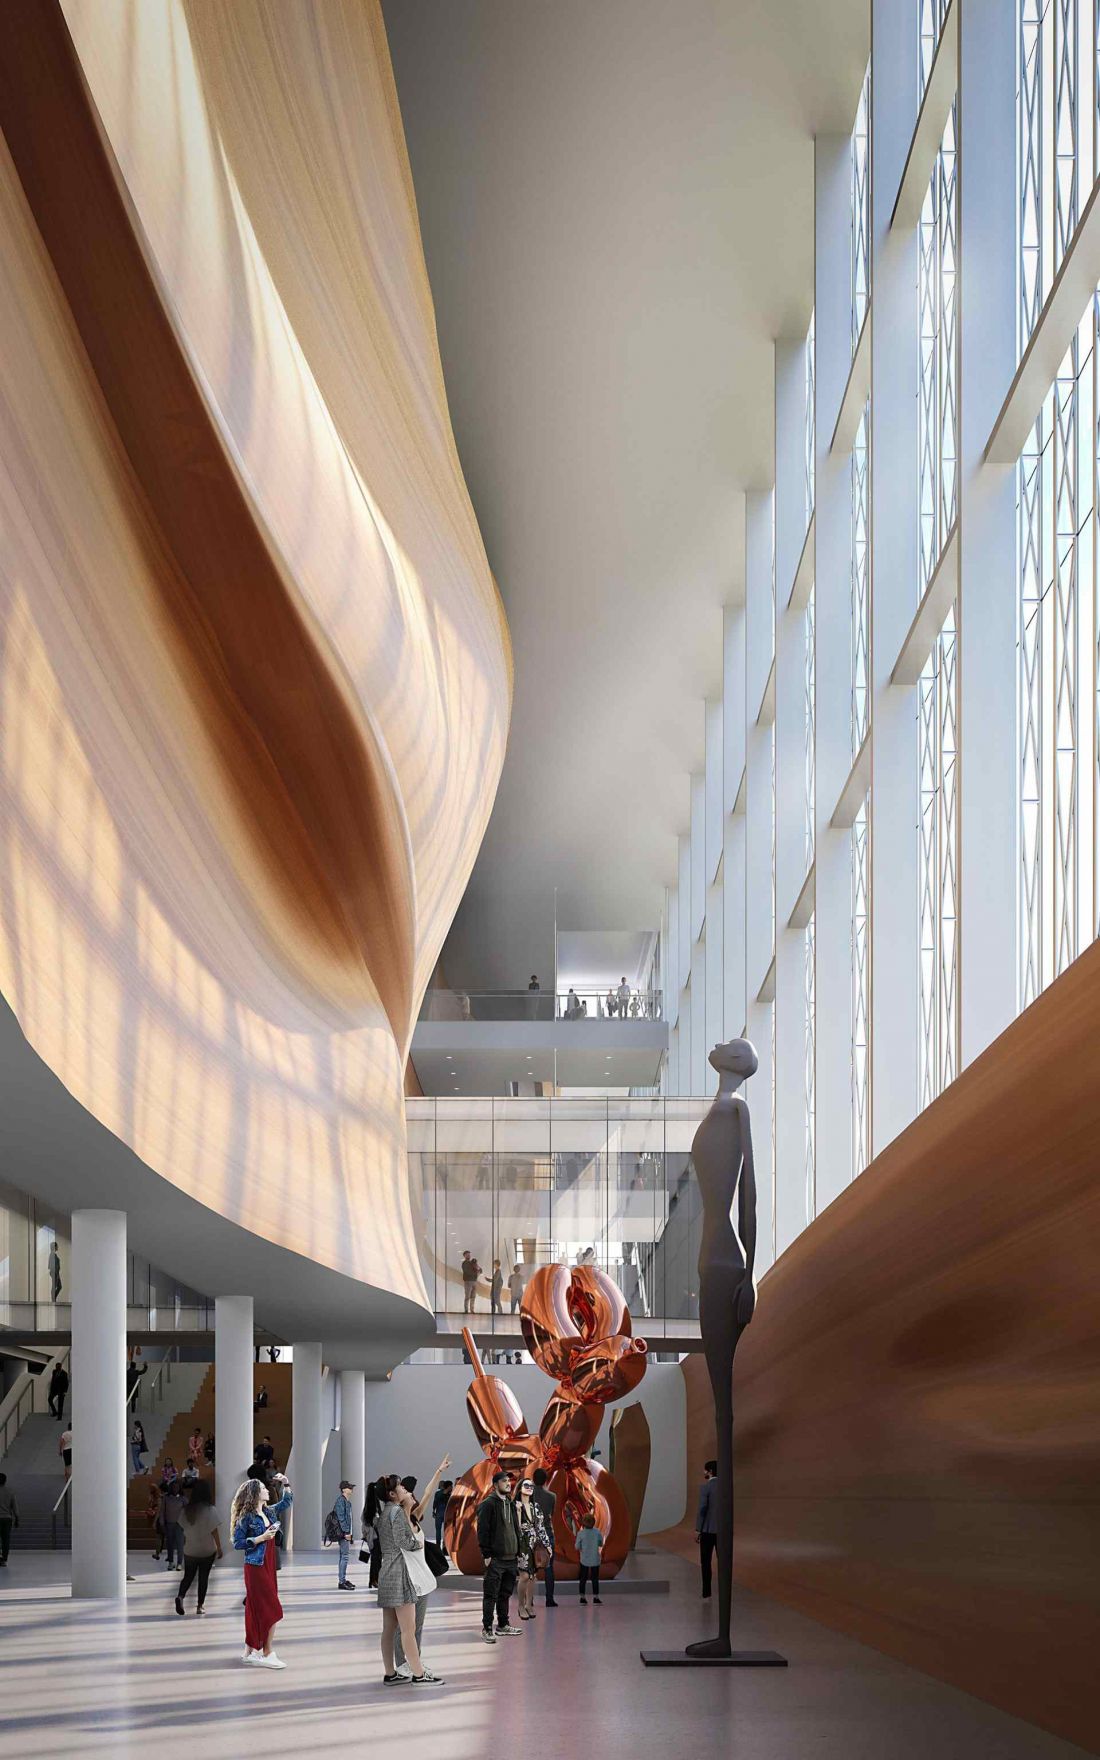
Brise-Vent Havre Harbor Museum - interior view
© LYT-X Studio
Sustainability in practice
LYT-X Studio's design will fully consider environmental issues. The existing structure will be utilized to the maximum, reducing the need for new construction. The roof will act as passive shading, while courtyards and roof openings will bring natural light into the interiors. The ventilation system will take advantage of coastal air movement, providing comfort with minimal mechanical air conditioning units. This approach will increase the building's energy efficiency and promote a welcoming microclimate in the open spaces.
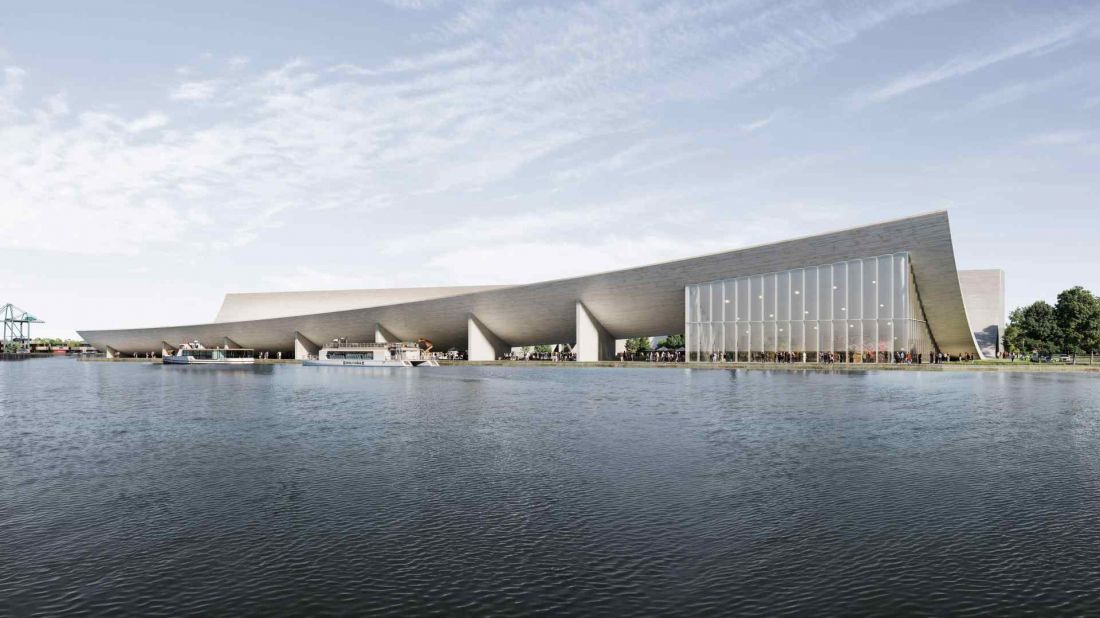
Brise-Vent Havre Harbor Museum
© LYT-X Studio
A space ready for the future
The Brise-Vent Havre Harbor Museum shows that an industrial waterfront structure can be transformed into a dynamic cultural institution. The combination of heritage revitalization, open public spaces and a flexible cultural program creates an architecture that is ready for change and the needs of a future city. LYT-X Studio's project proves that architecture can combine the past with the present, urban functions with culture, and public space with artistic experience. The Brise-Vent Museum will become a symbol of how a harbor space can gain new life by engaging the community, attracting visitors and staying true to its history.
Elaborated: Anastazja Gibas
Illustrations provided courtesy of LYT-X studio.








