







Pompidou Center in Metz,
designed by Shigeru Ban Architects
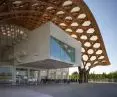
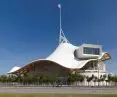
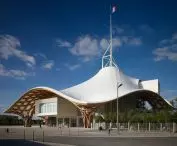
Opened in 2010, the Pompidou Center in Metz is one of the most important museum projects in contemporary European architecture. Designed by architect Shigeru Ban and his studio Shigeru Ban Architects, it is a branch of the Parisian center for modern art and at the same time an autonomous cultural institution with a clearly defined identity. The building combines the functions of a museum and performance spaces, and its architecture has been subordinated to the idea of openness.
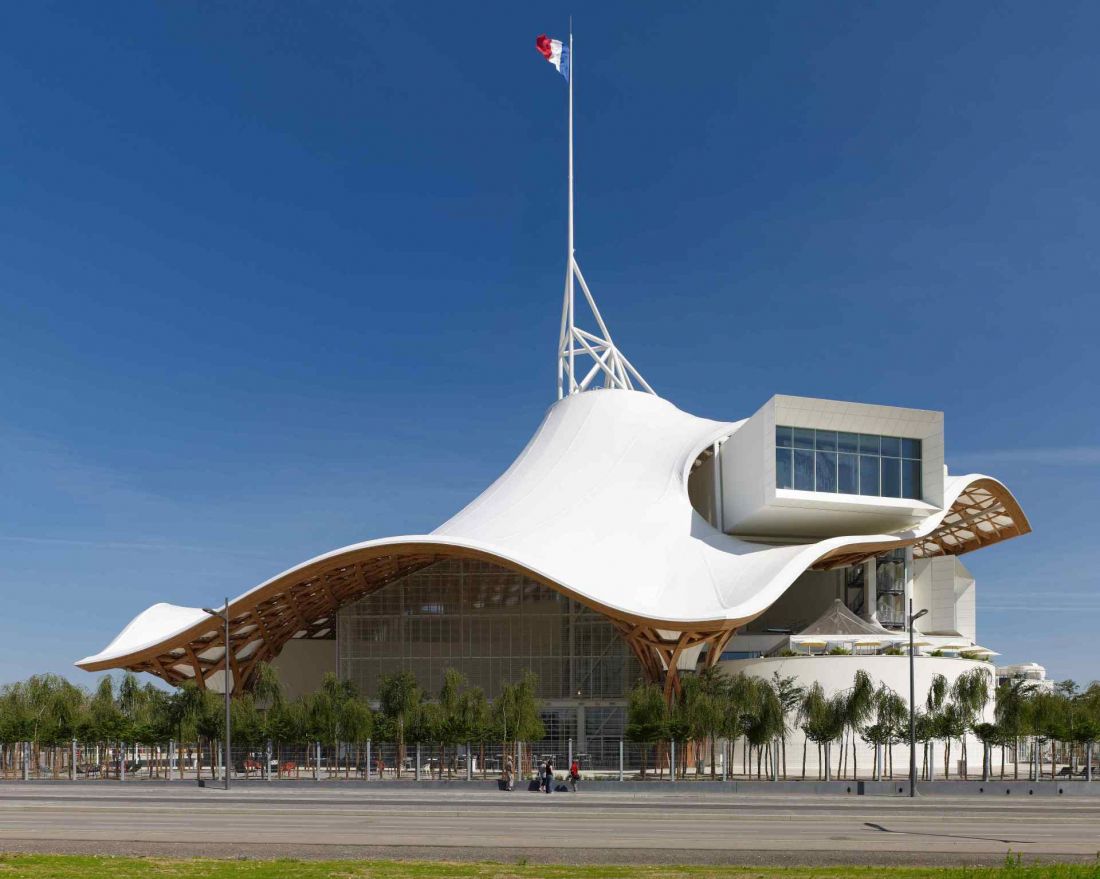
The Pompidou Center in Metz - block view
© Shigeru Ban
A branch of the Paris art center - the context of the project's creation
The creation of the building was a consequence of the decision to expand the activities of the Paris Centre Pompidou beyond the French capital. The location in Metz, a city near the borders of Germany, Luxembourg and Belgium, was of strategic importance. The new institution was conceived as an international center, capable of attracting audiences from different parts of Europe and integrating the region into the global circulation of contemporary art.
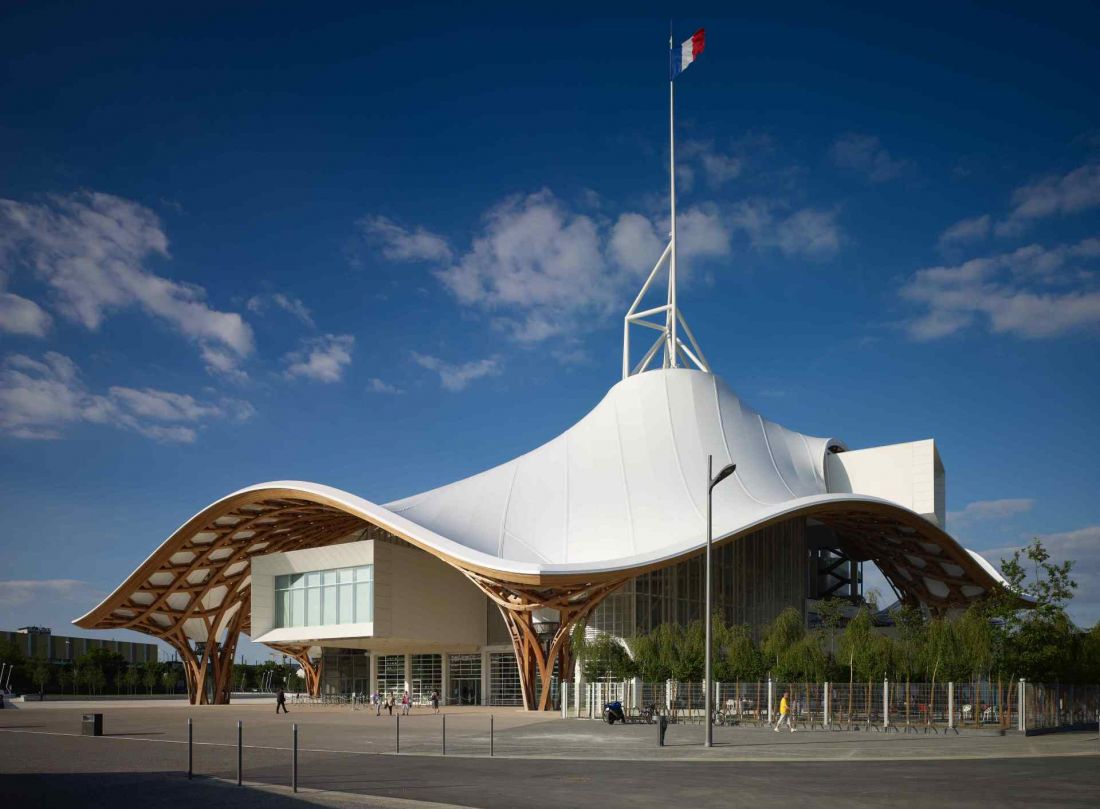
The Pompidou Center in Metz
© Shigeru Ban
The museum's functional program includes not only exhibition halls, but also auditoriums, educational spaces, restaurants, cafés and a bookstore. This layout fits the facility into the model of the modern museum as a multifunctional cultural center that operates throughout the day and responds to the diverse needs of its audience. The scale of the investment and its symbolic significance led to the museum being seen as one of the key points on the map of French art institutions as soon as it opened.
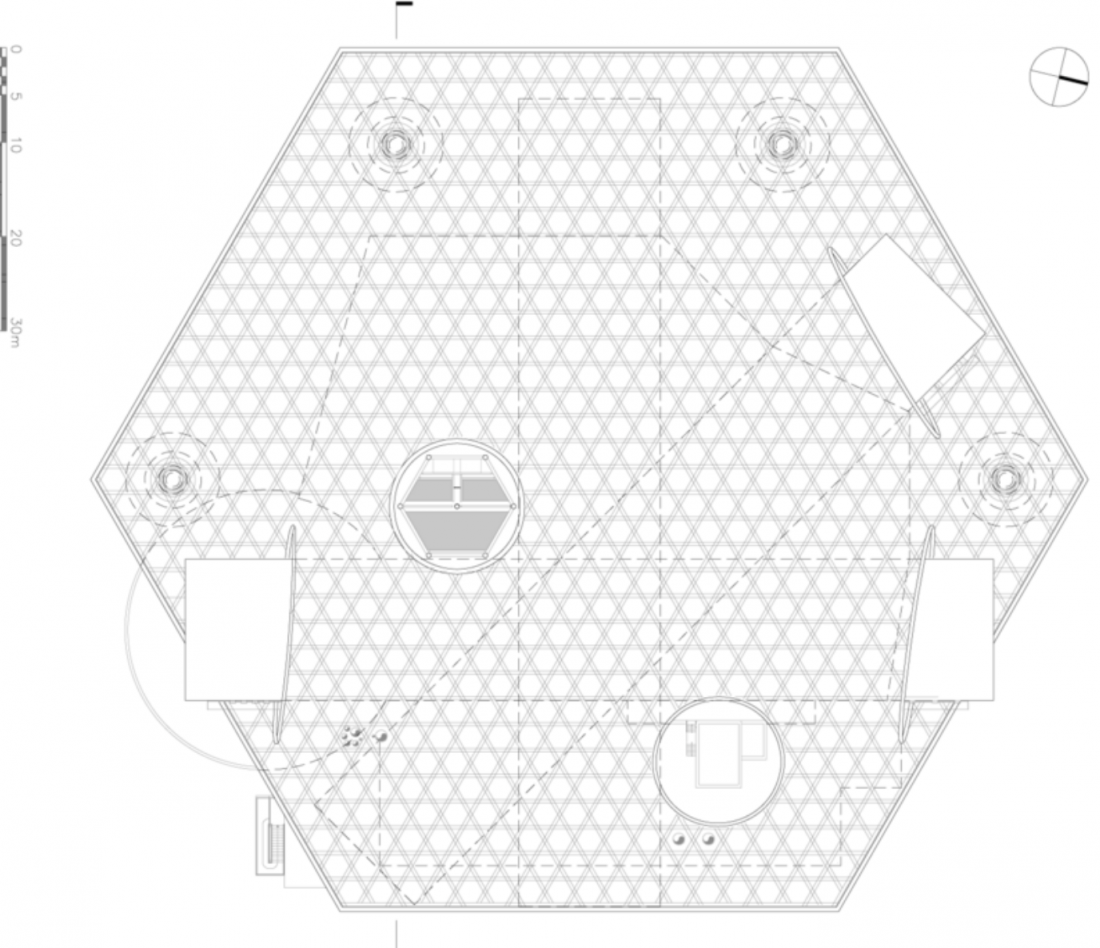
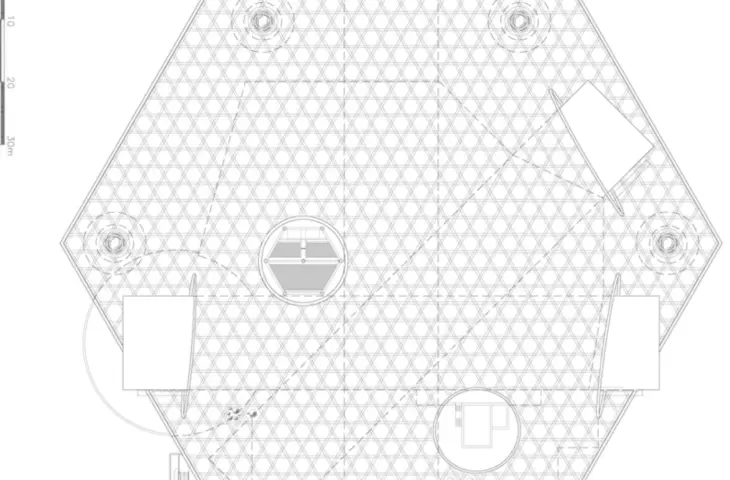
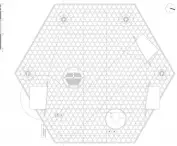
The Pompidou Center in Metz - first floor plan
© Shigeru Ban
The roof as a hallmark - inspiration and technology
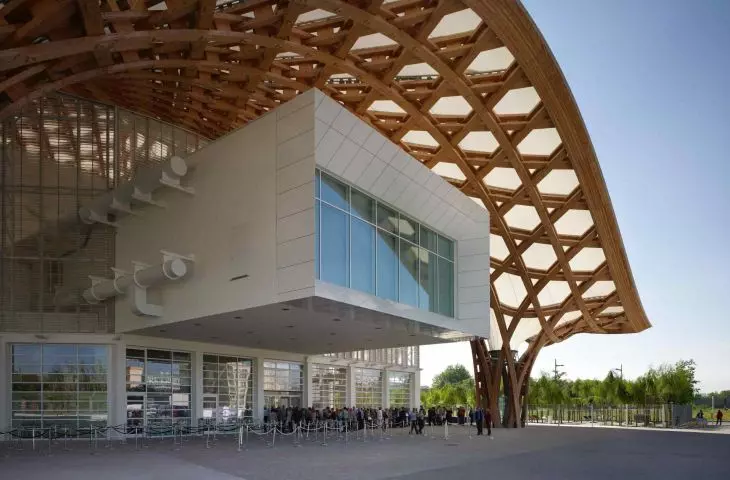
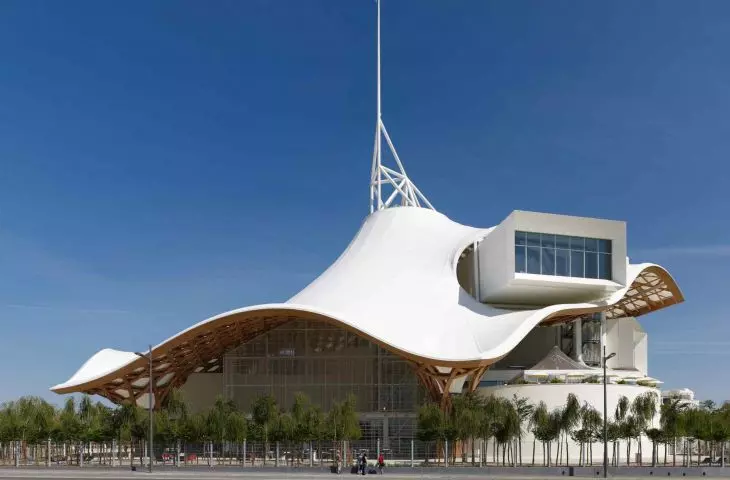
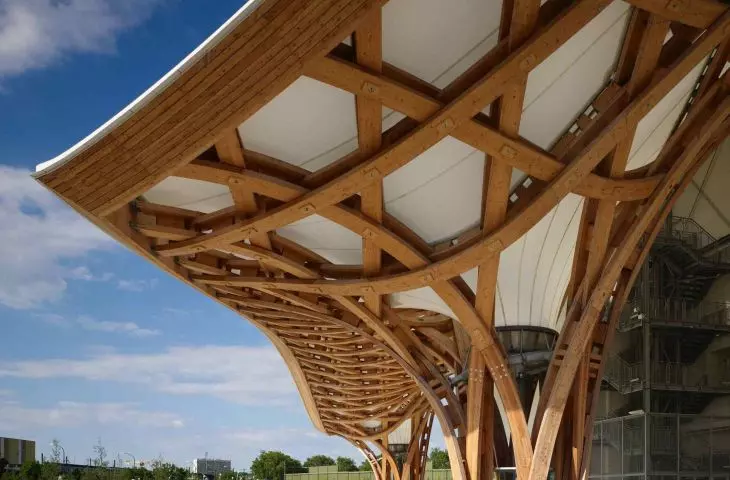
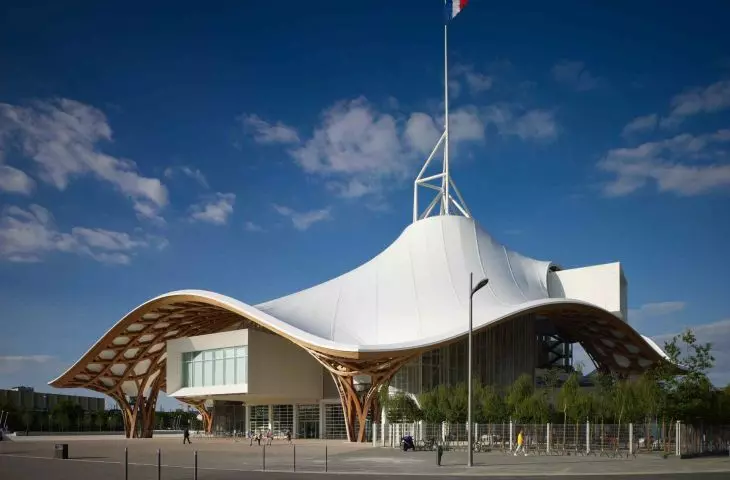
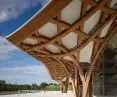
The most distinctive element of the project is the monumental roof, which organizes the entire architectural composition. Its form refers to a traditional Chinese hat made of woven bamboo, found by the designers at a Parisian fair. The structure was made of laminated wood, arranged in a hexagonal, braided pattern with a large span. The roof was covered with a Teflon-coated fiberglass membrane, which helps filter natural light and maintain stable conditions for the display of artworks. This solution combines aesthetic qualities with functionality, while at the same time giving the entire building a distinct, easily recognizable silhouette. In a compositional sense, the roof does not only have a shielding function - it is an element that integrates all parts of the building into a homogeneous spatial arrangement.
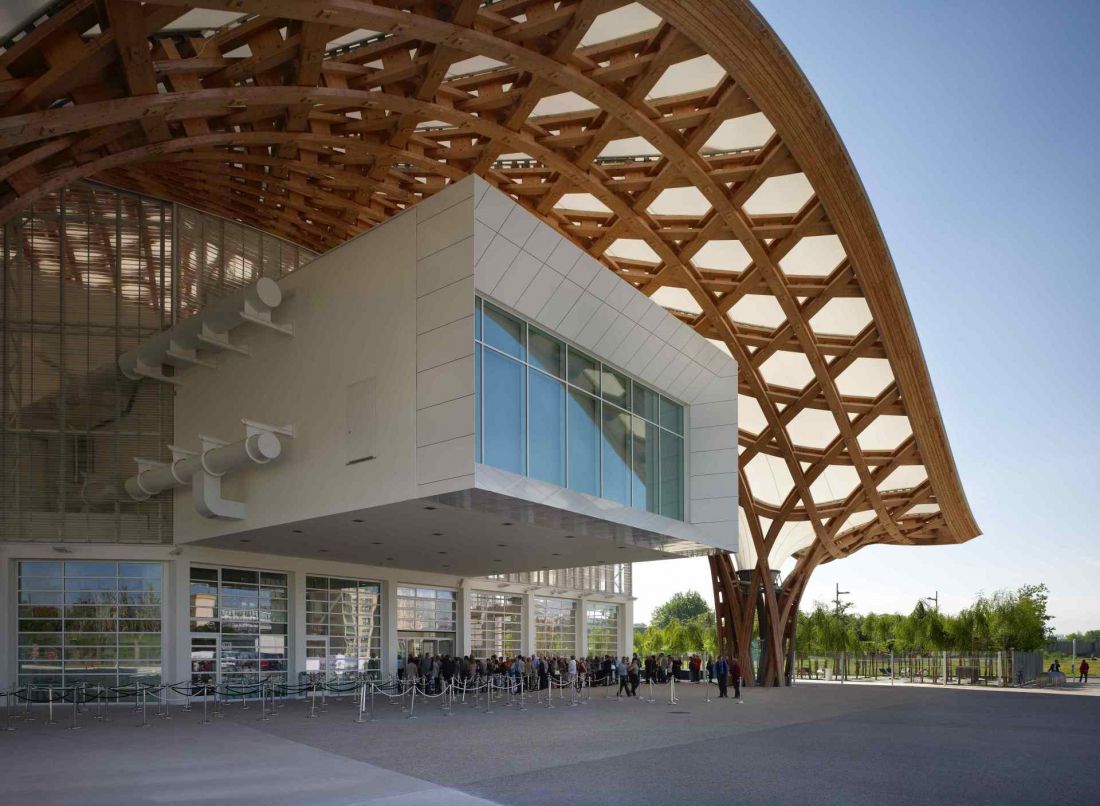
The Pompidou Center in Metz - the form of the roof refers to a traditional Chinese hat made of woven bamboo
© Shigeru Ban
Permeation of the interior and the city - architecture open to the surroundings
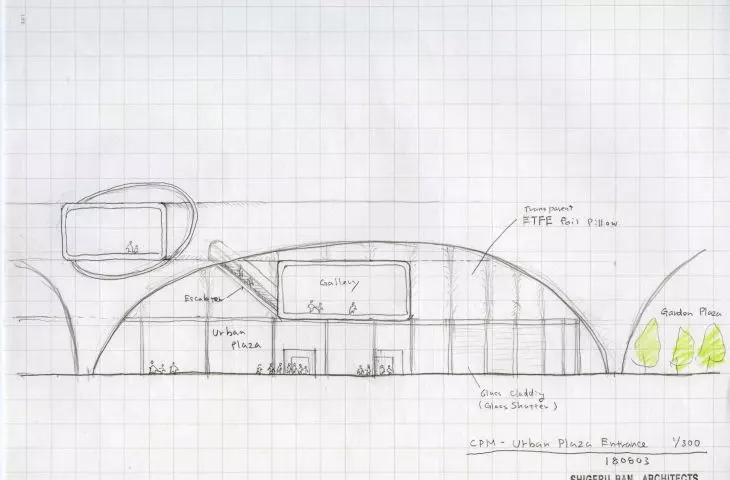
One of the key design considerations was to create a seamless relationship between the museum space and its surroundings. The building was placed in the park, and its glass facade with a louver system opens around the entire perimeter. As a result, the boundary between interior and public space is blurred, and the museum functions as a natural part of the urban landscape.
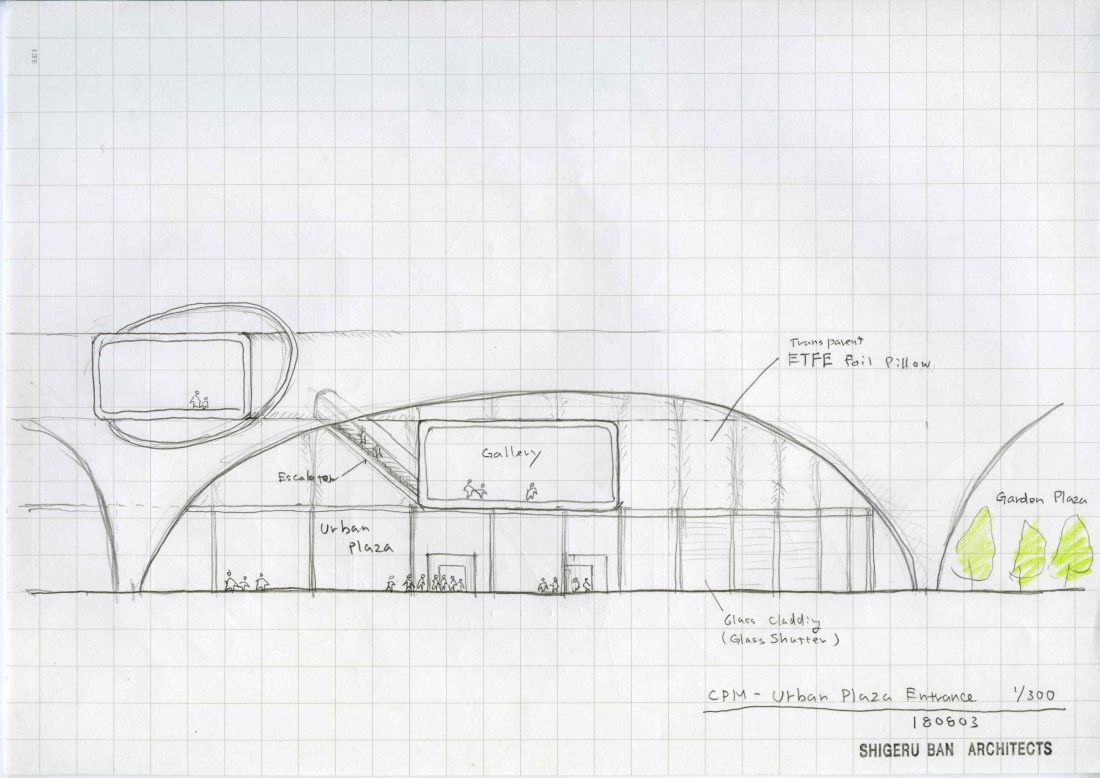
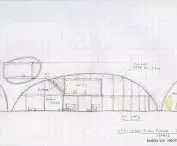
The Pompidou Center in Metz - drawing of the facade.
© Shigeru Ban
Plan, plan and solid - the logic of spatial composition
In terms of composition, the building has a hexagonal form and develops on three levels. The entire establishment, including the plaza and garden, occupies a vast area, half of which is devoted to exhibition halls. The key elements of the layout are three rectangular, cantilevered tubes, extending in different directions and ending in glazed facades. Their orientation has been linked to the city's skyline, giving visitors framed views of Metz's highlights, including the cathedral and the historic urban fabric.
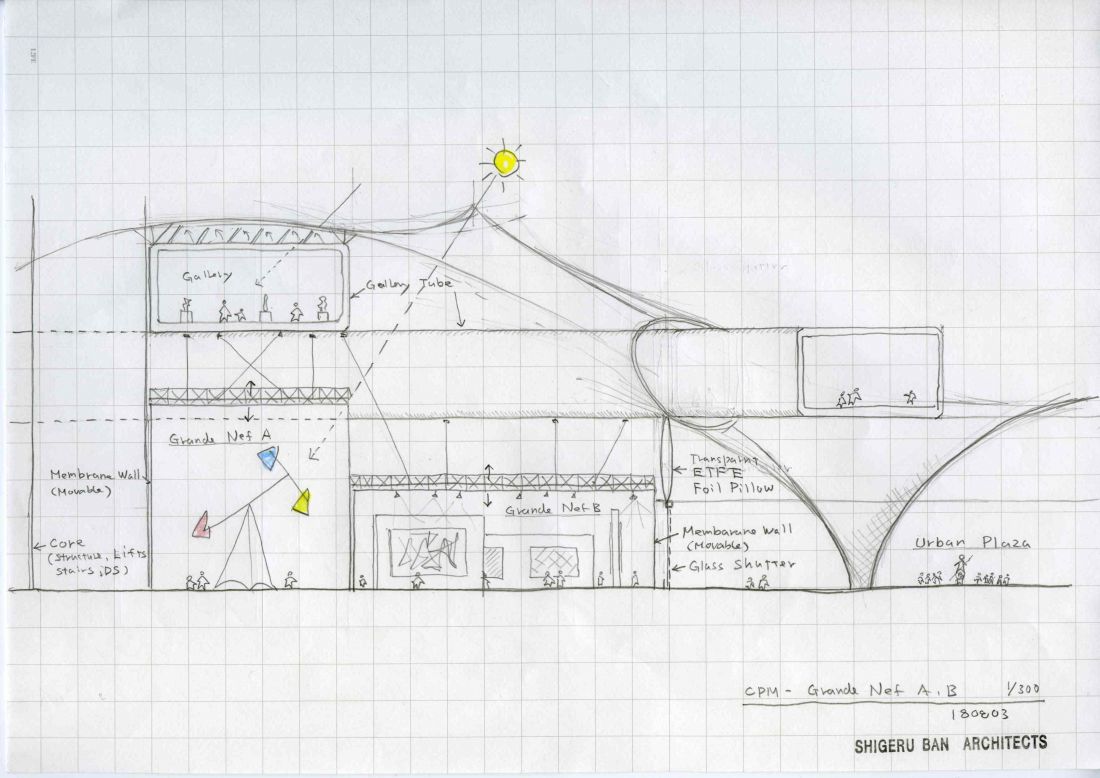
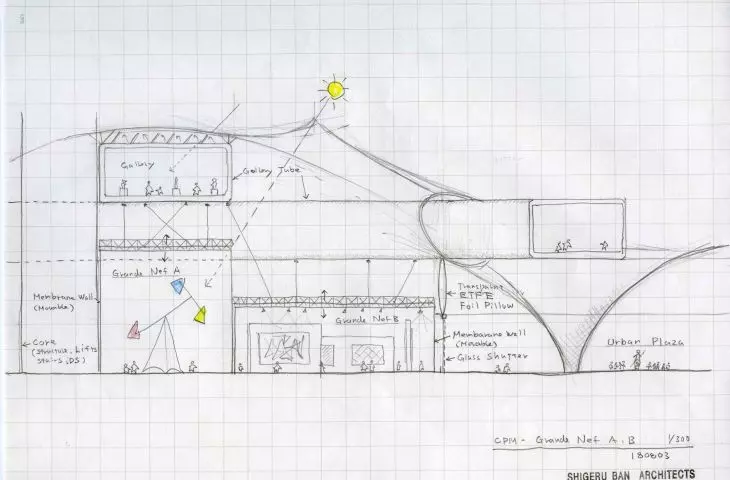
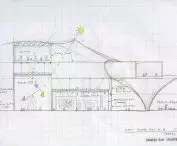
The Pompidou Center in Metz - drawing showing the sunshine scheme
© Shigeru Ban
The juxtaposition of dynamically diverging tubes with a central, dominant roof creates a clear spatial arrangement in which the movement of visitors leads through a sequence of galleries while opening up further view perspectives.
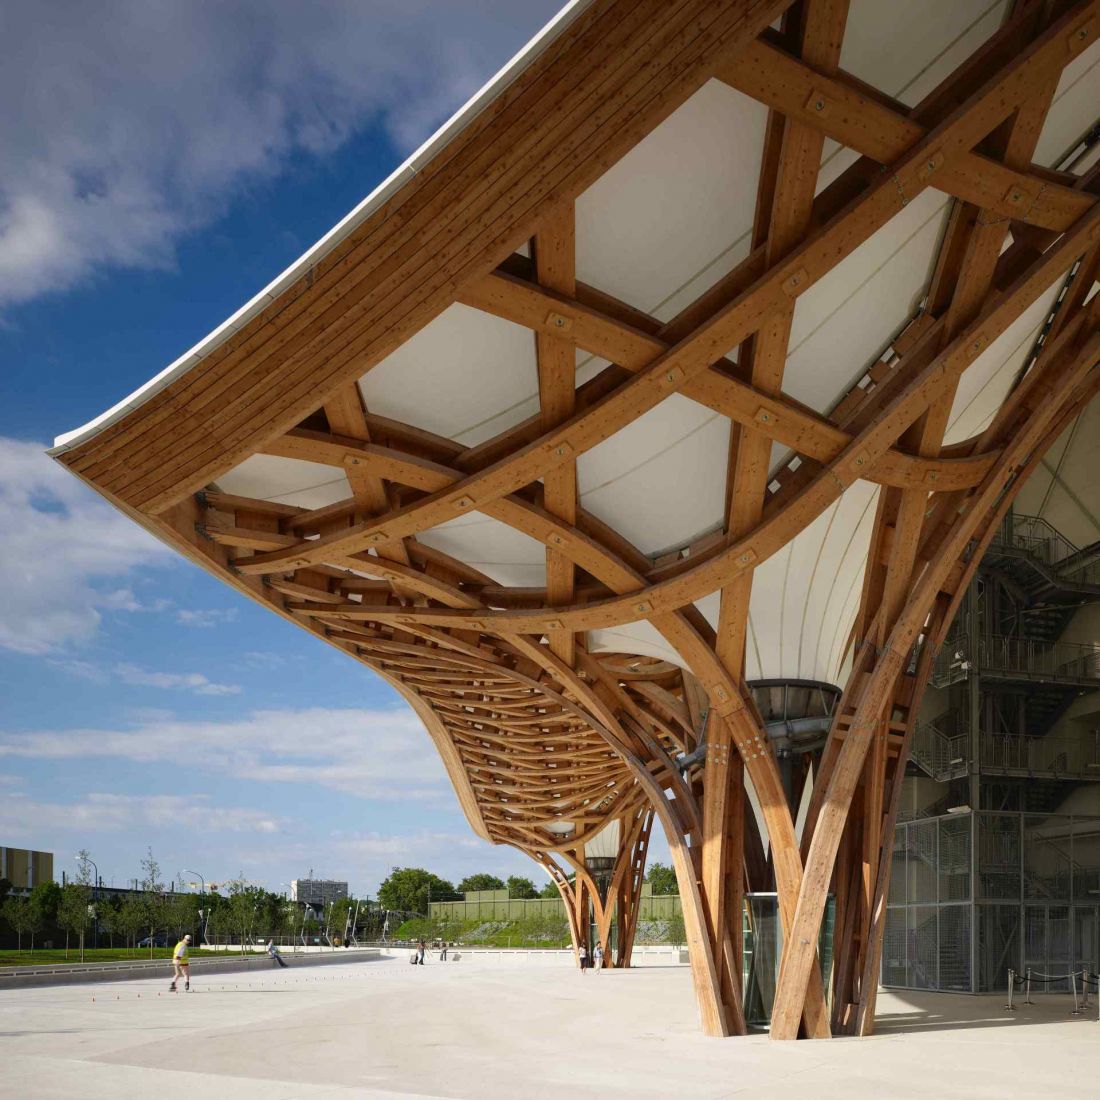
The Pompidou Center in Metz
© Shigeru Ban
Museum as a boost to the city and region
The Centre Pompidou Metz also reads in the context of the city's economic and image transformation. Local authorities have pinned their hopes on the investment to attract tourists and boost the region's economic development, pointing to an analogy with the transformations that took place in Bilbao, Spain, after the opening of the Guggenheim Museum. In this view, the museum's architecture becomes a tool for urban transformation and part of a strategy to build a new identity for the place.








