


















Ordos Museum,
designed by MAD Architects
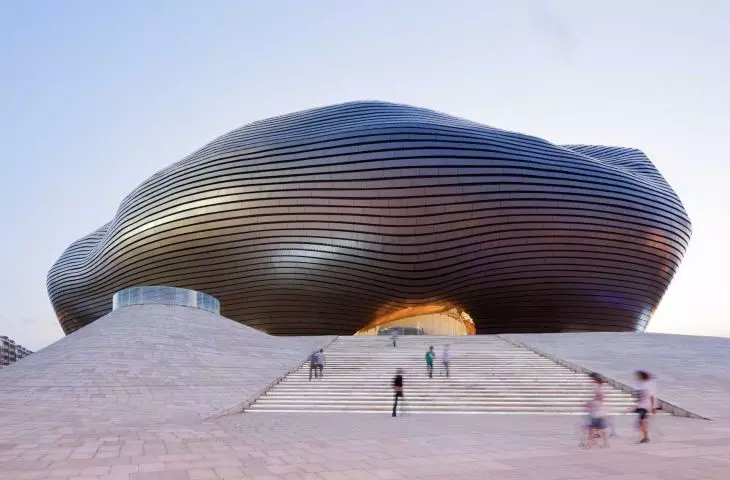
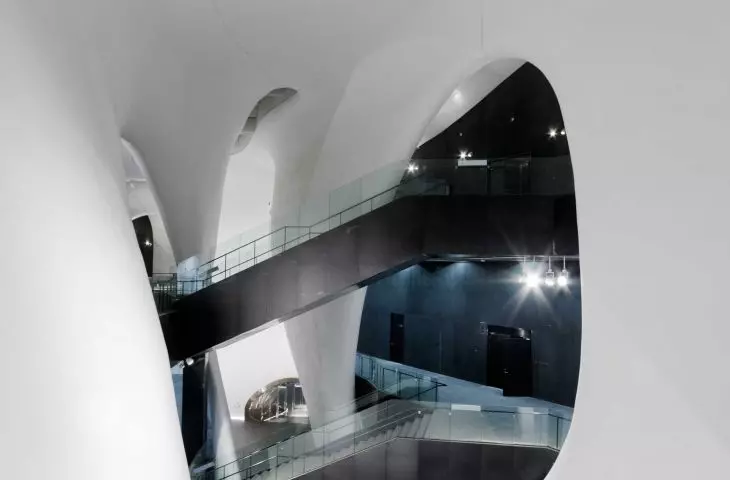
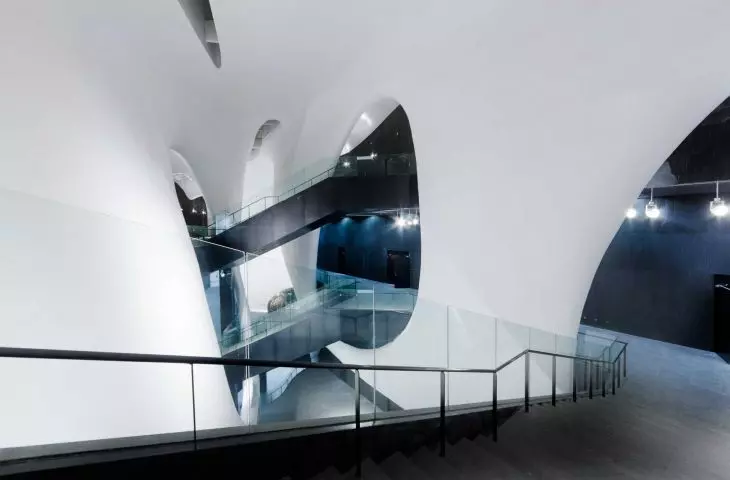
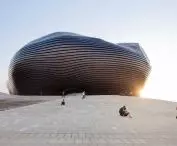
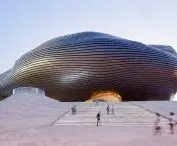
A building that looks like a futuristic object from the future has been constructed on the edge of the desert. The Ordos Museum, designed by the MAD Architectsstudio under the direction of Ma Yansong, Yosuke Hayano and Dang Qun, has become one of the most important symbols of a new neighborhood in Inner Mongolia. Its interior is punctuated by a multi-level space that guides light throughout the building and organizes movement in a way that resembles topography more than a classic museum layout. This is architecture that was created in a city undergoing a rapid transformation, and responds to this change not with decoration, but with a distinct spatial structure.
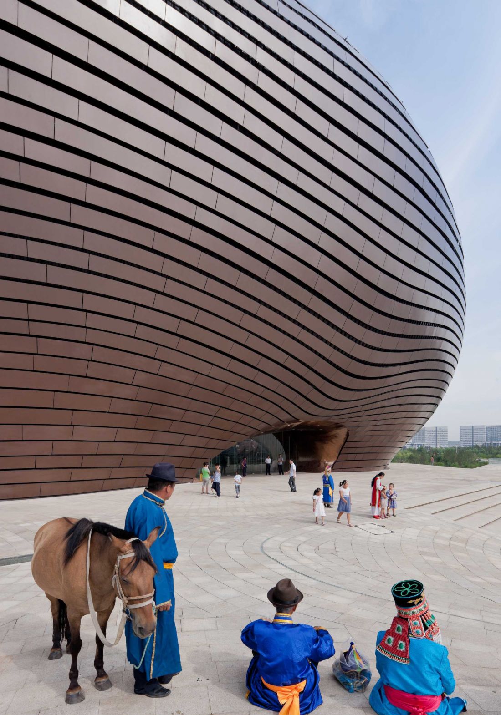
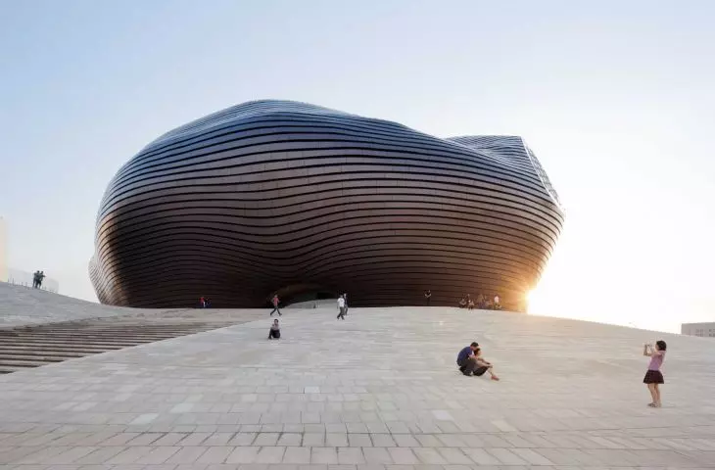
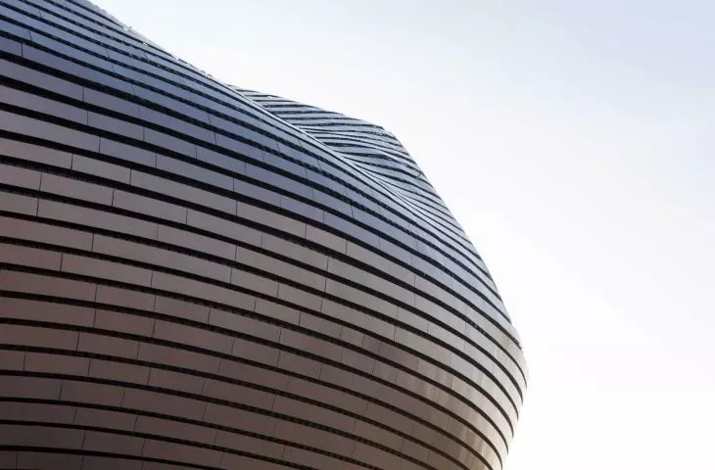
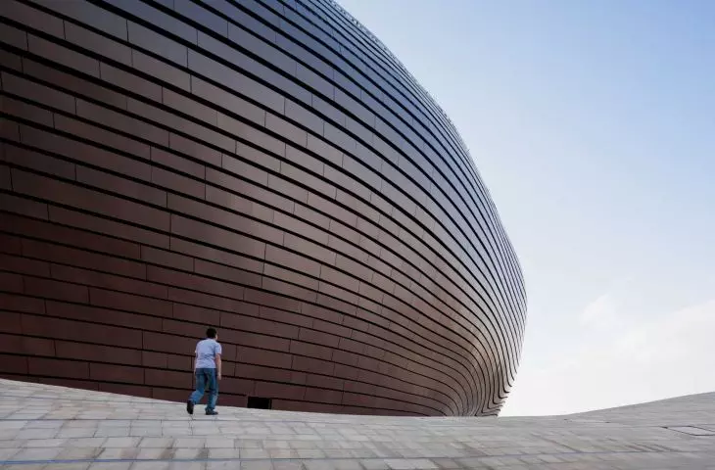
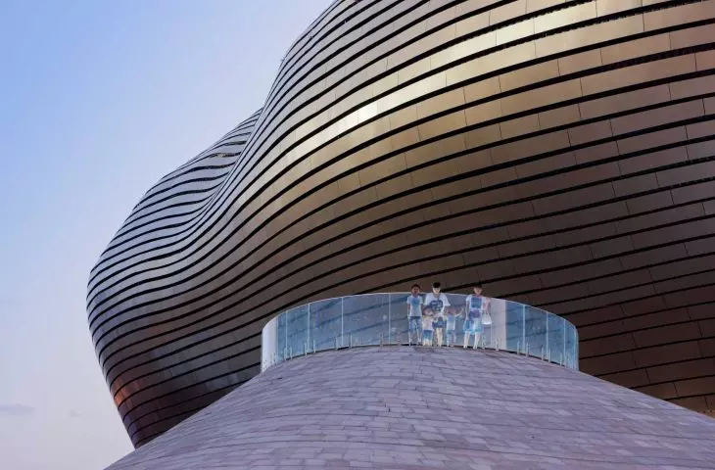
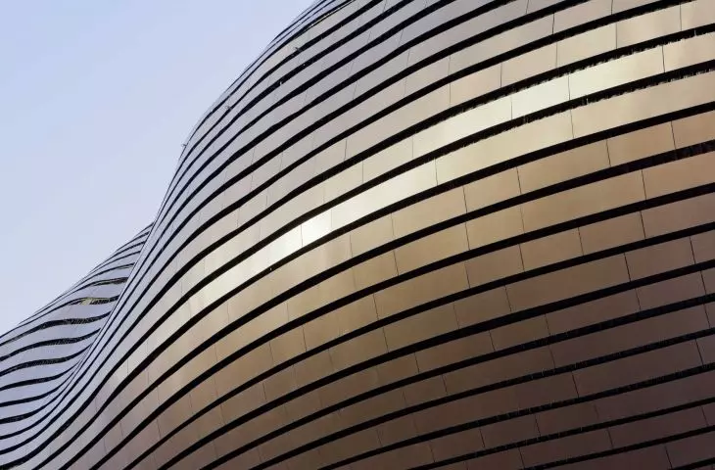
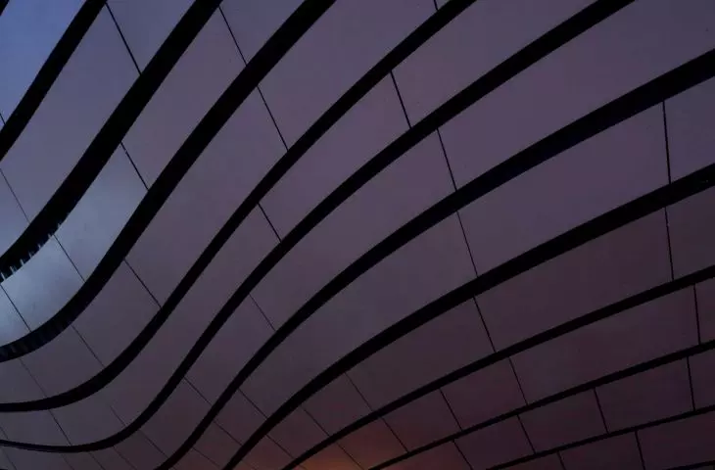
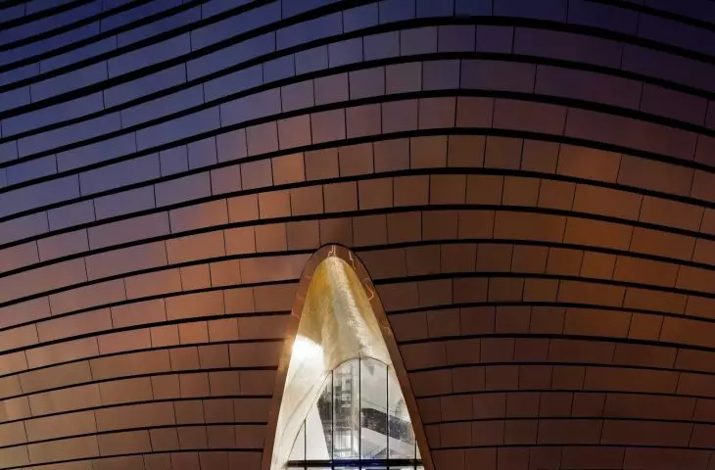
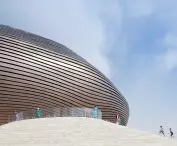
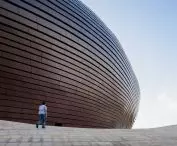
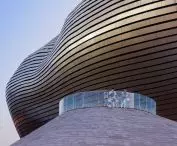
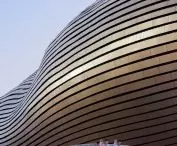
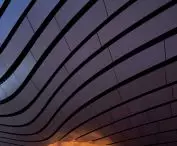
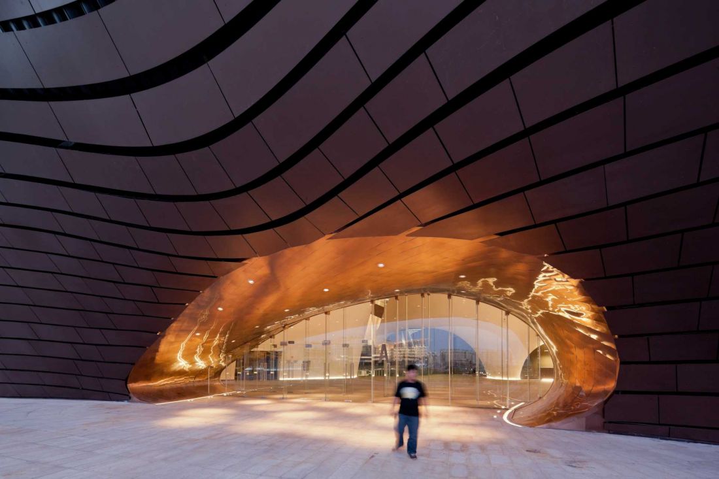
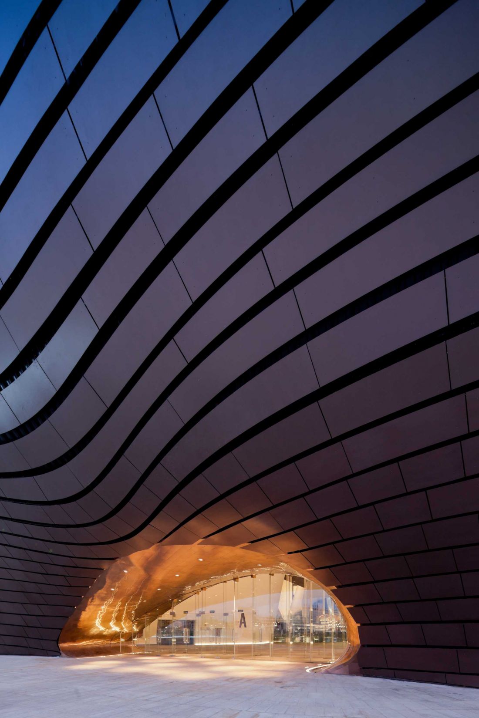
The structure of the Ordos museum is shielded by a system of copper-colored metal panels
photo by Ivan Baan © MAD
Ordos: a city between desert and urban plan
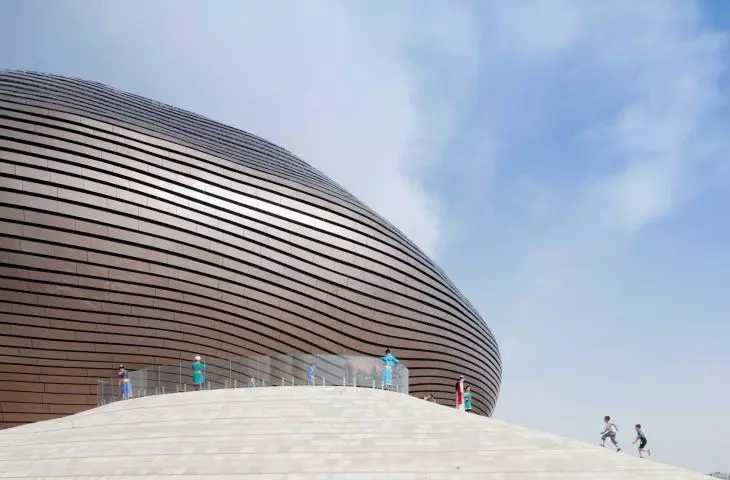
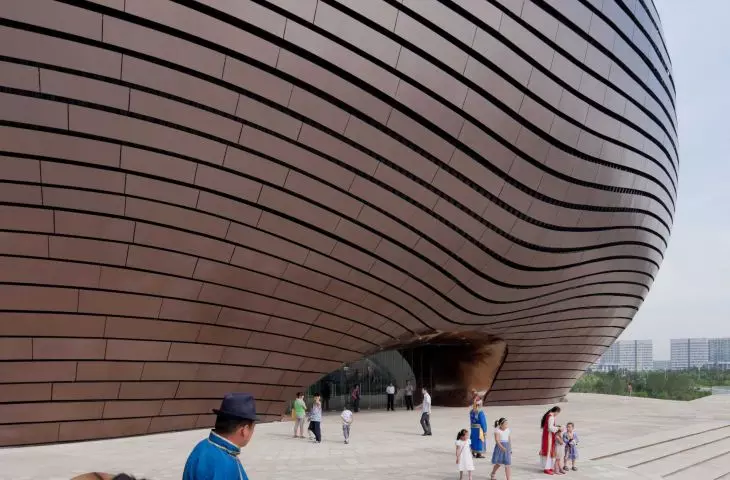
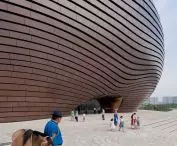
Previously, the Ordos region was primarily associated with the open Gobi landscape. However, the introduction of a new urban plan in 2005 initiated a process of dynamic urbanization. In a short period of time, new quarters, public infrastructure and cultural facilities began to emerge to give the city a distinct structure and identity. In this context, the museum became one of the key elements of the city. It was located on an elevated square, which serves as an urban meeting space. The building is not an isolated mass - on the contrary, its surroundings were designed as an integral part of the establishment. The square is a natural extension of the museum, and at the same time a place for the daily activities of local residents.
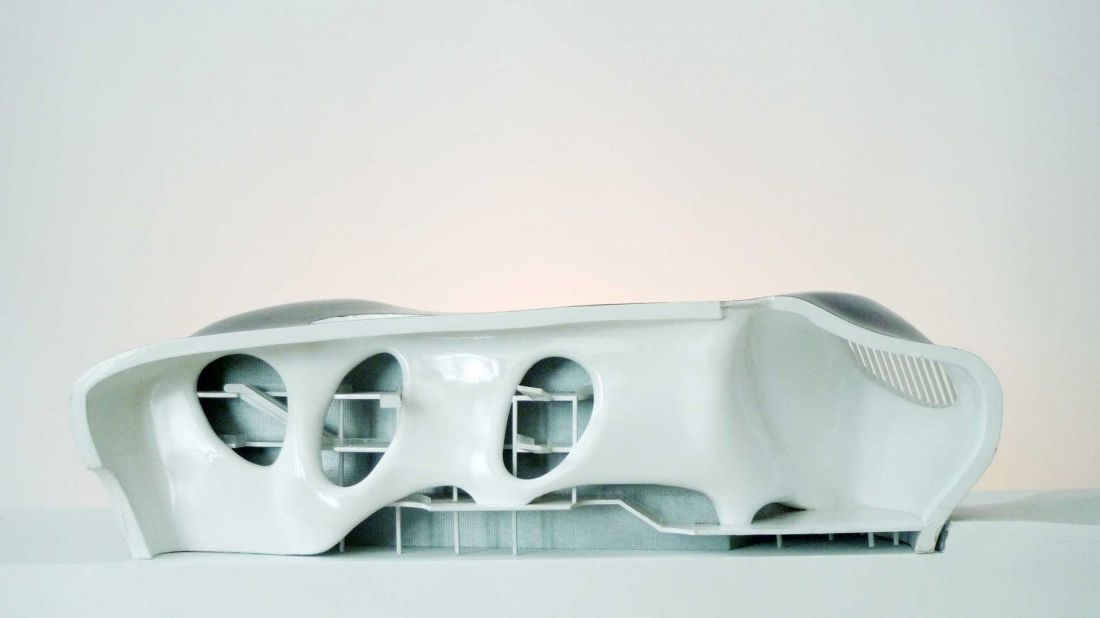


Ordos Museum - a model of the museum
© MAD
Concept: abstract form in the landscape
The architects of the MAD studio sought a form that would not be a literal reference to traditional motifs, but would create their own contemporary architectural language. Inspiration came from, among other things, Buckminster Fuller's geodesic structures, which translated into the idea of a compact, logically constructed block. The outer shell of the building is a uniform metal structure. It serves a protective function - protecting the interior from strong winds, sandstorms and large temperature amplitudes. At the same time, it acts as a clear boundary between the city and the museum space. The form is abstract and devoid of decorative references, so that the building functions as an autonomous element of the landscape of the new district.
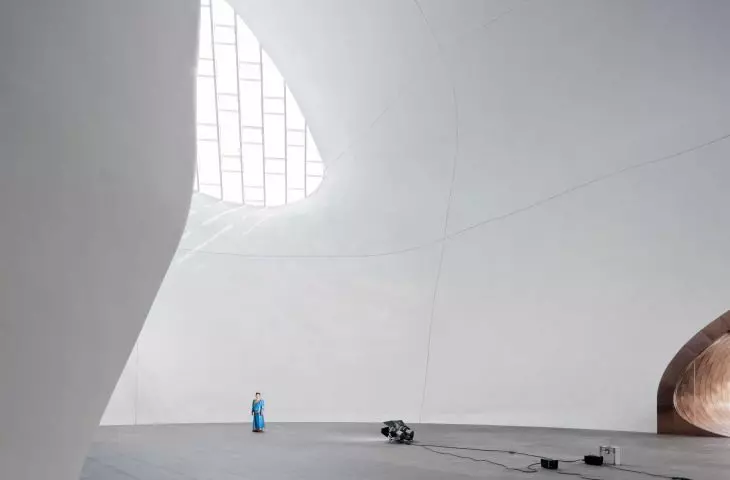
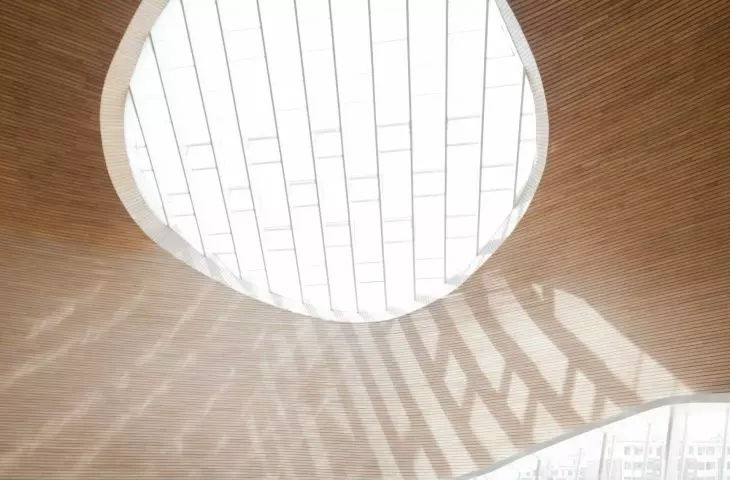
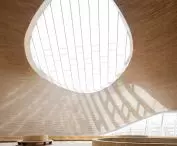
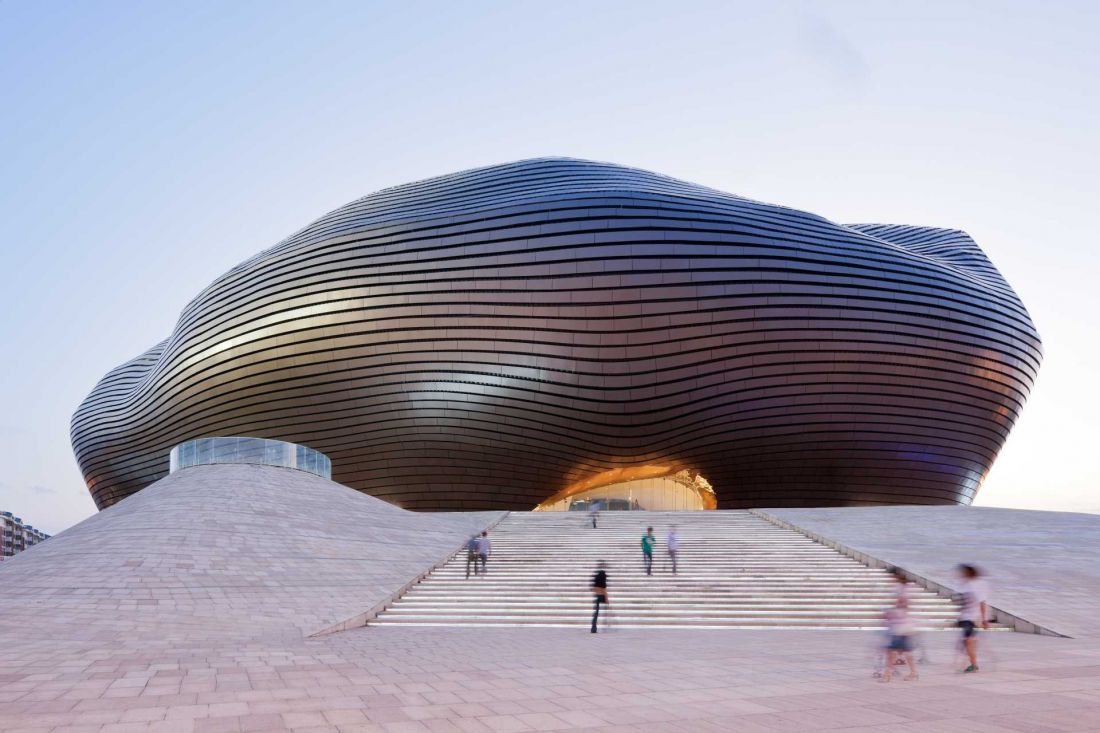
The structure of the Ordos museum is shielded by a system of copper-colored metal panels. Their surface has been carefully finished, so that they act asa reflective coating that reflects sunlight. This solution not only emphasizes the building's distinctive silhouette in the city's landscape, but also reduces excessive interior heating in intense sunlight. The roof structure also provides space for a large skylight, which brings natural light into the central parts of the building and supports its internal lighting system.
Ordos Museum
Photo by Ivan Baan © MAD
Plan, plan and mass - a clear structure of space
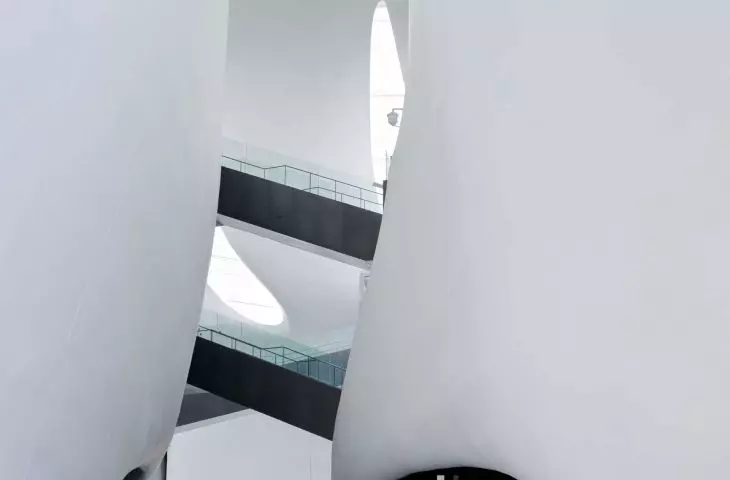
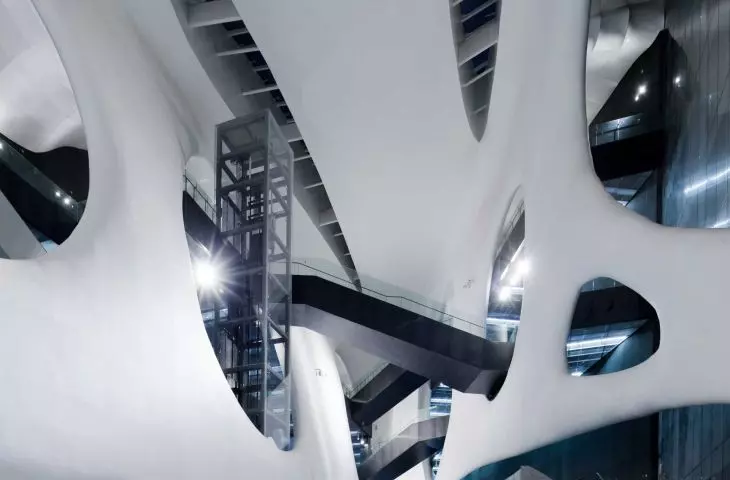
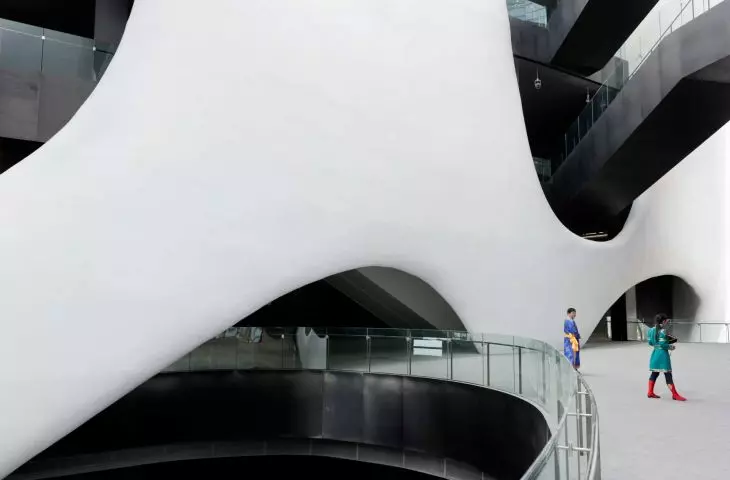
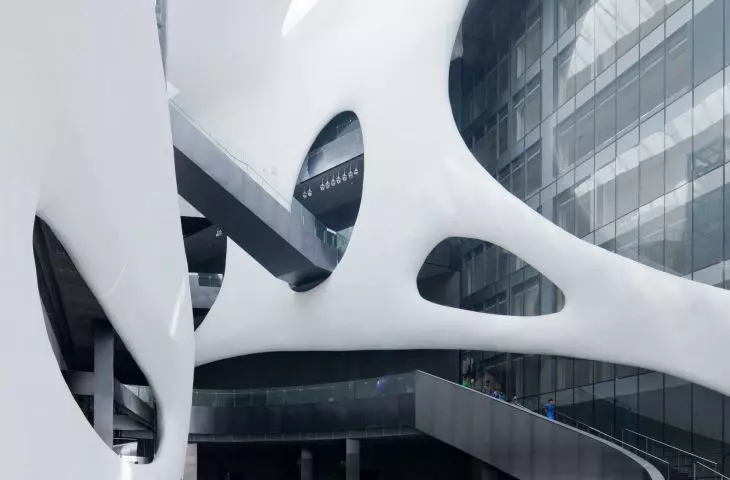
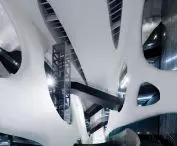
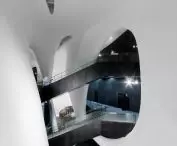
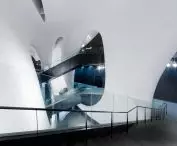
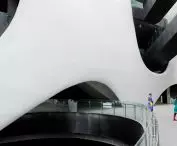
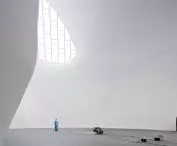
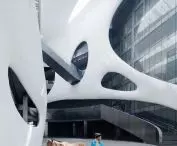
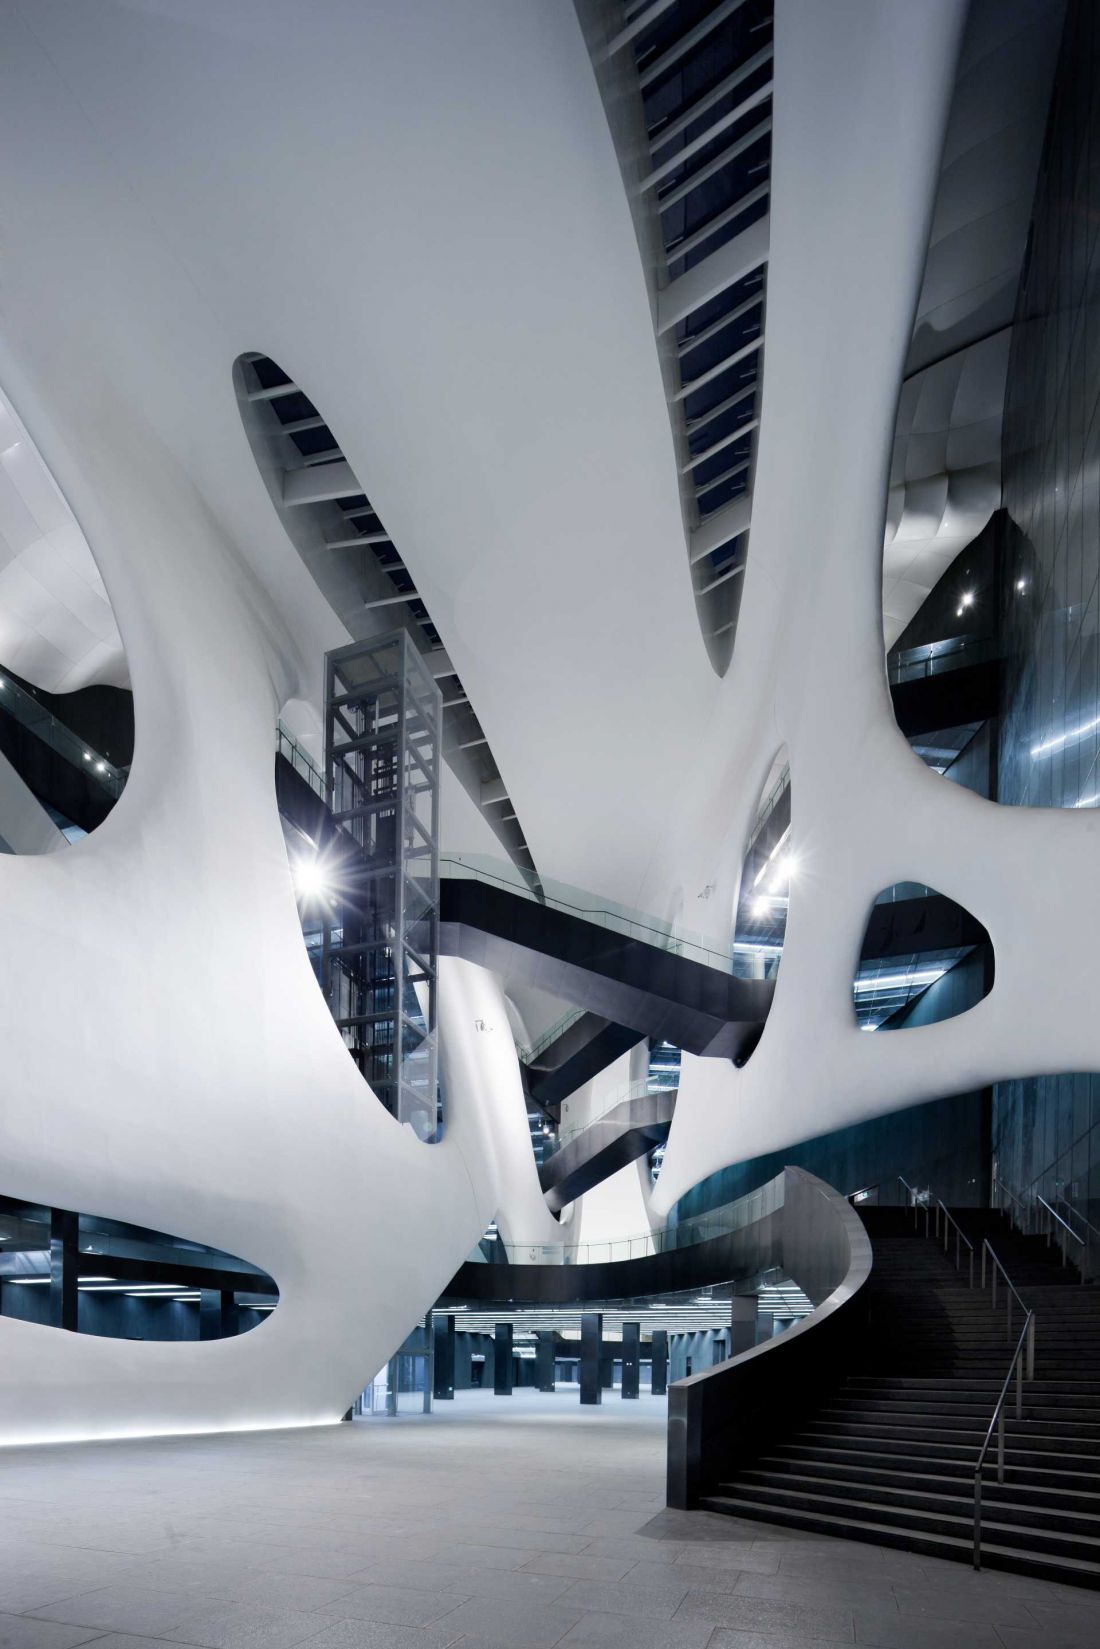
The mass of the museum is compact and set on a shaped square resembling a dune. The building rises above the level of its surroundings, which emphasizes its presence in the skyline, but does not introduce excessive dominance - the form harmoniously fits into the soft line of the site. The spatial layout is based on a clear axis that organizes movement within the building. The key element is a vast central space and an elongated bridge that runs between the galleries and serves as the main circulation route. This empty vertical passage not only organizes the plan, but also brings daylight into the interior, which changes the character of the space during the day. Visitors move on several levels, using bridges that cross the space. This allows them to observe the exhibitions from different perspectives, and the route itself becomes an integral part of the experience of architecture. The circulation system is not subordinated solely to the exhibition function - it creates a coherent spatial narrative in which movement and light play an equal role.
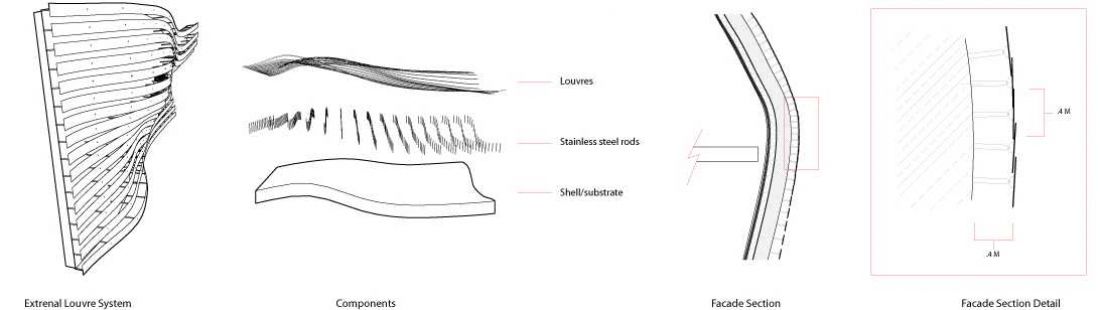
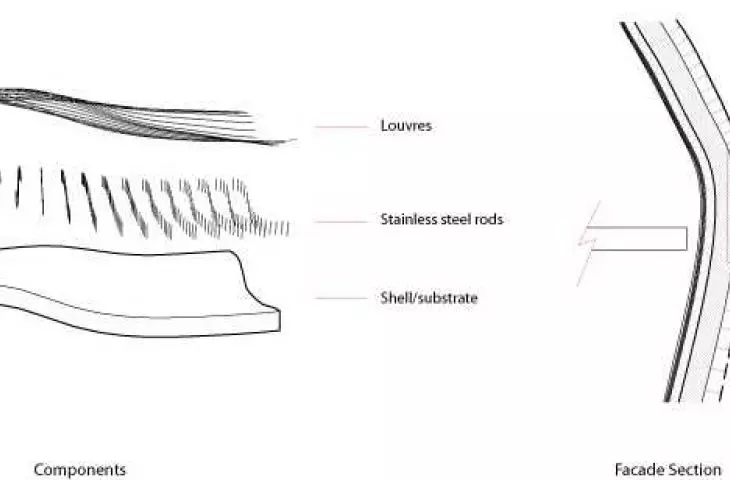
Ordos Museum - a diagram of the panels that make up the facade
© MAD
Light as an element of construction and experience
The museum's interiors are designed so that natural light penetrates through skylights located in the upper parts of the building. This ensures that the exhibition spaces are illuminated evenly, without the need for excessive use of artificial lighting during the day. The central bridge, intensely lit from above, is the backbone of the entire establishment. The light emphasizes its height and guides users through the levels.
Ordos Museum
photo by Ivan Baan © MAD
The museum as a public space
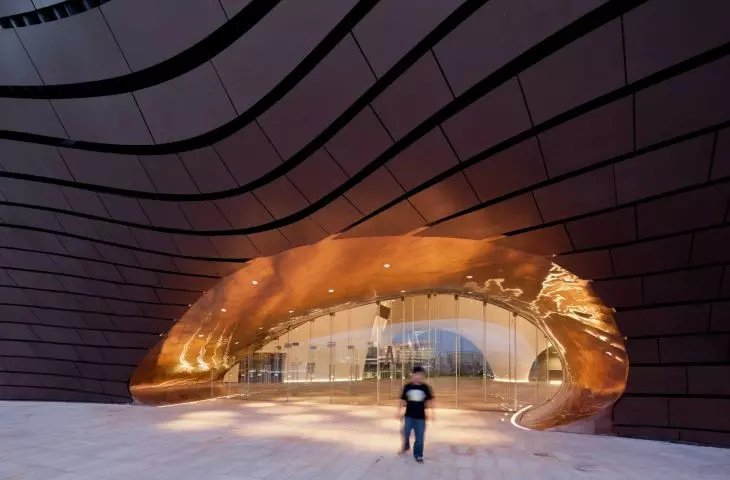
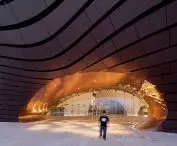
An important element of the project is its openness to the public. Through the lower part of the central bridge, one can walk between the two entrances without entering the gallery. In this way, the building also acts as a public walkway and part of the urban pedestrian infrastructure. The plaza around the museum has become a daily gathering place. It is a space where residents walk, relax and spend time in a natural setting formed by the architecture. Thus, the museum does not function solely as a cultural institution, but as part of the urban landscape, accessible and integrated into the rhythm of neighborhood life.
Ordos museum - interior
photo by Ivan Baan © MAD
Interior and functional organization
The structure of the building also includes spaces planned for staff and research activities. Among other things, there is a south-facing, naturally lit interior garden, which is a common space for offices and administrative facilities. This arrangement improves working conditions and introduces an element of greenery into the facility.
Ordos Museum
photo by Ivan Baan © MAD
Importance of the museum in the context of contemporary architecture
The Ordos Museum is an example of a realization in which the form results from an analysis of climatic, urban and social conditions. The compact volume protecting the interior, the clear plan organizing traffic, the central bridge introducing light and the integration with the public square create a coherent and logical system. It's a design that organizes the new part of the city while responding to its pace of development.
Elaborated: Anastazja Gibas
Illustrations provided courtesy of MAD Architects.








