








#mies2026
The latest episode of our series presenting realizations from the shortlist of the Mies van der Rohe European Union Prize is devoted to another project from Belgium. Abby Kortrijk is a realization that escapes simple classifications and unambiguous definitions. The project, designed by Barozzi Veiga in collaboration with Tab Architects, is a multi-faceted intervention in the structure of the former Groeninge Abbey in Kortrijk - a complex with a history of several hundred years, deeply rooted in the city's identity. The project, commissioned by the City of Kortrijk, redefines the relationship between historical architecture and contemporary cultural programming, proposing a model of a museum that is open, flexible and permanently embedded in the urban landscape.
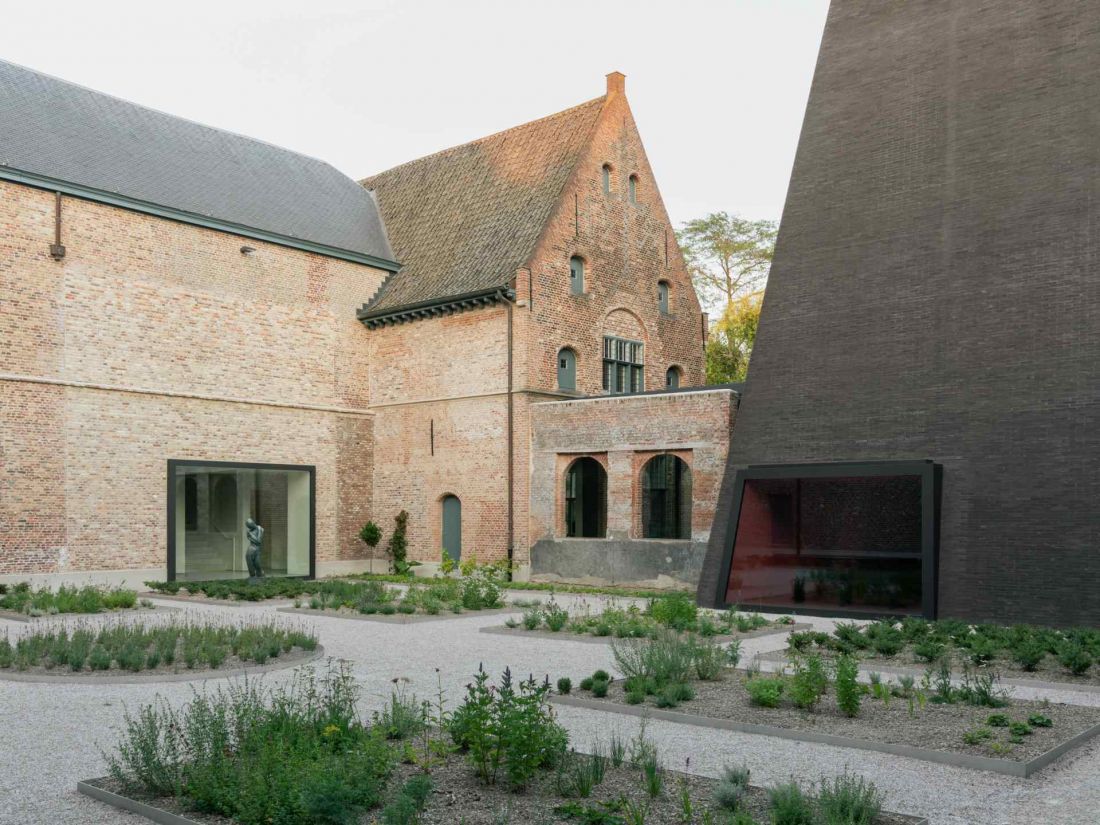
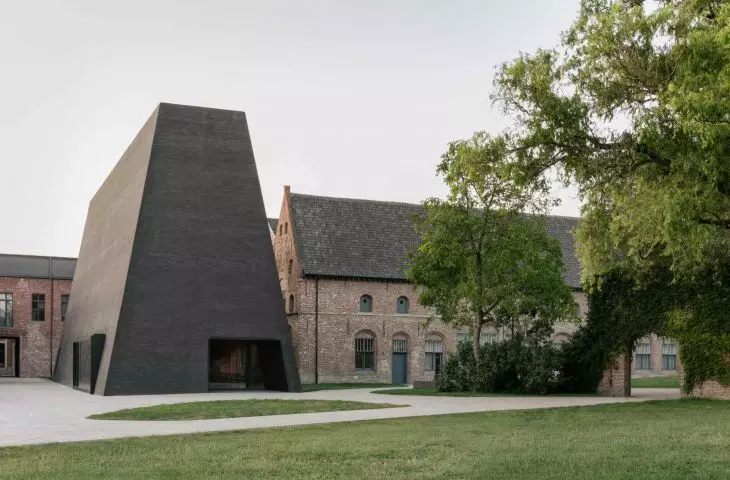
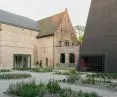
Abby Kortrijk, Belgium - the architects abandoned wholesale reconstruction in favor of precise and legible measures: removing elements that disrupt the composition and restoring logical relationships between parts of the complex
© Simone Marcolin
Groeninge Abbey: a history,
that needed to be put in order
The Groeninge Abbey complex, which dates back to the 16th century, has undergone numerous transformations over the centuries. Each era left its mark, not always in accordance with the original logic of the foundation. As a result, the legibility of the spatial layout weakened, and the relationship between individual buildings gradually blurred. Secondary additions, changes in function and piecemeal modernizations contributed to the loss of cohesion of the ensemble and weakened its ties to the surrounding urban fabric. The abbey functioned less and less as an integral part of the city and more and more as a closed, difficult-to-read complex.
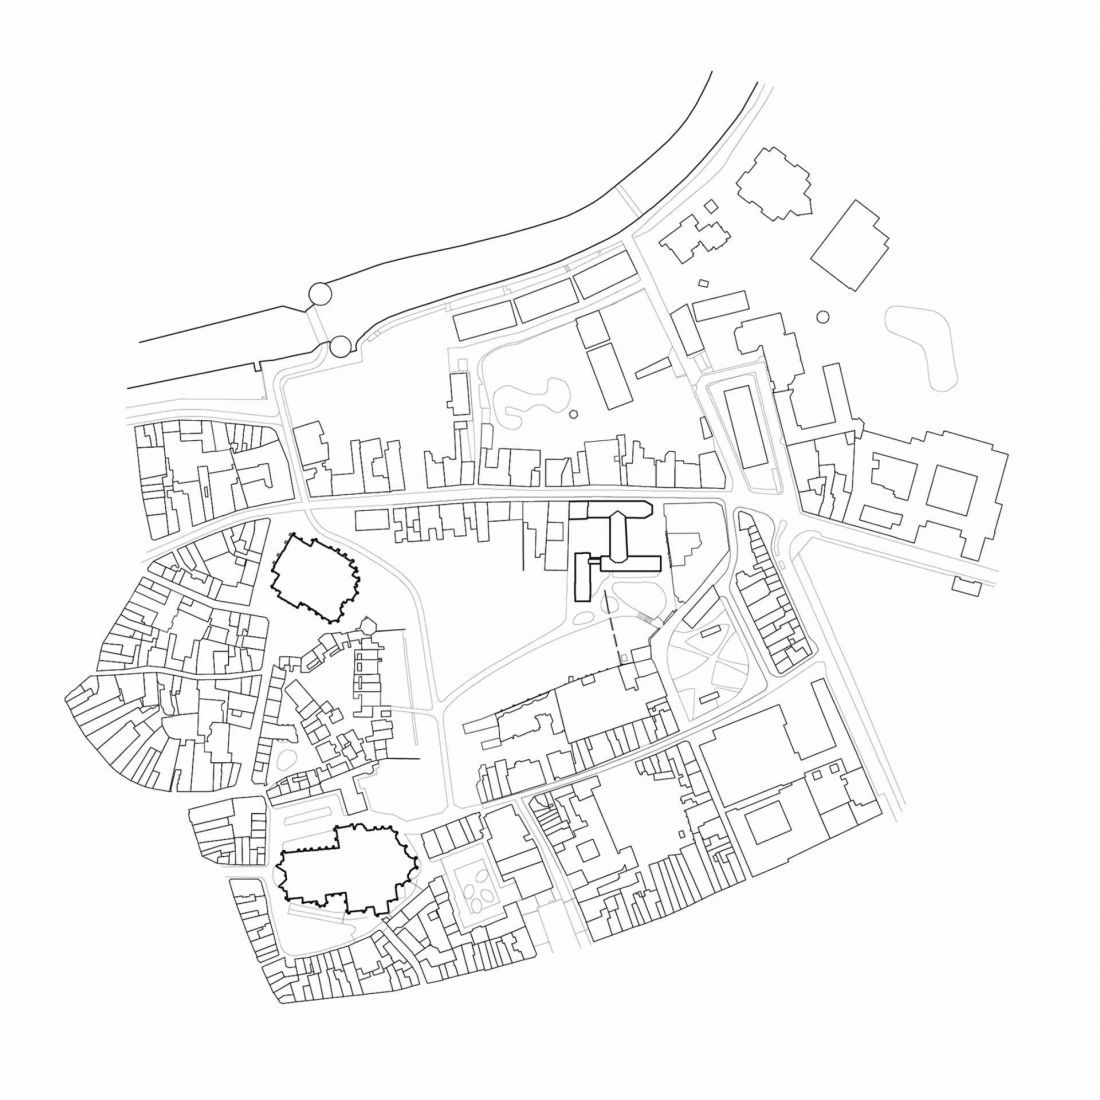
Abby Kortrijk in Belgium - plan. development
© Simone Marcolin
Design strategy: restoration, reduction
and selective transformation
The starting point of the Abby Kortrijk project was a critical analysis of the existing condition and the decision to adopt a strategy of selective intervention. The architects abandoned overall reconstruction in favor of precise and legible measures: removing elements that disrupt the composition and restoring logical relationships between parts of the ensemble. Restoration and transformation were treated here as parallel processes, subordinated to the overarching goal of regaining the spatial and urban clarity of the abbey.
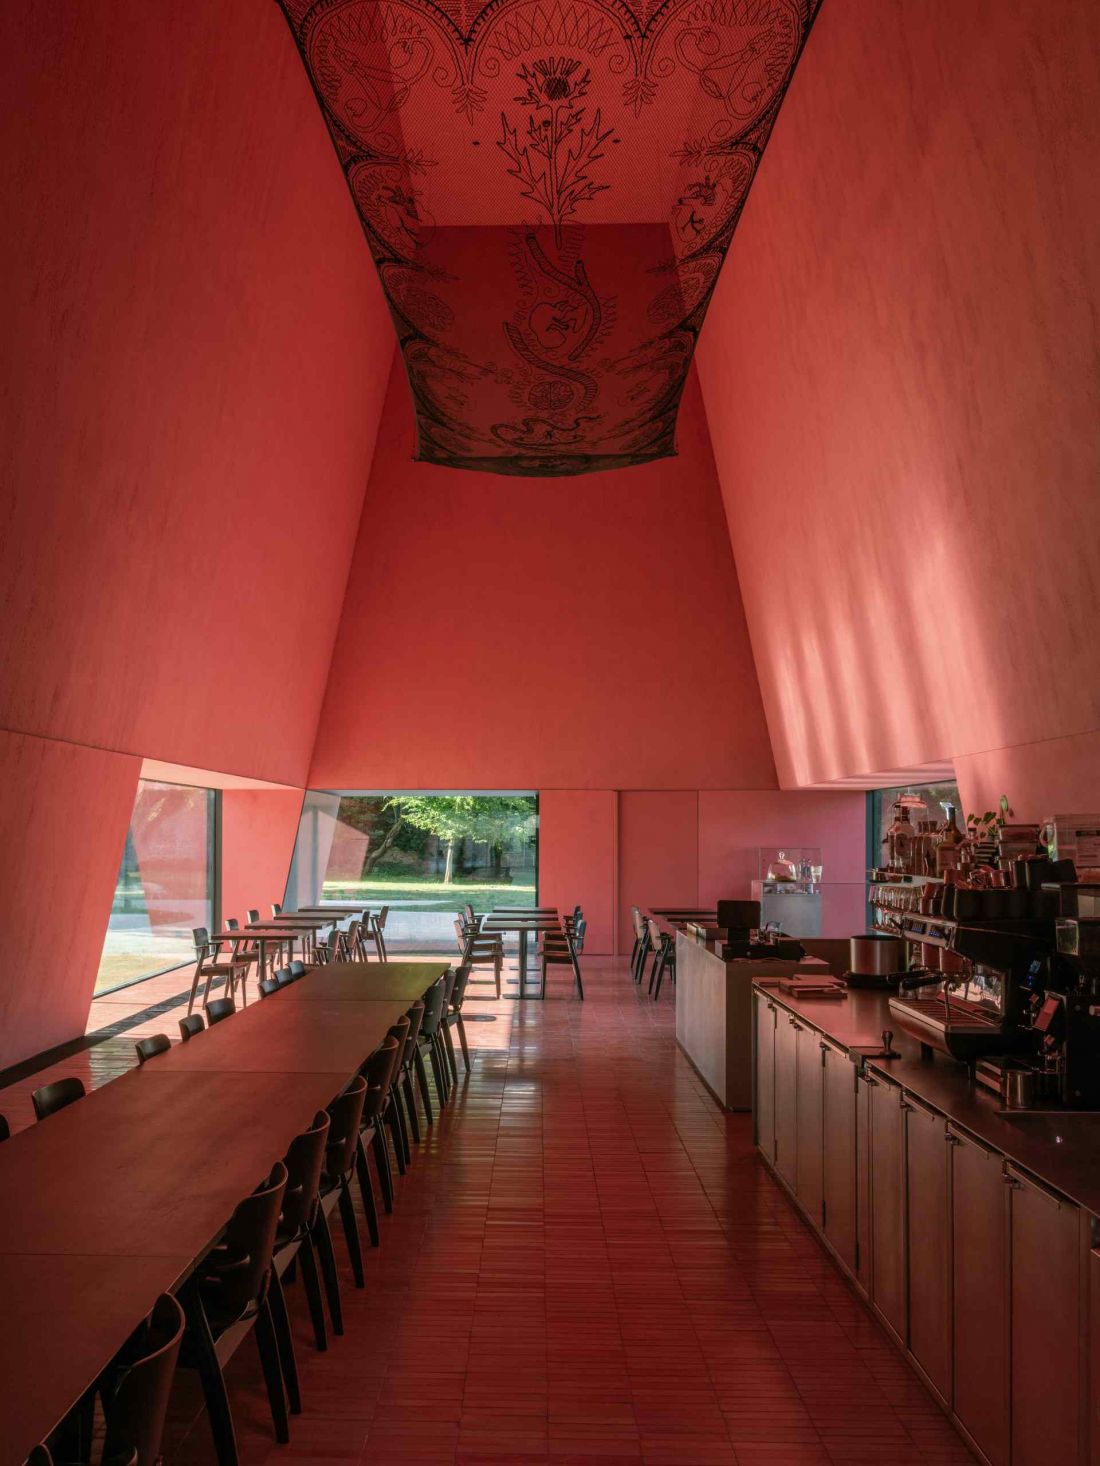
Abby Kortrijk, Belgium - work on the existing interiors was based on the principle of minimal intervention
© Simone Marcolin
The courtyard as the heart of the foundation and public space
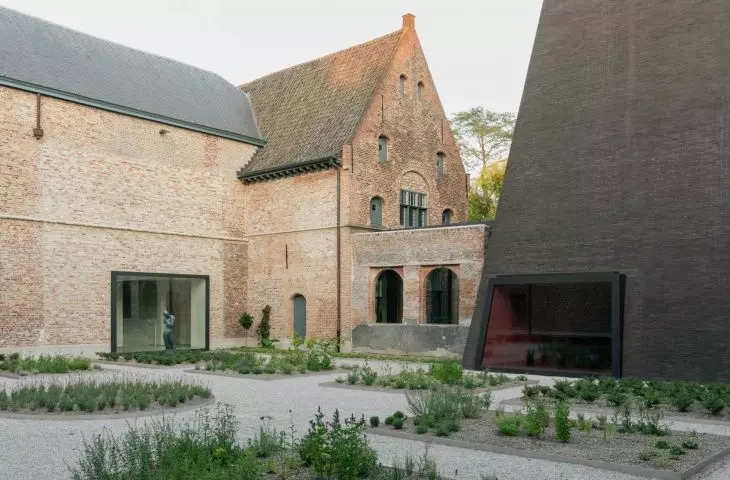
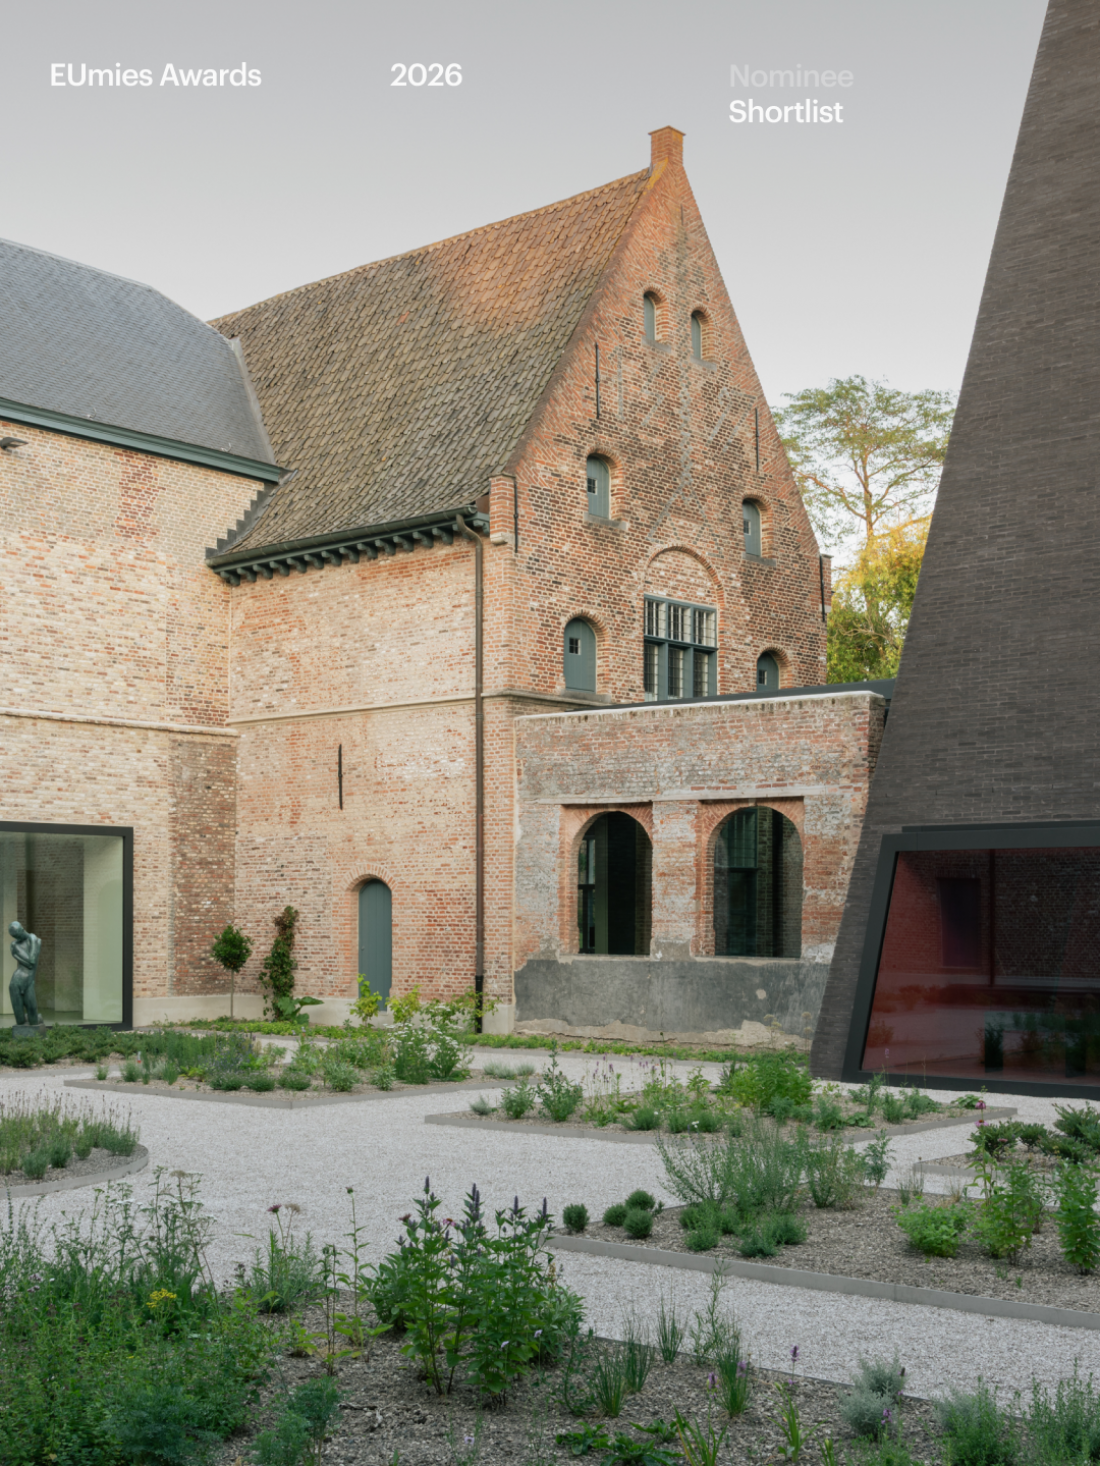
One of the key outcomes of this work was the restoration of the courtyard as the centerpiece of the establishment. With the removal of incongruous additions, the courtyard regained its prominence as a common space, organizing the movement and perception of the entire ensemble. It became an intermediate place between the city and the cultural institution - an open, accessible space that did not require knowledge of the exhibition program or crossing clear boundaries. In this way, the abbey was reintegrated into the daily rhythm of Kortrijk.
Abby Kortrijk in Belgium
© Simone Marcolin
Park pavilion and new relationship with Park Begijnhof
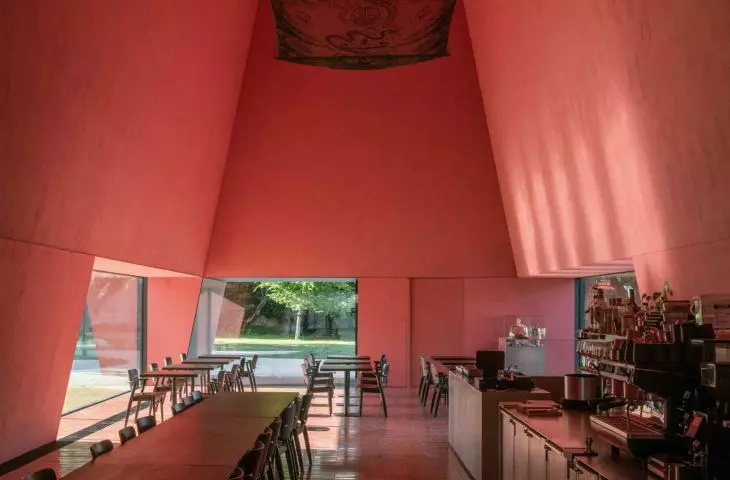
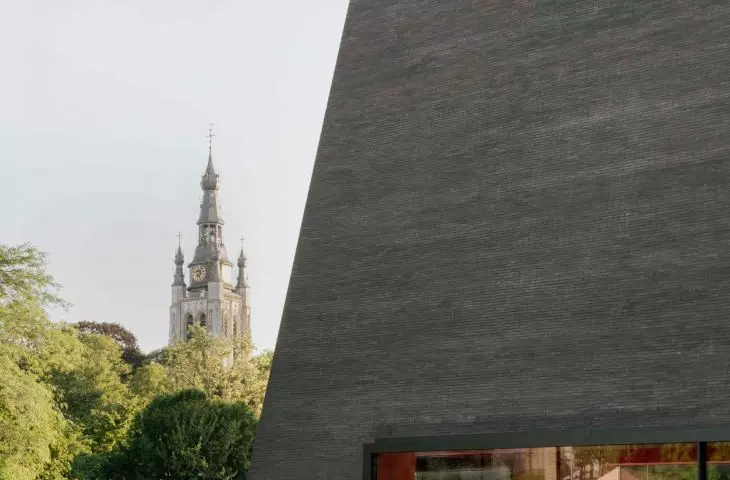
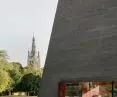
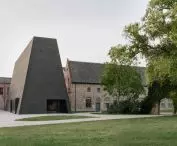
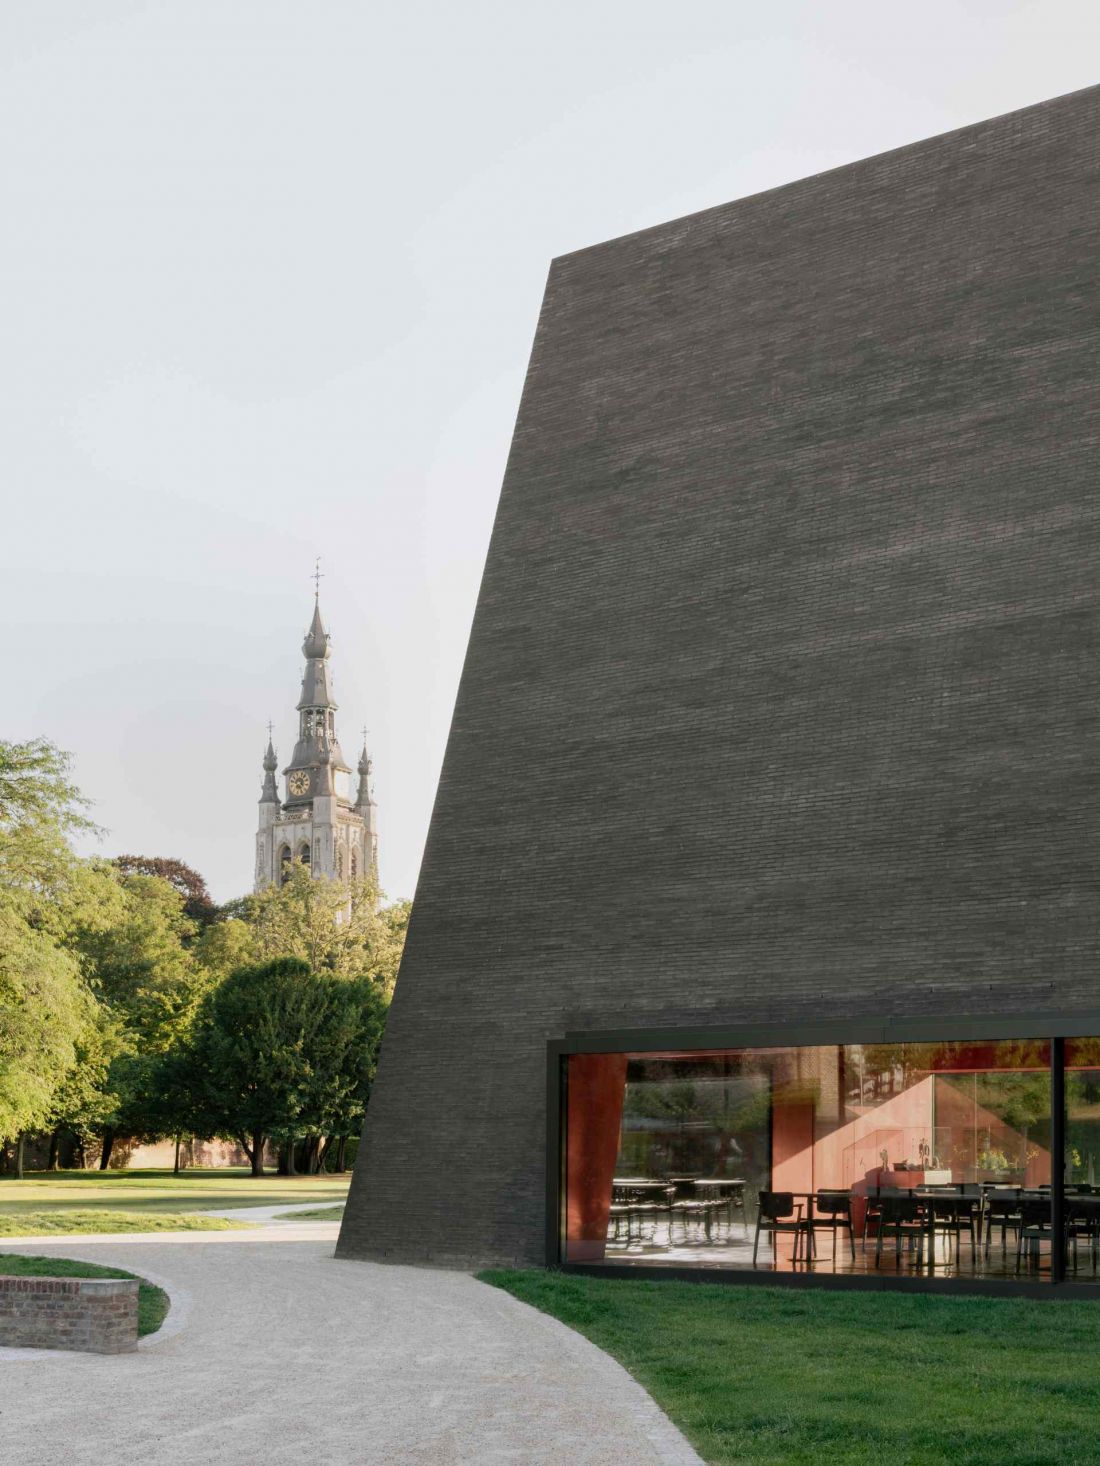
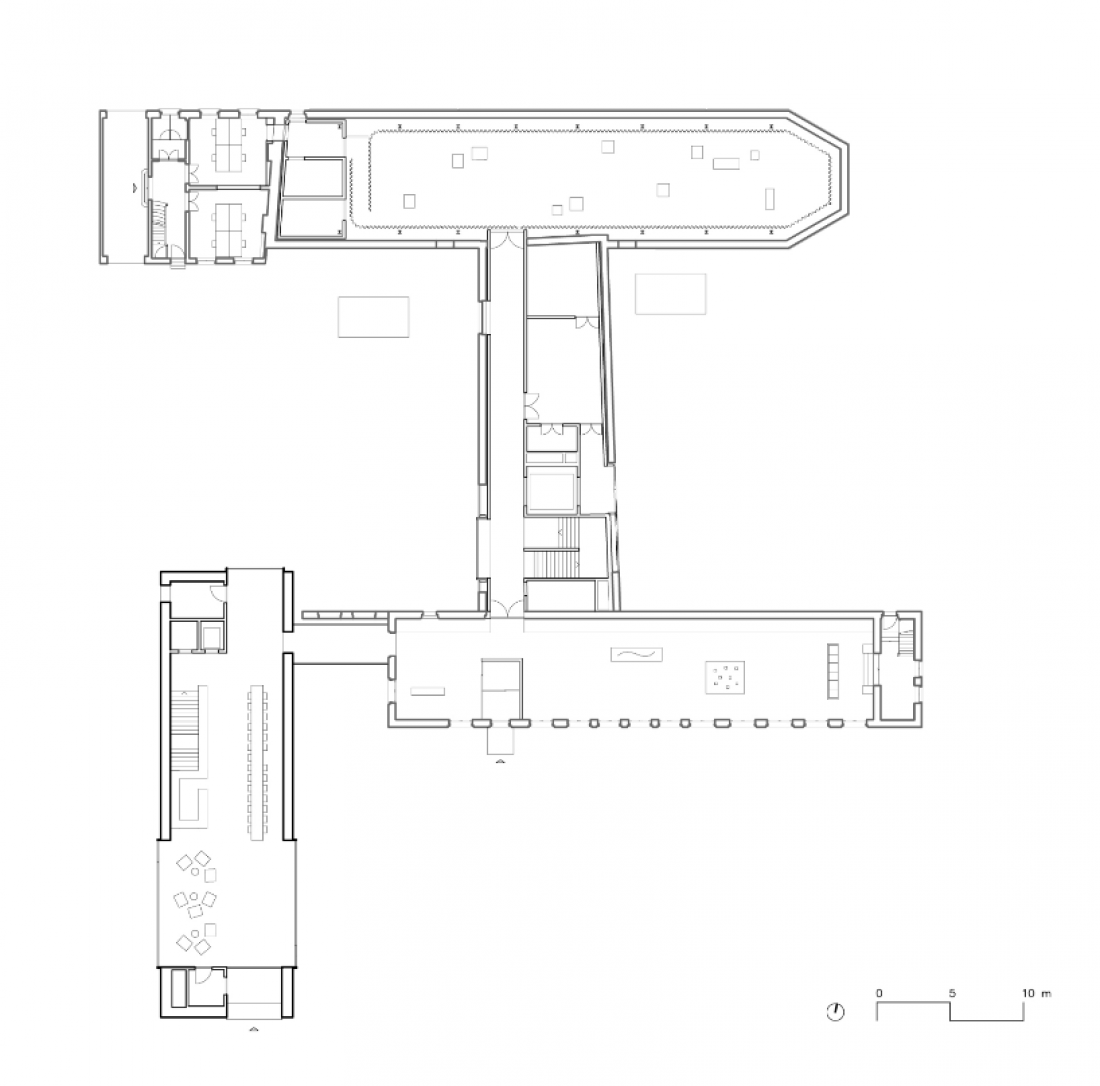
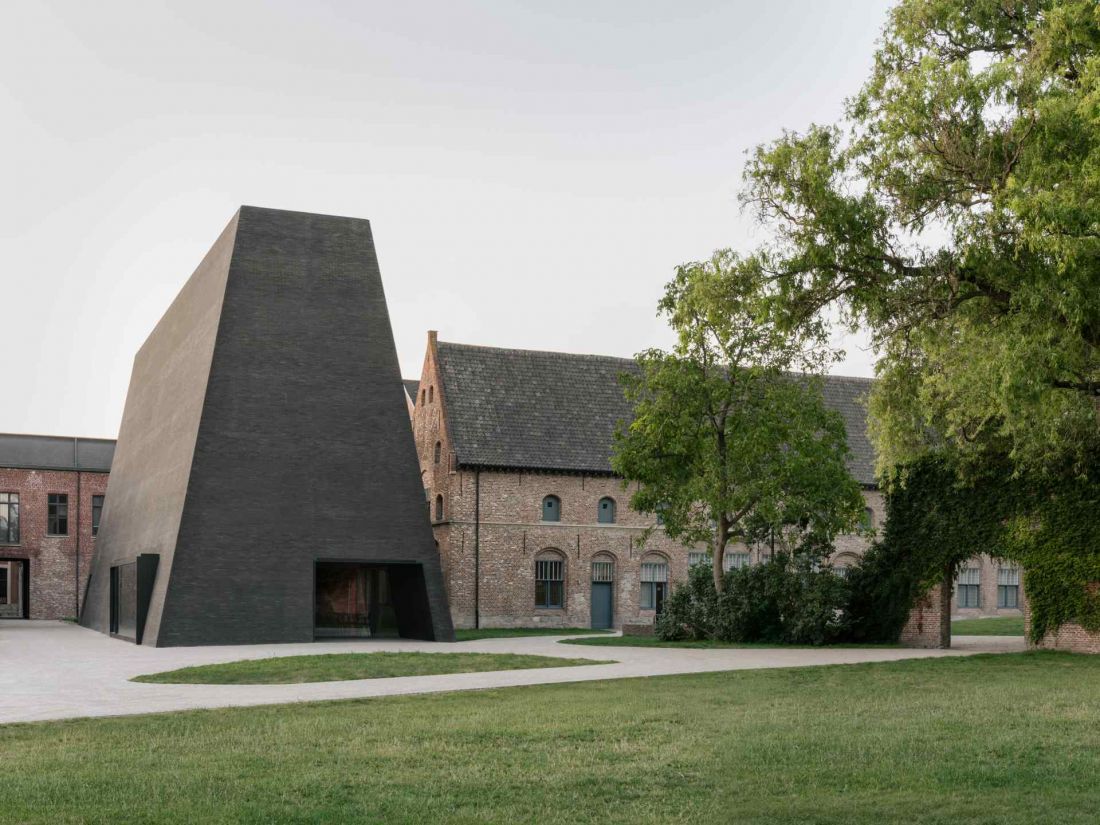
An important element of the new composition is the park pavilion, which houses a café and multipurpose space. It has been located orthogonally to the historic buildings, enclosing the courtyard and at the same time opening it towards the Begijnhof Park. The pavilion creates a clear transition between Groeningestraat Street and the public garden, significantly improving communication around the complex. Its form refers to the archetype of the roofs present at the abbey, but does not literally recreate them - it remains distinctly contemporary, maintaining formal autonomy.
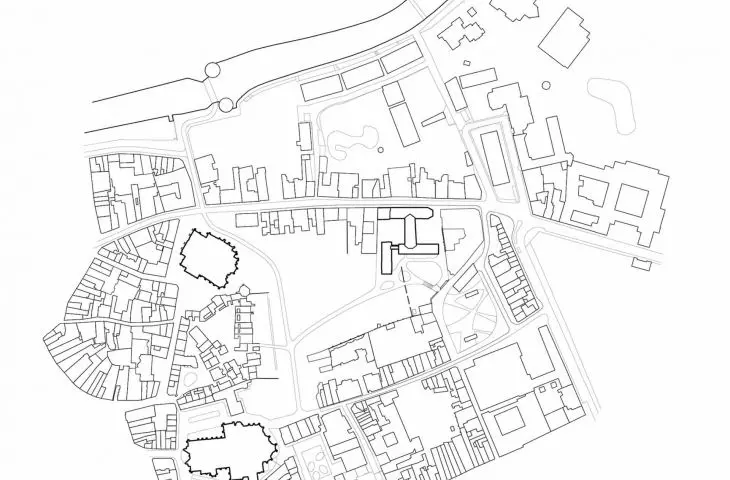
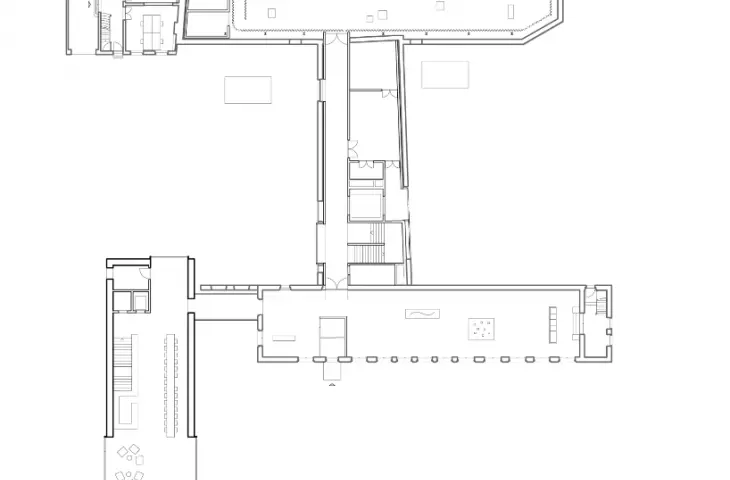
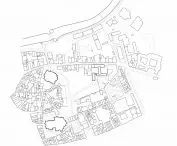
Abby Kortrijk in Belgium - site plan
© Simone Marcolin
Plan, massing and functional layout of the Abby Kortrijk complex
The spatial layout of the project is based on a clear hierarchy. The courtyard serves as the compositional center, around which the historic wings of the abbey and the new pavilion are arranged. The lump of the pavilion is compact and low, subordinated to the scale of the existing buildings. The expansion of the exhibition areas was moved entirely underground, which made it possible to preserve the open space around the complex and avoid interfering with its silhouette visible from the perspective of the city.
Abby Kortrijk in Belgium
© Simone Marcolin
Underground galleries as key
to preserving the historic silhouette
The new underground galleries were designed as full-fledged, flexible museum spaces, capable of adapting to a variety of exhibition scenarios. Locating them underground is not a purely technical procedure, but a conscious architectural decision to reconcile the contemporary needs of the institution with the preservation of the historic landscape. As a result, the new function does not compete with the monument, but complements it in an almost invisible way.
Abbey interiors: restoring spatial clarity
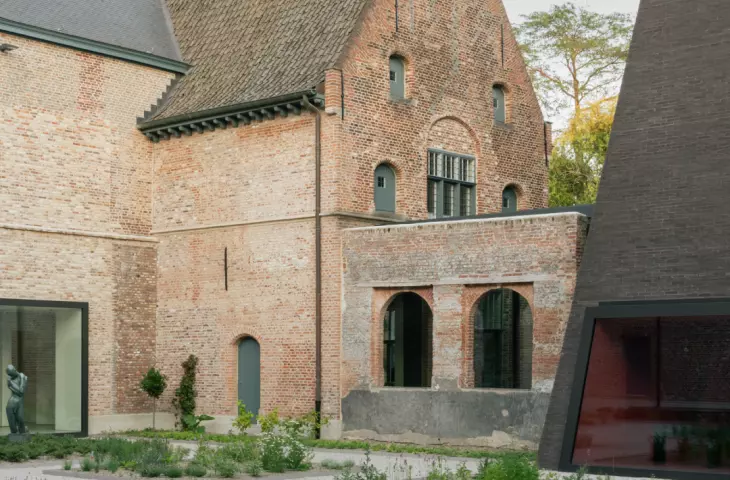
Work on the existing interiors was based on the principle of minimal intervention. The architects focused on restoring logical proportions and spatial relationships, dispensing with excessive reconstruction. The former chapel regained its full height and was transformed into an exhibition space, with the architecture providing a frame for the display. In the former dormitory building, the original windows, ceilings and terra cotta floors were preserved, keeping restoration work to a minimum.
Abby Kortrijk in Belgium - Abby Kortrijk's design incorporates a sustainable building process and the use of recycled materials
© Simone Marcolin
Material, recycling and local building process
The Abby Kortrijk project incorporates a sustainable construction process and the use of recycled materials. The pavilion's façade is made of proprietary bricks, created from 60 percent construction waste and 40 percent clay. By firing at lower temperatures, 92 tons of ceramic waste were reused, reducing energy consumption while maintaining the required technical parameters. In the interiors, new cement tiles were designed as a continuation of the existing terra cotta floors, and the original facades and floors were restored with recycled bricks where necessary.
Abby Kortrijk as an example of contemporary work
with heritage
Abby Kortrijk shows that the architecture of a cultural institution can be expressive without recourse to dominant formal gestures. Its strength lies in the precision of its decisions, its consistency and its ability to work with what is found. The project does not enclose history in a museum narrative, but allows it to function as an active element of the urban landscape. For Kortrijk, this means not only a new exhibition space, but also a thoughtful reintegration of one of the most important historical ensembles into the everyday life of the city.








