











Three years ago, a unique object was discovered in Oświęcim - a wooden mikvah, which was located right next to the Great Synagogue. Soon this unique find will receive an architectural frame, the design of which was created by the Miroslaw Nizio studio team.
what is a mikvah?
In Judaism, amikvah is a bathhouse, a pool of rainwater in which ritual immersion is supposed to lead to spiritual purification. The remains of an 18th-century oak wood mikveh - an important trace of the Jewish community's settlement, traditions and daily life - were found just outside the Great Synagogue Memorial Park in Oswiecim in 2023. Why is this such a valuable find?
mikvah exhibition
© Nizio Design International
All indications are that it is probably the only surviving relic of a wooden mikvah from this period in Europe. The discovery is of great importance not only for research into the history of Judaism, but also for learning about the history of Auschwitz itself as a city with a multicultural past. [...] The wooden mikveh of Oswiecim is a silent but extremely meaningful witness to history. Its preservation and making it available to future generations is not only a matter of memory, but also the fulfillment of the constitutional and statutory obligation to protect cultural heritage. The relics found constitute a heritage for which we are all responsible. Their protection and proper understanding foster respect for the past, while teaching sensitivity to the cultural diversity of the modern world
- emphasizes the Auschwitz Castle Museum, an institution entrusted by the City with the care of the monument.
between yesterday and today
The architectural setting for this important trace of history was developed by the team of Miroslaw Nizio Nizio Design International, experienced in creating spaces of special significance, including the Mausoleum of Martyrdom of Polish Villages in Michniów and the Ulma Family Museum of Poles Saving Jews during World War II in Markowa.
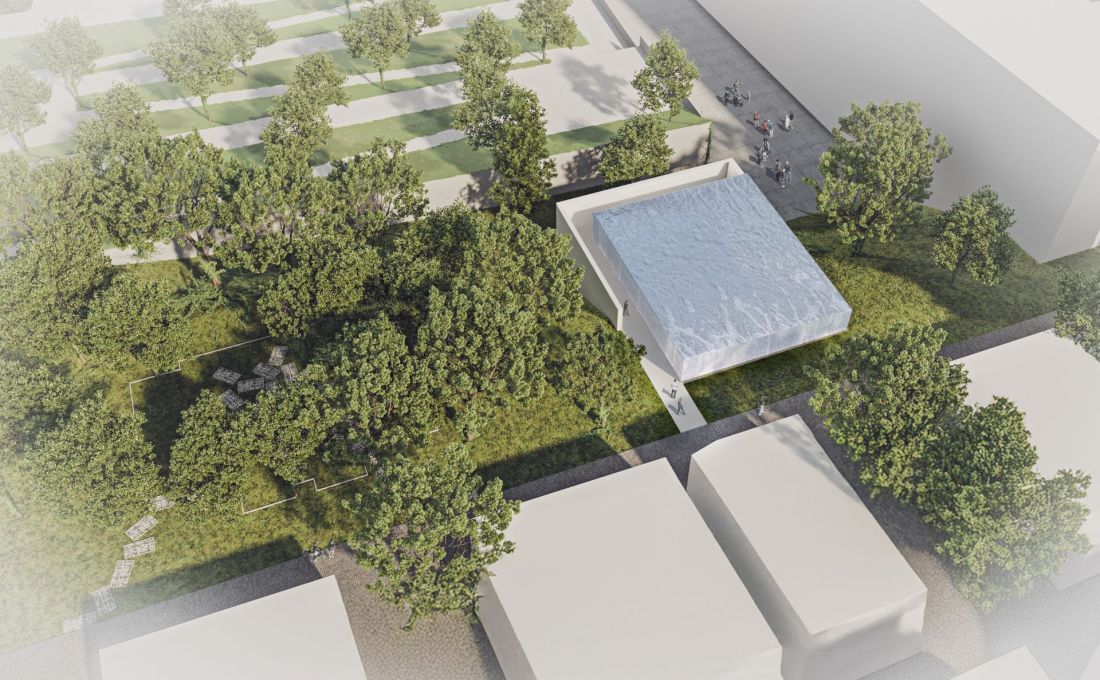
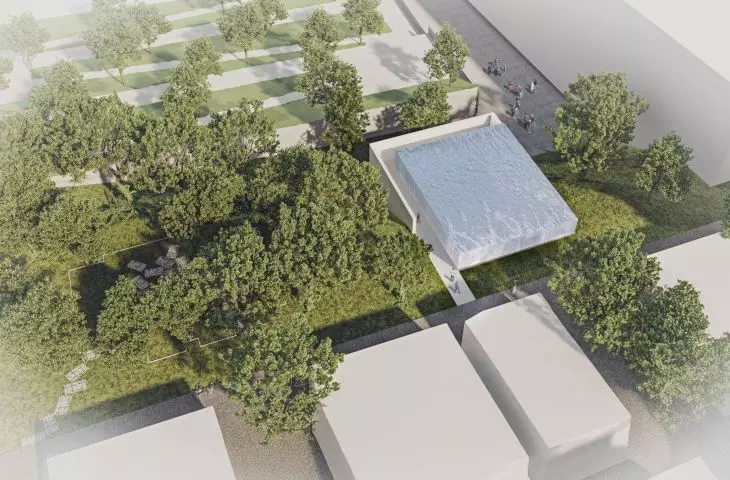
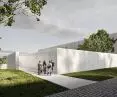
bird's eye view visualization
© Nizio Design International
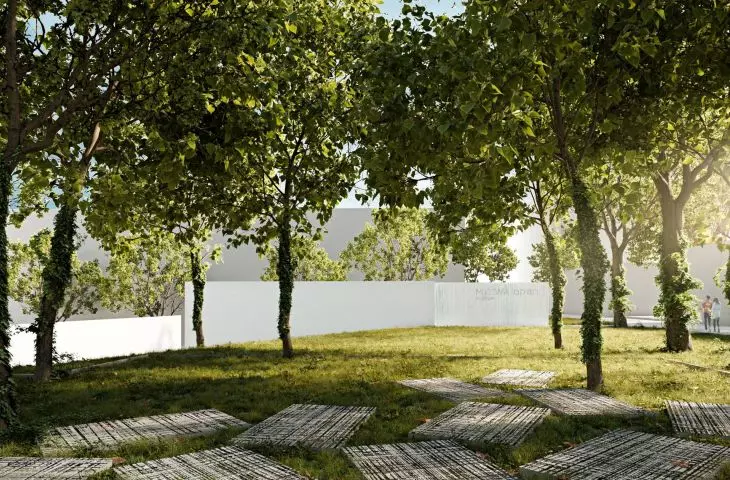
The nearly 600-square-meter pavilion, a storytelling space about the history of the Jewish community in Oswiecim, will stand in the vicinity of the Memorial Park realized on the site of the Great Synagogue destroyed at the beginning of World War II. The symbolic Memorial Park of the NArchitekTURA studio's design, recognized among other things by its inclusion on the shortlist for the 2022 Mies van der Rohe Prize competition, is "built" through an irregularly arranged mosaic of forty slabs of gray sandstone - industrial waste - to remind us of the former synagogue. Enclosed within the outline of the projection of the destroyed synagogue, the slabs lead to, among other things, a display depicting the history of the synagogue, a water pond and a chandelier, a copy of an artifact found at the site during archaeological work.
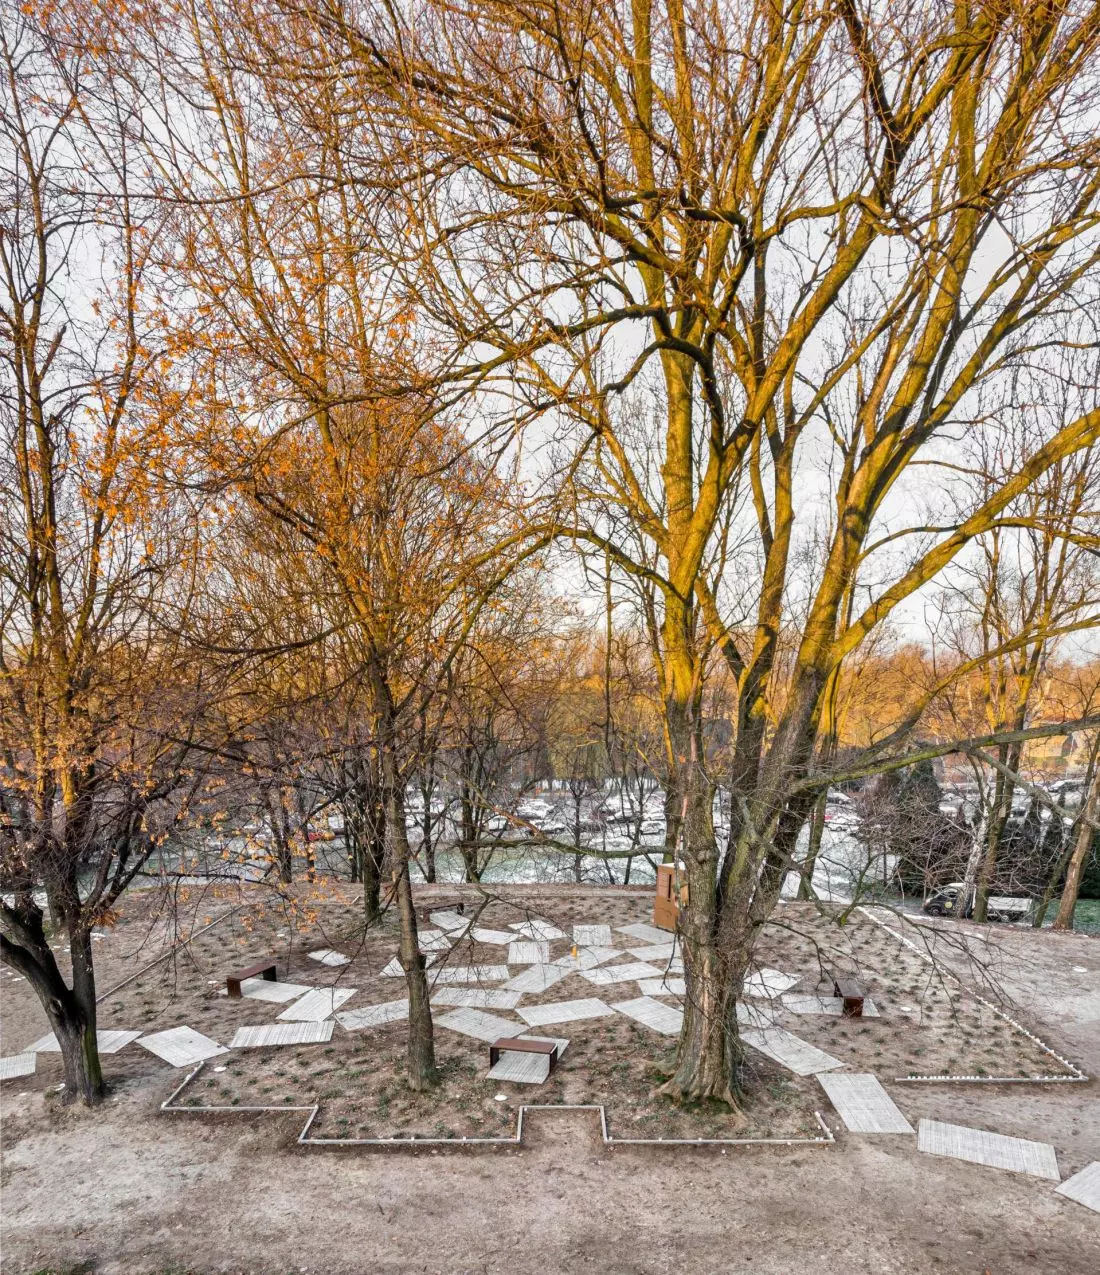
Memorial Park in Oswiecim
Photo: Piotr Strycharski
Read more: When architecture gives way to nature. Memorial Park of the Great Synagogue in Oswiecim
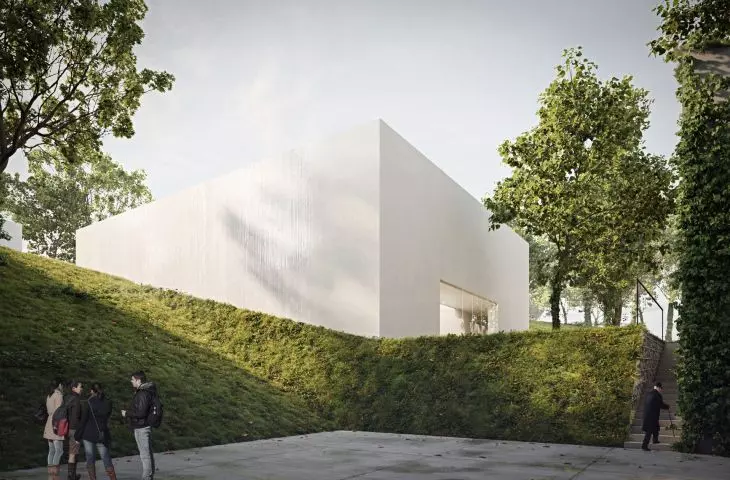
Modest in form, but strong in expression, the space of the Memorial Park is to be complemented by the aforementioned pavilion protecting the relics of the unique on a European scale mikvah. The two-story, minimalist structure will be partially sunk in the slope.
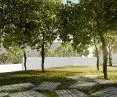
The external architecture of the pavilion was designed in the spirit of minimalism and material sincerity. The facades operate with rhythm, light and texture, alluding to natural raw materials and the archaeological nature of the discovery. The play of light and shadow builds an atmosphere of concentration, while the controlled view openings direct attention towards the Memorial Park space, strengthening the relationship between architecture and landscape
- explain the project's authors.
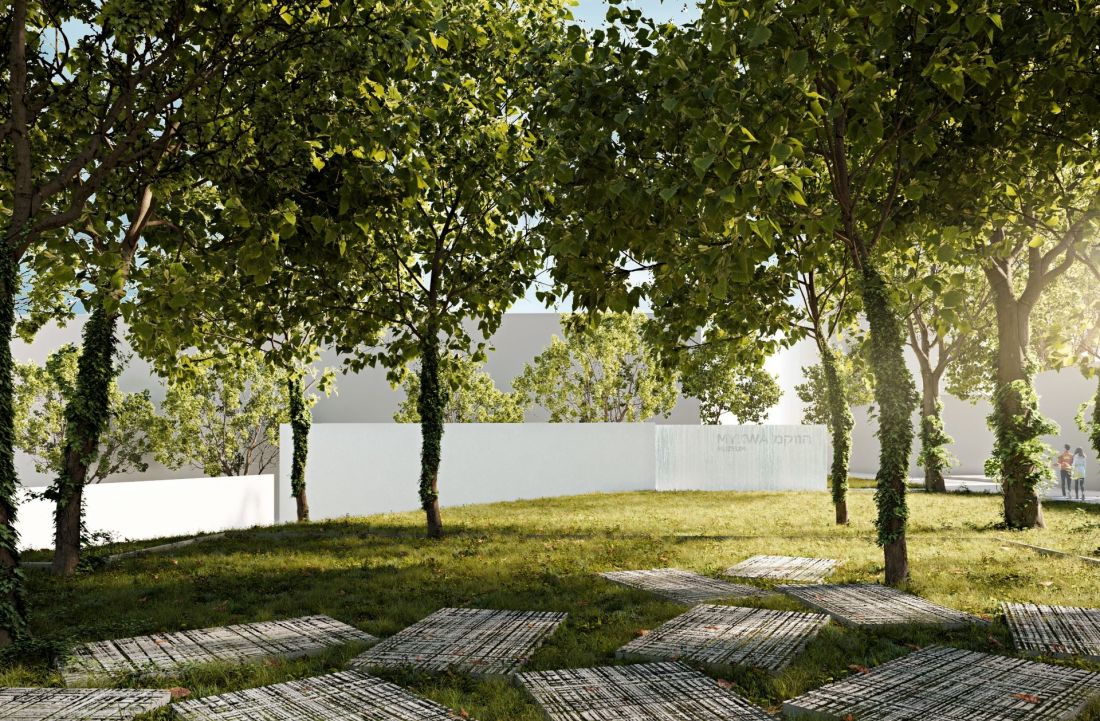
View from Memorial Park
© Nizio Design International
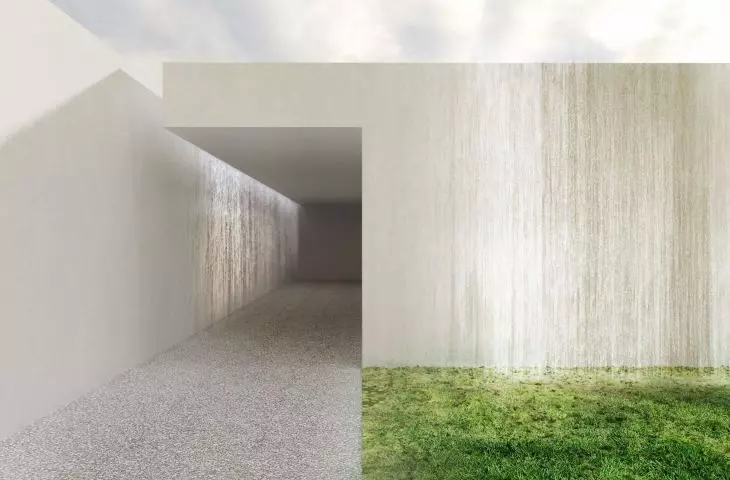
The entrance to the pavilion, from the side of Berka Joselewicza Street, will be led through a path between the body of the building - taking a simple, single-level, horizontal form from this side - and a high wall. On the covered section leading visitors into the depths of the building, the architects planned a narrow gap through which natural light will fall.
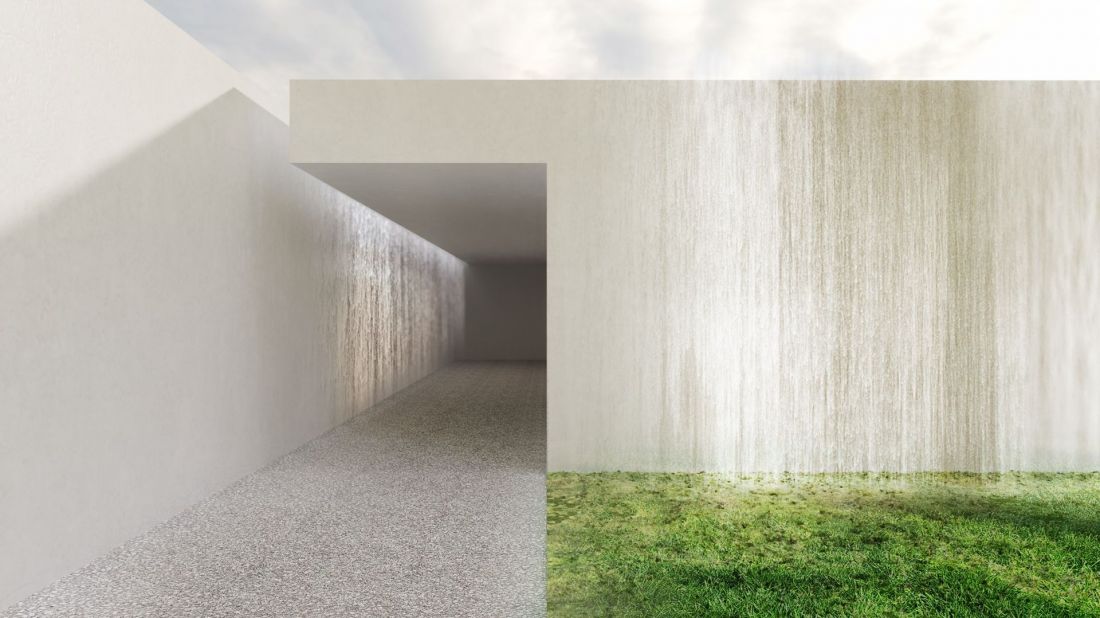
entrance to the pavilion
© Nizio Design International
The pavilion becomes a place of transition: between modernity and history, between the city and a space for reflection
- add the architects.
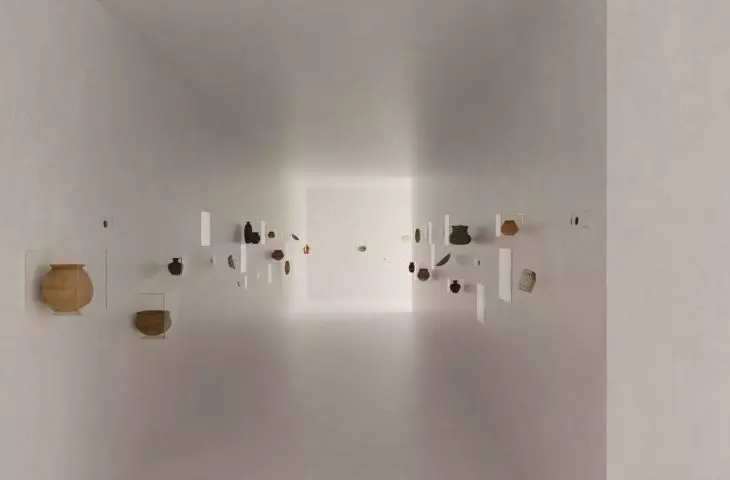
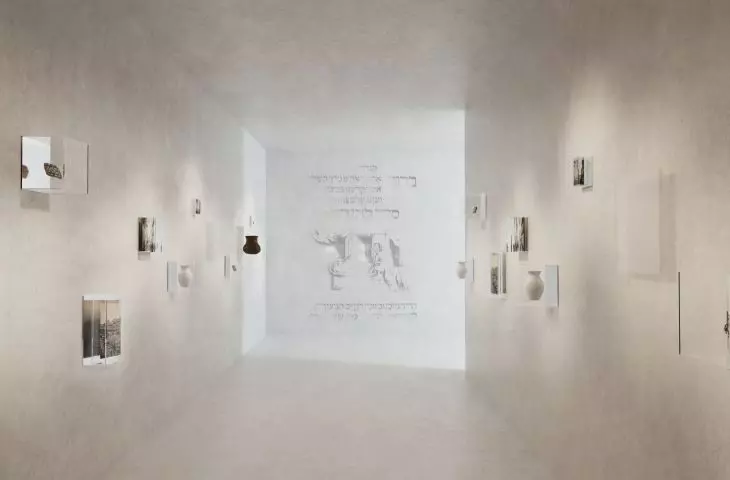
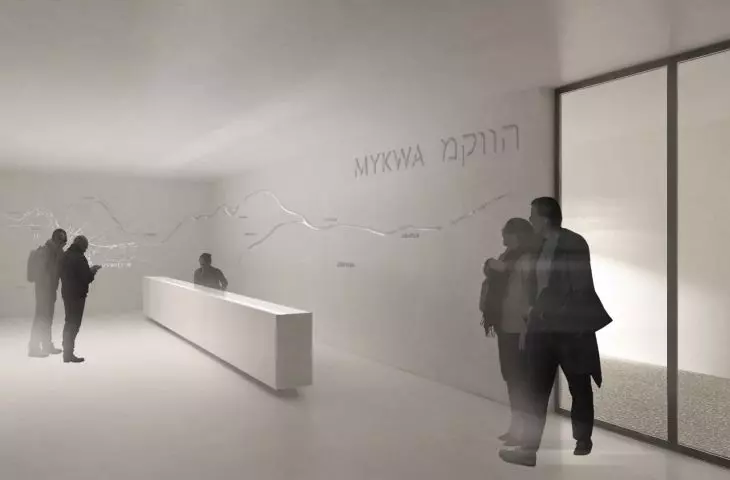
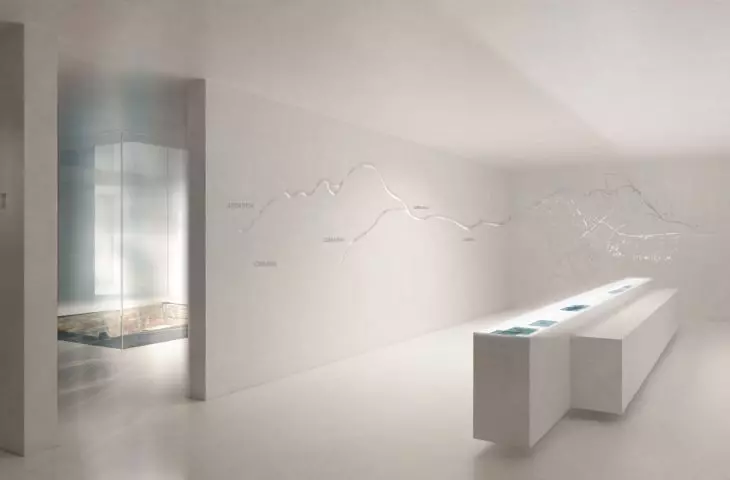
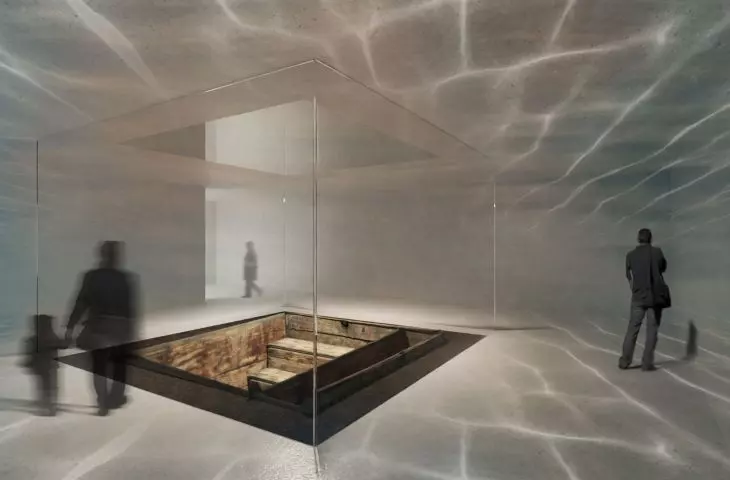
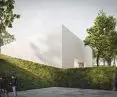
On the other hand, from the side of the Boulevards, visitors will be able to see the white box, a minimalist, two-story cube integrated into the irregular topography of the area. The upper part of the pavilion is planned to house a permanent exhibition focused on the historic mikveh, while the lower part will house technical facilities, changing rooms, toilets and an educational room. The interior, like the exterior, will be based on the play of light with shadow and restrained colors.
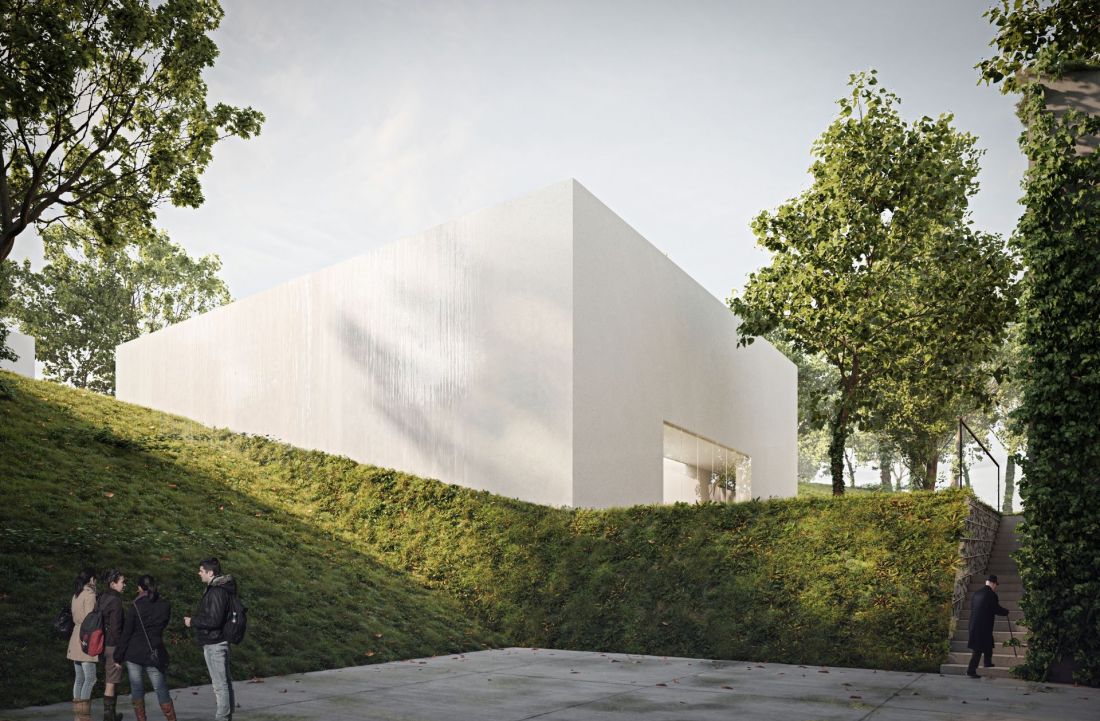
view from the Boulevards
© Nizio Design International
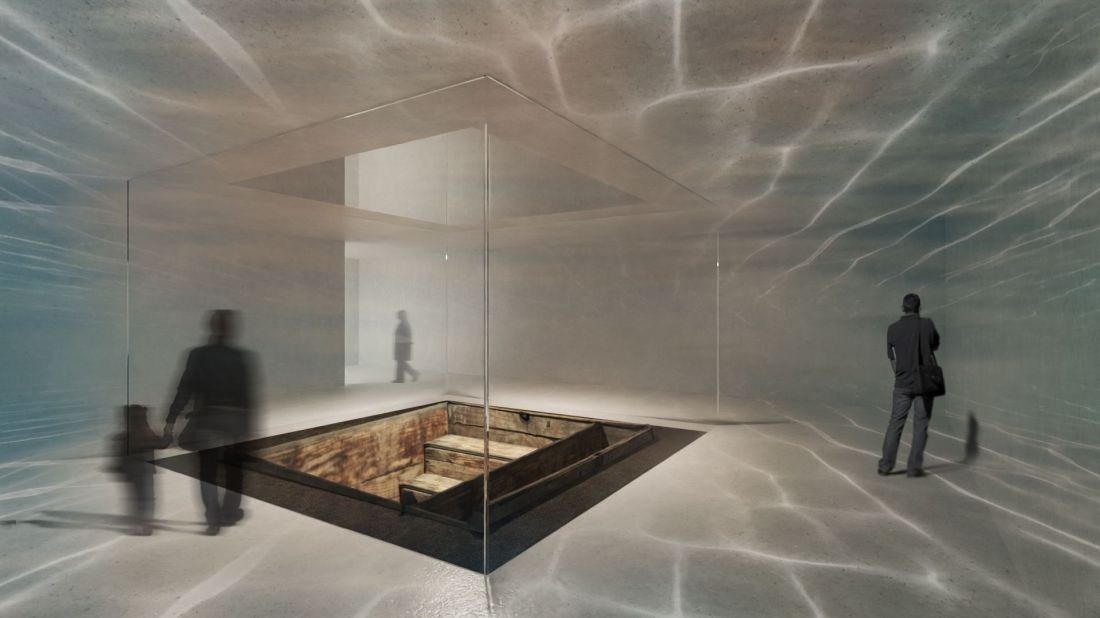
The materials and colors of the interior refer to the archaeological nature of the find and the natural raw materials present in the concept of the entire pavilion. Subdued textures, a sparing color palette and consciously designed light create a background that brings out the authenticity of the exhibit without distracting from it. The light - both natural and artificial - plays a narrative role, ordering the space and guiding the eyes of visitors
- reads the project description.
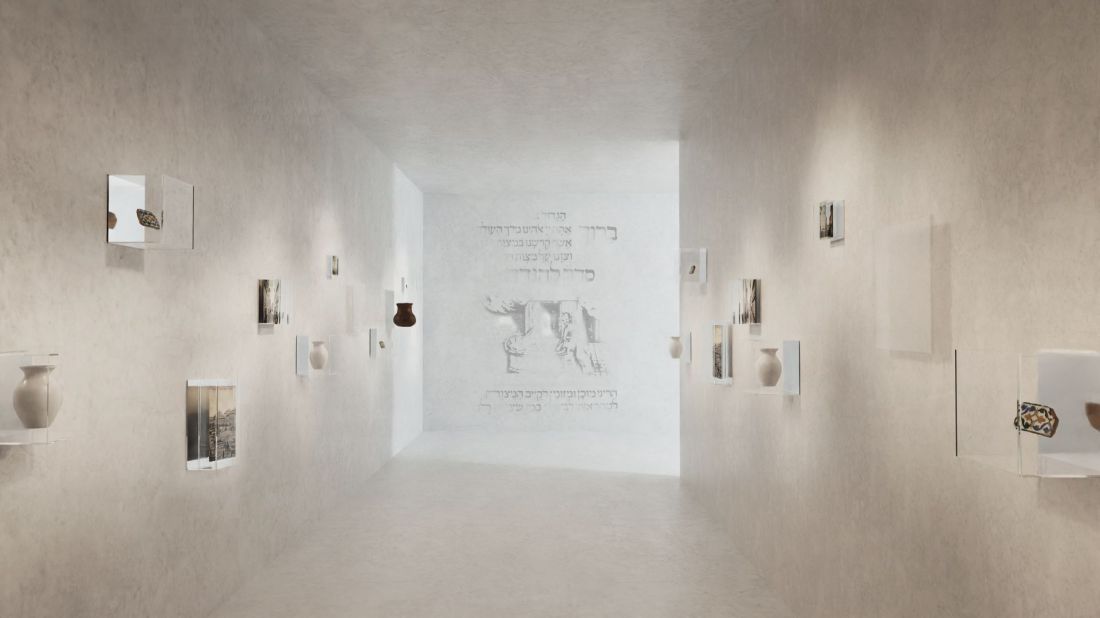
visualization of the interior of the pavilion
© Nizio Design International
Implementation of the project is expected to begin next year.








