

Simple Art Museum,
design: HAS design and research
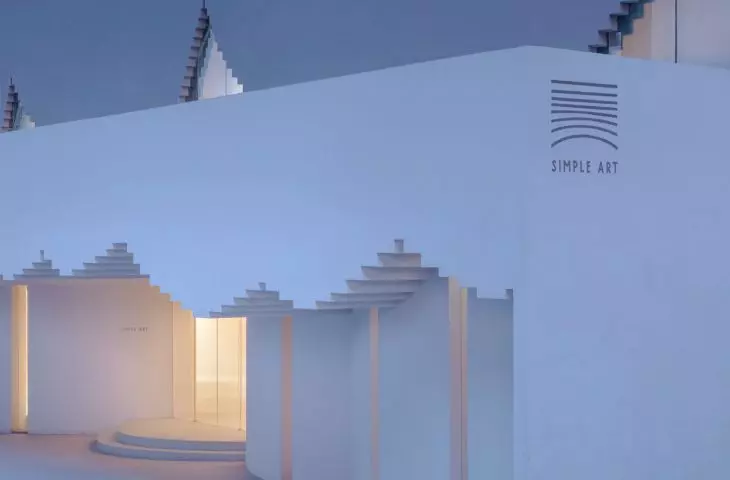
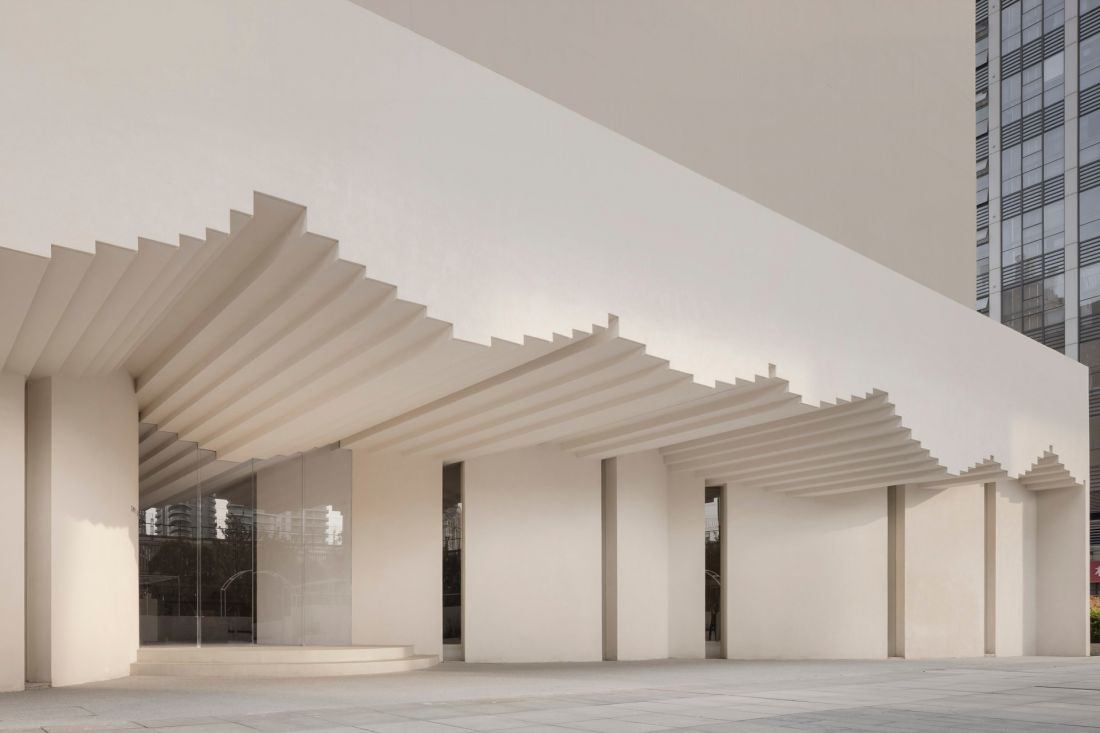
At the intersection of Hefei’s historic district and its new developments, a small museum of contemporary art has been built that does not compete with its surroundings in terms of scale. The Simple Art Museum, designed by Jenchieh Hung and Kulthida Songkittipakdee of HAS design and research, draws inspiration from Anhui architecture but does not replicate it literally. The region’s roofs, gables, and gardens served as the starting point for a building with soft lines, an open ground floor, and interiors that blend exhibitions with creative work.
Simple Art Museum, Hefei — ©W Workspace
a museum on the border between two parts of the city
Over the past two decades, Chinese cities have invested heavily in museums and cultural institutions. However, following a period of large-scale, often monumental projects, a shift toward architecture that is more intimate, community-oriented, and sensitive to the local context is becoming increasingly evident . The Simple Art Museum clearly illustrates this shift. The building was constructed in Hefei, in Anhui Province, between the historic part of the city and a developing residential area. It does not attempt to assert its presence through a striking scale. Rather, it proposes a more understated model of a cultural institution—one open to gatherings, exhibitions, and everyday engagement with art.
Simple Art Museum, Hefei — ©Fangfang Tian
Anhui tradition in a contemporary form
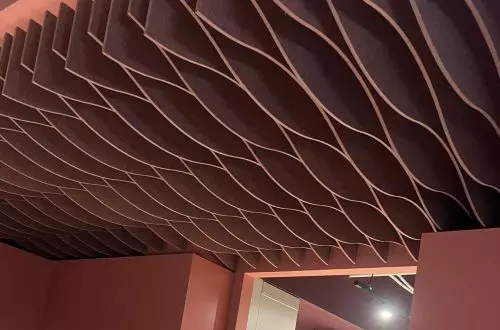
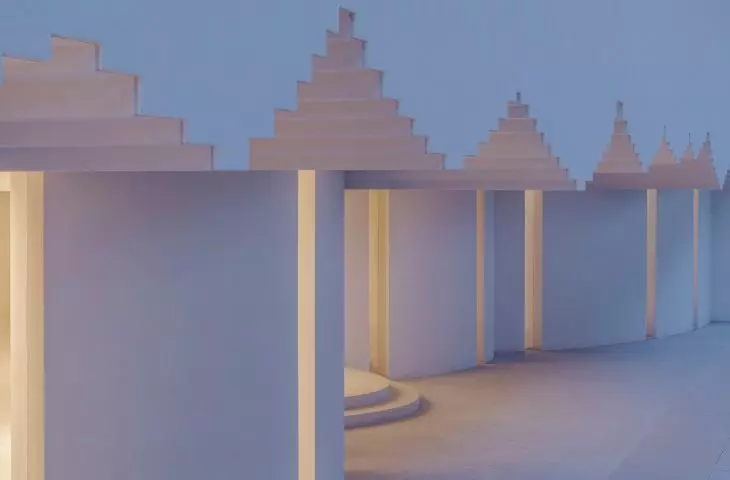
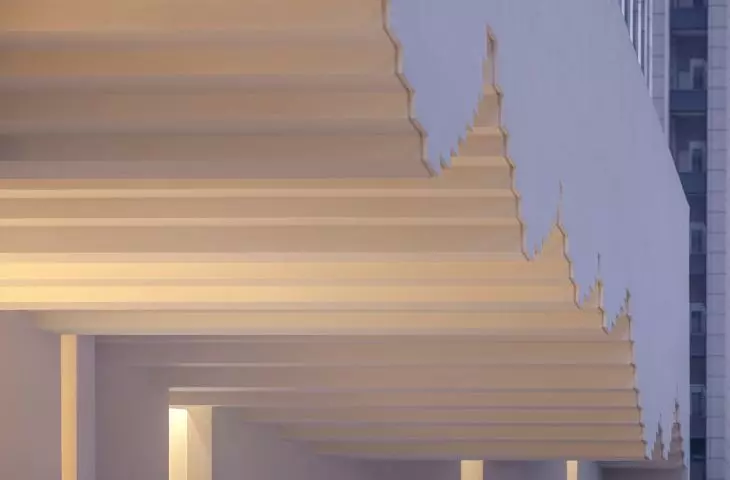
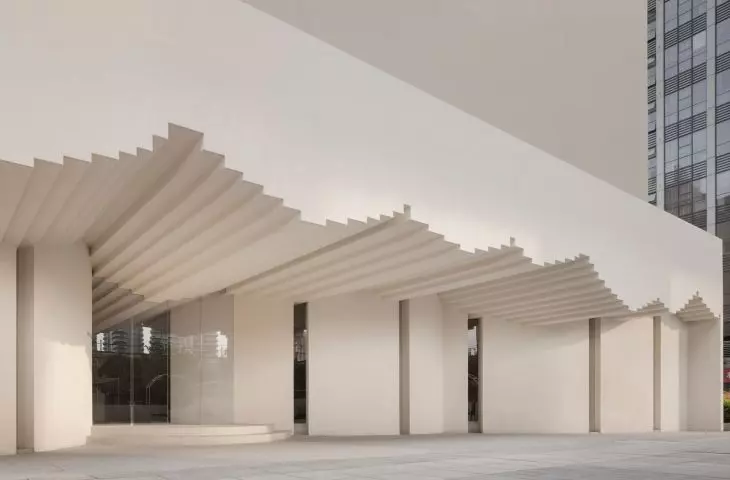
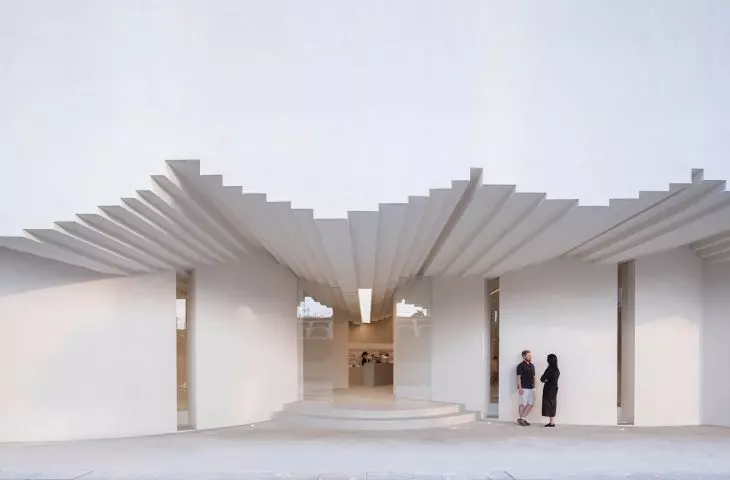
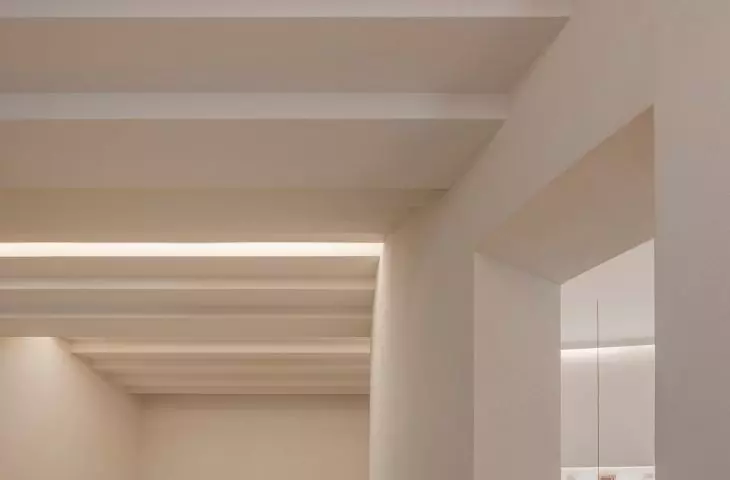
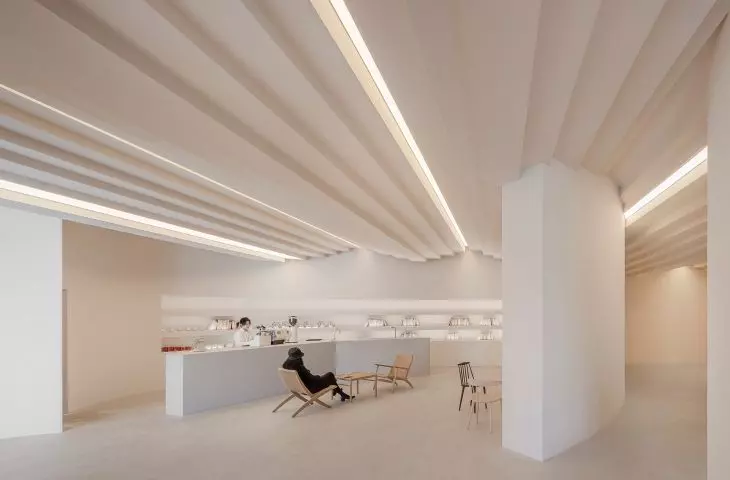
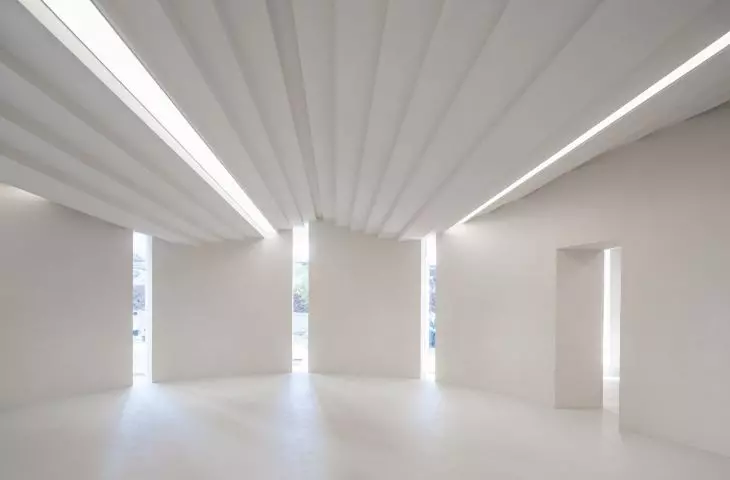
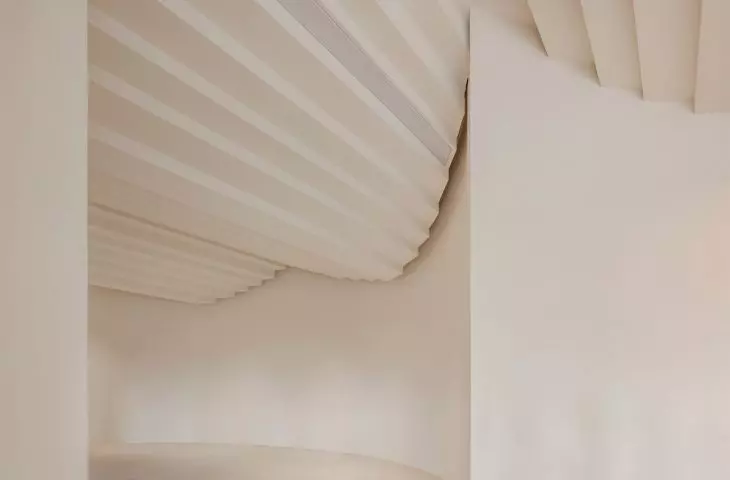
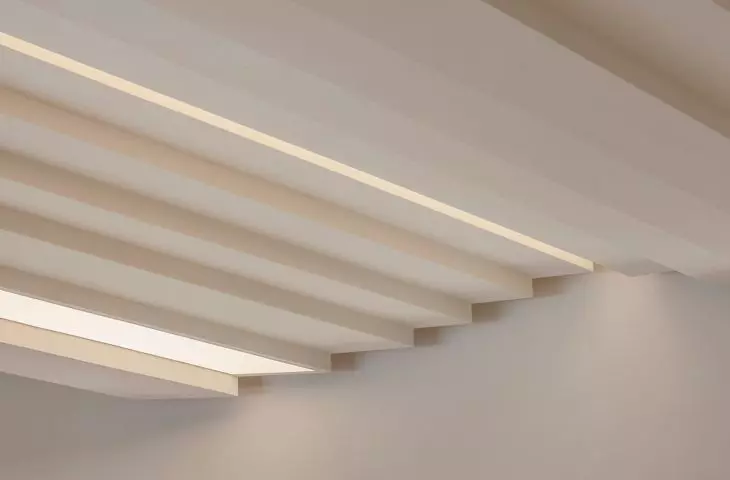
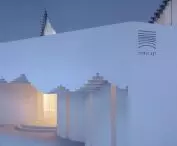
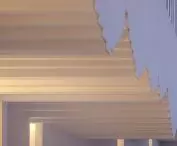
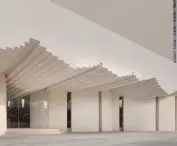
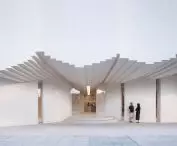
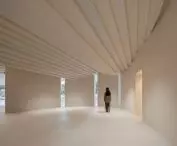
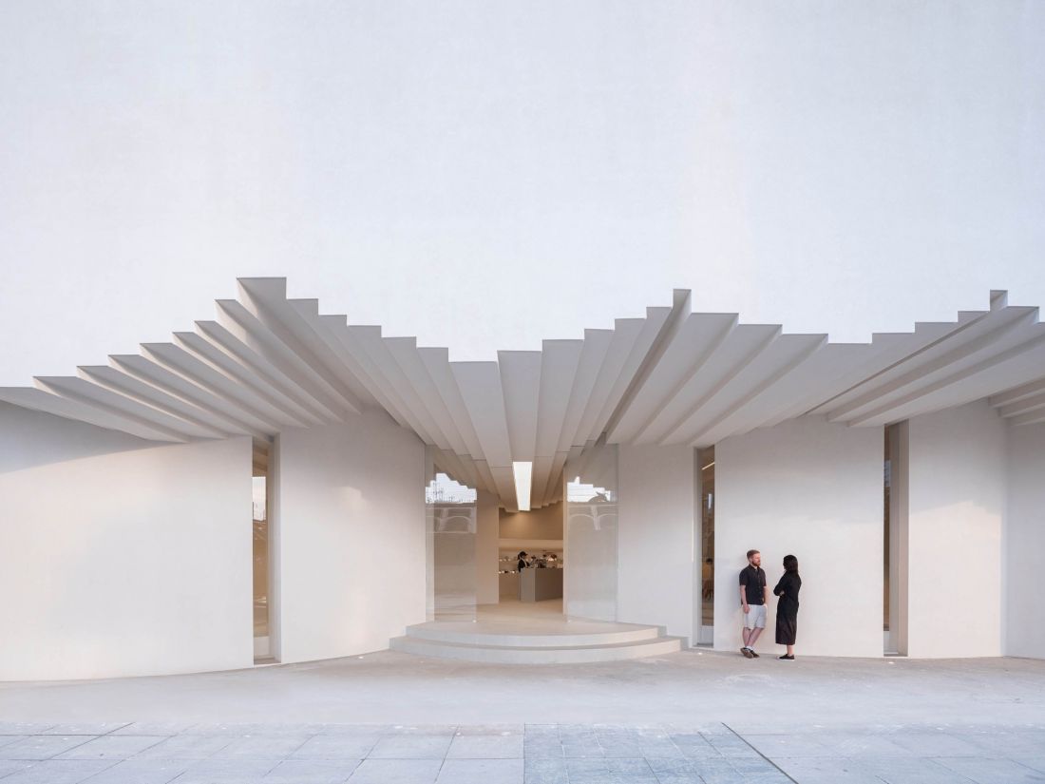
The architects’ starting point was the traditional architecture of the Anhui region, recognizable by its distinctive roofs, gable walls, columns, and courtyards. HAS design and research does not treat these motifs as mere decoration. In the design, they are simplified and transformed into the language of contemporary architecture. The most important element is the roof. Its irregular, undulating line evokes local forms but does not replicate them directly. From the outside, it gives the museum a recognizable silhouette, and inside, it organizes the layout of functions under a single, soft line.
Simple Art Museum, Hefei — ©W Workspace
Under the Shared Roof of the Simple Art Museum
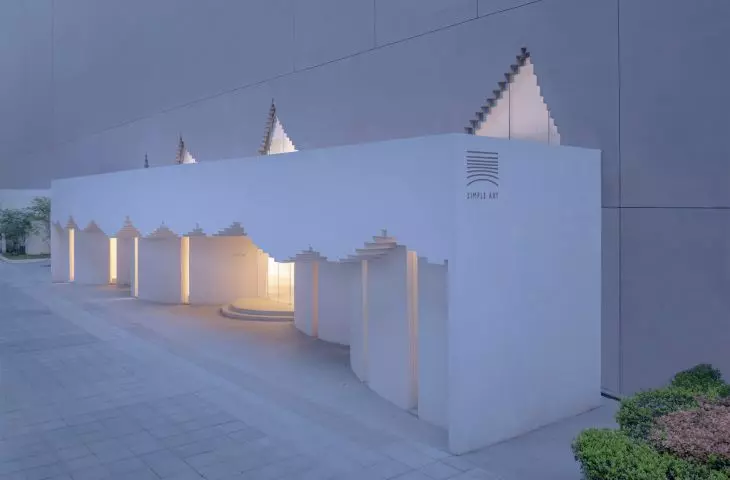
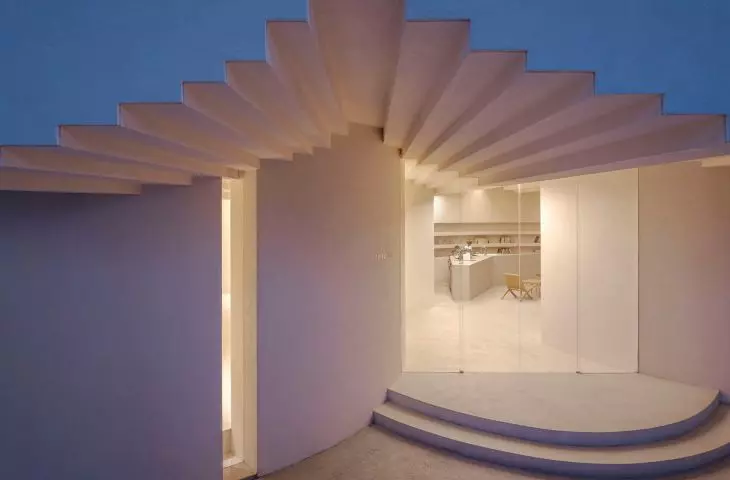
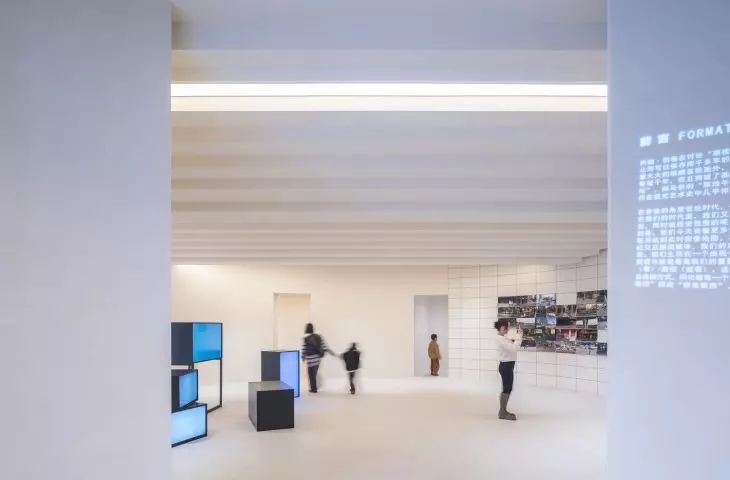
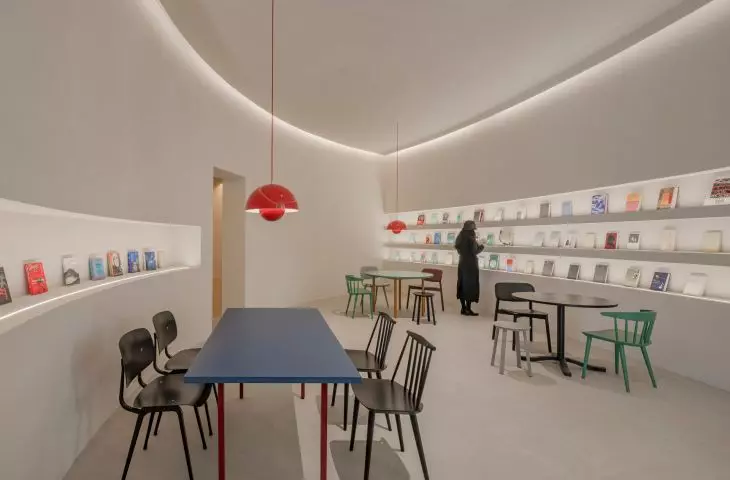
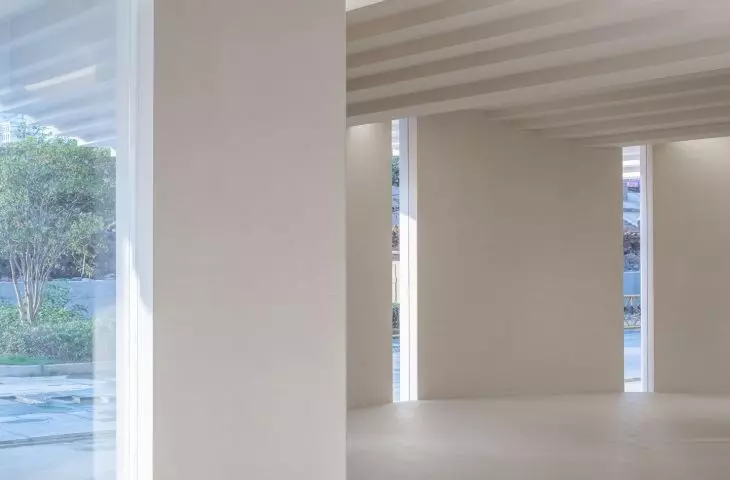
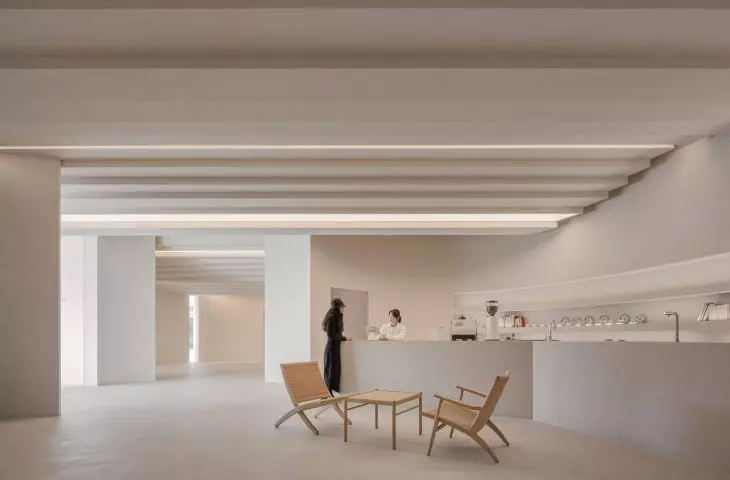
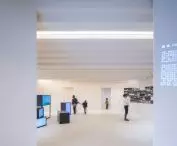
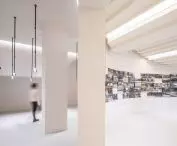
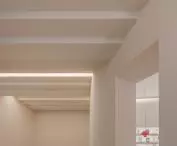
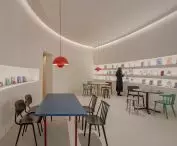
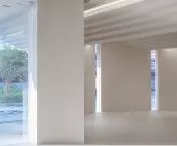
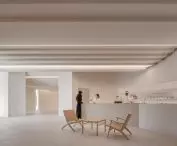
The building houses exhibition halls, galleries, workshops, multimedia spaces, design-focused meeting areas, and a café. The program is therefore not limited to traditional exhibitions. It is designed to foster conversation, work, and leisurely interaction. The ground floor opens onto the plaza and invites visitors inside without excessive formality. The entrance area, decorated in shades of gray, serves as a calm backdrop for the exhibits, the flow of visitors, and the light streaming into the interior. As a result , the museum does not create a clear boundary between the institution and the city, but rather blends gently into the life of the neighborhood.
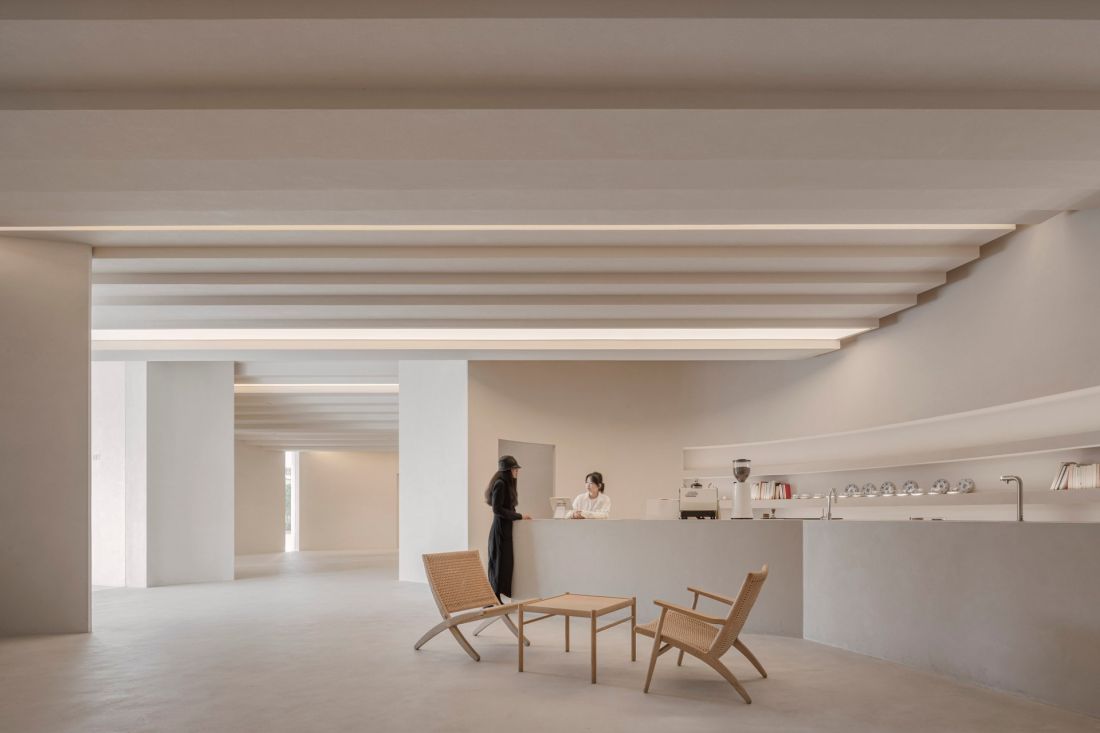
Simple Art Museum, Hefei — ©W Workspace
an interior without a single predetermined route
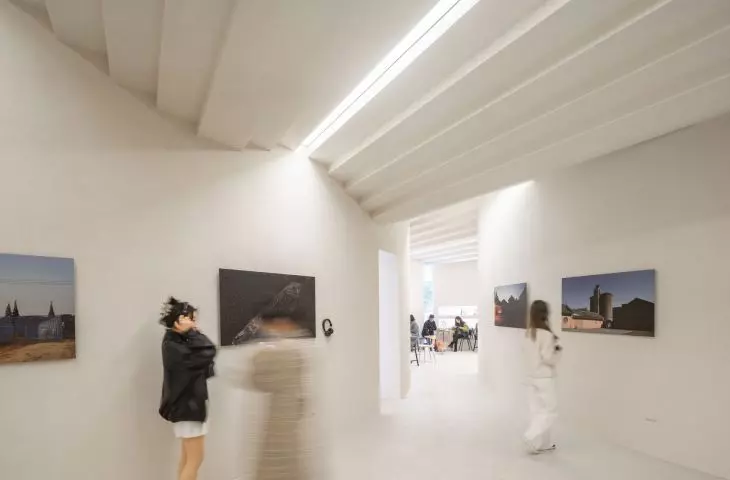
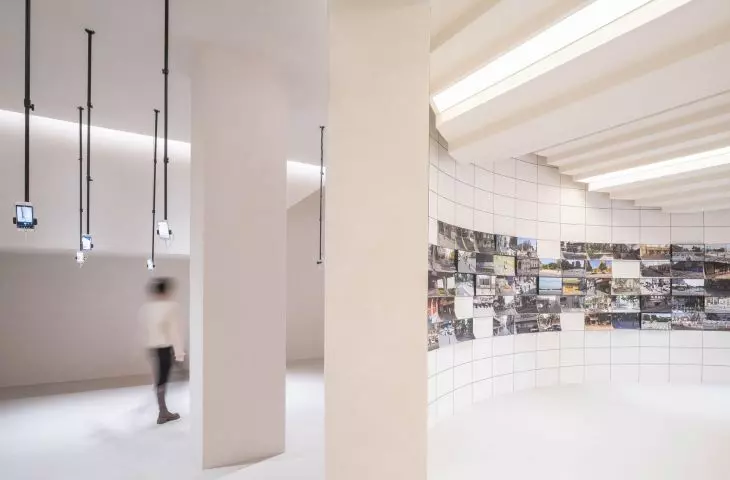
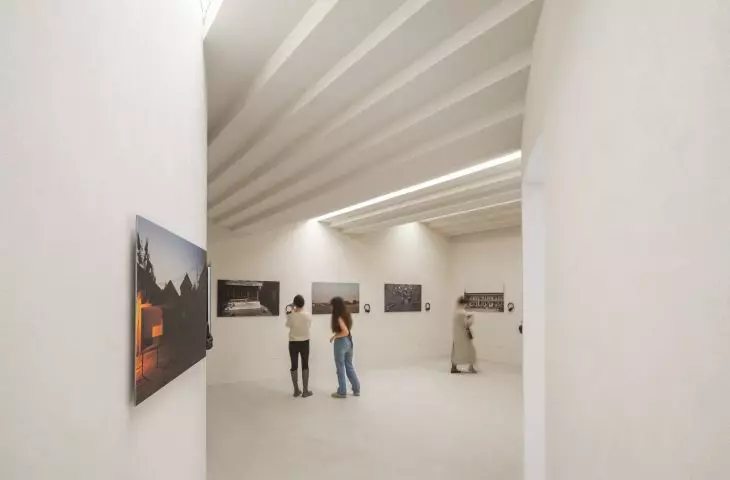
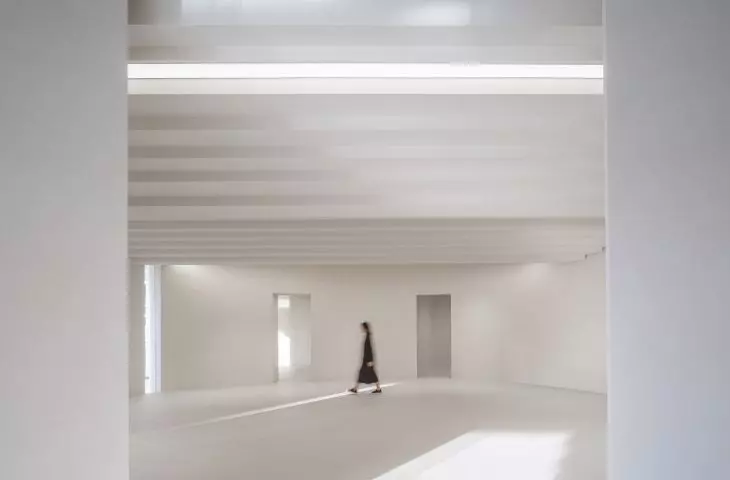
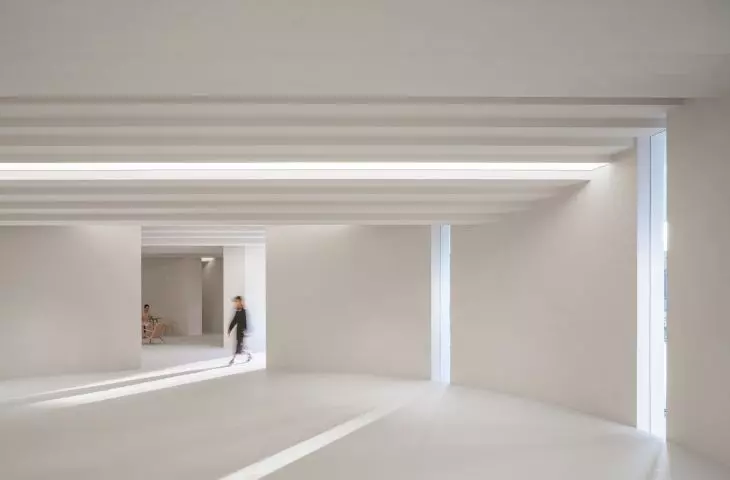
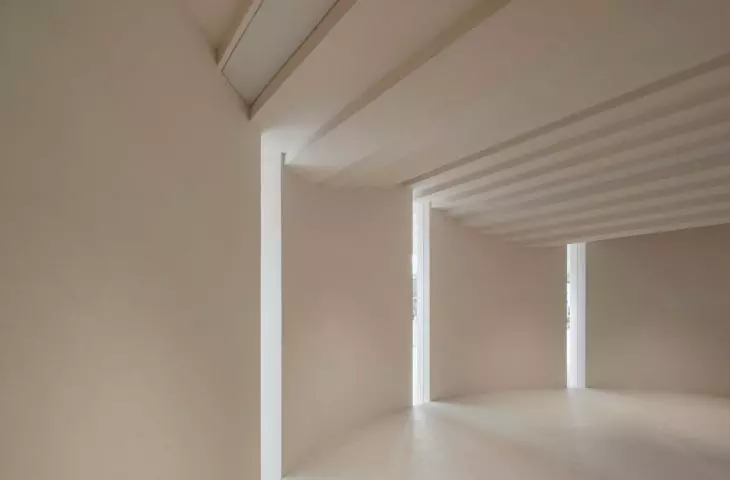
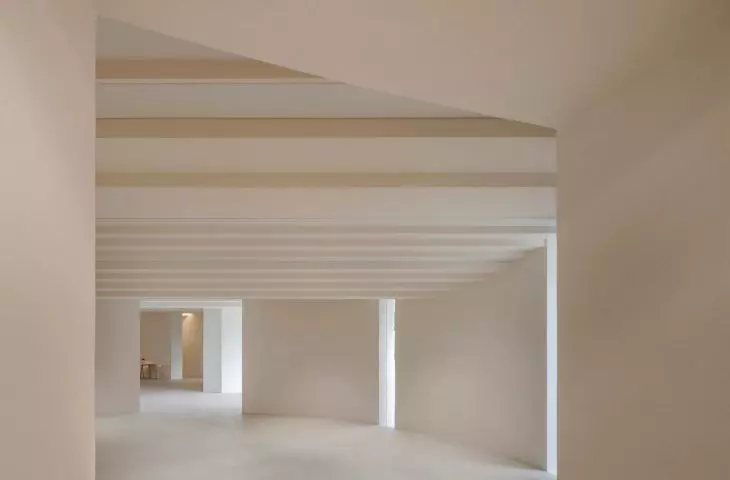
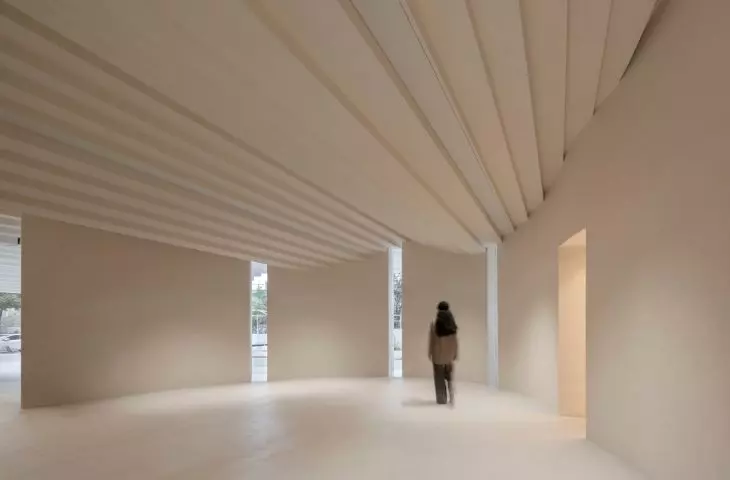
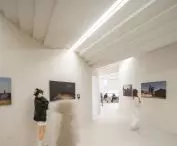
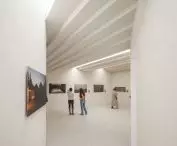
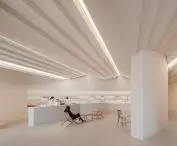
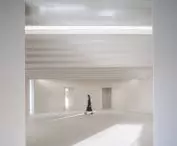
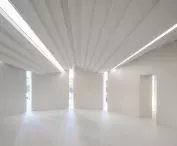
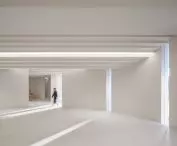
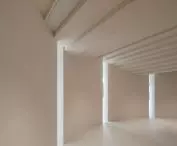
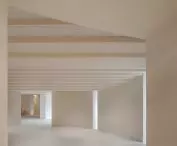
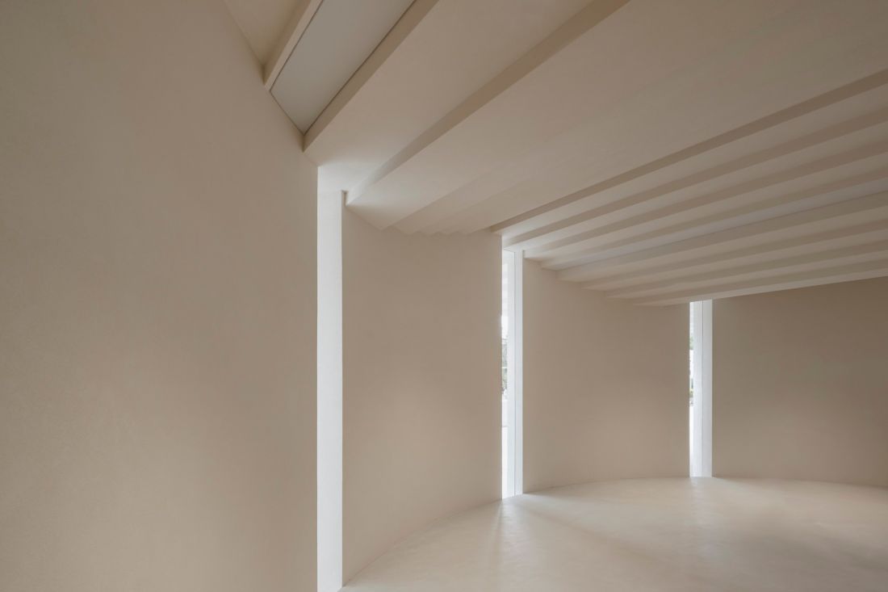
Inside, there is no simple layout of rooms arranged one after another. Movement is guided by curved walls that lead visitors through successive sections of the exhibition. Passages, narrowings, and openings evoke the experience of a Chinese garden, discovered gradually, step by step. This makes viewing art a more relaxed experience. The architecture does not impose a single route but gently suggests one. Perspectives shift as visitors move through the space, and the interior takes on a calm, almost strolling-like character.
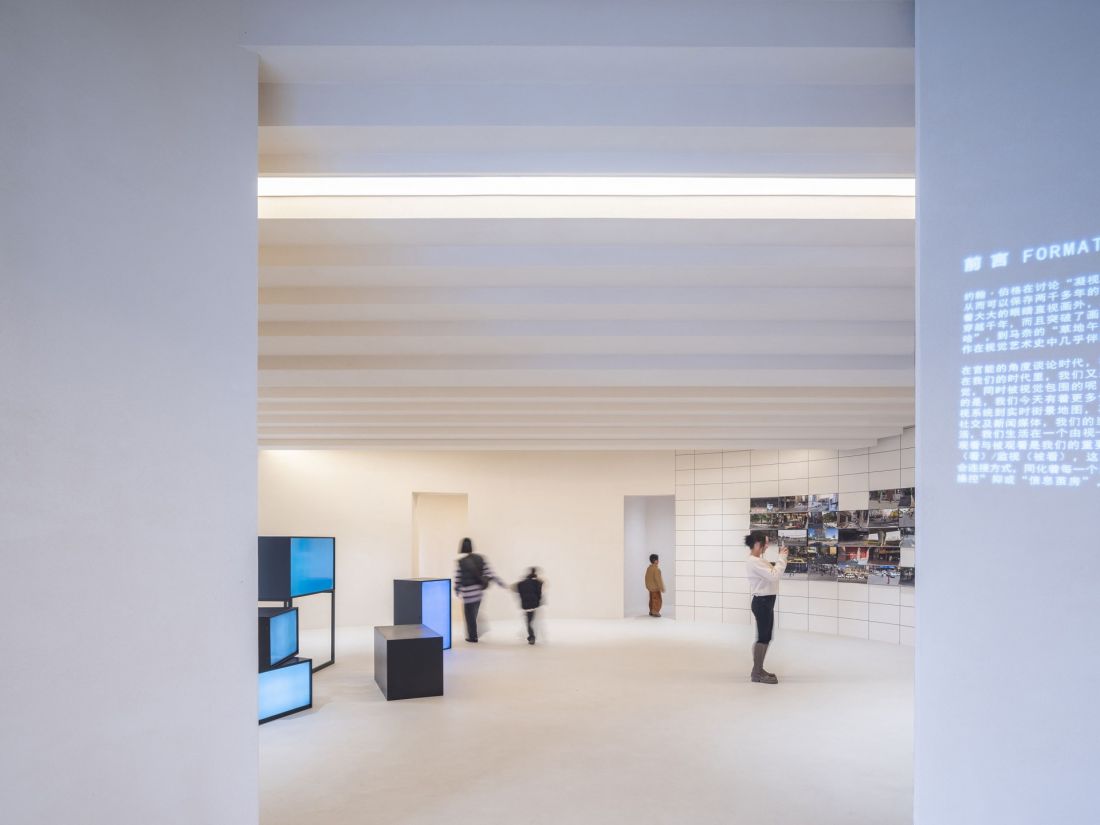
Simple Art Museum, Hefei — © Fangfang Tian
light shifting across the walls
Light also plays an important role in the design . During the day, the roof casts a shadow on the plaza in front of the entrance, creating a place to rest. In the afternoon, rays of light stream in through the openings and glide across the curved walls, emphasizing the soft layout of the interior. After dark, the building begins to glow from within. In this developing part of Hefei, it has become a serene landmark —not a monumental symbol, but a place that draws people in with a scale more human in proportion.
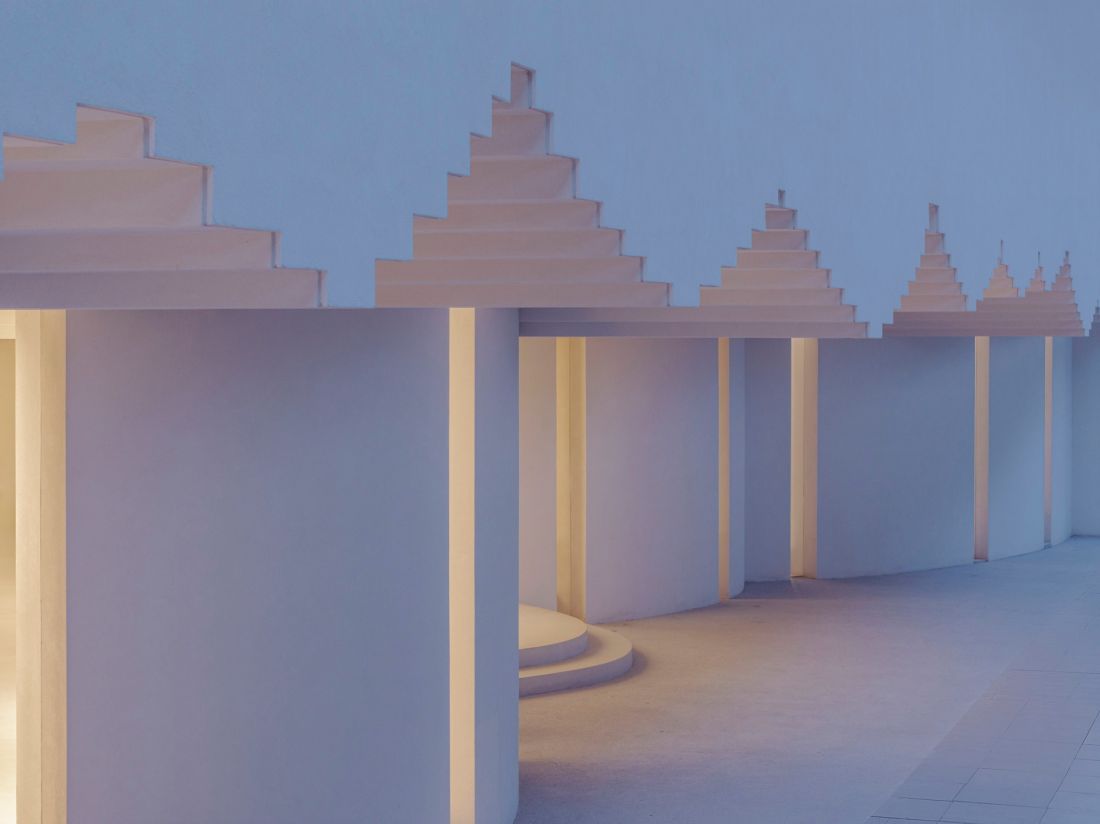
Simple Art Museum, Hefei — ©W Workspace
A space for art and creative work
The upper floor features open workspaces for people involved in the arts. These spaces do not form a separate back-of-house area but rather extend the character of the entire building. As a result , the Simple Art Museum is not just an exhibition space but also a place for conversation, work, and the development of new ideas. It is closer to a local cultural center than to a closed gallery. Here, art can be viewed, discussed, and created, and the architecture fosters connections between artists, visitors, and residents.
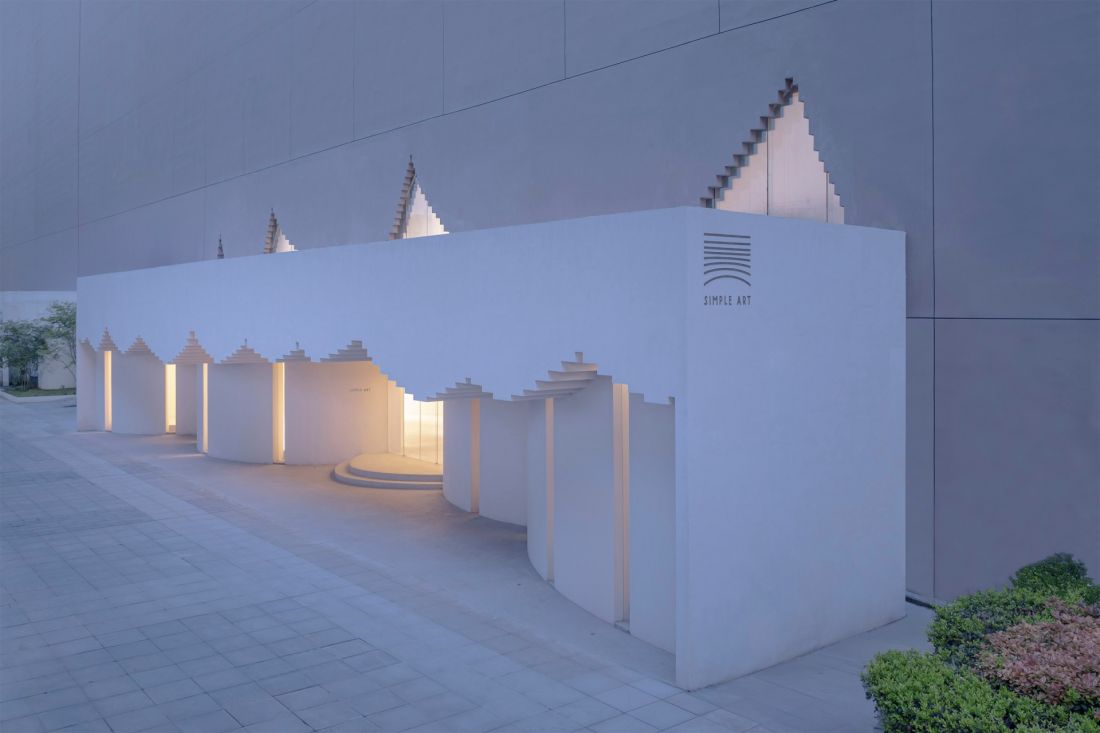
Simple Art Museum, Hefei — ©W Workspace
architecture integrated into everyday life
The project by HAS design and research demonstrates that local tradition can serve as a starting point for contemporary, open architecture. In Hefei, traditional motifs were not simply recreated but reimagined in a form suited to the building’s new function. The most intriguing aspect here is the combination of a modest scale with a clear concept. The undulating roof, curved walls, and open ground floor do not strive to create an iconic effect at any cost. Rather, they create a space where art can naturally become part of the life of a developing neighborhood.