







Hangzhou Qiantang Bay Art Museum,
design: Snøhetta
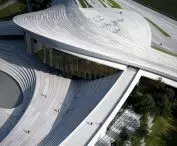
The Snøhetta studio won the international competition to design the Hangzhou Qiantang Bay Art Museum, an institution that is to become one of the key points of the new Qiantang Bay Future Headquarters development in the Xiaoshan district. The winning concept from one of the world's most recognizable architectural offices proposes the museum as more than an exhibition venue: it is a space for the daily flow of people, ideas and landscape. The 18,000-square-meter project is part of Hangzhou's downtown development along the Qiantang River, and was conceived from the outset as an element of urban life rather than an autonomous cultural facility.
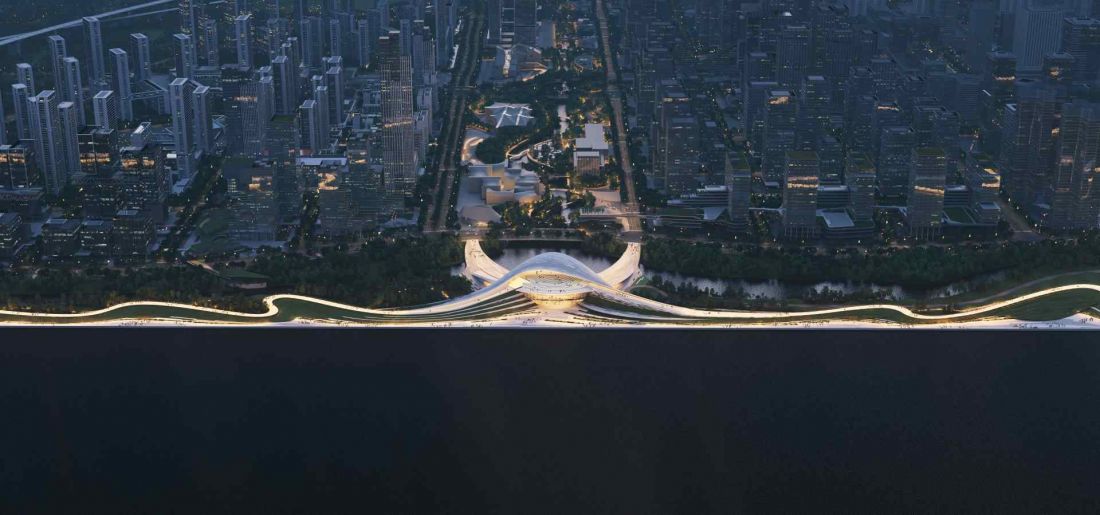
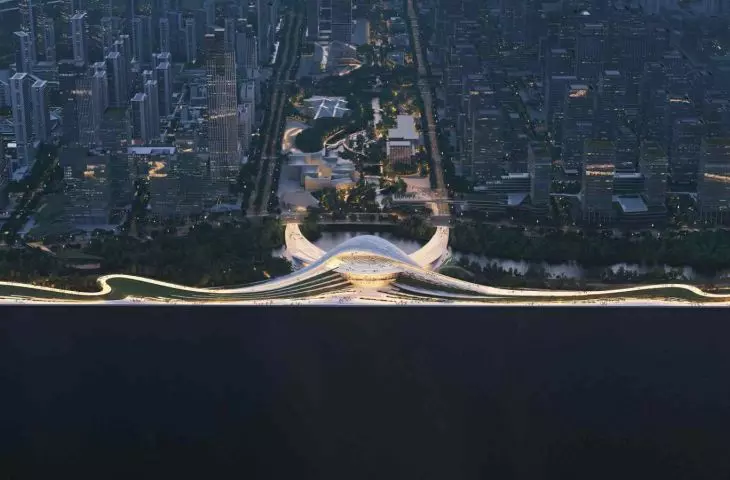
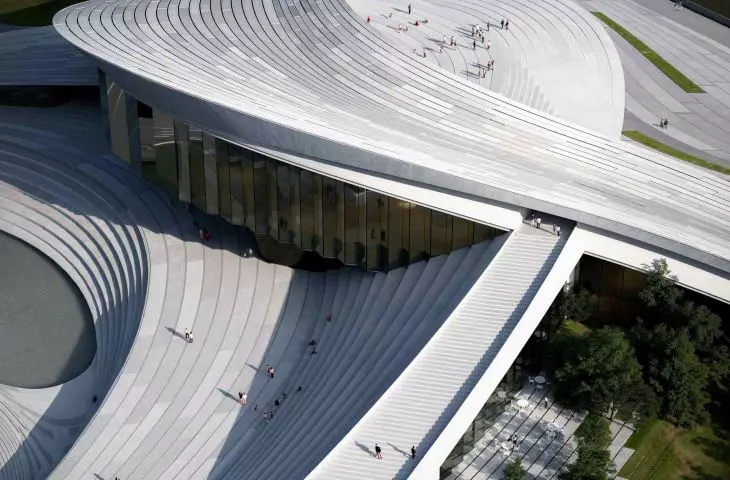
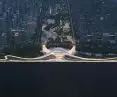
Hangzhou Qiantang Bay Art Museum - bird's eye view
visuals: ATCHAIN, Snøhetta
The river as the center of urban life
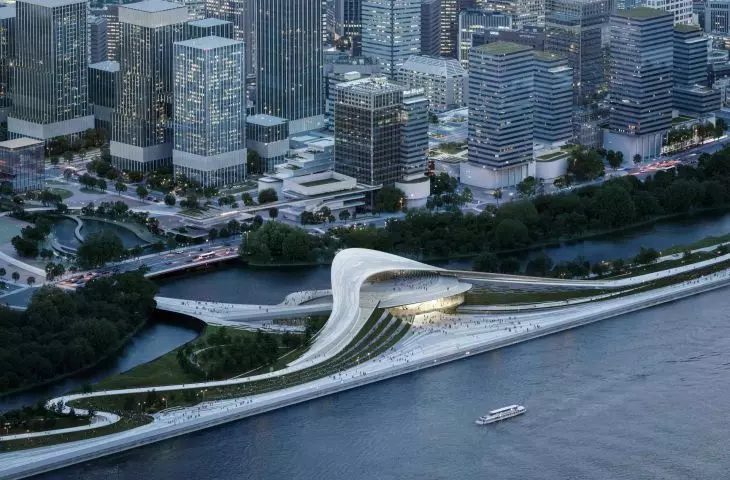
Hangzhou has consistently invested in its waterfronts over the years, treating the Qiantang River as more than just a natural boundary. The museum's location at the confluence of the river and the central water axis reinforces this line of thinking. The facility appears at a site of intense urban change - at the intersection of new office development, pedestrian routes and public open spaces. With direct access to the subway, the museum is intended to function as a natural stop in the rhythm of the city: a place where one looks in, passes through and stays for longer. Snøhetta consciously takes advantage of the plot's scenic potential, opening the building to panoramas stretching between two watercourses and toward Hangzhou's dynamically changing silhouette.
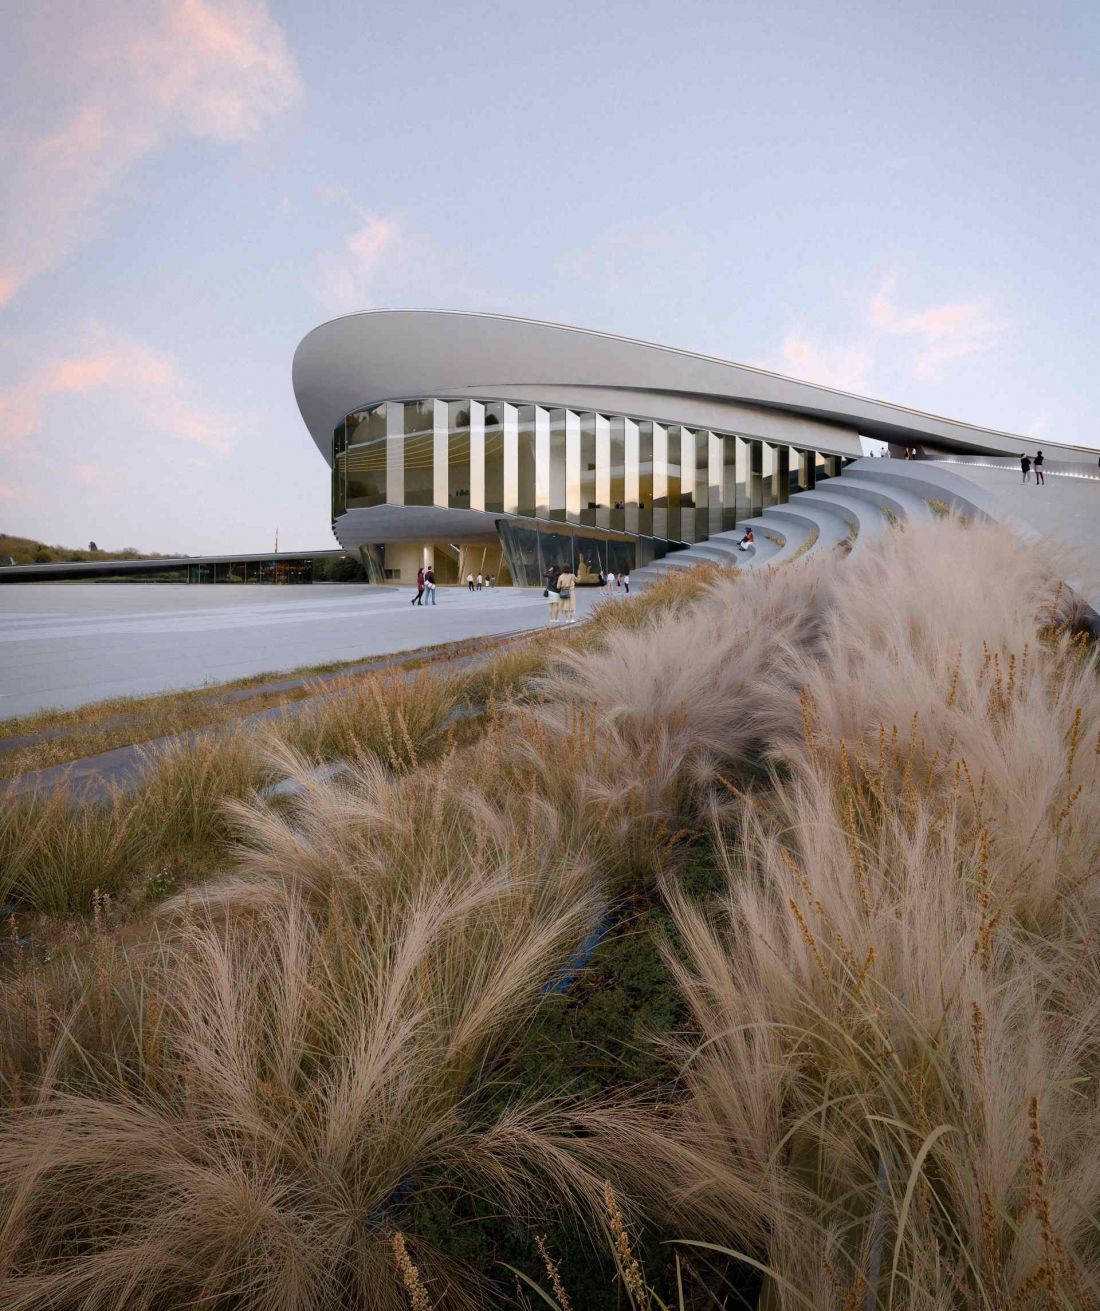
Hangzhou Qiantang Bay Art Museum - with direct access to the subway, the museum is intended to function as a natural stop in the rhythm of the city
visuals: ATCHAIN, Snøhetta
The gateway of imagination and the rhythm of time
The starting point for the concept was the idea of Time and its relationship to art - understood not abstractly, but through the daily rhythm of the city and nature. The tides of the Qiantang River, its variability and unpredictability become a metaphor for cultural processes. Flow, movement and transformation are translated into the language of architecture and the way of moving through the building. The museum was conceived as a "gateway of the imagination": a place where art meets landscape and the city seamlessly transforms into nature. A symbolic walkway leading from the Central Water Axis cultural complex toward the river organizes pedestrian traffic, but also builds a new spatial narrative in this part of Hangzhou.
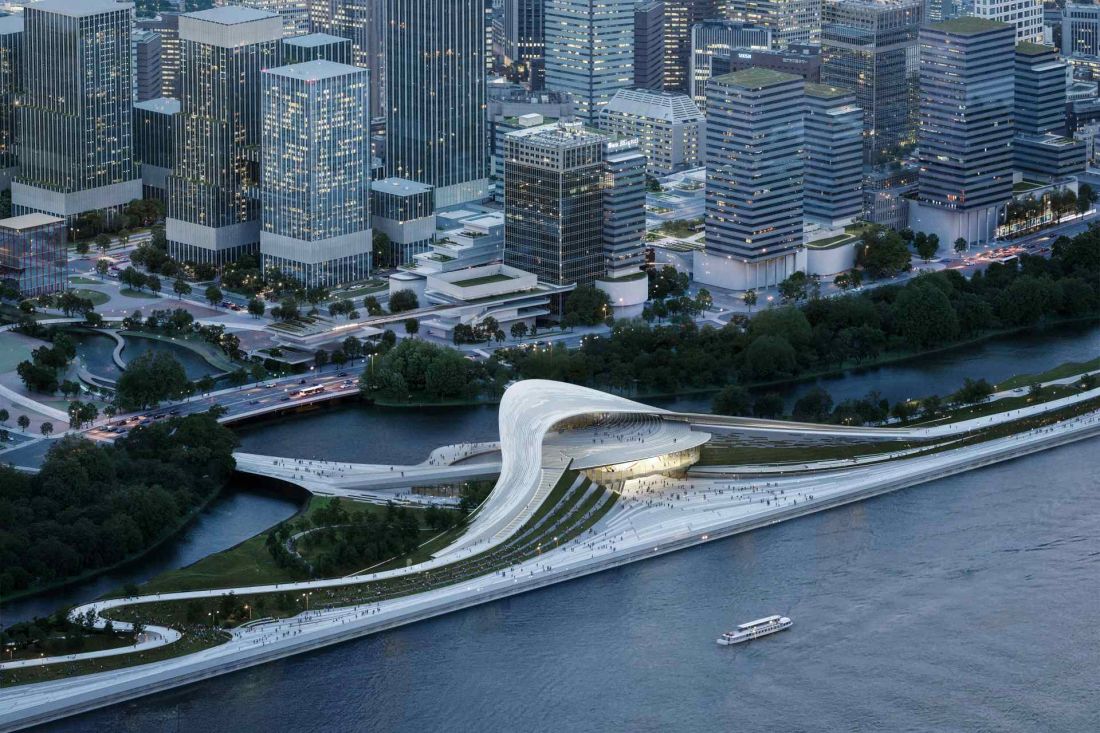
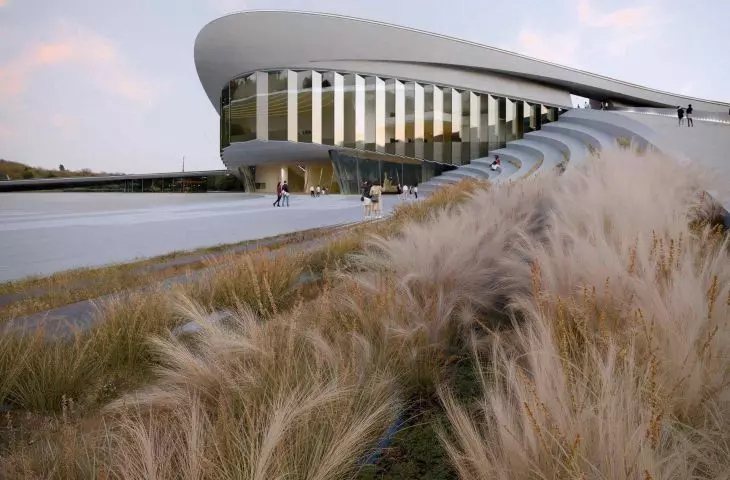
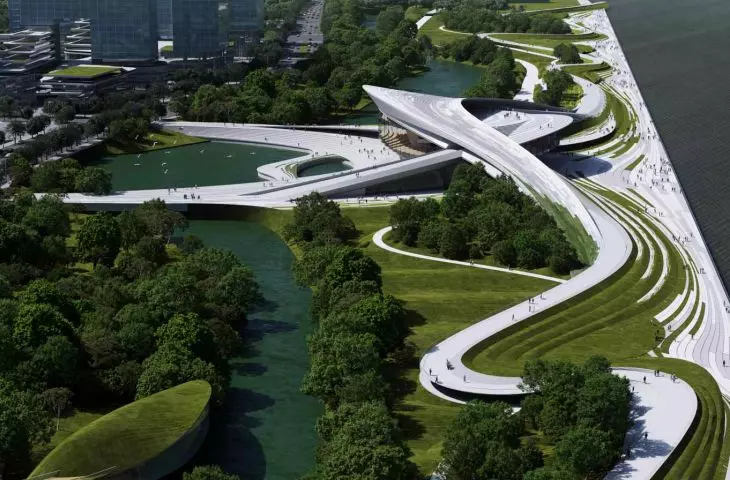
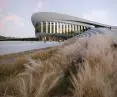
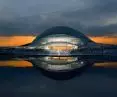
Hangzhou Qiantang Bay Art Museum - the building takes the form of two undulating volumes inspired by the movement of water and the idea of a bridge as a connecting element
visualizations: ATCHAIN, Snøhetta
Plan and solid - waves connecting the city with nature
The projection, plan and massing of the museum have been subordinated to the idea of flow and integration. The building takes the form of two undulating volumes inspired by the movement of water and the idea of a bridge as a connecting element. This configuration concentrates the main traffic routes into one central hub, while creating a multi-level public space. The undulating landscape leads users towards the central Gateway and then to the rooftop terrace, which becomes another point of urban activity and a place to observe the panorama of the river and the city. The massing of the museum follows the rhythm of the waterways, reinforcing the architecture's relationship with its surroundings.
Hangzhou Qiantang Bay Art Museum
visualizations: ATCHAIN, Snøhetta
Landscape drawn into the interior
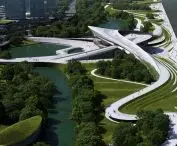
Landscape plays a special role in the project, which is not an addition to the architecture, but a natural extension of it. Snøhetta proposes a system of meandering paths, ramps and promenades that gradually bring users into the structure of the museum. From the north, tranquil walking routes run along the riverside landscape and lead toward the rooftop skyline. From the east, bridge-like footbridges appear - soft passages between the urban fabric and the interior of the building. Walking here becomes an experience in itself, and the path to the museum is as important as staying inside.
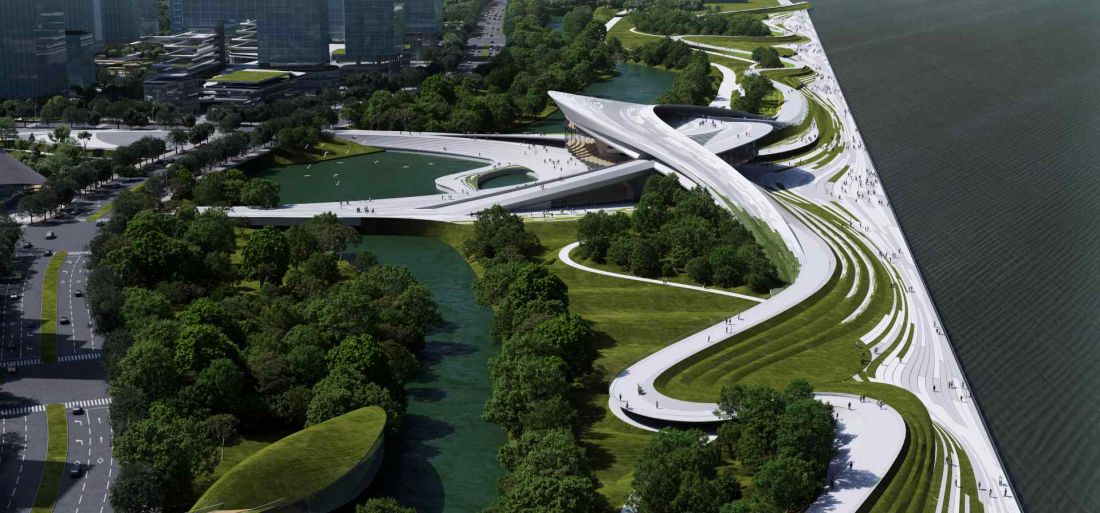
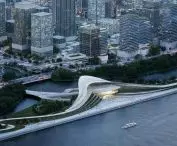
Hangzhou Qiantang Bay Art Museum - bird's eye view
visuals: ATCHAIN, Snøhetta
The Central Gate as the hub of the city
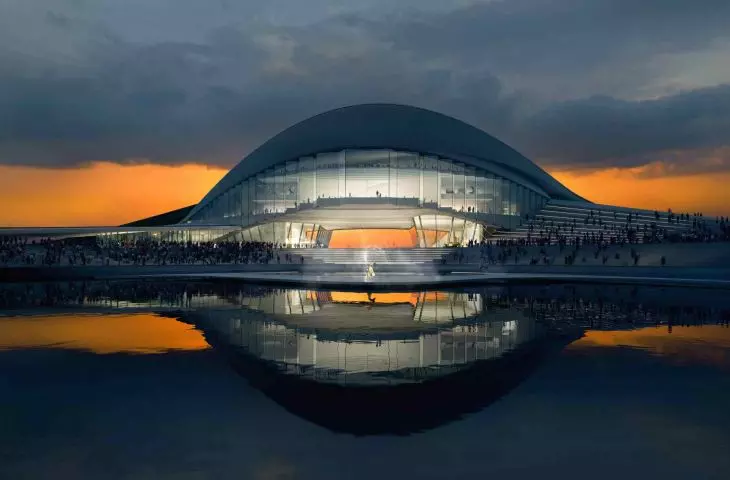
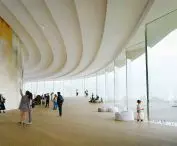
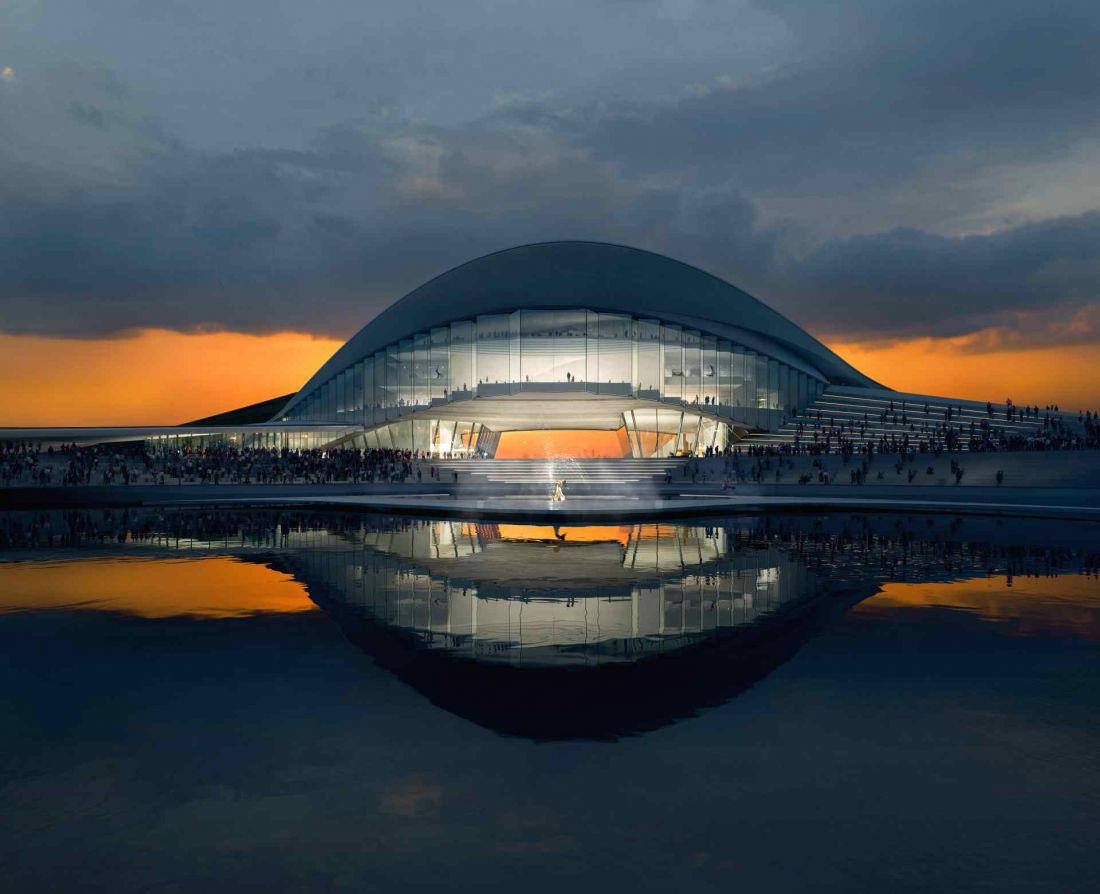
The focal point of the establishment is the Gate located on the first floor level. It is the space where pedestrian traffic and urban life naturally concentrate. Open towards both the city and the Qiantang River, it serves as a place to meet, make short stops and observe the changing landscape. The gate is both an entrance to the museum and a public forum - a zone where the everyday life of the city intersects with the agenda of cultural institutions.
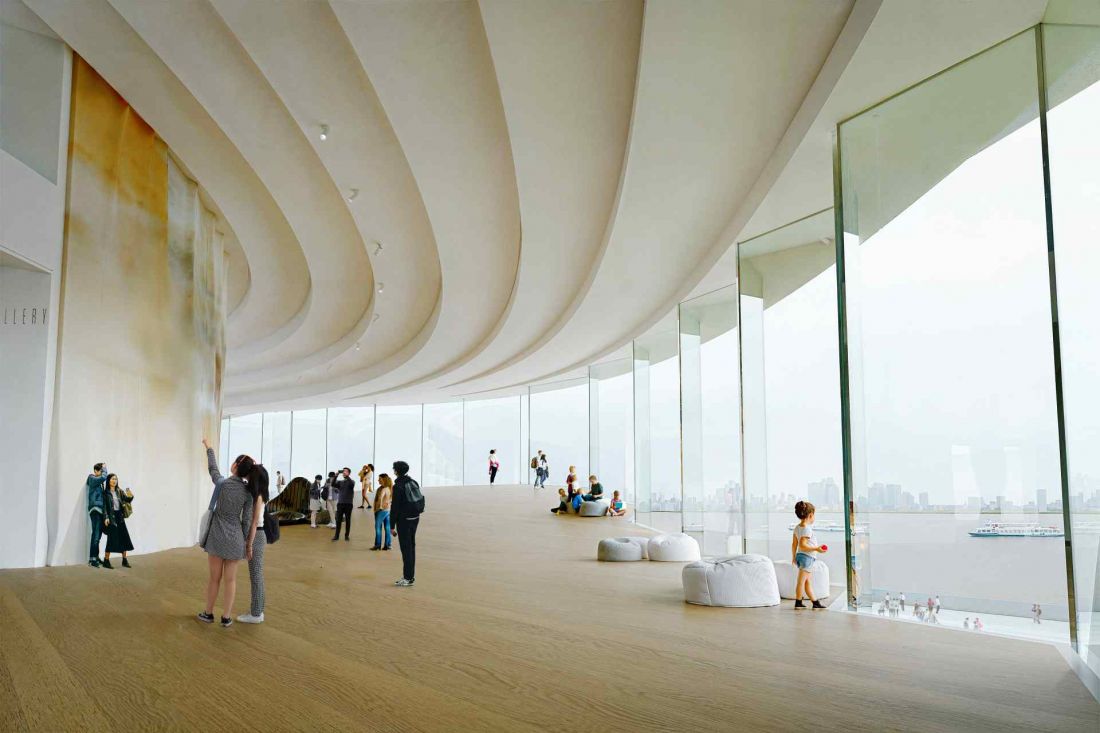
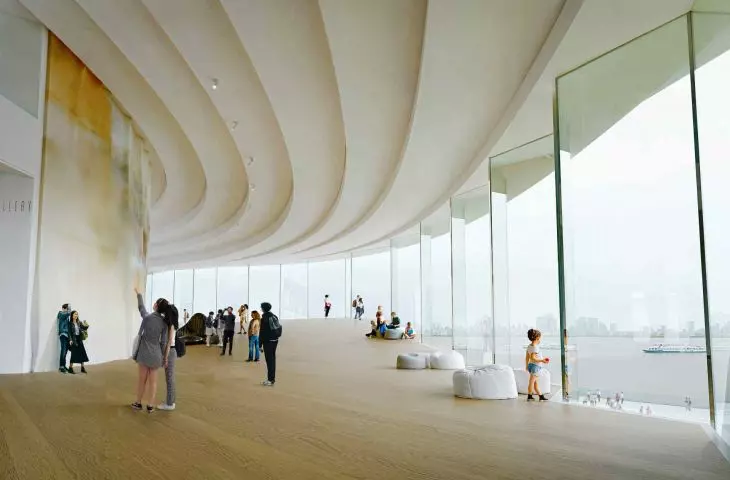
Hangzhou Qiantang Bay Art Museum - the main exhibition halls are surrounded by public spaces for educational activities, meetings and collaborative activities
visuals: ATCHAIN, Snøhetta
A lively interior
The museum's interior is organized around a centrally located exhibition core. The main exhibition halls are surrounded by public spaces intended for educational activities, meetings and joint activities. This layout promotes free use of the building even outside the classic exhibition visiting scenario.
Between art and city life
The Hangzhou Qiantang Bay Art Museum is part of the trend of contemporary cultural institutions that cease to be mere places of contemplation and become part of the urban rhythm. Referring to the significance of the Qiantang River and the dynamics of Hangzhou, Snøhetta proposes an architecture that is open, accessible and embedded in the everyday experience of the city.
Elaborated: Anastazja Gibas
Illustrations provided courtesy of Snøhetta studio.








