






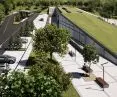
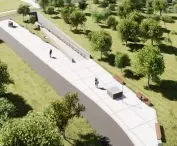


Nearly 20 years have passed since the architectural competition for the development of the site of the former Plaszow KL camp in Krakow was decided. After nearly two decades, public consultations and protests from residents dissatisfied with the original size of the investment, construction of the Memorial is entering a decisive phase. Memorial, the headquarters of the Plaszow Concentration Camp Museum, designed by the PROXIMA Design Group studio, is slowly taking shape, allowing us to make assumptions about the effects that will be achieved when construction is completed.
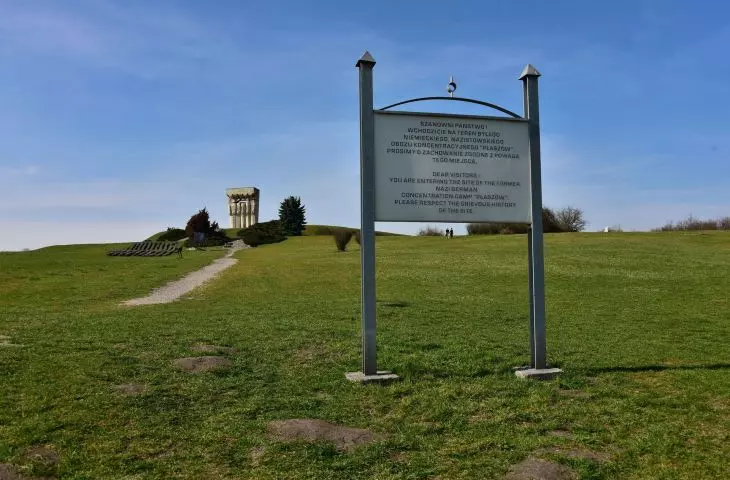
Unlike Schindler's Factory, the Nazi concentration camp of KL Plaszow is a place poorly recognized on the Kraków map of memory of the events that took place during World War II. Located in the northern part of Podgórze, the site is today partially developed, including buildings that make up the Kabel estate. What remains of the concentration camp, where 30,000 people were imprisoned, is a "symbolically" developed area of about 37 hectares, bathed in greenery and dotted in places with material testimonies of the camp's reality. The only accent reminding of the site's rank was the Monument to the Victims of Fascism, designed by Witold Ceckiewicz.
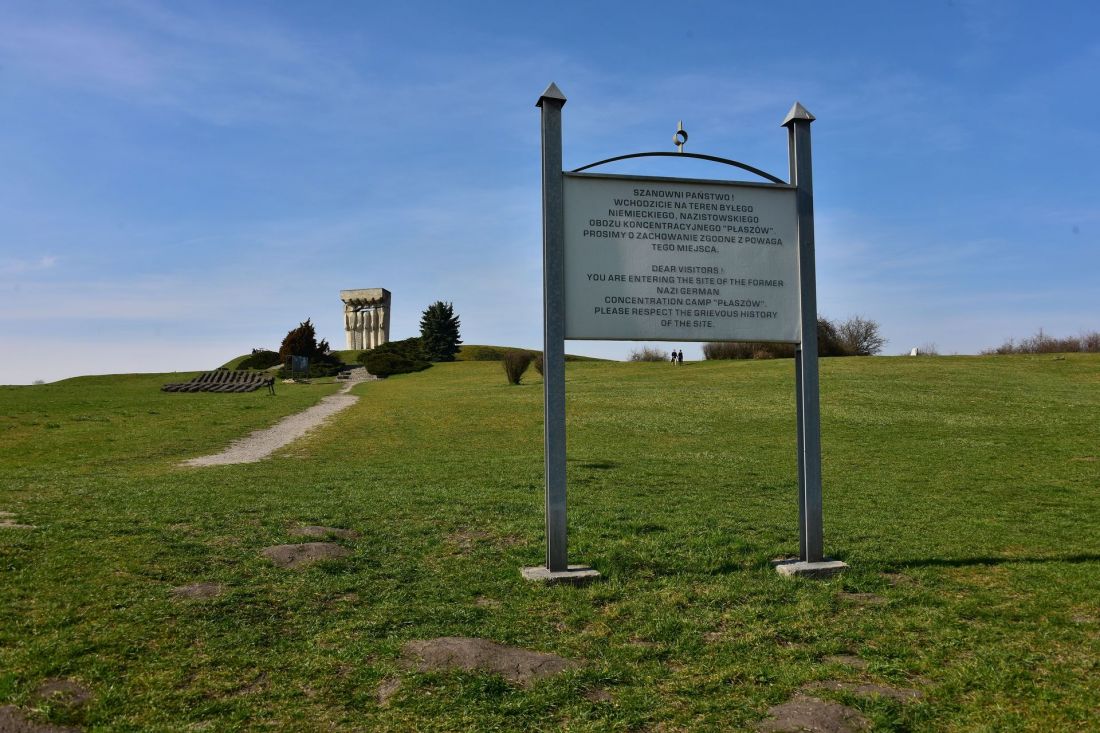
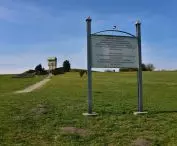
The grounds of the Plaszow Concentration Camp
Photo: Adrian Grycuk © CC BY-SA 3.0 | Wikimedia Commons
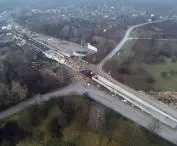
Memorial and footbridge over the camp
The idea to commemorate the site with dignity came full circle in 2006, when an architectural competition was announced for the concept of developing the site of the former camp. At the time, the competition jury, working under the chairmanship of Kazimierz Łatak, selected the project of the Cracow-based studio Grupa Projektowa Proxima, composed of Borysław Czarakcziew, Sławomir Kogut and Mikołaj Iwańczuk, out of 9 works submitted, arguing:
for a sensitive spatial composition with minimal intervention in the existing terrain, and for a well-balanced relationship between memorial and park function.
After the announcement of the results in 2007, there was silence on the implementation of the project, which envisaged the comprehensive development of the former camp site, the construction of a footbridge crossing the area of KL Plaszow and the erection of a memorial museum. In the meantime, relevant structures began to emerge instead, including the Museum-Memorial of KL Plaszow in Krakow, which was established in 2021. Prior to that, public consultations were organized, and the then more than ten-year-old project was revised.
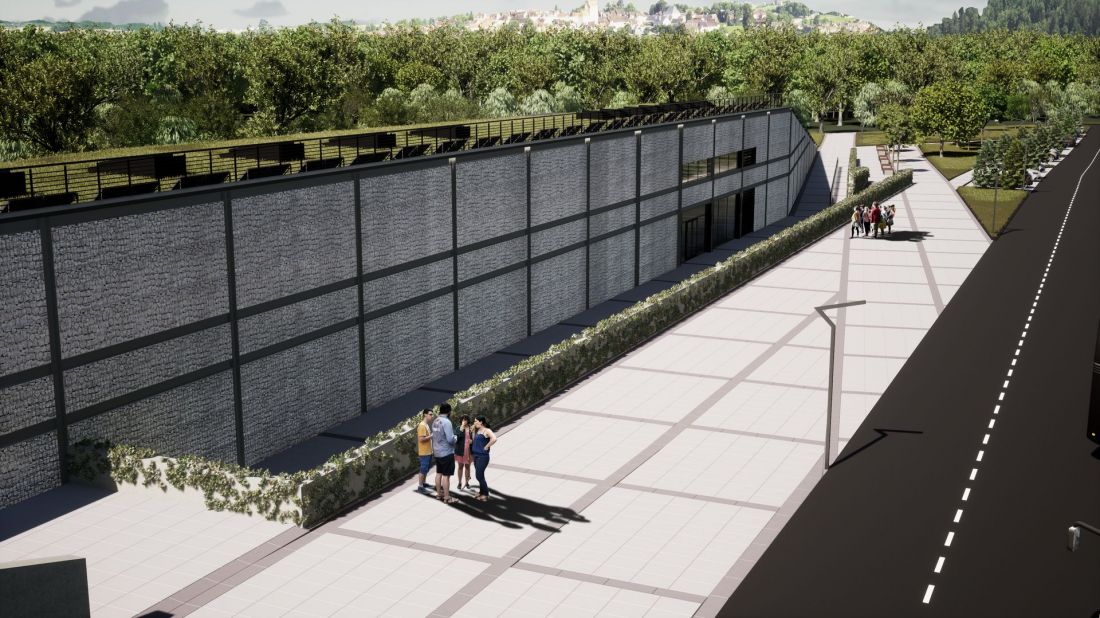
Memorial of KL Plaszow in Krakow
proj.: Proxima Design Group © press mat.
metamorphosis of the memorial
Since the outcome of the 2006 competition, the original concept has undergone considerable transformations. Interference with the site of the former camp has been reduced to a minimum - the illuminated pylons intended to remind visitors of its boundaries have been abandoned, and the footbridge that was to lead to the Gray House, located in the center of the Plaszow Concentration Camp, has not been created. What remained of the original concept, however, was the Memorial building, which will serve as the headquarters of the KL Plaszow Museum and house a permanent exhibition on the history of the camp.
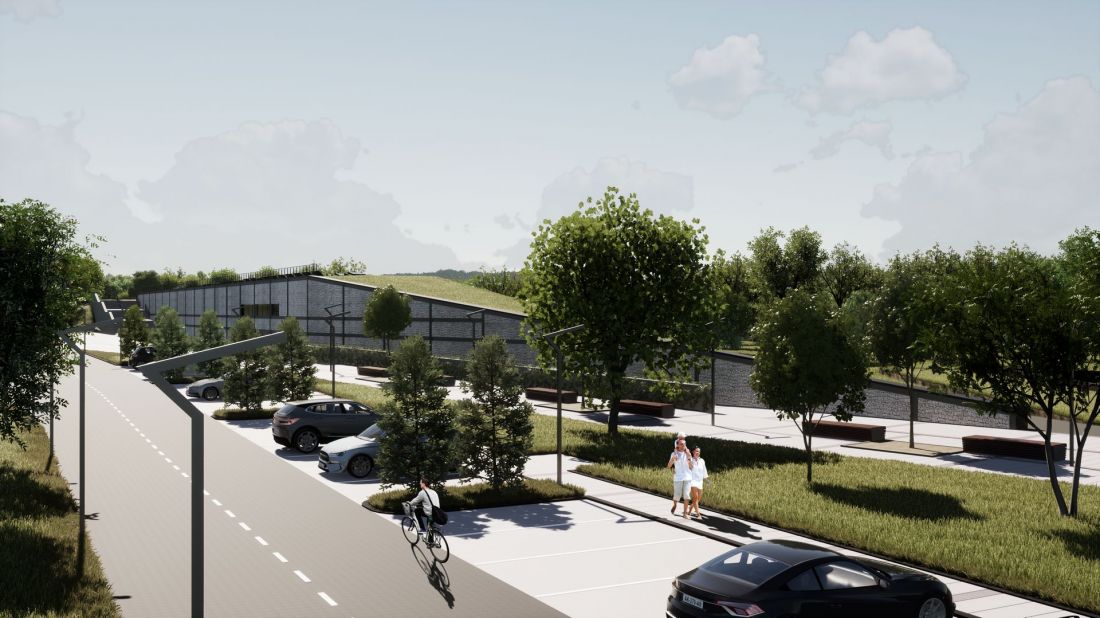
KL Plaszow Memorial in Cracow
design: Proxima Design Group © press mat.
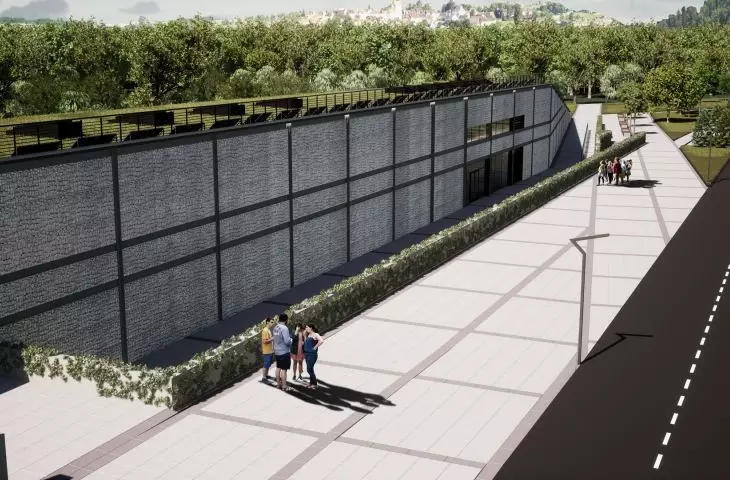
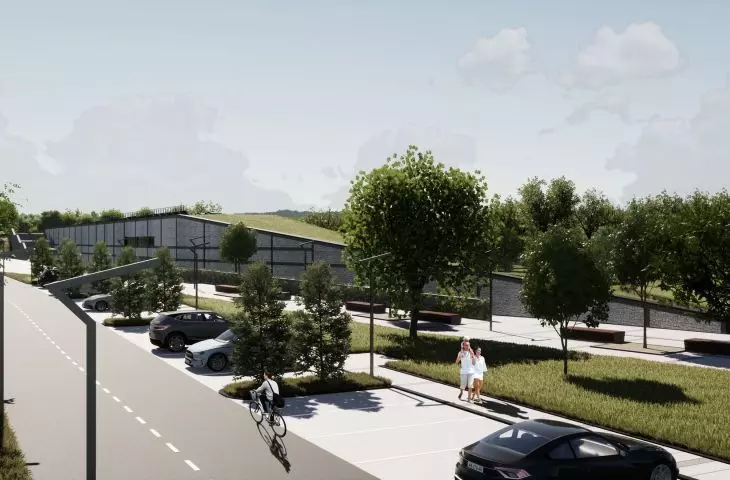
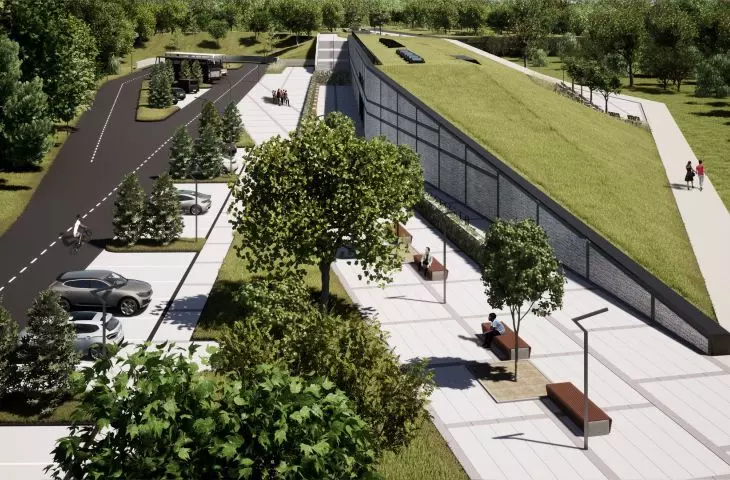
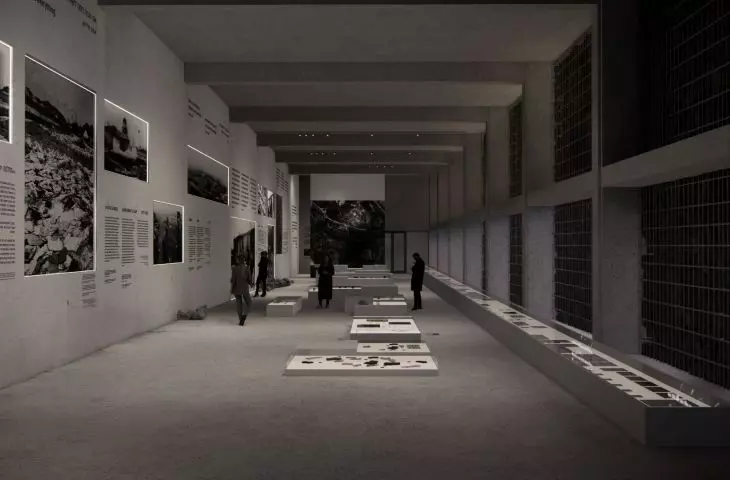
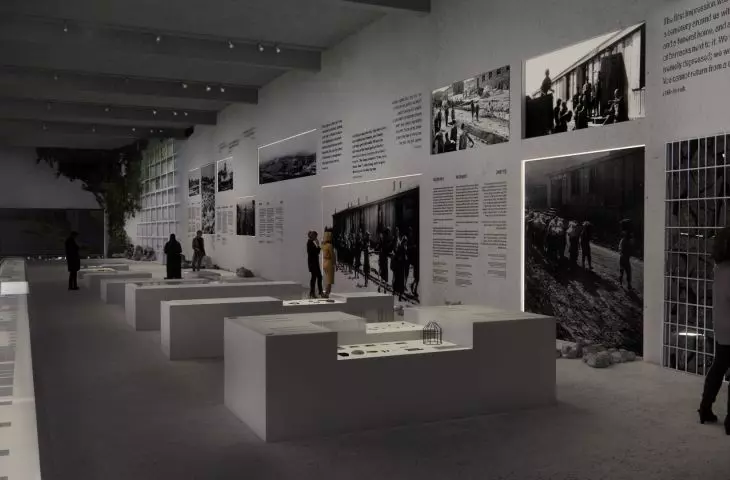
The Memorial is a two-story building sunk into the ground. With its elongated body, covered with a green roof and obscuring the western elevation with gabion baskets, the building is intended to fit in with the site of the former labor camp, which is the subject of an entry in the register of monuments. The first floor, intended for administrative purposes, will remain accessible primarily to the staff of the Plaszow KL Museum. Visitors will have access to the space on the first floor, which is functionally divided into three parts.
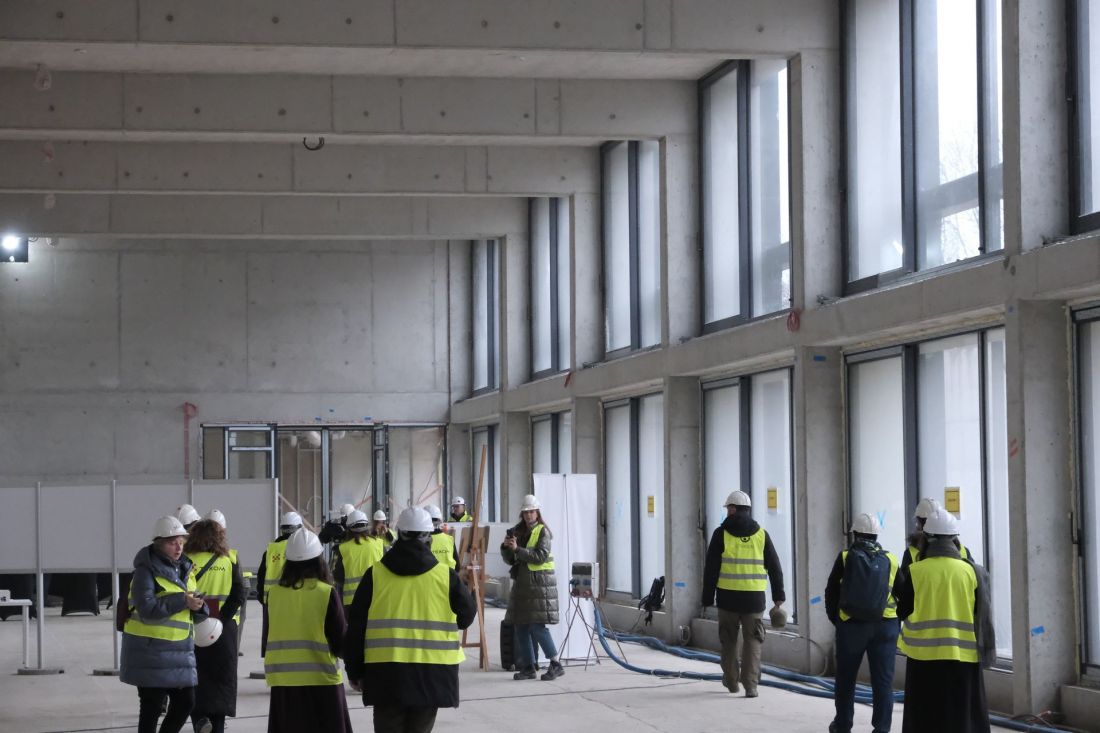

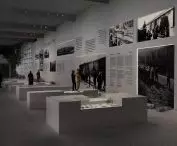

The interior of the Memorial's exhibition hall
photo: Przemek Ciępka
The first is the entrance area, followed by the main, spacious room intended for exhibition purposes. It was designed as a single-space, high interior on the plan of an extended rectangle, lit by large-area penetrations on the southwest side. When completed, light will seep in through gabion baskets sited next to the facade, filled with limestone rock fragments. Exposed columns and concrete beams suspended below the ceiling will add rhythm to the interior.
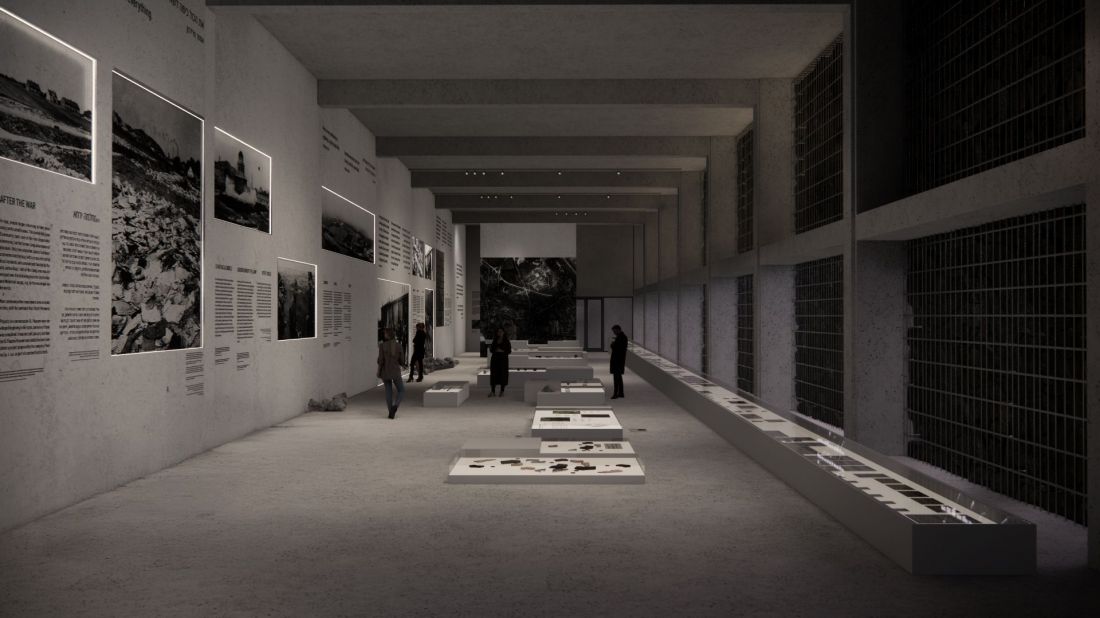
Memorial of KL Plaszow in Cracow
design: Proxima Design Group © press mat.
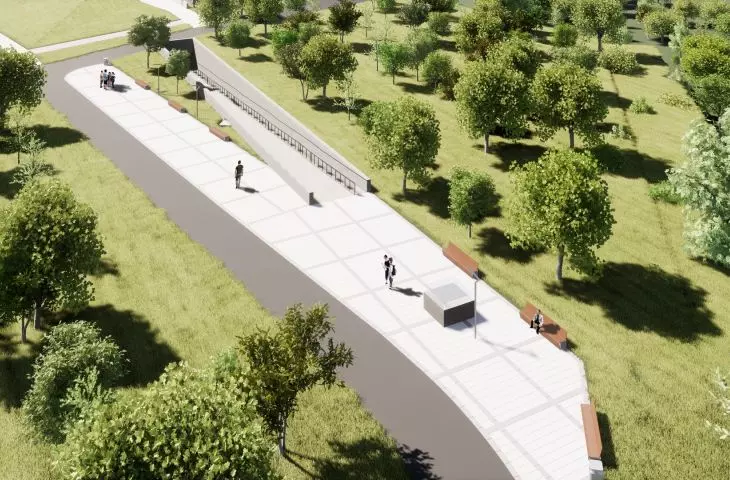
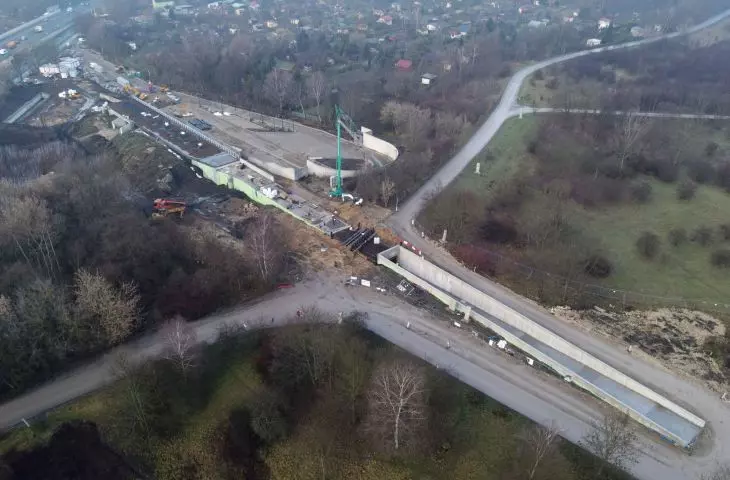


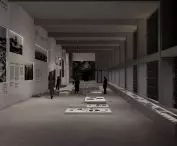
Visitors to the KL Plaszow Museum will then walk through a several-meter-long tunnel leading out to the camp site. Although still far from being completed, it is this tunnel that will probably be the most interesting element of the Memorial. The tunnel was made in the form of a ramp rising toward the exit on the northeast side. Above the ramp will run Swoszowicka Street. Interestingly, much of the underground corridor runs through limestone rock. As a representative of the construction company in charge of implementing the project developed by Borislav Tsarakchev's team pointed out during the conference, dozens of tons of rock had to be removed.
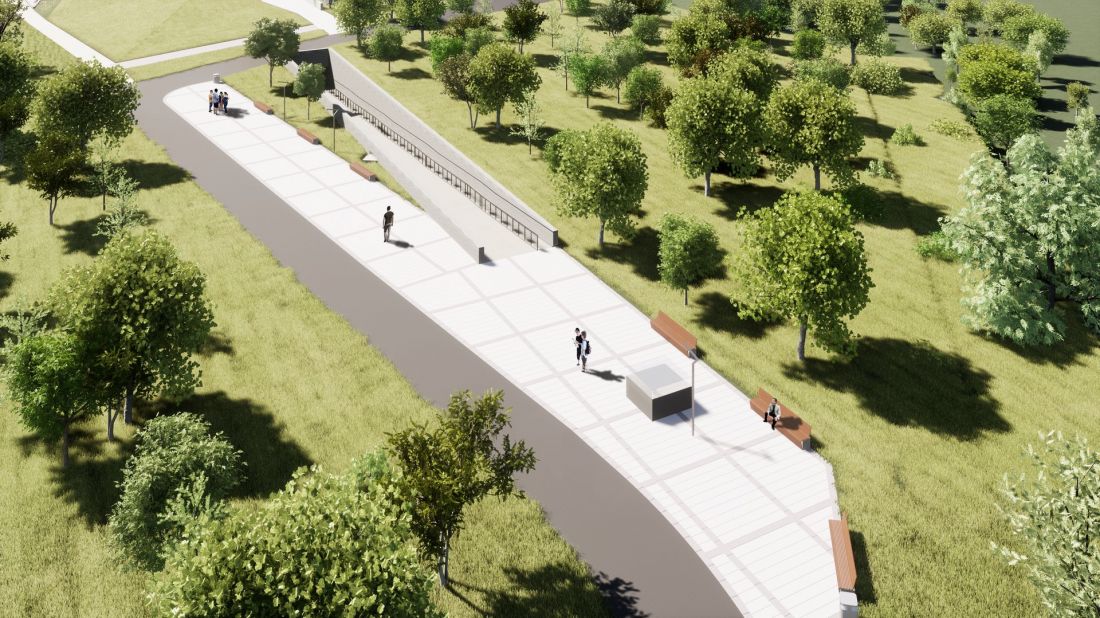
Memorial of KL Plaszow in Krakow
proj.: Proxima Design Group © press mat.
We wanted those entering the site to have an opportunity for tranquility and reflection that would prepare them to enter. That's why we decided to plunge the Memorial underground. In the Memorial, they will be able to learn about the history of the site and only then take the ramp out to the camp area
- Borislav Tsarakchev explains.
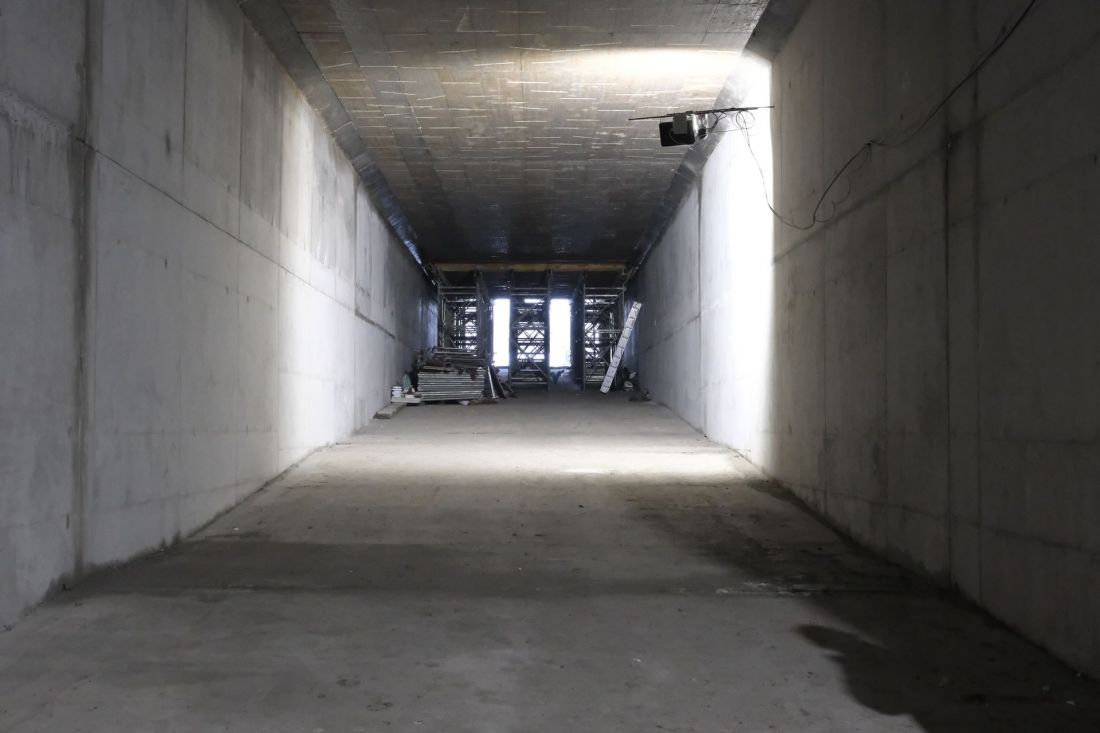

The interior of the tunnel in the Memorial on the grounds of the Plaszow KL camp
photo: Przemek Ciępka
At this point, a coherent concept for the use of this space has not yet been developed - cooperation with Krakow's art colleges, whose students could help arrange the tunnel, among other things, is at stake. But perhaps its contemplative austerity, the need for tranquility and the arduous trek to the surface will be its strength?
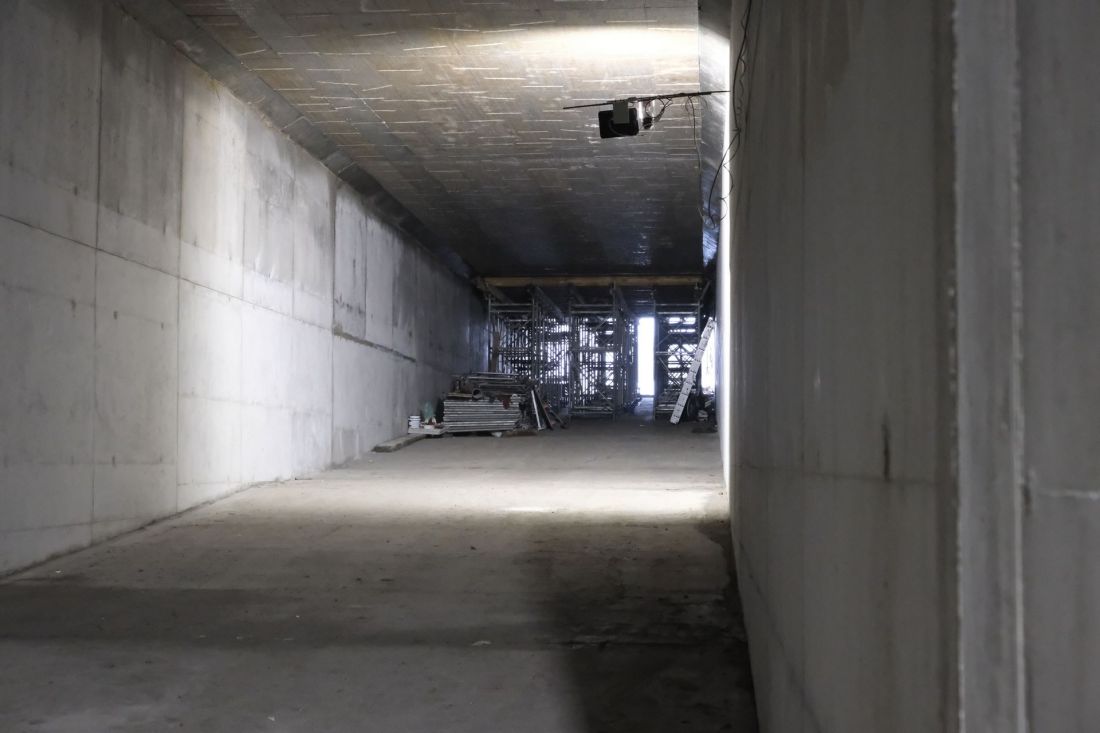

The interior of the tunnel at the Memorial on the grounds of the KL Plaszow camp
photo: Przemek Ciępka
A place to remember or a place to live?
As assured by a representative of the Texom construction company, responsible for the realization of the architectural concept, currently the Memorial building, which will house the permanent exhibition, has not yet reached its shell - in the case of the main body, the state of work is estimated at 70%, while the tunnel leading to the camp site is 80% complete. Although the transformation of the site of the former labor camp will not be significant, the area on which the Memorial sits has undergone considerable changes. As Rescue Action for Krakow reported, some 500 trees had to be cut down in order to clear the site, which involved protests from local residents.
The Memorial is scheduled to be open by the end of 2027, with an investment cost of more than 61.3 million zlotys.
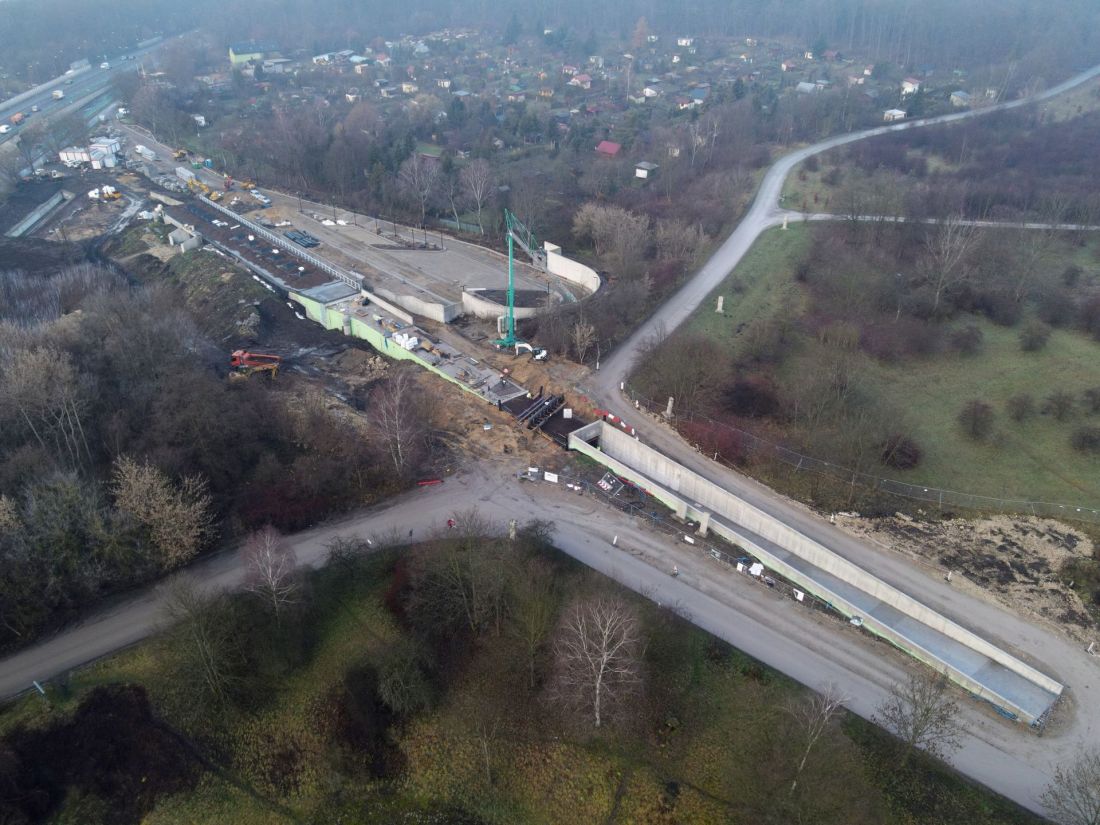
Construction of the Memorial of KL Plaszow - tunnel
Photo: Kamil Karski © press mat.
place after, place without
The construction of the Memorial is the second of three phases in the comprehensive development of the site of the former Nazi labor and concentration camp KL Plaszow. The first ended in 2024 and was related to the revitalization of the post-camp area, which is used as a park by many residents of the surrounding neighborhoods. As part of the activities still underway in 2024, the Plaszow KL Museum carried out several subtle interventions.
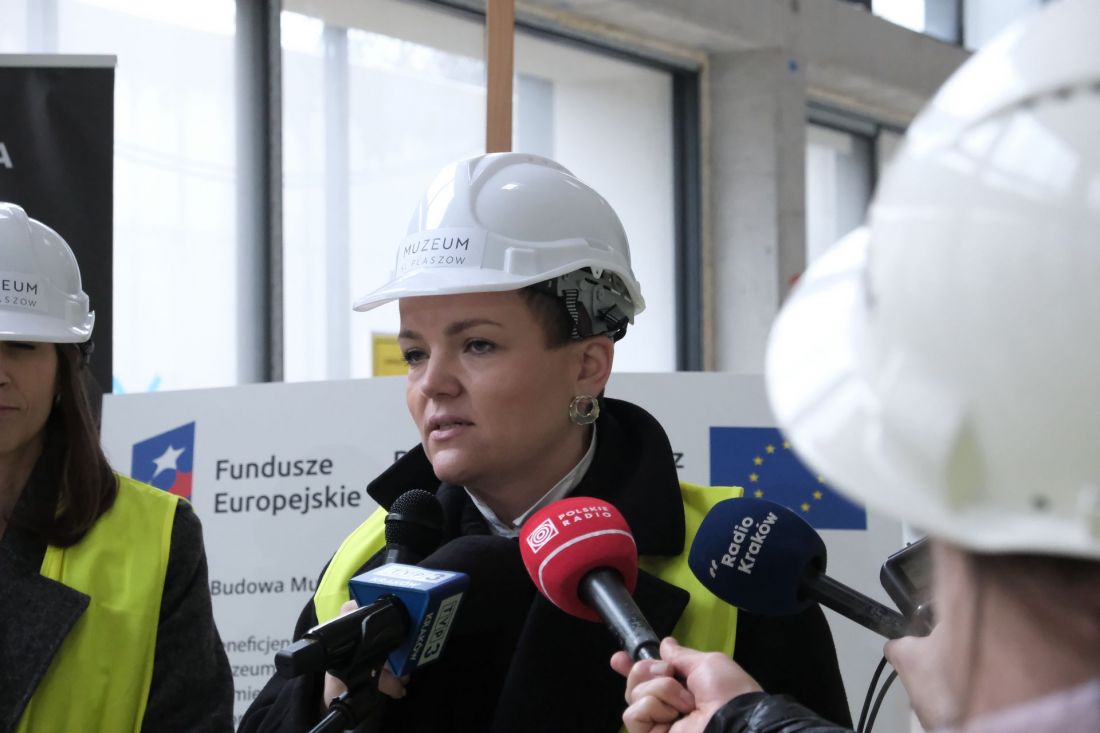

Minister of Culture Marta Cienkowska during a conference on the construction of the Memorial on the site of the KL Plaszow camp
photo: Przemek Ciępka
Using concrete slabs, the most important points were marked out, including the entrances to the camp, as well as the boundaries of the two Jewish cemeteries and the roll call square. There was also an outdoor exhibition KL Plaszow. A Place After, a Place Without, which, as with the other interventions, was arranged using crude concrete elements supporting information boards.
The content present in the exhibition is complemented by 41 field points and 3 archaeological windows, through which one can see the remains of the camp's sewage system, the walls of the bakery or a path made of fragments of Jewish tombstones from the cemeteries where the camp was established. They show that traces of the memorial site's history are still present beneath the surface of the turf.
- reads a report published by the Plaszow Concentration Camp Museum.
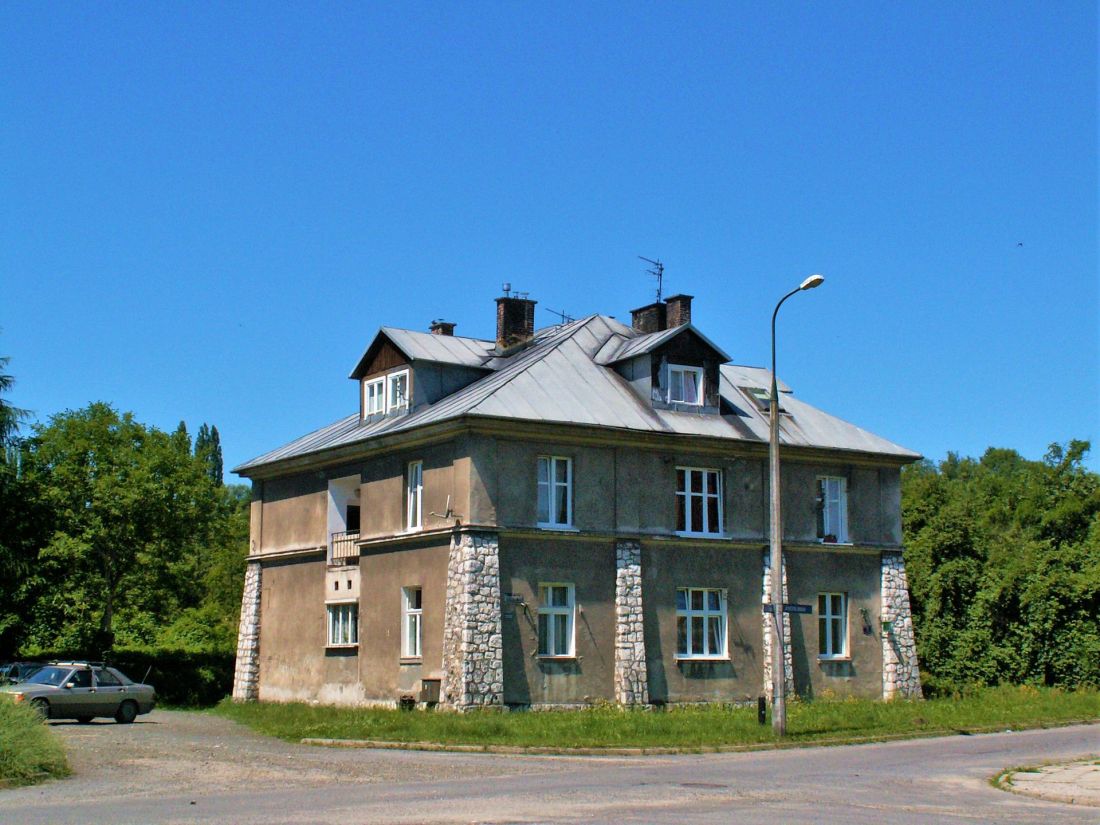
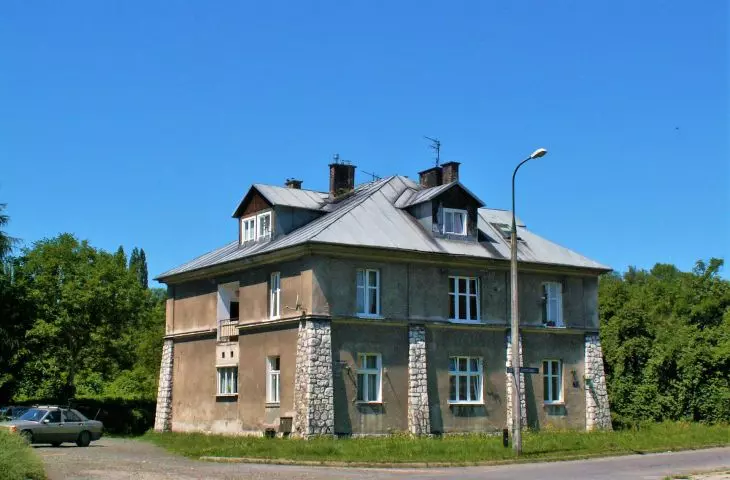
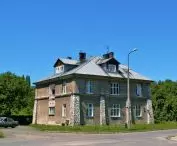
Gray House
Photo: Zygmunt Put © CC BY-SA 4.0 | Wikimedia Commons
the next life of the Gray House
The third stage of the investment is to be the modernization of the Gray House, located at 3 Jerozolimska Street, in the northeastern part of the KL Plaszow camp site. The building, designed by Adolf Siódmak, author of numerous Krakow tenement houses, was built in 1925 as the administrative building of the Jewish Community Cemetery in Krakow and the headquarters of the Chevra Kadisha pre-burial fraternity. During World War II it housed the administration of the camp, including the commandant's office, as well as the jail.
After the renovation and adaptation of the building to modern requirements, the Gray House will house other exhibitions within the former camp. The exhibitions are to concern The building is also planned to house an educational room, a media library and a contemplation area, which will complete the offer of the Plaszow KL Museum.








