













On December 5, 2025, Frank Owen Gehry, a leading representative of deconstructivism in architecture, Pritzker Prize winner, creator of some of the world's most recognizable buildings and a pioneer of design using computer technology,died at the age of 96. His distinctive style, great imagination and the courage with which he implemented his innovative ideas made him considered one of the most important contemporary architects. What was his path to architectural fame like?
Frank Gehry was born on February 28, 1929 in Toronto. In 1947 he emigrated with his family to California, where he parlayed a variety of professions - from truck driver to radio editorial work to engineering chemistry. He eventually decided to study at the School of Architecture at the University of Southern California, graduating in 1954, where he designed under the tutelage of William Pereira, whose futuristic work may have influenced the Canadian architect's later work. He expanded his expertise by also studying at Harvard, where he explored urban planning from 1956.
Frank Gehry did not take up design professionally until 1957, working at Victor Gruen Associates, an office specializing in developing documentation for commercial buildings. After returning from Paris, where he went in 1961, he opened his own design studio, which became Frank Gehry and Associates in 1967.
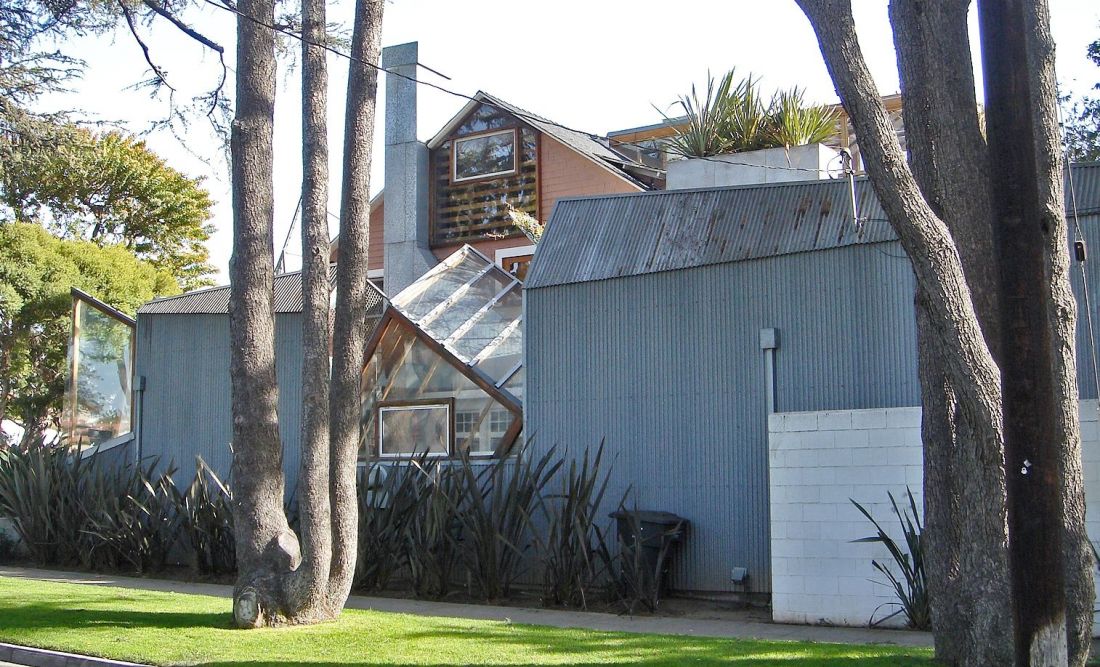
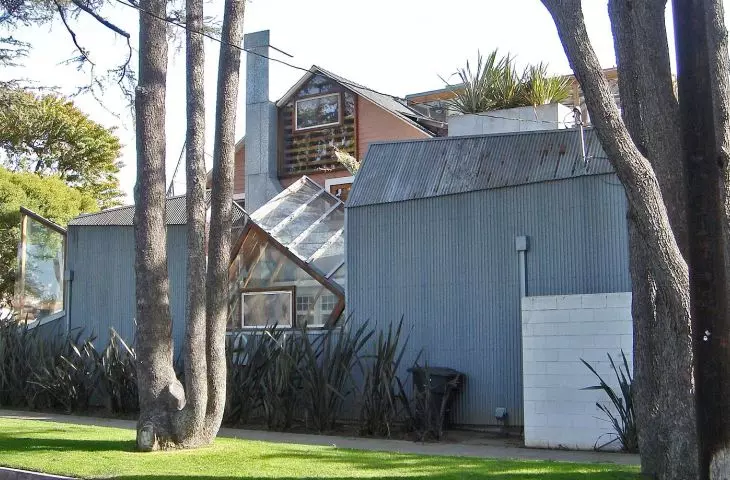
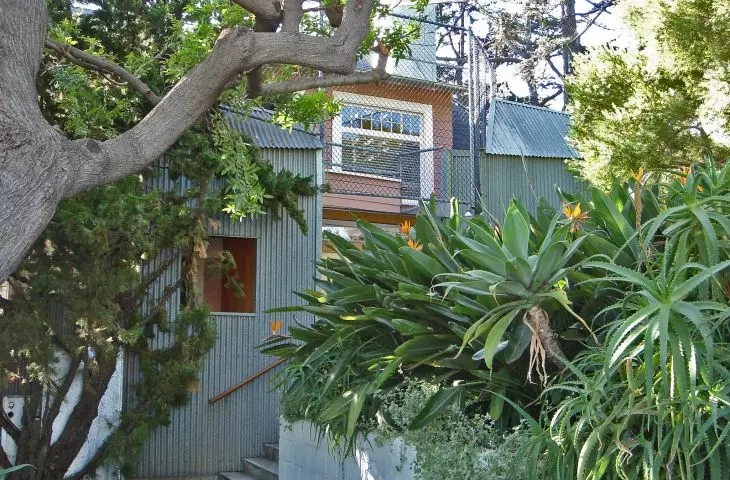
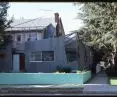
Frank Gehry's villa in Santa Monica
Photo: IK's World Trip © CC 2.0 | Wikimedia Commons
A bungalow in a deconstructivist shell
During this time, the most recognizable of Frank Gehry's early buildings began to emerge, including a remodeling of his own home in Santa Monica, whose form betrayed the deconstructivist direction of his design quest. The Santa Monica villa was originally a two-story house built in the spirit of Danish colonial architecture, constructed back in 1920. In 1977, Frank Gehry, together with his wife Bertha, purchased the house located a few miles northeast of Santa Monica's famous beach with the intention of remodeling it.
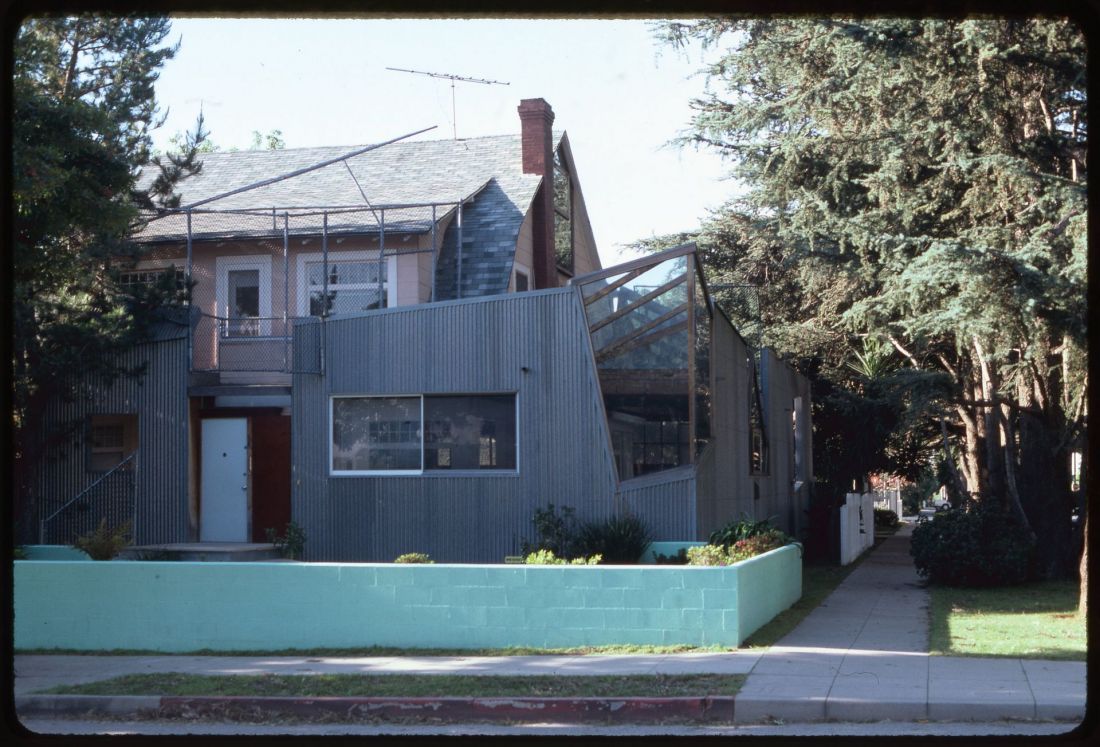
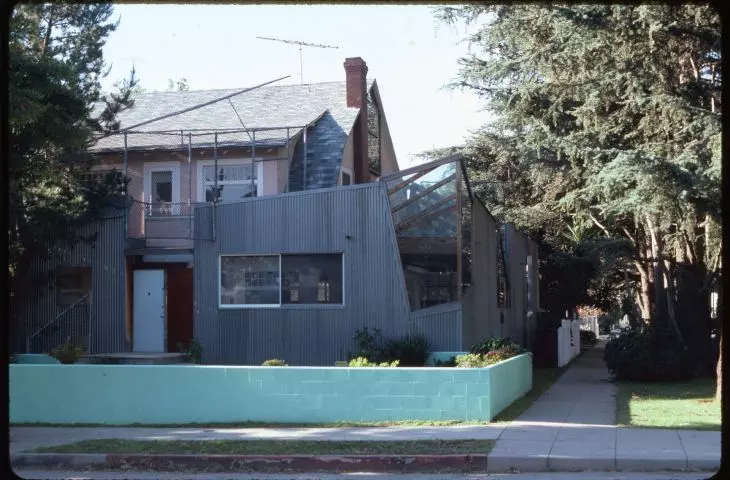
Frank Gehry's residence in Santa Monica
Photo: André Corboz © CC BY-SA 4.0 | Wikimedia Commons
Although formally the pink bungalow in Santa Monica has been remodeled, Frank Gehry's interference should actually be referred to as an expansion. The original structure of the house remained largely intact, with geometric blocks on three sides instead, made of plywood, sheet metal, glass and mesh fencing.
I was fascinated by creating a shell around the house that would define it, showing only fragments of the old building in a transformed way... I began to engage the house in dialogue, cutting out parts of it, exposing some parts and covering others.
- Frank O. Gehry, translated by the author
an architectural manifesto for 50 grand
The decision to go custom with materials had at least three sources. Although plywood, corrugated sheet metal or fence mesh are not among the noblest materials, Frank Gehry, as he recalled, appreciated their aesthetic properties. The use of these building blocks was also inspired by contemporary art, primarily the aesthetics and philosophy of the ready-mades works by Marcel Duchamp and Robert Rauschenberg [1]. However, the most trivial reason why Frank Gehry decided on such a choice of materials for the construction of his house was.... finances. In the 1970s, the architect could not yet boast the recognition or earnings that came with the realizations from later in his career. As he claimed, the remodeling of a villa in Santa Monica cost him only $50,000 [2].
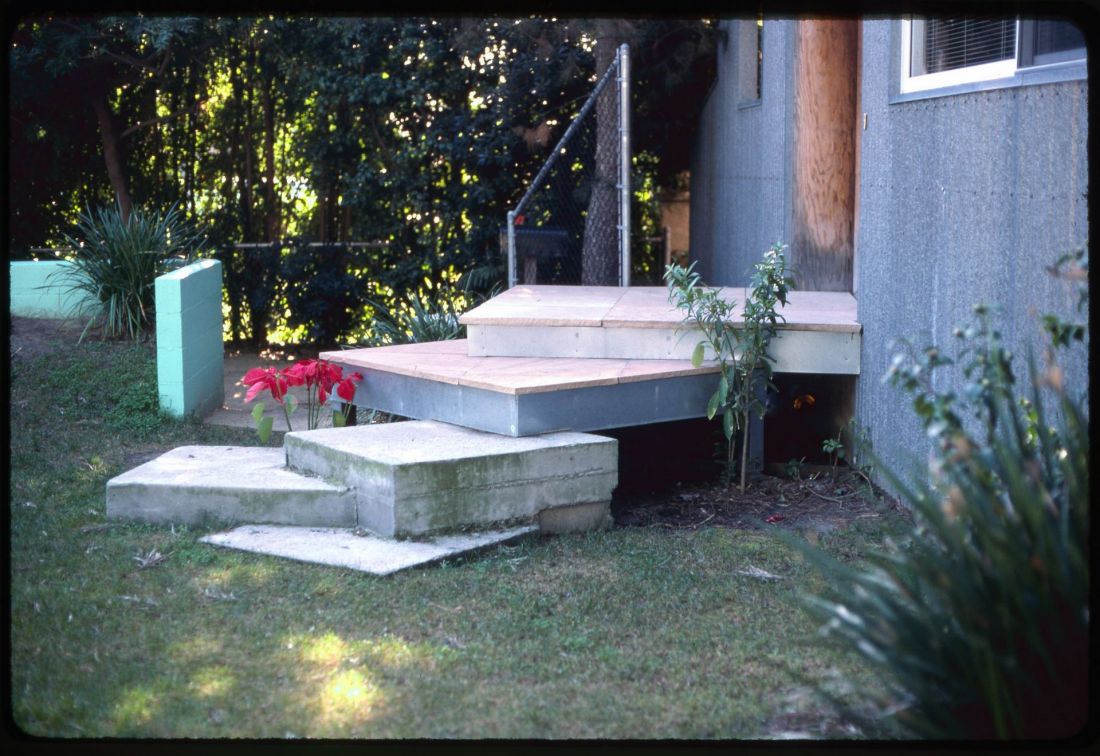
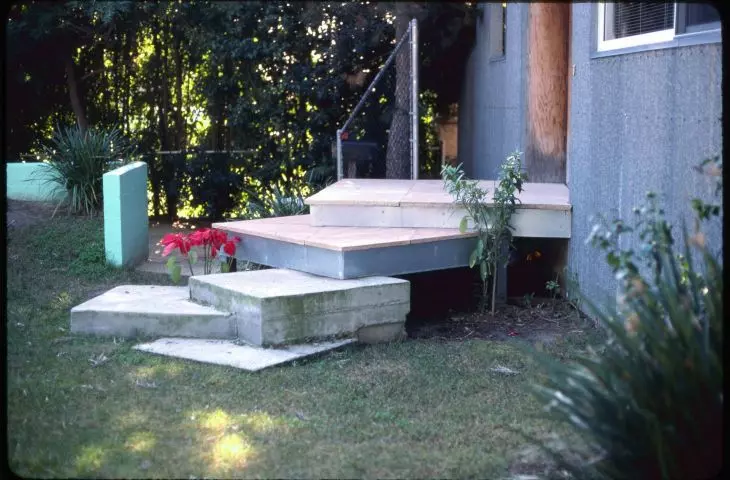
Frank Gehry's residence in Santa Monica
Photo: André Corboz © CC BY-SA 4.0 | Wikimedia Commons
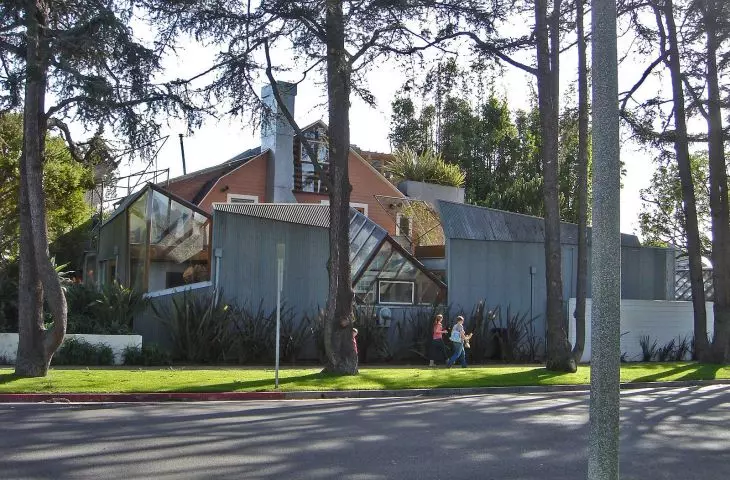
A modest budget, however, allowed the pink bungalow to expand by almost 200 square meters [1]. Gehry enclosed it with a deconstructivist "shell" on three sides. The expression of Gehry's residence on the street side is built up by a curtain-like facade made of corrugated sheet metal, into which large window openings in the form of cubic glass cubes, located, among others, above the main entrance and in the northeast corner of the house, have been inserted.
The design of the unusual glazing was created in response to the building's not very interesting architectural surroundings. It was by no means about their external expression, but rather the impact they have on the perception of the interior. A corner window illuminates the asphalt-lined kitchen, connected to the dining room. The view that unfolds from it, however, is not directed toward the street, but upward. Thanks to this solution, plenty of light comes in, and homeowners looking into the windows can see the blue sky and the crowns of the trees growing in the neighborhood. The sky itself also played its part in designing the layout of the famous architect's villa's windows - their arrangement takes into account the movement of the moon's disc across the sky.
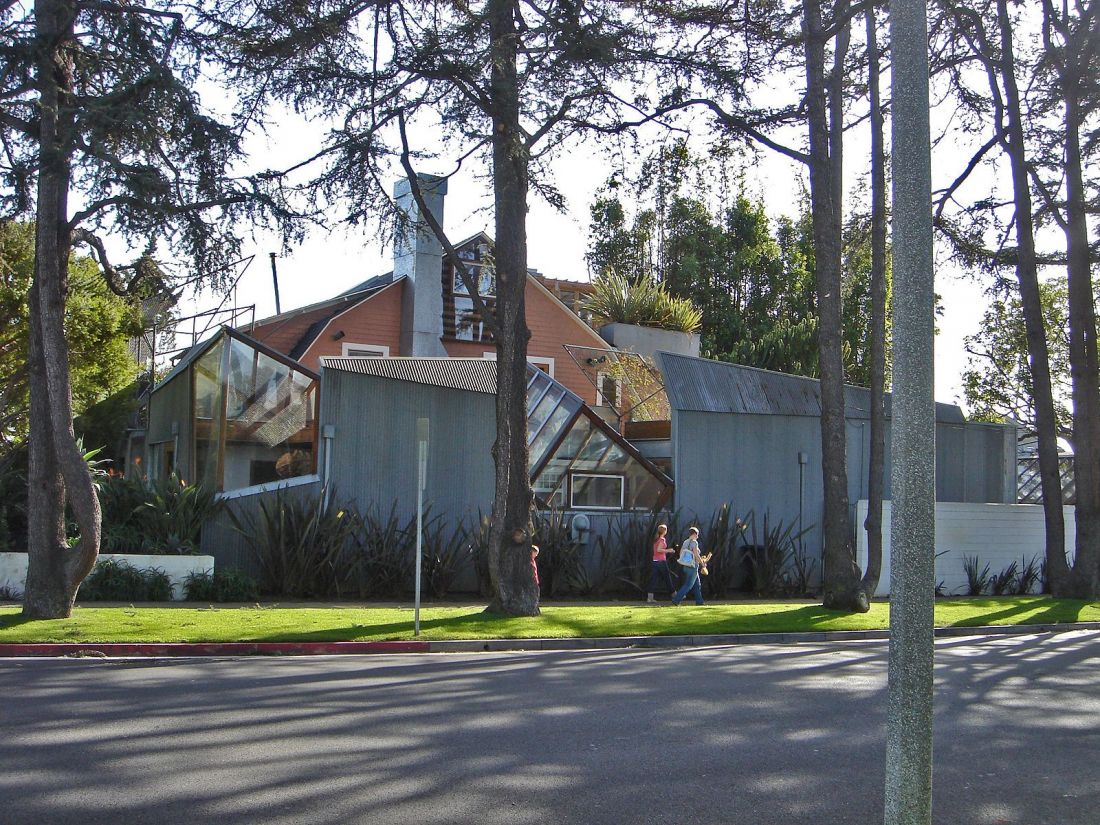
Frank Gehry's house in Santa Monica
Photo: Ik's World Trip © CC 2.0 | Wikimedia Commons
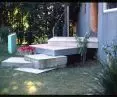
The division between what is new and the old structure of the house is emphasized by leaving the front door of the pink bungalow in its original location [1]. Wanting to access the centrally located living room, residents must therefore negotiate two doors. Although the original structure of the house has remained essentially intact, its various elements have undergone some transformations. Many of the coverings were torn off, exposing the beams and columns that formed the skeleton of the earlier structure. Some elements were left unchanged, while still others - such as some of the windows - were painted, emphasizing their affiliation with the original structure.
"Budding" structures around the interwar Santa Monica house did not end with the completion of the work in 1978. As Gehry's sons began to grow up and thus demand more space, Frank Gehry's residence underwent further transformations, including an expansion in the early 1990s. The most recent changes to the famous villa took place in 1992, when the garage was converted into guest quarters and a swimming pool was created in the garden [3].
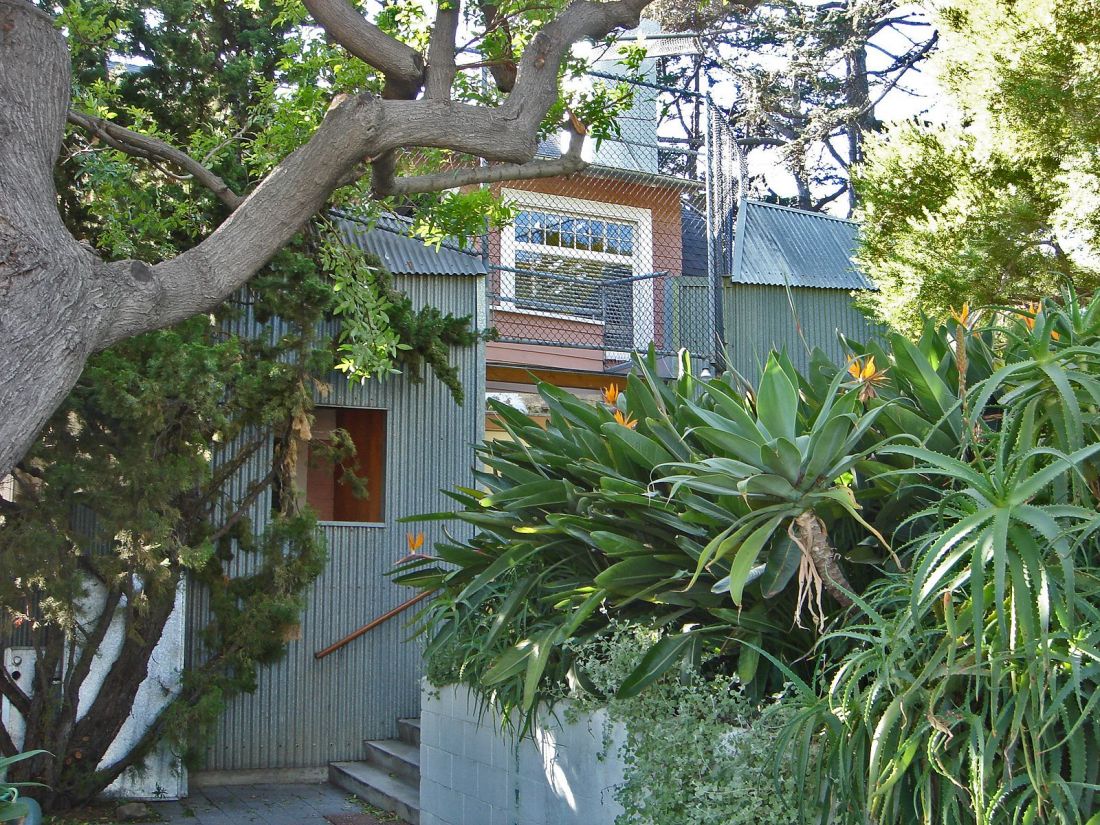
Frank Gehry's villa in Santa Monica
Photo: IK's World Trip © CC 2.0 | Wikimedia Commons
Although the Gehry Residence, as the villa is commonly called, still stands intact today, it drew opposition from the immediate neighborhood from the very beginning. One resident of the immediate neighborhood - a lawyer by trade - even filed a lawsuit against Gehry. Gehry's work was written about in the local and critical press, and the publicity that the architect's Santa Monica villa brought him gave his career a real boost.
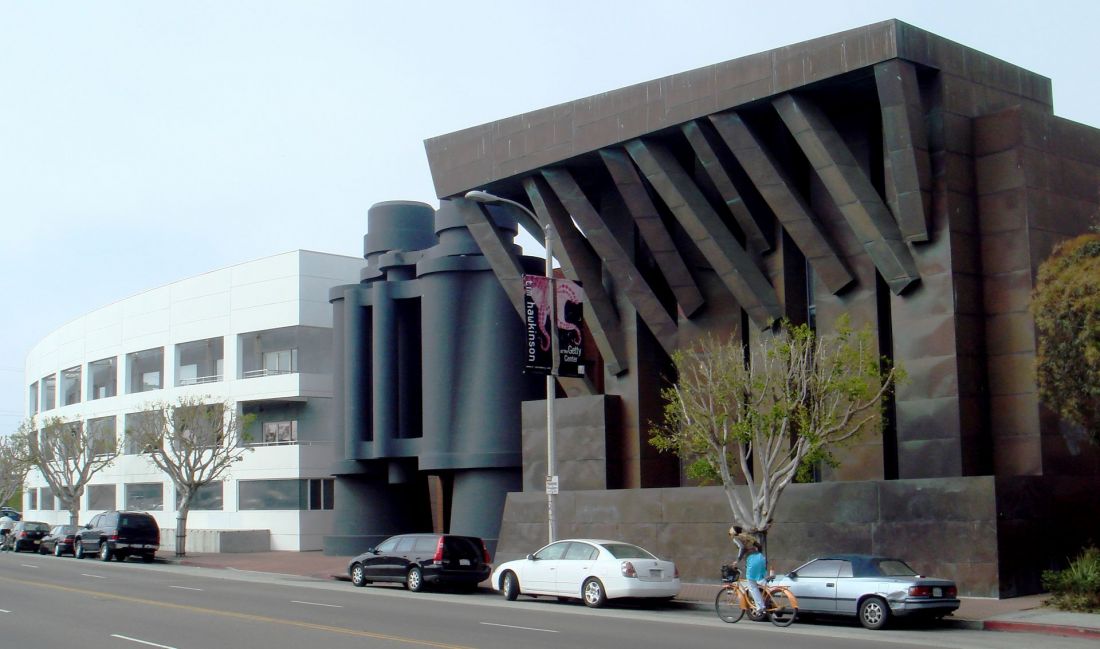
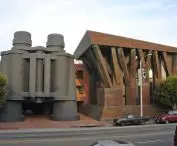
Binoculars Building in Los Angeles
Photo credit: Bobak Ha'Eri © CC BY 3.0 | Wikimedia Commons
big binoculars, ship and tree on curved pillars
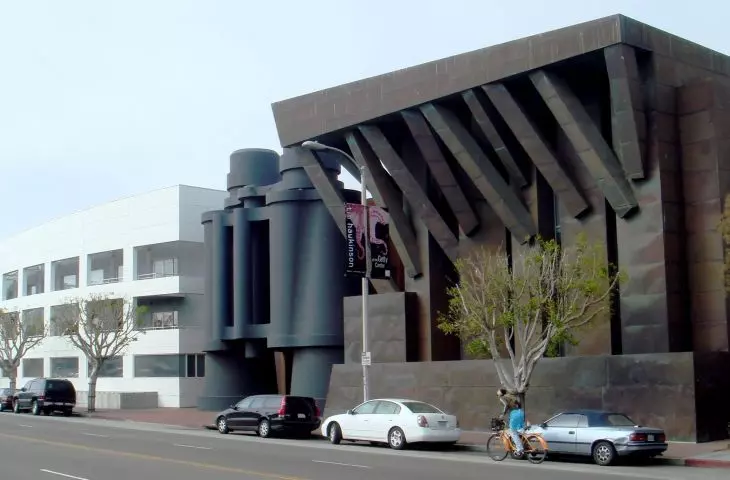
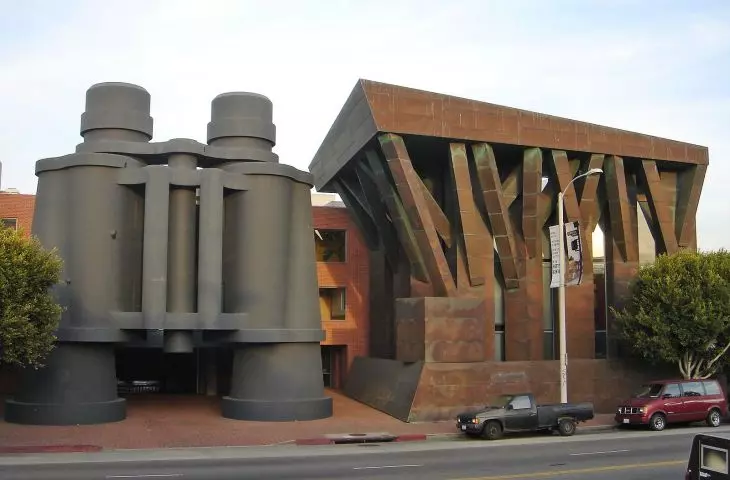
In the 1980s, Frank Gehry gained considerable notoriety, completing a succession of villas - including for Lynn and William Norton and Mike and Penny Winton - but also significant larger commissions for public and private edifices. One of the more famous works from this period was the building that Frank Gehry designed for the Chiat/Day advertising agency in Los Angeles. The Binoculars Building was created in collaboration with two visual artists, Claes Oldenburg and Coosje van Bruggen, who designed a sculpture entitled "Great Binoculars " for the central part of the building's facade. The monumental sculpture, which matches its height to the building's top floor, conceals the main entrance and the entrance for cars to the underground garage. It is also the element that separates the building's facade into two parts.
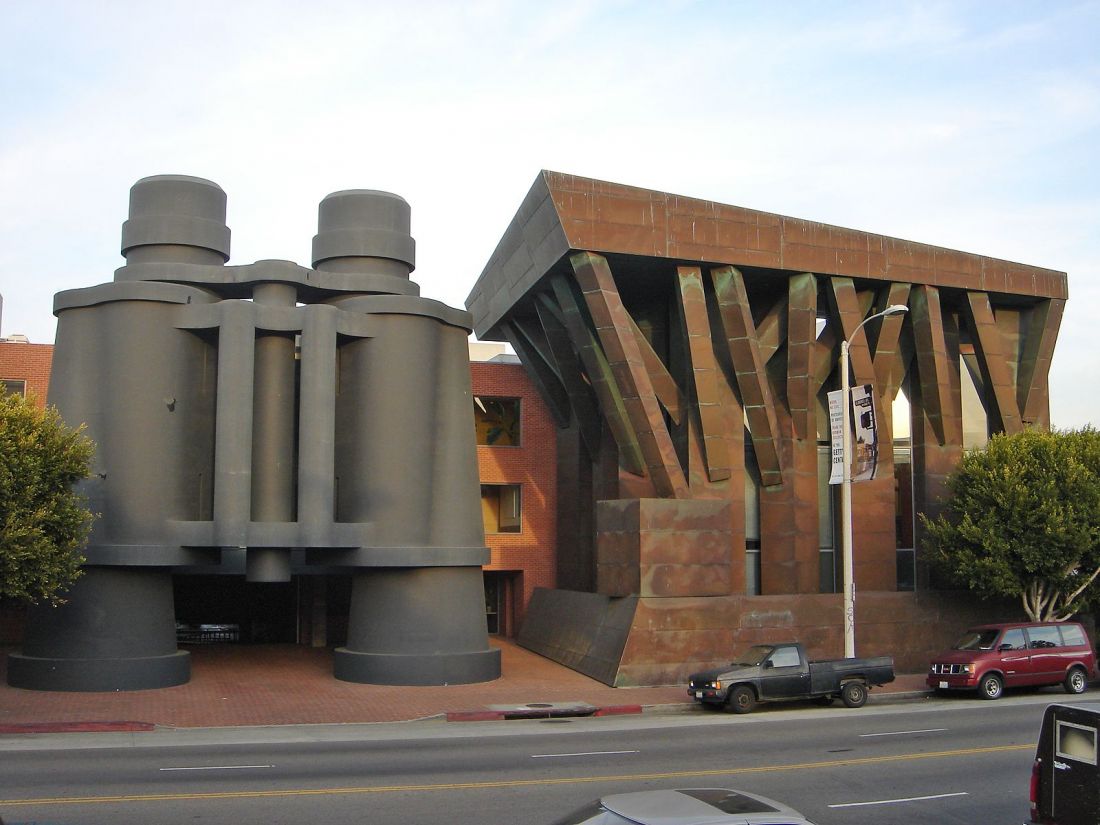
Chiat/Day's corporate headquarters in Los Angeles
Photo: Ilpo's Soujurn © CC BY 2.0 | Wikimedia Commons
To the left of the giant binoculars is a three-story, snow-white block whose splayed silhouette is reminiscent of a ship's prow. The southeastern part, located to the right of the monumental sculpture, is an example of the deconstructivist explorations of Frank Gehry, who solved this part of the facade by referring to the structure of a tree. The roof of the building is characterized by prominent eaves, supported by a set of pillars, "growing" from the plane of the facade at different heights and angles. Collaborations with renowned artists, who, by the way, have long been Gehr's friends, and the distinctive massing of the Los Angeles office building have made Frank Gehry's architecture internationally recognized.
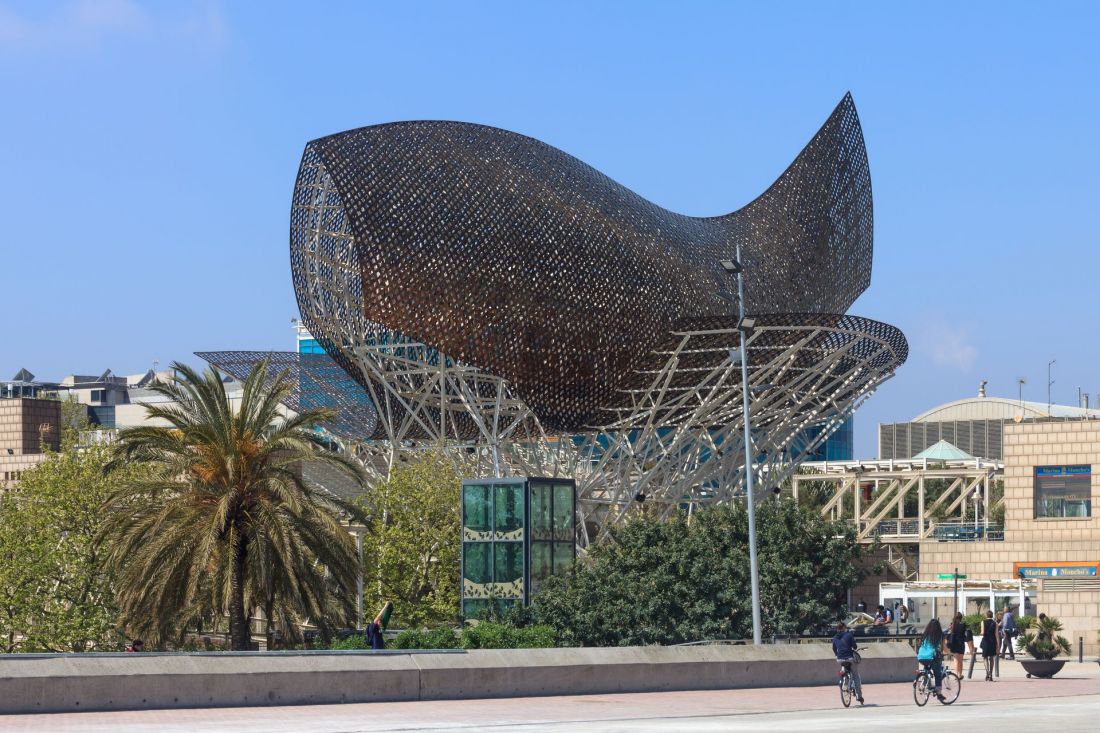
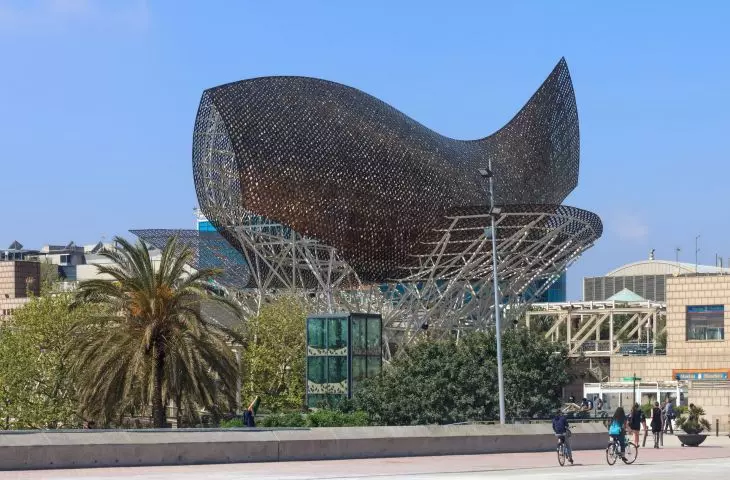
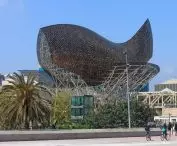
The "peix" sculpture at the Olympic village in Barcelona
Photo: Luis Miguel Bugallo Sanchez © CC BY-SA 4.0 | Wikimedia Commons
goldfish like a modern fighter
By the early 1990s, Frank Gehry's deconstructivist designs had become so complex that their implementation was proving extremely expensive, sometimes almost impossible. The constraints imposed on his work by the modest budget allocated for designing the sculpture for the Olympic village to serve the 1992 Olympics in Barcelona led Frank Gehry to decide for the first time to use computer software in his work. Frank Gehry's team relied on the French CATIA tool, developed for fighter jet design, which resulted in a sculpture made of steel on the Barcelona waterfront, depicting a goldfish 56 meters long and 35 meters high [5].
Although Frank Gehry's primary working tool has always been drawing, with the introduction of computer modeling tools into his toolbox, the American-Canadian designer's architecture entered a new level of form complexity. With CATIA, Frank Gehry's team was able to map mock-ups of projected buildings, and the software automatically suggested structural solutions for the resulting forms.
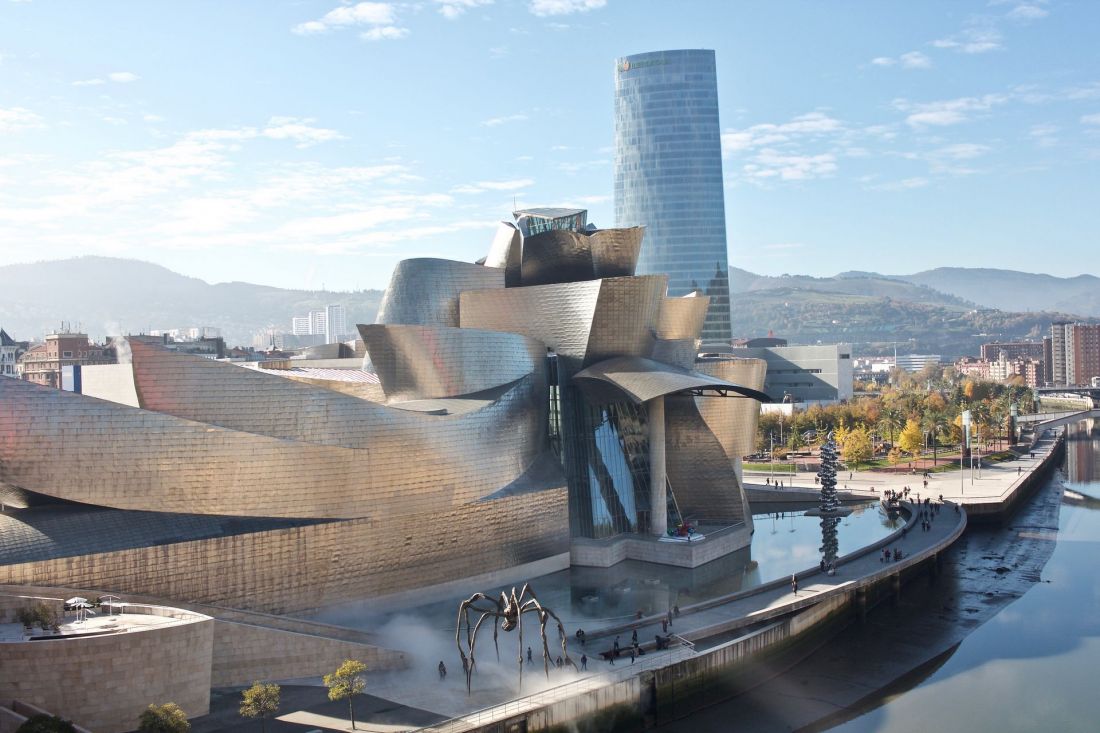
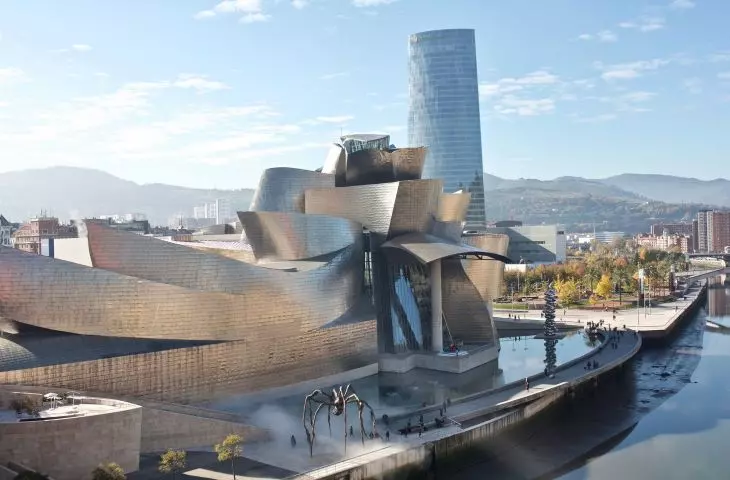
Guggenheim Museum in Bilbao
Photo: Naotake Murayama © CC-By 2.0 | Wikimedia Commons
the greatest building of our time
Frank Gehry's most recognizable buildings - most notably the Guggenheim Museum in Bilbao- were created using CATI. When Frank Gehry won an architectural competition organized by the Solomon R. Guggenheim Foundation in 1992, its director, Thomas Krens, was said to have stated that the new building in Bilbao "will set a precedent for what 21st century museums can be."
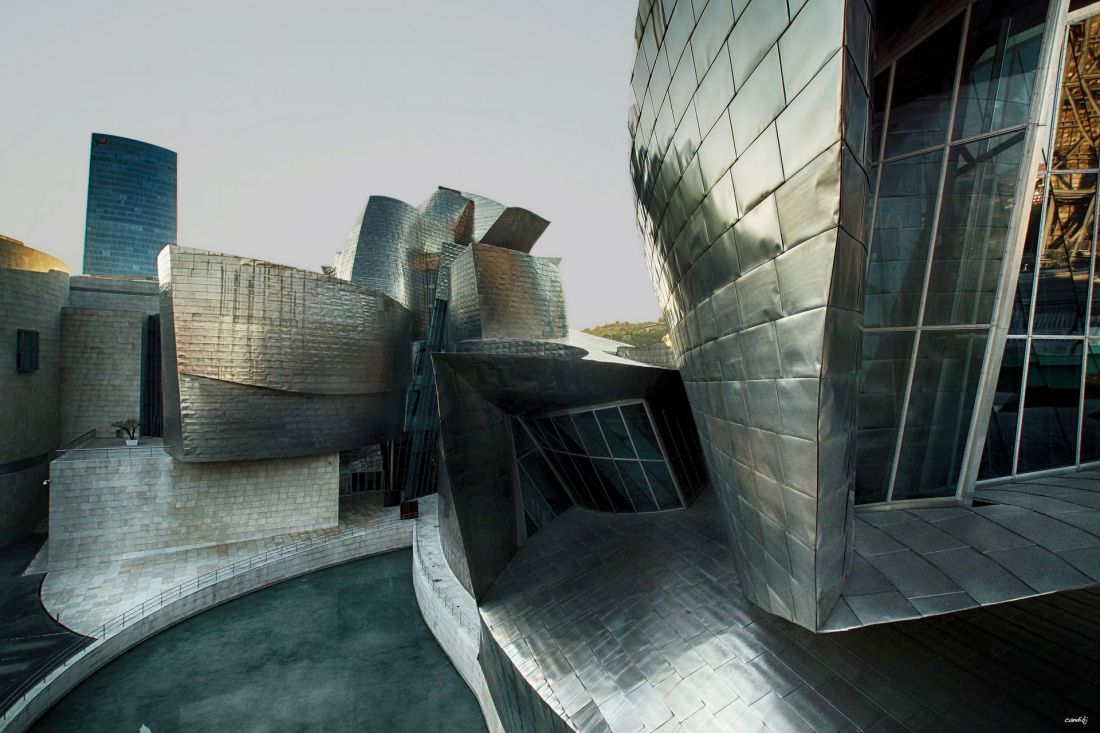
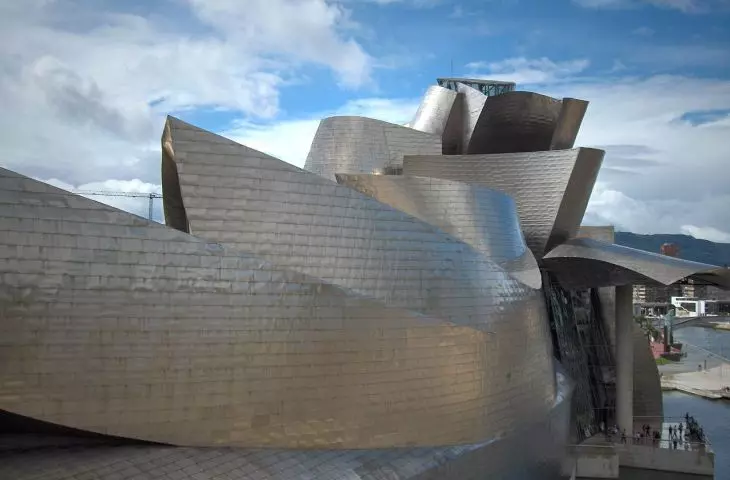
The Guggenheim Museum in Bilbao
photo: candi... © CC BY 2.0 | Wikimedia Commons
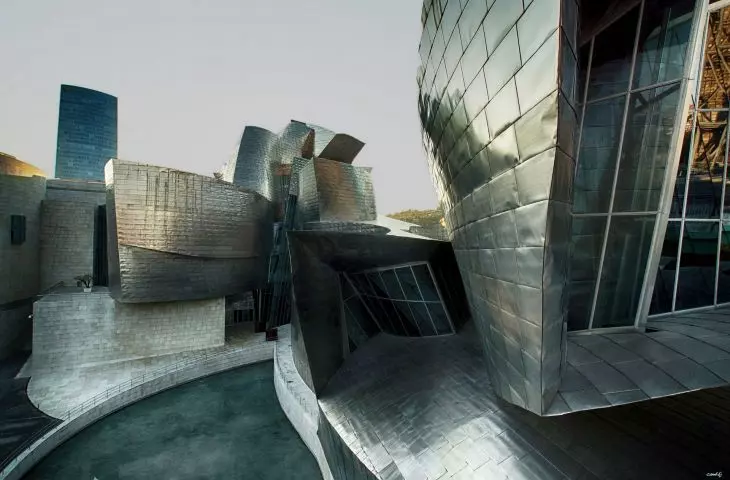
Construction of one of the world's most famous museums was completed - as planned - in 1997 and cost $89 million. Several factors contributed to the logistical and economic success of the project. Prior to construction, Frank Gehry guaranteed his decision-making power over the final expression of the building, resisting the influence of investors and politicians. He also made sure that he was properly prepared on the financial side, performing a thorough analysis of the costs needed to erect the building, as well as developing full documentation using CATIA computer software. Finally, he personally supervised the companies involved in carrying out his project.
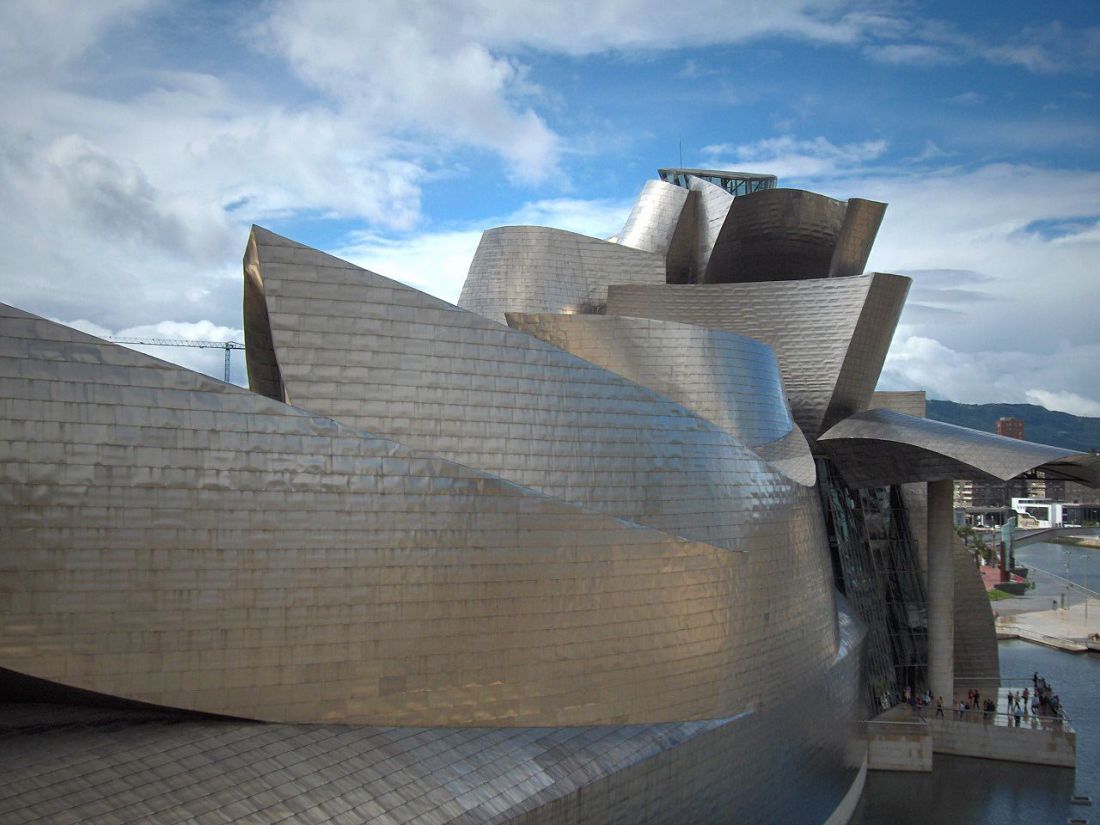
The Guggenheim Museum in Bilbao
Photo: Georges Jansoone © CC BY 2.5 | Wikimedia Commons
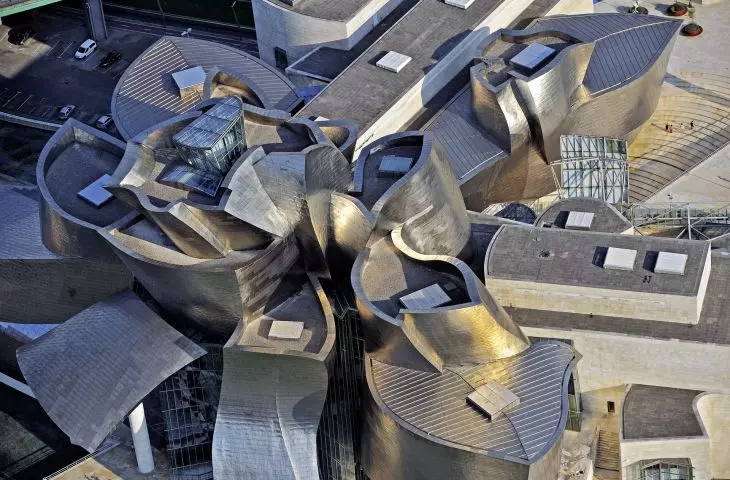
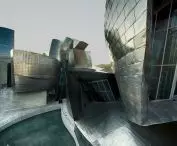
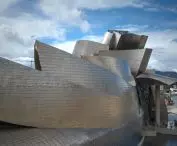
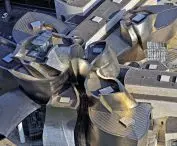
Frank Gehry's design called for the construction of a gigantic museum building, perched on the western wharf of the Nervion River, which flows into the Cantabrian Sea in the port city of Bilbao. The iconic building was designed as a conglomerate of dynamic forms that, from the perspective of the opposite bank of the river, can evoke the silhouette of a ship moored in the harbor. Bilbao's port-industrial identity was also alluded to by the material used by the Canadian architect to cover the building's facade. The exterior walls were finished with titanium, whose shimmering surface resembles fish scales.
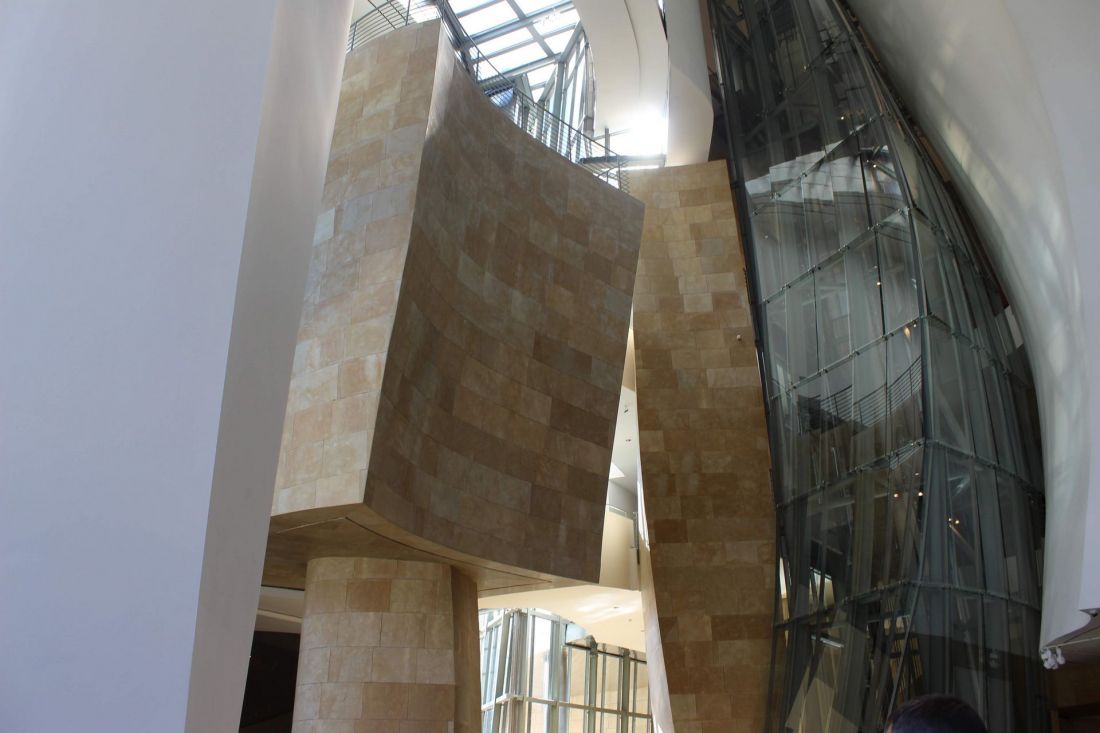
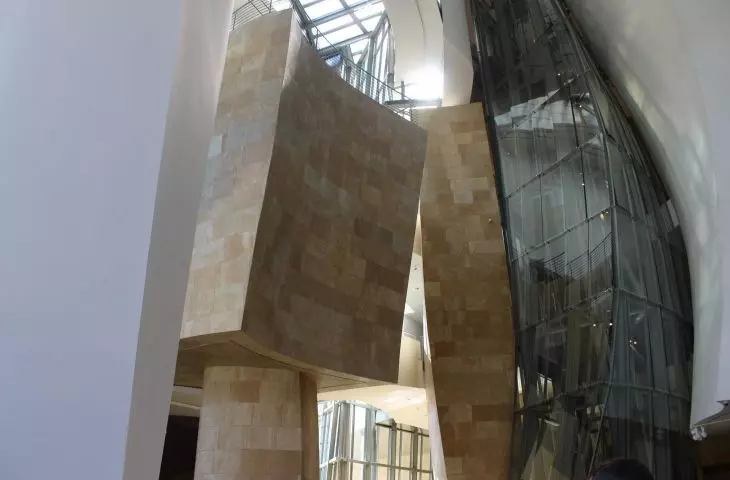
The interior of the Guggenheim Museum in Bilbao
Photo: GattoCeliaco © CC BY-SA 4.0 | Wikimedia Commons
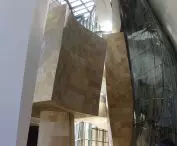
Inside there were nineteen galleries, centered around a central, spacious hall. Although the way the interior was shaped faced criticism from some museum professionals, pointing out the difficulty of properly displaying the works, the building of the Guggenheim Museum in Bilbao was a great success, instantly becoming one of the most important museum buildings in the world. Philip Johnson described the Guggenheim Museum in Bilbao as the greatest building of our time.
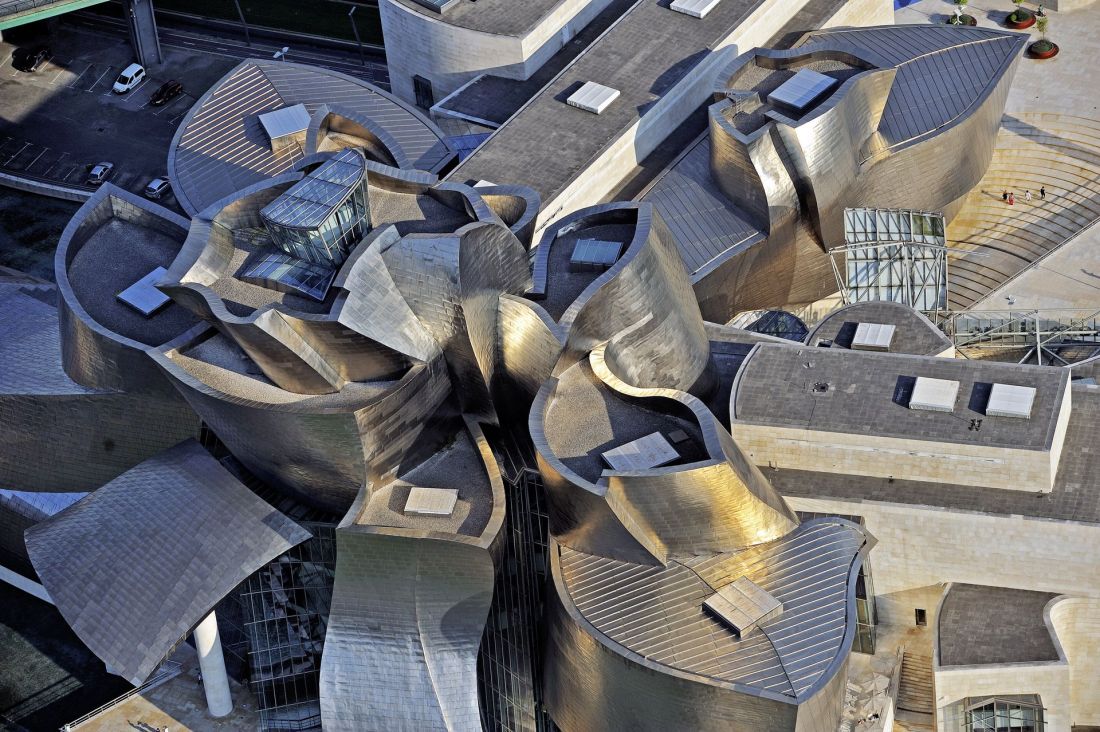
The Guggenheim Museum in Bilbao
Photo: Mikel Arrazola © CC BY-SA 3.0 | Wikimedia Commons
Bilbao effect worth 500 million euros
The construction of the new Frank Gehry-designed building has had a much greater impact on the neighborhood than simply transforming the city's waterfront. The new Guggenheim Museum has become the most important element of the "Bilbao effect." In the 1980s, the Basque city of Bilbao was in the midst of the greatest crisis in its history, linked to the decline of its metal industry and, consequently, the city's port status. In response to the city's deteriorating living conditions, the authorities devised an extensive revitalization plan to transform the declining port into a Basque cultural capital. Recognizable designers, including Norman Foster and Santiago Calatrava, were invited to co-create the city's new architectural fabric. The museum created by the Solomon R Guggenheim Foundation was to become an icon of change. Along with other measures taken by the city, the iconic building brought Bilbao 500 million euros in its first four years of operation.
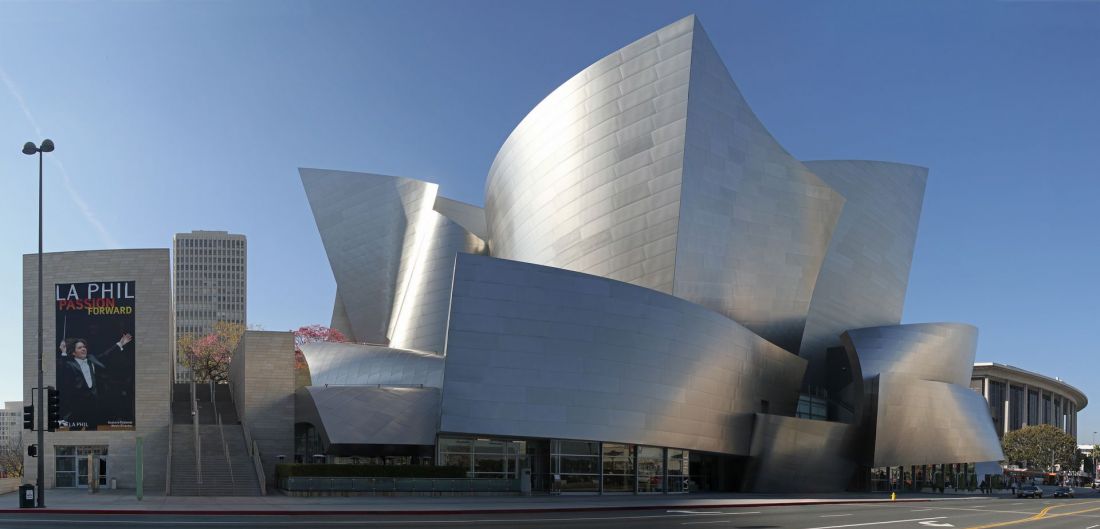
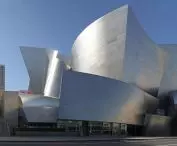
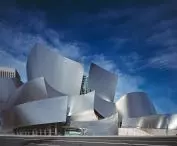
Walt Disney Concert Hall in Los Angeles
photo: jjron © GFDL 1.2 | Wikimedia Commons
architectural wind in its sails
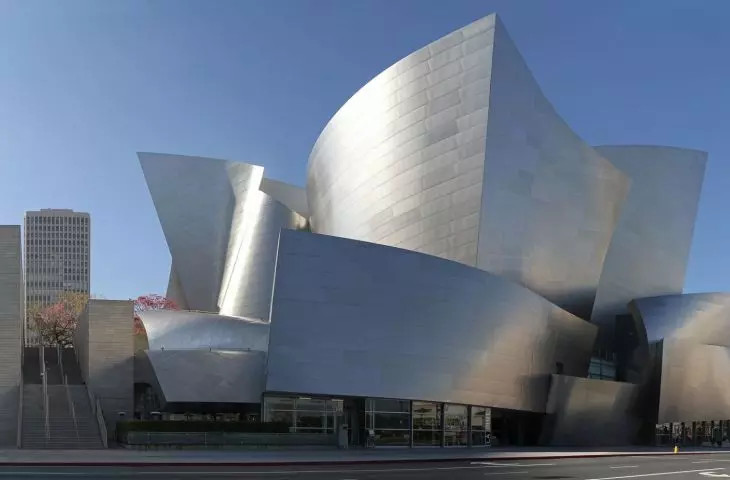
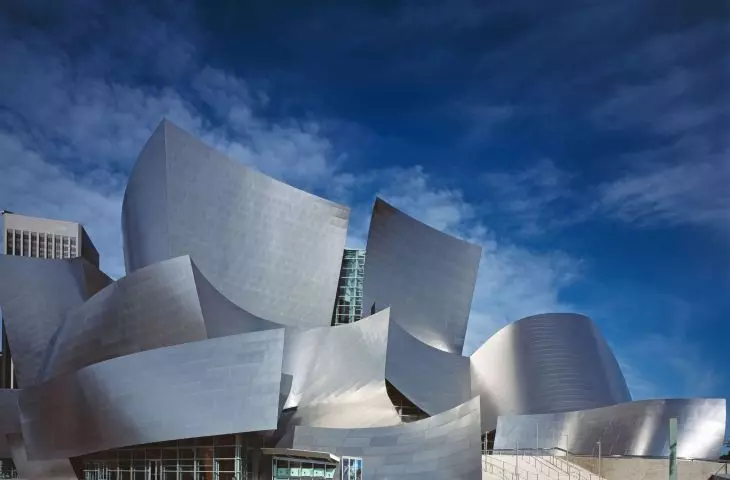
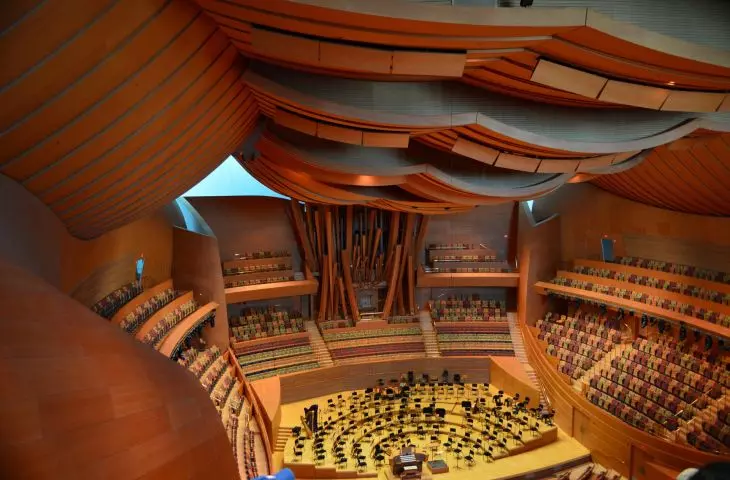
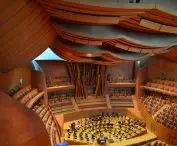
Although few cities have repeated the success of the "Bilbao effect," Frank Gehry's architecture has remained one of the most recognizable, and often coveted, by major city governments and important institutions. In 2003, six years after the completion of the Spanish branch of the Guggenheim Museum, the Walt Disney Concert Hall opened to the public. The building's intricate geometry was a result of the care that Frank Gehry put into designing a concert hall capable of accommodating more than 2,000 listeners.
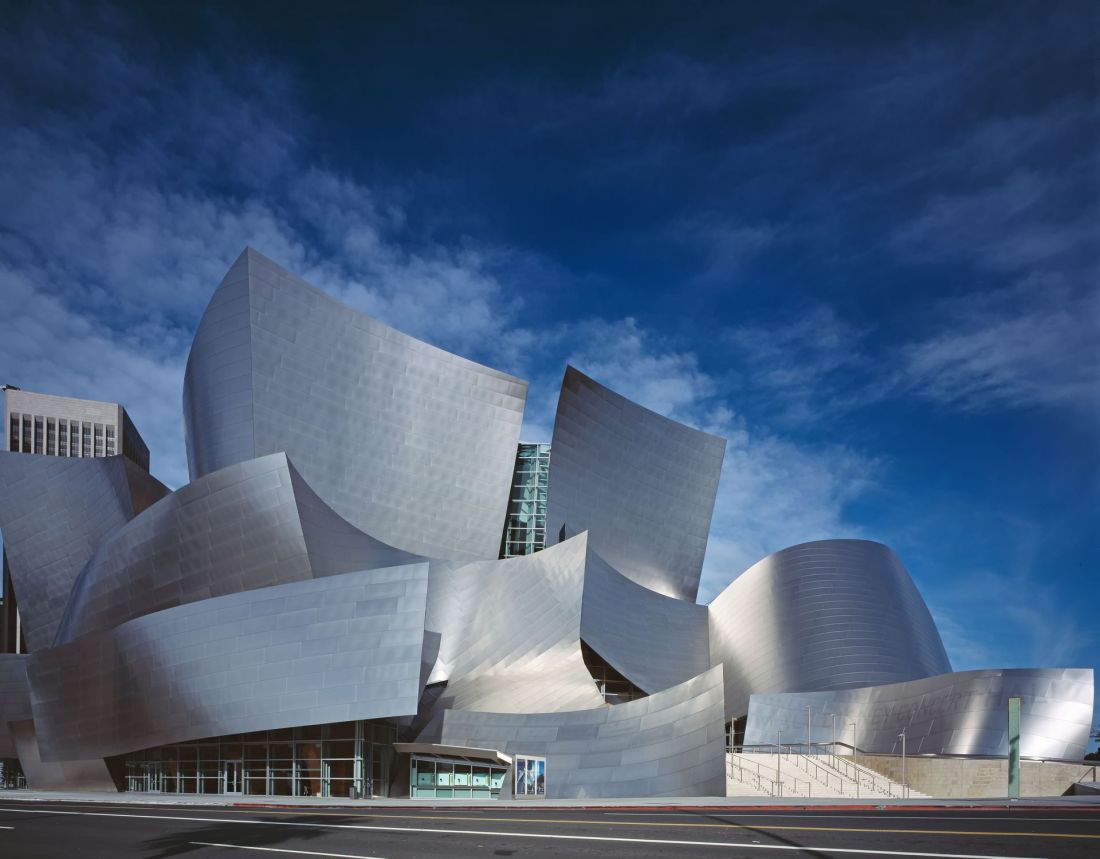
Walt Disney Concert Hall in Los Angeles
Photo: Carol Highsmith © public domain
Interestingly, according to Frank Gehry's design concept, the Walt Disney Concert Hall was to be clad in stone - due to the success of the Guggenheim Museum in Bilbao, however, the developer decided to use a metallic finish for the facade.
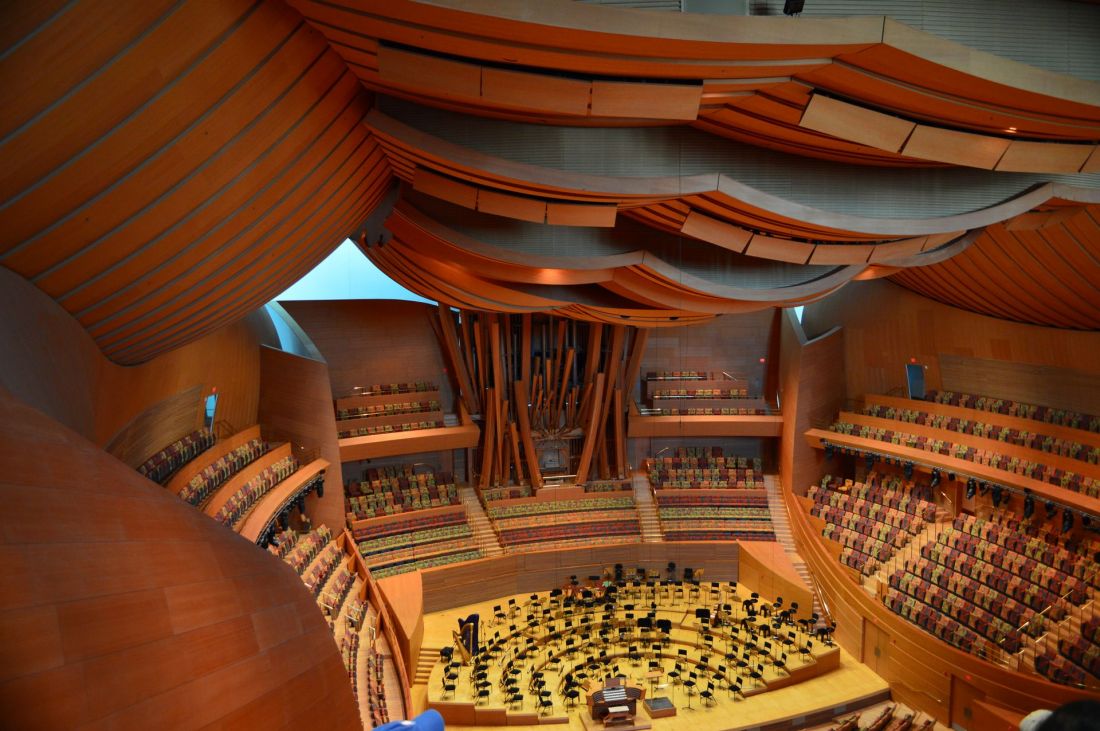
The concert hall at the Walt Disney Concert Hall
Photo: Daniel Hartwig © CC BY 2.0 | Wikimedia Commons
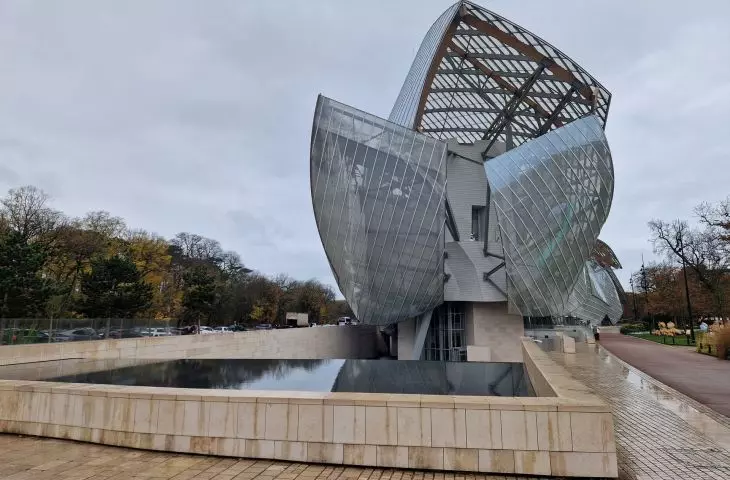
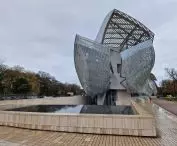
One of Frank Gehry's more significant projects completed after 2000 is the Paris headquarters of the Fondation Louis Vuitton. Built in 2014, the edifice is characterized by an expression distinct from the cubic forms of the Guggenheim Museum in Bilbao and the Walt Disney Concert Hall in Los Angeles. Frank Gehry designed the museum in the Forest of Bourbon , referring to the architecture of 19th-century garden pavilions. As a result, the Fondation Louis Vuitton consists of fourteen glass sails, wrapping around the building's internal structure and giving it a form reminiscent of the top of an iceberg.
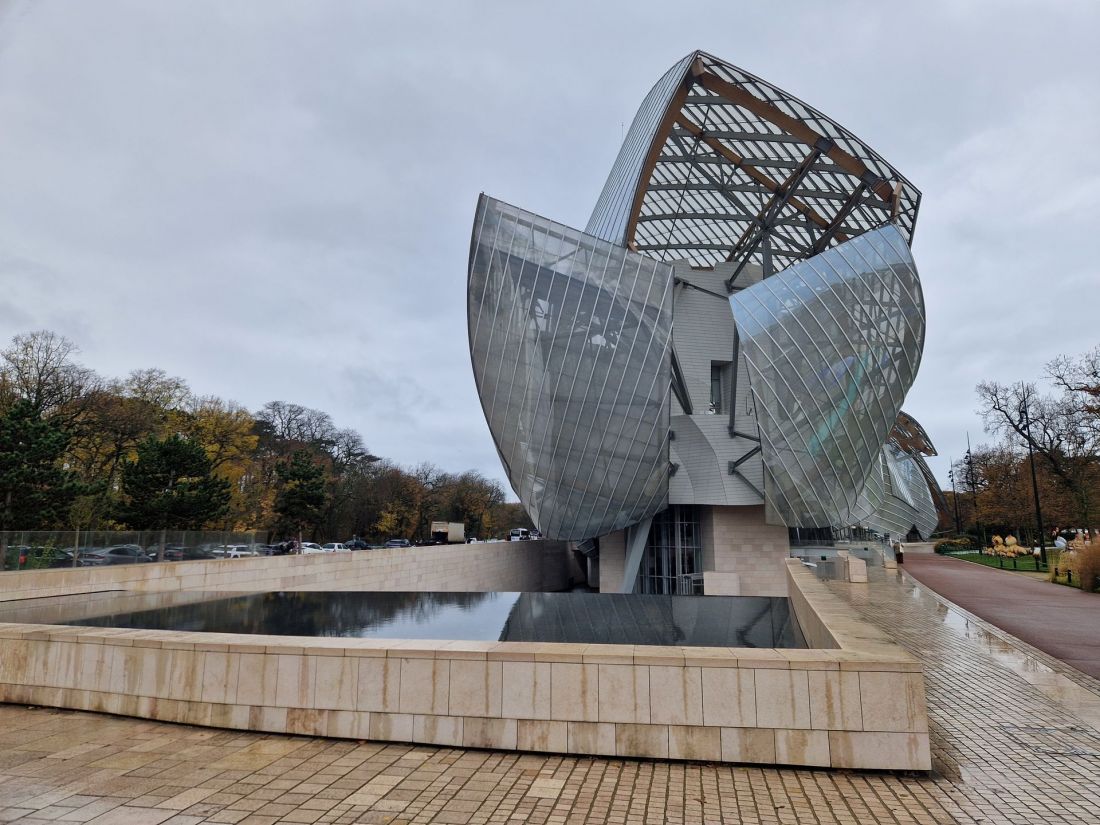
Fondation Louis Vuitton in Paris
Photo: Gerarda Arendt © public domain
Frank Gehry in Poland
There are also Polish accents in Frank Gehry's life and work. The architect's mother came from Lodz, and one of his buildings was to be built there. The concept for the Camerimage Lodz Center was to build a complex consisting of a series of solids with flowing forms. The project developed in 2009 did not live to see realization in the face of a conflict between Marek Żydowicz, director of the Cameraimage Łódź festival, and the city authorities.
Another approach to realizing a Frank Gehry-designed building in Poland was the outcome of the competition for the design of the new campus of the Academy of Music in Krakow, which took place in the spring of 2017. The construction of the Music Park, and with it the campus conceptualized by the famous Canadian architect, did not materialize due to the excessive cost of developing the design documentation.
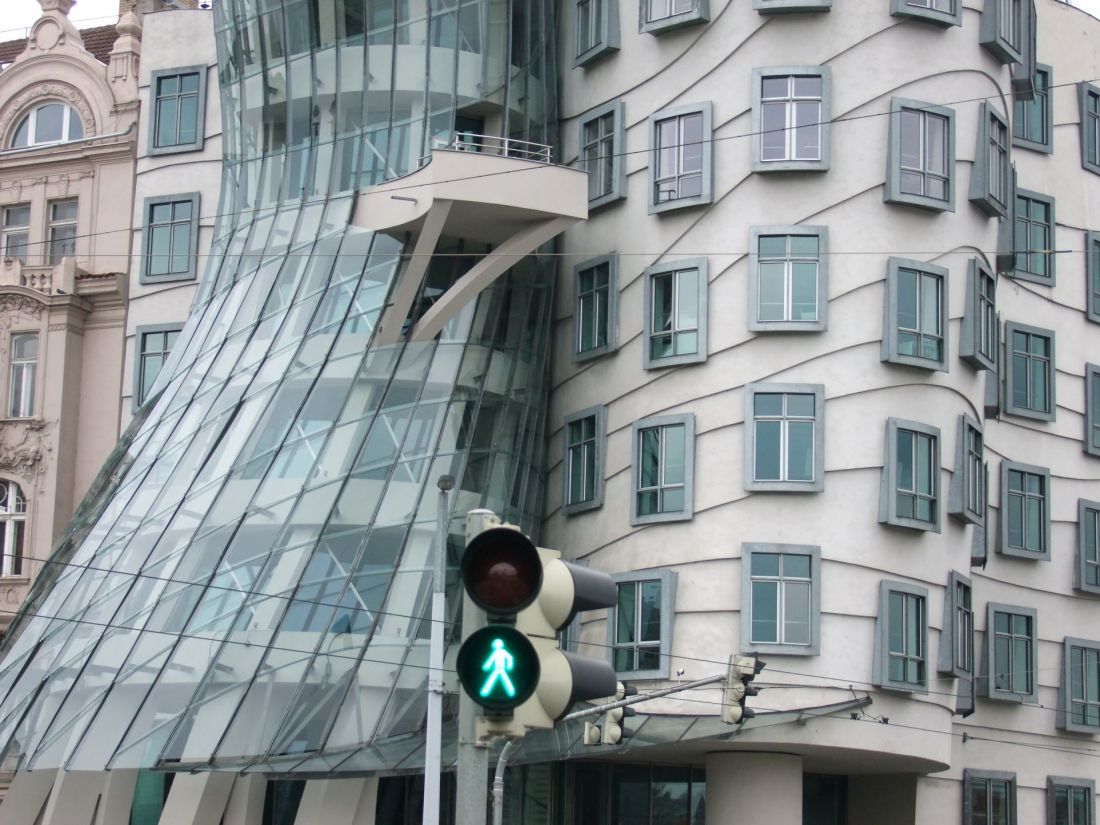
The Dancing House in Prague
Photo: Dror Feitelson © CC BY-SA 4.0 | Wikimedia Commons
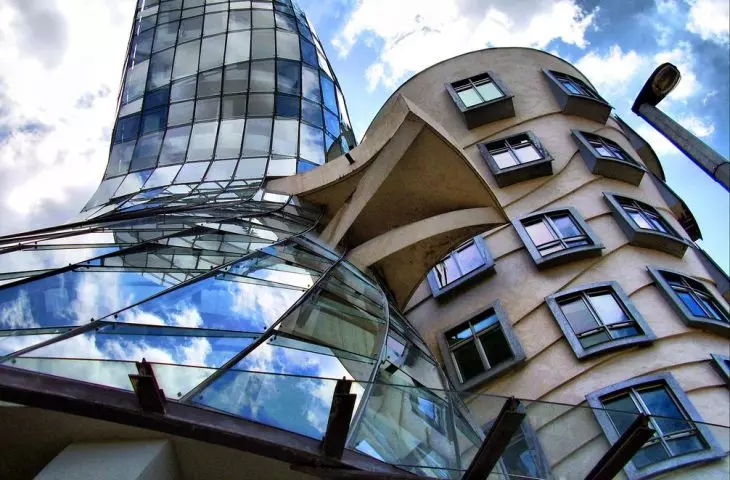
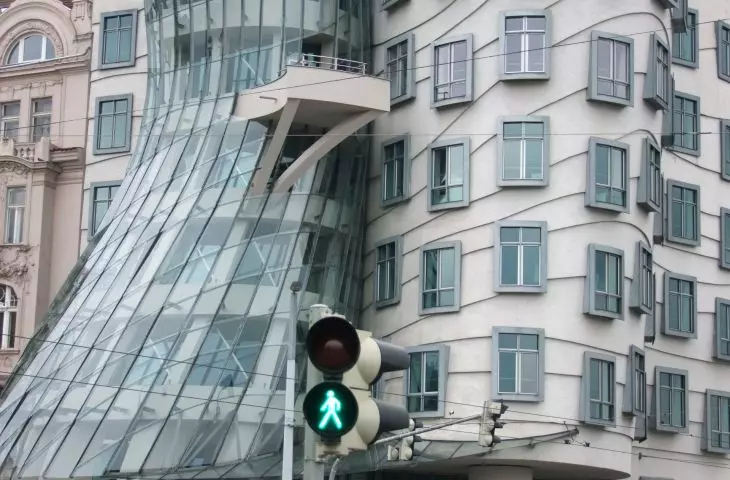
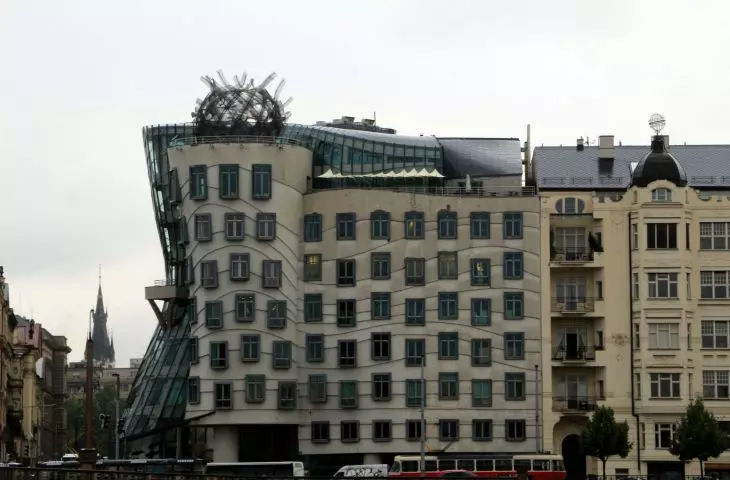
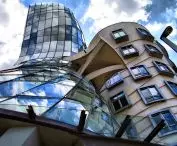
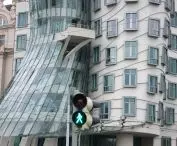
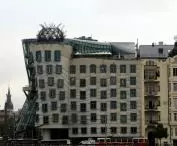
Not everyone knows that one of Frank Gehry's most recognizable European buildings, the Dancing House, was also to be built in Poland. "Dissolved" forms of the tenement, which today is a landmark of the Vltava riverfront, are a symbolic reflection of the pro-democratic changes that were taking place in Eastern European countries in the late 1980s and early 1990s. Vaclav Havel, then president of the Czech Republic, initiated the construction of the building that would embody these ideas. Originally Havel wanted a building with similar overtones to be built in Warsaw - eventually it turned out that it was the Czech Republic that was to become the home of architecture symbolizing the democratic direction of change.
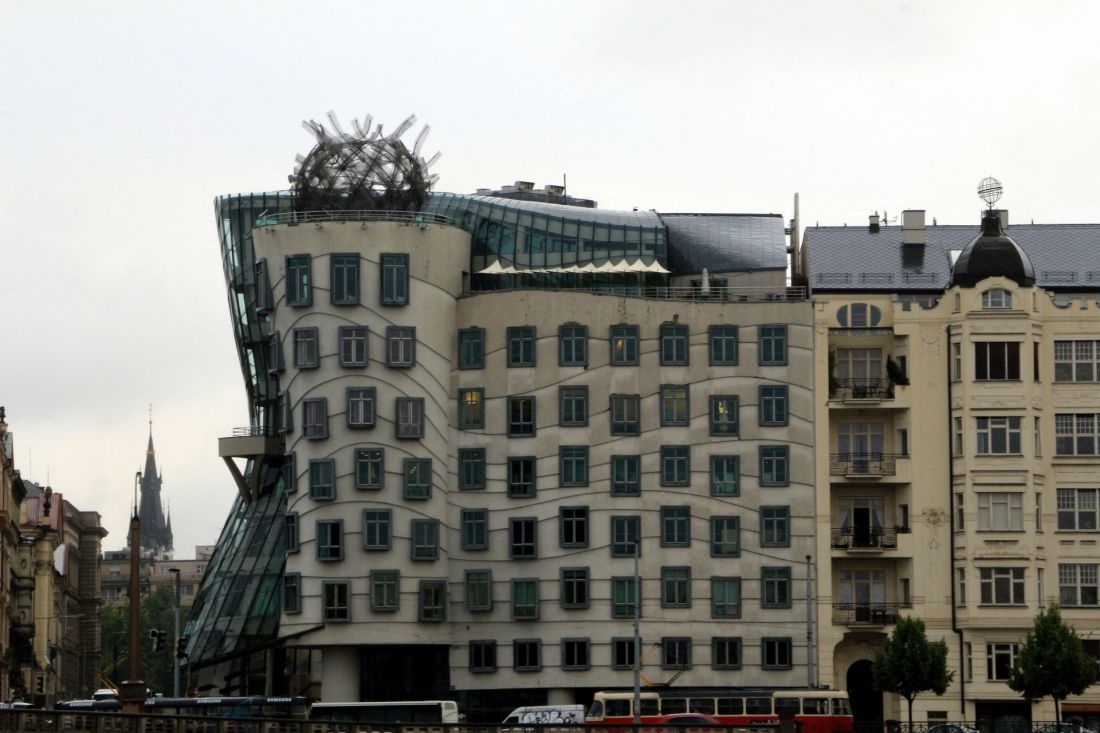
The Dancing House in Prague
Photo credit: Evegny L. © CC BY-SA 3.0 | Wikimedia Commons
The Picasso of architecture
Even before his greatest heyday of architectural activity, two years to the completion of the Chiat/Day Building, Frank Gehry's position was already so well established that an international jury decided to award him the greatest honor in the world of architecture - the Pritzker Prize.
His sometimes controversial but always intriguing creative output is sometimes described as iconoclastic, impetuous and impermanent. However, the award committee recognizes the restless spirit that has made his buildings a unique expression of contemporary society and its ambivalent values.
Gehry's architecture reflects his deep understanding of the same social forces that have influenced the works of prominent artists throughout history, including many contemporary artists with whom he often collaborates. His designs, if compared to American music, could most accurately be likened to jazz - full of improvisation, spontaneity and unpredictable character.
Always open to experimentation, he simultaneously possesses a confidence and maturity that, like Picasso's, resists both critical acceptance and the temptation to duplicate his own successes. His buildings are juxtaposed collages of spaces and materials, allowing users to simultaneously appreciate both theatricality and backstage - revealed at the same moment.
- Excerpted from the 1989 Pritzker Prize Jury Opinion, translated by the author [4].
Przemysław Ciępka
1. https://lab3moore2012. wordpress.com/wp-content/uploads/2012/10/ghery-house.pdf
2. https://www. pinupmagazine.org/articles/frank-gehry-interview
3. https://archeyes. com/frank-gehry-house-santa-monica/
4. https://www.pritzkerprize.com/announcement-frank-gehry
5. https://barcelonasecreta.com/en/frank-gehry-goldfish/








