
Diriyah Art Futures,
design: Schiattarella Associati
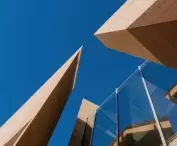
Digital art has found its home here in a building that looks as if it grew out of a desert slope. Diriyah Art Futures near Riyadh, designed by the Italian firm Schiattarella Associati, does not form a single monumental structure, but rather an arrangement of low, sand-colored forms intersected by shaded passageways. Rather than flaunting its technological nature , the architecture draws on the landscape and building traditions of the Najd region, employing their most important principles: protection from the sun, natural airflow, and a close connection to the terrain.
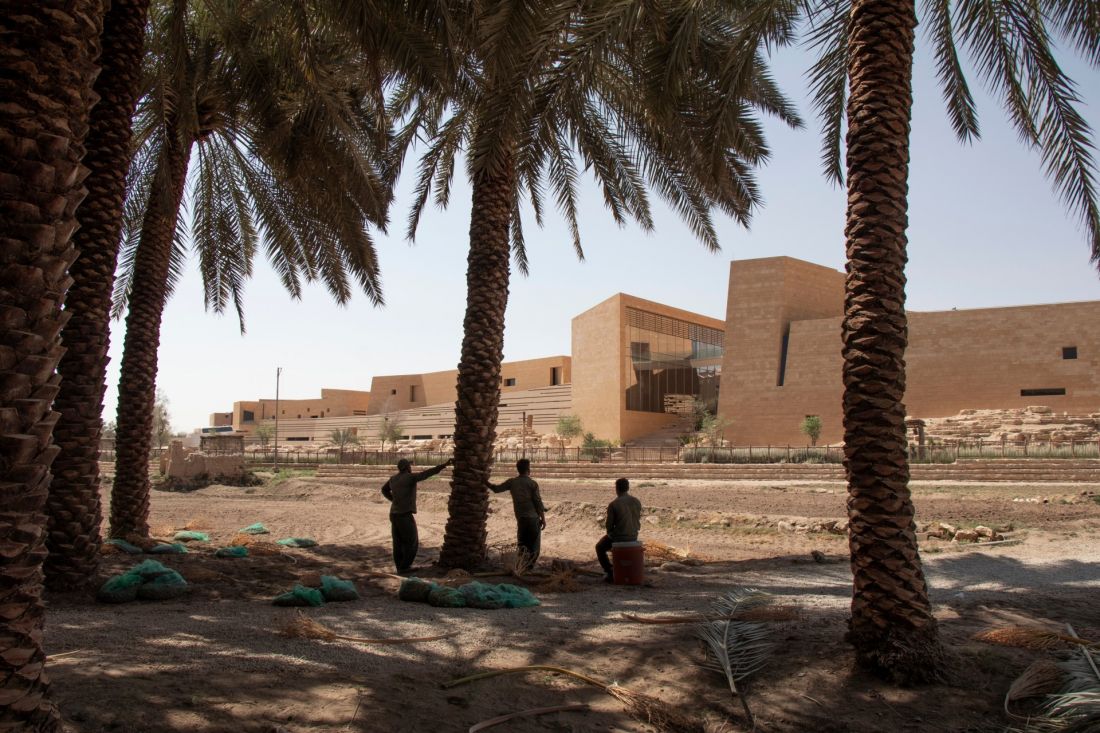
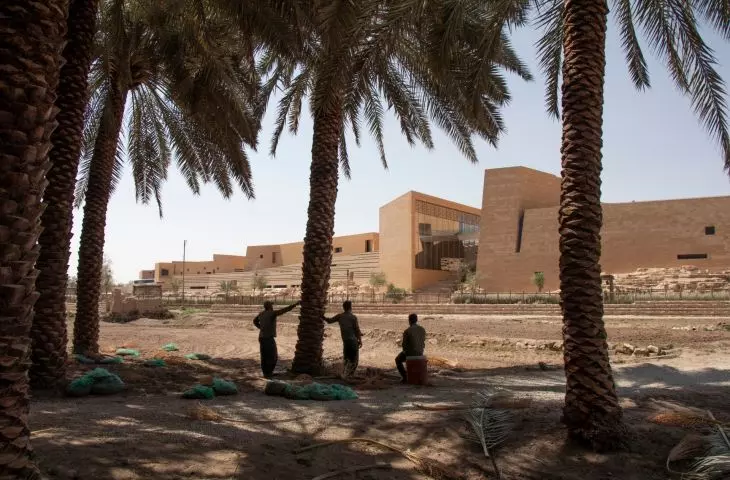
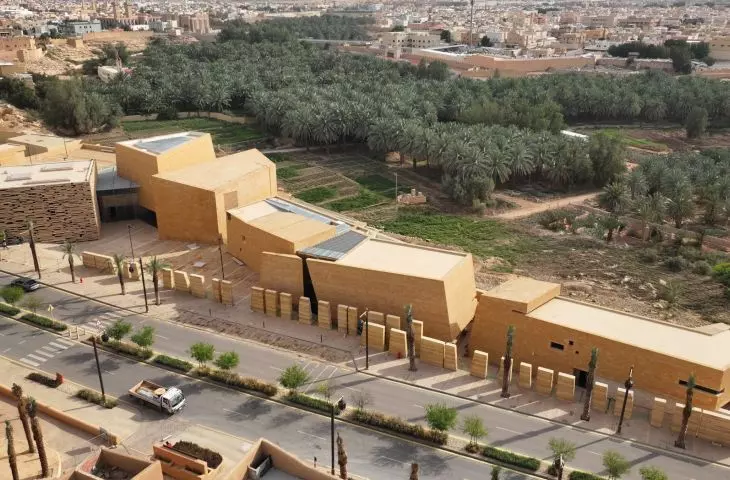
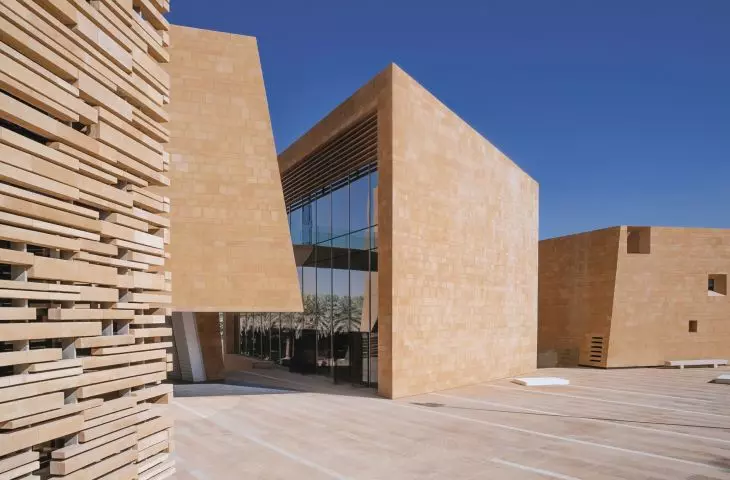
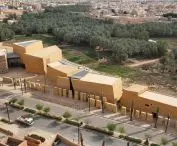
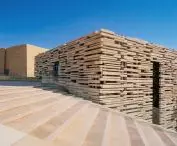
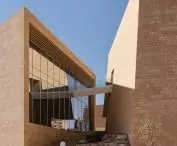
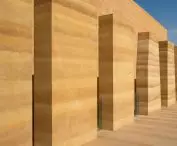
The sandy structures of Diriyah Art Futures are situated on the boundary between the city and the agricultural landscape — ©Antoine Horenbeek
at the junction of the city and the oasis
Diriyah Art Futures was established in Ad-Dirijja, northwest of Riyadh, near the historic district of At-Turaif. The former capital of the first Saudi state, a UNESCO World Heritage Site, is one of the most important surviving examples of Najdi architecture. Its mud-brick walls, compact quarters, and narrow streets have adapted over the centuries to the challenging conditions of the central Arabian Peninsula. The site designated for the new arts center is located on the edge of a rocky hill running along the Wadi Hanifa valley. On the city side, it is adjacent to dense urban development, while on the other side it opens onto gardens, farmland, wells, and palm groves. The architects treated this location as a spatial boundary that should not separate the two landscapes but rather facilitate movement between them. The old city walls served a similar function. They marked a clear boundary, but their gates allowed water, crops, and building materials to be transported into the city. Schiattarella Associati translated this principle into the language of contemporary architecture: the complex is distinct yet porous, full of openings, gaps, and passageways leading toward the valley.
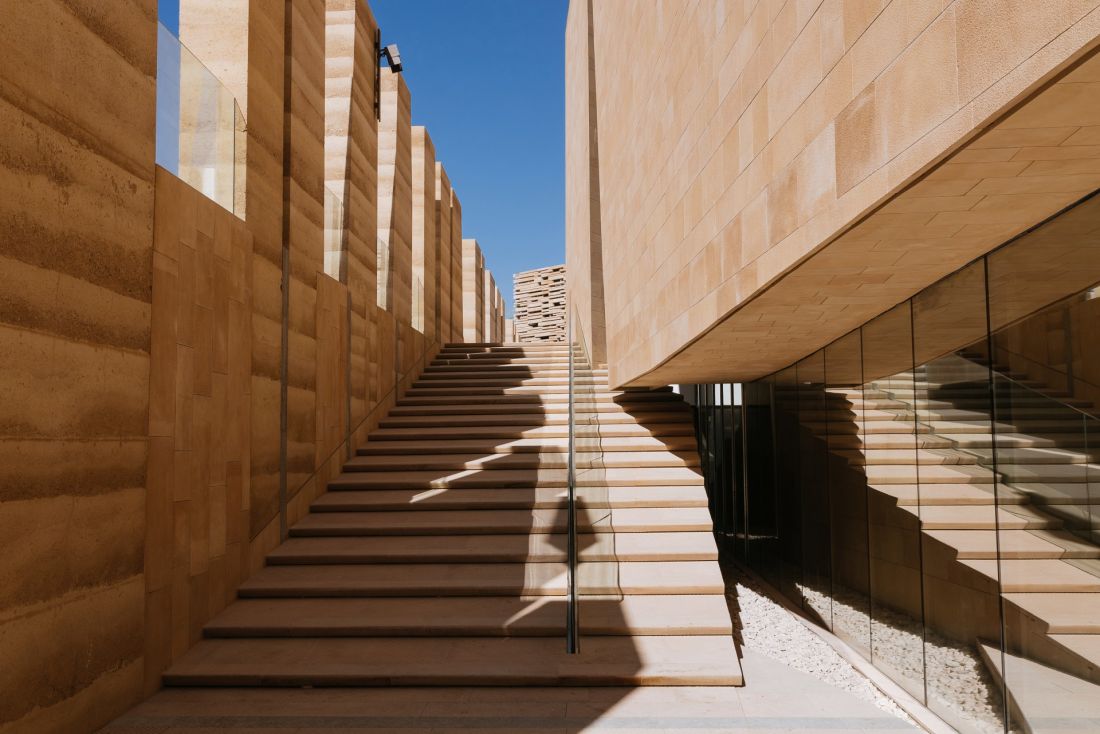
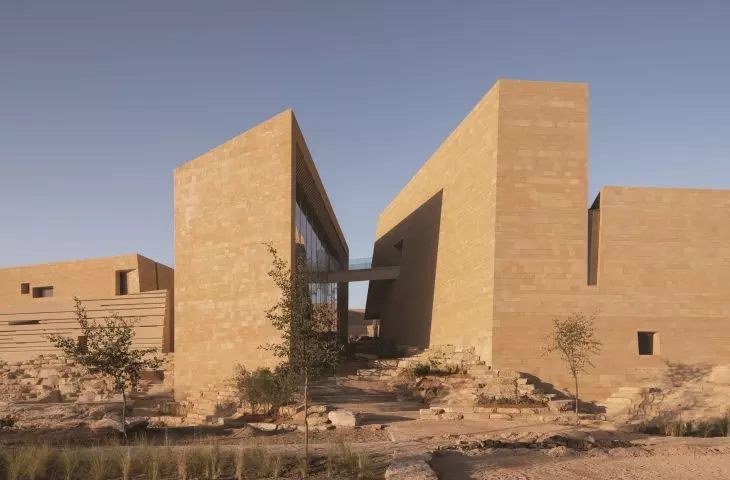
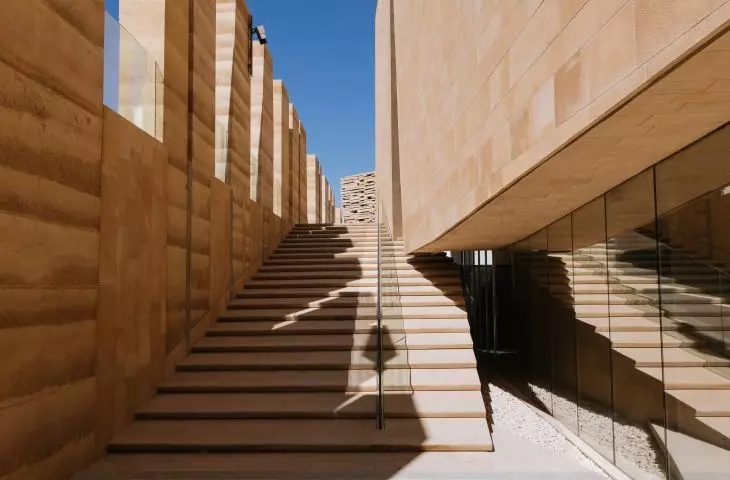
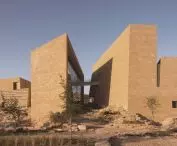
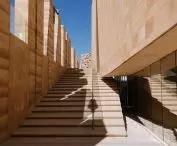
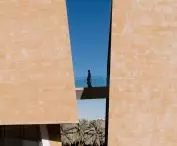
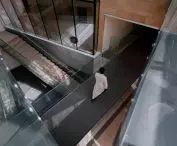
The narrow passageways and stairways between the buildings evoke the layout of the streets in historic Ad-Dirijja — ©Hassan A. Alshatti
Instead of a monolithic structure—a fragment of the city
Diriyah Art Futures was not designed as a compact structure with a representative façade. The individual parts of the program are arranged in a series of slender, horizontally elongated volumes whose layout follows the contours of the slope. As a result, the complex does not dominate its surroundings, despite its extensive functions and large area. Narrow streets, small squares, and deep passageways emerge between the buildings. Their proportions reference the historic fabric of Ad-Dirijja, though they are not a literal reconstruction of it. The architects drew on the traditional spatial logic to create a contemporary section of the city where individual functions blend gradually, passing through successive zones of light and shadow. The rhythm of the structures changes in accordance with the natural contours of the terrain. It is the landscape that dictates the geometry of the design, not the other way around. This approach has preserved the horizontal character of the site and the visual continuity between the rocky plateau and the greenery in the valley.
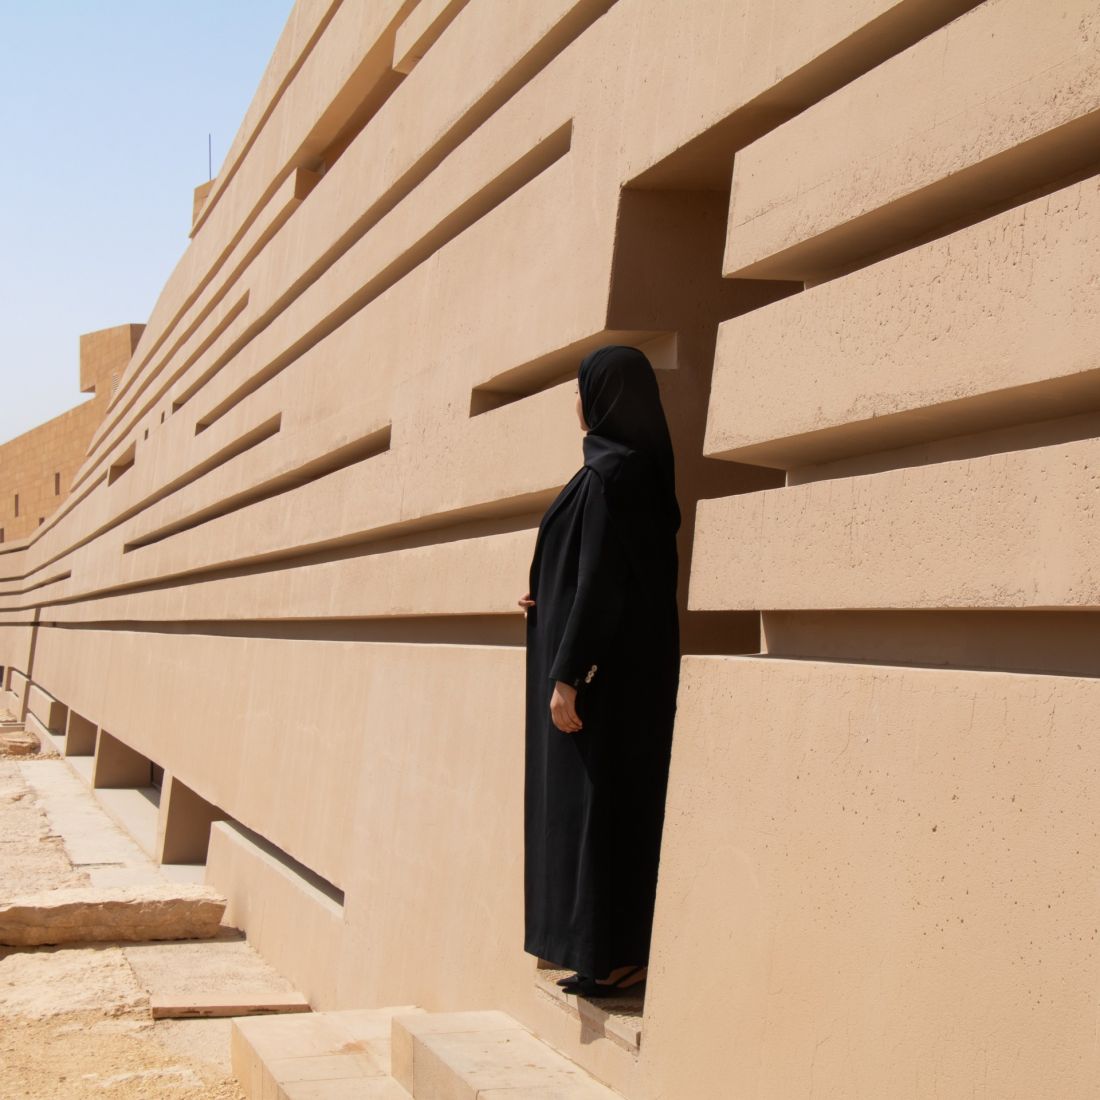

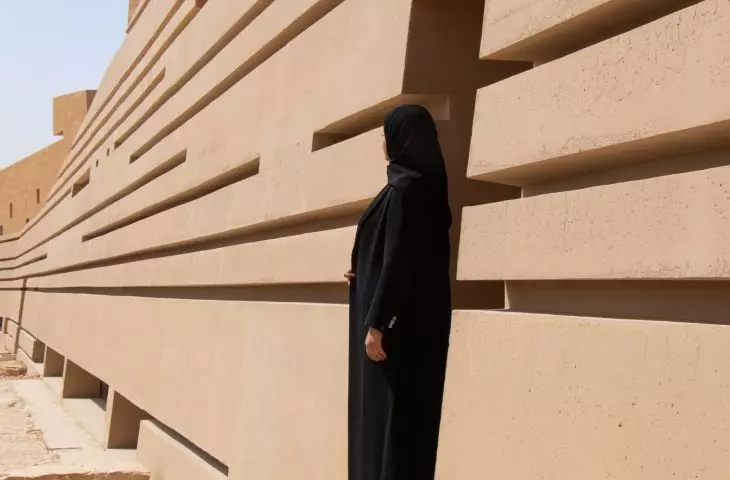
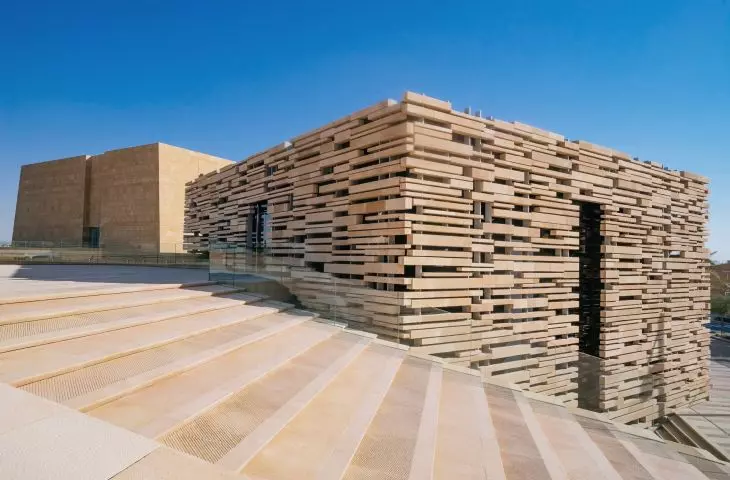
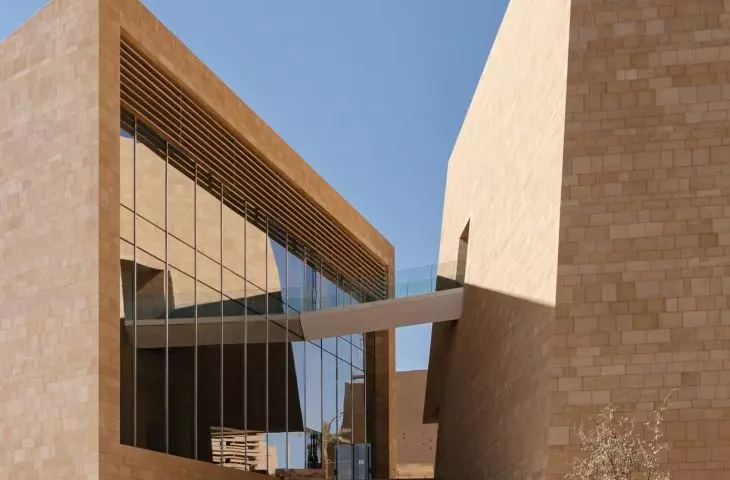
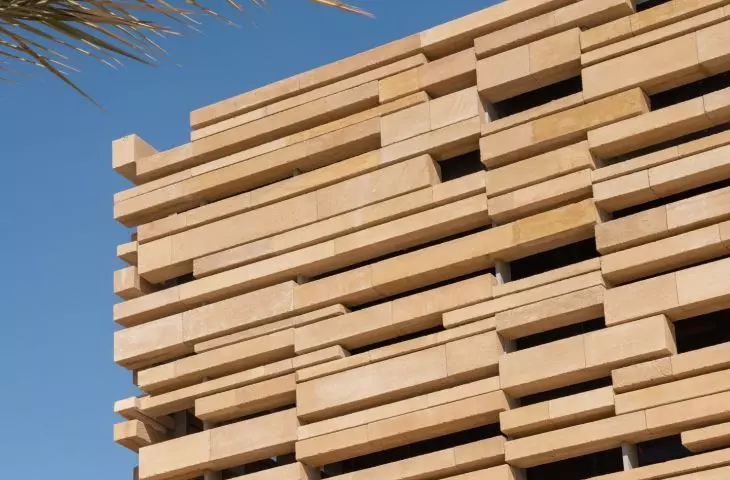
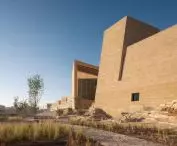
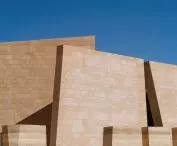
Horizontal offsets and deep crevices break up the long facade, whose color scheme echoes the desert surroundings — ©Antoine Horenbeek
shade becomes part of the design
The openings between the volumes serve more than just a functional purpose. In the hot, desert climate, they create sheltered areas where direct sunlight reaches only for part of the day. The narrow passages accelerate airflow, and ventilation channels directed toward the more humid Wadi Hanifa valley help draw cooler air deep into the complex. Solutions familiar from traditional settlements have been combined with modern systems. The arrangement of the buildings limits excessive sun exposure, a geothermal system aids in cooling, and rainwater is collected and reused. In this way, the response to the climate has not been hidden within the technical infrastructure but has influenced the entire spatial layout. The architecture of Diriyah Art Futures demonstrates that environmental principles can serve as a starting point for designing form. Shade, ventilation, and compact development are not mere additions here, but elements just as important as walls or ceilings.
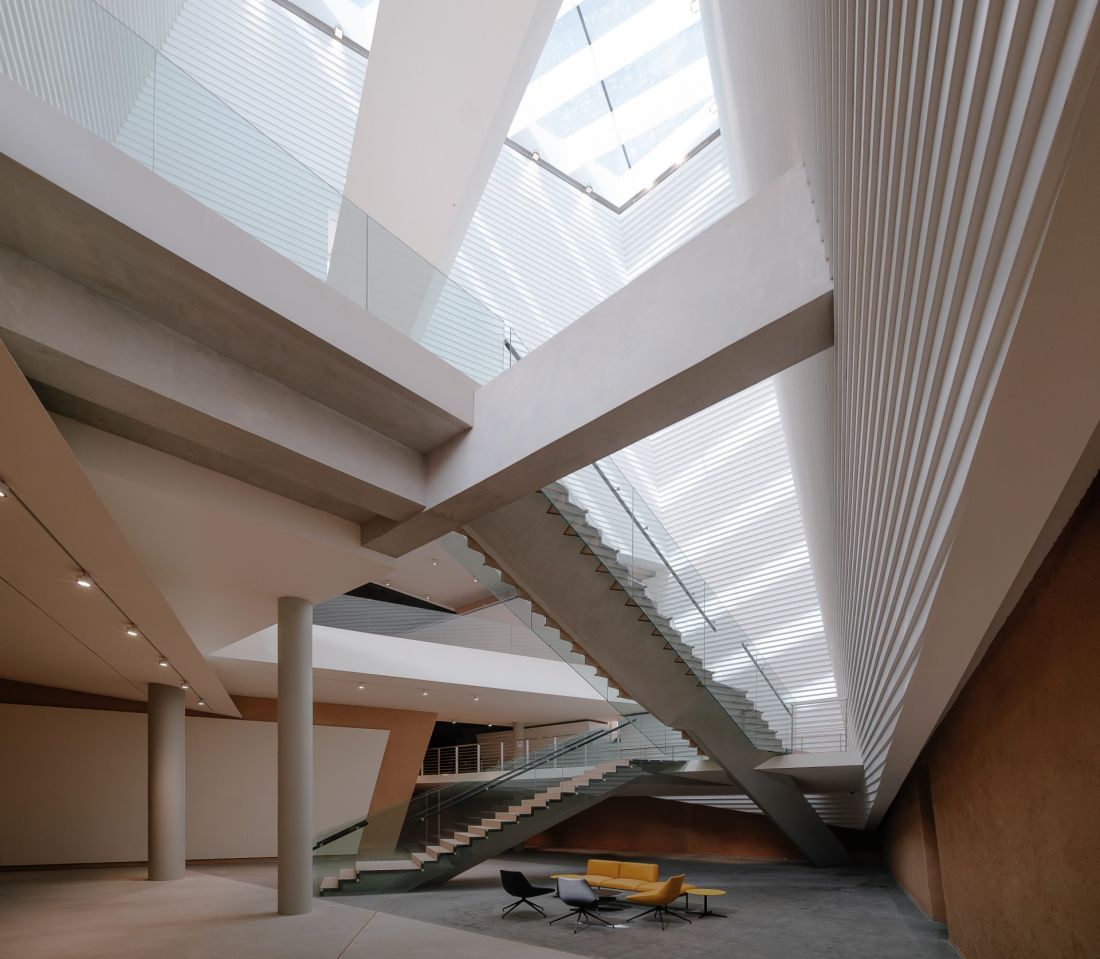


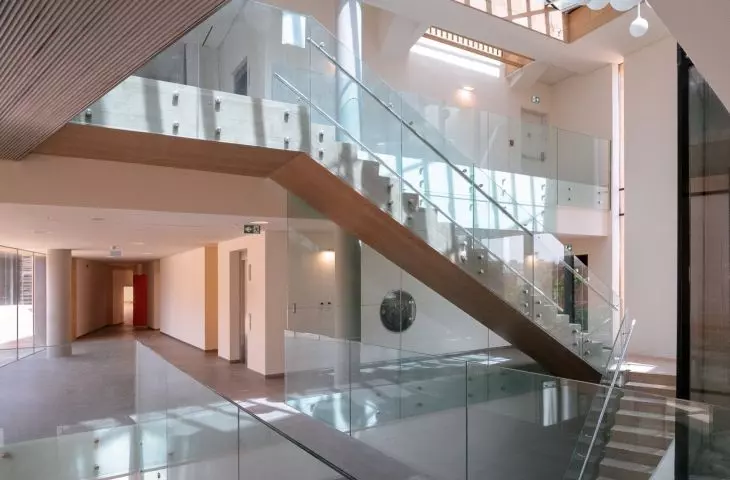
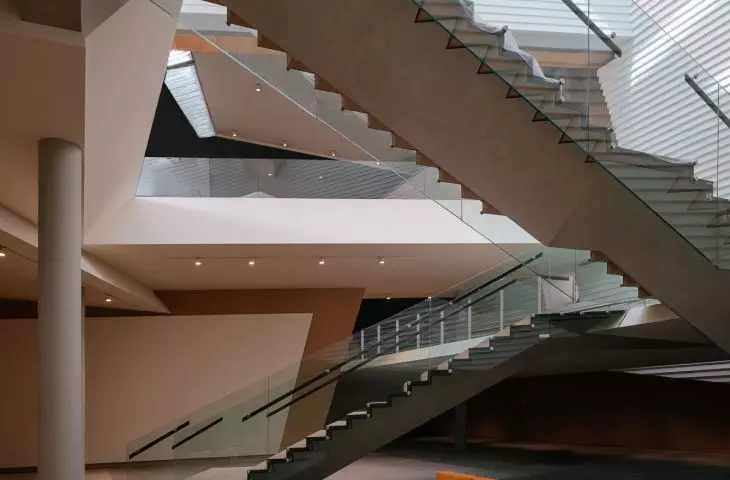
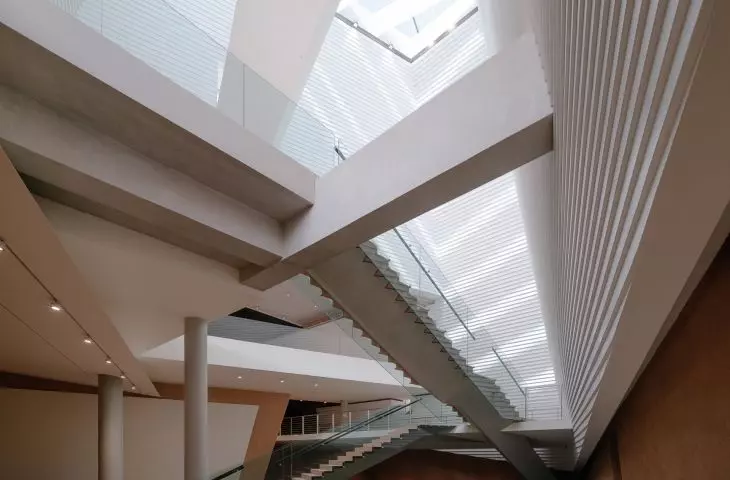
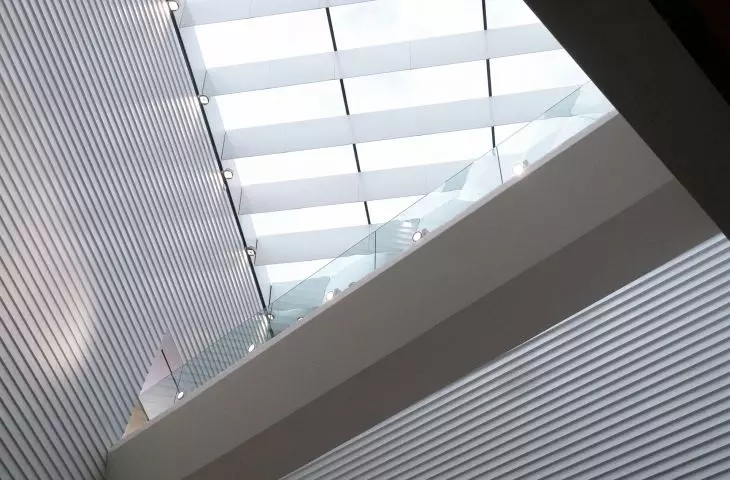


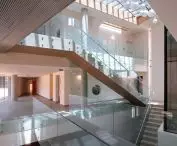
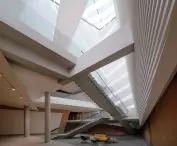
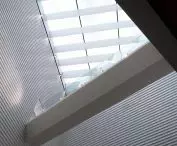
Natural light reaches the underground interior through a vast skylight positioned above the central gathering space — ©Hassan A. Alshatti
laboratories under desert light
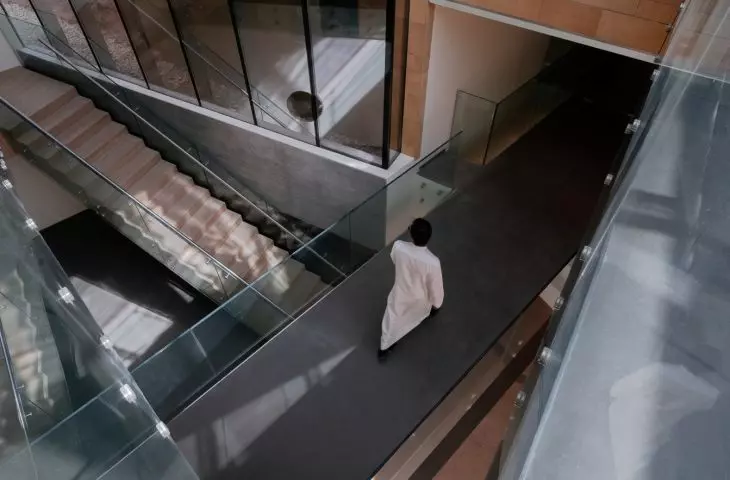
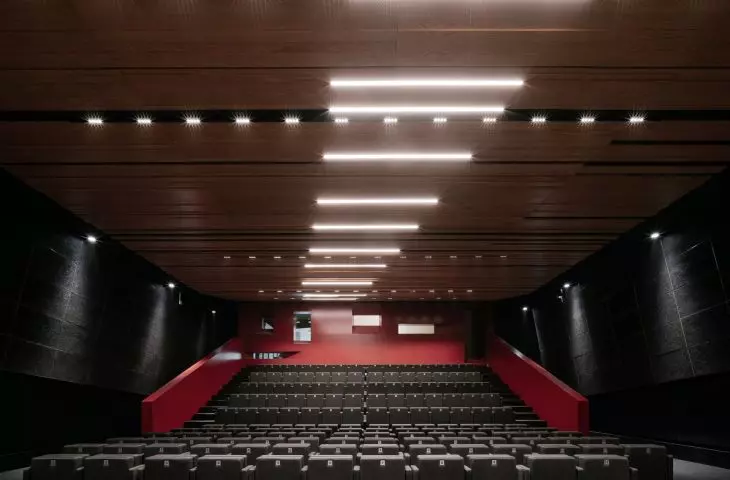
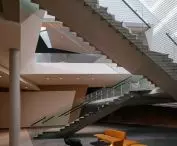
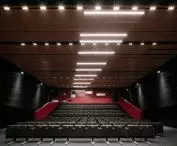
Diriyah Art Futures combines exhibition, research, and educational functions. The complex includes galleries, artist studios, laboratories, an auditorium, and a center for education in new media and digital languages. It is therefore not merely a museum, but also a place for production, experimentation, and the exchange of knowledge. The digital art laboratories and studios are located in the underground section of the building, protected from the intense sun and high temperatures. An open meeting space has been created at its center. Natural light reaches this space through a vast skylight shaped like an inverted bell, which channels rays deep below ground level. Placing part of the program underground helps stabilize indoor conditions while also limiting the building’s height. The extensive technical infrastructure therefore does not transform the complex into an isolated, airtight structure. It remains concealed within an architecture that is subordinate to the scale of the landscape.
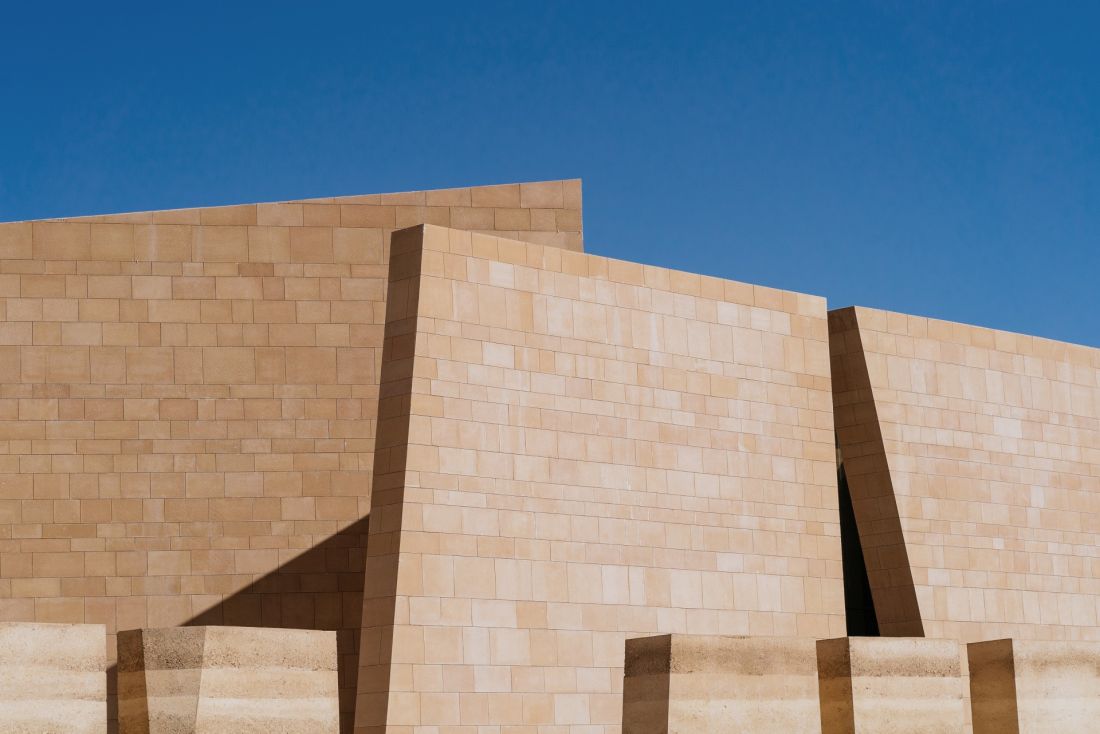
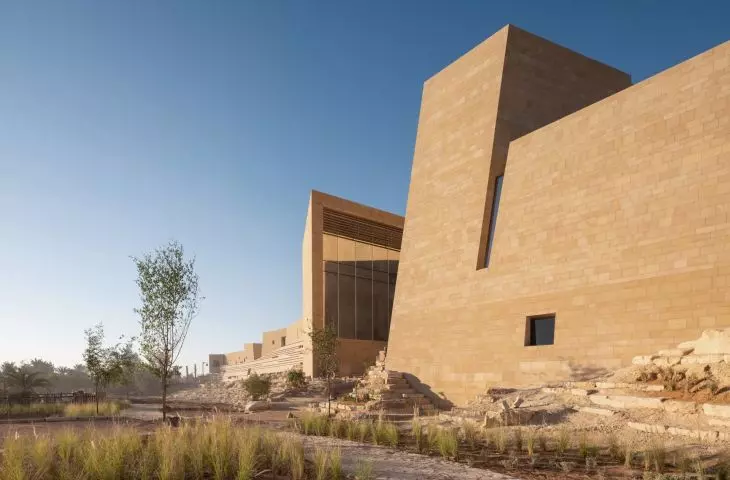
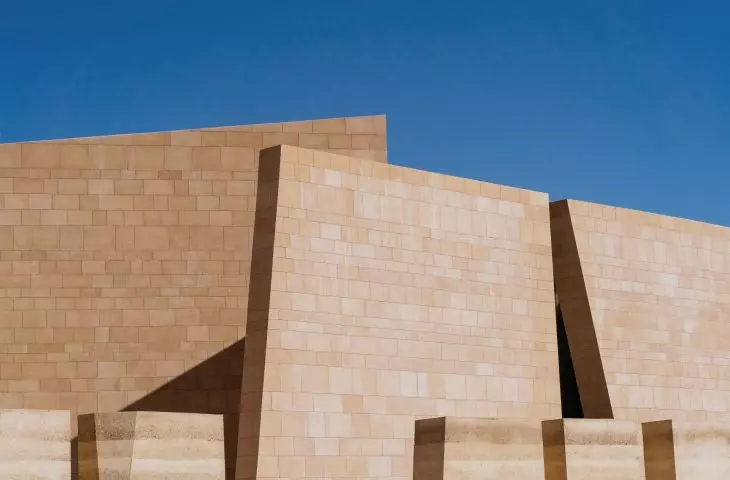
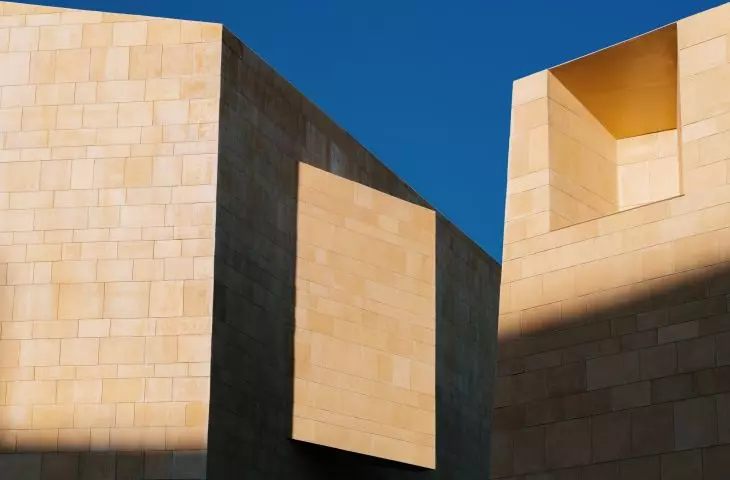
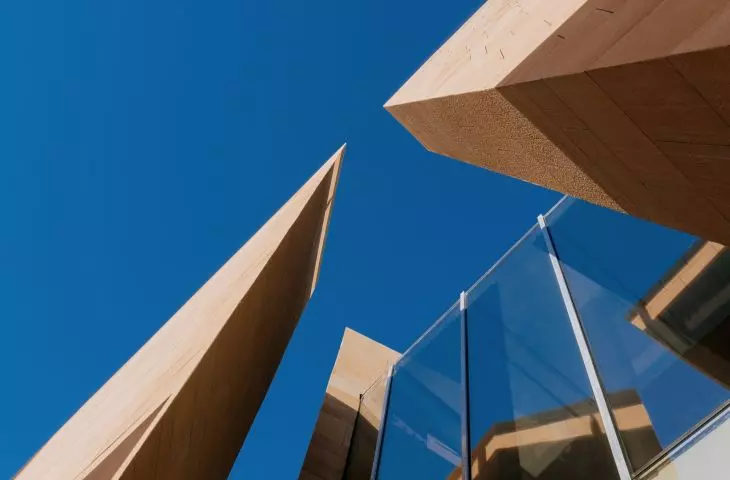
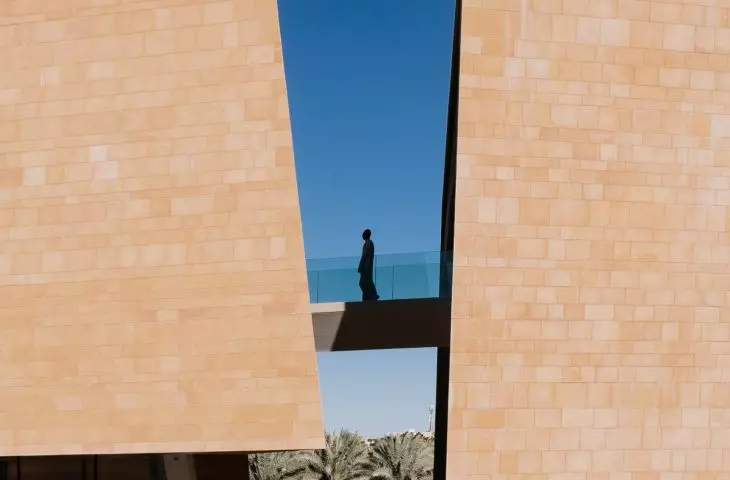
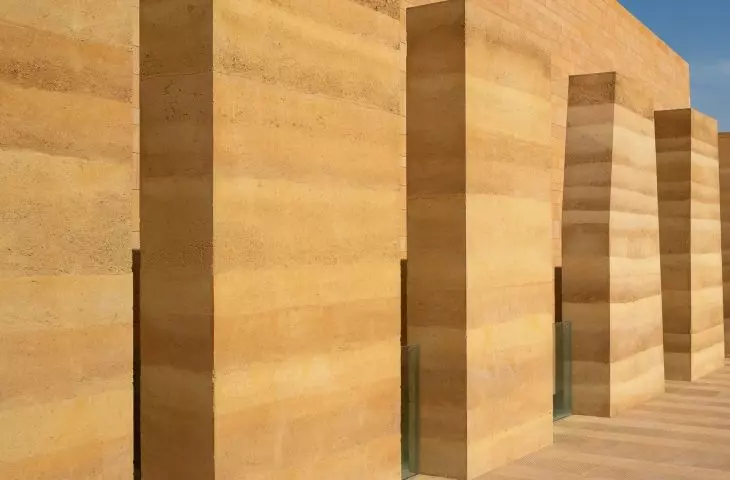
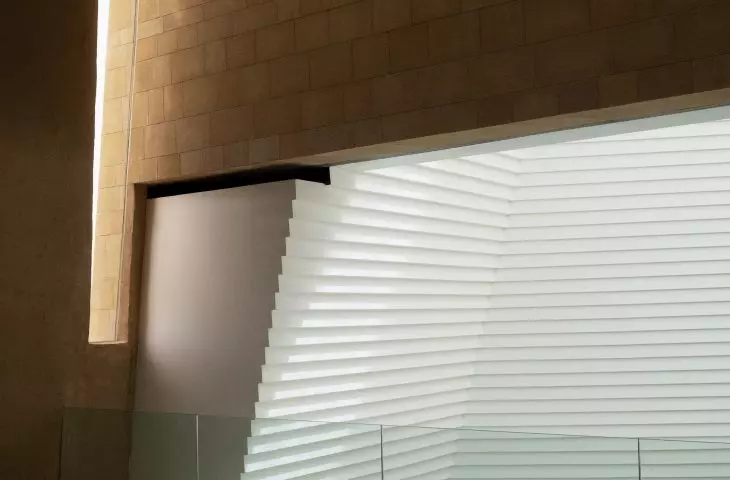
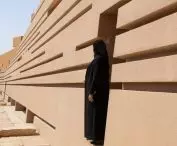
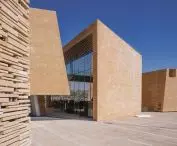
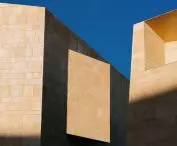
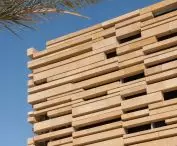
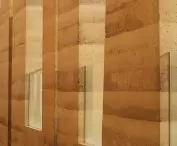
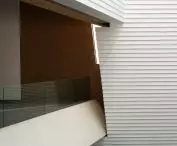
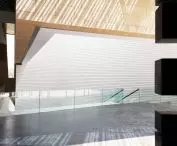
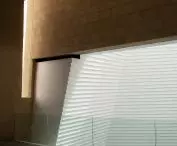
Simple, stone volumes change their appearance under the influence of harsh light and deep shadows
©Hassan A. Alshatti
the materials take on the colors of the desert
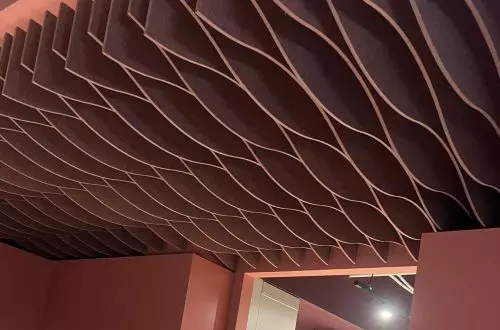

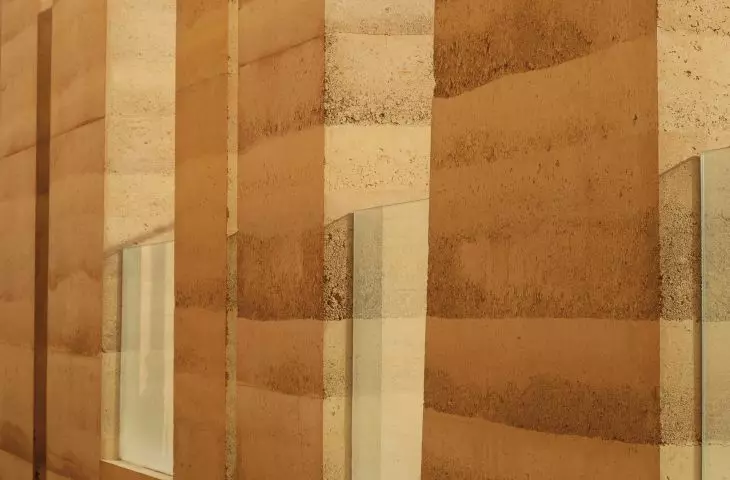
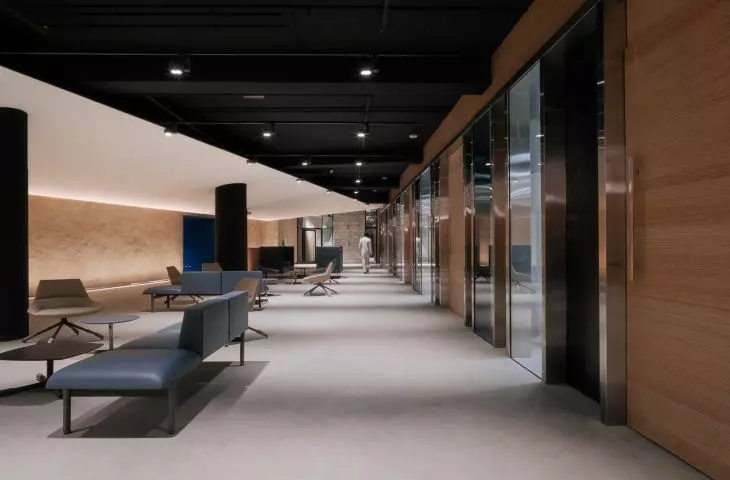
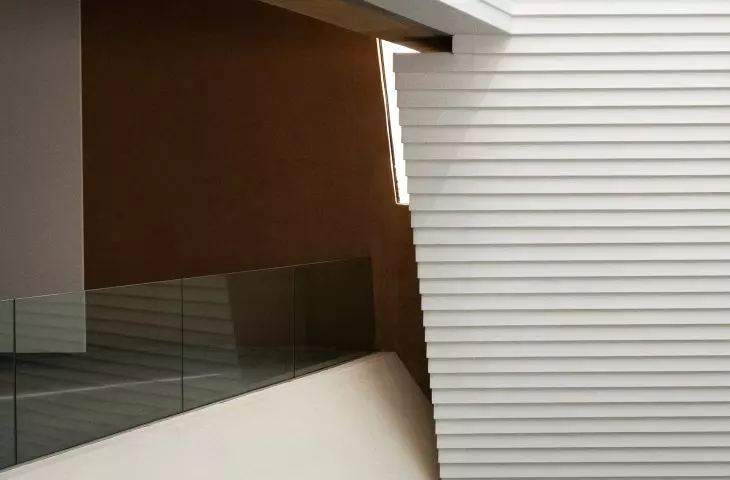
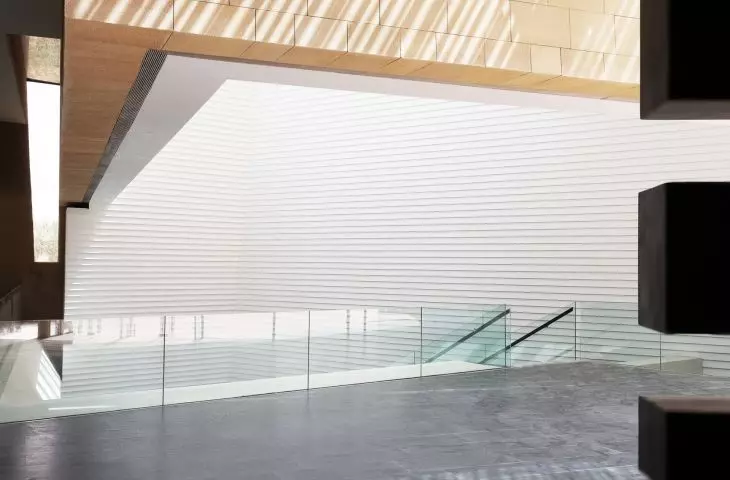

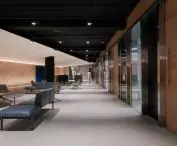
The connection to the site is emphasized by local materials. The interiors feature clay plaster and stone from the Riyadh area, whose color and texture evoke cemented desert sand. Under the influence of harsh light, the surfaces take on shifting hues, blurring the boundary between the ground and the building. In the café, an openwork screen inspired by traditional mashrabiya filters the light and creates shifting patterns of shadows on the walls, while also limiting the view of the interior from the outside. In the underground laboratories, the material palette becomes more contemporary: clay and stone are replaced by steel, glass, concrete, and wood. Diriyah Art Futures neither imitates the historical architecture of Ad-Dirijja nor attempts to conceal the building’s new purpose. Schiattarella Associati, however, drew upon the knowledge embedded in the old streets, walls, and courtyards. As a result , the center dedicated to the future of art has not been separated from its surroundings but is deeply rooted within them.