







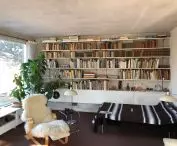
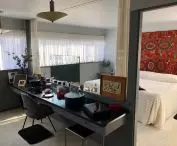

It used to house the founder of the Bauhaus and his family, and today is a museum. The Walter Gropius House in Lincoln is an interesting example of architecture that, with interior furnishings, has become both a museum and its exhibit. Right next door, in a carefully designed environment, a new building will be built.... toilets, for the concept of which the current owners of the Gropius villa held an international "Bauhaus Bathroom" competition. The finalists included two architects from the Szczecin studio s.lab architektura - what did they propose under the villa of the "father of modernism"?
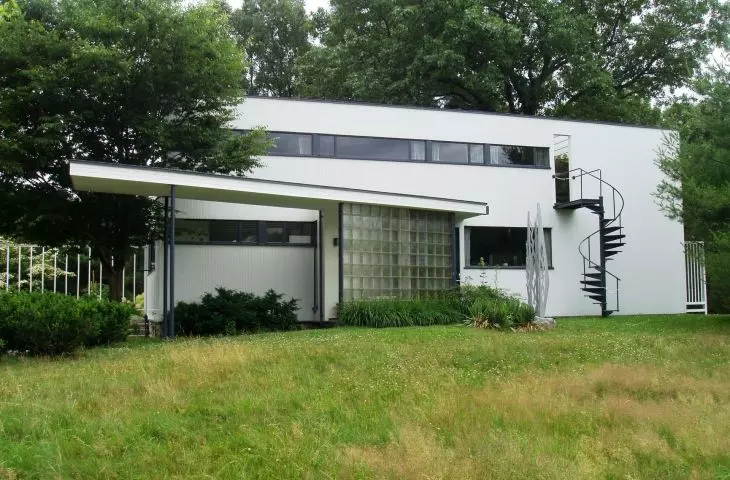
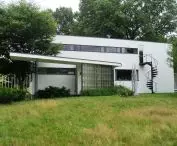
Walter Gropius, German architect and famous founder of the Bauhaus, came to the United States in 1937, fleeing increasing persecution by the Third Reich authorities. At first, the architect's family lived in rented accommodation, but eventually - after deciding to settle in the US permanently - they took up residence in a modernist villa designed by Walter Gropius together with Marcel Breuer in Lincoln, 35 kilometers west of Boston. Walter Gropius' own home, built in 1938, was a manifesto of design in the spirit of the Bauhaus - architecture that was simple, modern (though grounded in local building traditions) and, above all, functional. So it's no surprise that even after the death of the famous architect and his wife Ise, the modernist villa in Lincoln became a one-of-a-kind Bauhaus museum, managed by the Historic New England Association.
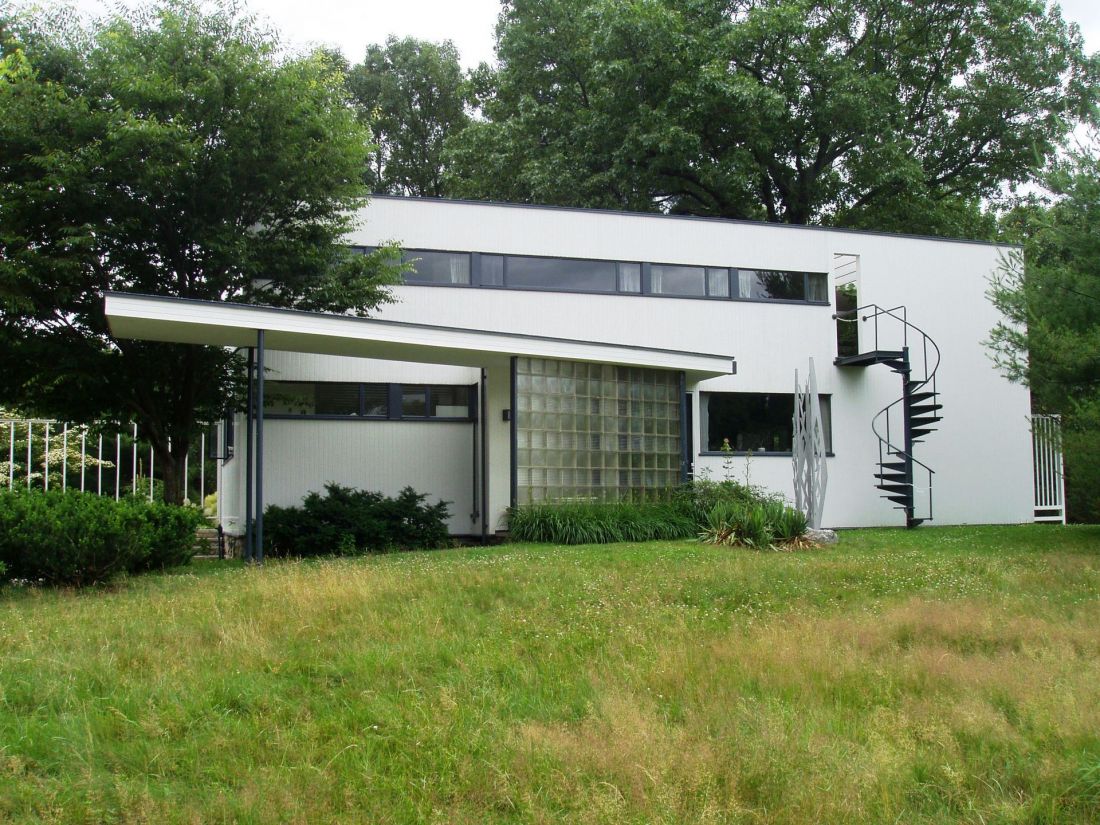
Walter Gropius's own house in Lincoln - design: Walter Gropius, MarcelBreuer
Photo: Daderot © CC BY-SA 3.0 | Wikimedia Commons
toi-toi under an icon of modernism
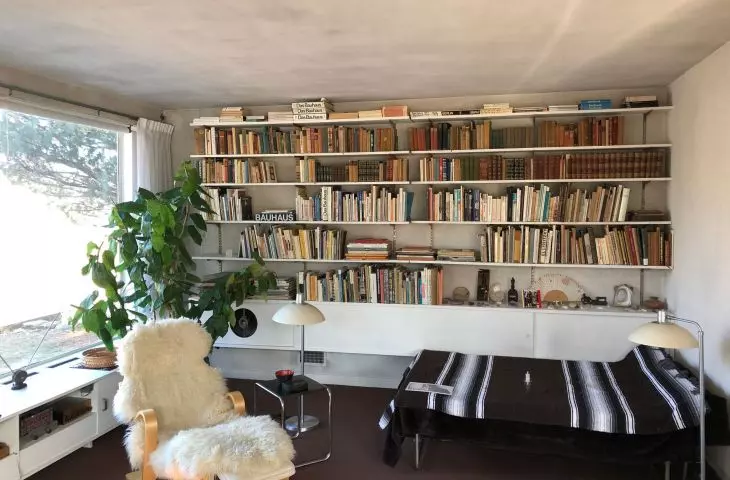
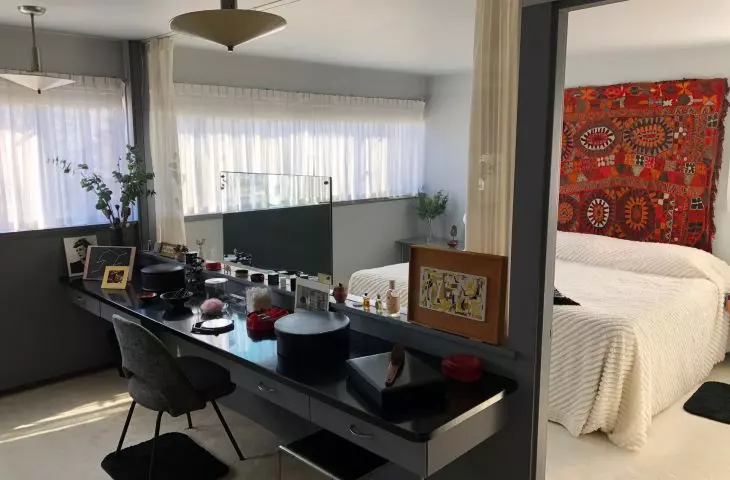
As the function of the building changes, so do the needs of its new occupants. The Linclon house was originally occupied by Walter Gropius, his wife Isa and daughter Ati - so the architects designed everything they needed to live in it, including a kitchen, pantry and three bathrooms. Today, when the joint work of Gropius and Breuer, including the interior furnishings, is a de facto museum object, the use of the bathrooms by visitors conflicts with the priority mission to preserve the original fabric of the building in the best possible condition.
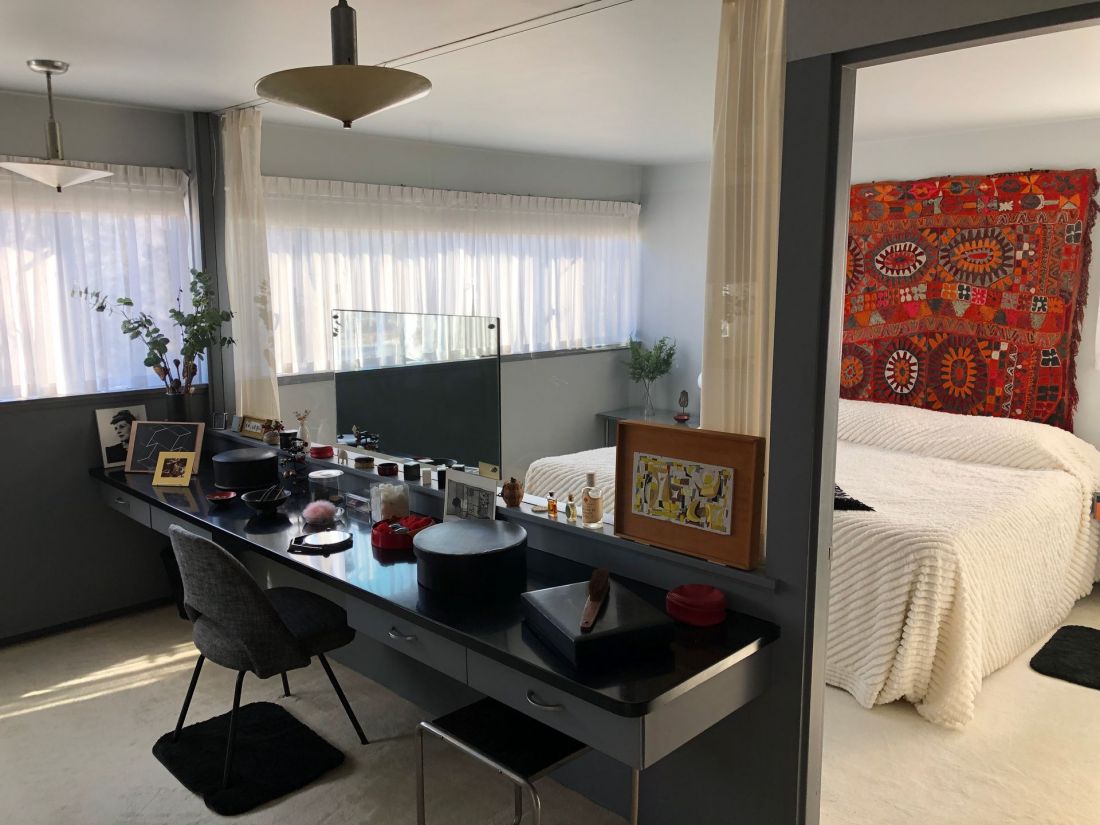
Interior of the Walter Gropius house in Lincoln - designed by Walter Gropius, Marcel Breuer
Photo: SHendry11 © CC BY-SA 4.0 | Wikimedia Commons
"Bauhaus Bathroom" architectural competition.
Currently the function of the toilet is performed by.... a small toi-toi, set up against one of the walls of the Walter Gropius-designed garage, later converted into a Visitor Service Center with a reception area and store. A green toileting shed doesn't seem like suitable (or accessible!) company for a modernist icon, so in 2025 the Historic New England association launched an international architectural competition called "Bauhaus Bathroom" in search of a design for a public toilet at the Walter Gropius villa.
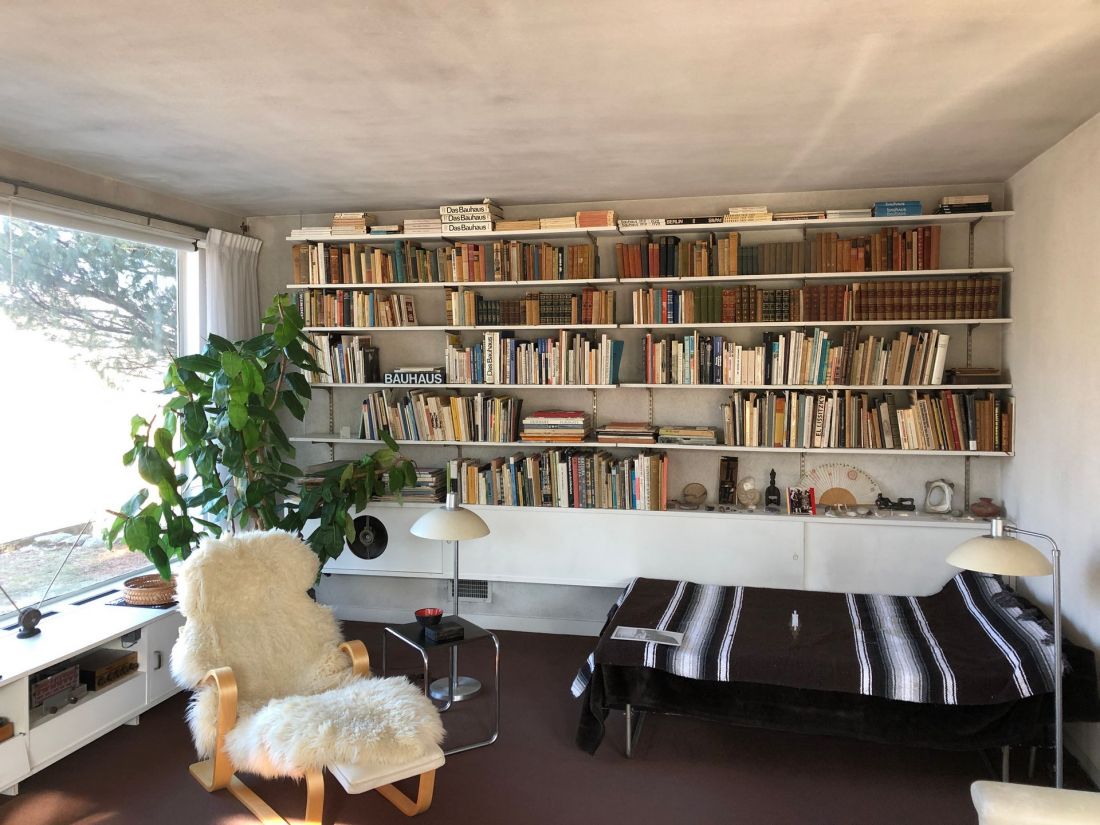
Interior of Walter Gropius's house in Lincoln - proj.: Walter Gropius, Marcel Breuer
Photo: SHendry11 © CC BY-SA 4.0 | Wikimedia Commons
Out of 280 entries submitted, only five made it to the finals - the winner was the design proposed by Isabel Strauss, an assistant professor at Smith College in Northampton. The final five also included proposals by Auyon Bachar, Mohsen Laei, Payette studio, as well as Monika Puchala and Tomasz Sachanowicz, two architects from the Szczecin-based studio s.lab architektura. How did the public toilet at the Walter Gropius villa envisioned by the Polish architects?
A toilet in the spirit of Bauhaus
Architects from the Szczecin-based studio s.lab architektura created a project that is not so much an analysis of the Gropius house itself, but of its immediate surroundings and the ideas that guided the Bauhaus creator in designing his residence:
A distinctive feature of the landscape of the state of Massachusetts are the thousands of miles of stone walls that are a material trace of the region's agricultural past. Erected using the dry wall method mainly in the late 18th and early 19th centuries, these structures were built by farmers to clear fields of glacial stones and, on occasion, delineate plot boundaries. Each spring, the earth pushed new stones to the surface, providing farmers with an unspoiled, free source of material. Today, these walls are a protected part of the local landscape and identity.
- Monika Puchała and Tomasz Sachanowicz write.
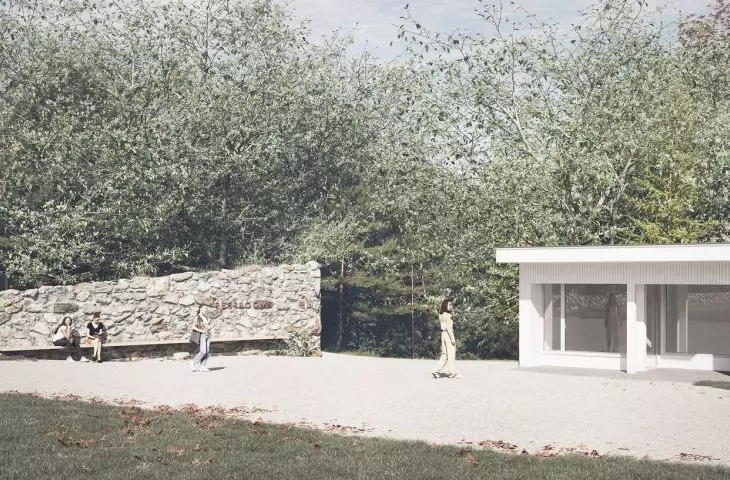
Even before Walter Gropius built his house on Bakers Bridge Road, just such a wall of local stone, a few dozen centimeters high, was placed along the boundaries of the plot. Using vernacular experience, Walter Gropius developed the area around his house in a similar way , constructing retaining walls and other landscaping elements from local material.
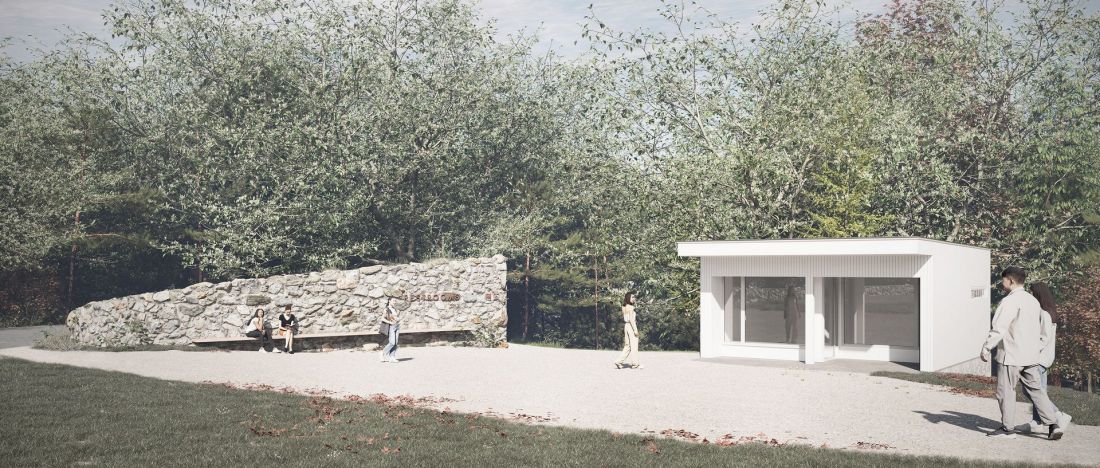
Design of a public toilet at the Gropius House - project submitted to the Bauhaus Bathroom competition
designed by Tomasz Sachanowicz, Monika Puchała
polish project among the world leaders
The same building material became the basic means of expression in the design of the public toilet proposed by Monika Puchała and Tomasz Sachanowicz:
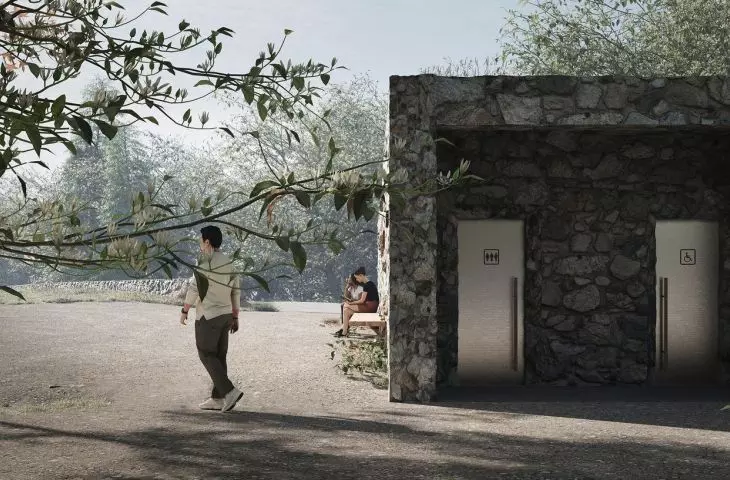
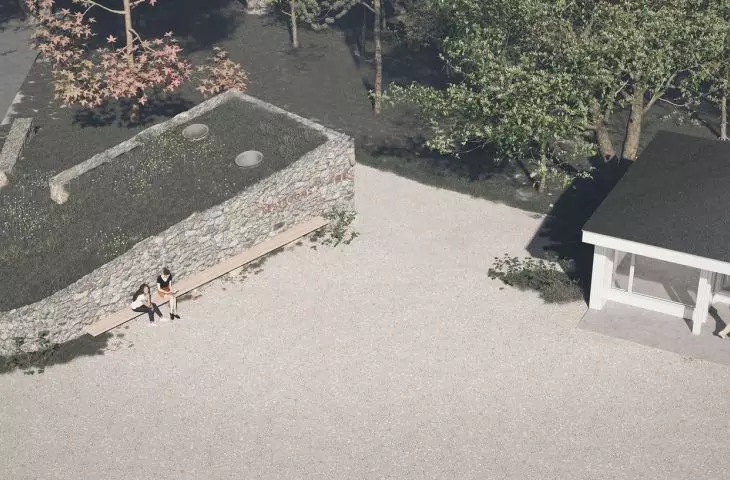
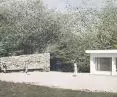
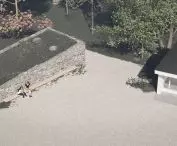
Our proposal refers to a piece of existing auxiliary infrastructure - a modest, low stone boundary wall. It is an extension of it, which expands and stems upward to enclose the designed toilets. Local stone and a regional construction method were used. The toilet roof is covered with a layer of soil overgrown with local grass species.
- reads the description of the project submitted to the "Bauhaus Bathroom" competition.
Both from the street view and from the driveway preceding the Gropius house in Lincoln, the toilet building appears to be a continuation of the situation found on the lot. Its western wall is an extension of the boundary wall, "curling up" toward the interior of the lot - so it remains essentially invisible. Although the elongated block gradually rises toward the south, from the roadway it melts with its green surroundings thanks to the aforementioned roof, covered by local vegetation.
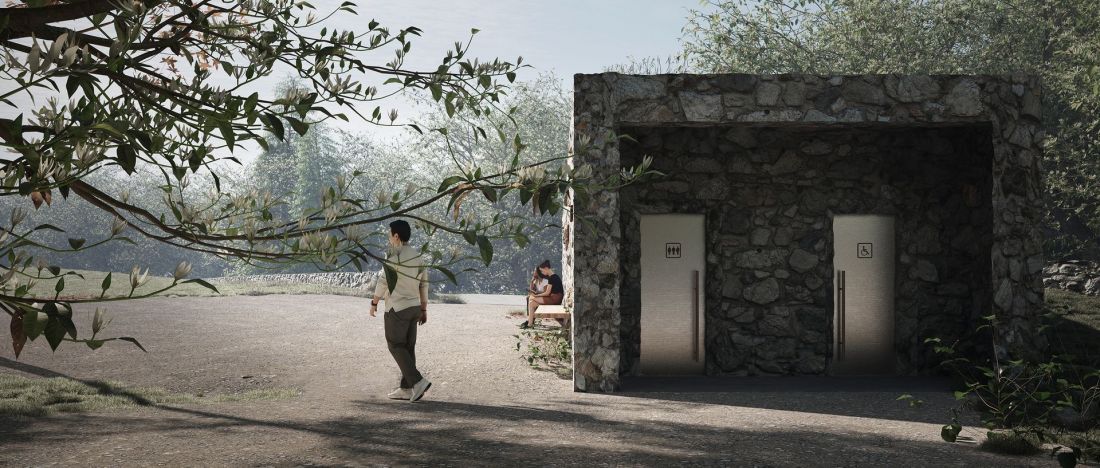
Design of the public toilet at Gropius House - project submitted to the Bauhaus Bathroom competition
proj.: Tomasz Sachanowicz, Monika Puchała
The entrances to the toilets, hidden behind metallic minimalist wings, face southeast, so they remain hidden to observers. This does not mean, however, that museum visitors will be "in need" to frantically search for the camouflaged building. The function of the building is communicated by a discreet inscription and pictograms, located on the stone west wall. In case of a queue, a long wooden bench has also been designed against the same wall, offering a view of Walter Gropius' villa.
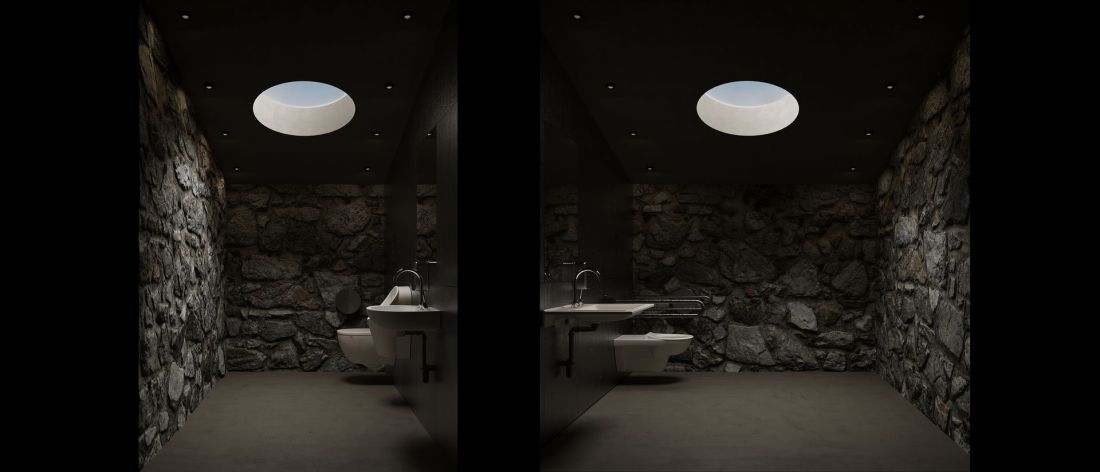
The design of the public toilet at Gropius House - the project submitted to the Bauhaus Bathroom competition
proj.: Tomasz Sachanowicz, Monika Puchała
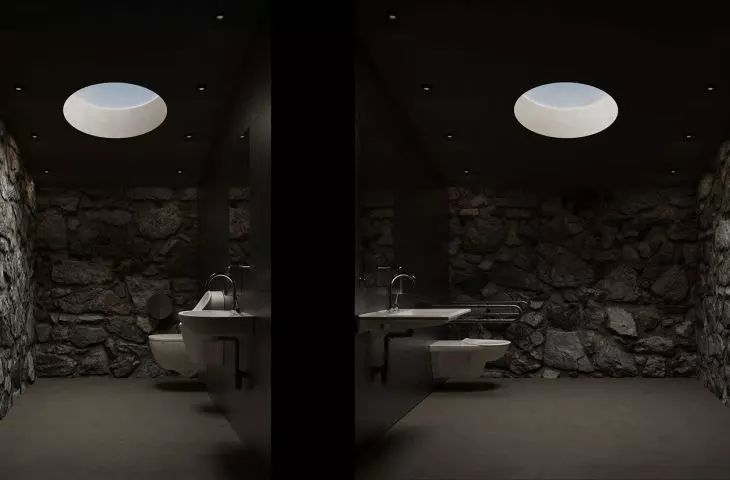
The sincerity and simplicity of the architecture proposed by the Szczecin duo are expressed most strongly in the way the interiors are shaped:
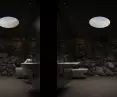
The interior atmosphere is defined by the stone used for the exterior walls and the natural light coming in through the skylights. The wall dividing the toilets is made of stainless steel panels and houses the necessary utilities in its thickness.
- write the architects from the s.lab architecture studio.
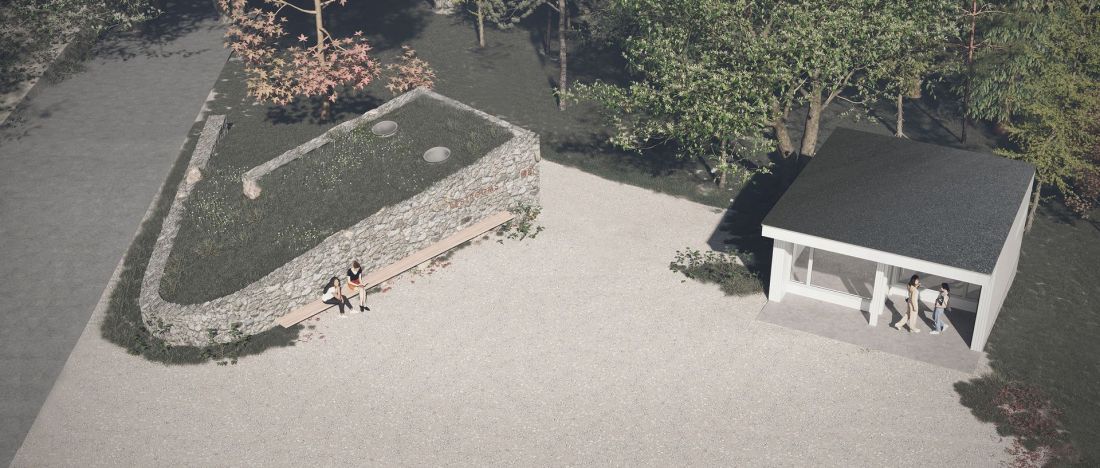
The design of the public toilet at Gropius House - the project submitted to the Bauhaus Bathroom competition
proj.: Tomasz Sachanowicz, Monika Puchała
Bauhaus made of stone
When we think of Bauhaus architecture, we see bright, geometric blocks composed of reinforced concrete, steel and glassbefore our eyes. This does not mean, however, that the stone structure designed for the "Bauhaus Bahtroom" competition by Tomasz Sachanowicz and Monika Puchala contradicts the assumptions formulated by Walter Gropius - as the description of their work shows, the opposite is true:
The project is in line with Walter Gropius' philosophy of integration with the context, which the architect expressed in the following words: "Having outlined my approach to design here, I want to put the greatest emphasis again on the need to integrate each new building - its form and scale - with the environment of which it will become a part, and to give it a character commensurate with its proper place in the social order."
- Tomasz Sachanowicz and Monika Puchała conclude.
The Historic New England Association plans to realize Isabel Strauss' winning design, and all of the works shortlisted for the final five will be on display at an exhibition at Gropius House in Lincoln later this summer.








