






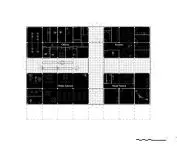
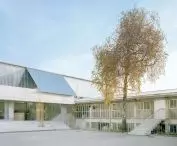
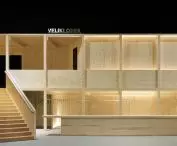
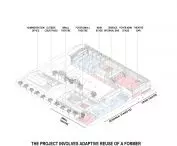
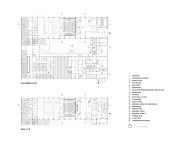
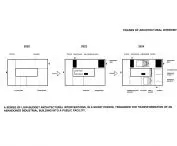
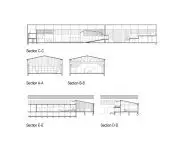

On February 5, 2026, we learned the list of five realizations that qualified for the finals of the Mies van der Rohe European Union Prize 2026. Among the nominated works were objects created in Belgium, France, Croatia and Spain! In addition, two realizations were also selected in the "Emerging" category. Which works did the jury appreciate?
The Mies van der Rohe Foundation has been awarding the Mies van der Rohe European Union Prize since 1988, educating, promoting innovation in architecture and responsible debate about the built environment, and above all recognizing the best architectural realizations created in Europe in the last two years before the start of entries for each edition. The winners will receive a prize of 60,000 euros and a sculpture by Xavier Corberó, inspired by the Barcelona Pavilion, designed by Ludwig Mies van der Rohe and Lilly Reich.
As in previous years, the competition's chapter, which in the current edition included Smiljan Radić, Carl Bäckstrand, Chris Briffa, Zaiga Gaile, Tina Gregorič, Nikolaus Hirsch and Rosa Rull, selected the five best works to compete for the grand prize:
-
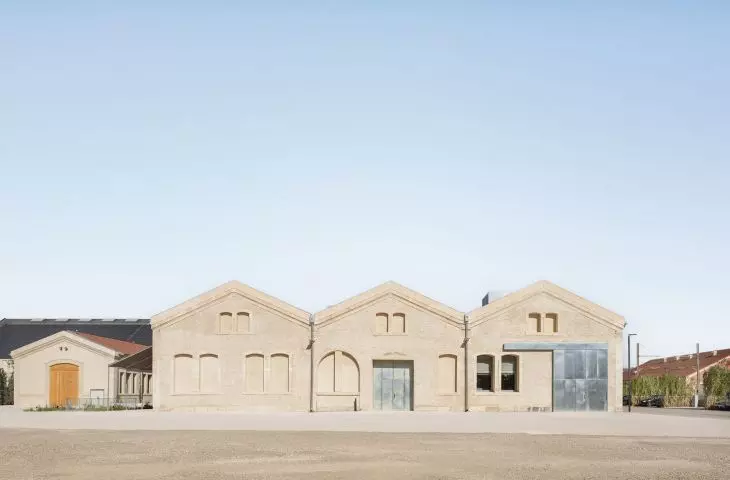
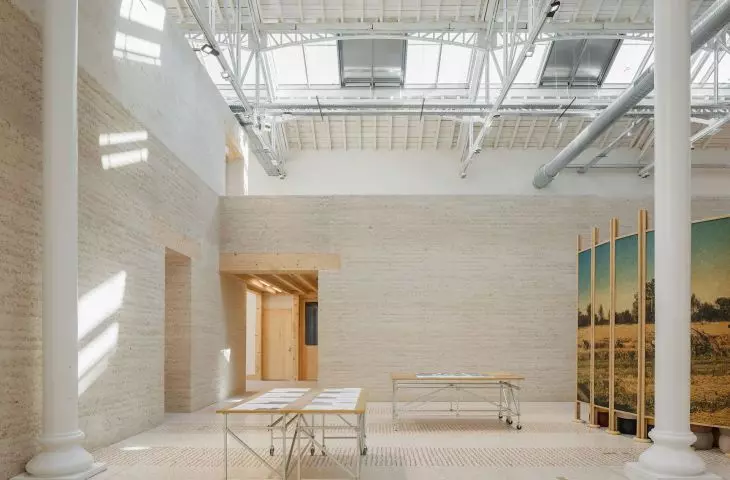
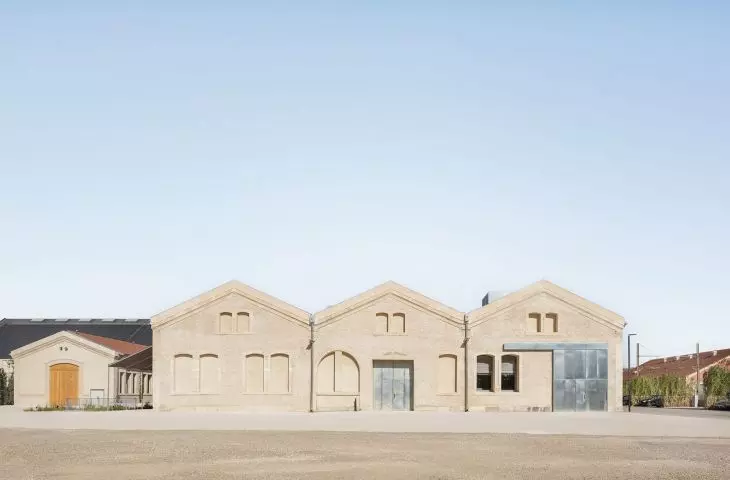
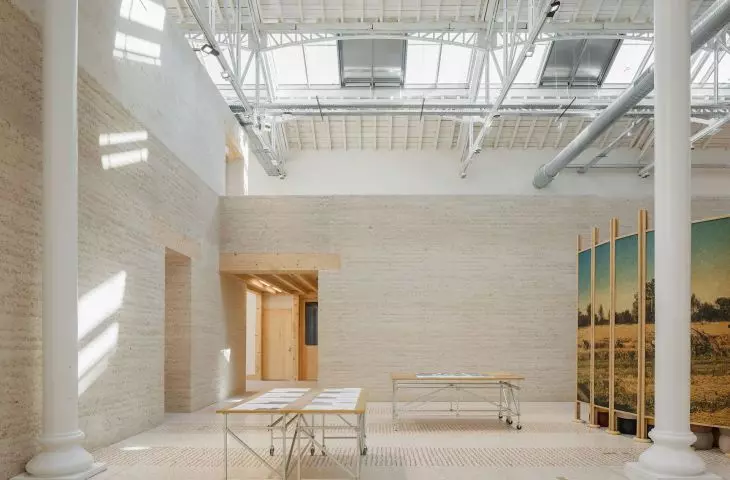
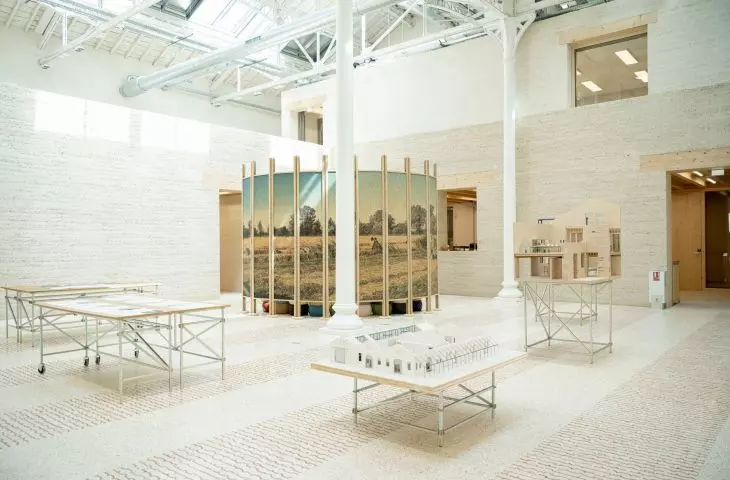
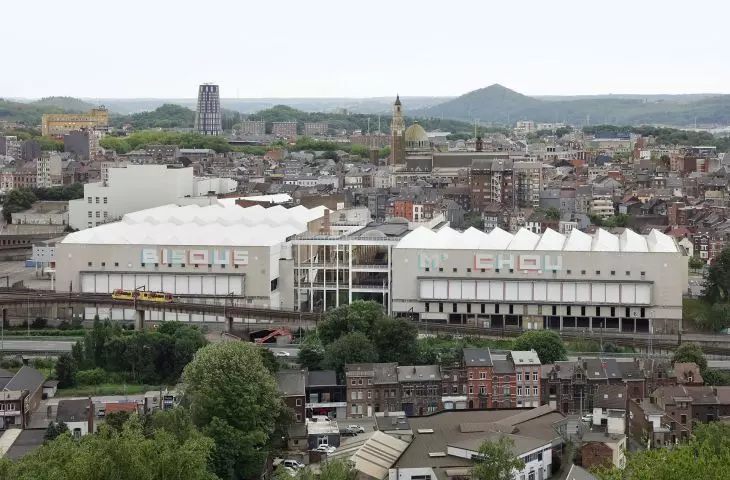
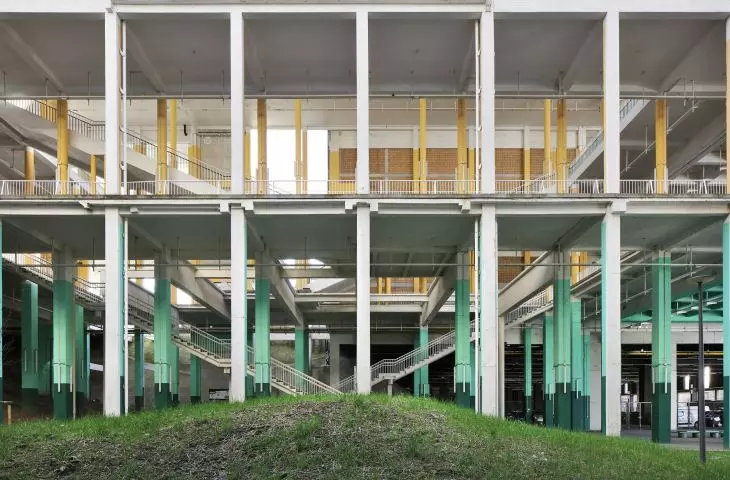
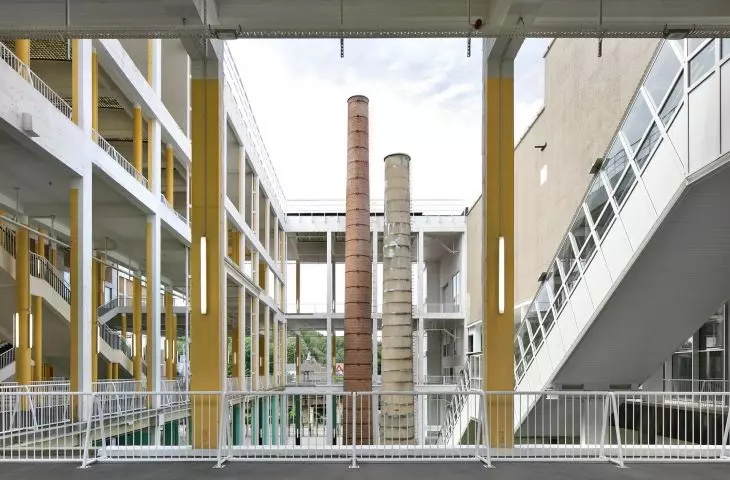
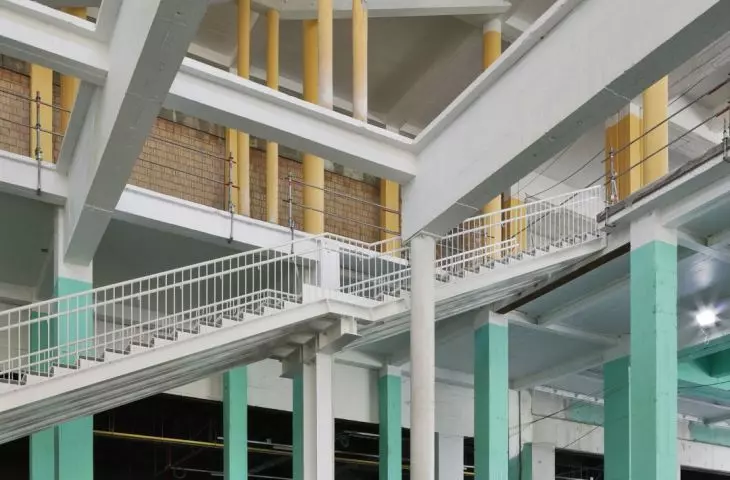
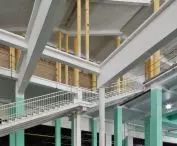
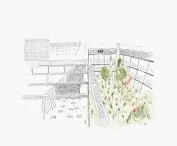
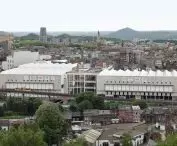
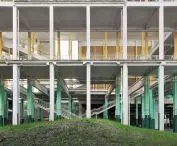
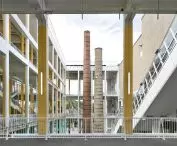
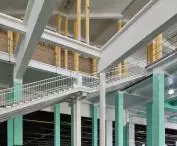
Palais des Expositions in Charleroi, proj.: AgwA, architecten jan de vylder inge vinck, Belgium
-
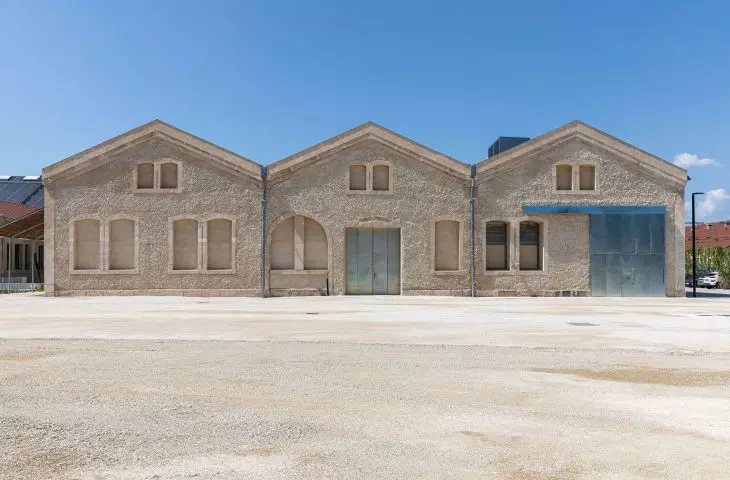
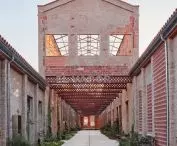
Lot 8, LUMA Arles - Renovation of Le Magasin Électrique in Arles, proj.: ASSEMBLE, Atelier Luma, BC architects & studies, France (Lot 8, LUMA Arles - Renovation of Le Magasin Électrique)
-
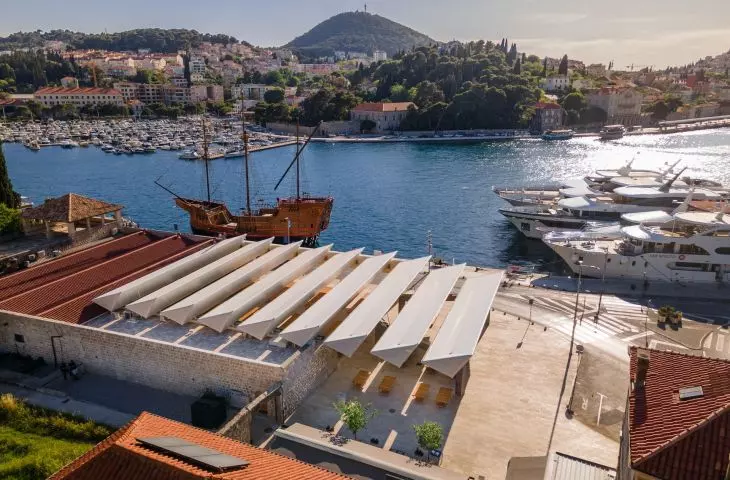
Gruž Market in Dubrovnik, proj.: ARP / Peračić-Veljačić, Croatia (Gruž Market in Dubrovnik)
-
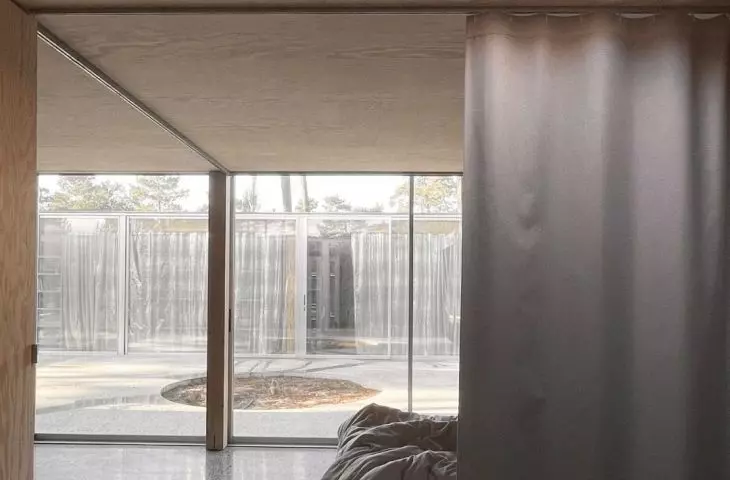
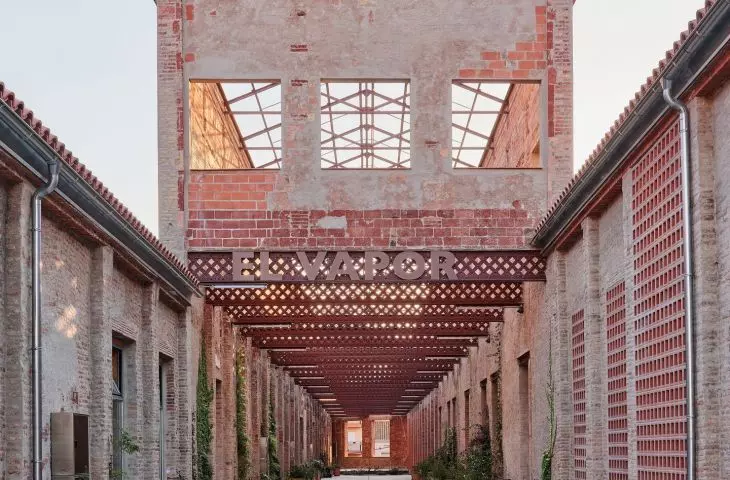
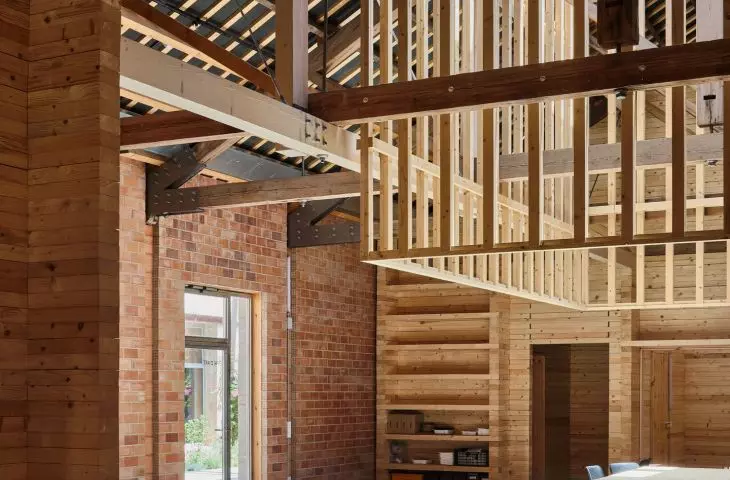
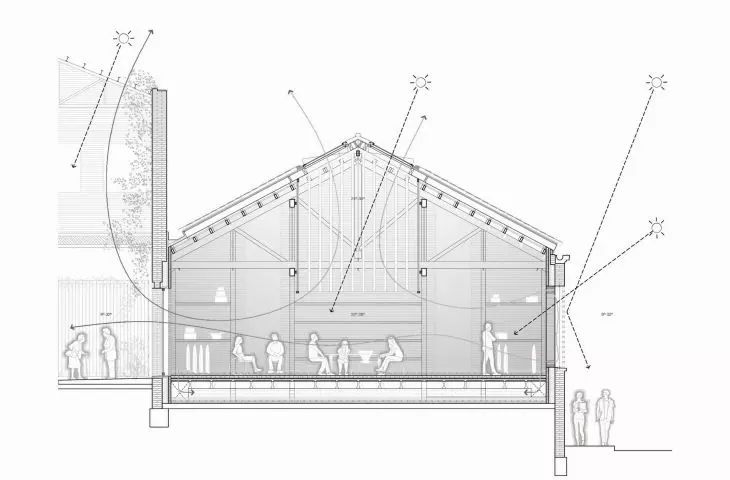
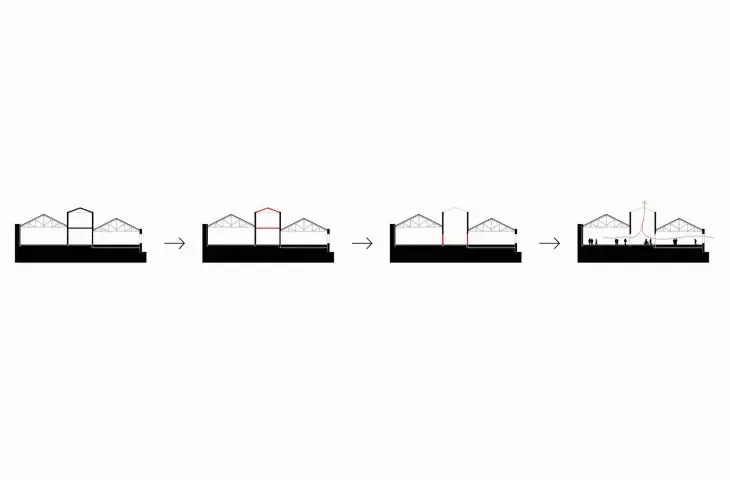
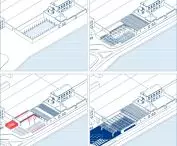
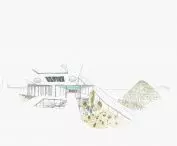
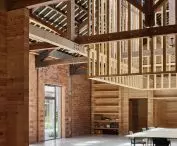
Revitalization of Vapor Cortès - Prodis 1923, Terrassa, proj.: H ARQUITECTES, Spain
-
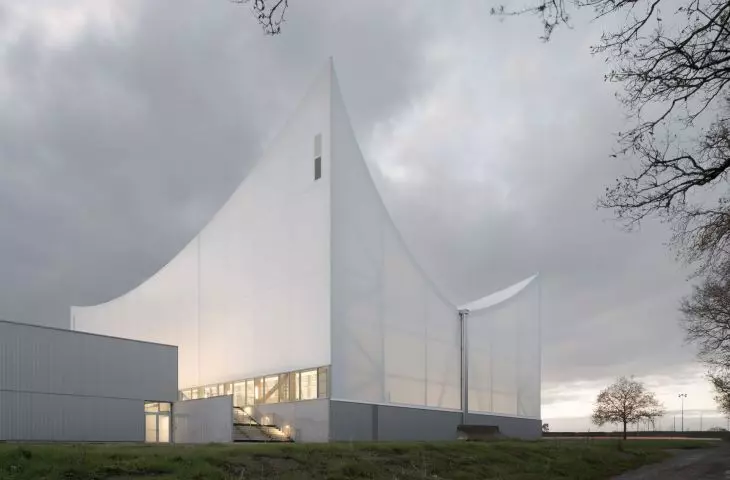
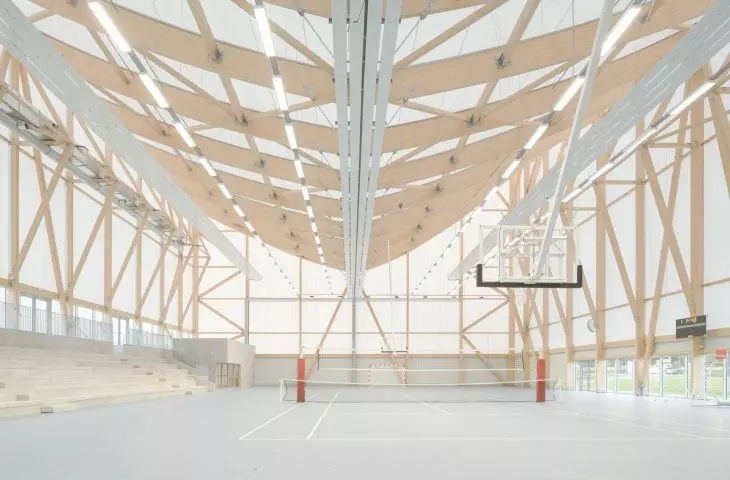
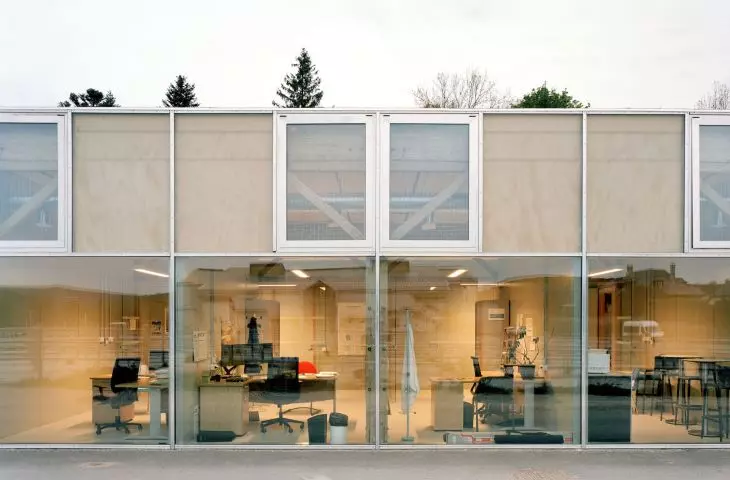
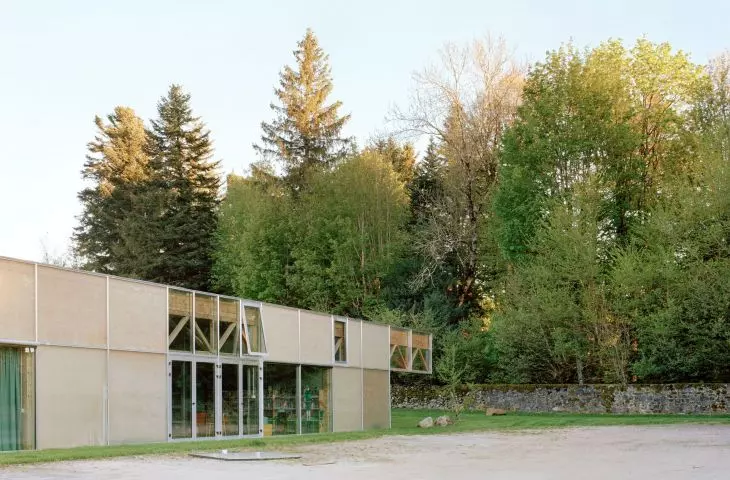
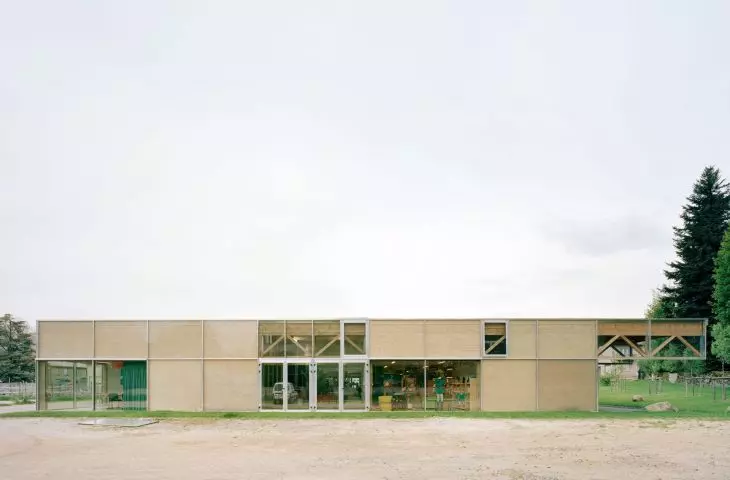
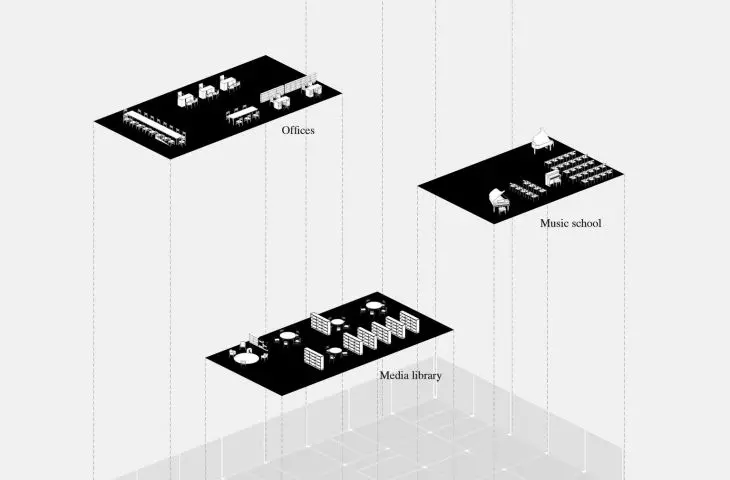
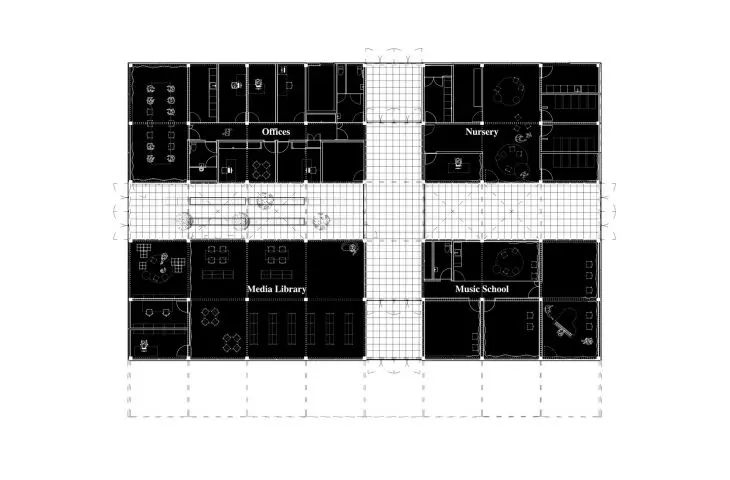
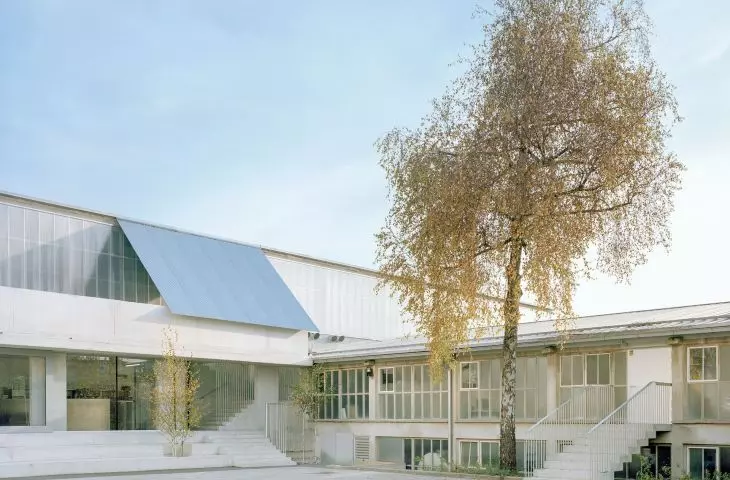
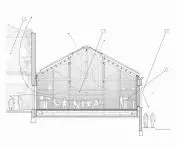
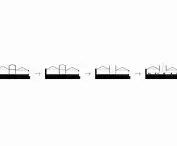
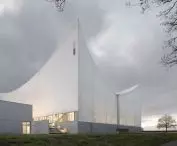
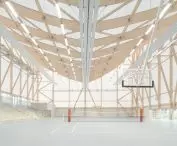
Josephine Baker and Marie-Jose Perec Sports and Cultural Center in La Bouëxière, proj.: onze04, France
In the Emerging category ,the jury selected 2 works:
-
Le Foirail Multipurpose Cultural Center in Laguiole, proj.: Betillon & Freyermuth*, Crypto Architectes, France
-
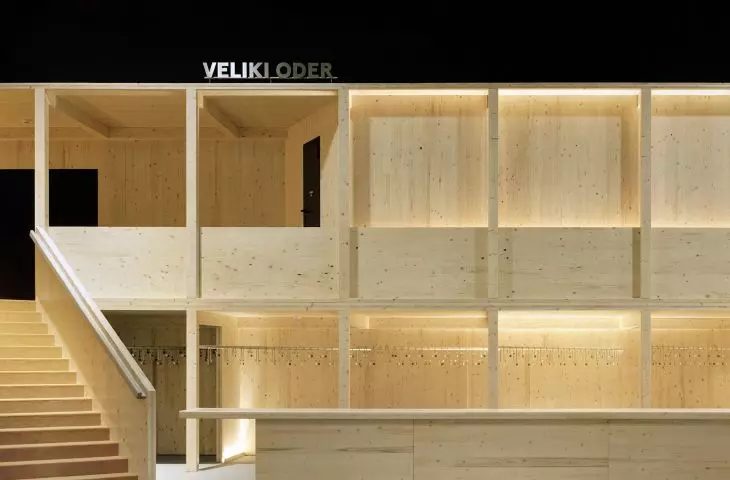
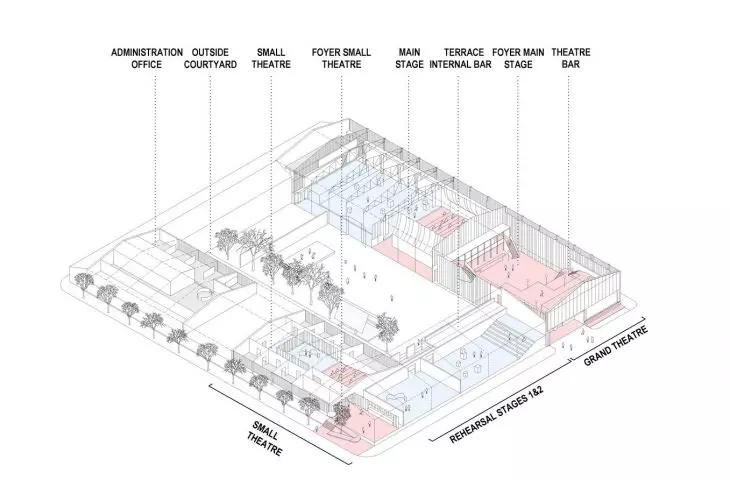
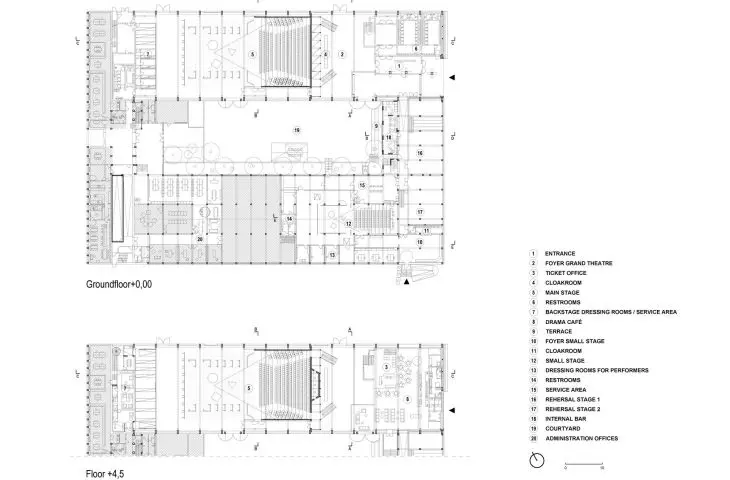
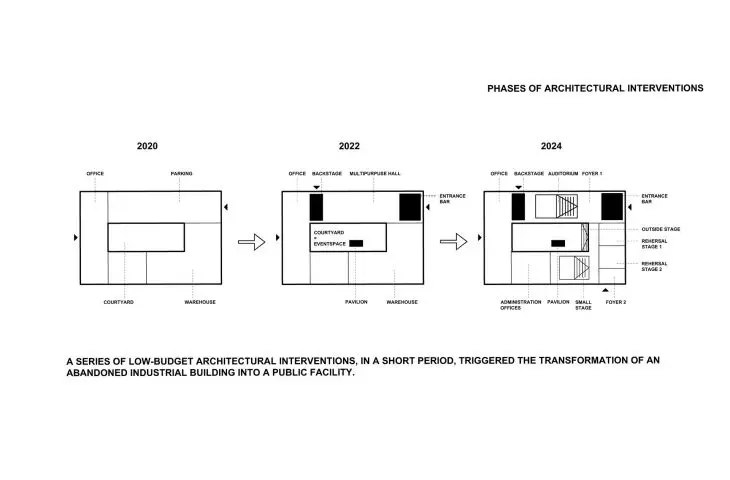
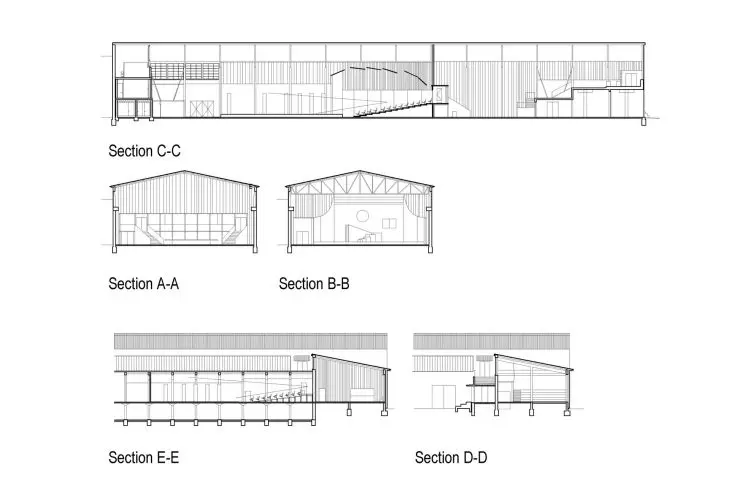
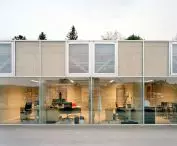
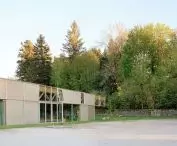
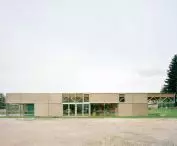
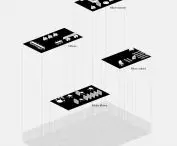
Temporary spaces for the Slovenian National Theater "Drama" in Ljubljana, proj.: Vidic Grohar Arhitekti, Slovenia
EU Mies Award 2026 finalists
The following are brief presentations of the realizations that made it to the finals of the EUMies Awards 2026:
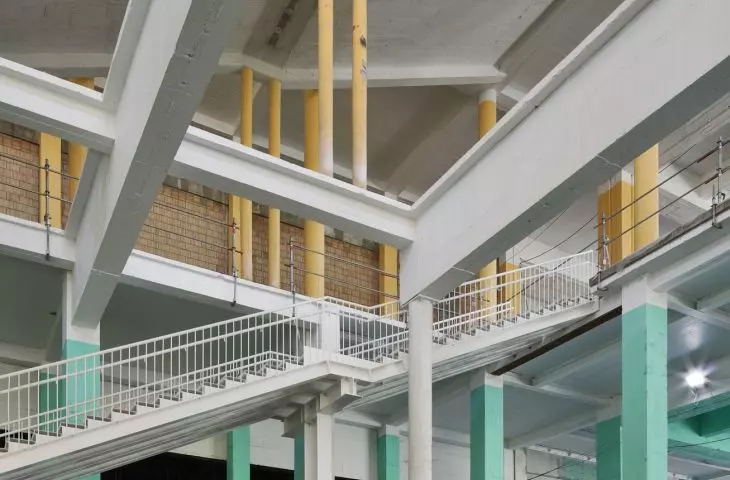
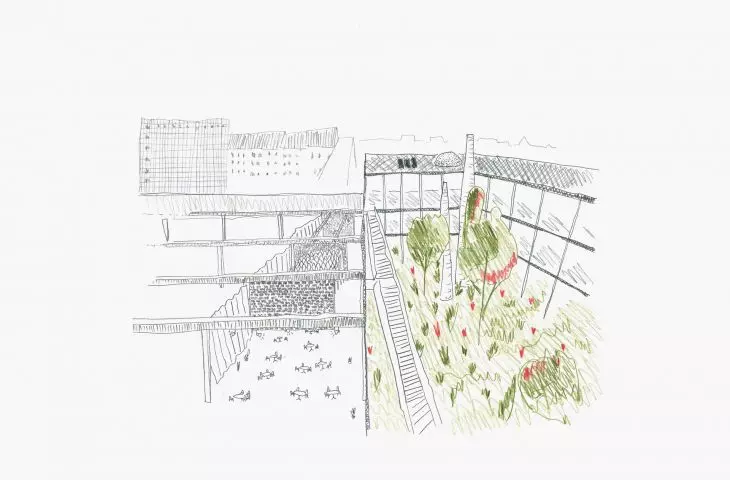
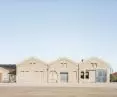
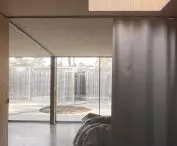
Palais des Expositions in Charleroi, proj.: AgwA, architecten jan de vylder inge vinck, Belgium
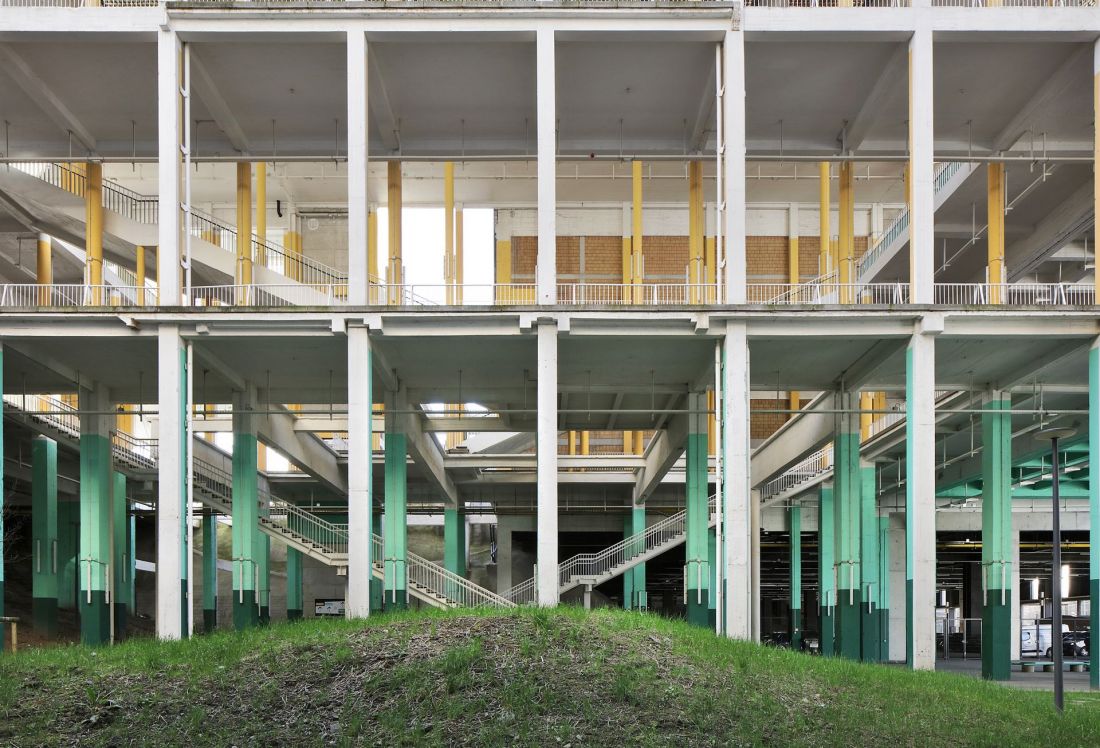
Palais des Expositions in Charleroi, proj.: AgwA, architecten jan de vylder inge vinck, Belgium
photo: Filip Dujardin
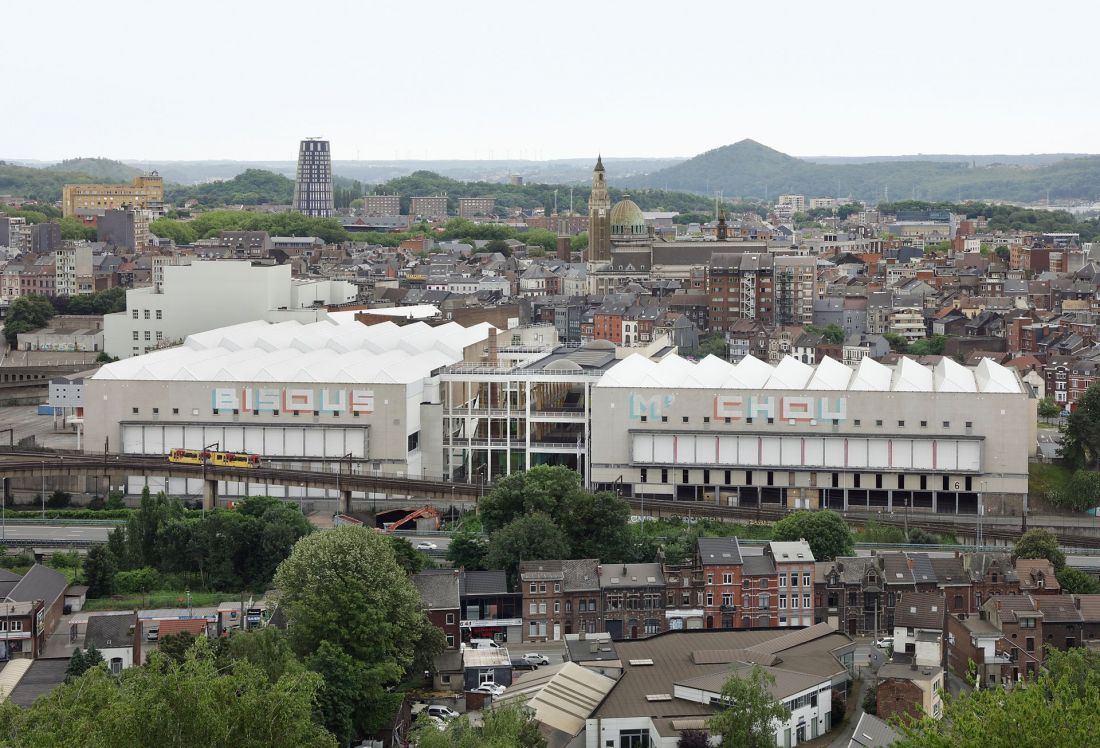
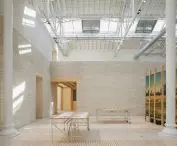
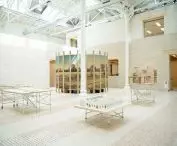
Palais des Expositions in Charleroi, proj.: AgwA, architecten jan de vylder inge vinck, Belgium
photo: Filip Dujardin
Read the description of the building on the A&B portal - Palais des Expositions in Charleroi. Renovation as an act of reinterpretation
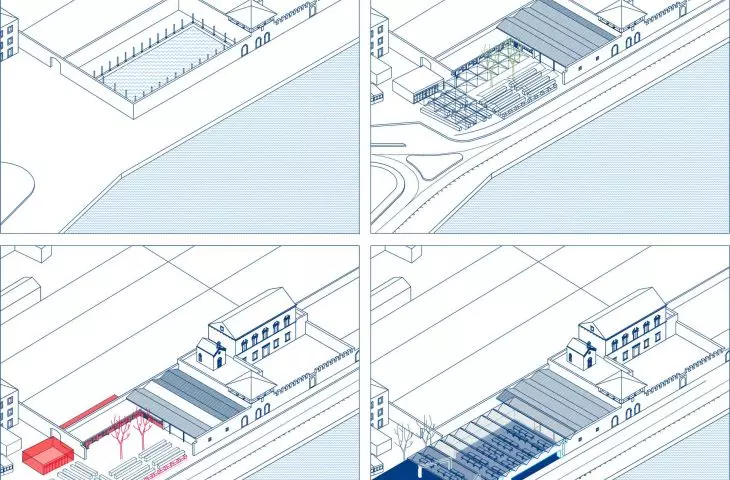
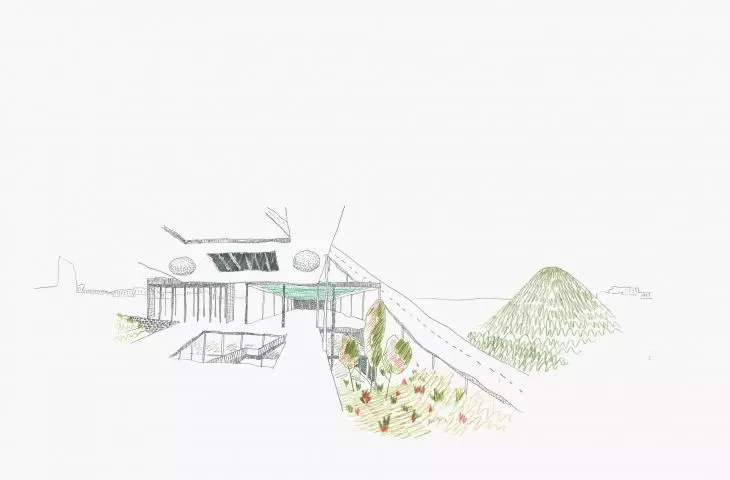
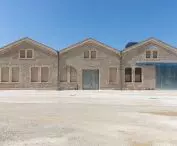
Lot 8, LUMA Arles - Renovation of Le Magasin Électrique in Arles, France, proj.: ASSEMBLE, Atelier Luma, BC architects & studies
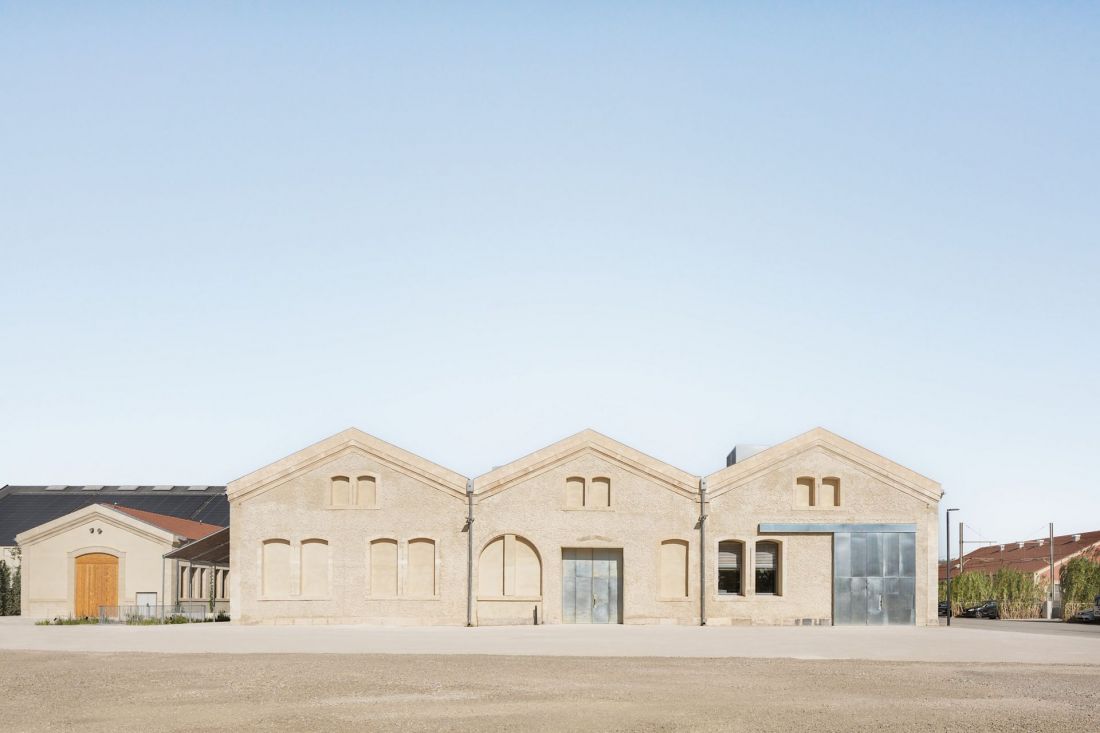
Lot 8, LUMA Arles - Renovation of Le Magasin Électrique in Arles, France - proj.: ASSEMBLE, Atelier Luma, BC architects & studies
photo: Schnepp Renou
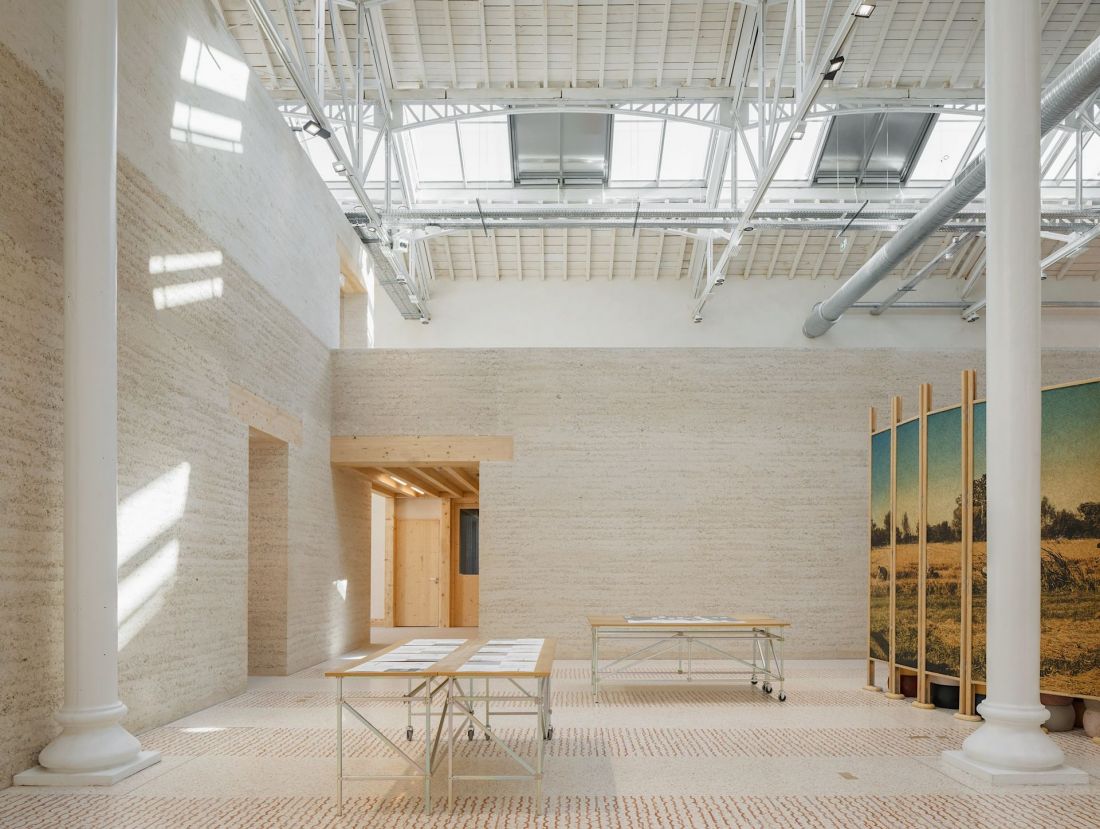
Lot 8, LUMA Arles - Renovation of Le Magasin Électrique in Arles, France - proj.: ASSEMBLE, Atelier Luma, BC architects & studies
photo: Schnepp Renou
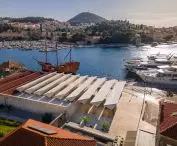
Gruž Market in Dubrovnik, Croatia, proj.: ARP / Peračić-Veljačić
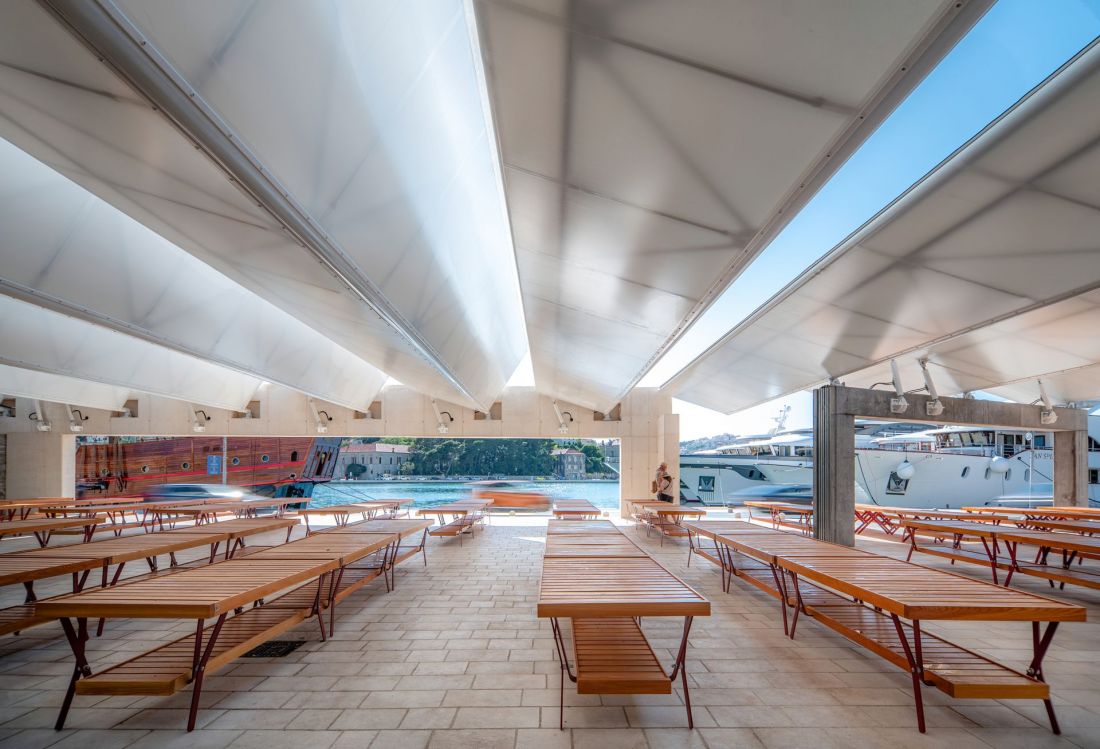
Gruž Market in Dubrovnik, Croatia - ARP / Peračić-Veljačić - EU Mies Awards 2026 Finalist List.
© Dragan Novaković-Pixel | press mat.
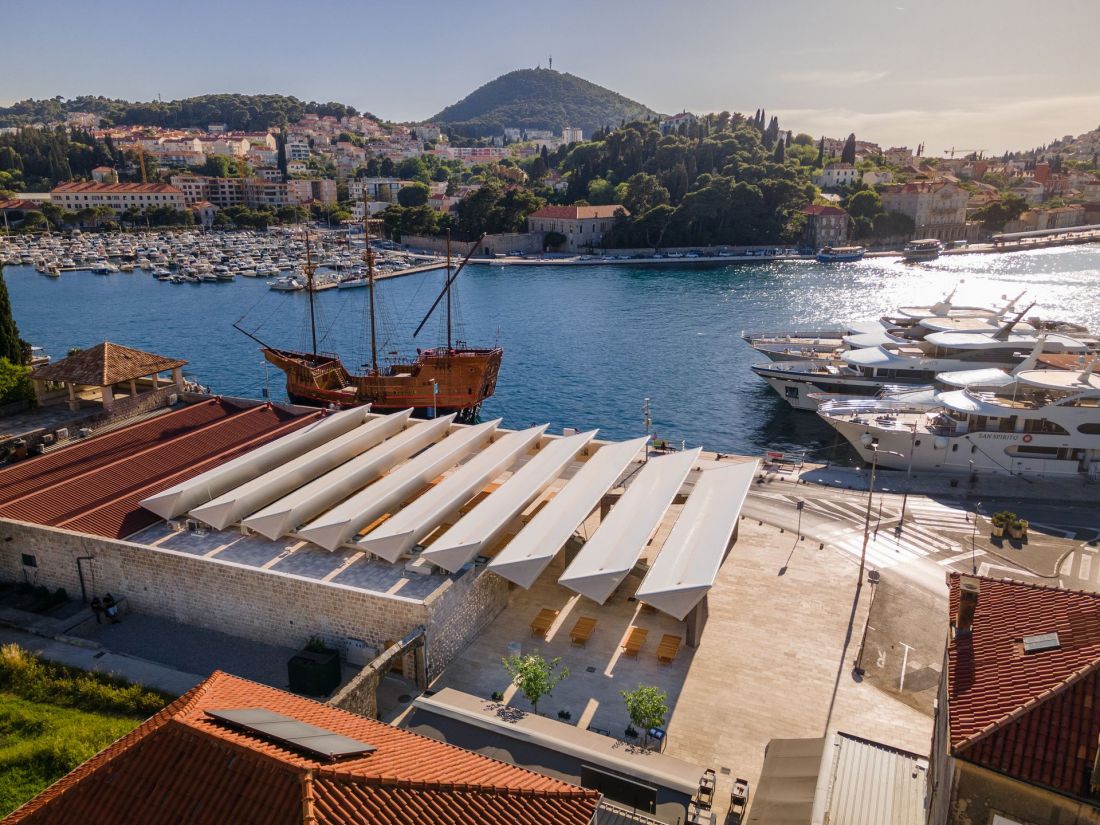
Gruž market in Dubrovnik, Croatia, proj.: ARP / Peračić-Veljačić
photo: Dragan Novaković-Pixel
Josephine Baker and Marie-Jose Perec Sports and Cultural Center in La Bouëxière, proj.: onze04, France
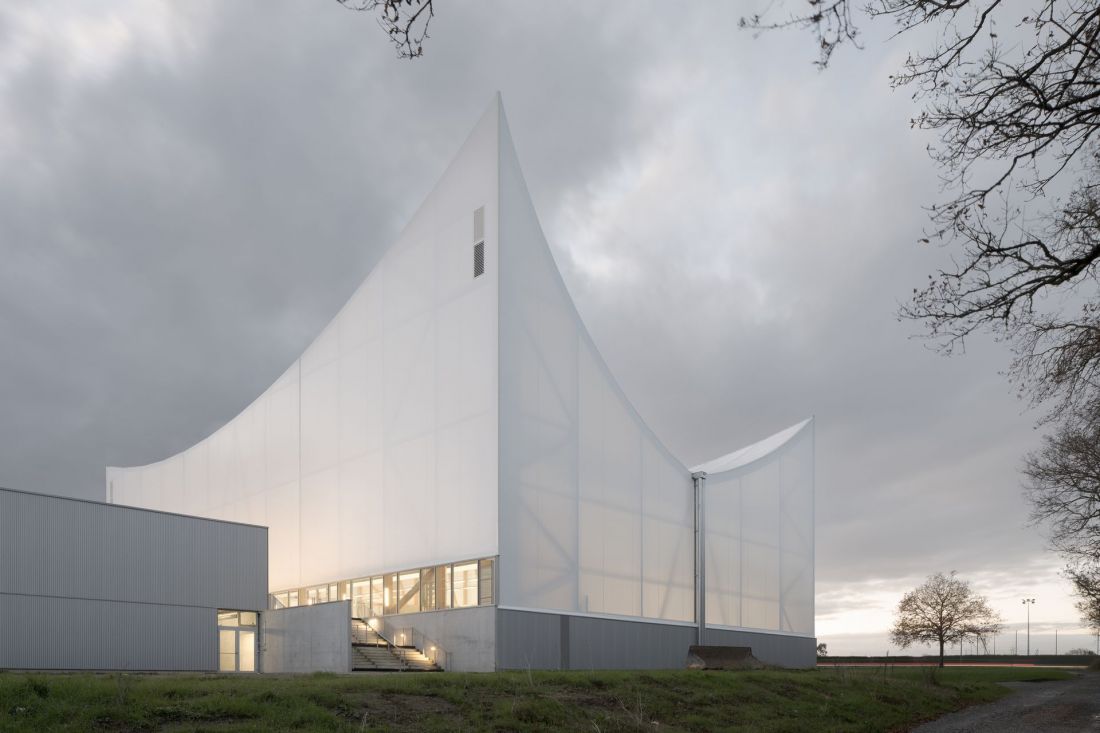
Josephine Baker and Marie-Jose Perec Sports and Cultural Center in La Bouëxière, France - onze04
photo: Juan Cardona
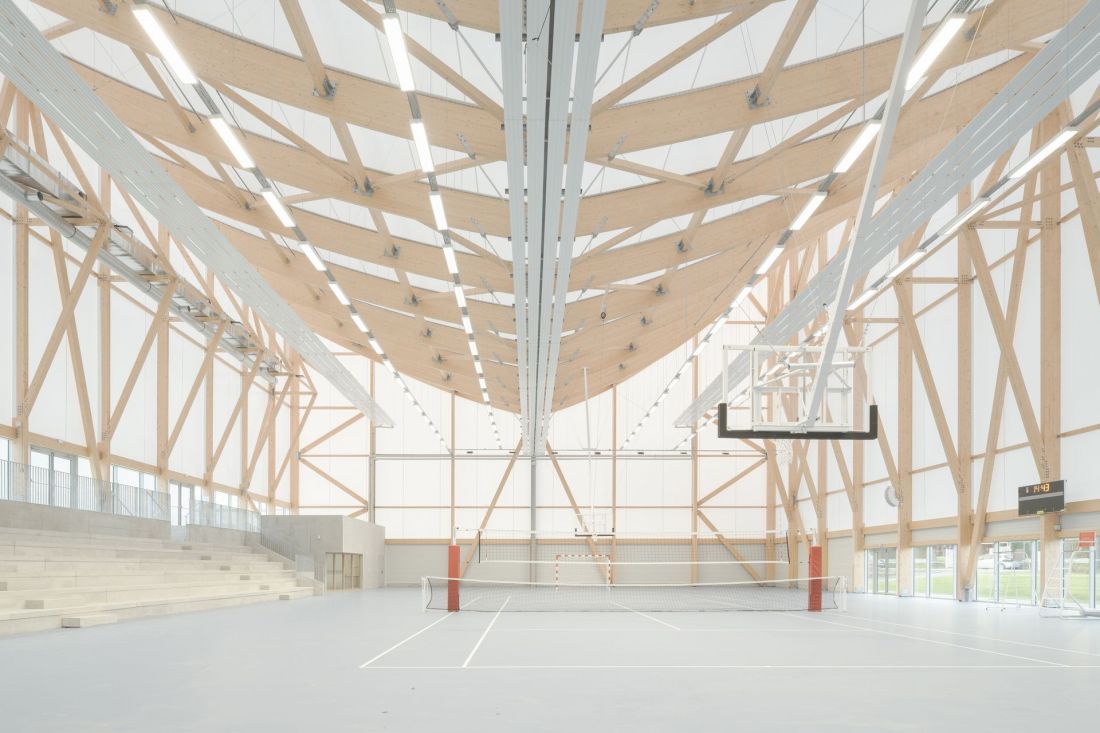
The Josephine Baker and Marie-Jose Perec Sports and Cultural Center in La Bouëxière, France - onze04
photo: Juah Cardona
Revitalization of Vapor Cortès - Prodis 1923, Terrassa, proj.: H ARQUITECTES, Spain
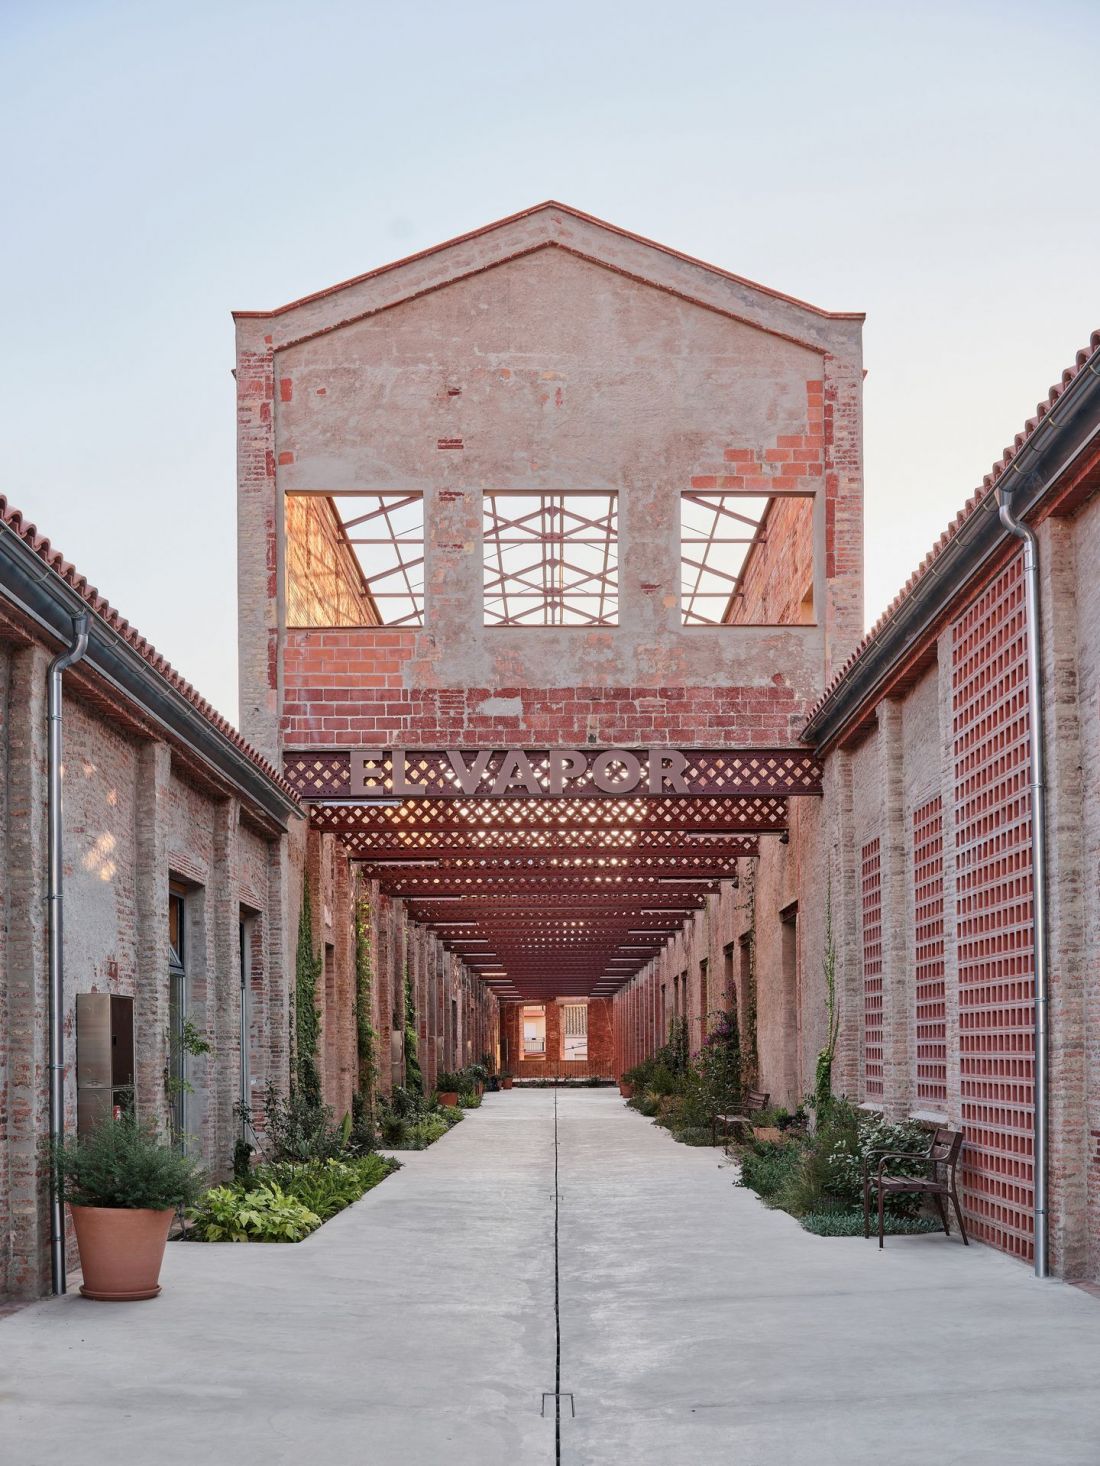
Revitalization of Vapor Cortès - Prodis 1923, Terrassa, Spain - H ARQUITECTES
© Adrià Goula | press mat.
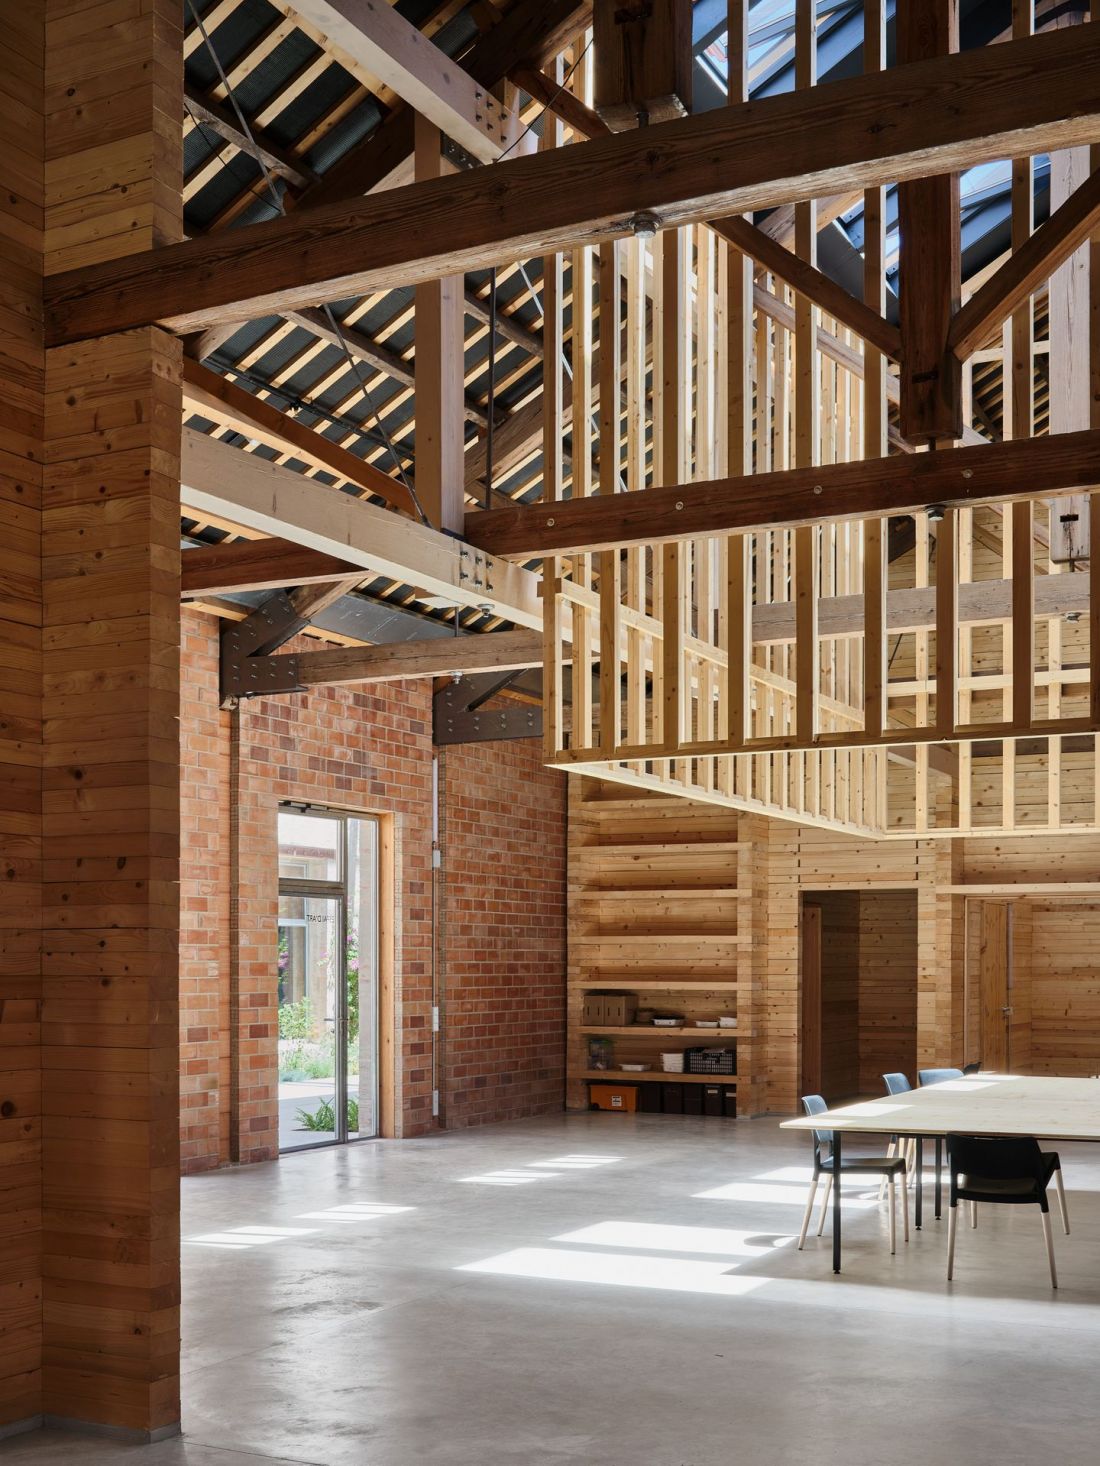
Revitalization of Vapor Cortès - Prodis 1923, Terrassa, Spain - H ARQUITECTES
© Adrià Goula | press mat.
Multipurpose Cultural Center Le Foirail in Laguiole, proj. by Betillon & Freyermuth*, Crypto Architectes, France
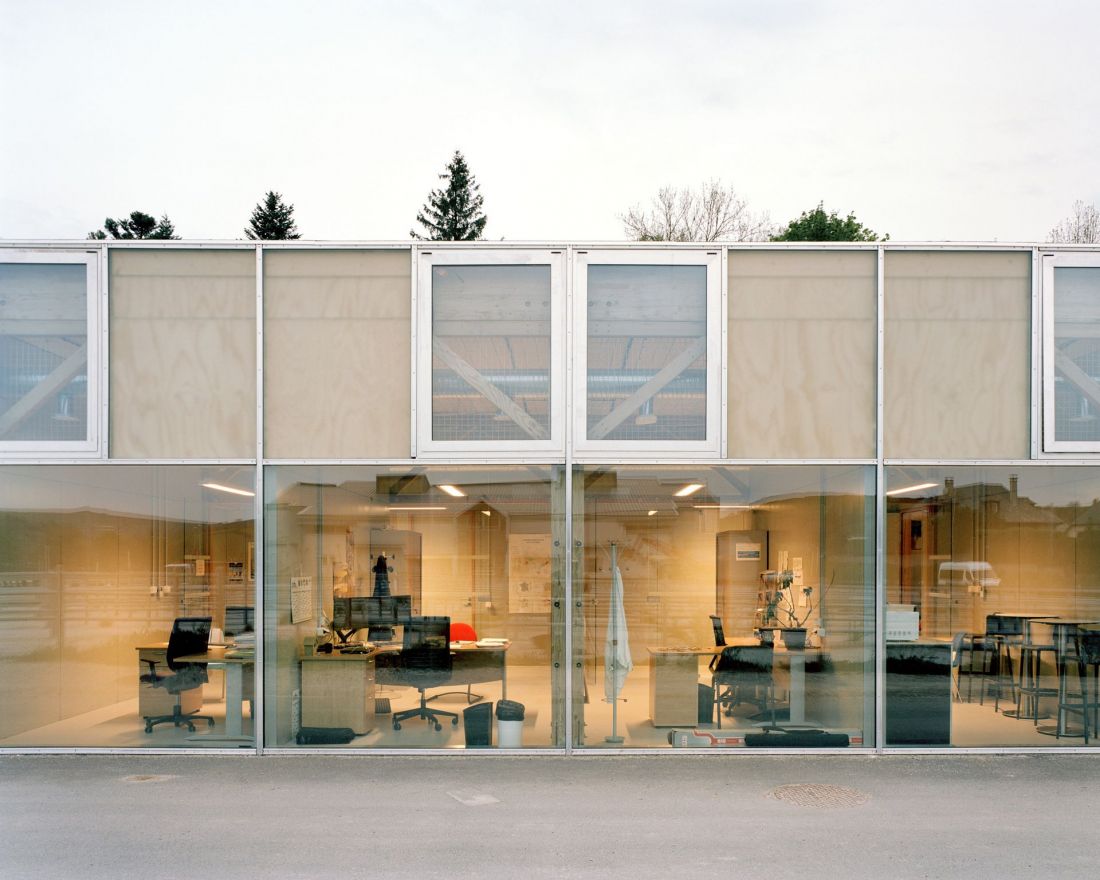
Le Foirail Multipurpose Cultural Center in Laguiole, design: Betillon & Freyermuth*, Crypto Architectes, France
photo: Maxime Delvaux
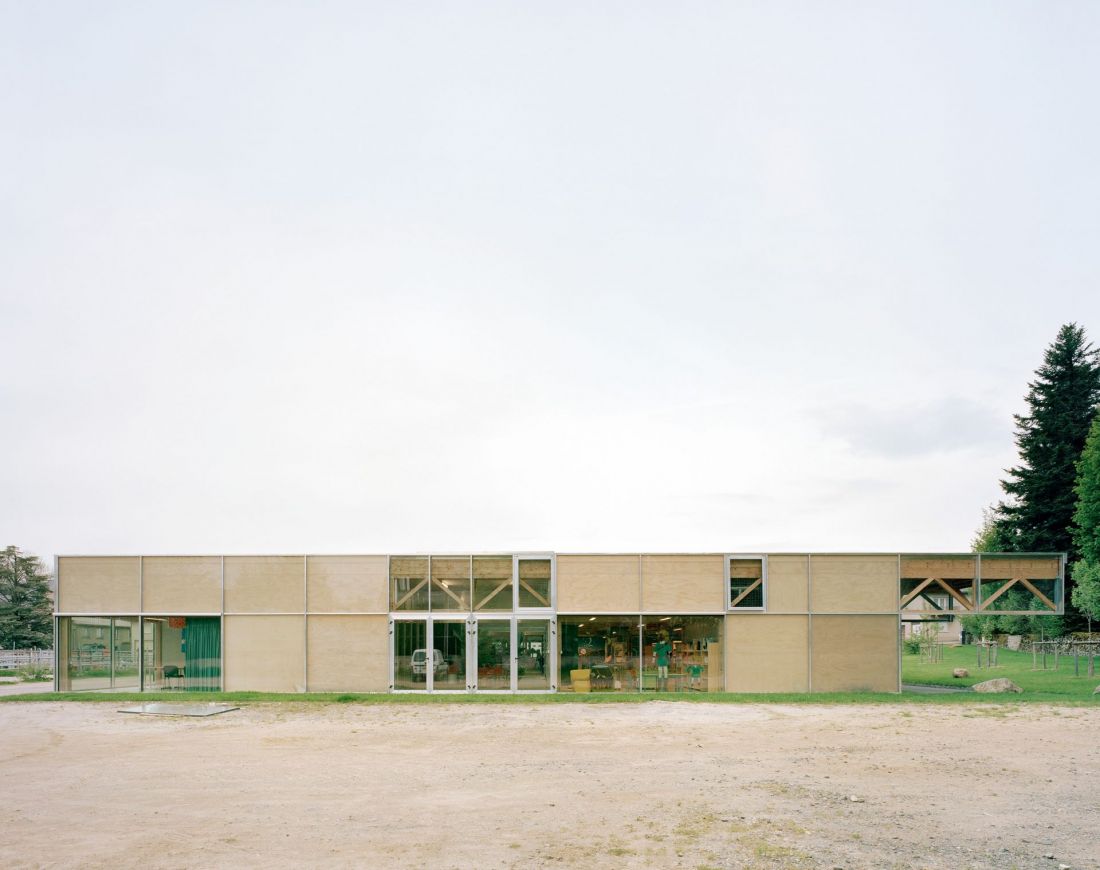
Le Foirail Multifunctional Cultural Center in Laguiole, design: Betillon & Freyermuth*, Crypto Architectes, France
photo: Betillon & Freyermuth*, Crypto Architectes
Temporary spaces for the Slovenian National Theater "Drama" in Ljubljana, proj.: Vidic Grohar Arhitekti, Slovenia
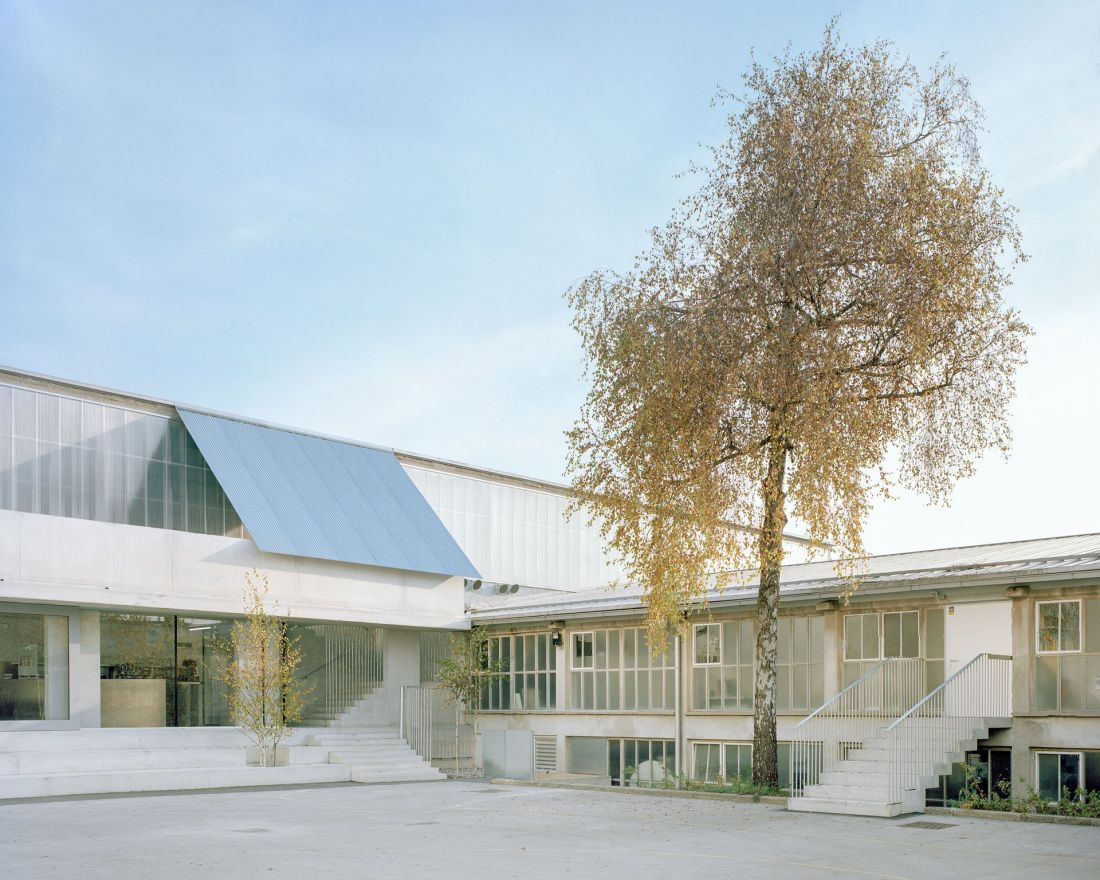
Temporary spaces for the Slovenian National Theater "Drama" in Ljubljana, Slovenia - Vidic Grohar Arhitekti
photo: Maxime Delvaux
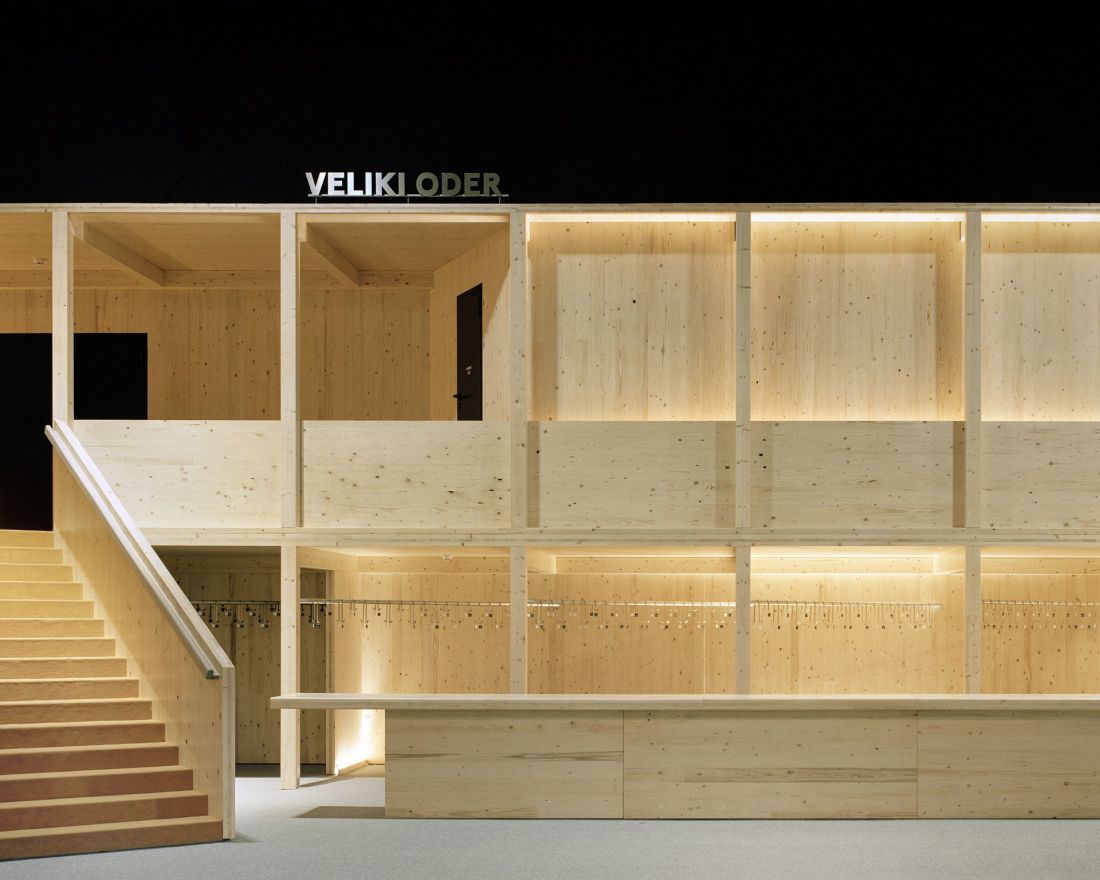
Temporary spaces for the Slovenian National Theater "Drama" in Ljubljana, Slovenia - Vidic Grohar Arhitekti
photo: Maxime Delvaux
Detailed descriptions of individual works from the final list will soon appear on our portal. Which of them will win the main prize this year?








