







#mies2026
We continue our series presenting projects from the shortlist of the Mies van der Rohe European Union Prize. This time we take a look at the first of three nominated projects from Belgium. In the southern part of the country, in Charleroi - one of Belgium's largest urban centers - the Palais des Expositions (in Polish, the Grand Palace) was realized, an investment that escapes clear definitions of renovation, reconstruction or adaptation. The project, by architecten jan de vylder inge vinck and AgwA, is a consistent and in-depth attempt to reread post-war public architecture in Europe, combining reflection on the legacy of modernism with current questions about the role of architecture in the structure of the modern city.
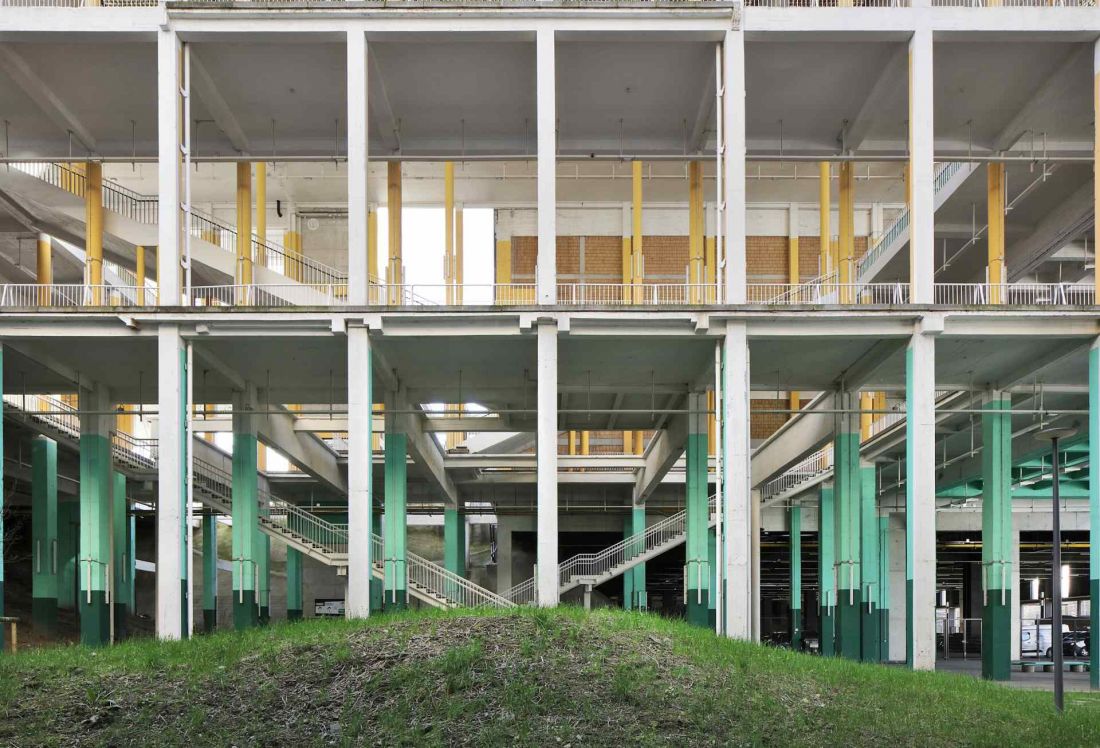
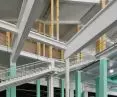
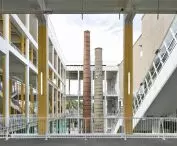
Palais des Expositions in Charleroi
© Filip Dujardin
Not renovation, but interpretation
The 1950s modernist convention center here was neither "refreshed" nor replaced with a new structure. Instead, it was subjected to a process of critical reinterpretation, in which design was as much about subtraction, unveiling and reorganization as it was about introducing new elements. It's a realization that raises questions about the meaning of preserving the large-scale heritage of modernism and the role of public architecture in a city operating under conditions of social and economic transformation.
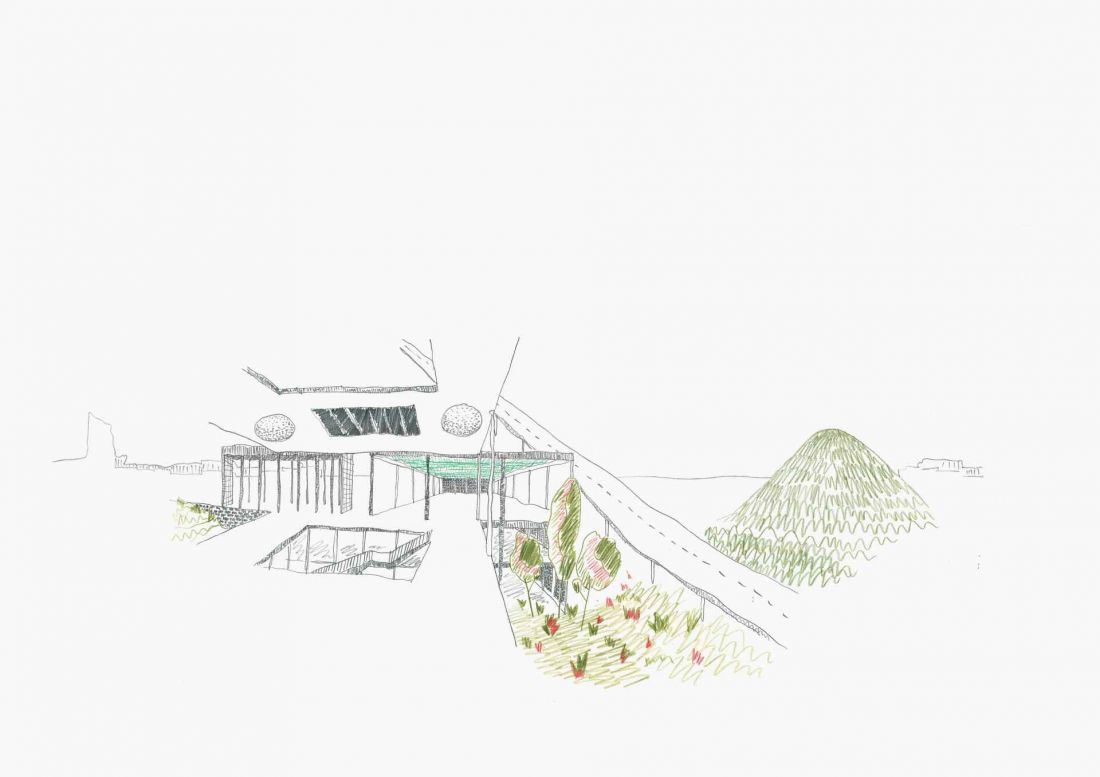
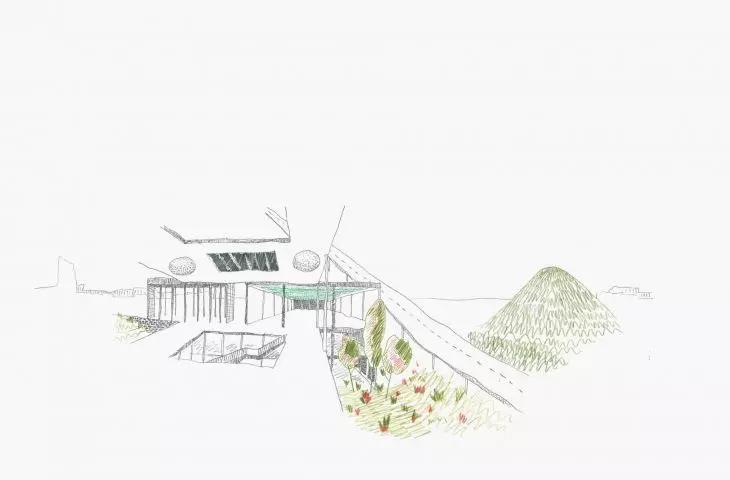
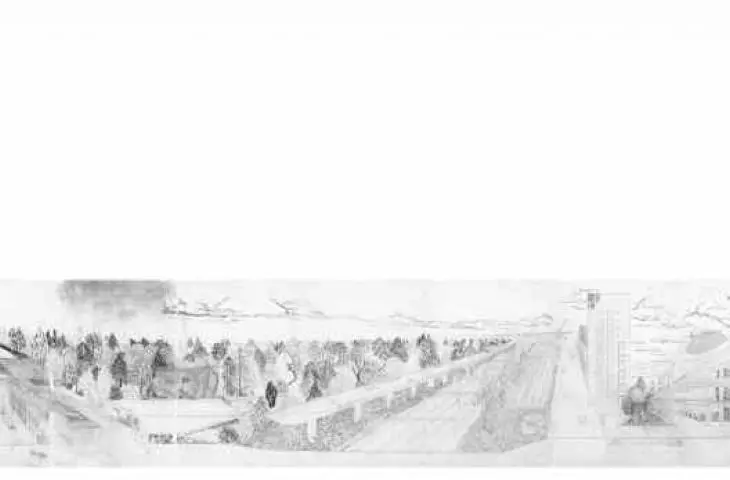
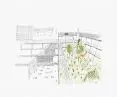
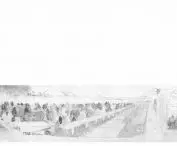
Palais des Expositions in Charleroi - sketch of the project
© AgwA
Modernist heritage and the scale of the intervention
The original Palais des Expositions was a building designed for massive trade fair and convention events. Its architecture was based on a rational layout, large structural spans and a distinctly monumental scale, typical of post-war public developments. Over the years, however, the building became increasingly difficult to operate: energy-intensive, functionally illegible and poorly connected to the surrounding urban fabric.
The City of Charleroi, as the developer, decided not to demolish, but to try to reuse the existing structure. The designers treated the building not as a problem to be solved, but as a resource - both material and cultural. Each piece of the existing structure was analyzed for its historical, technical and functional value, allowing precise decisions on demolition, preservation or restoration. The result is a design close to architectural archaeology, in which successive layers of history are not masked, but consciously exposed.
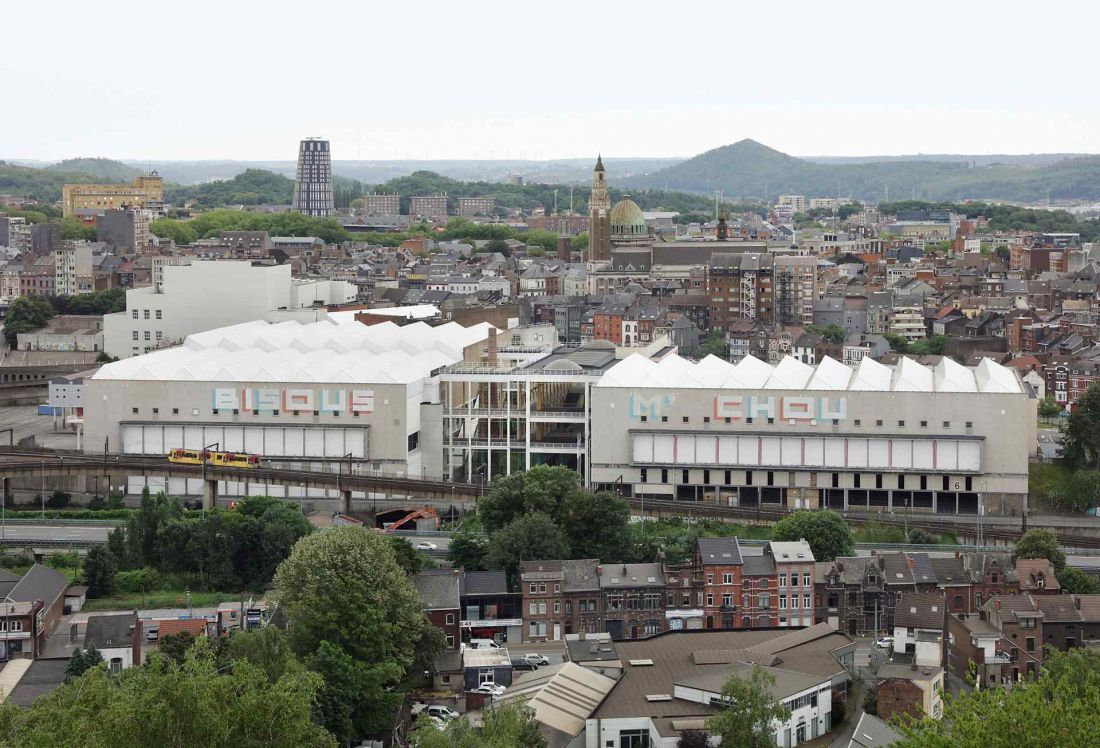
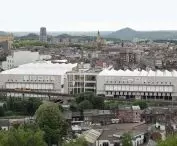
Palais des Expositions in Charleroi - bird's eye view
© Philippe Dujardin
Plan, layout, massing and spatial logic
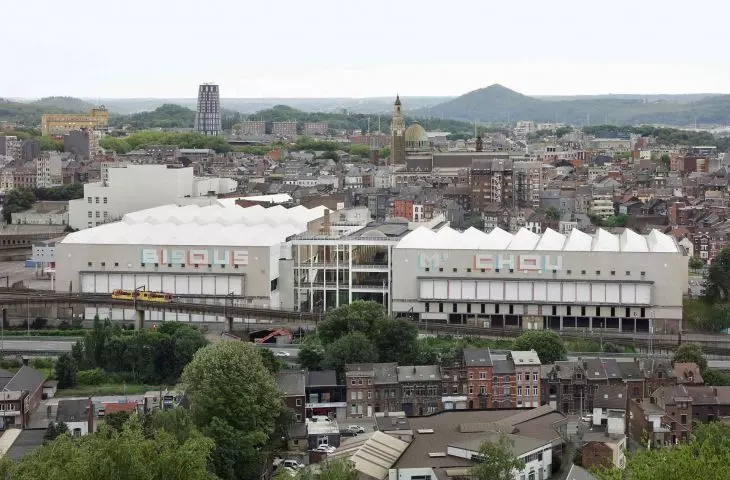
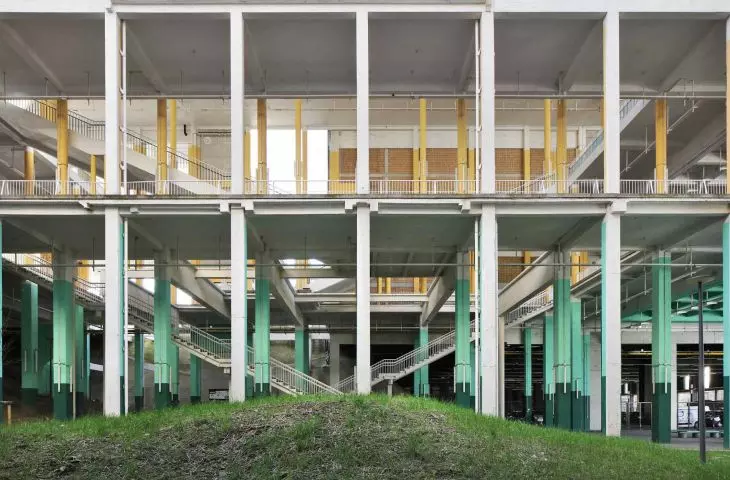
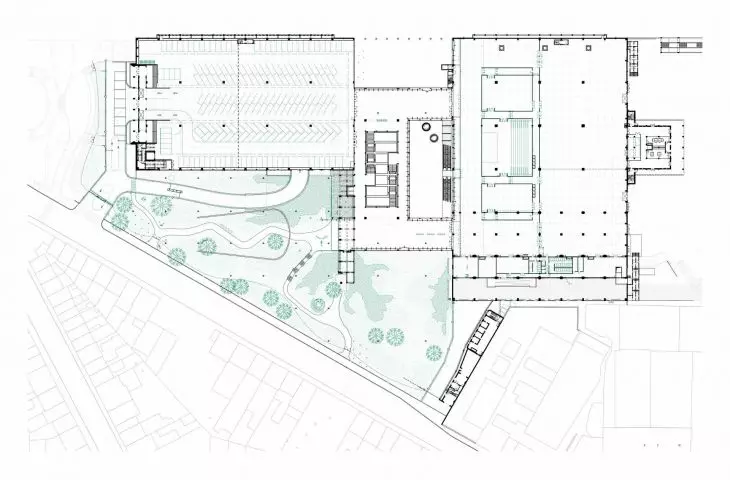
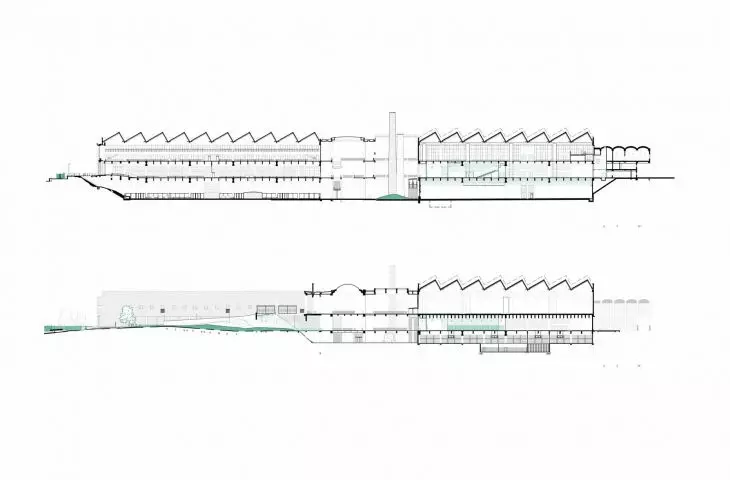
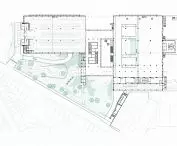
The spatial layout of the Palais des Expositions is based on a vast central hall, around which wings of varying height and function are arranged. The essential logic of the plan has been preserved, but its reading has been fundamentally altered by selective demolitions and openings. The central hall has been cleared of some of its cladding and transformed into a sequence of covered urban terraces, functioning at the interface between interior and public space. The lump of the building retained its massive modernist character, but thanks to the demineralization of its surroundings and the introduction of greenery, it began to function as anelement of the landscape, rather than an autonomous object detached from its context. The project does not strive for formal unification - on the contrary, it exposes differences in height, fragmentation and traces of previous transformations, making them the basis of the building's new identity.
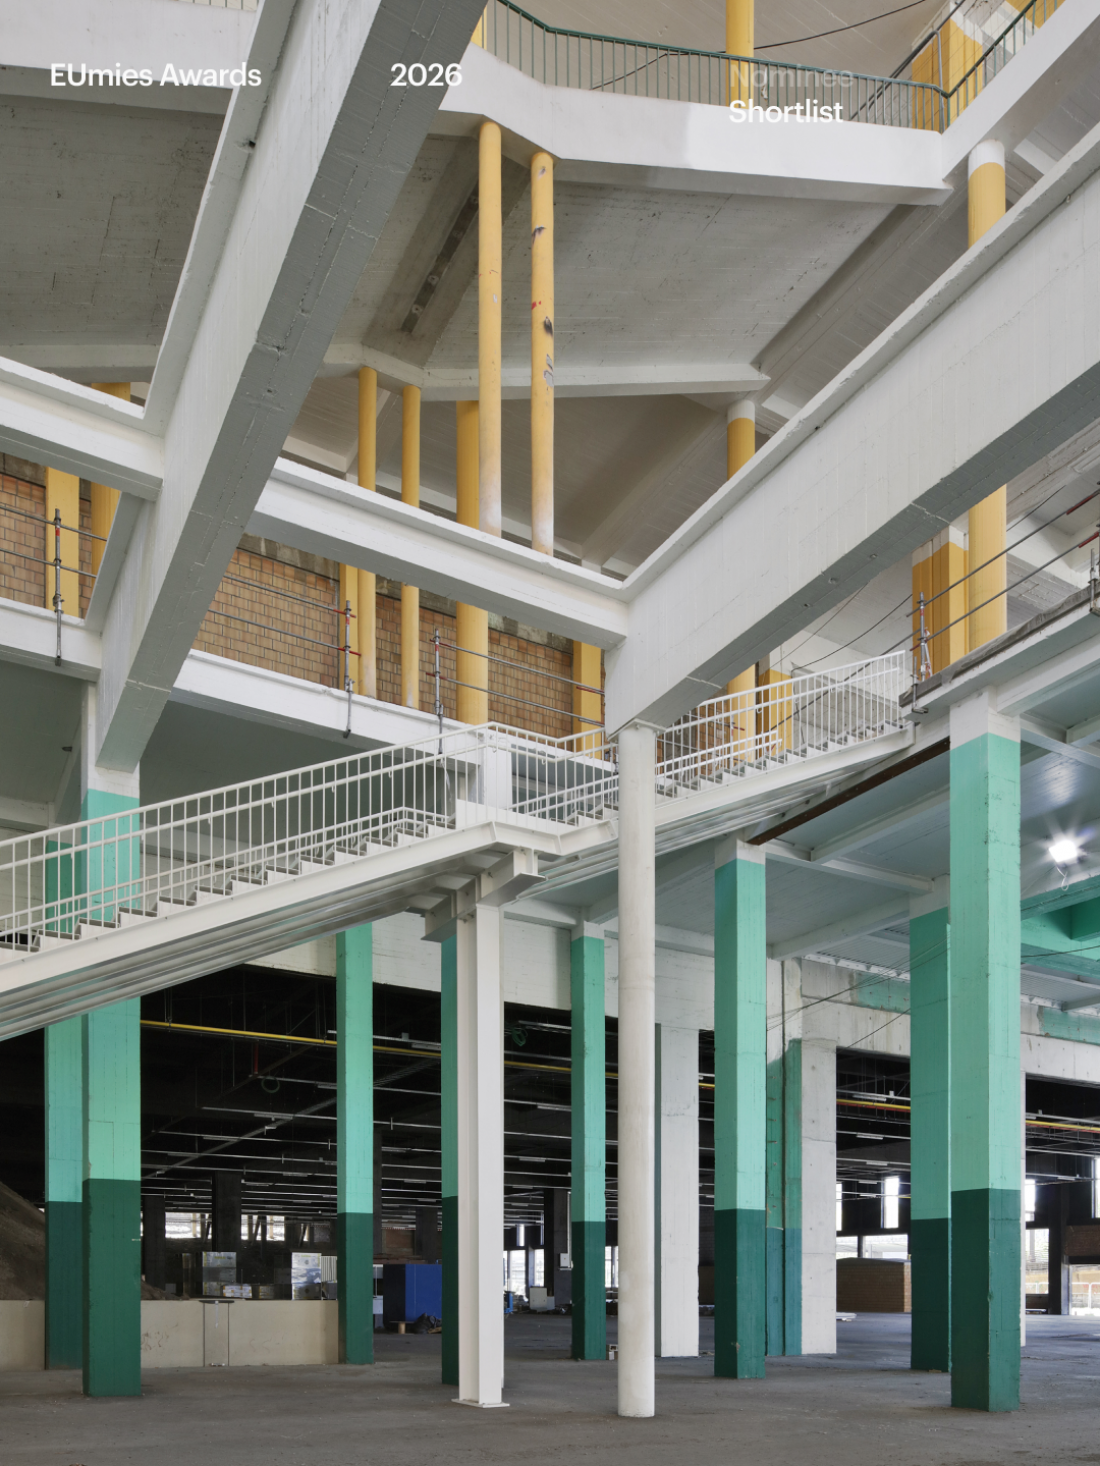
The spatial layout of the Palais des Expositions is based on a vast central hall, around which wings of varying height and function are arranged
© Philippe Dujardin
A building open to the city
One of the key objectives of the project was to reintegrate the Palais des Expositions into Charleroi's system of public spaces. The rethought transportation system allows the city to literally penetrate the building. The pedestrian thoroughfares, parking lots and landscaping do not end at its borders, but form a continuous sequence of semi-public spaces. The sloping terrain, previously seen as a constraint, was used as a tool to shape multi-level spatial relationships.
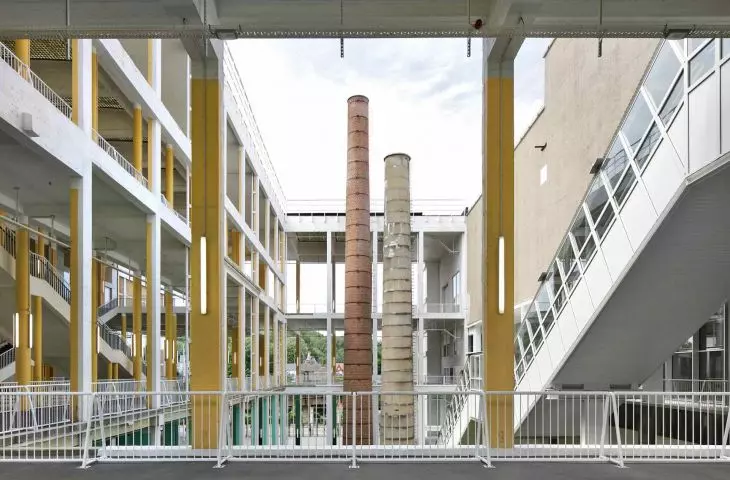
Initially, the program called for replacing the central hall with a new low-energy building. However, budget constraints - amounting to only a third of the original budget - led to a radical change in strategy. Instead of a new volume, it was proposed to open up the existing structure and create a covered outdoor space with near-zero energy consumption. This solution not only lowered the cost of implementation, but also gave the facility a new role as an urban forum.
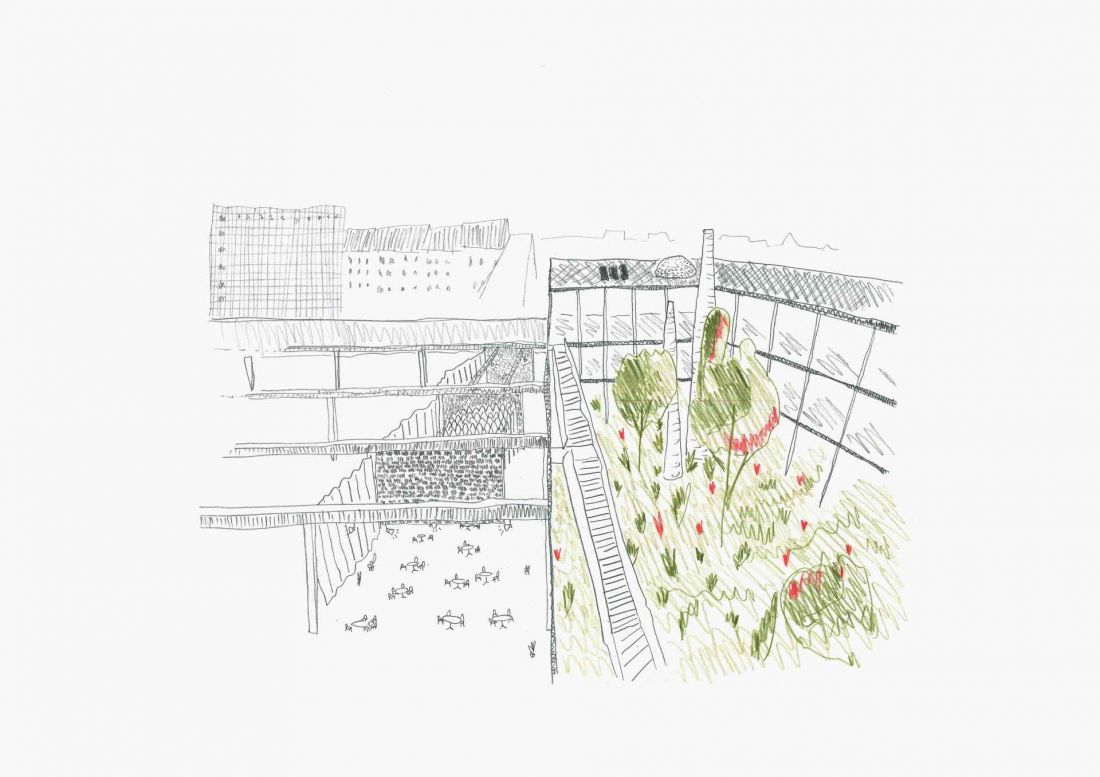
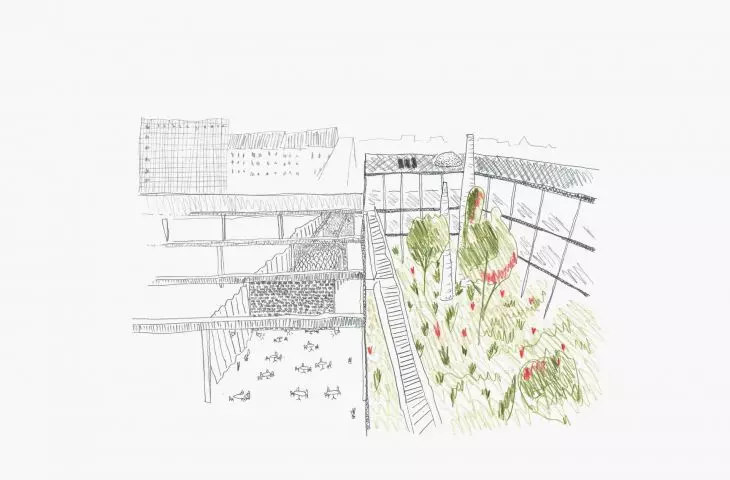
Palais des Expositions in Charleroi - sketch of the project
© AgwA
Atrium, garden and daylight
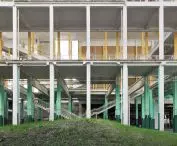
One of the most important spatial gestures was to carve out a courtyard within the second floor, allowing the previously dark first floor to be illuminated and connecting the two levels. This created a three-level garden that is the center of the entire establishment. Natural light, vegetation and vertical visual connections radically changed the perception of the interior, introducing landscape elements. At the same time, the south wing was transformed into a multi-level parking lot, reducing the thermal enclosure to the northern part of the building. Demolition of the damaged concrete slab made it possible to turn a section of the parking lot into a park, and the exposed heap on which the building was placed was planted with native plant species. The result was a landscape of high ecological value, requiring little maintenance.
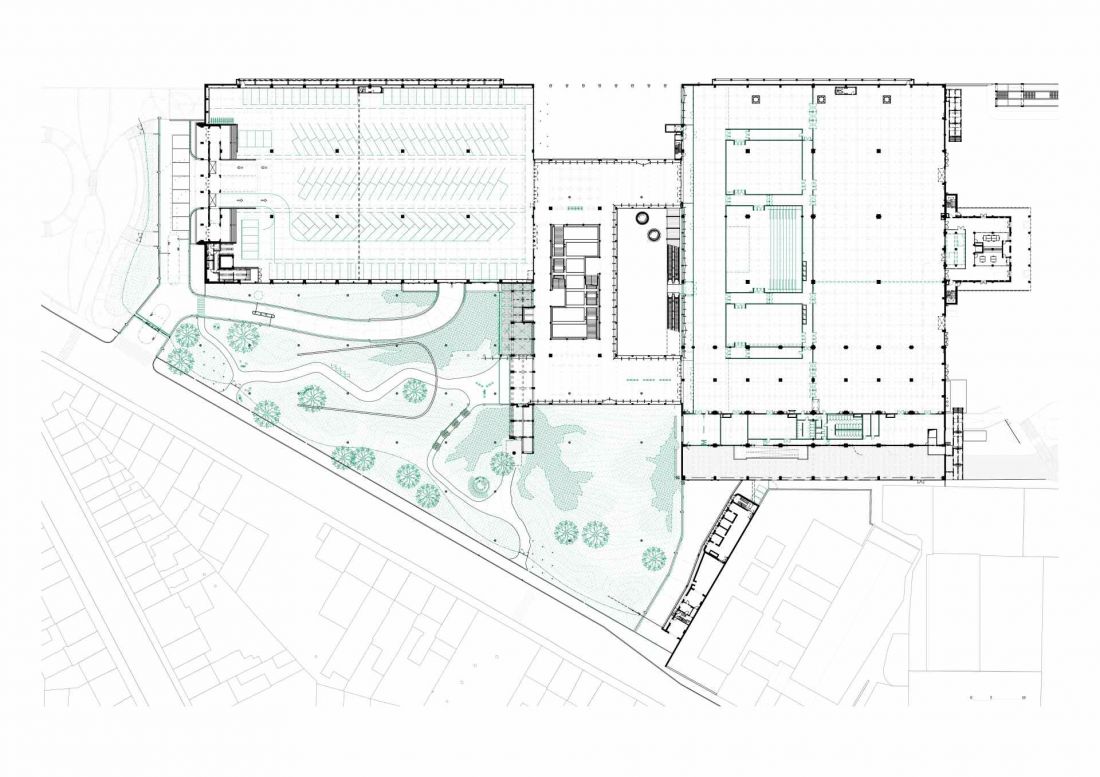
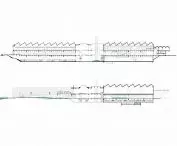
Palais des Expositions in Charleroi - building plan
© AM architecten jan de vylder inge vinck - AgwA
Punctuated action and economy of means
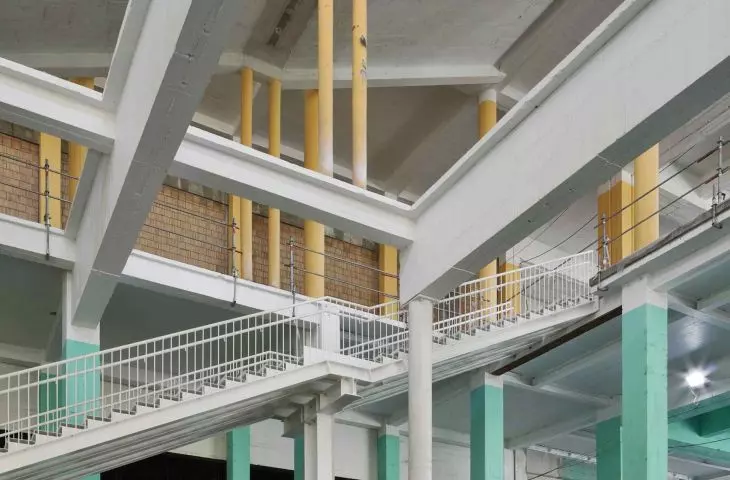
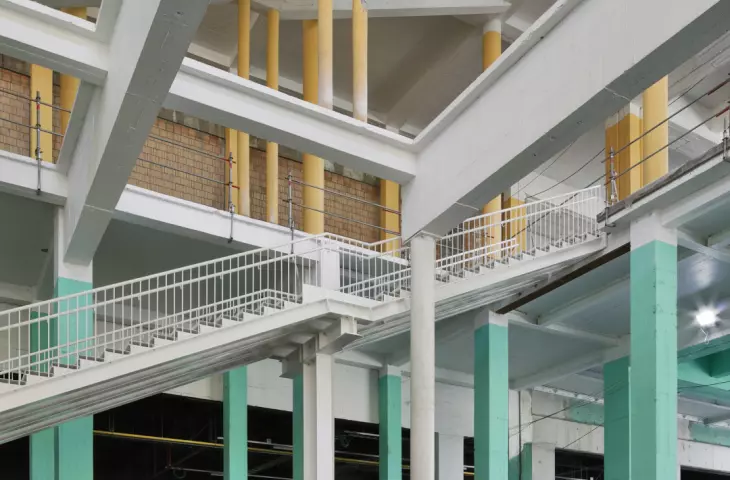
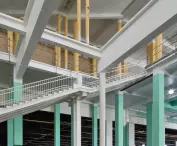
A characteristic feature of the project is the restriction of architectural interventions to point and precision actions. The use of advanced technologies was reduced to a minimum, and the focus was on passive solutions such as natural ventilation. Existing concrete was protected with white anti-carbonation paint, and surfaces were repainted white or using old color codes that refer to the historic functions of the building. Elements from demolition were transformed into urban furniture, emphasizing the idea of full reuse of materials. Current safety standards were implemented in a clear and formally economical manner, without compromising the character of the existing structure.
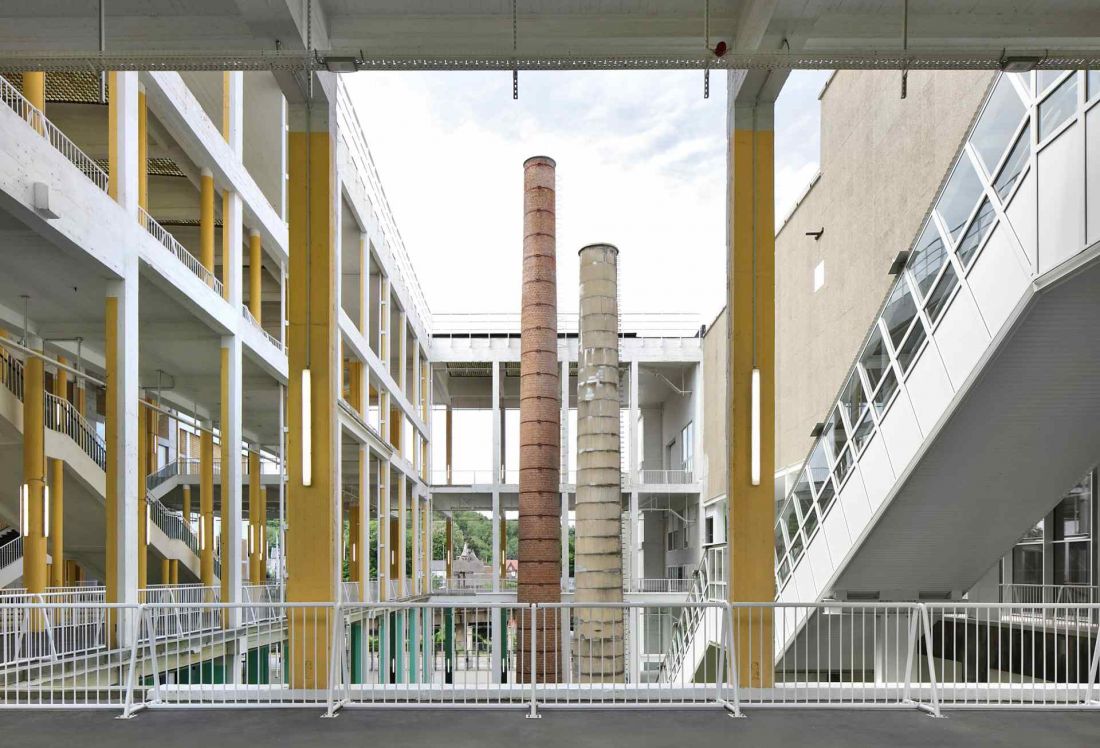
Palais des Expositions in Charleroi
© Filip Dujardin
Architecture as an open process
The renovation of the Palais des Expositions is not a closed project. On the contrary, it reinforces the building's original flexibility and directs it into the future. The building remains open to further transformations, new functions and the changing needs of the city. It is an architecture that does not impose a single narrative, but creates a framework for the next stages of use.








