









Pavilion .lacum respira,
design: .ket bureau
Southeastern Switzerland is home to the town of Sankt Moritz, which is one of the world's most famous winter sports destinations and the largest municipality in the region in terms of population. It is a place of unique diversity: it delights with its mountain climate, charm and the opportunity to spend time outdoors in the midst of picturesque nature. This is the setting for the pavilion . lacum respira - a space for relaxation, wellness practices and public meetings all year round, which fits harmoniously into the landscape of the lake and surrounding hills. Studio .ket bureau is responsible for the project.
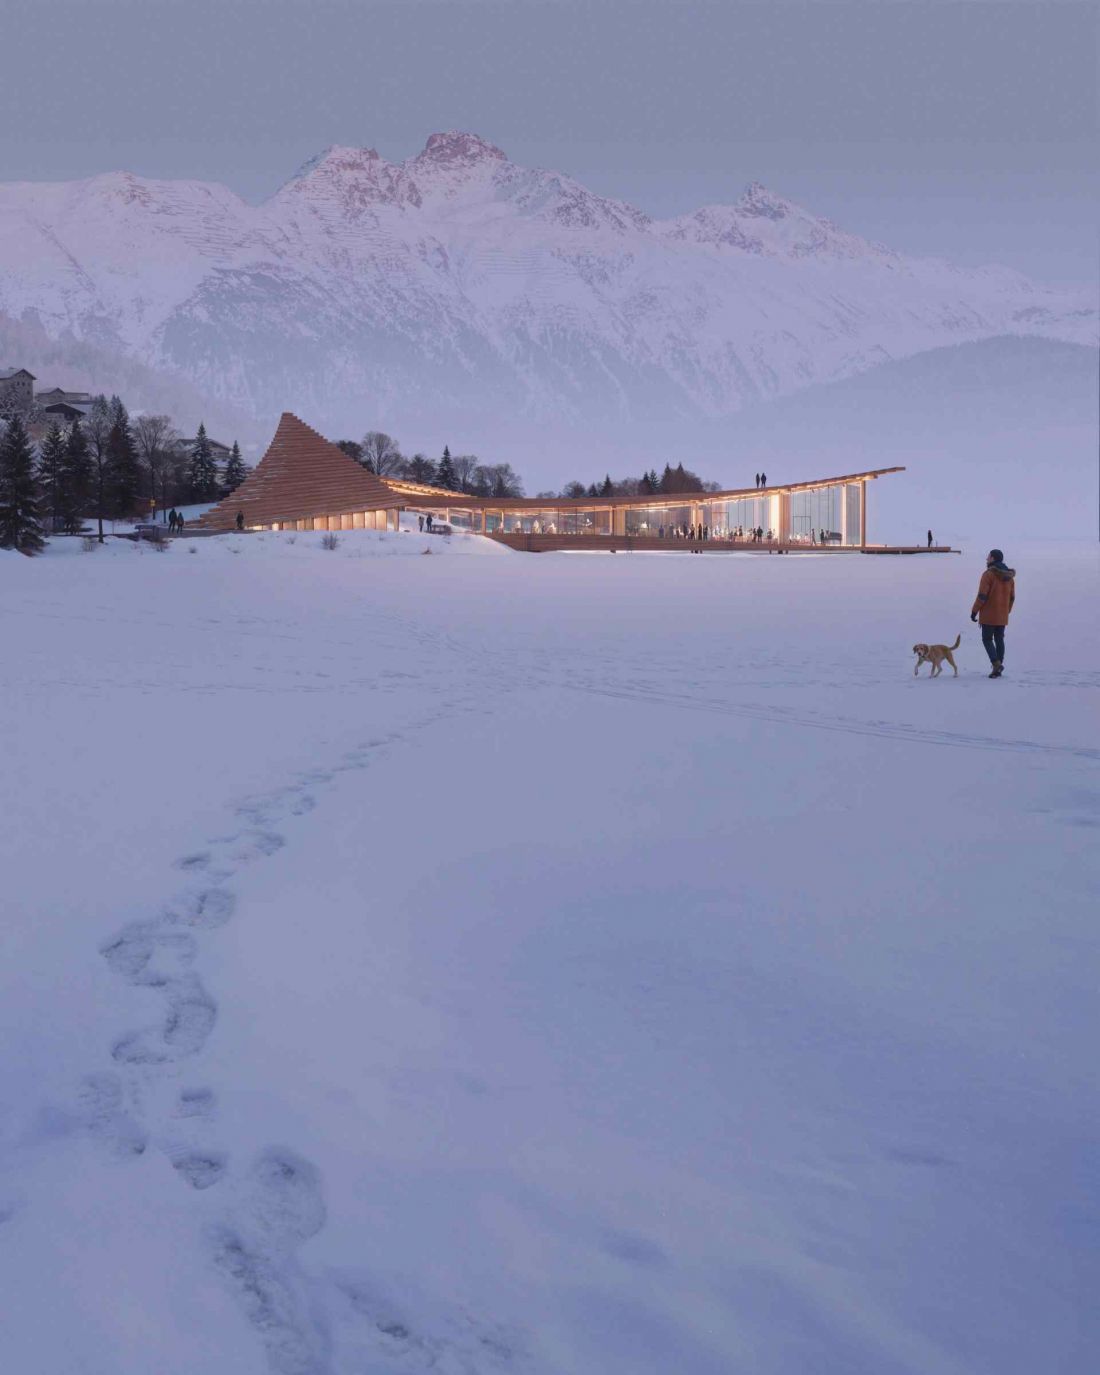
Lakeside Pavilion in Sankt Moritz - a space for relaxation, wellness practices and public meetings all year round
© .ket bureau
The lakeshore as a cultural space
and urbanism
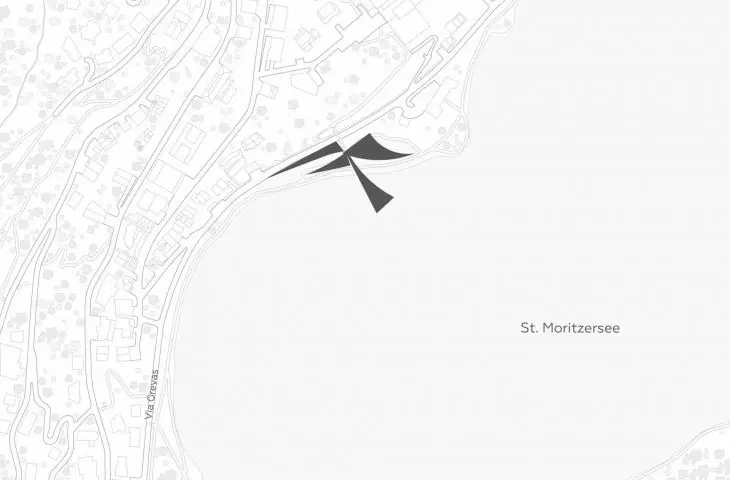
The lake shore in St. Moritz has remained a space of special cultural significance for years. It is a place for meetings, seasonal events, winter sports and summer recreation. The pavilion . lacum respira locates itself in this sensitive area, attempting to organize the relationship between the city, water and landscape, while creating a functional space for daily use by residents and tourists.
Architecture that does not dominate nature
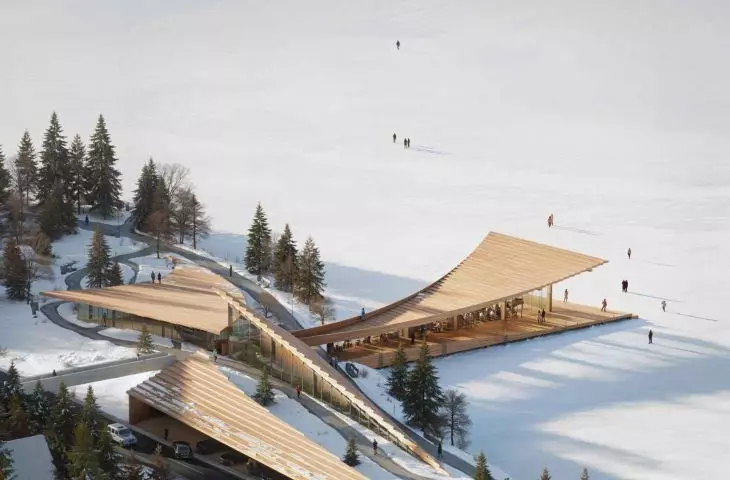
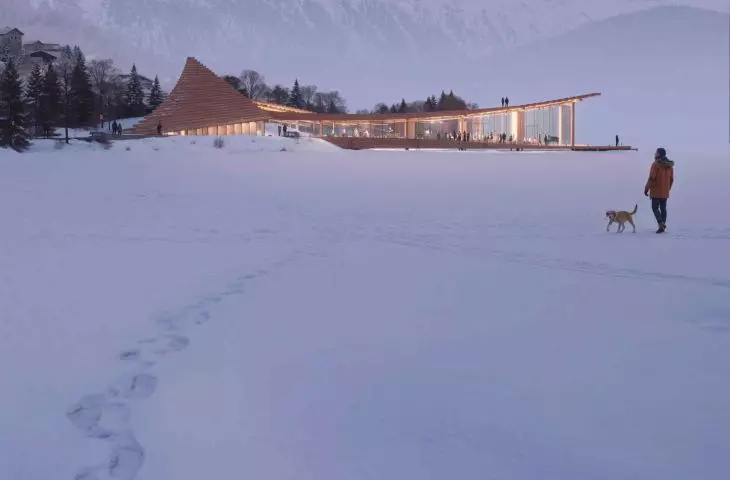
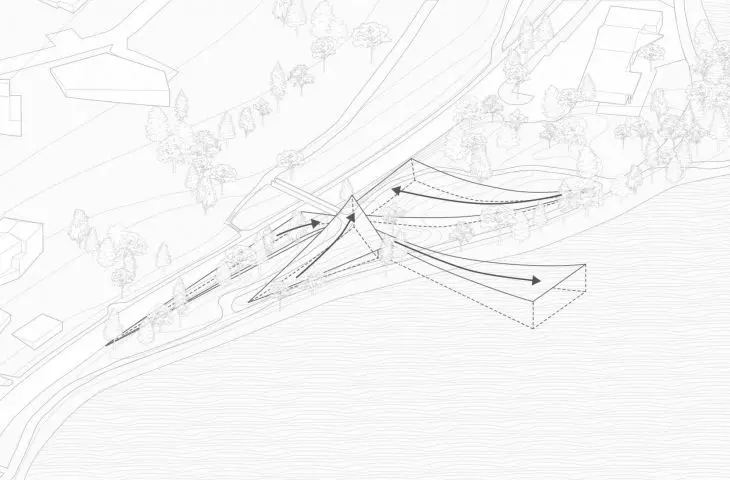
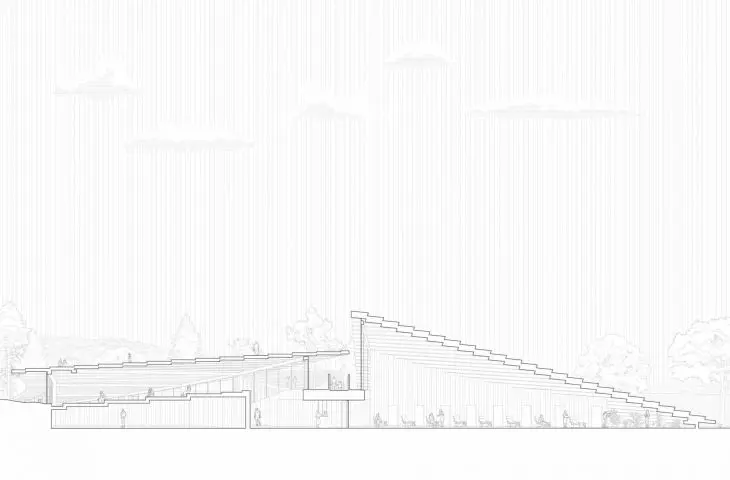
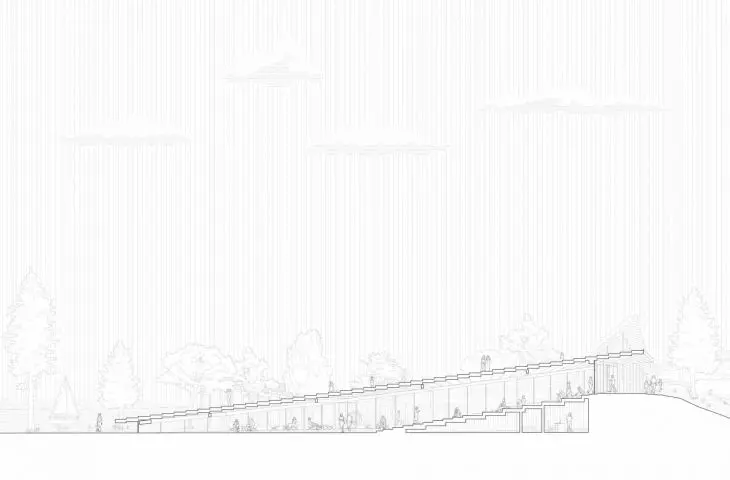
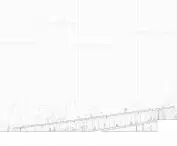
The design challenge was to create architecture that does not compete with the landscape or impose its presence on it. A structure that operates with scale, rhythm and continuity was proposed. The pavilion has an elongated, low silhouette that follows the shoreline, emphasizing the boundary between land and water. The building functions as part of a spatial sequence in which priority is given to the natural terrain and the line of the lake.
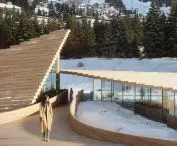
Lakeside pavilion in Sankt Moritz - the building has an elongated, low silhouette that follows the shoreline, emphasizing the boundary between land and water
© .ket bureau
Traditional Swiss architecture as a point of reference
The architects at .ket bureau were inspired by the traditional wooden architecture of the region, particularly the proportions and roof shape characteristic of St. Moritz. Its features - formal restraint, clear structural logic and close relationship with local materials - became the reference point for contemporary interpretation.
Contemporary interpretation of regionalism in architecture
The project does not reconstruct historical forms or quote them directly. The architects reach for the principles that governed the building's relationship with the landscape: subordination to topography, economy of means of expression and material consistency. As a result, architecture does not function as an autonomous object, but as a fragment of a larger spatial order.
The projection, plan and functional structure of the complex
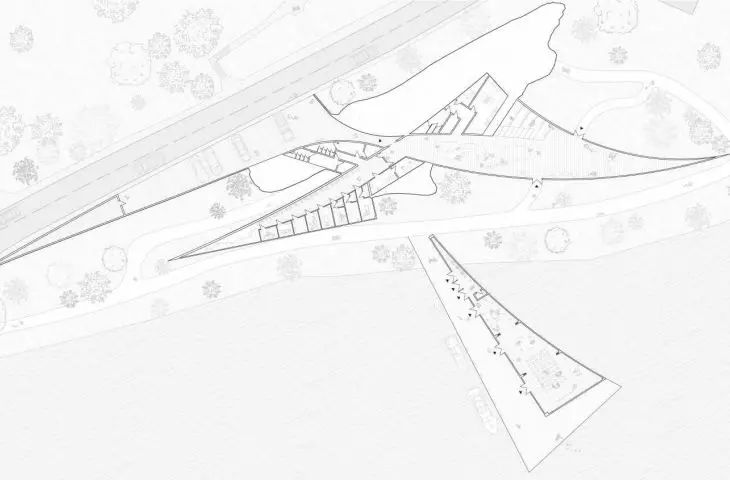
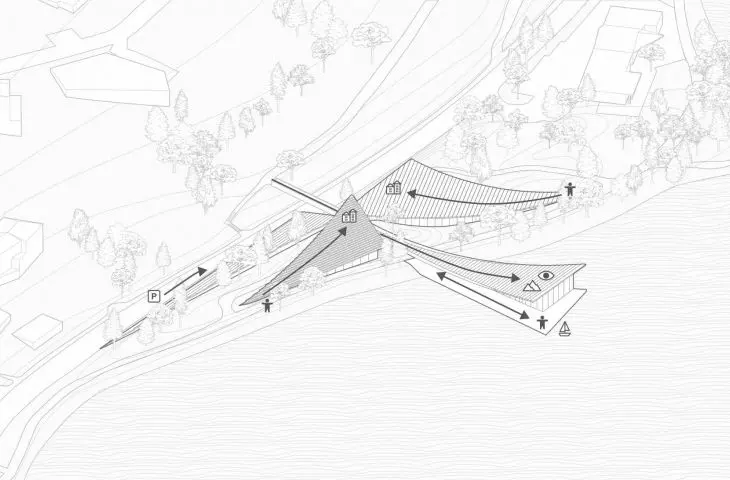
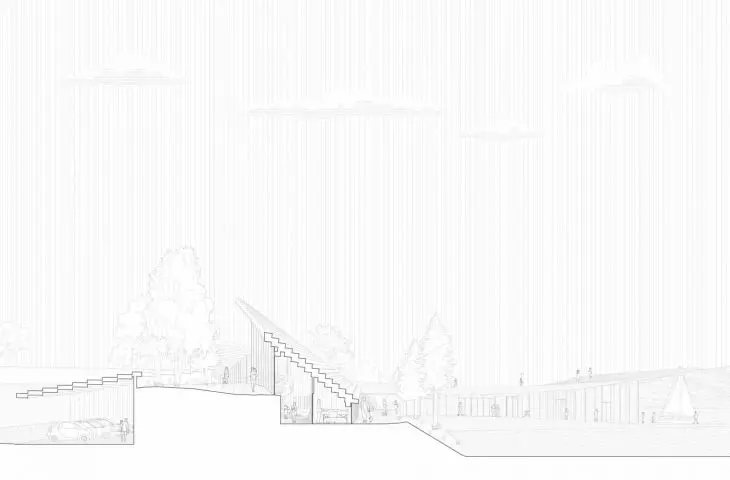
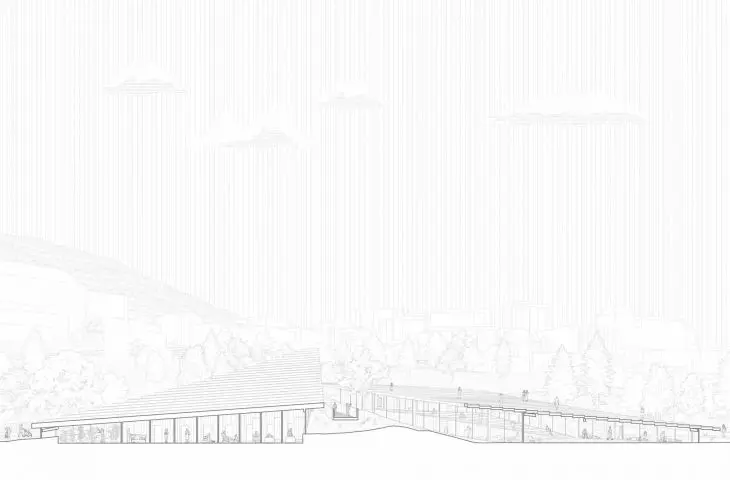
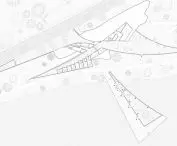
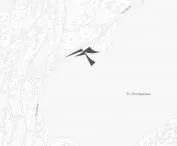
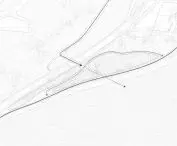
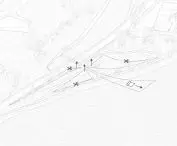
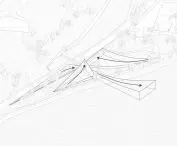
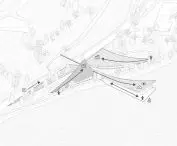
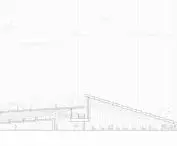
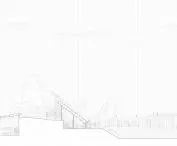
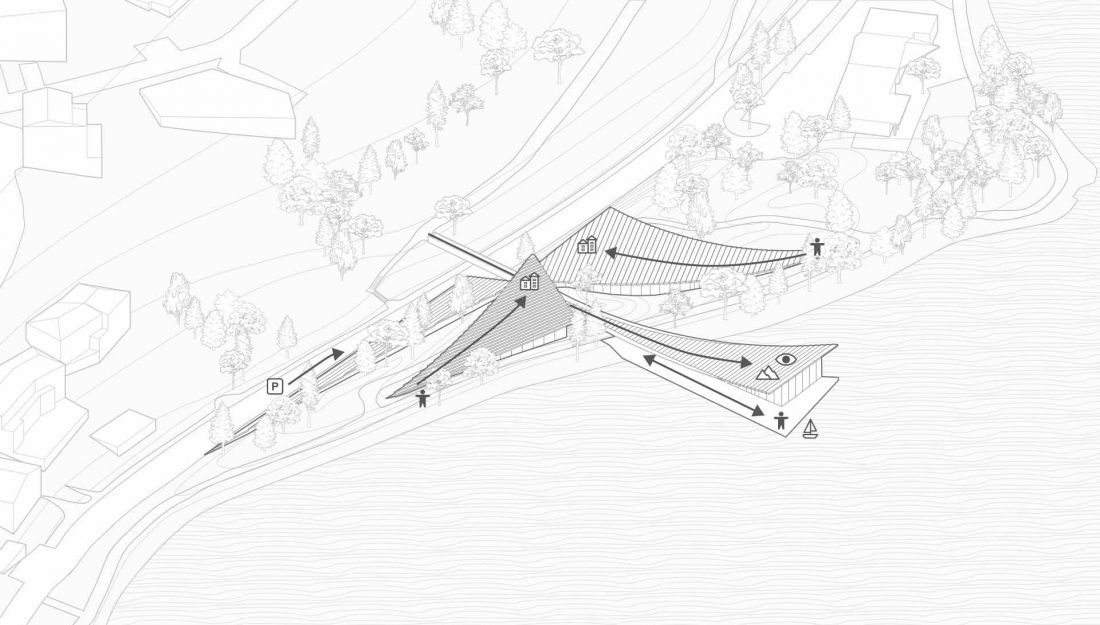
The interior of the pavilion was organized in the form of a series of zones: from enclosed spaces to open terraces and a platform leading to the lake. The spatial layout was subordinated to the topography of the area and the sequence of user movement. The functional plan includes four main zones: a parking lot, service facilities with a restaurant, a spa complex, and a pier with multifunctional conference space and roof terraces.
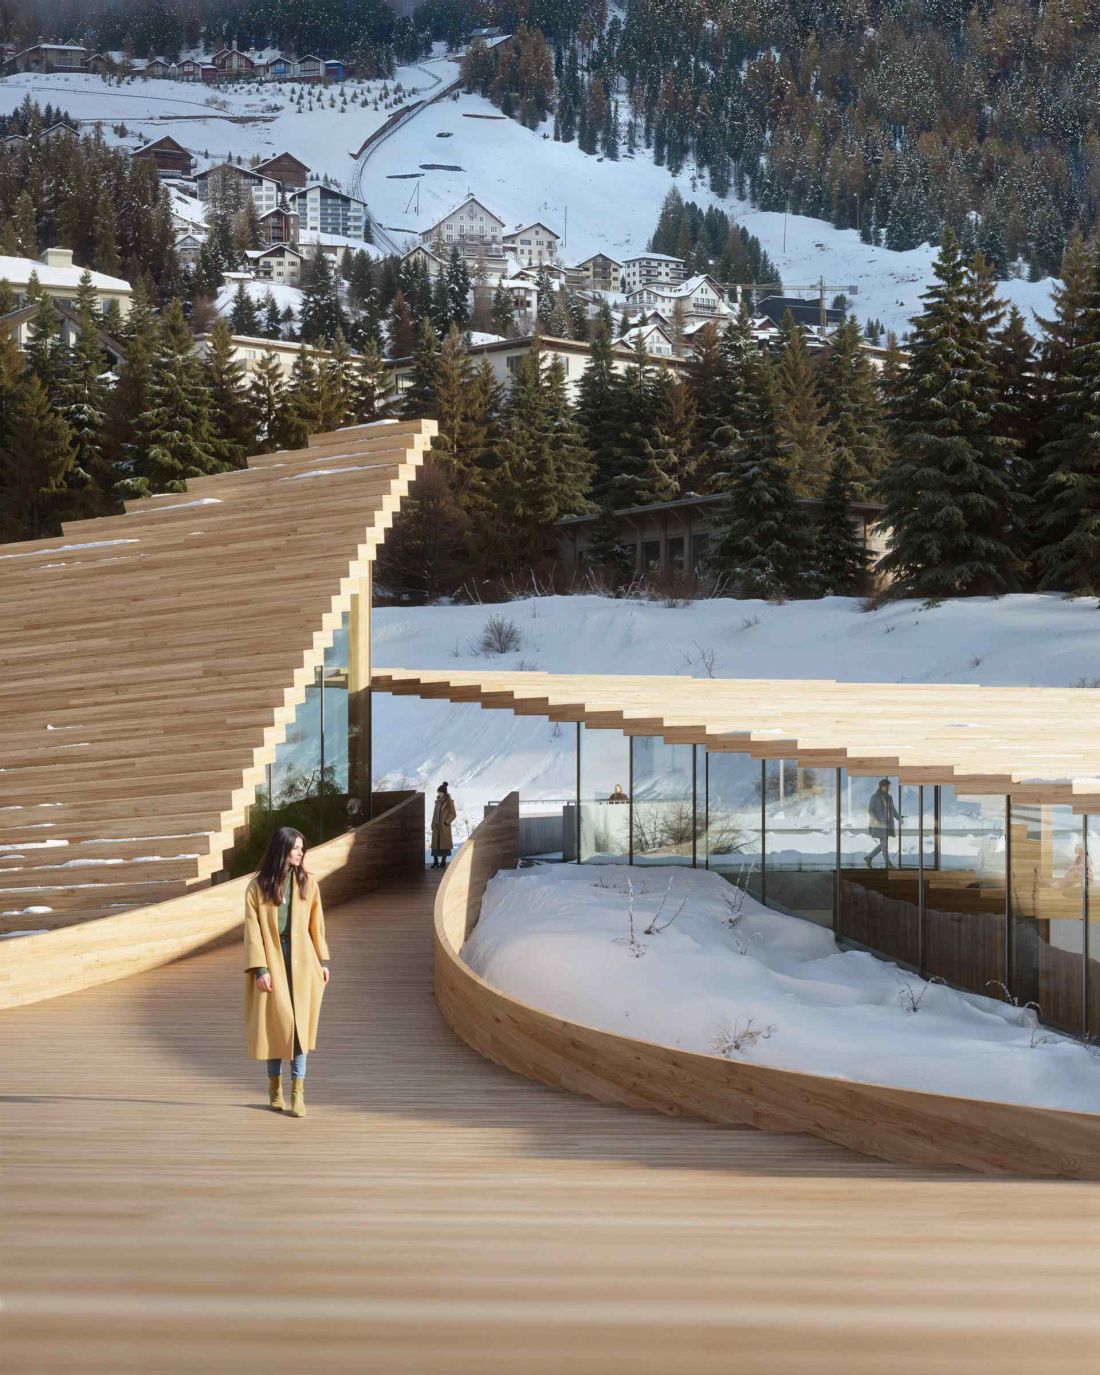
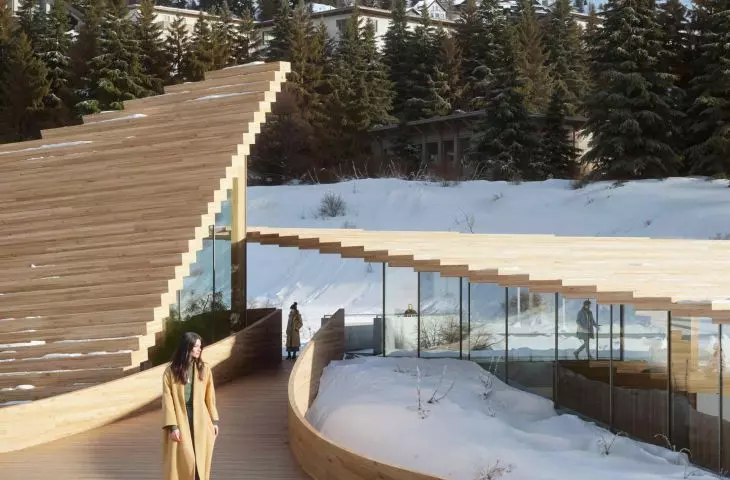
Lakeside pavilion in Sankt Moritz - .ket bureau architects were inspired by the traditional wooden architecture of the region
© .ket bureau
The lump and form of the pavilion against the backdrop of the lake landscape
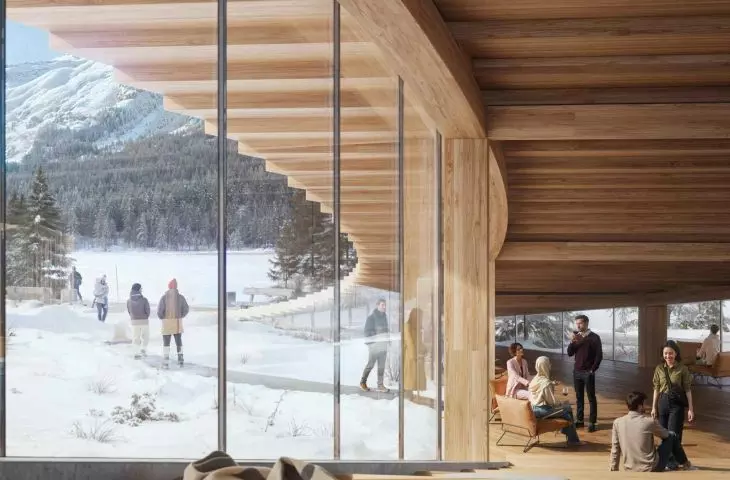
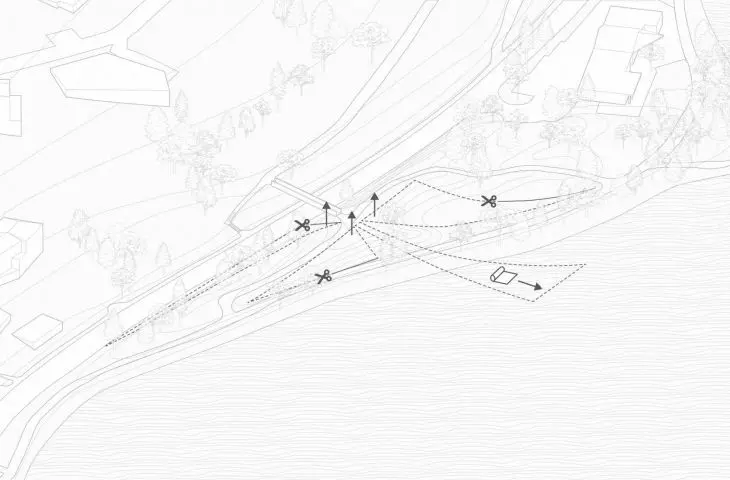
The massesare low, elongated and disjointed, which preserves the continuity of views and avoids the effect of a compact architectural mass. The horizontal nature of the development corresponds with the shoreline and alpine slopes, reinforcing the impression of the building's natural inclusion in the landscape. Glazing plays a significant role in this project - it provides natural lighting and creates a visual connection with the reservoir and mountain landscape.
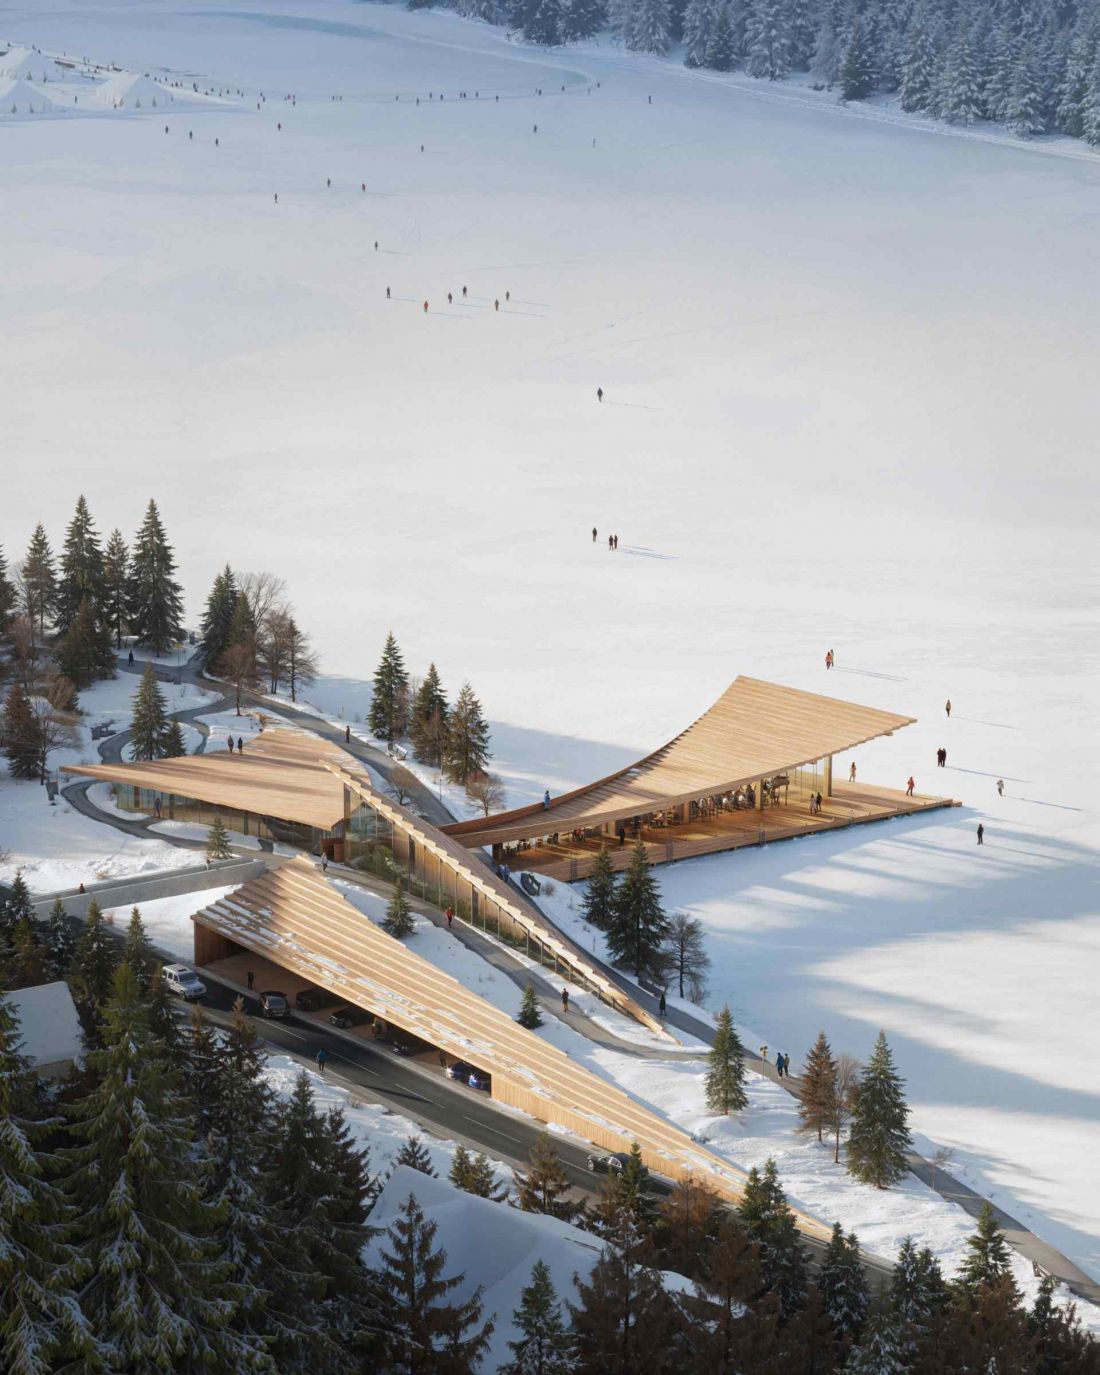
Lakeside pavilion in Sankt Moritz - locally sourced ash was used for the pavilion, and larch, which is resistant to moisture and extreme temperatures, was used for the pillar and support elements
© .ket bureau
Sequence of spaces:
from the back to the open landscape
Communication between the different zones was designed as a sequence of passages leading gradually toward the open lake landscape. The architecture organizes the movement of users in a clear and intuitive way, building the experience of the space through gradations of scale and openness. One of the project's key assumptions is to blur the clear boundary between inside and outside. The spaces are in constant dialogue with their surroundings, and the landscape becomes an integral part of the architecture.
Restaurant, spa and public spaces
- diversification of functions
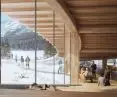
The layout of the interiors is based on functional and atmospheric differentiation: from an open restaurant space, to more intimate spa areas, to a transparent conference space. Each maintains material and formal coherence, while accommodating different uses.
The bridge as an architectural and symbolic element
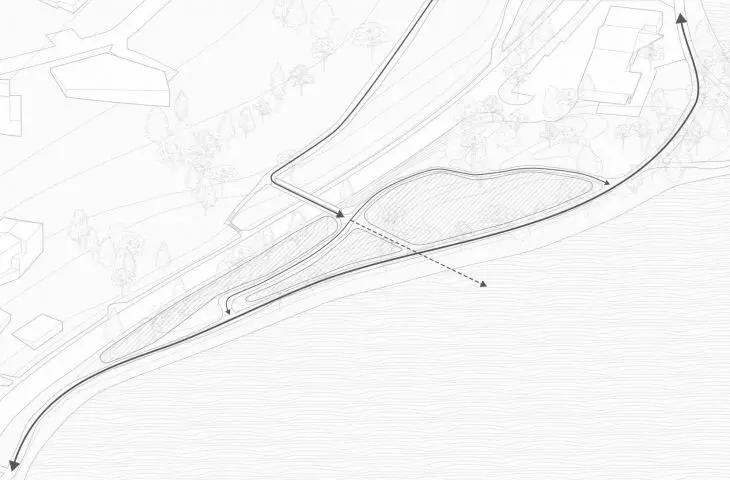
The bridge does not only serve a communicative function. It is a spatial link between the city and the lake, ordering the relationship between land and water and opening up new scenic perspectives. Its role goes beyond infrastructure - it becomes an element that organizes the experience of the place.
Lakeside pavilion in Sankt Moritz - interior view © .ket bureau 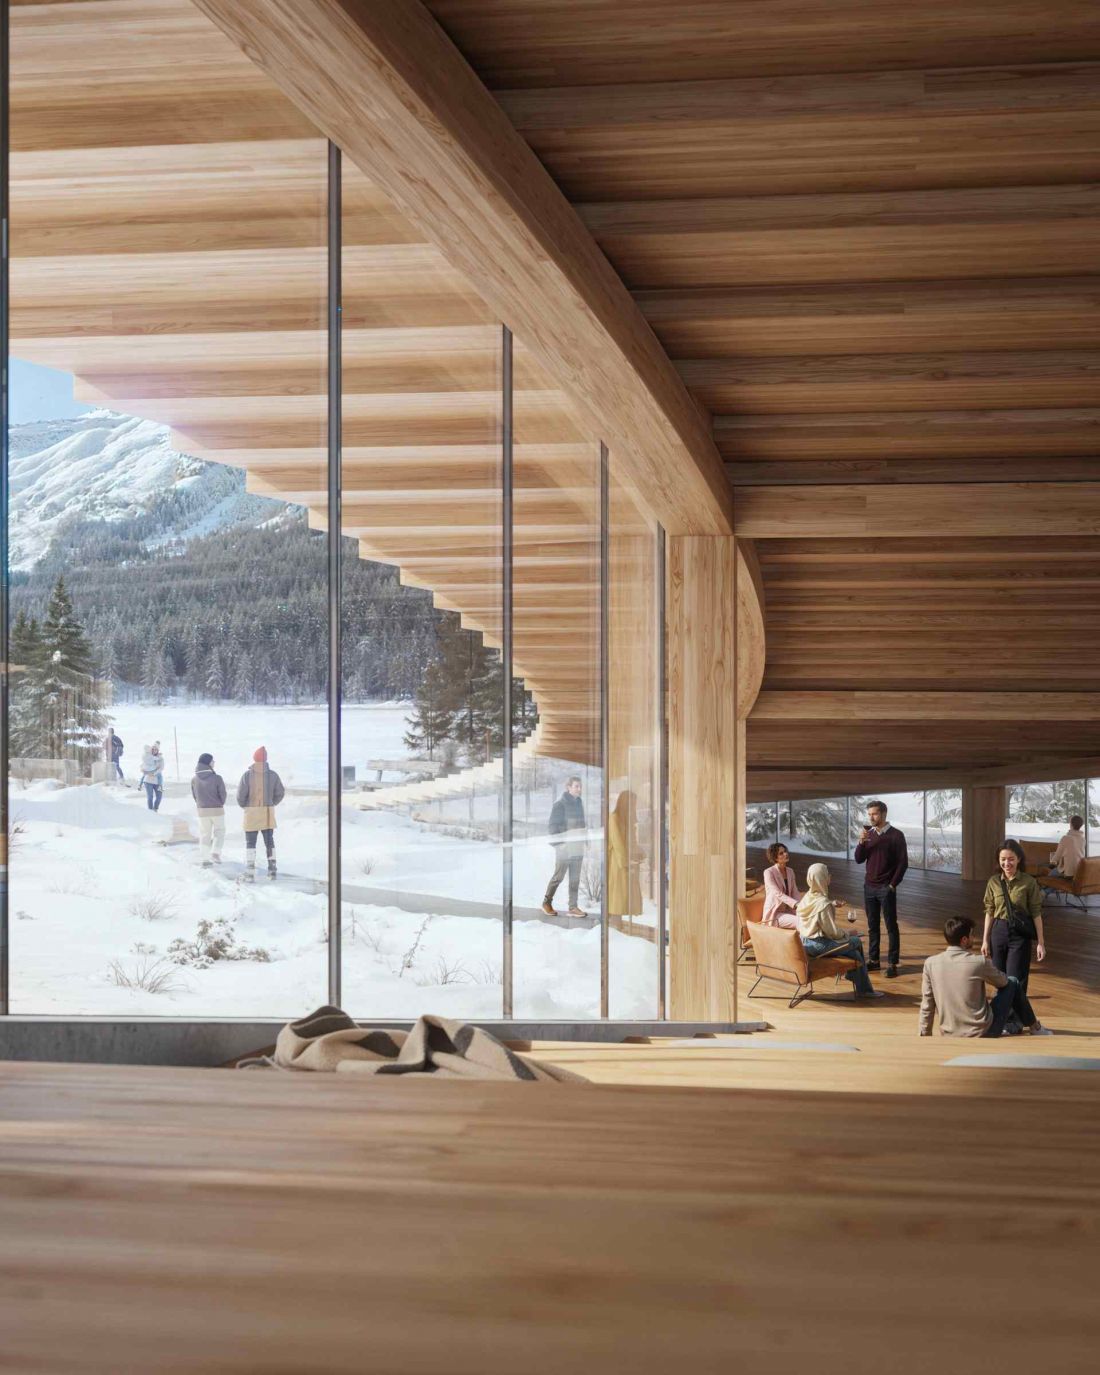
Wood in alpine architecture
Locally sourced ash was used for the pavilion, and larch, which is resistant to moisture and extreme temperatures, was used for the pillar and support elements. The main structure was made of glued ash wood, allowing the realization of larger spans while maintaining adequate strength and thermal insulation parameters.
Locality of materials and responsible design
The project is based on the principles of sustainable development. The office emphasizes that natural ventilation and daylight reduce reliance on mechanical systems, fitting in with the pavilion's overall economical and ecological concept. A concrete foundation stabilizes the whole and clearly marks the boundary between architecture and ground.
Natural light and ventilation
as part of the energy strategy
Glazing, natural light and cross ventilation allow maximum use of natural resources, reducing energy consumption and enhancing occupant comfort all year round. .lacum respira proposes a model of architecture that does not demand attention, but enables the attentive experience of the landscape.
Elaborated: Anastazja Gibas
Illustrations provided courtesy of .ket bureau.








